
505 - 20 Shore Breeze Drive Toronto, Ontario M8V 0C7



2 Bedroom
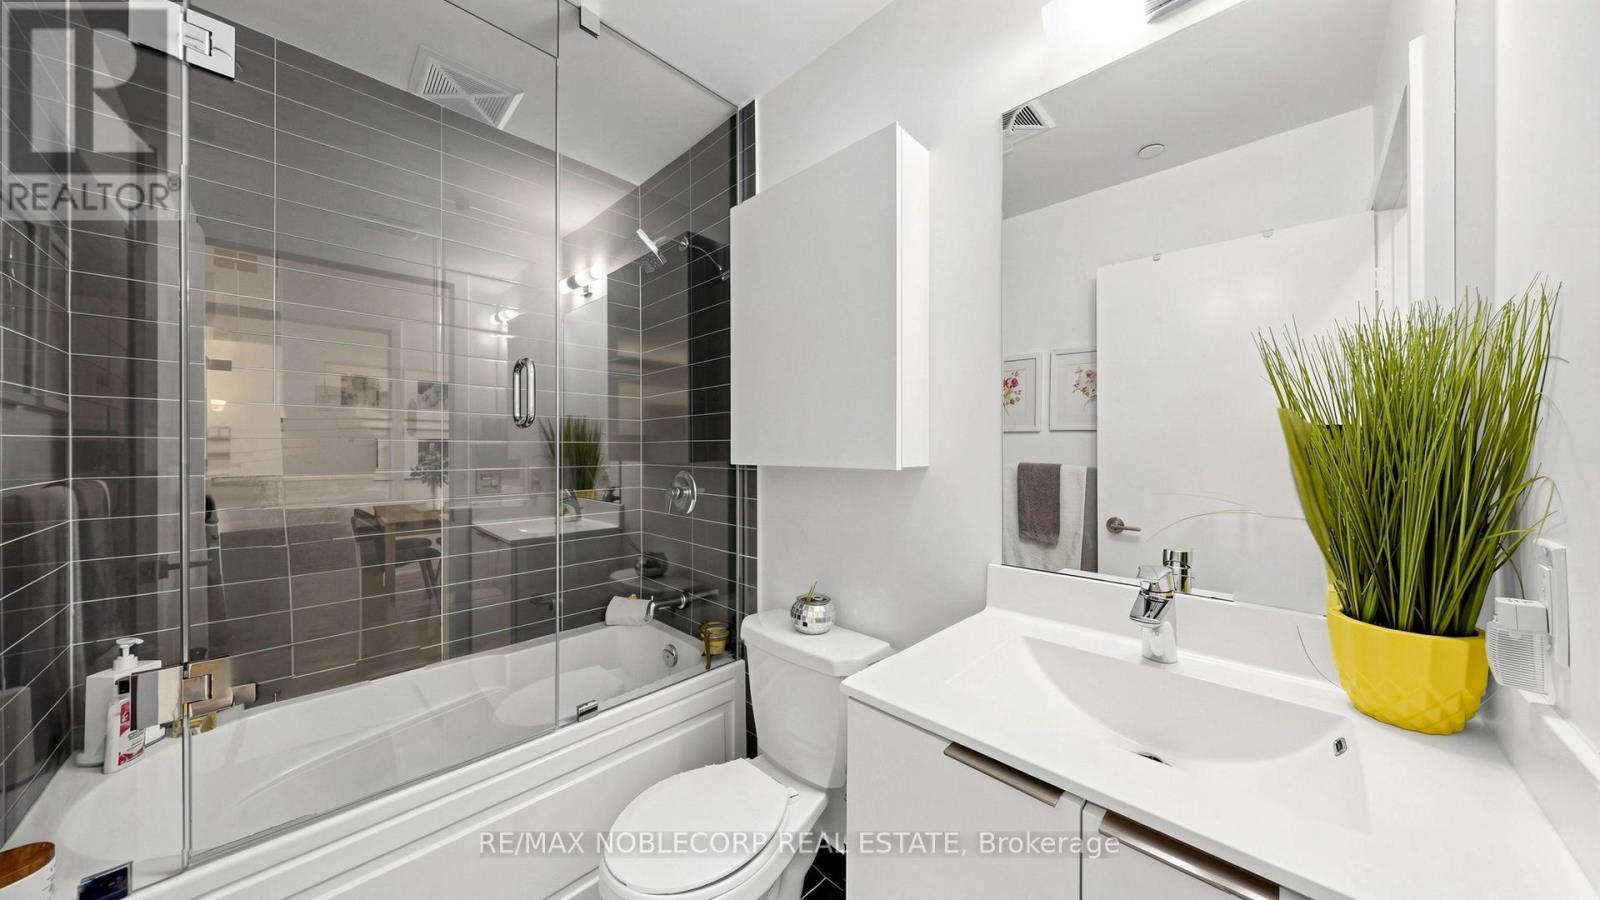
1 Bathroom
600 - 699 sqft
Central Air Conditioning
Forced Air
$698,000Maintenance, Heat, Insurance, Parking, Common Area Maintenance
$597.98 Monthly
Maintenance, Heat, Insurance, Parking, Common Area Maintenance
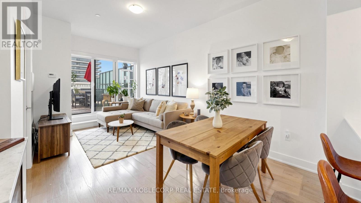
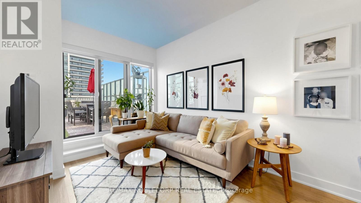
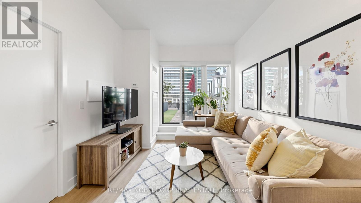
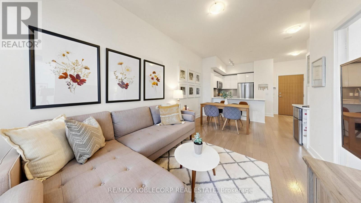
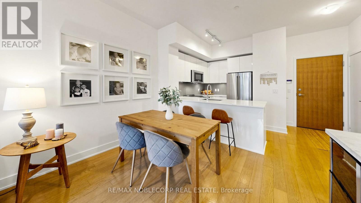
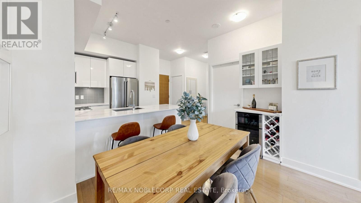
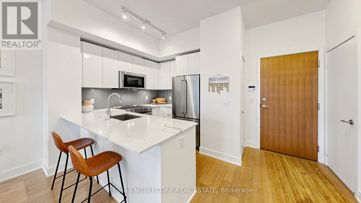
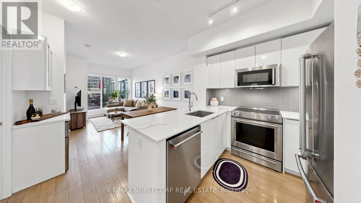
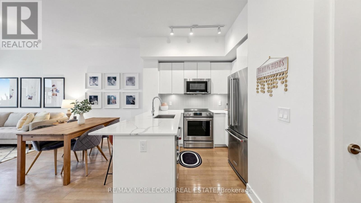
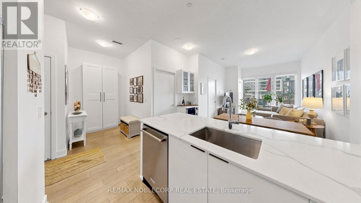
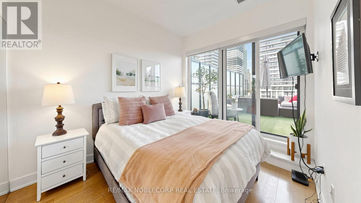
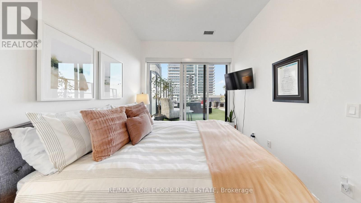
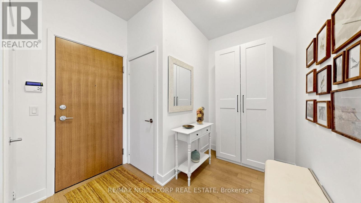
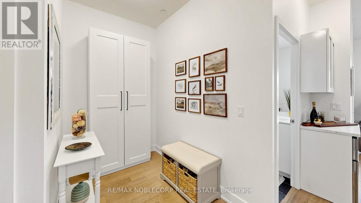
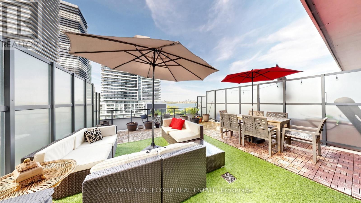
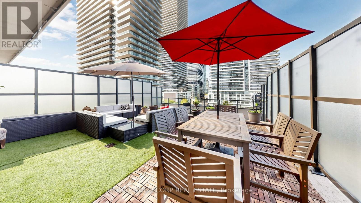
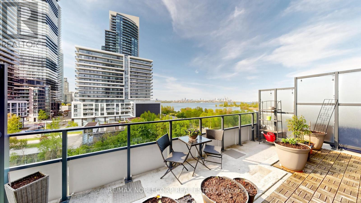
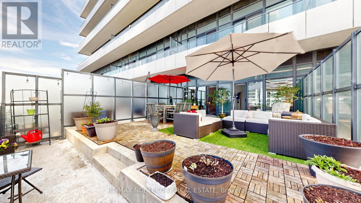
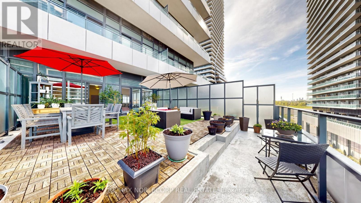
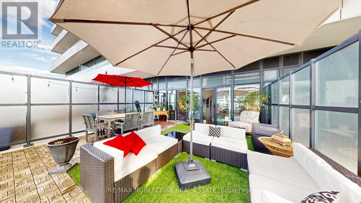
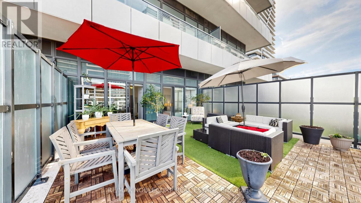
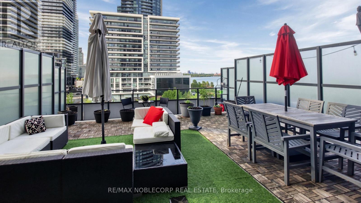
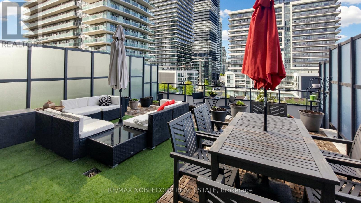
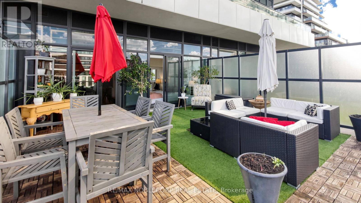
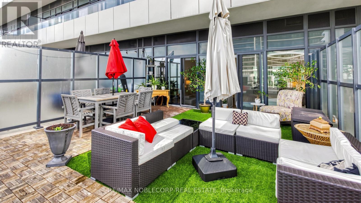
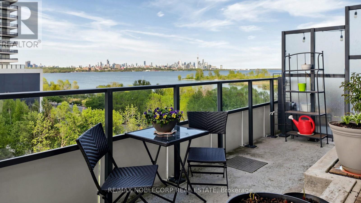
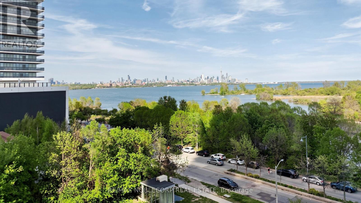
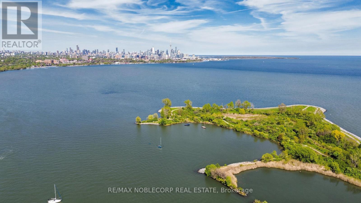
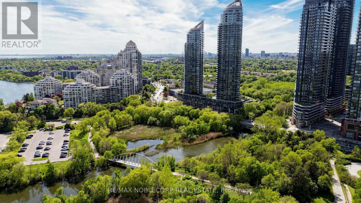
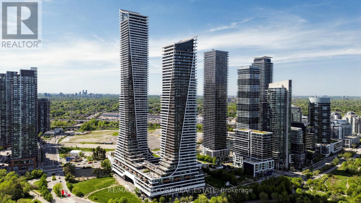
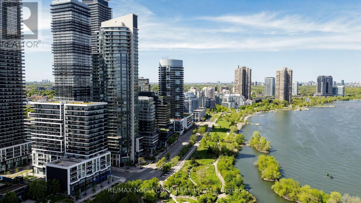
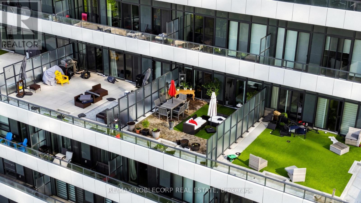
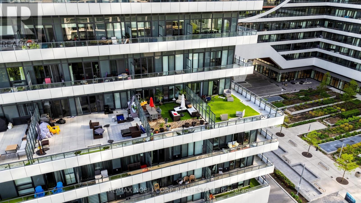
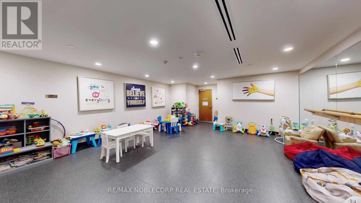
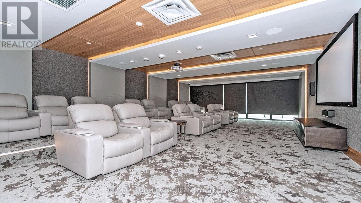
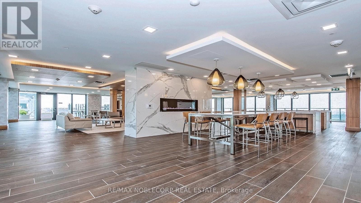
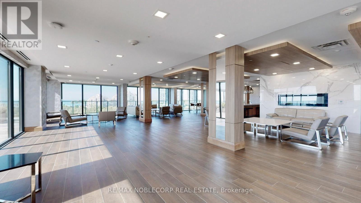
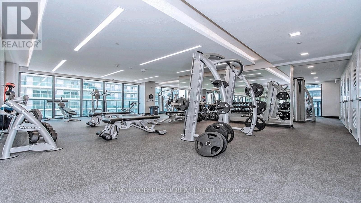
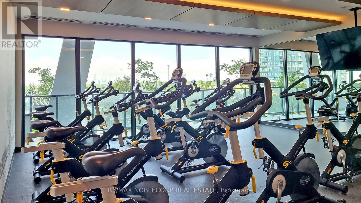
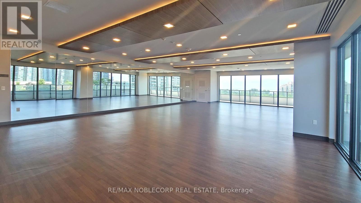
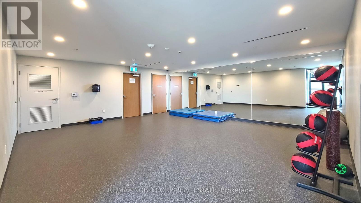
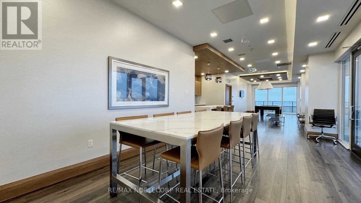
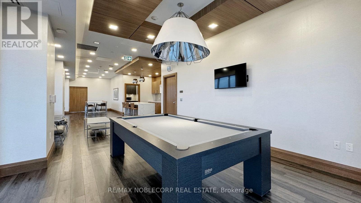
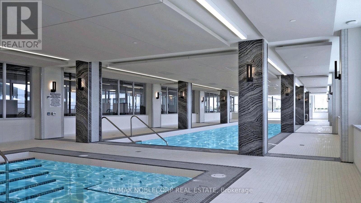
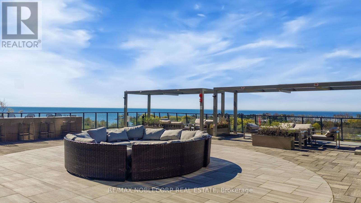
$597.98 MonthlyExperience elevated waterfront living at 20 Shore Breeze Dr in the heart of Mimico's coveted Park Lawn & Lakeshore community. This stunning fully upgraded 1+Den residence offers approximately 600 sq ft of refined interior space paired with an extraordinary 500 sq ft private terrace showcasing breathtaking views of Lake Ontario and Toronto's iconic skyline. Thoughtfully designed with high-end finishes throughout, this sophisticated suite features an open-concept layout filled with natural light and a versatile den ideal for a stylish home office, guest retreat, or additional storage space. Complete with parking and an oversized locker, this rare offering seamlessly blends luxury, comfort, and functionality. Residents enjoy access to exceptional resort-style amenities including a state-of-the-art fitness centre, indoor pool, sauna, party room, guest suites, concierge, visitor parking, and more. Located in one of Toronto's most desirable and well-established waterfront communities, Park Lawn & Lakeshore is known for its vibrant yet peaceful atmosphere, scenic walking trails, waterfront parks, trendy cafés, restaurants, and everyday conveniences; all while offering a strong sense of community and safety. Perfect for first-time buyers, professionals, downsizers, or investors seeking an upscale lifestyle in an unbeatable lakeside location. (id:15069)
Property Details
| MLS® Number | W13210392 |
| Property Type | Single Family |
| Community Name | Mimico |
| Community Features | Pets Allowed With Restrictions |
| Features | Carpet Free |
| Parking Space Total | 1 |
Building
| Bathroom Total | 1 |
| Bedrooms Above Ground | 1 |
| Bedrooms Below Ground | 1 |
| Bedrooms Total | 2 |
| Amenities | Storage - Locker |
| Appliances | Dishwasher, Hood Fan, Microwave, Stove, Window Coverings, Refrigerator |
| Basement Type | None |
| Cooling Type | Central Air Conditioning |
| Exterior Finish | Concrete |
| Heating Fuel | Natural Gas |
| Heating Type | Forced Air |
| Size Interior | 600 - 699 Sqft |
| Type | Apartment |
Parking
| Underground | |
| Garage |
Land
| Acreage | No |
Rooms
| Level | Type | Length | Width | Dimensions |
|---|---|---|---|---|
| Main Level | Living Room | 5.48 m | 3.05 m | 5.48 m x 3.05 m |
| Main Level | Dining Room | 5.48 m | 3.05 m | 5.48 m x 3.05 m |
| Main Level | Den | 1.8 m | 1.68 m | 1.8 m x 1.68 m |
| Main Level | Kitchen | 2.3 m | 2 m | 2.3 m x 2 m |
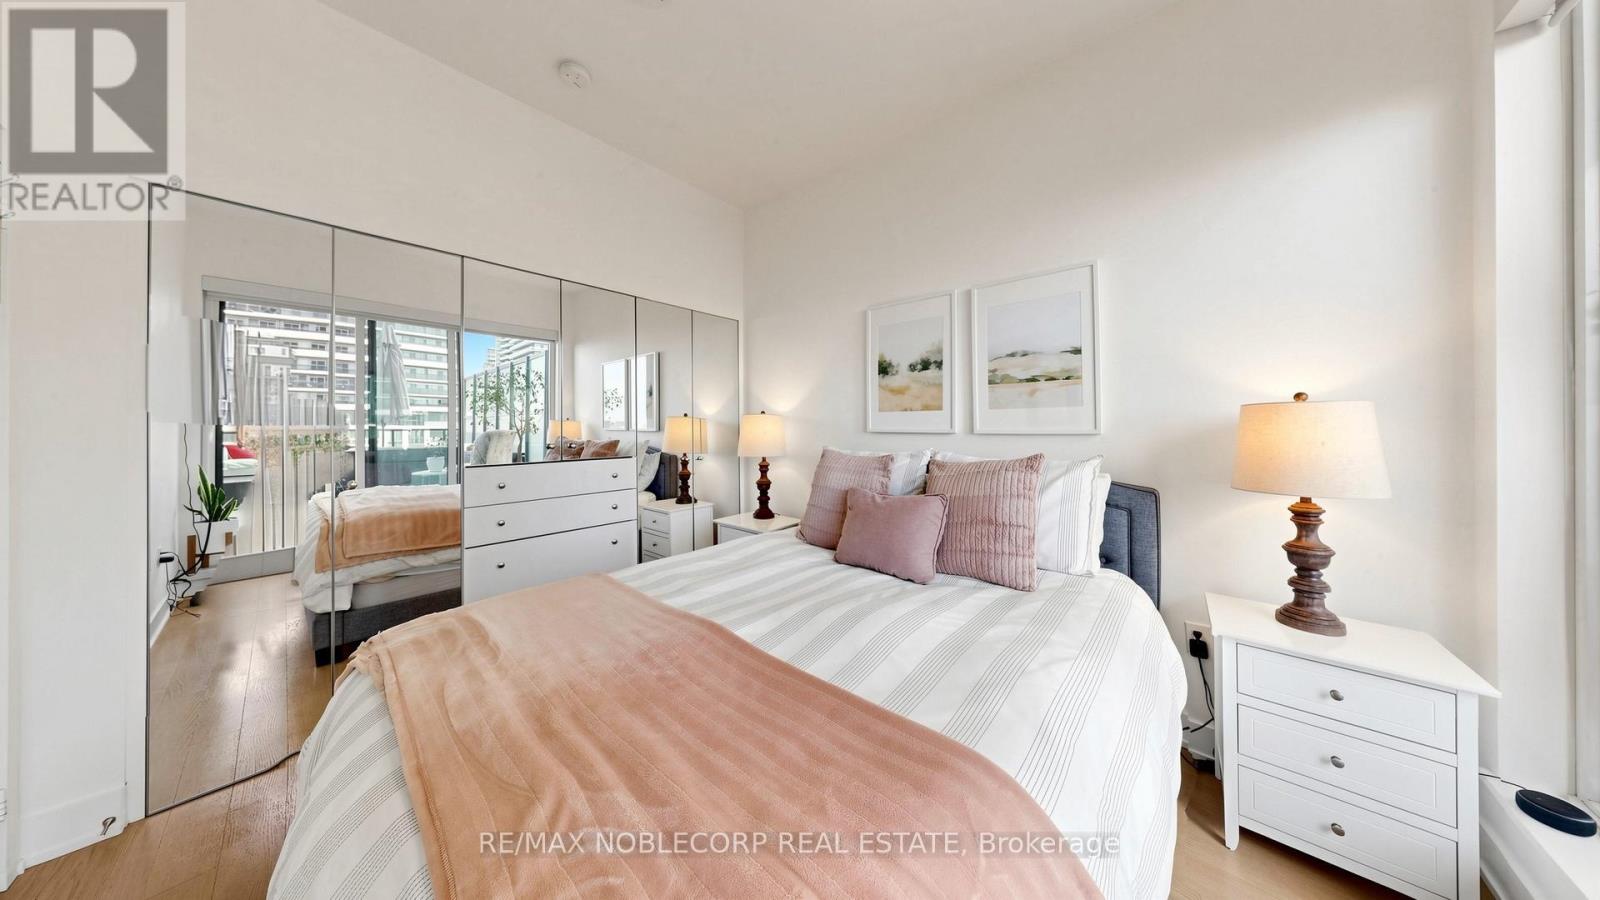
| Main Level | Primary Bedroom | 3.35 m | 2.76 m | 3.35 m x 2.76 m |
https://www.realtor.ca/real-estate/29820578/505-20-shore-breeze-drive-toronto-mimico-mimico
Contact Us
Contact us for more information

This REALTOR.ca listing content is owned and licensed by REALTOR® members of The Canadian Real Estate Association
The trademarks REALTOR®, REALTORS®, and the REALTOR® logo are controlled by The Canadian Real Estate Association (CREA) and identify real estate professionals who are members of CREA. The trademarks MLS®, Multiple Listing Service® and the associated logos are owned by The Canadian Real Estate Association (CREA) and identify the quality of services provided by real estate professionals who are members of CREA. The trademark DDF® is owned by The Canadian Real Estate Association (CREA) and identifies CREA's Data Distribution Facility (DDF®)
May 29 2026 04:53:08
Toronto Regional Real Estate Board
RE/MAX Noblecorp Real Estate