
504981 Old Stage Road Norwich, Ontario N4S 7V8


3 Bedroom
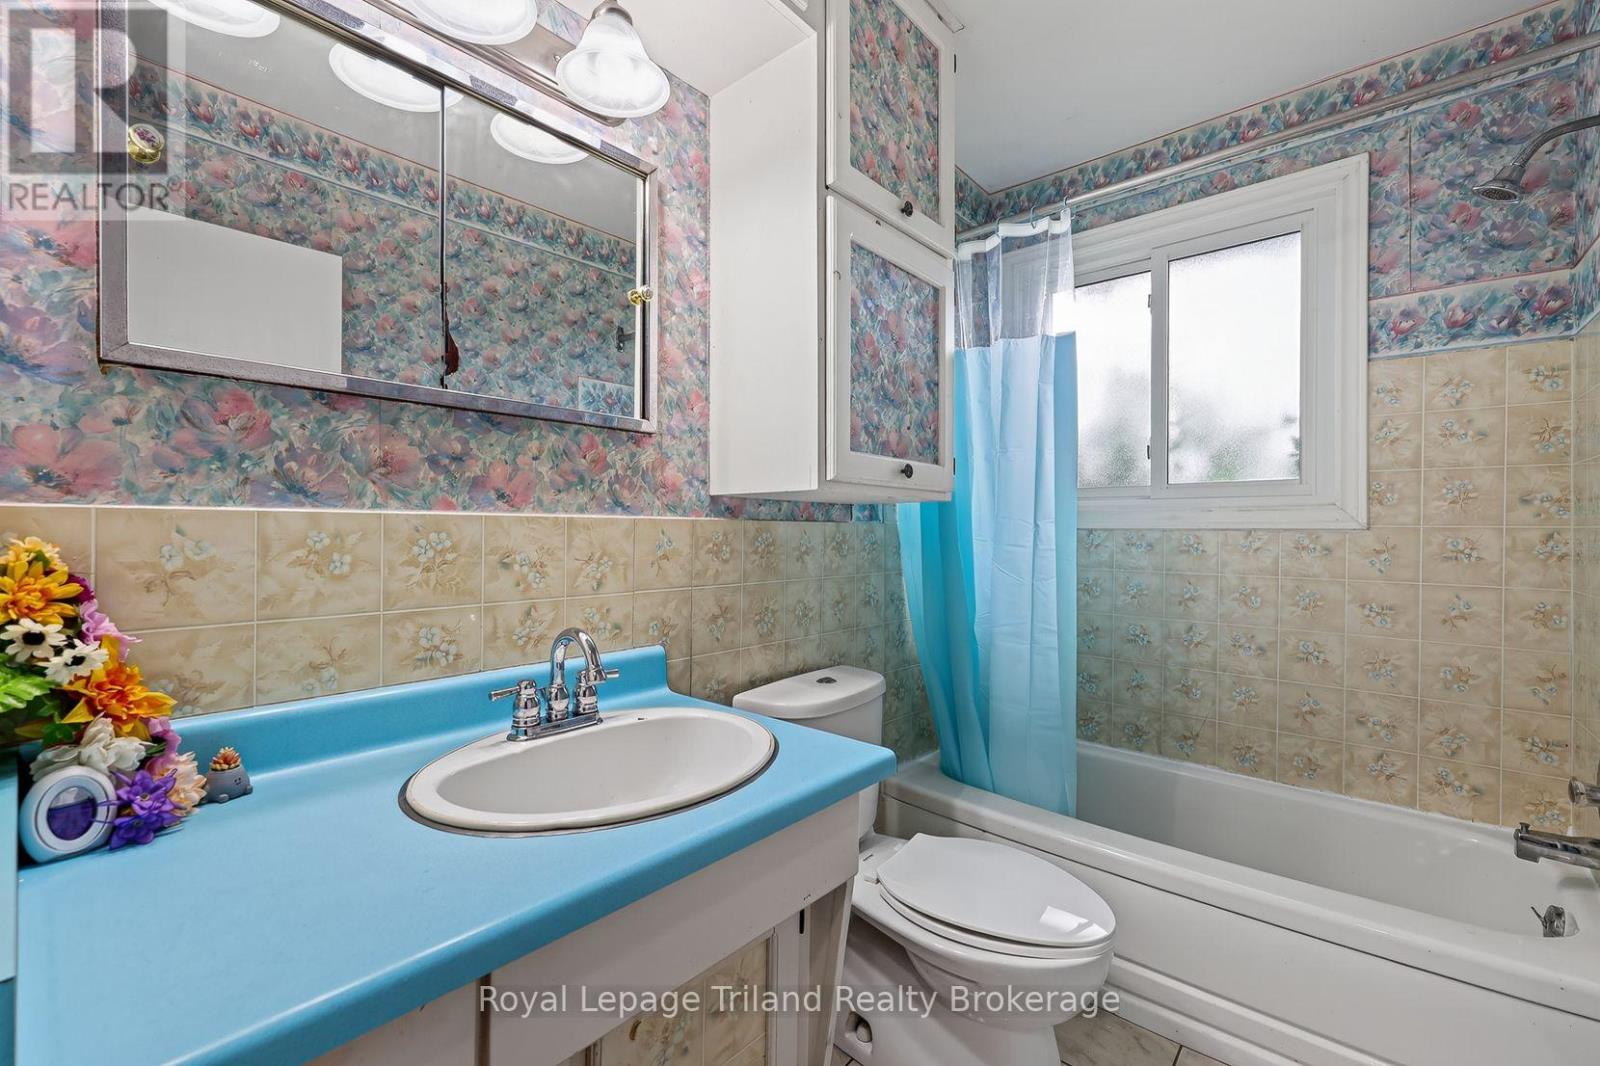
1 Bathroom
700 - 1,100 sqft
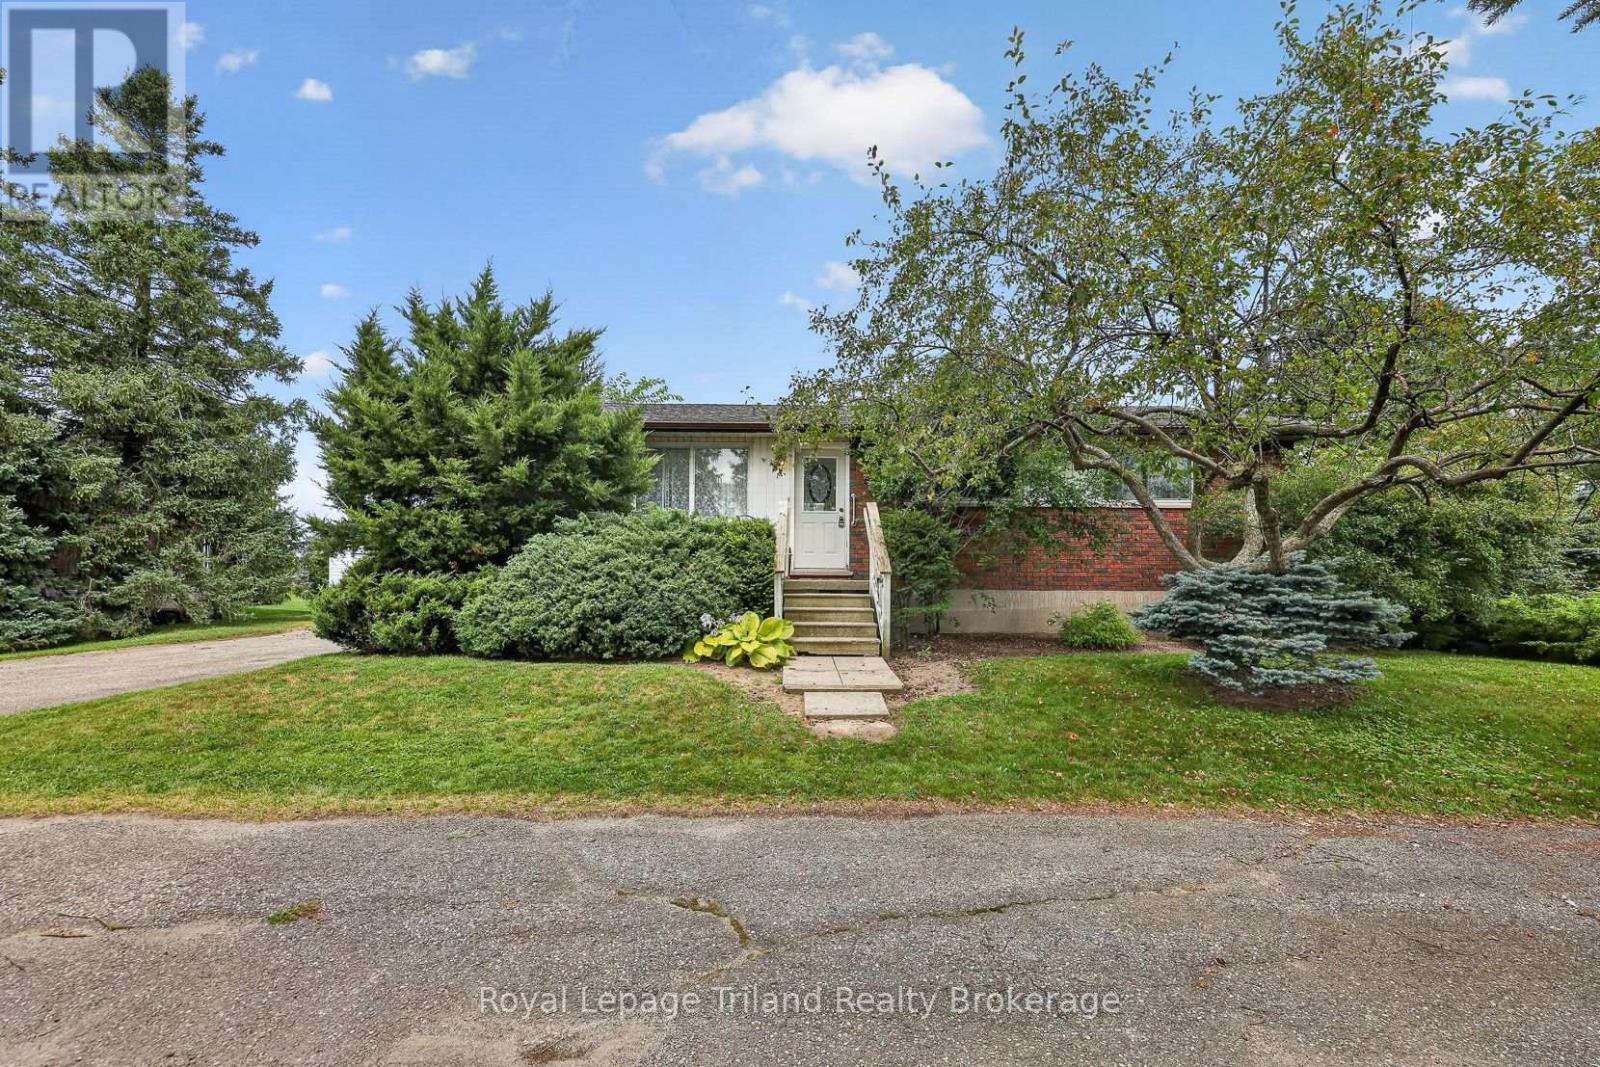
Bungalow
Window Air Conditioner
Forced Air
$577,300
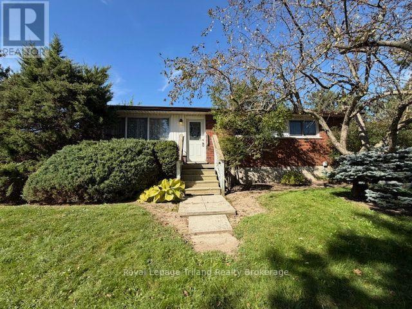
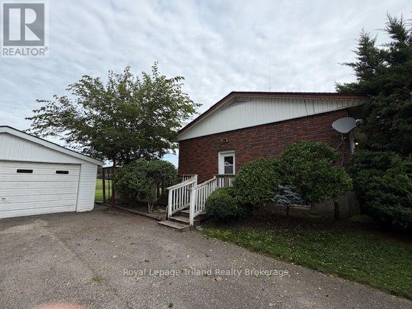
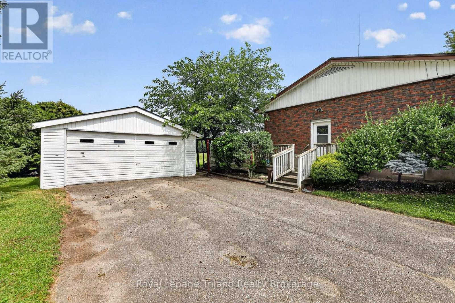
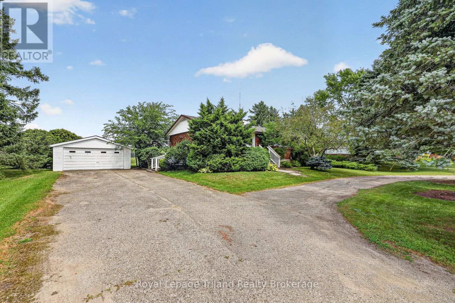
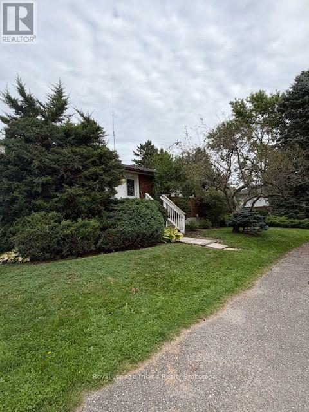
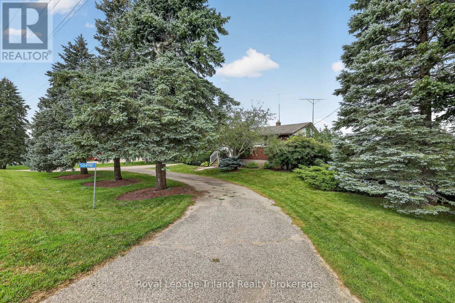
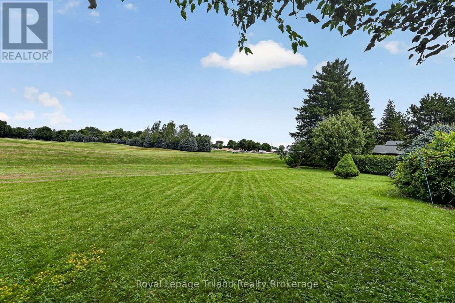
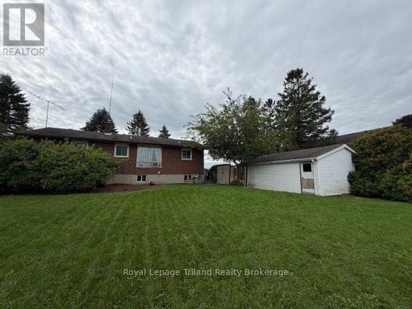
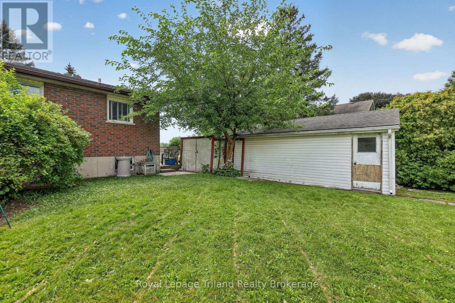
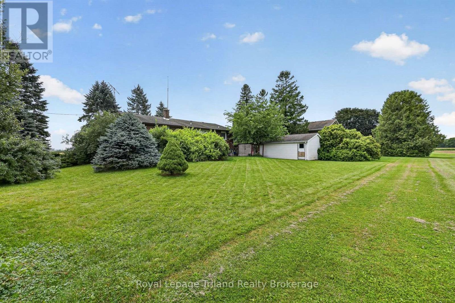
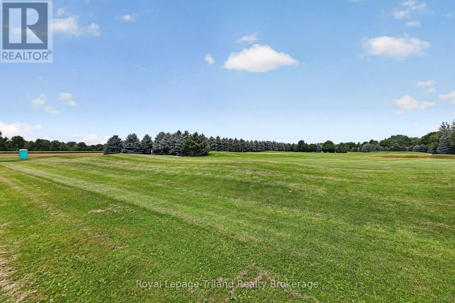
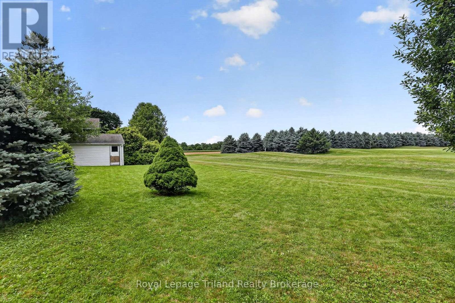
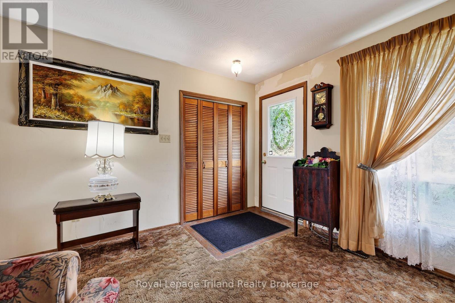
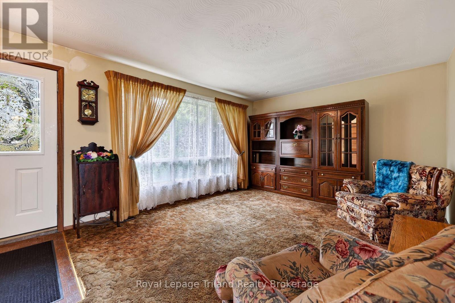
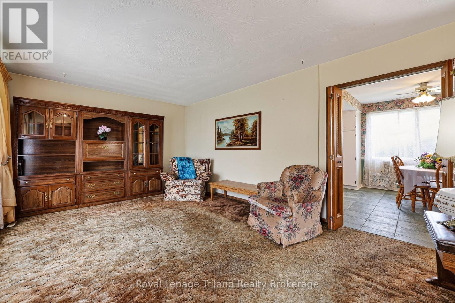
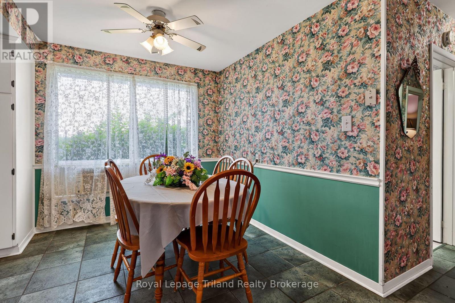
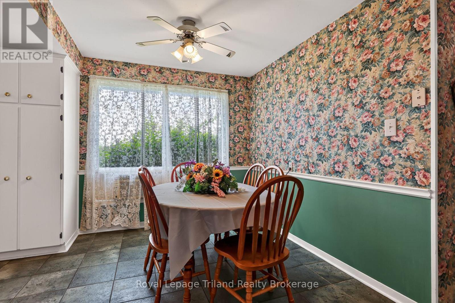
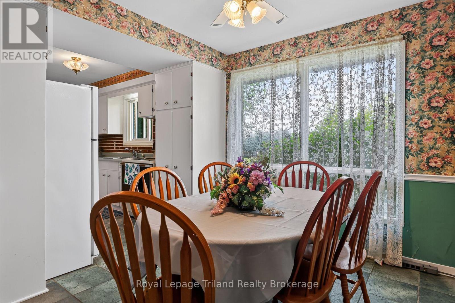
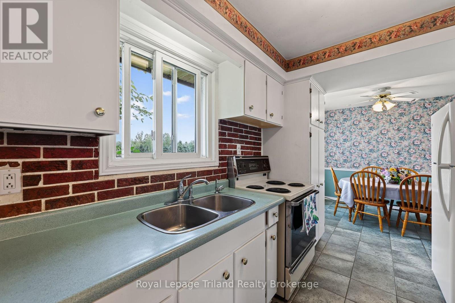
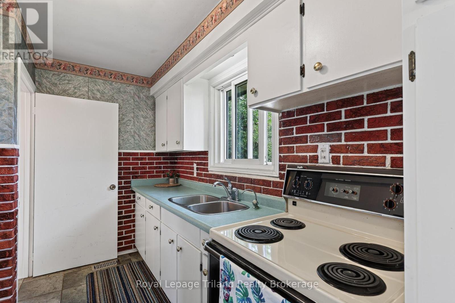
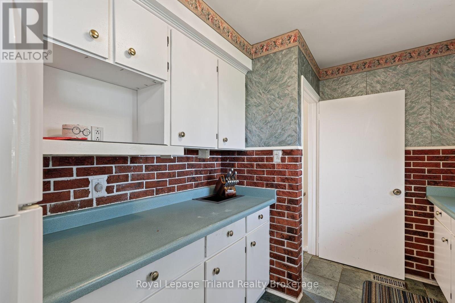
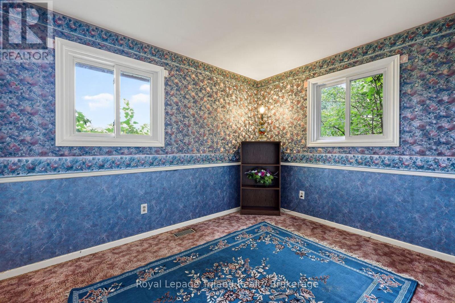
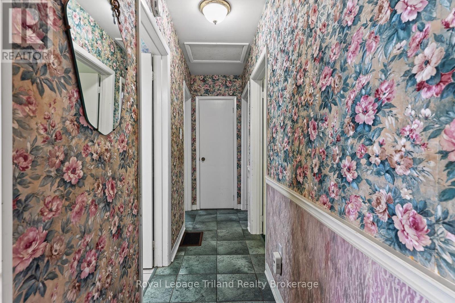
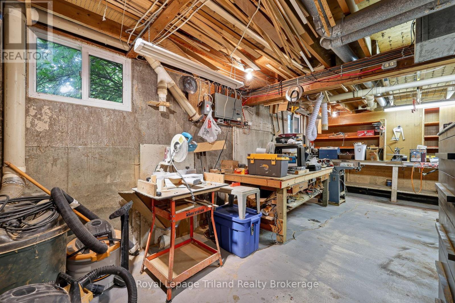
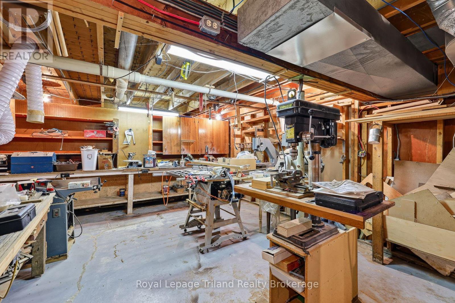
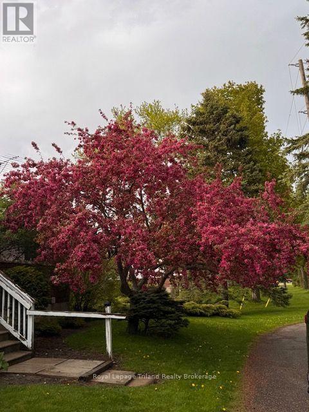
Welcome to this solid brick bungalow situated on a peaceful rural property just outside Woodstock, offering the best of country living with convenient access to nearby amenities. This well-loved home features three bedrooms and one bathroom, providing a comfortable layout with plenty of opportunity to add your own finishing touches. Outside, you'll appreciate the detached double car garage, circular driveway and ample parking for family and guests. With no rear neighbours, the property offers a wonderful sense of privacy and space. Located just minutes from the city and with quick access to Highway 401, this is an excellent opportunity for buyers looking for a country setting without sacrificing convenience. A great home ready for its next owners to make it their own! (id:15069)
Property Details
| MLS® Number | X13773964 |
| Property Type | Single Family |
| Community Name | Rural Norwich |
| Amenities Near By | Golf Nearby, Hospital, Place Of Worship, Schools |
| Communication Type | High Speed Internet |
| Community Features | School Bus |
| Equipment Type | Water Heater |
| Features | Flat Site, Sump Pump |
| Parking Space Total | 5 |
| Rental Equipment Type | Water Heater |
Building
| Bathroom Total | 1 |
| Bedrooms Above Ground | 3 |
| Bedrooms Total | 3 |
| Age | 51 To 99 Years |
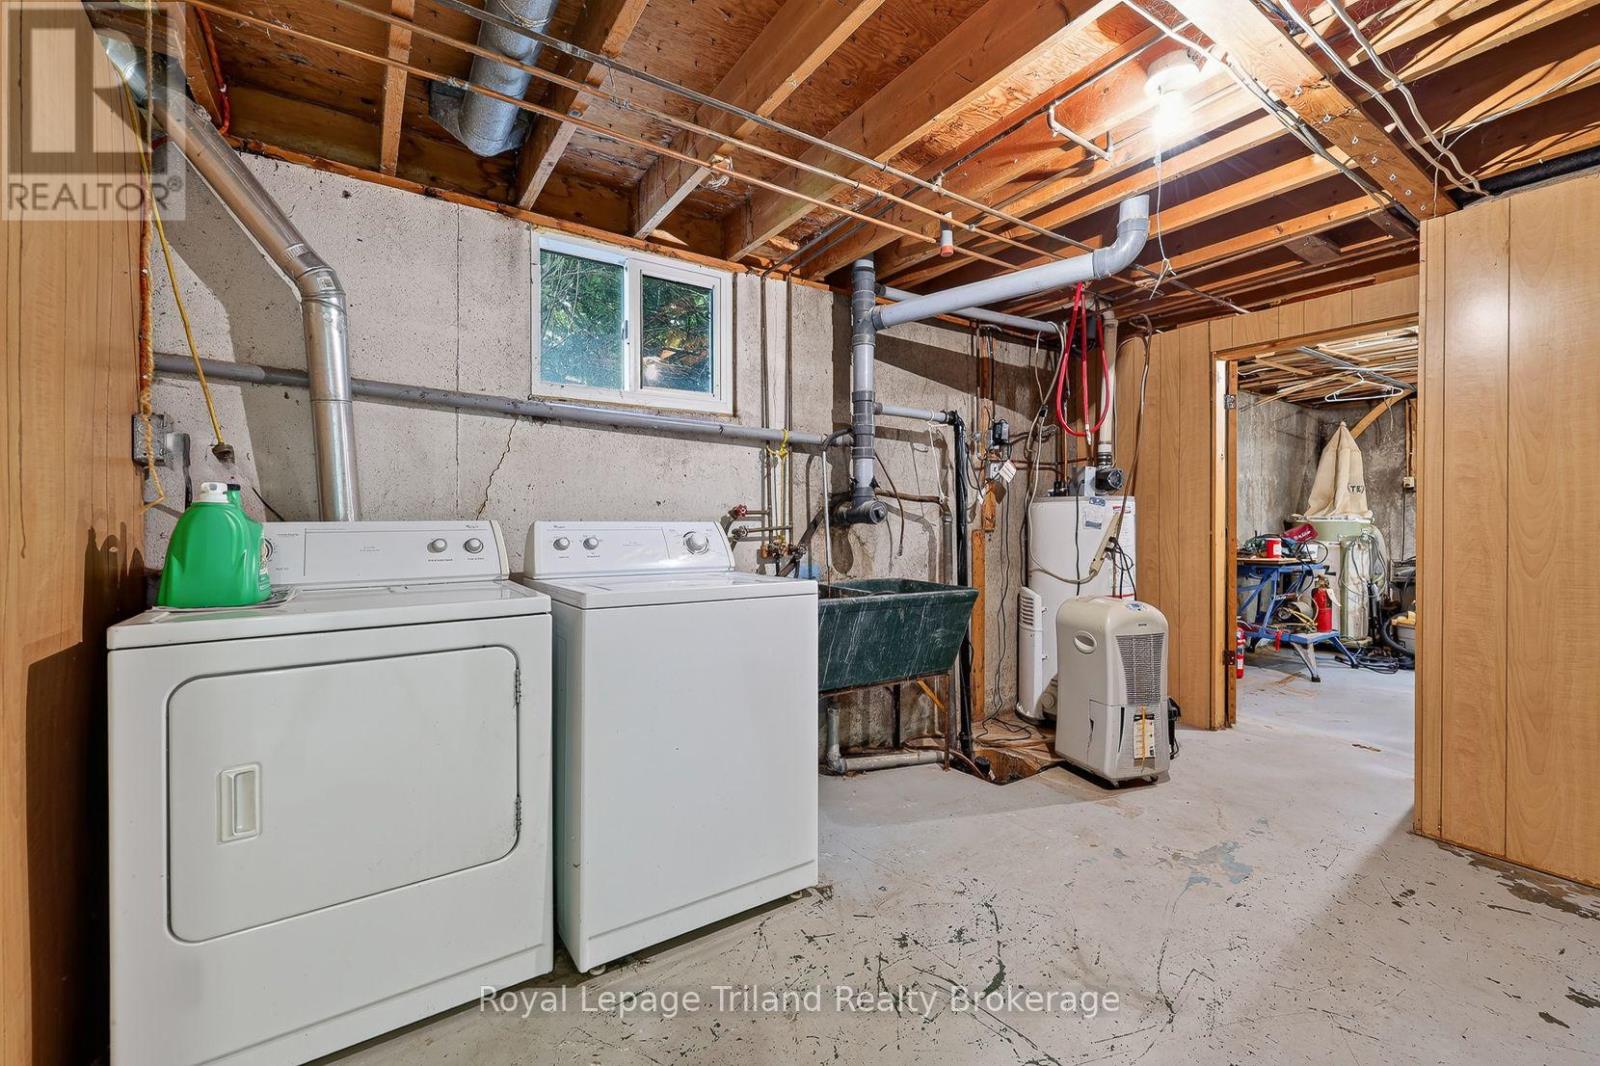
| Appliances | Water Heater, Dryer, Stove, Washer, Refrigerator |
| Architectural Style | Bungalow |
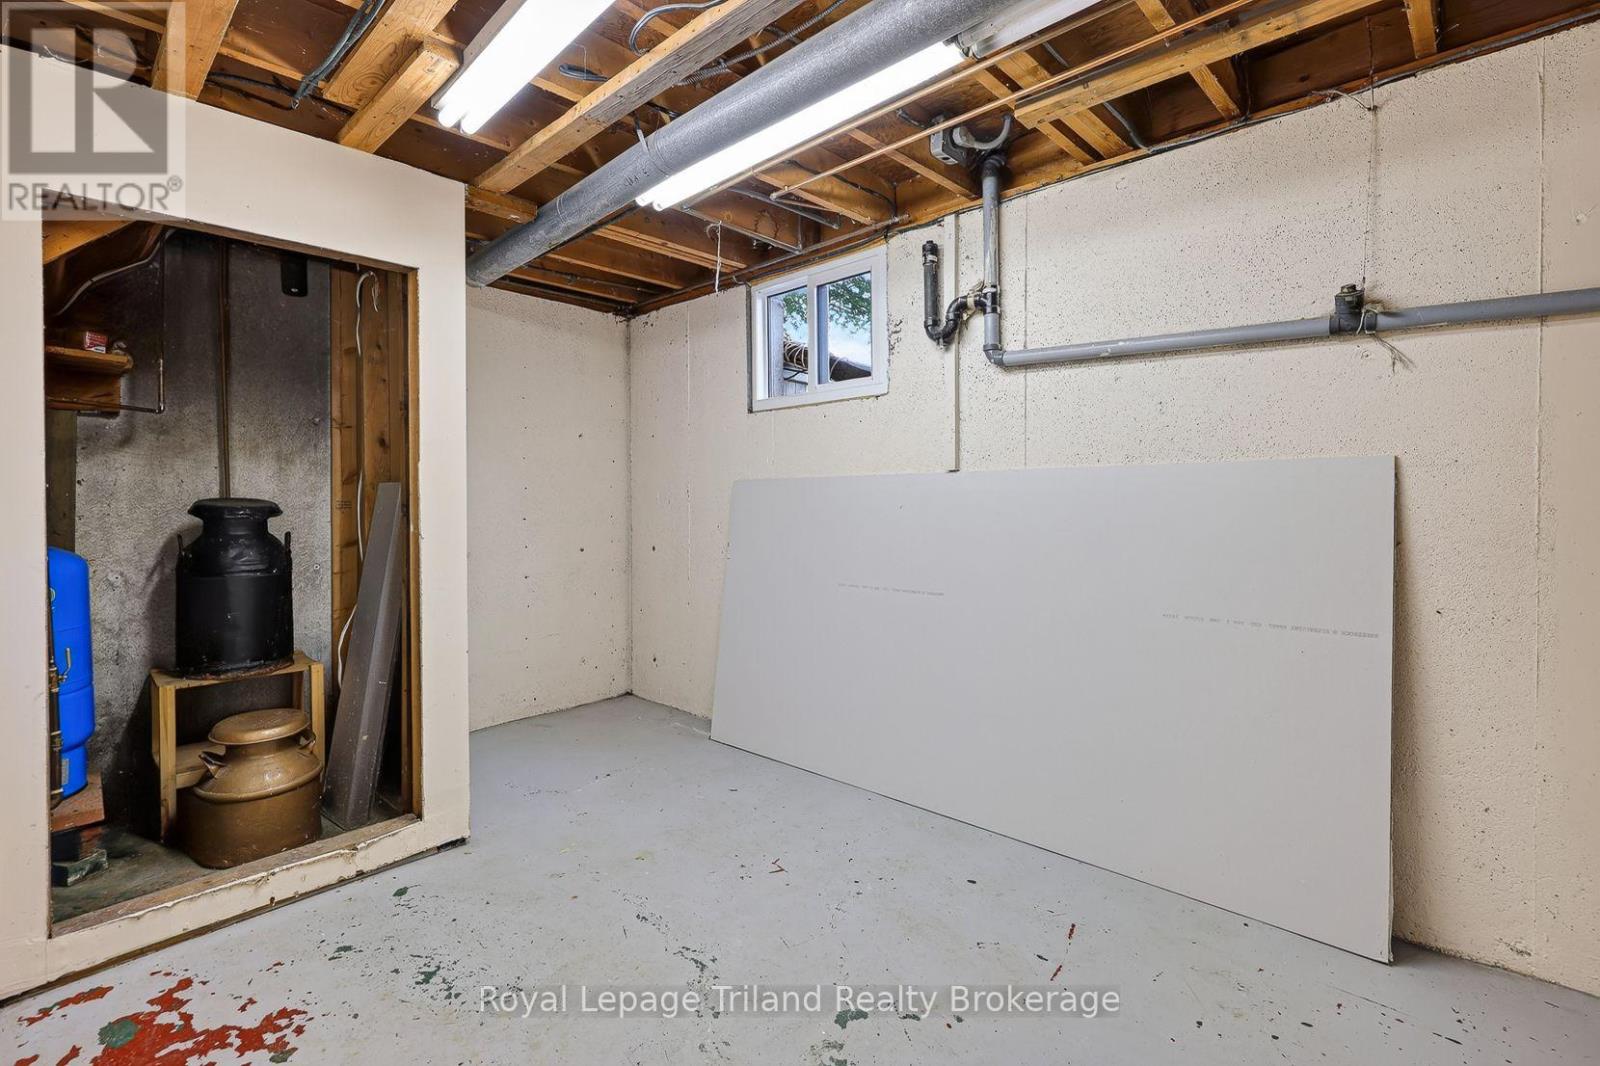
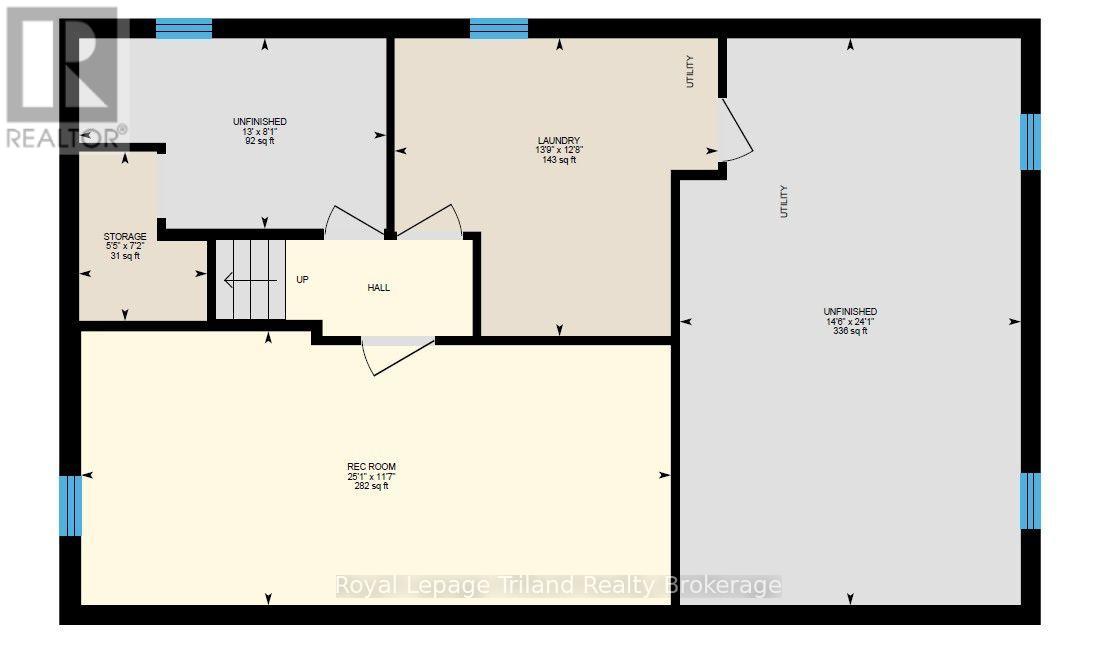
| Basement Development | Partially Finished |
| Basement Type | Partial (partially Finished) |
| Construction Style Attachment | Detached |
| Cooling Type | Window Air Conditioner |
| Exterior Finish | Brick |
| Fire Protection | Smoke Detectors |
| Foundation Type | Poured Concrete |
| Heating Fuel | Natural Gas |
| Heating Type | Forced Air |
| Stories Total | 1 |
| Size Interior | 700 - 1,100 Sqft |
| Type | House |
| Utility Water | Drilled Well |
Parking
| Detached Garage | |
| Garage |
Land
| Acreage | No |
| Land Amenities | Golf Nearby, Hospital, Place Of Worship, Schools |
| Sewer | Septic System |
| Size Depth | 110 Ft |
| Size Frontage | 100 Ft |
| Size Irregular | 100 X 110 Ft |
| Size Total Text | 100 X 110 Ft|under 1/2 Acre |
Rooms
| Level | Type | Length | Width | Dimensions |
|---|---|---|---|---|
| Basement | Laundry Room | 3.85 m | 4.19 m | 3.85 m x 4.19 m |
| Basement | Recreational, Games Room | 3.54 m | 7.63 m | 3.54 m x 7.63 m |
| Basement | Other | 2.19 m | 1.66 m | 2.19 m x 1.66 m |
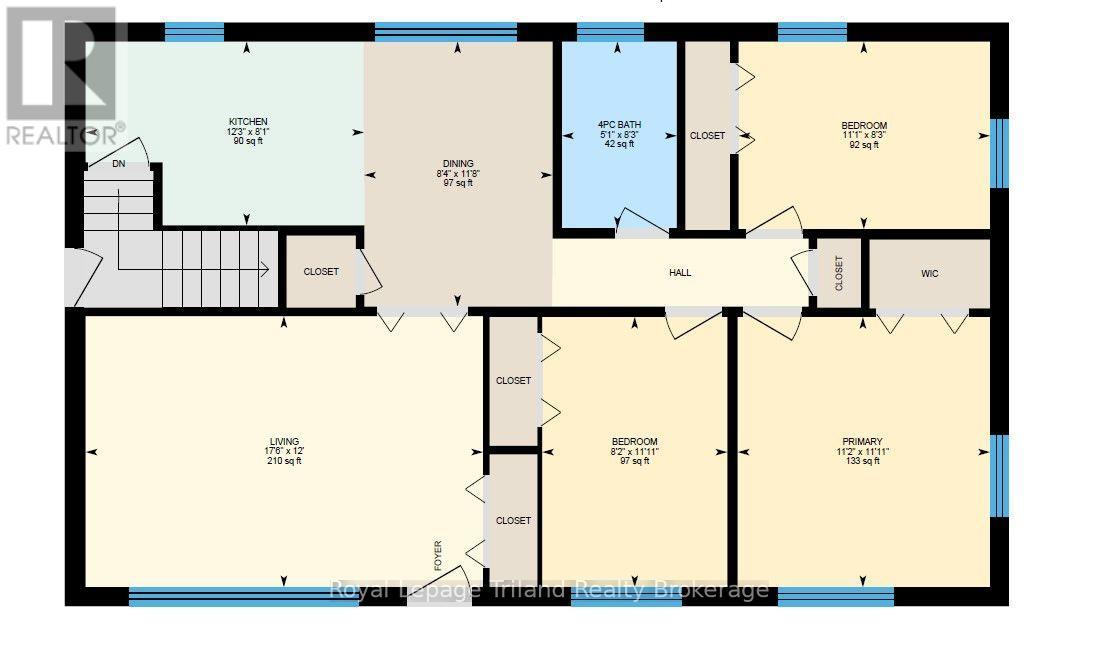
| Main Level | Bathroom | 2.51 m | 1.54 m | 2.51 m x 1.54 m |
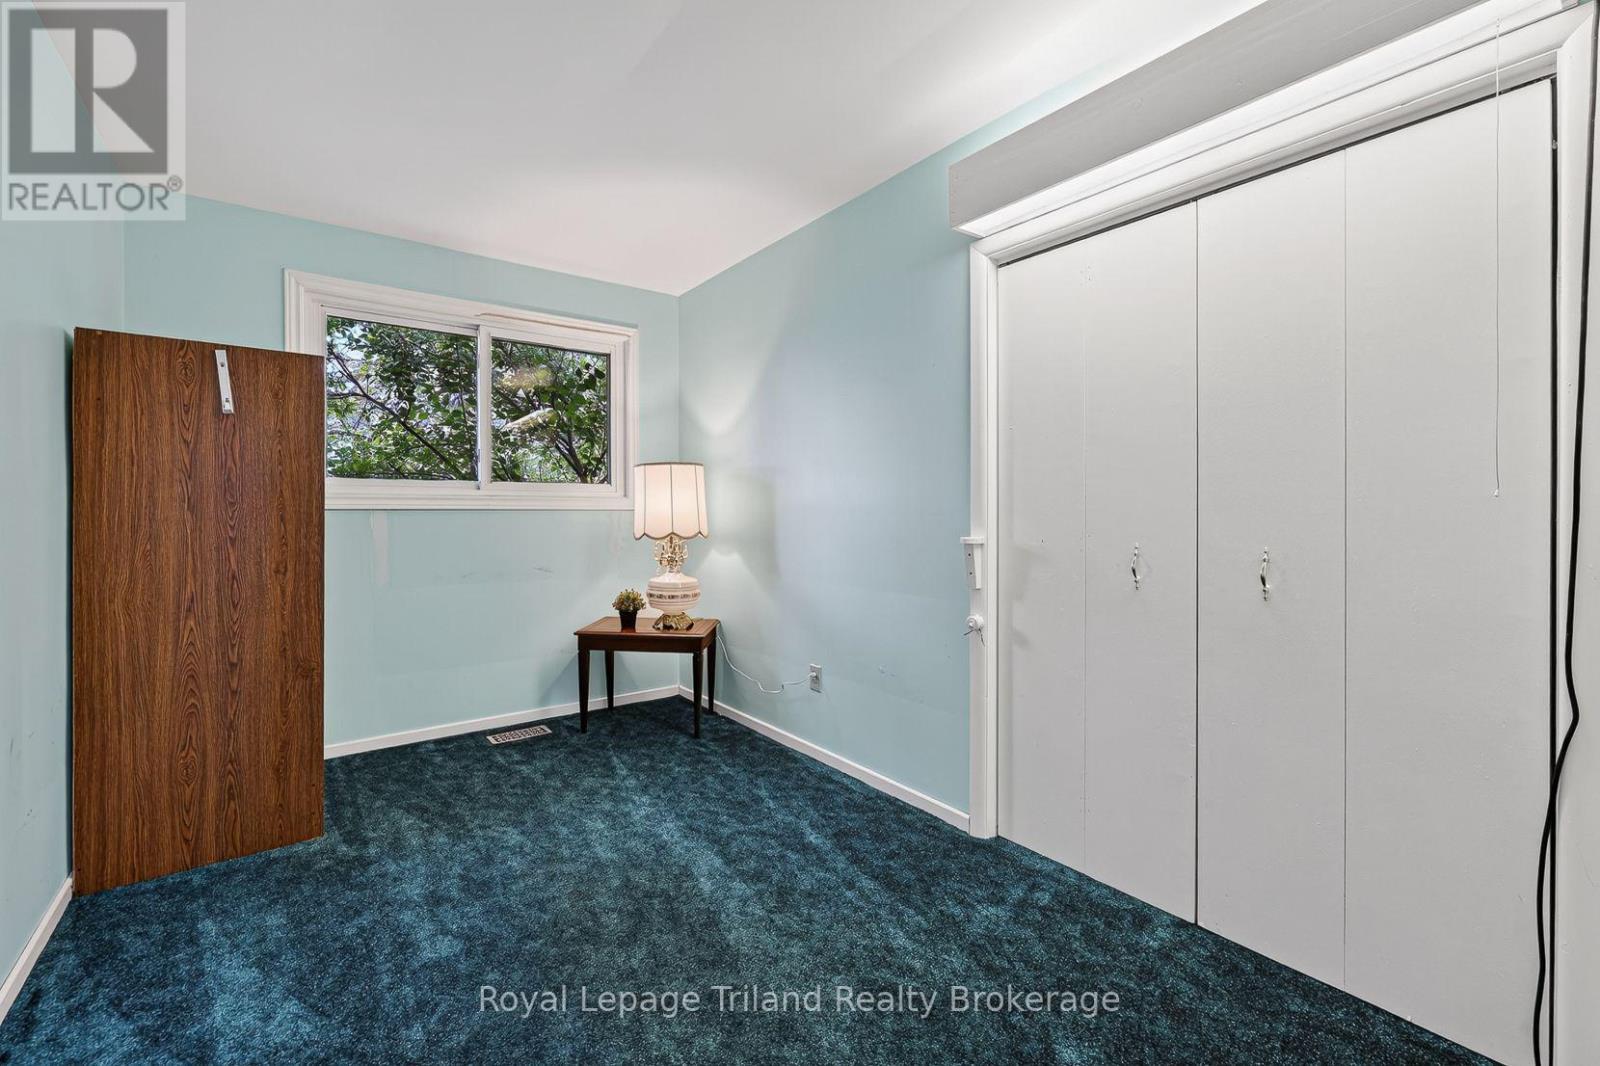
| Main Level | Bedroom | 2.52 m | 3.38 m | 2.52 m x 3.38 m |
| Main Level | Bedroom | 3.63 m | 2.49 m | 3.63 m x 2.49 m |
| Main Level | Dining Room | 3.56 m | 2.53 m | 3.56 m x 2.53 m |
| Main Level | Kitchen | 2.47 m | 3.74 m | 2.47 m x 3.74 m |
| Main Level | Living Room | 3.65 m | 5.34 m | 3.65 m x 5.34 m |
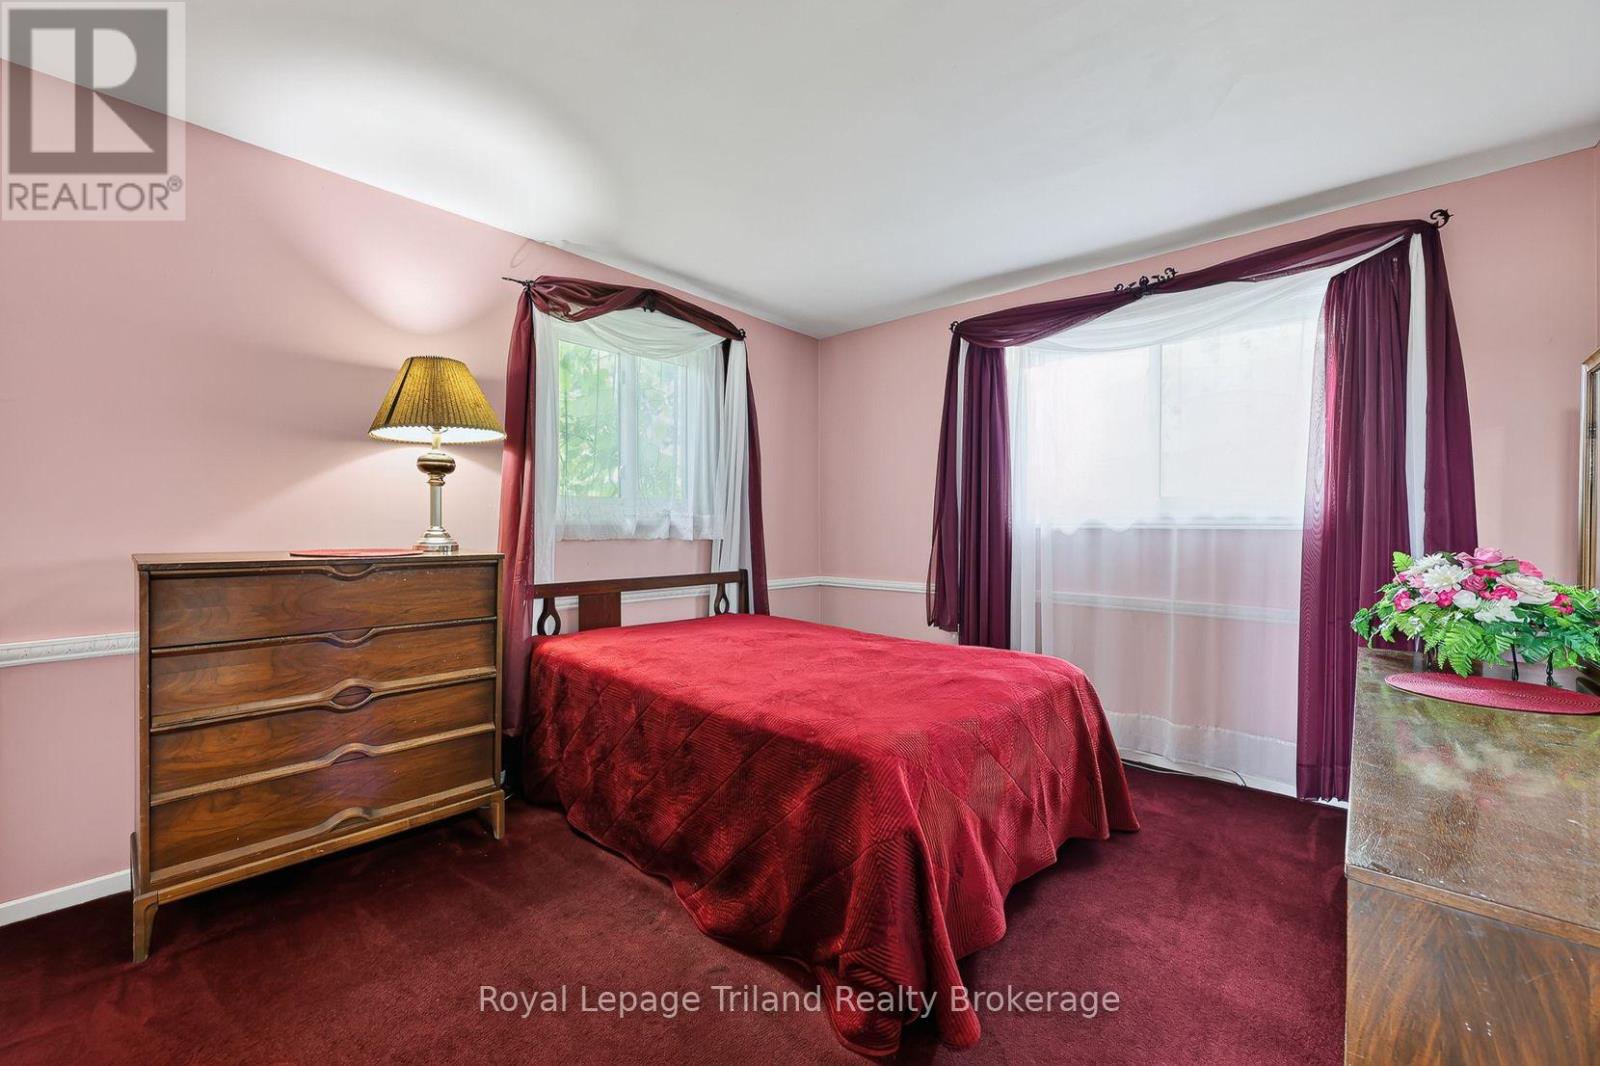
| Main Level | Primary Bedroom | 3.63 m | 3.39 m | 3.63 m x 3.39 m |
Utilities
| Electricity | Installed |
| Wireless | Available |
| Natural Gas Available | Available |
https://www.realtor.ca/real-estate/30267700/504981-old-stage-road-norwich-rural-norwich
Contact Us
Contact us for more information

This REALTOR.ca listing content is owned and licensed by REALTOR® members of The Canadian Real Estate Association
The trademarks REALTOR®, REALTORS®, and the REALTOR® logo are controlled by The Canadian Real Estate Association (CREA) and identify real estate professionals who are members of CREA. The trademarks MLS®, Multiple Listing Service® and the associated logos are owned by The Canadian Real Estate Association (CREA) and identify the quality of services provided by real estate professionals who are members of CREA. The trademark DDF® is owned by The Canadian Real Estate Association (CREA) and identifies CREA's Data Distribution Facility (DDF®)
October 02 2026 04:25:17
Woodstock Ingersoll Tillsonburg and Area Association of REALTORS® (WITAAR)
Royal LePage Triland Realty Brokerage