
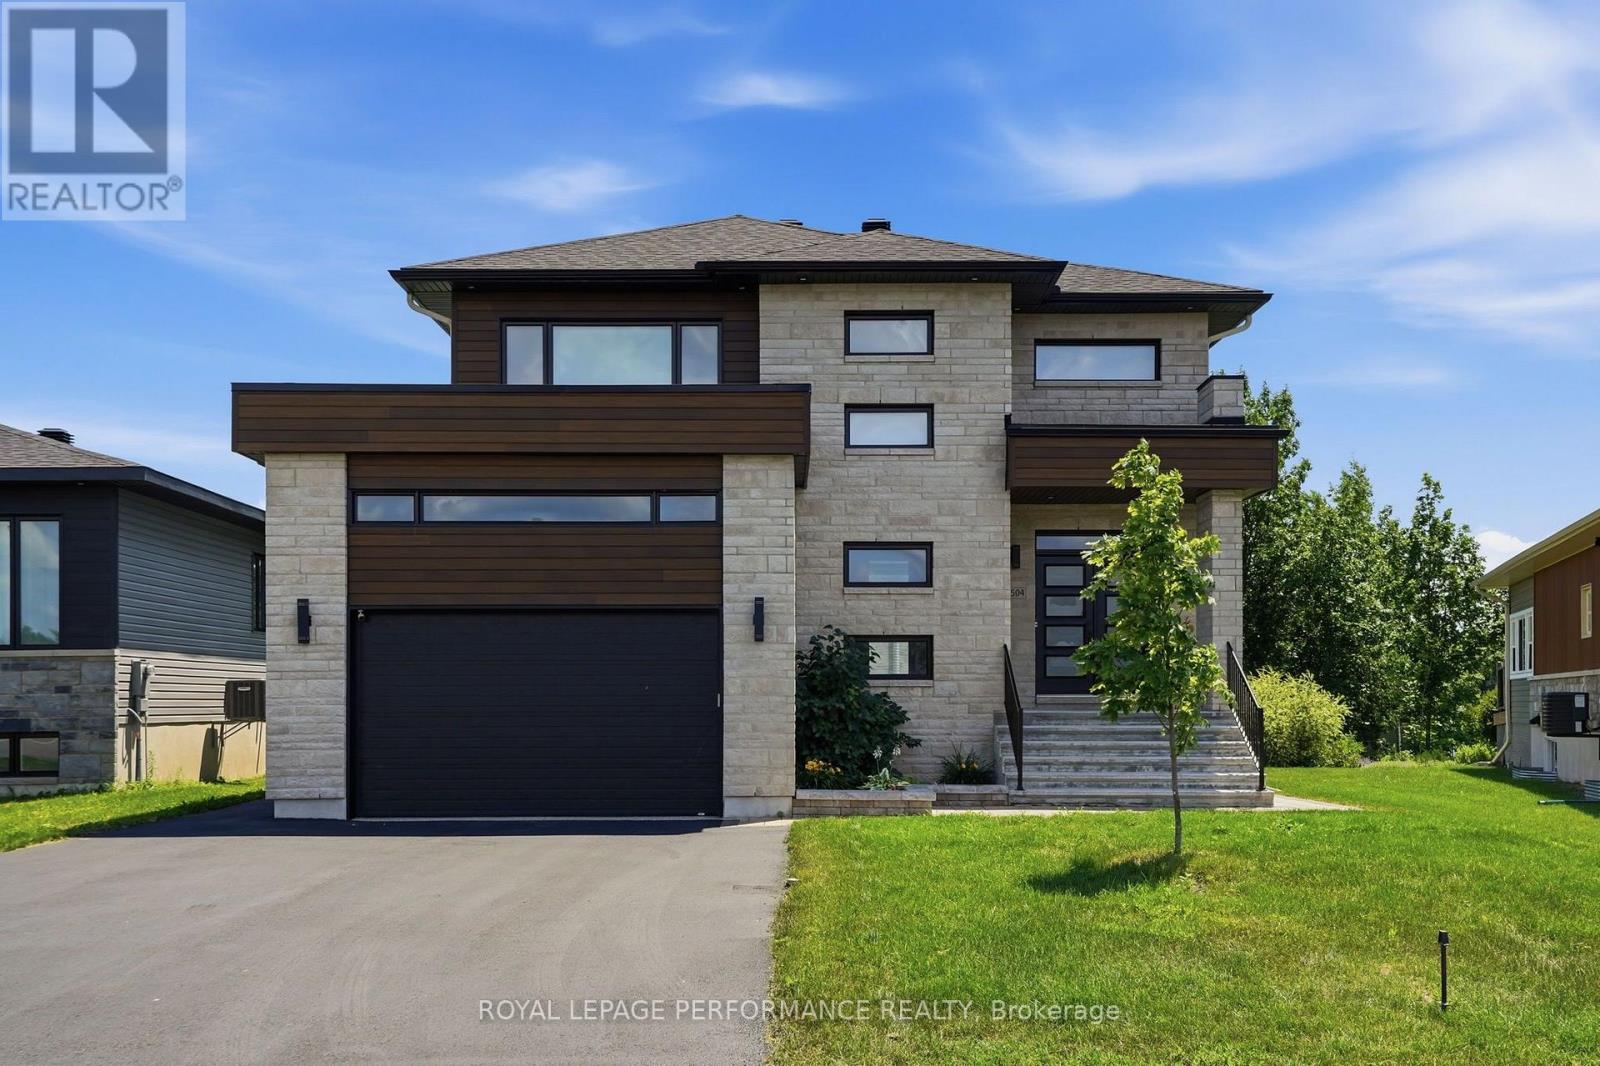
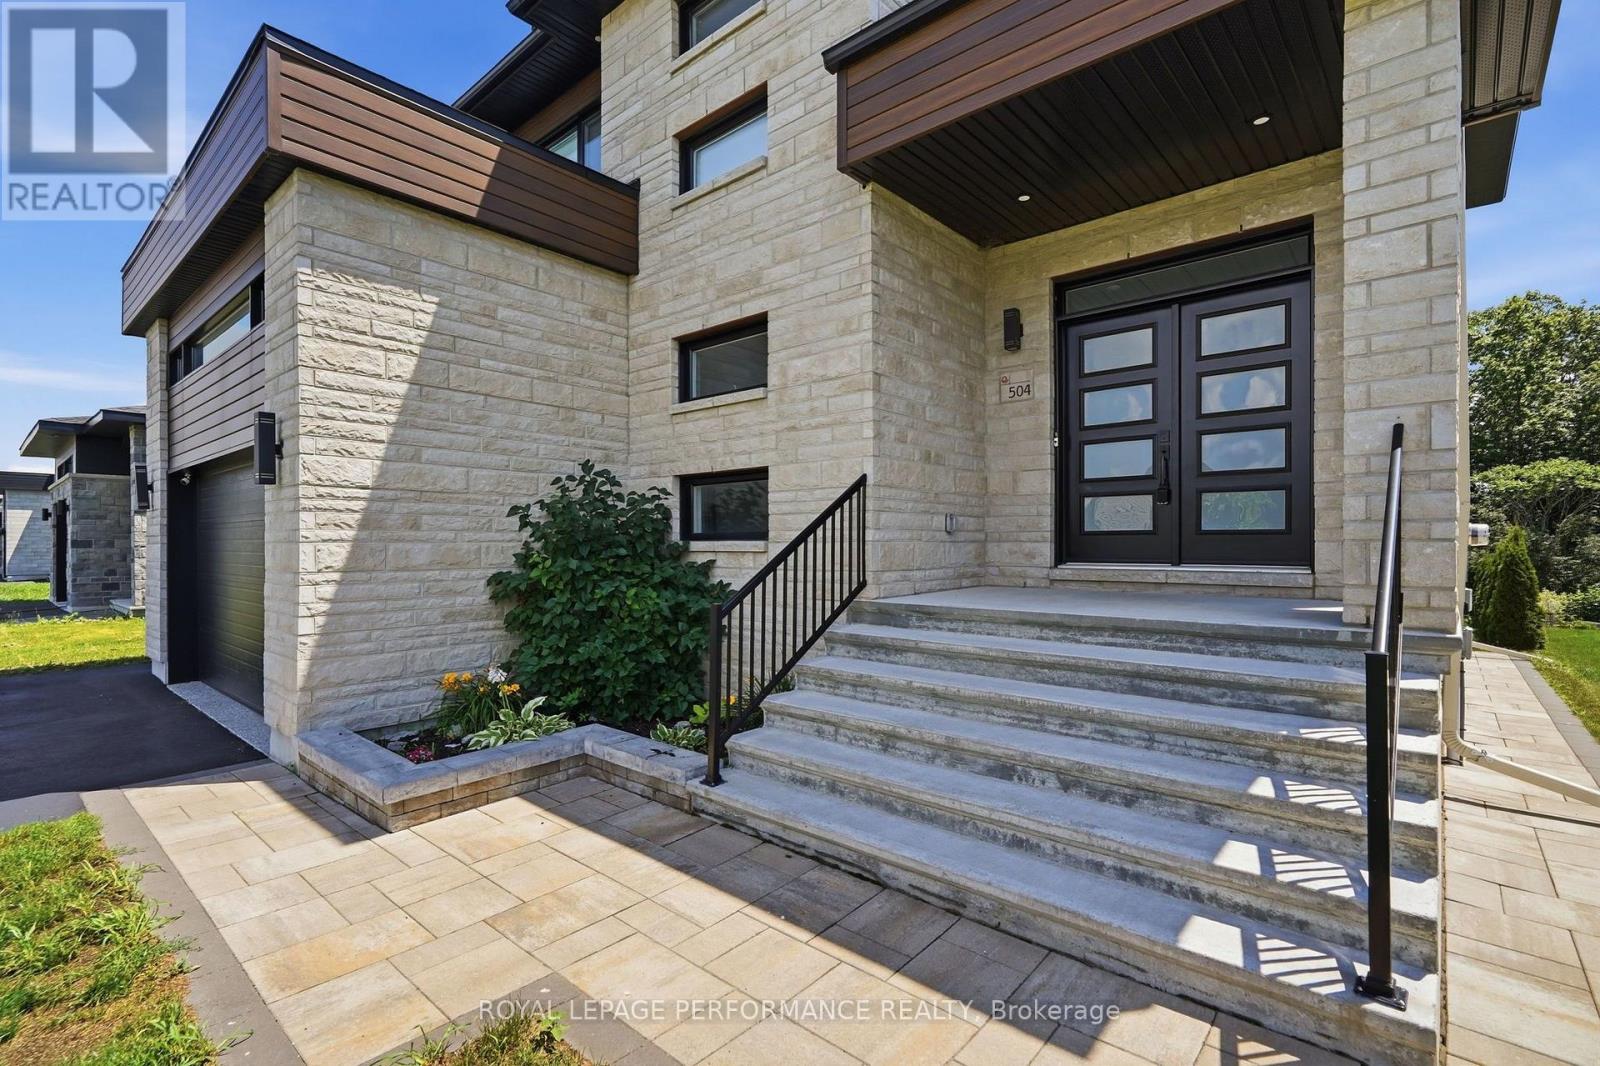
504 Barrage Street Casselman, Ontario K0A 1M0

4 Bedroom
4 Bathroom
2,000 - 2,500 sqft
Fireplace
Central Air Conditioning
Forced Air
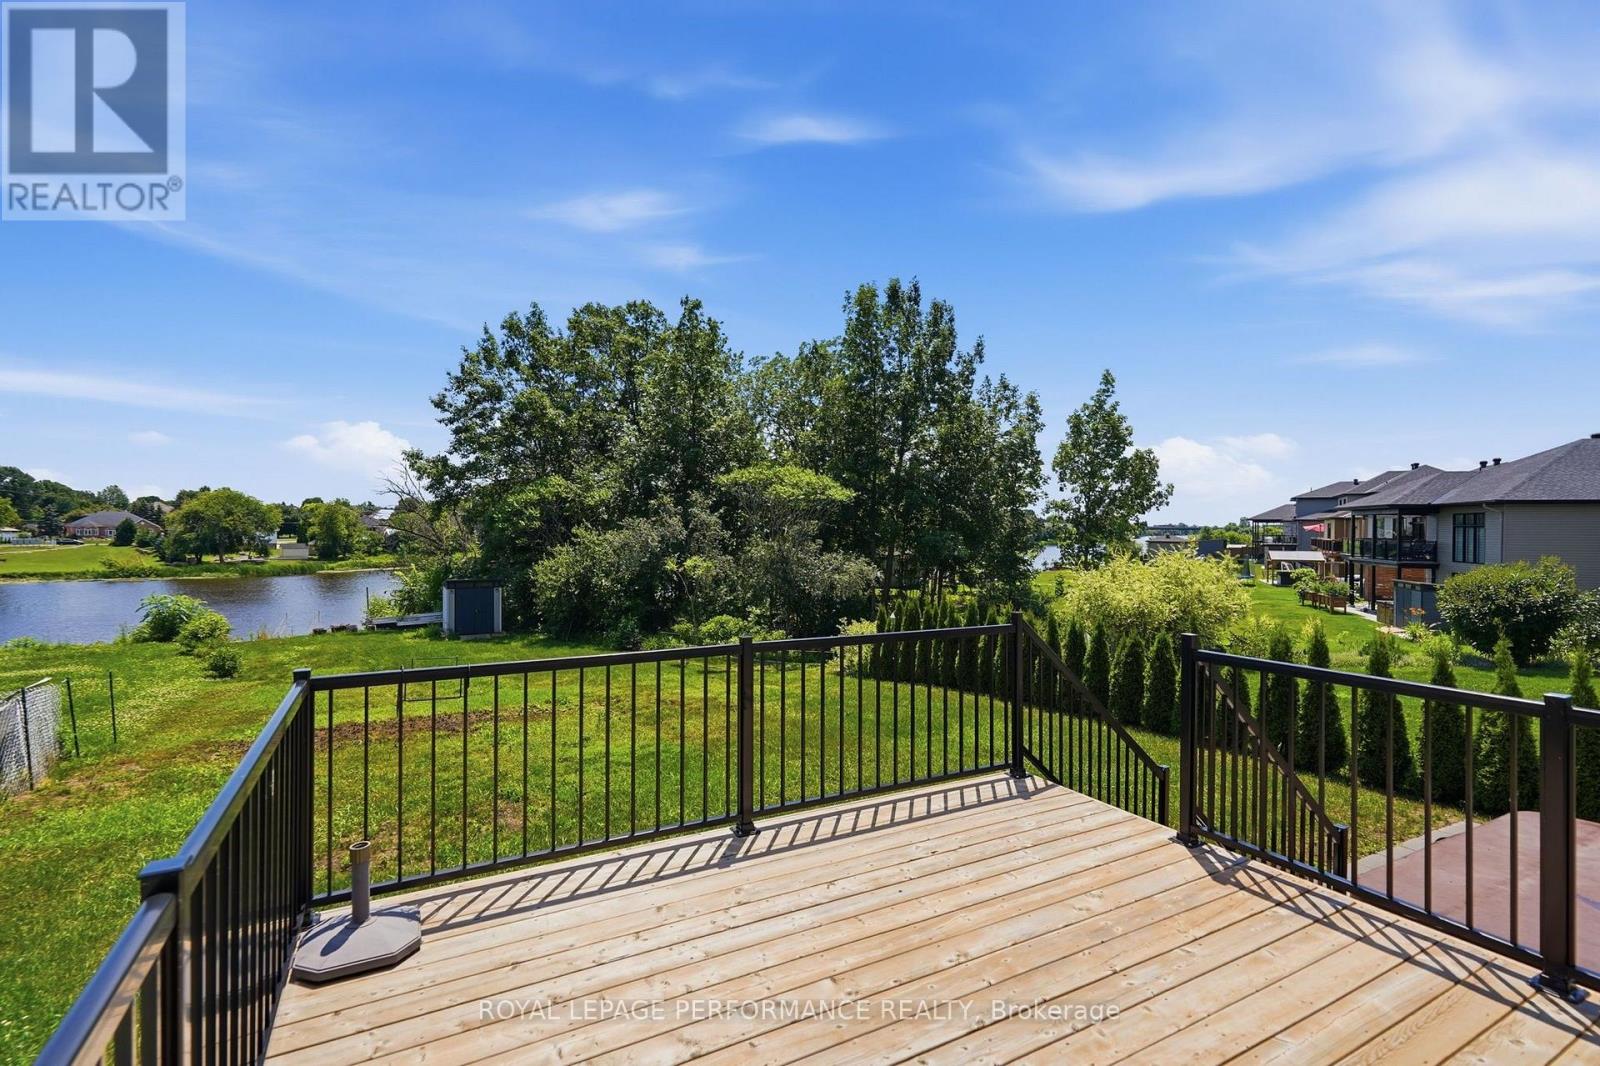
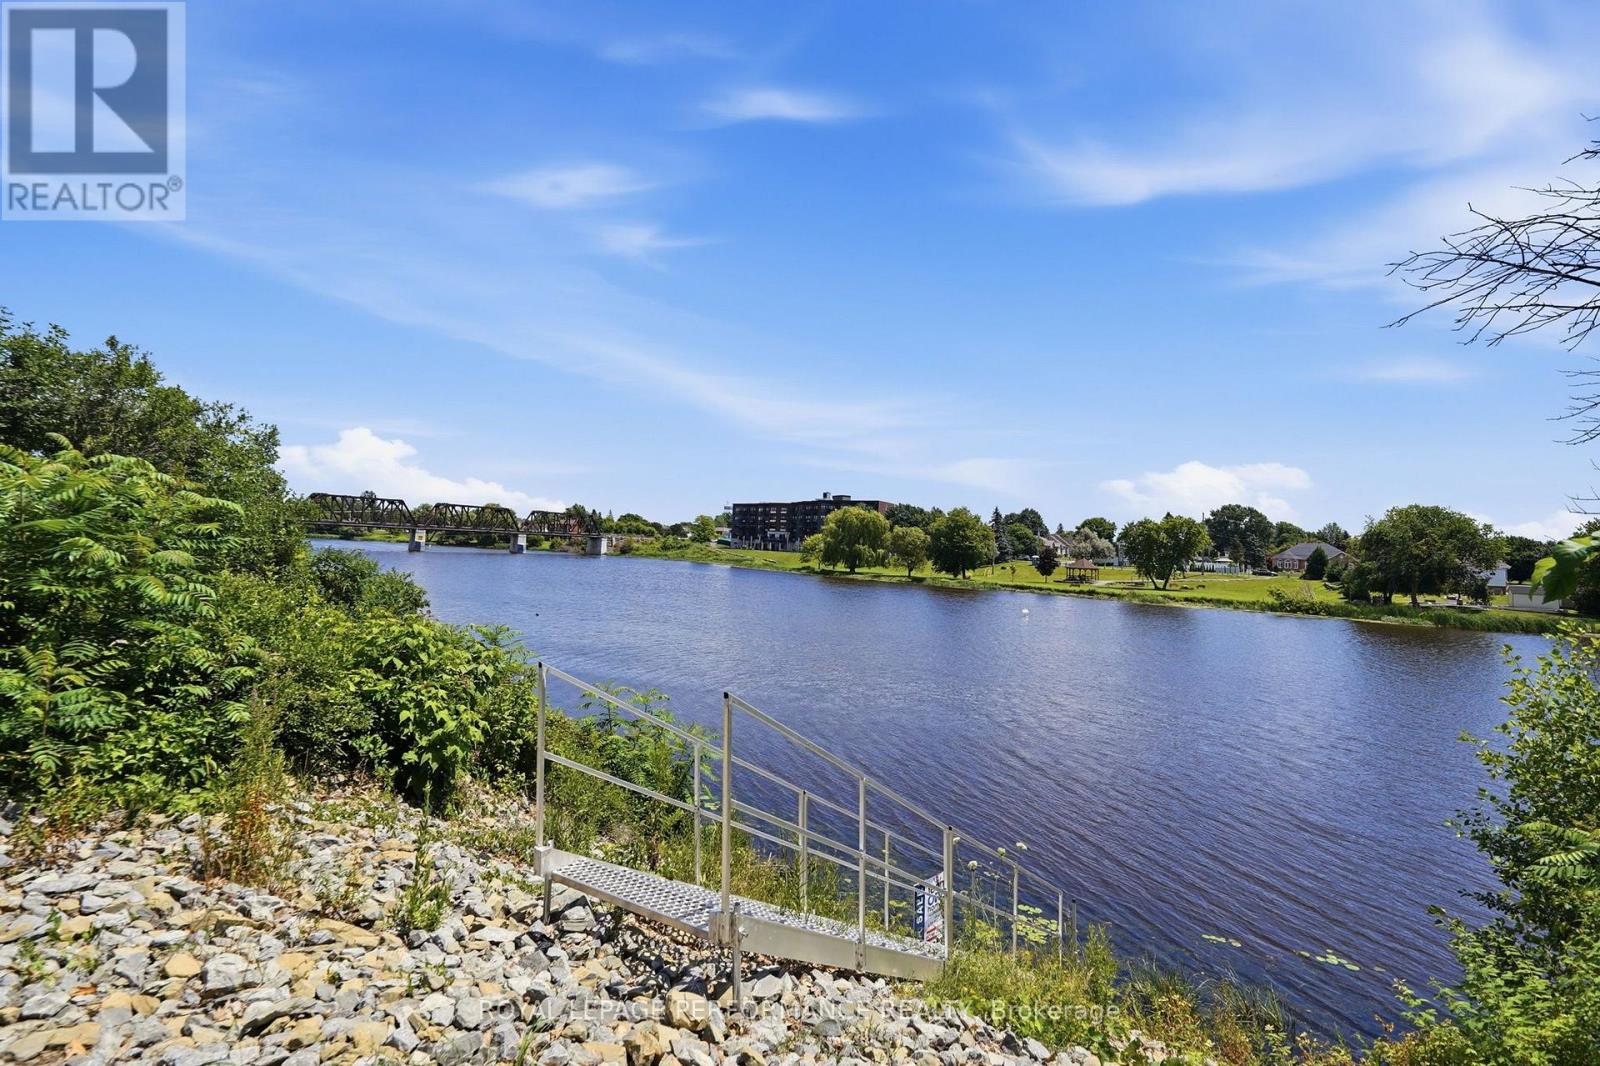
Waterfront On River
$1,049,000
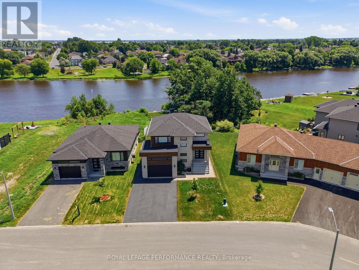
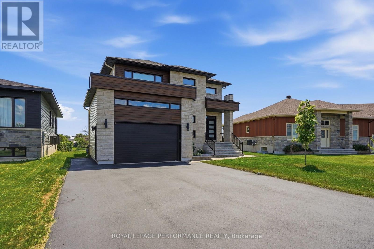
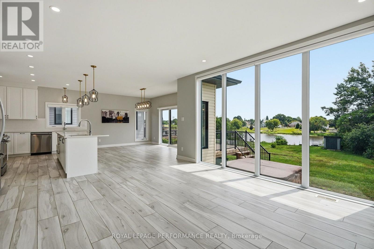
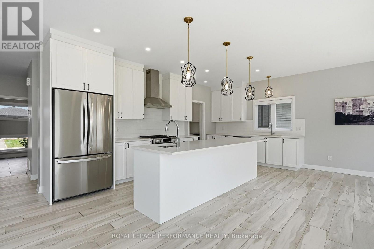
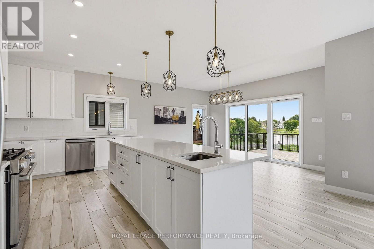
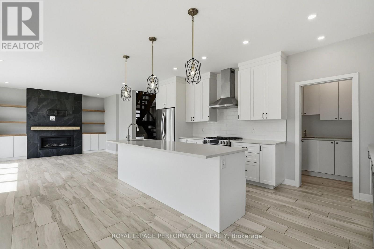
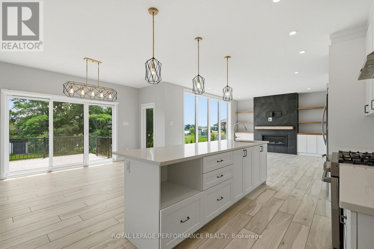
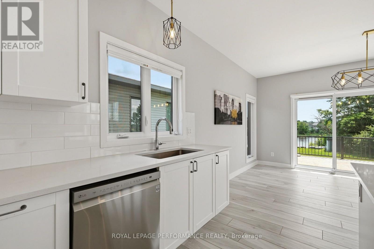
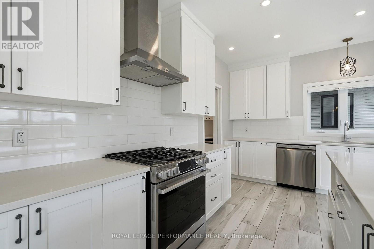
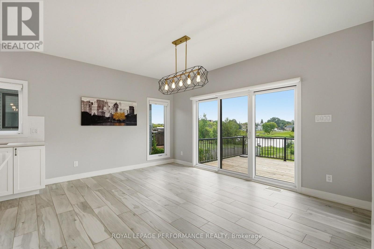
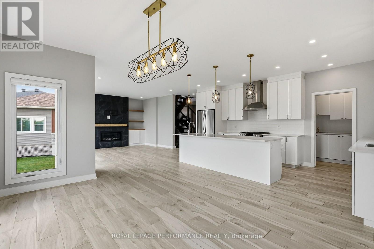
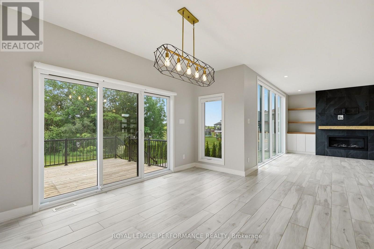
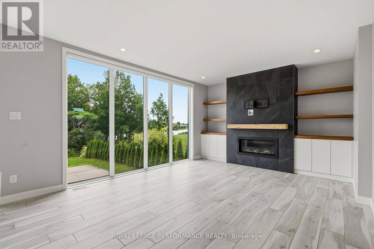
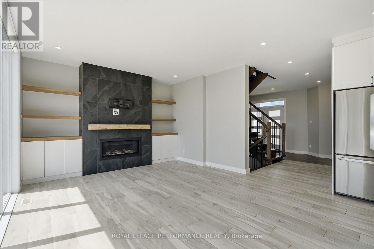
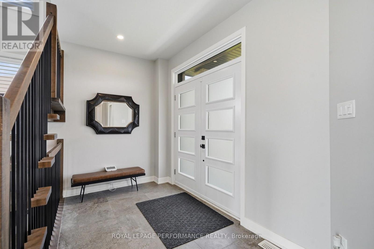
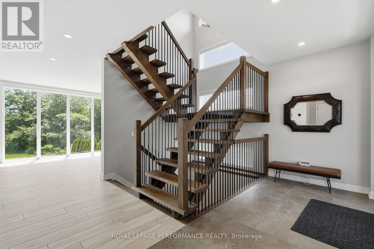
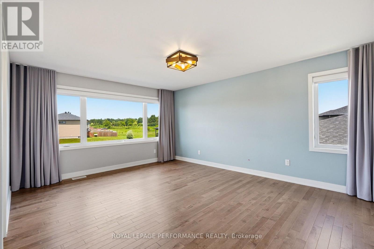
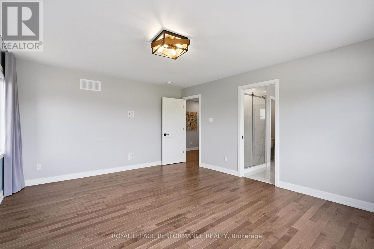
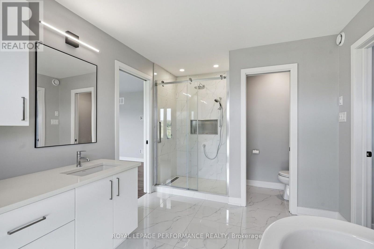
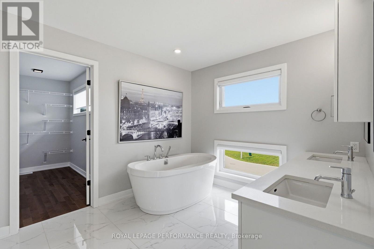
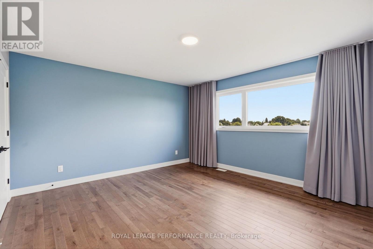
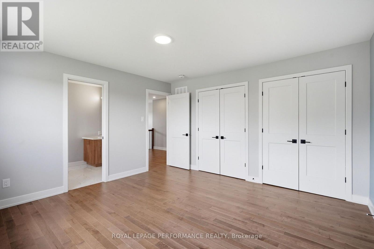
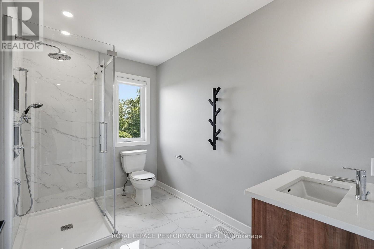
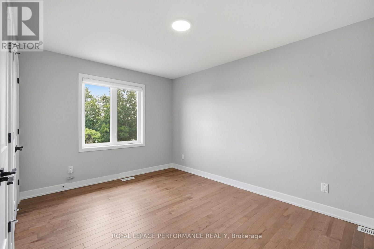
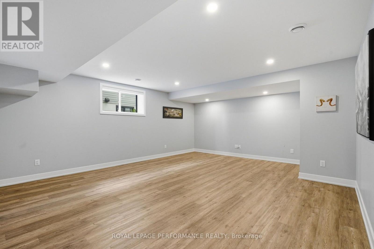
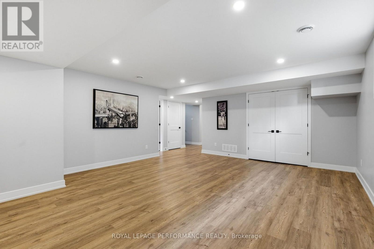
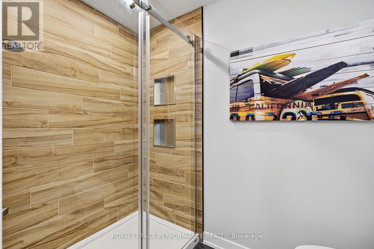
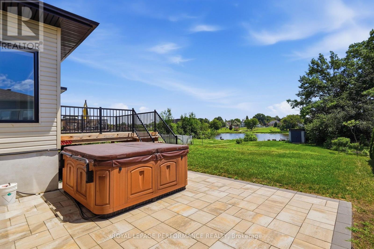
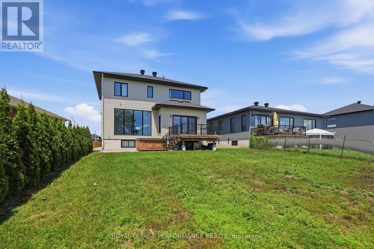
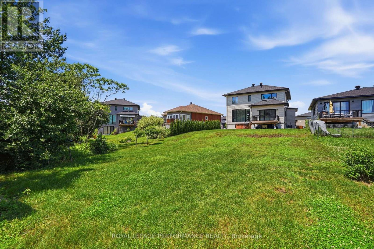
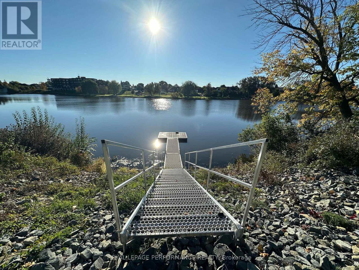
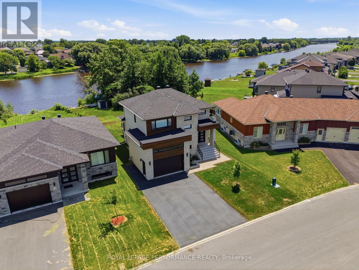
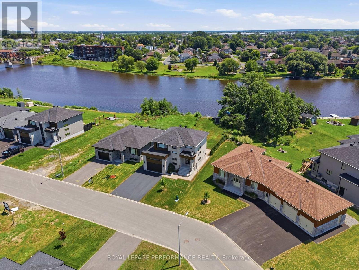
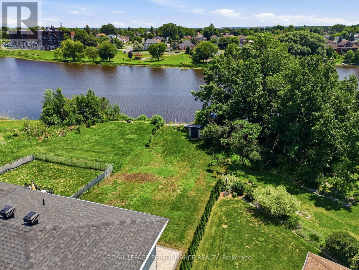
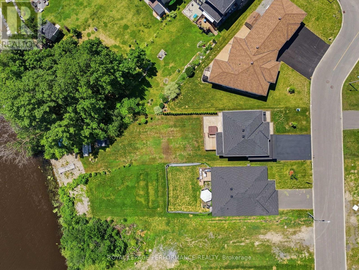
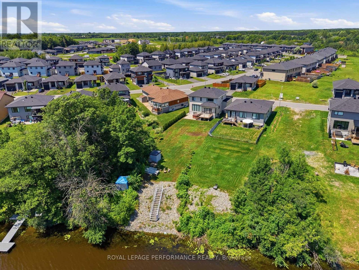
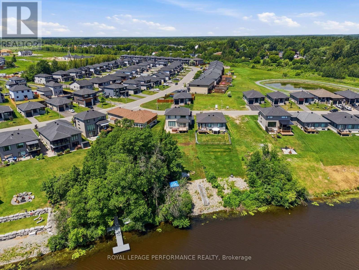
Casselman- Welcome to refined waterfront living in the sought-after community of Casselman. This luxurious four-bedroom, 3.5 baths modern home features nine-foot ceilings and a sweeping open concept layout filled with natural light. The main level offers remote-controlled automatic blinds, a striking staircase as a focal point, and a sleek natural gas fireplace that anchors the living space. Expansive windows showcase serene views of the South Nation River, bringing the outdoors in. The spacious bedrooms include a spectacular primary suite with walk-in closets and a spa-like ensuite. The fully finished basement adds versatile living space for family, recreation, or guests. Step outside to your private patio where a hot tub invites year-round relaxation. An attached garage adds everyday convenience. This is an exceptional offering that blends sophisticated design, premium comfort, and a truly beautiful riverfront setting. (id:15069)
Property Details
| MLS® Number | X13601162 |
| Property Type | Single Family |
| Community Name | 604 - Casselman |
| Easement | Unknown |
| Equipment Type | Water Heater, Water Softener |
| Features | Carpet Free |
| Parking Space Total | 6 |
| Rental Equipment Type | Water Heater, Water Softener |
| Structure | Dock |
| View Type | River View, Direct Water View |
| Water Front Name | South Nation River |
| Water Front Type | Waterfront On River |
Building
| Bathroom Total | 4 |
| Bedrooms Above Ground | 3 |
| Bedrooms Below Ground | 1 |
| Bedrooms Total | 4 |
| Amenities | Fireplace(s) |
| Appliances | Hot Tub, Garage Door Opener Remote(s), Dishwasher, Dryer, Garage Door Opener, Stove, Washer, Refrigerator |
| Basement Development | Finished |
| Basement Type | N/a (finished) |
| Construction Style Attachment | Detached |
| Cooling Type | Central Air Conditioning |
| Exterior Finish | Stone |
| Fireplace Present | Yes |
| Foundation Type | Poured Concrete |
| Half Bath Total | 1 |
| Heating Fuel | Natural Gas |
| Heating Type | Forced Air |
| Stories Total | 2 |
| Size Interior | 2,000 - 2,500 Sqft |
| Type | House |
| Utility Water | Municipal Water |
Parking
| Attached Garage | |
| Garage |
Land
| Access Type | Public Road, Private Docking |
| Acreage | No |
| Sewer | Sanitary Sewer |
| Size Depth | 243 Ft ,7 In |
| Size Frontage | 49 Ft ,2 In |
| Size Irregular | 49.2 X 243.6 Ft |
| Size Total Text | 49.2 X 243.6 Ft |
Rooms
| Level | Type | Length | Width | Dimensions |
|---|---|---|---|---|
| Second Level | Primary Bedroom | 4.3 m | 5.46 m | 4.3 m x 5.46 m |
| Second Level | Bathroom | 2.82 m | 4.26 m | 2.82 m x 4.26 m |
| Second Level | Bedroom | 3.25 m | 1.84 m | 3.25 m x 1.84 m |
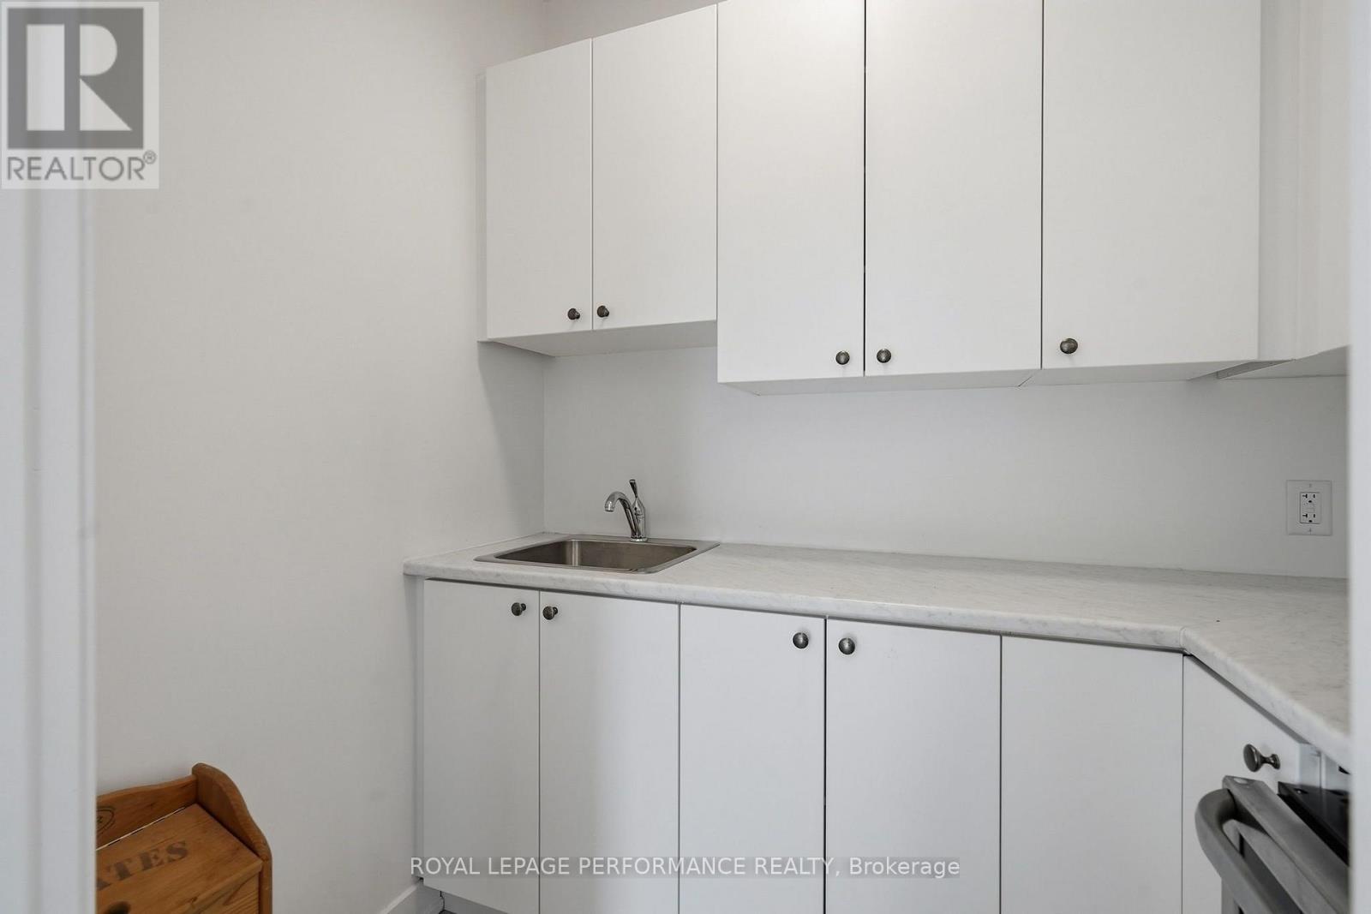
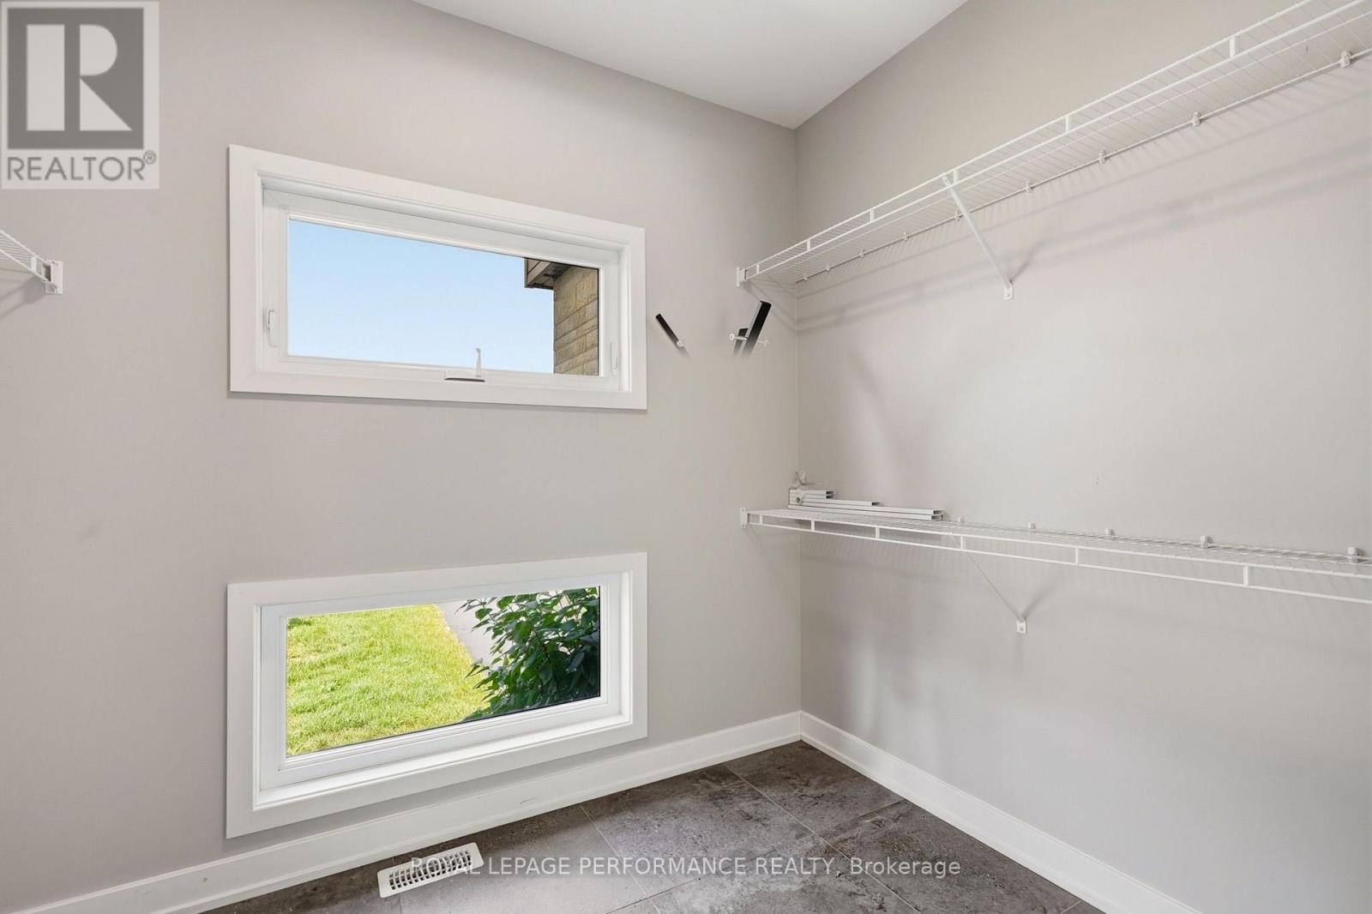
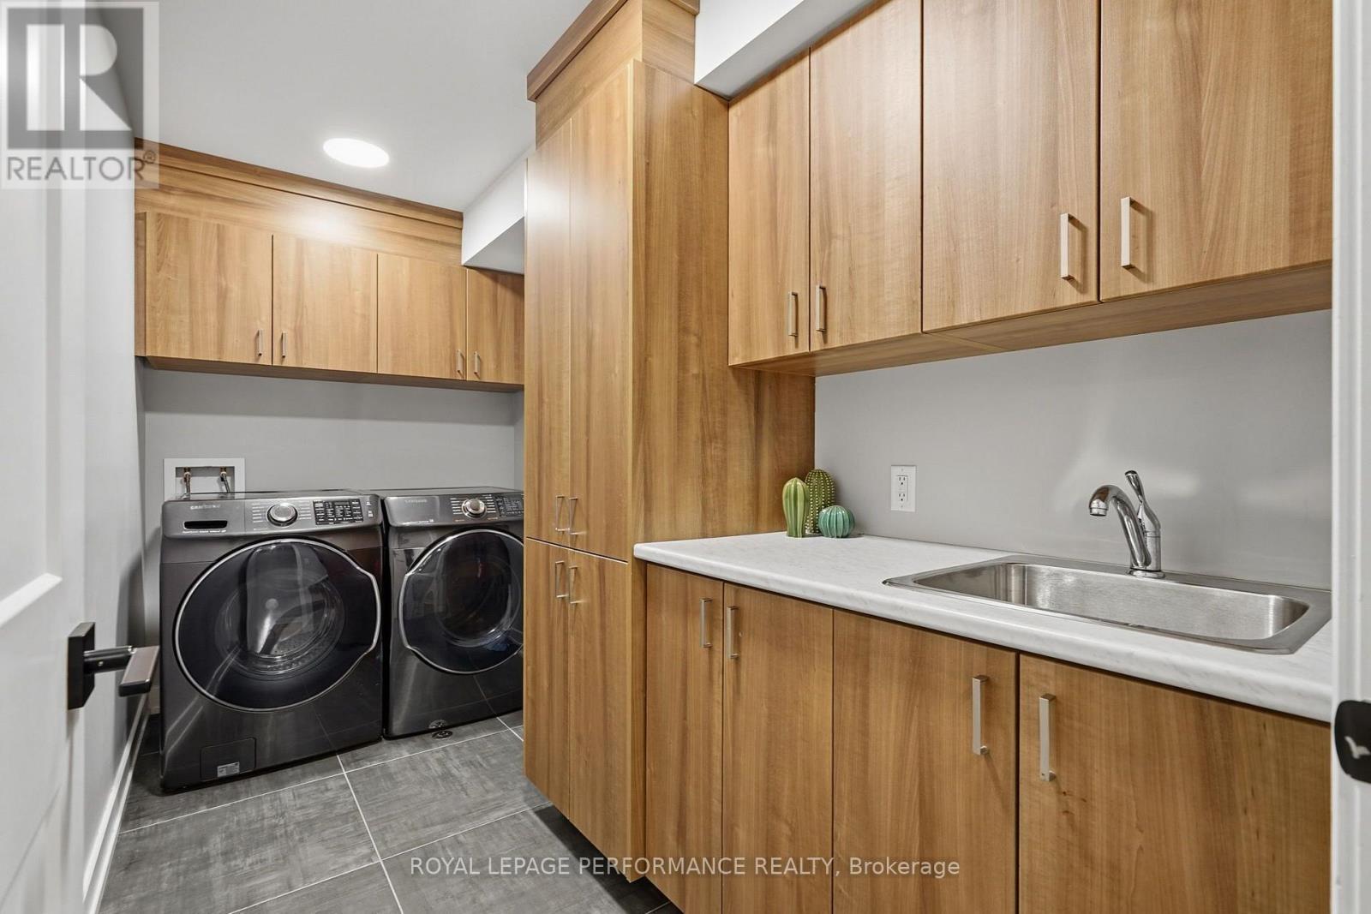
| Basement | Laundry Room | 3.71 m | 1.87 m | 3.71 m x 1.87 m |
| Basement | Family Room | 5.87 m | 6.24 m | 5.87 m x 6.24 m |
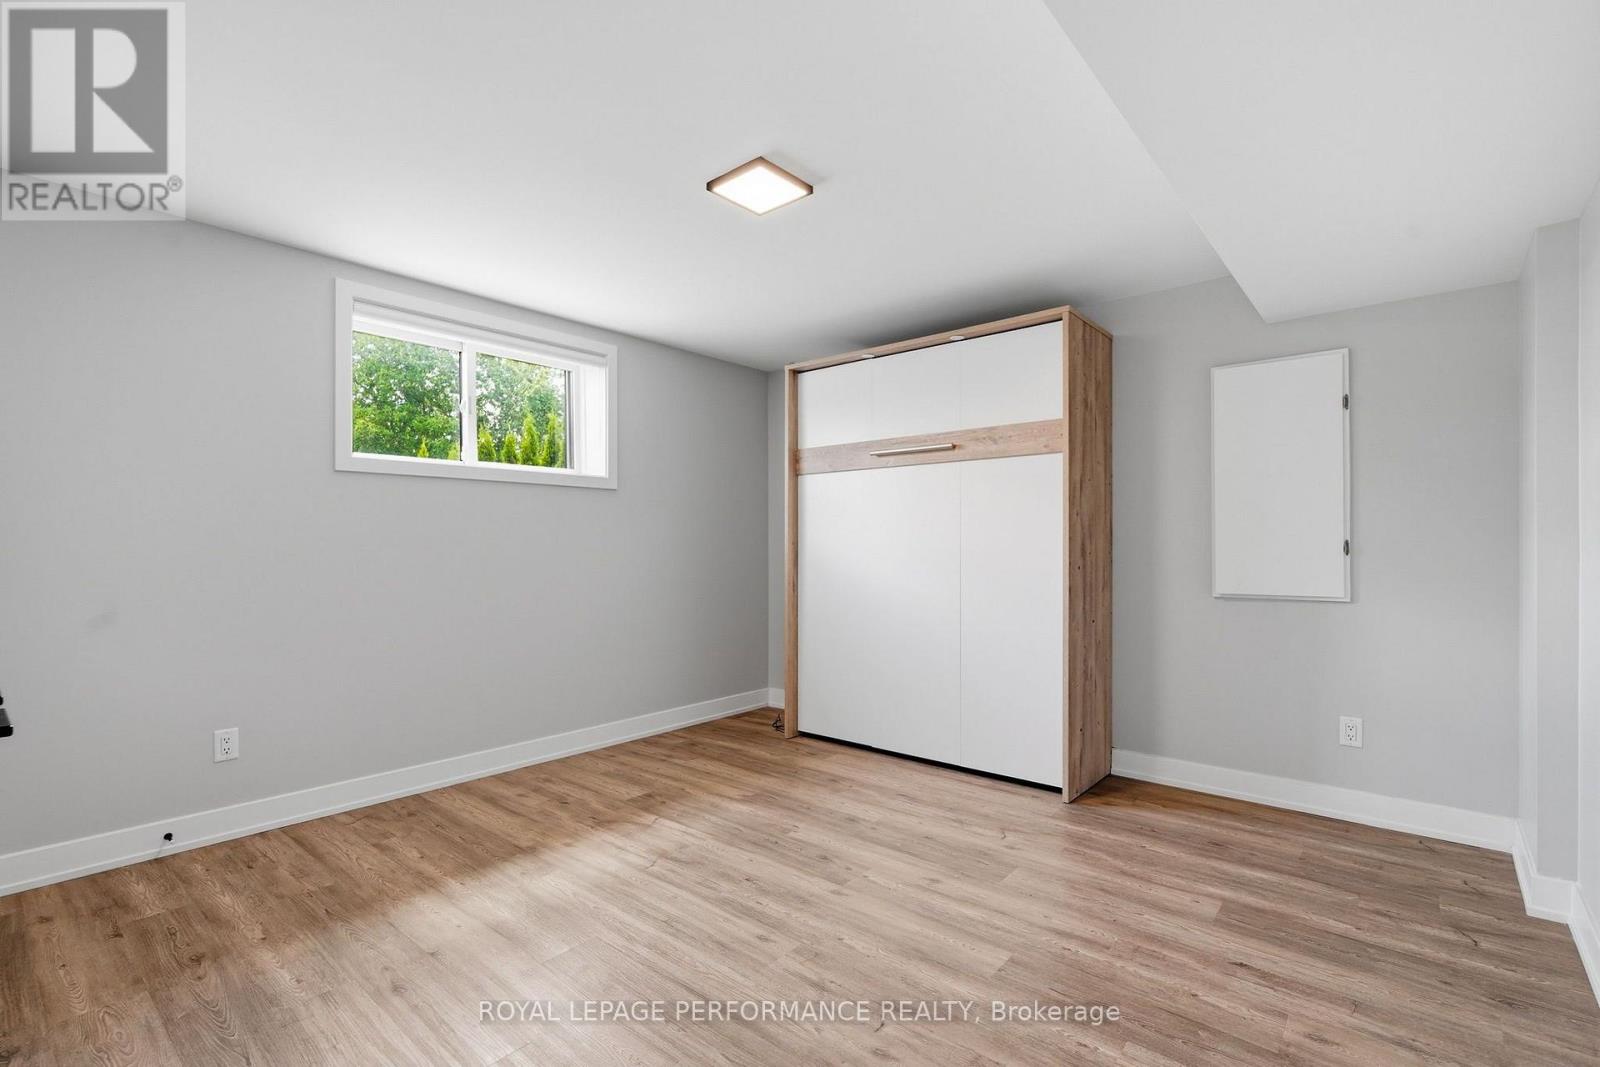
| Basement | Bedroom | 3.96 m | 4.11 m | 3.96 m x 4.11 m |
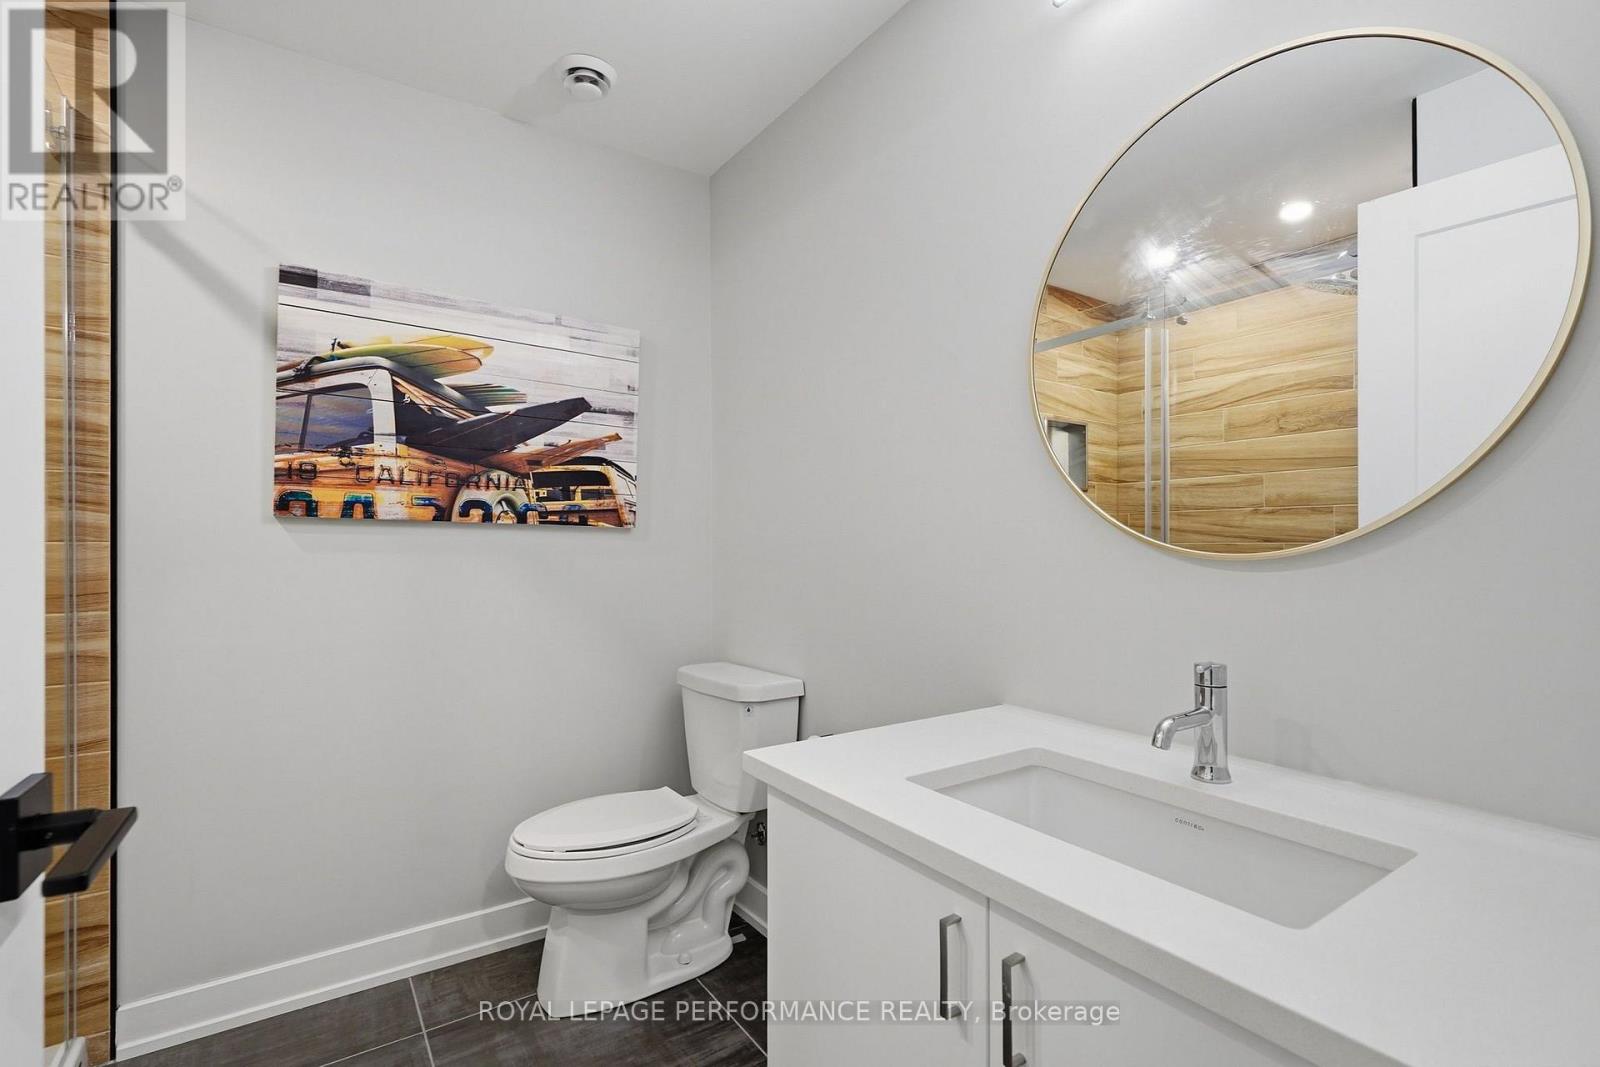
| Basement | Bathroom | 2.56 m | 2.2 m | 2.56 m x 2.2 m |
| Main Level | Foyer | 6.19 m | 4 m | 6.19 m x 4 m |
| Main Level | Kitchen | 5.77 m | 6.61 m | 5.77 m x 6.61 m |
| Main Level | Living Room | 4.74 m | 5.07 m | 4.74 m x 5.07 m |
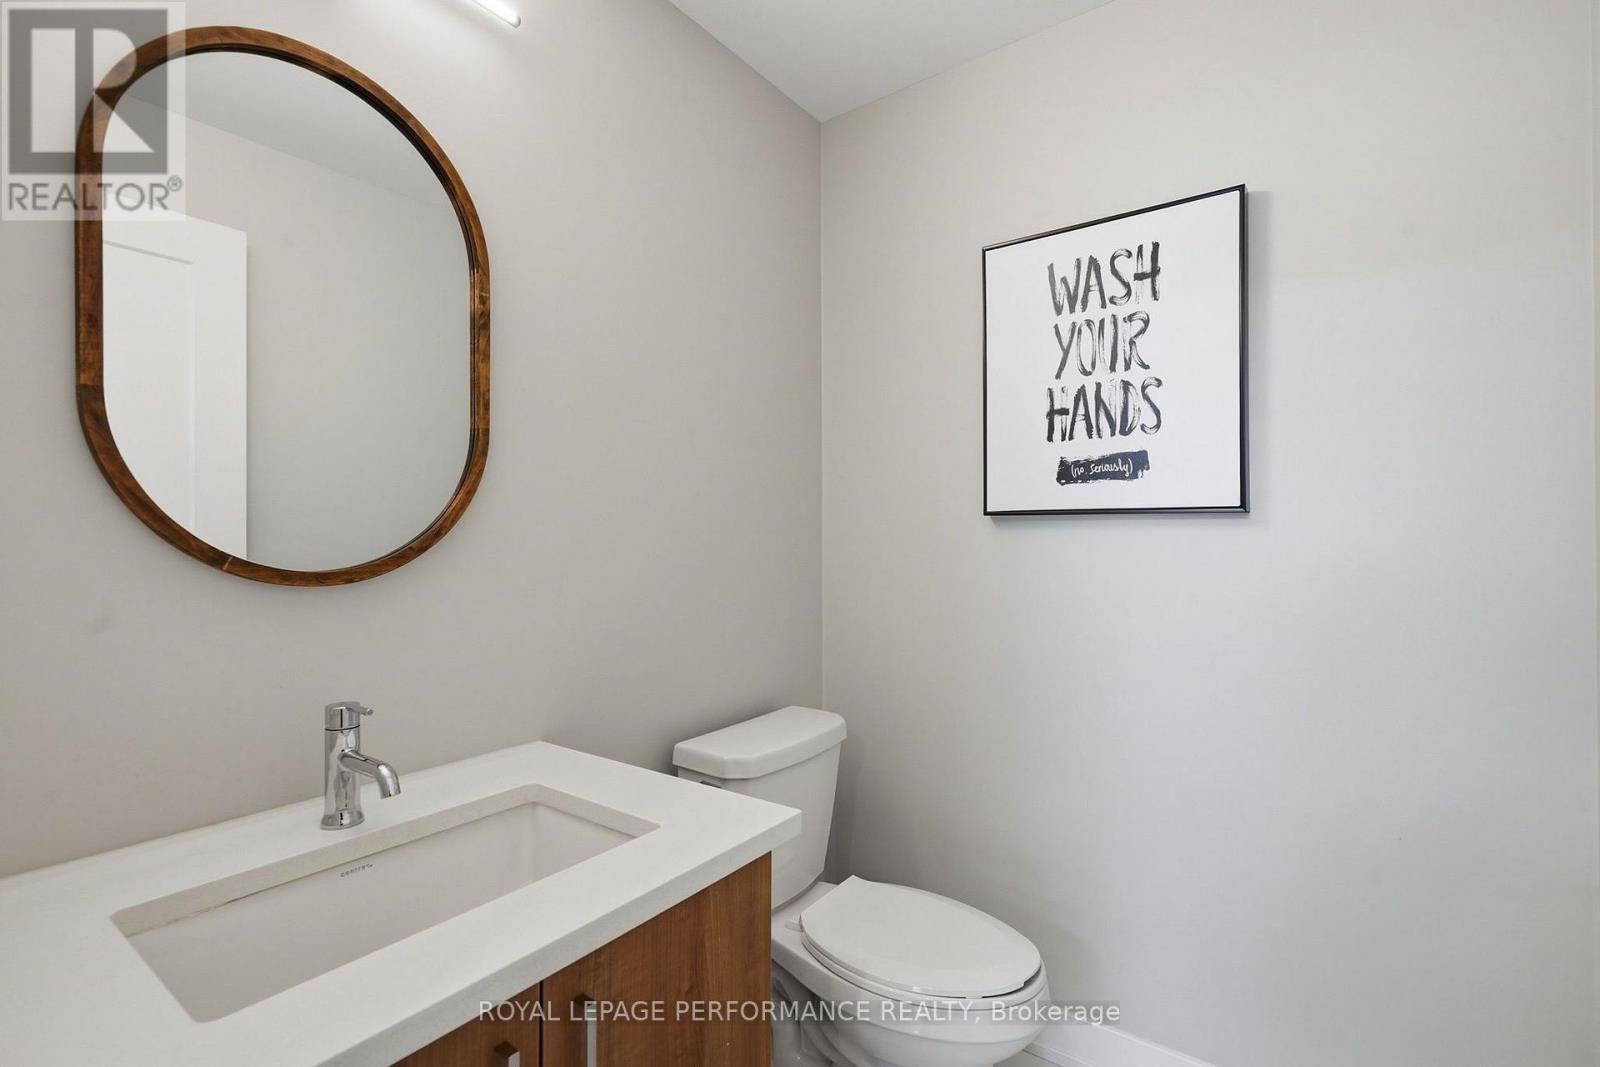
| Main Level | Bathroom | 1.8 m | 1.64 m | 1.8 m x 1.64 m |
https://www.realtor.ca/real-estate/30074461/504-barrage-street-casselman-604-casselman
Contact Us
Contact us for more information

This REALTOR.ca listing content is owned and licensed by REALTOR® members of The Canadian Real Estate Association
The trademarks REALTOR®, REALTORS®, and the REALTOR® logo are controlled by The Canadian Real Estate Association (CREA) and identify real estate professionals who are members of CREA. The trademarks MLS®, Multiple Listing Service® and the associated logos are owned by The Canadian Real Estate Association (CREA) and identify the quality of services provided by real estate professionals who are members of CREA. The trademark DDF® is owned by The Canadian Real Estate Association (CREA) and identifies CREA's Data Distribution Facility (DDF®)
July 24 2026 01:23:44
Ottawa Real Estate Board
Royal LePage Performance Realty