
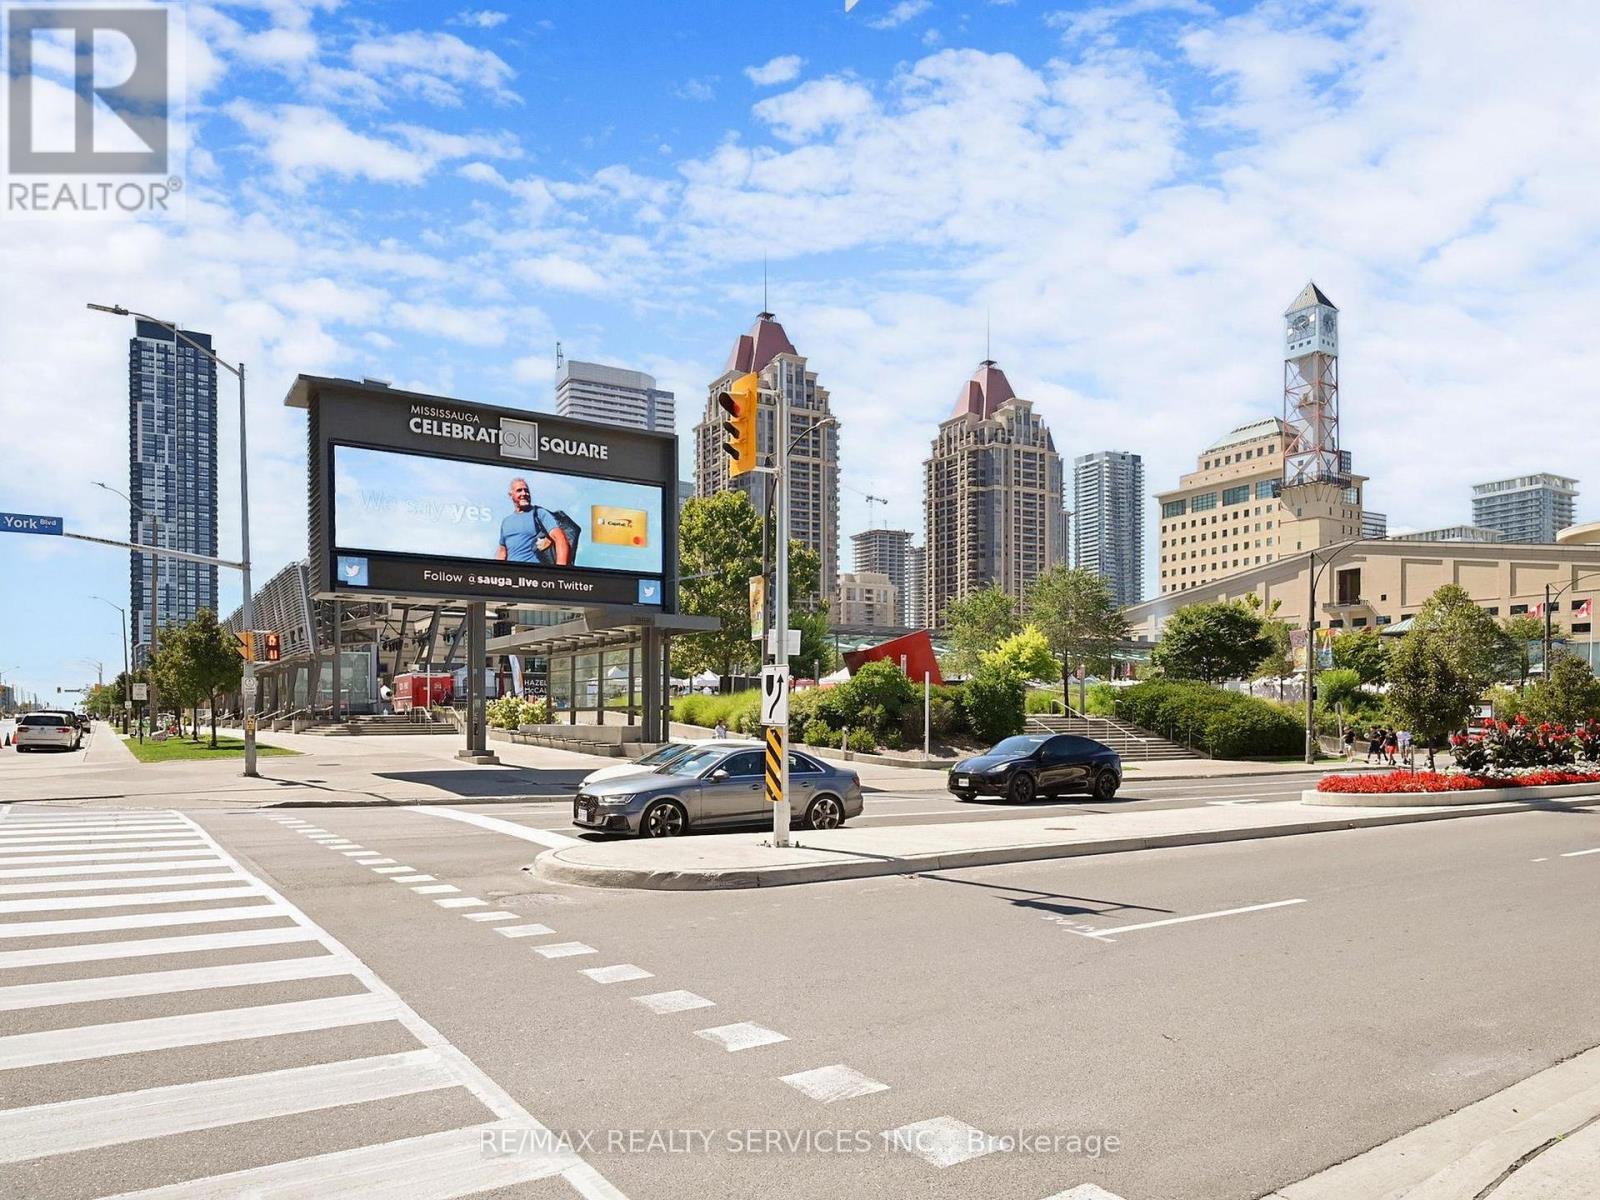
504 - 3880 Duke Of York Boulevard Mississauga, Ontario L5B 4M7

2 Bedroom
1 Bathroom
600 - 699 sqft
Indoor Pool
Central Air Conditioning
Forced Air
$429,900Maintenance, Heat, Water, Parking, Electricity, Common Area Maintenance, Insurance
$459.05 Monthly
Maintenance, Heat, Water, Parking, Electricity, Common Area Maintenance, Insurance
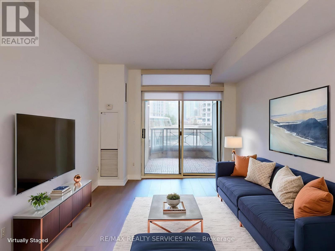
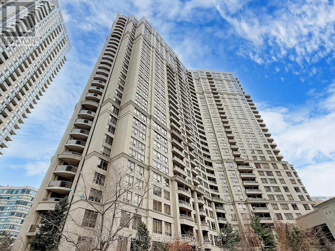
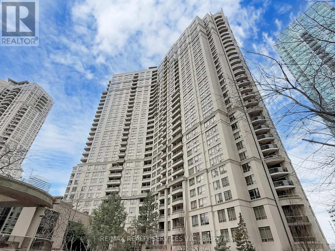
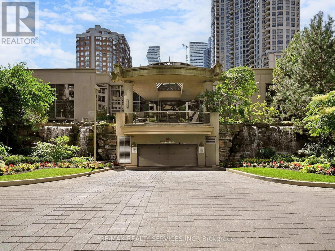
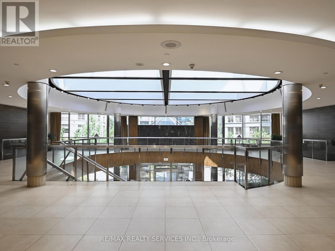
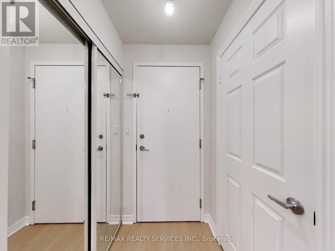
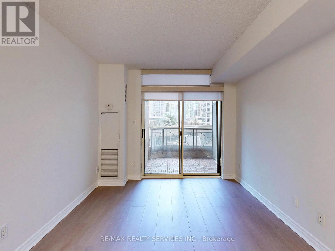
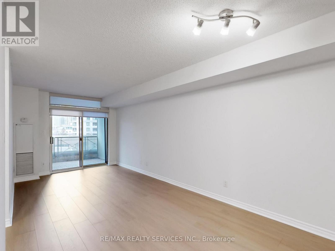
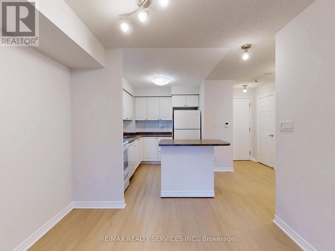
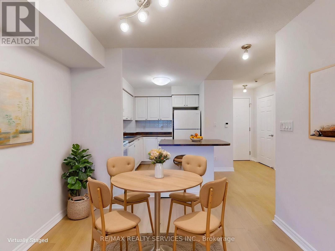
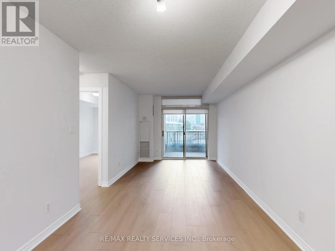
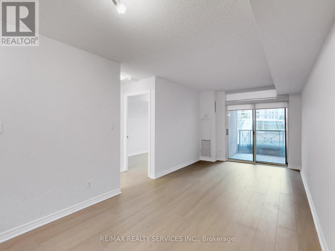
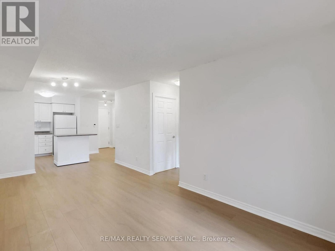
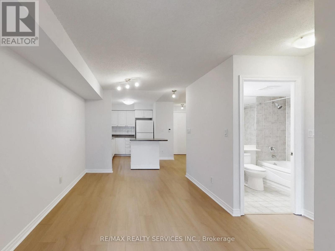
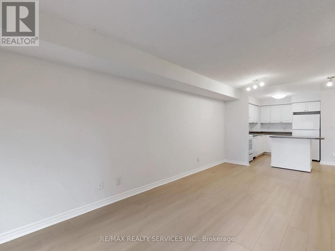
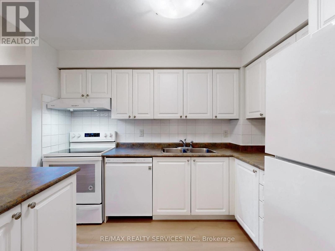
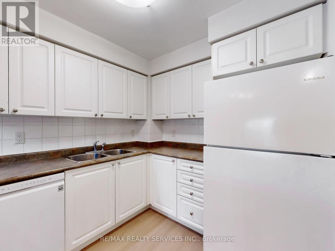
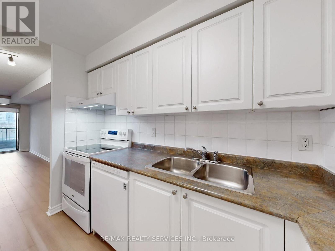
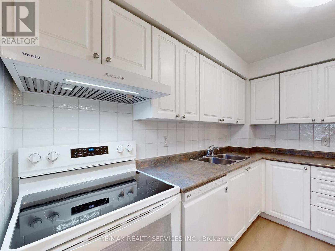
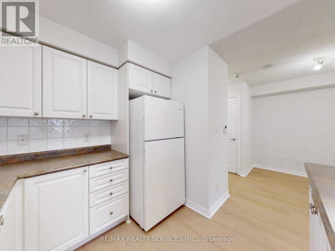
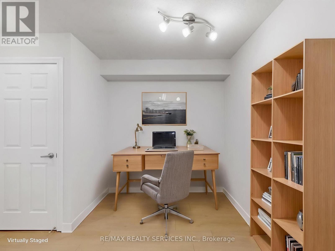
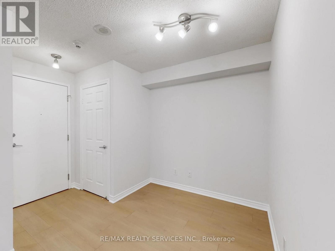
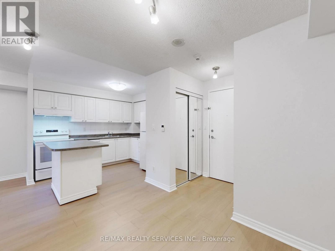
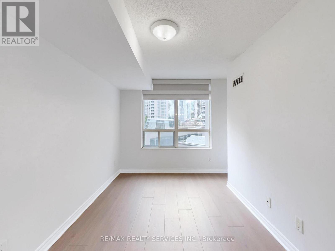
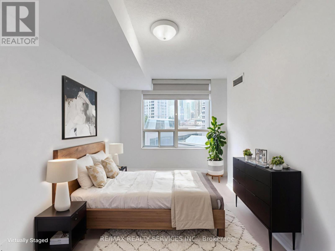
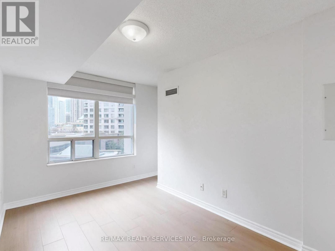
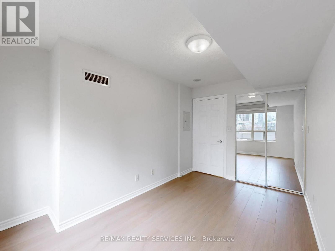
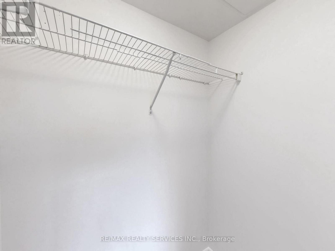
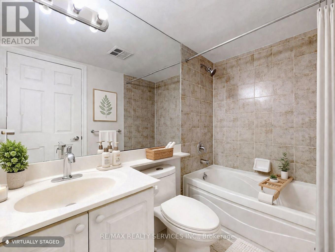
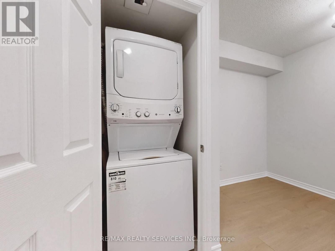
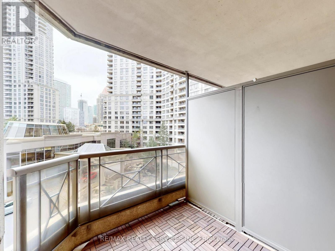
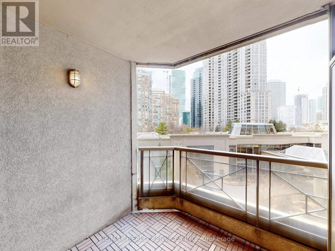
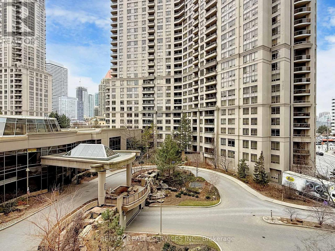
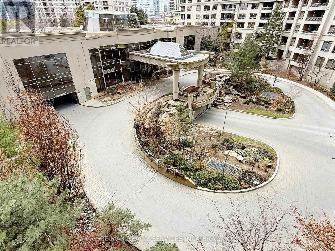
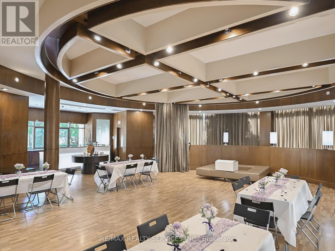
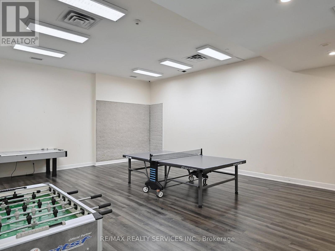
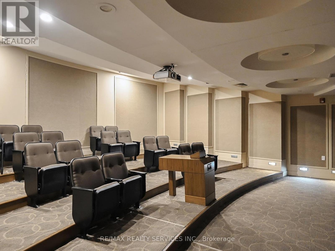
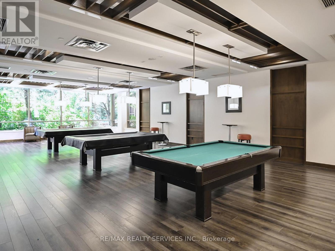
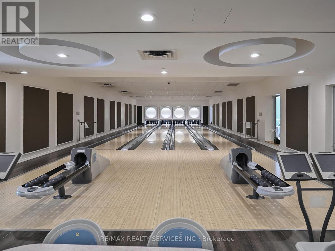
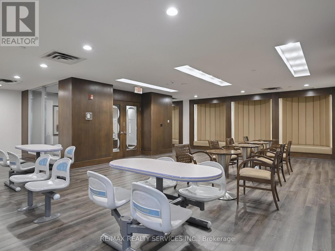
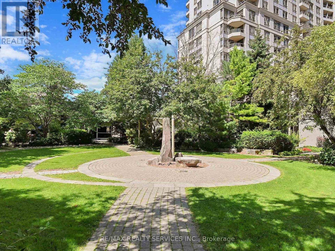
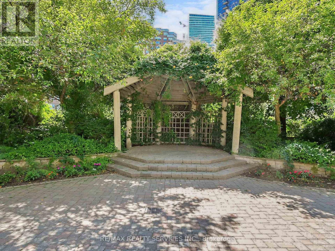
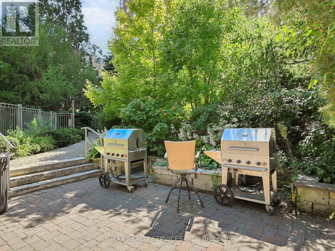
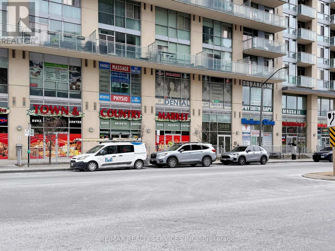
$459.05 MonthlyWelcome to 3880 Duke of York Blvd - Ovation Tower. This bright and stylish 1 Bedroom + Den suite delivers a functional, move-in ready layout in one of Mississauga's most sought-after addresses. Freshly painted with new wide-plank premium laminate flooring and updated window coverings throughout, every detail has been thoughtfully refreshed.The updated kitchen features newer appliances and a movable island for added prep space and flexibility. The open-concept living and dining area flows to a private balcony, while the spacious primary bedroom offers a large walk-in closet with mirrored doors. The versatile den is perfect as a home office, guest room, or additional living space. In-suite laundry and a full 4-piece bathroom complete this well-appointed suite.Maintenance fees cover all utilities - water, hydro, heat, and AC - and include access to exceptional resort-style amenities: indoor pool, hot tub, sauna, fitness centre, yoga and aerobics studio, party room, games room, mini bowling alley, theatre room, billiards lounge, guest suites, 24-hour concierge, and ample visitor parking.All of this just steps from Square One, Sheridan College, transit, dining, and entertainment. Urban living at its absolute finest. (id:15069)
Property Details
| MLS® Number | W13115664 |
| Property Type | Single Family |
| Community Name | City Centre |
| Amenities Near By | Place Of Worship, Park, Public Transit, Schools |
| Community Features | Pets Not Allowed, Community Centre |
| Features | Balcony, Carpet Free |
| Parking Space Total | 1 |
| Pool Type | Indoor Pool |
Building
| Bathroom Total | 1 |
| Bedrooms Above Ground | 1 |
| Bedrooms Below Ground | 1 |
| Bedrooms Total | 2 |
| Amenities | Security/concierge, Exercise Centre, Visitor Parking, Party Room |
| Appliances | Dishwasher, Dryer, Hood Fan, Stove, Washer, Window Coverings, Refrigerator |
| Basement Type | None |
| Cooling Type | Central Air Conditioning |
| Exterior Finish | Concrete |
| Fire Protection | Security Guard |
| Flooring Type | Laminate |
| Heating Fuel | Natural Gas |
| Heating Type | Forced Air |
| Size Interior | 600 - 699 Sqft |
| Type | Apartment |
Parking
| Underground | |
| Garage |
Land
| Acreage | No |
| Land Amenities | Place Of Worship, Park, Public Transit, Schools |
Rooms
| Level | Type | Length | Width | Dimensions |
|---|---|---|---|---|
| Flat | Living Room | 6.15 m | 2.82 m | 6.15 m x 2.82 m |
| Flat | Dining Room | 6.16 m | 2.82 m | 6.16 m x 2.82 m |
| Flat | Kitchen | 3.07 m | 2.69 m | 3.07 m x 2.69 m |
| Flat | Primary Bedroom | 3.91 m | 2.46 m | 3.91 m x 2.46 m |
| Flat | Den | 2.51 m | 2.31 m | 2.51 m x 2.31 m |
Contact Us
Contact us for more information

This REALTOR.ca listing content is owned and licensed by REALTOR® members of The Canadian Real Estate Association
The trademarks REALTOR®, REALTORS®, and the REALTOR® logo are controlled by The Canadian Real Estate Association (CREA) and identify real estate professionals who are members of CREA. The trademarks MLS®, Multiple Listing Service® and the associated logos are owned by The Canadian Real Estate Association (CREA) and identify the quality of services provided by real estate professionals who are members of CREA. The trademark DDF® is owned by The Canadian Real Estate Association (CREA) and identifies CREA's Data Distribution Facility (DDF®)
July 01 2026 11:07:02
Toronto Regional Real Estate Board
RE/MAX Realty Services Inc.