
504 - 144 Queen Street Clarington, Ontario L1C 1M9

2 Bedroom
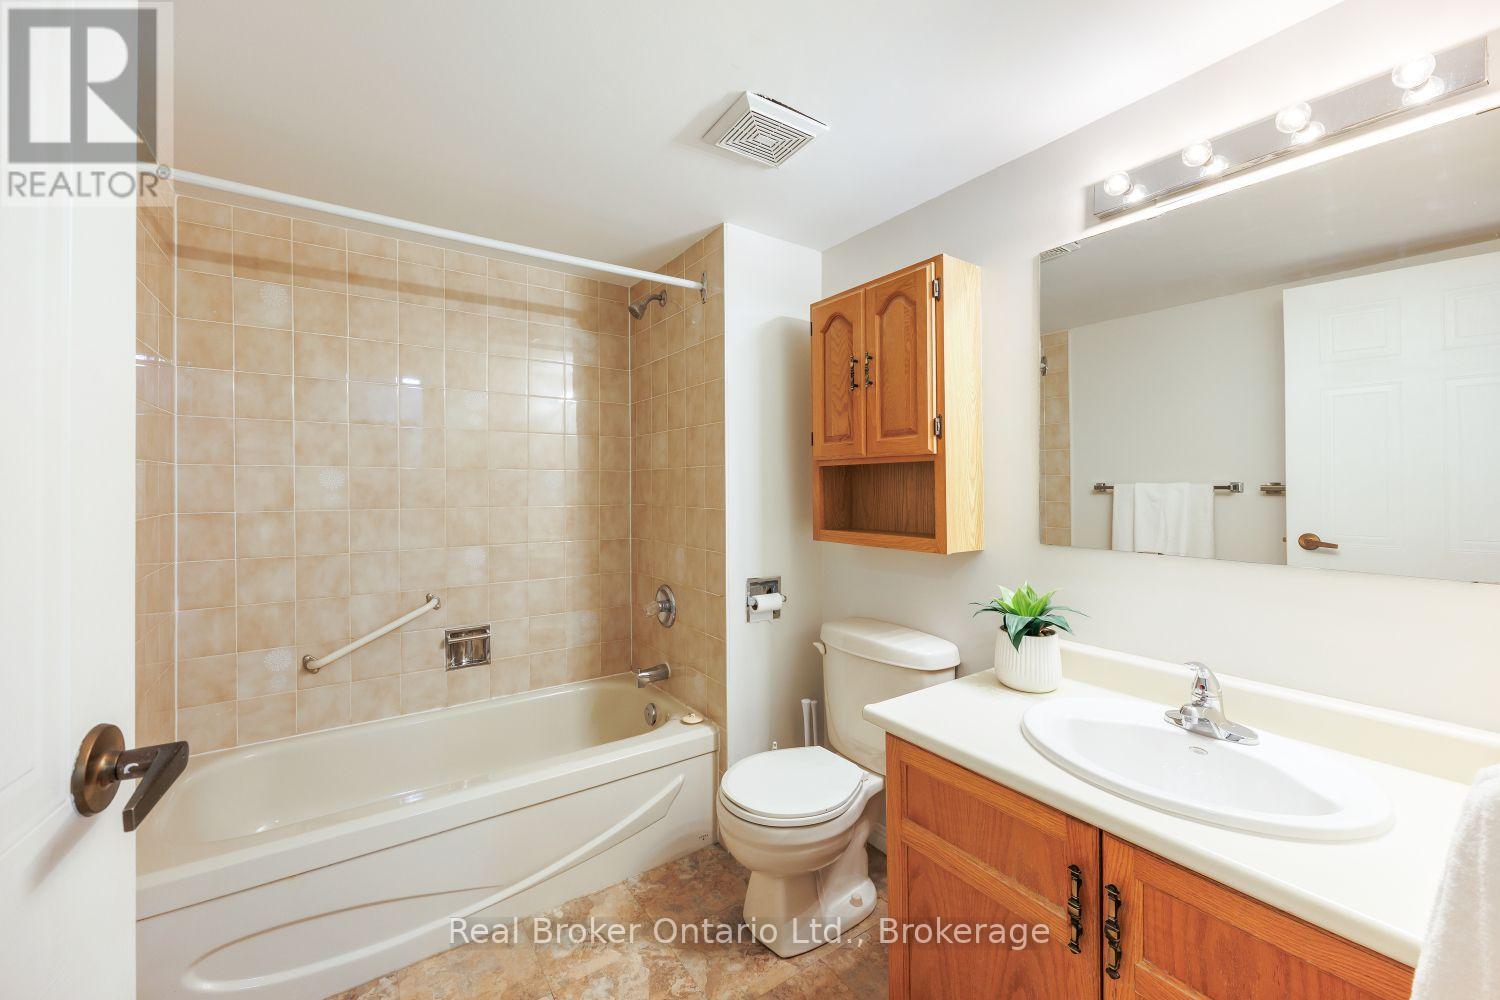
1 Bathroom
1,000 - 1,199 sqft
Wall Unit
Baseboard Heaters
$379,900Maintenance, Water
$613.67 Monthly
Maintenance, Water
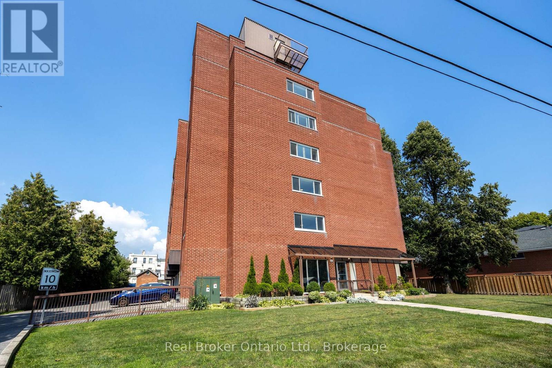
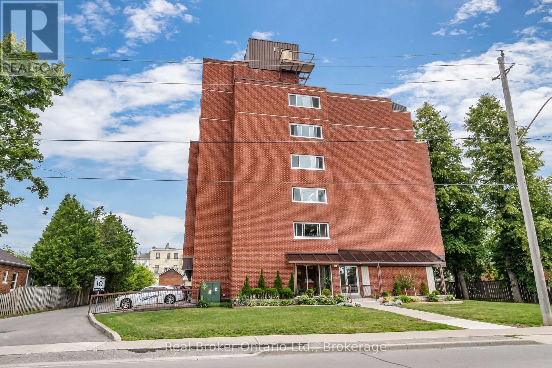
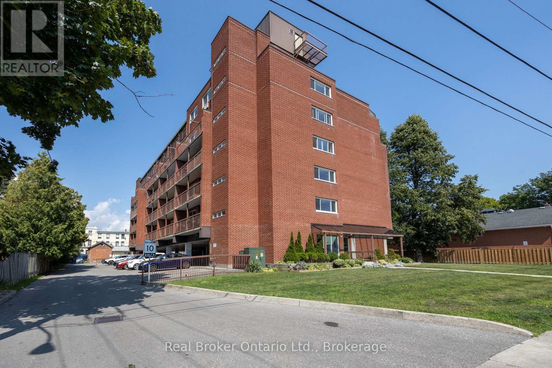
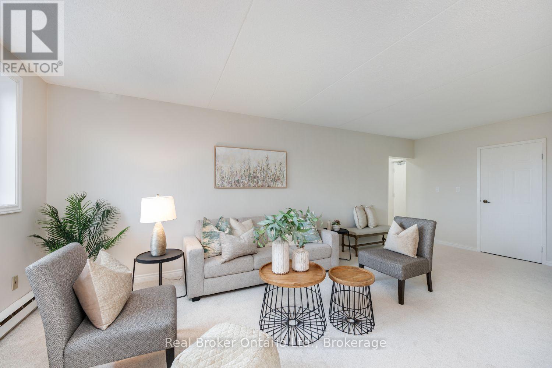
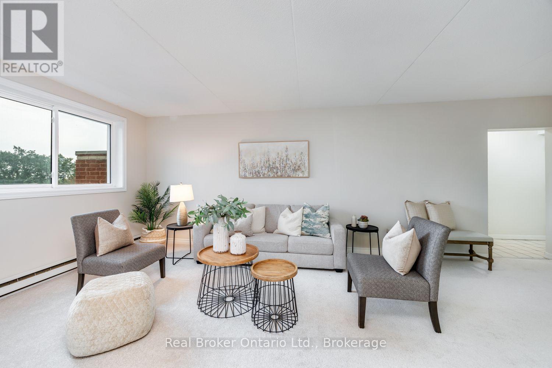
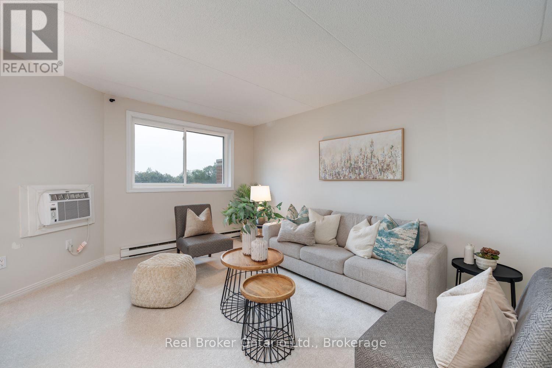
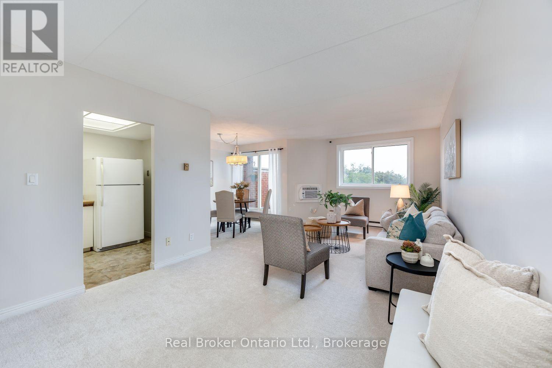
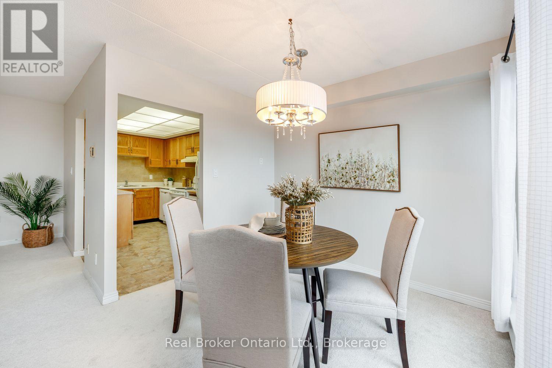
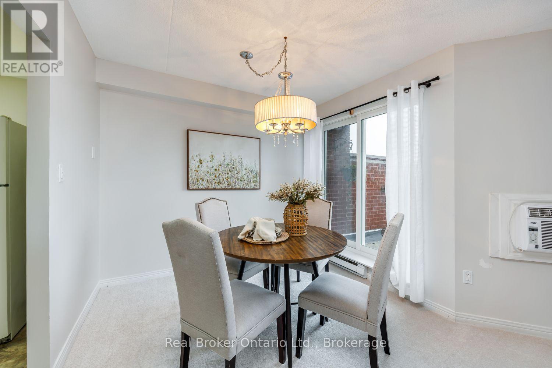
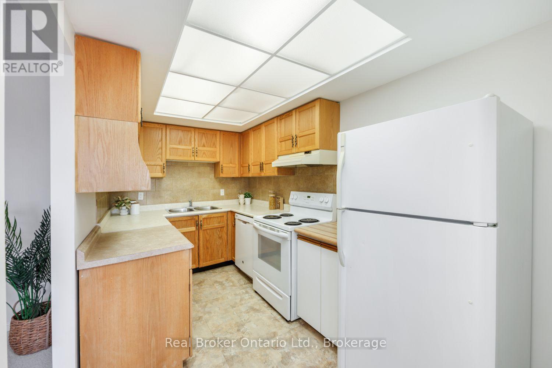
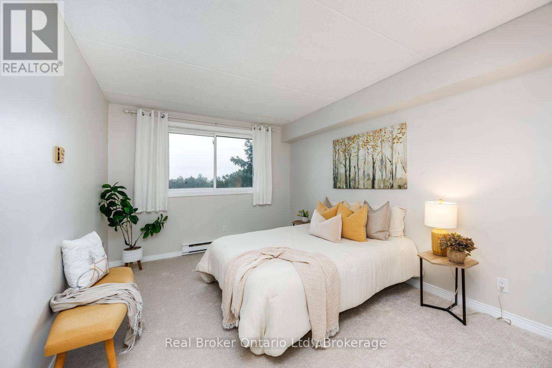
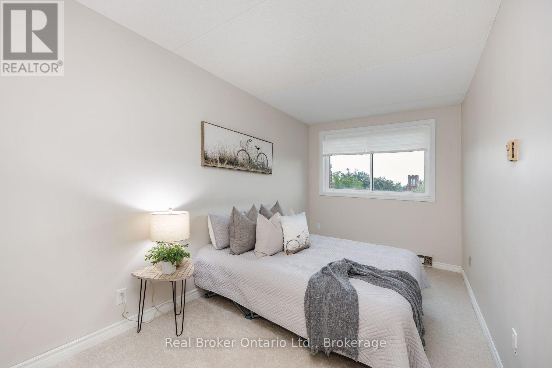
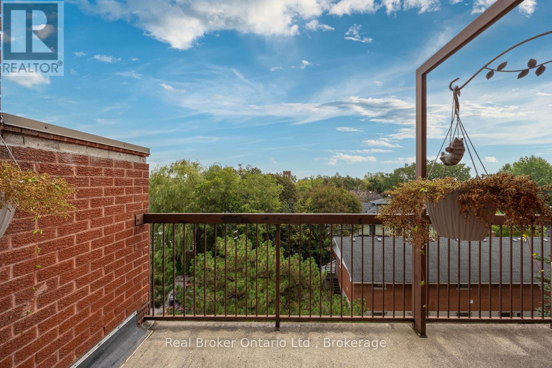
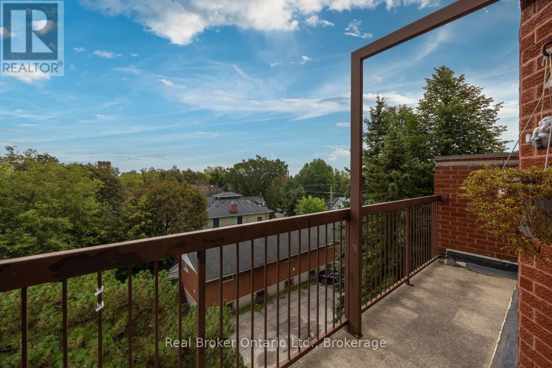
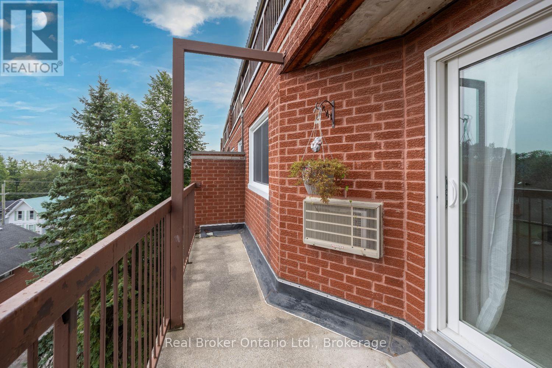
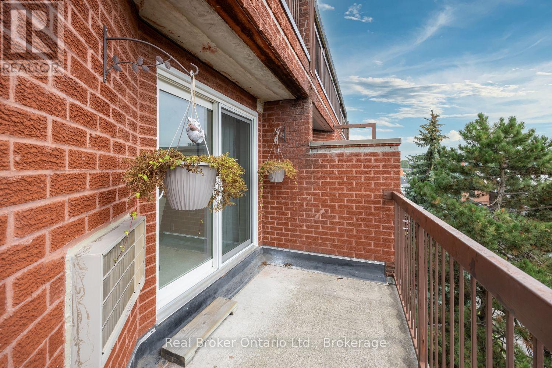
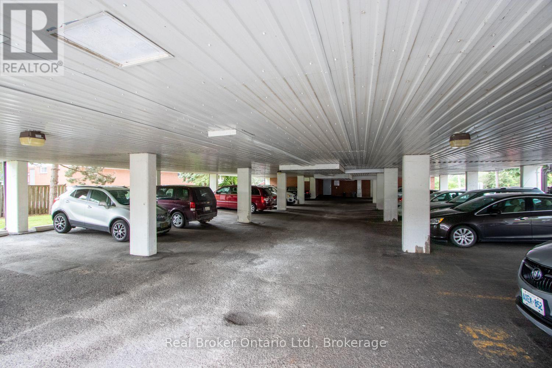
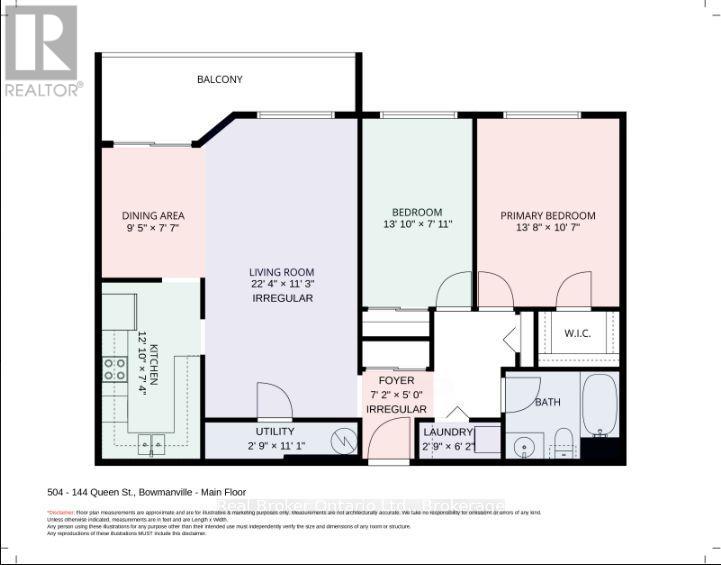
$613.67 MonthlySpacious, two bedroom condo offers approximately 1059 sq ft of comfortable living space and a practical floor plan. Enter into a spacious foyer with tile flooring and a double closet, providing ample storage space. The unit features a large living room with new broadloom flooring, perfect for relaxing or entertaining. The living room overlooks the dining space that leads out to a generously-sized balcony, ideal for morning coffee. The kitchen is open to the living and dining room. Both bedrooms are good-sized, with the primary bedroom boasting a walk-in closet. Located in a mature area of Bowmanville, this condo is within walking distance to historic downtown Bowmanville, offering easy access to local shops, restaurants and Rotary Park. Additional conveniences include a covered parking space and an elevator in the building. (id:15069)
Property Details
| MLS® Number | E13742370 |
| Property Type | Single Family |
| Community Name | Bowmanville |
| Community Features | Pets Not Allowed |
| Features | Balcony, In Suite Laundry |
| Parking Space Total | 1 |
Building
| Bathroom Total | 1 |
| Bedrooms Above Ground | 2 |
| Bedrooms Total | 2 |
| Appliances | Water Heater, Dishwasher, Dryer, Stove, Washer, Refrigerator |
| Basement Type | None |
| Cooling Type | Wall Unit |
| Exterior Finish | Brick |
| Flooring Type | Carpeted |
| Heating Fuel | Electric |
| Heating Type | Baseboard Heaters |
| Size Interior | 1,000 - 1,199 Sqft |
| Type | Apartment |
Parking
| No Garage |
Land
| Acreage | No |
Rooms
| Level | Type | Length | Width | Dimensions |
|---|---|---|---|---|
| Main Level | Kitchen | 2.24 m | 3.93 m | 2.24 m x 3.93 m |
| Main Level | Dining Room | 2.33 m | 2.87 m | 2.33 m x 2.87 m |
| Main Level | Living Room | 3.45 m | 6.81 m | 3.45 m x 6.81 m |
| Main Level | Primary Bedroom | 3.25 m | 4.18 m | 3.25 m x 4.18 m |
| Main Level | Bedroom 2 | 2.44 m | 4.18 m | 2.44 m x 4.18 m |
https://www.realtor.ca/real-estate/30231739/504-144-queen-street-clarington-bowmanville-bowmanville
Contact Us
Contact us for more information

This REALTOR.ca listing content is owned and licensed by REALTOR® members of The Canadian Real Estate Association
The trademarks REALTOR®, REALTORS®, and the REALTOR® logo are controlled by The Canadian Real Estate Association (CREA) and identify real estate professionals who are members of CREA. The trademarks MLS®, Multiple Listing Service® and the associated logos are owned by The Canadian Real Estate Association (CREA) and identify the quality of services provided by real estate professionals who are members of CREA. The trademark DDF® is owned by The Canadian Real Estate Association (CREA) and identifies CREA's Data Distribution Facility (DDF®)
September 04 2026 06:49:16
Central Lakes Association of REALTORS®
Real Broker Ontario Ltd.