
503 Princess Street S Woodstock, Ontario N4S 4G8

4 Bedroom
2 Bathroom
1,500 - 2,000 sqft
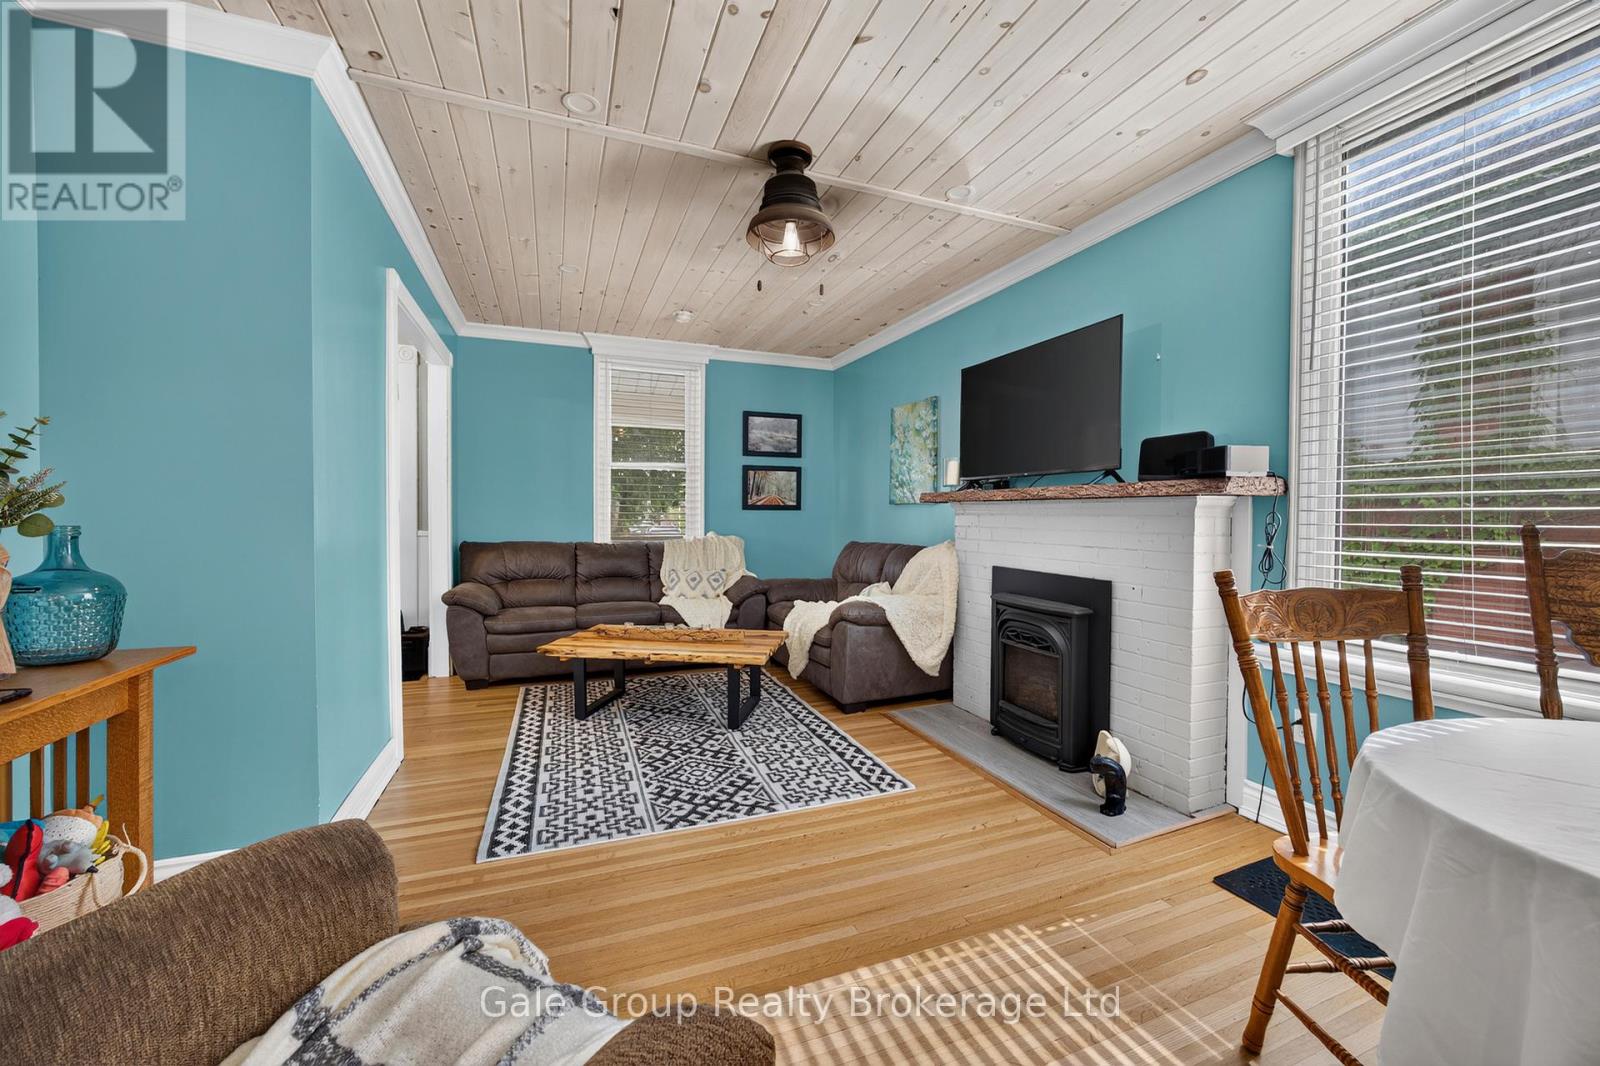
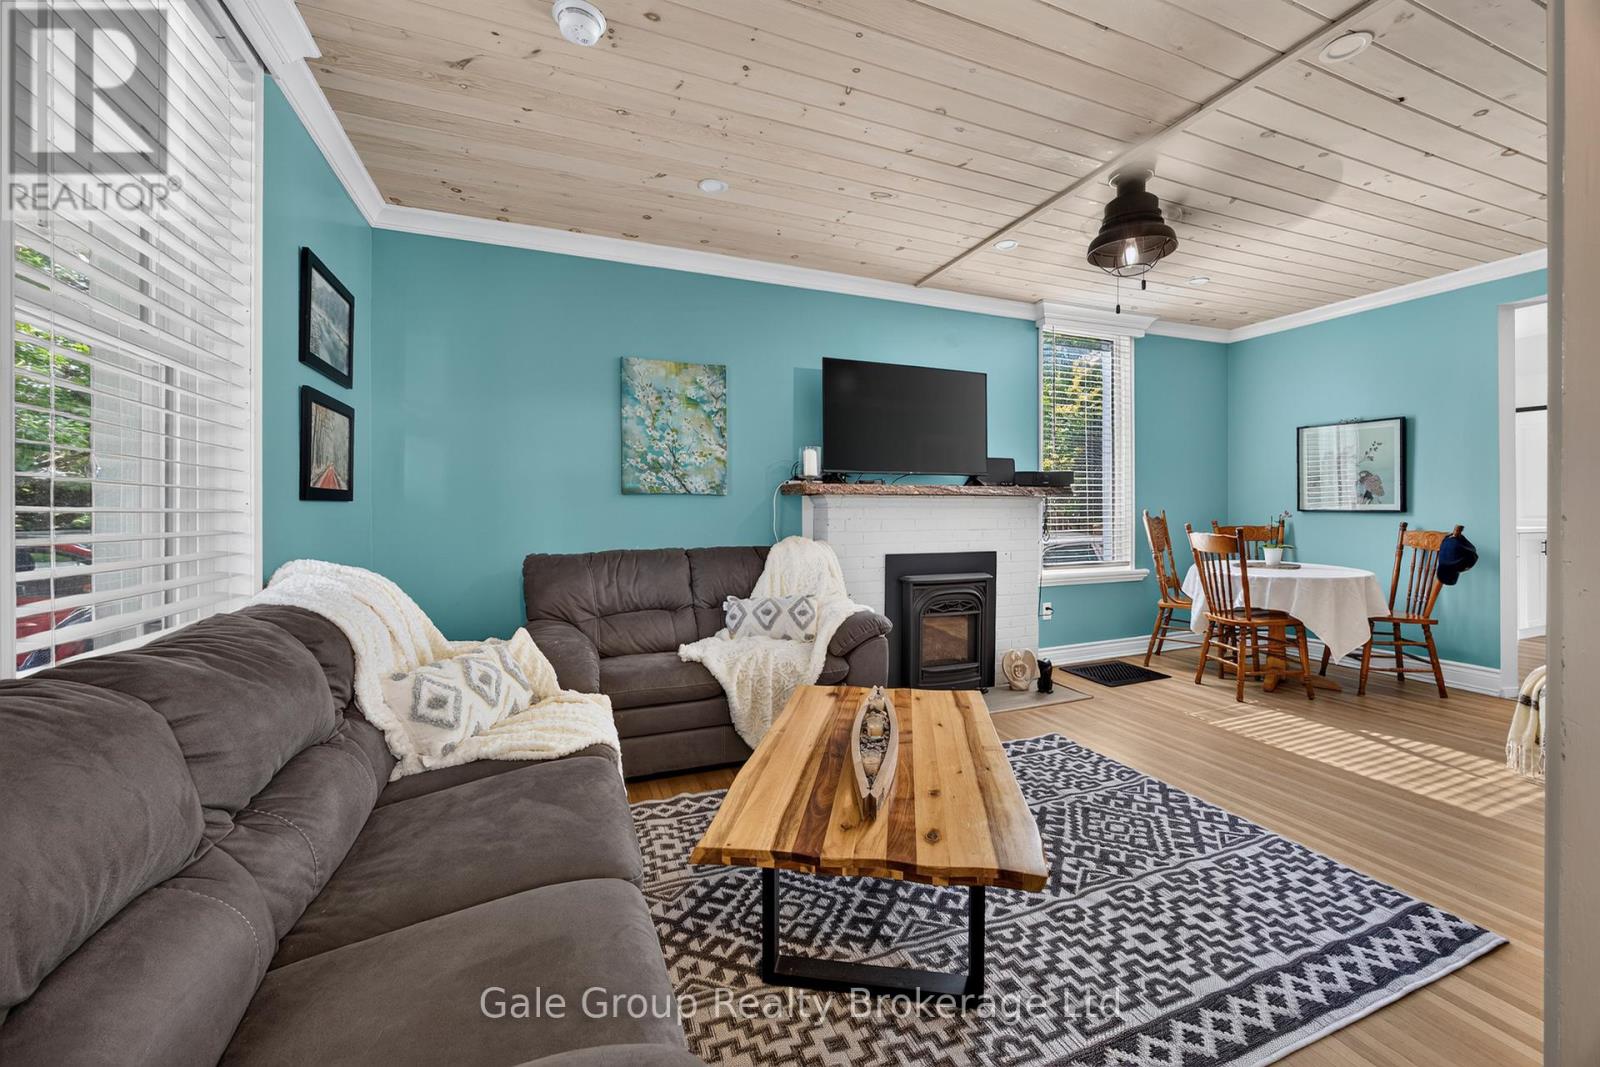
Fireplace
Central Air Conditioning
Forced Air
$545,000
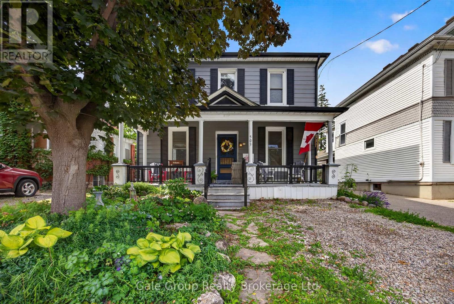
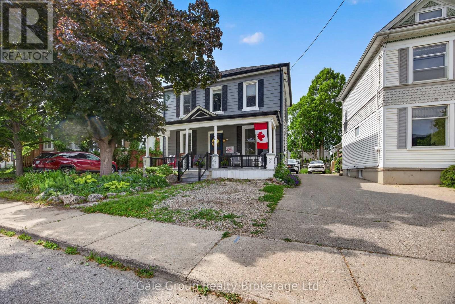
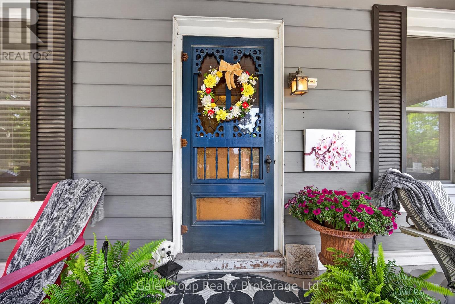
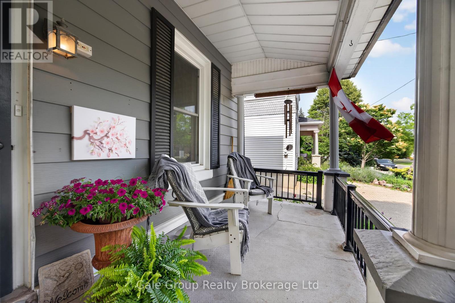
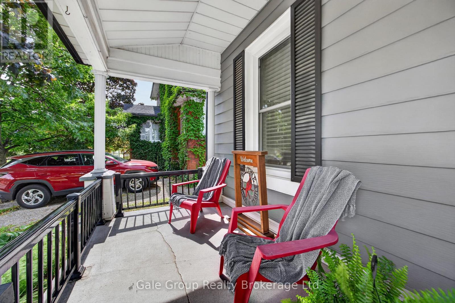
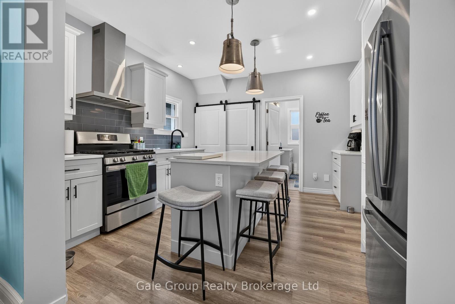
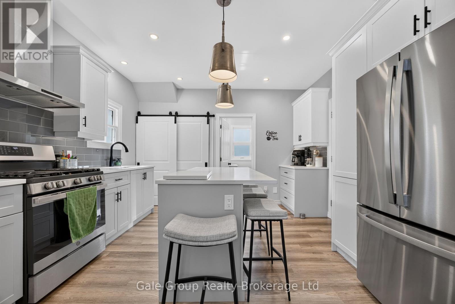
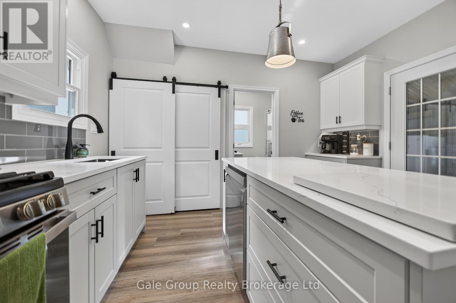
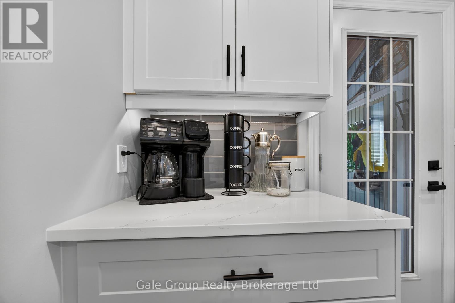
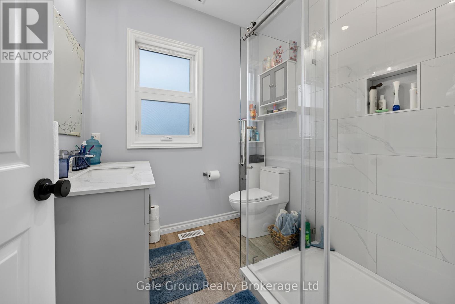
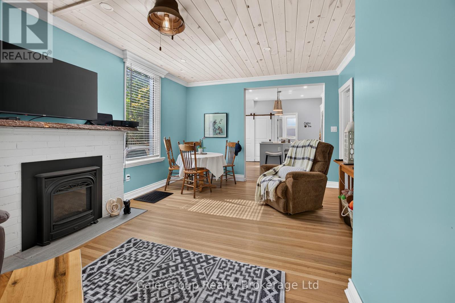
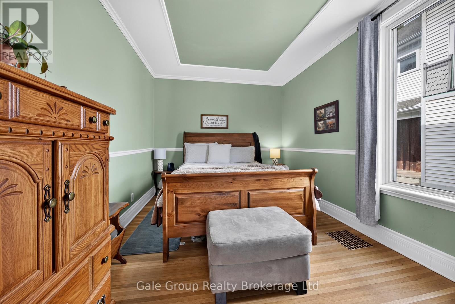
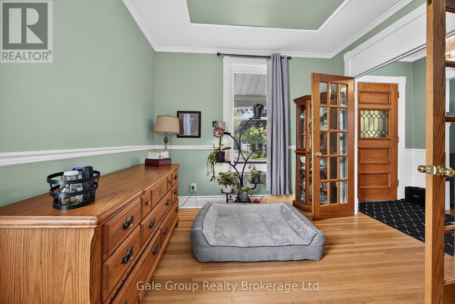
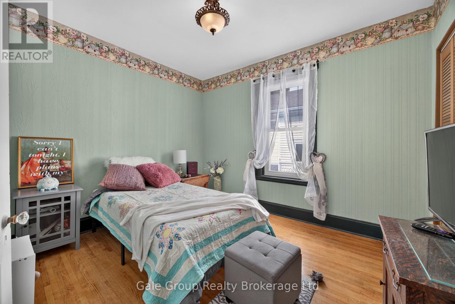
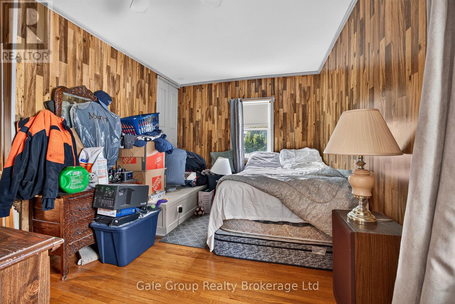
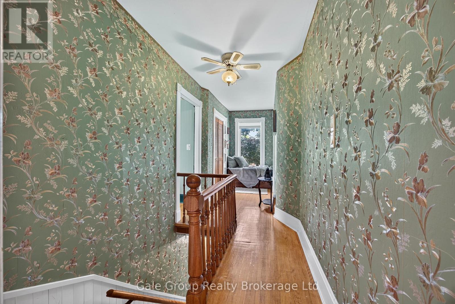
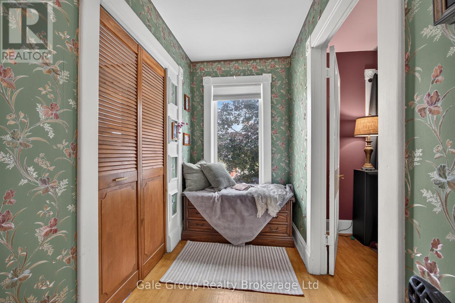
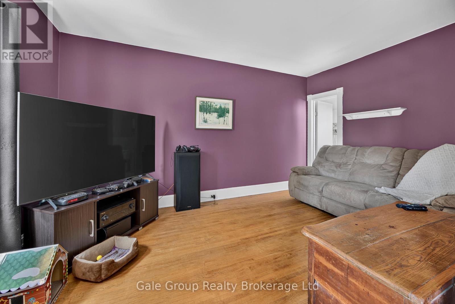
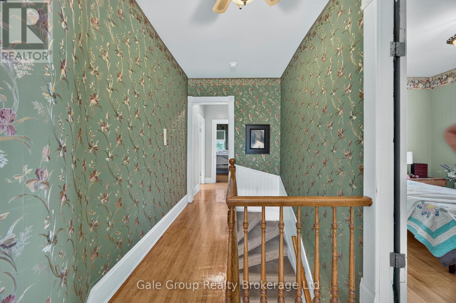
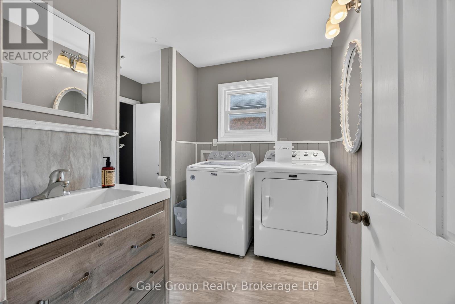
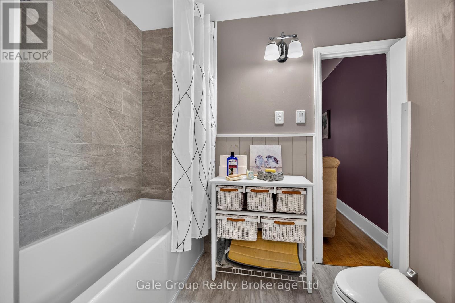
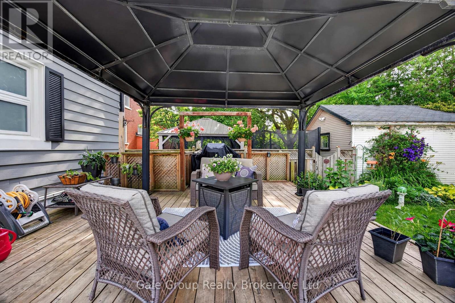
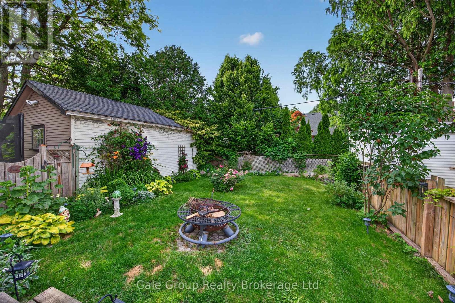
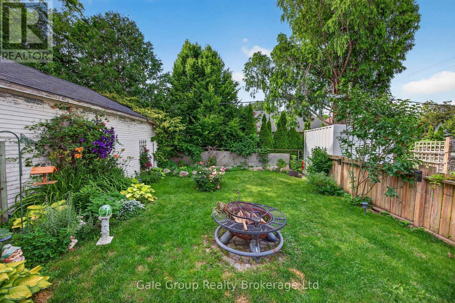
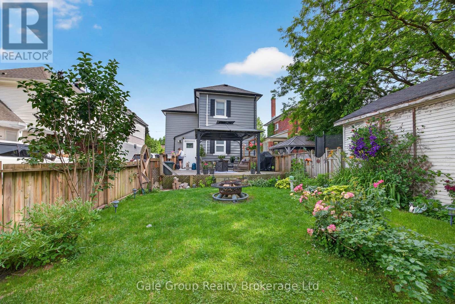
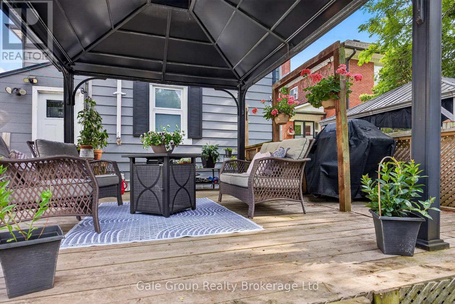
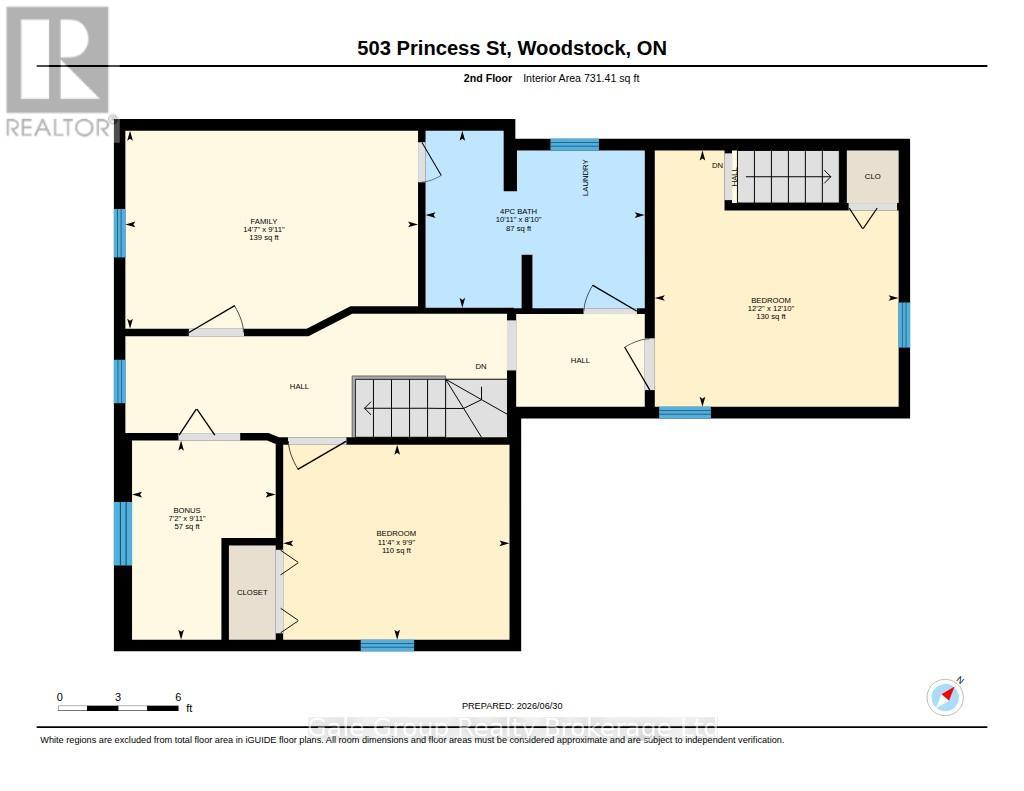
Welcome to this beautifully updated 2-storey home on desirable Princess Street in North Woodstock. This well-maintained home offers 4 bedrooms, including a spacious primary bedroom on the main floor-ideal for families, guests, or those seeking the convenience of main-floor living. The heart of the home is the stunning, newly renovated kitchen featuring a gas range, modern finishes, and ample counter space, making it perfect for both everyday living and entertaining. Two generously sized, updated bathrooms provide comfort and functionality, while the second floor offers three additional bedrooms and the convenience of an upstairs laundry area. Step outside to your private backyard retreat complete with a large deck-perfect for relaxing, hosting family and friends, or enjoying warm summer evenings. Located in the sought-after North Woodstock neighbourhood, this home is close to schools, parks, shopping, and all essential amenities, offering the perfect blend of comfort and convenience. Additional highlights include an owned water heater and owned water softener, providing added value and peace of mind. Move-in ready and thoughtfully updated, this is a wonderful opportunity to own a beautiful home in one of Woodstock's most desirable neighbourhoods. (id:15069)
Property Details
| MLS® Number | X13505184 |
| Property Type | Single Family |
| Community Name | Woodstock - North |
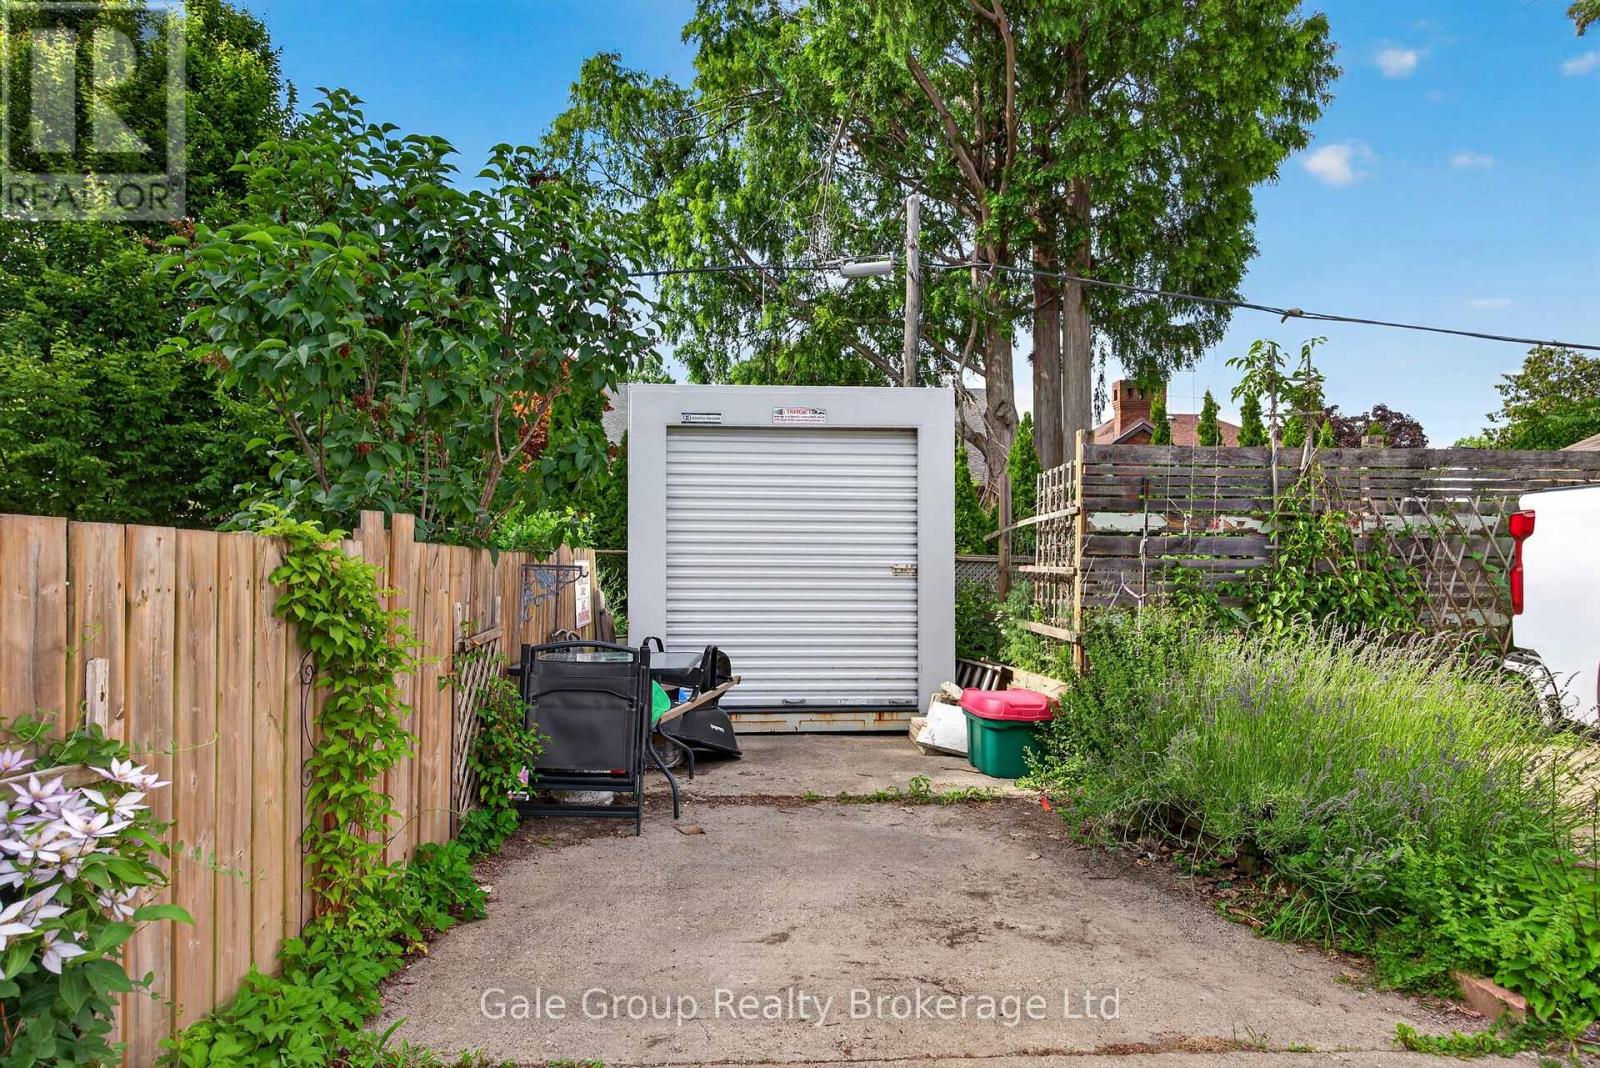
| Parking Space Total | 3 |
Building
| Bathroom Total | 2 |
| Bedrooms Above Ground | 4 |
| Bedrooms Total | 4 |
| Age | 100+ Years |
| Appliances | Central Vacuum, Dishwasher, Dryer, Range, Stove, Washer, Refrigerator |
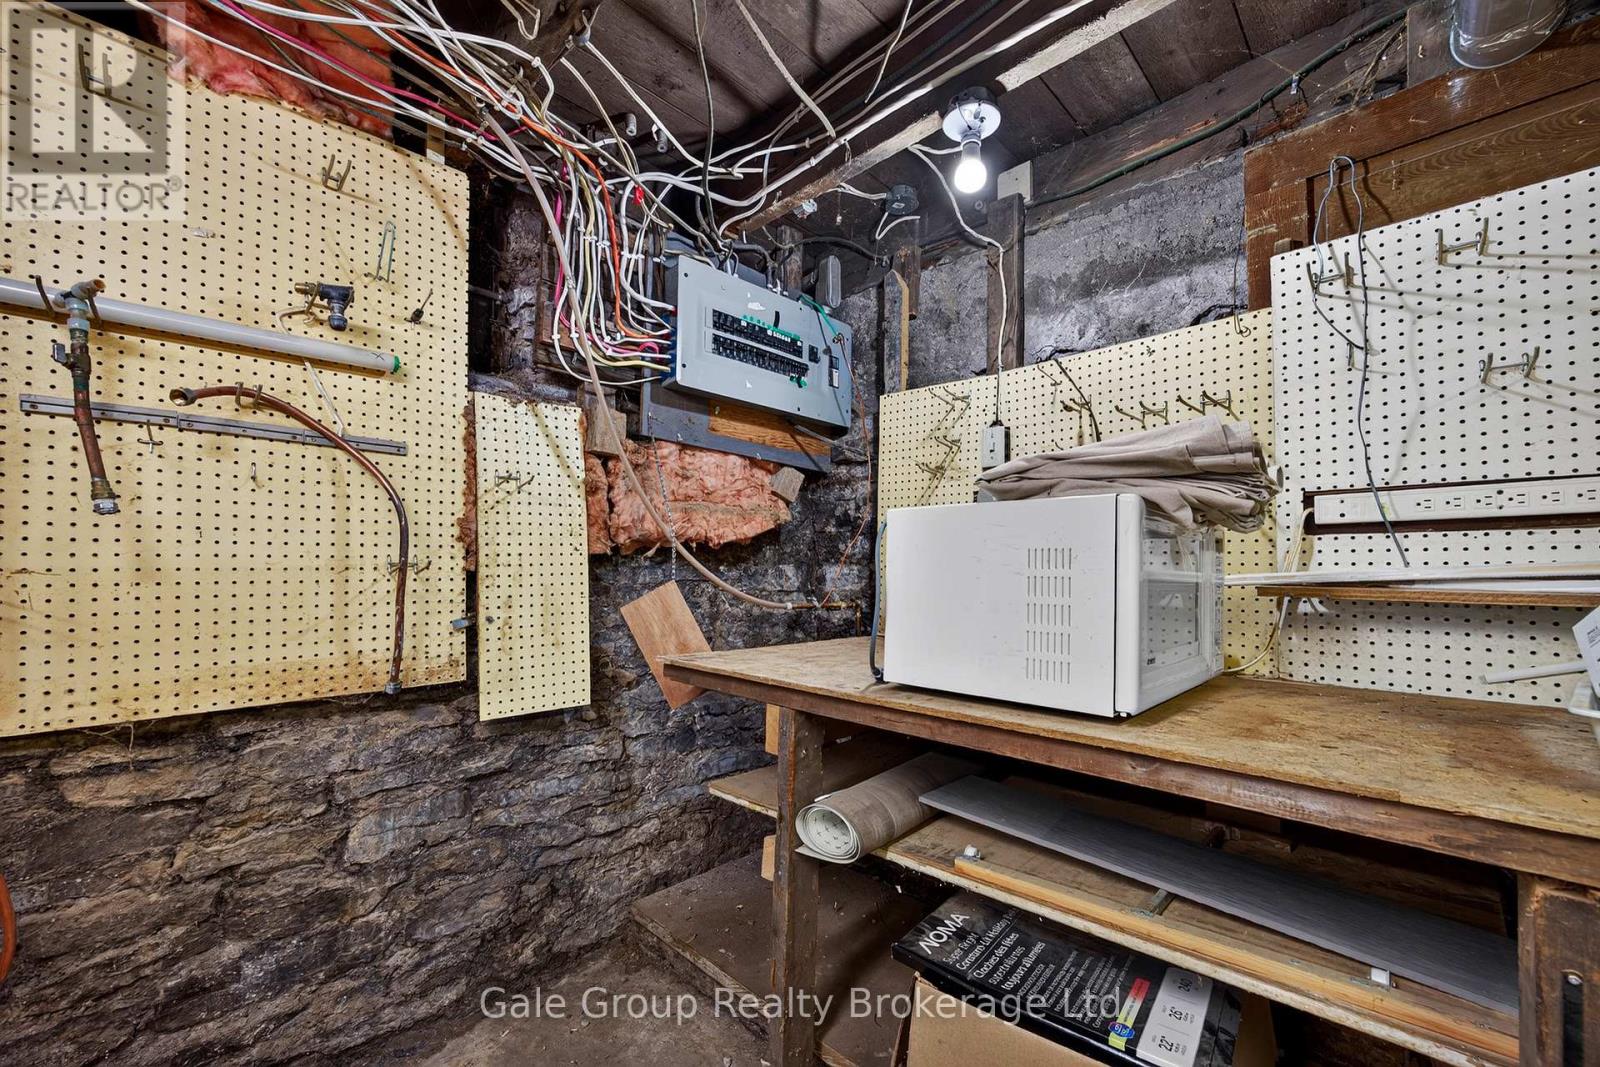
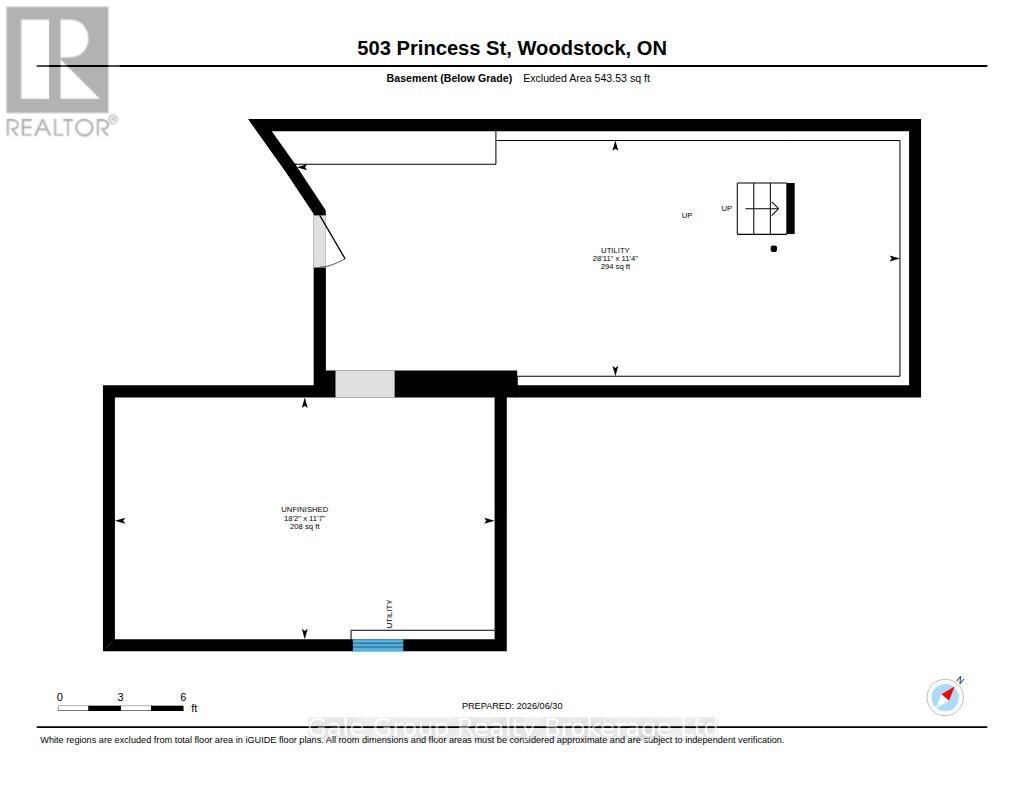
| Basement Development | Unfinished |
| Basement Type | N/a (unfinished) |
| Construction Style Attachment | Detached |
| Cooling Type | Central Air Conditioning |
| Exterior Finish | Aluminum Siding |
| Fireplace Present | Yes |
| Fireplace Total | 1 |
| Foundation Type | Stone |
| Heating Fuel | Natural Gas |
| Heating Type | Forced Air |
| Stories Total | 2 |
| Size Interior | 1,500 - 2,000 Sqft |
| Type | House |
| Utility Water | Municipal Water |
Parking
| No Garage |
Land
| Acreage | No |
| Sewer | Sanitary Sewer |
| Size Depth | 102 Ft |
| Size Frontage | 34 Ft |
| Size Irregular | 34 X 102 Ft |
| Size Total Text | 34 X 102 Ft |
| Zoning Description | C3 |
Rooms
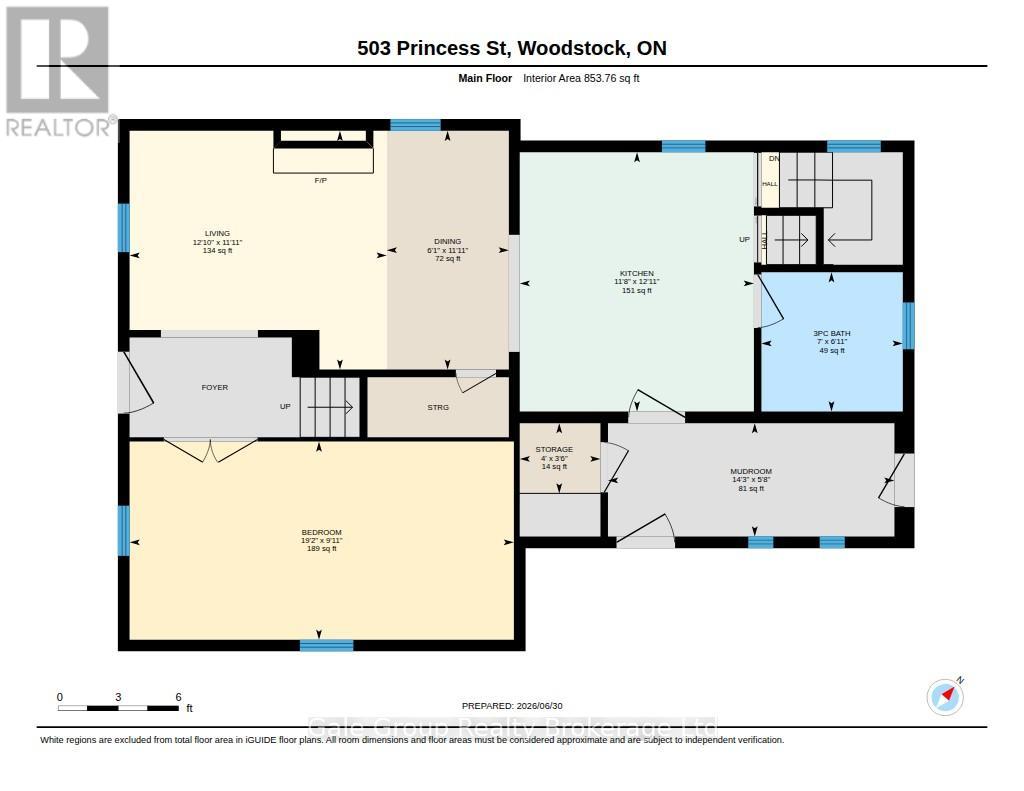
| Level | Type | Length | Width | Dimensions |
|---|---|---|---|---|
| Second Level | Bedroom 2 | 3.9 m | 3.71 m | 3.9 m x 3.71 m |
| Second Level | Bedroom 3 | 2.97 m | 3.44 m | 2.97 m x 3.44 m |
| Second Level | Bedroom 4 | 3.01 m | 4.45 m | 3.01 m x 4.45 m |
| Second Level | Bathroom | 2.69 m | 3.33 m | 2.69 m x 3.33 m |
| Main Level | Living Room | 3.63 m | 12.4 m | 3.63 m x 12.4 m |
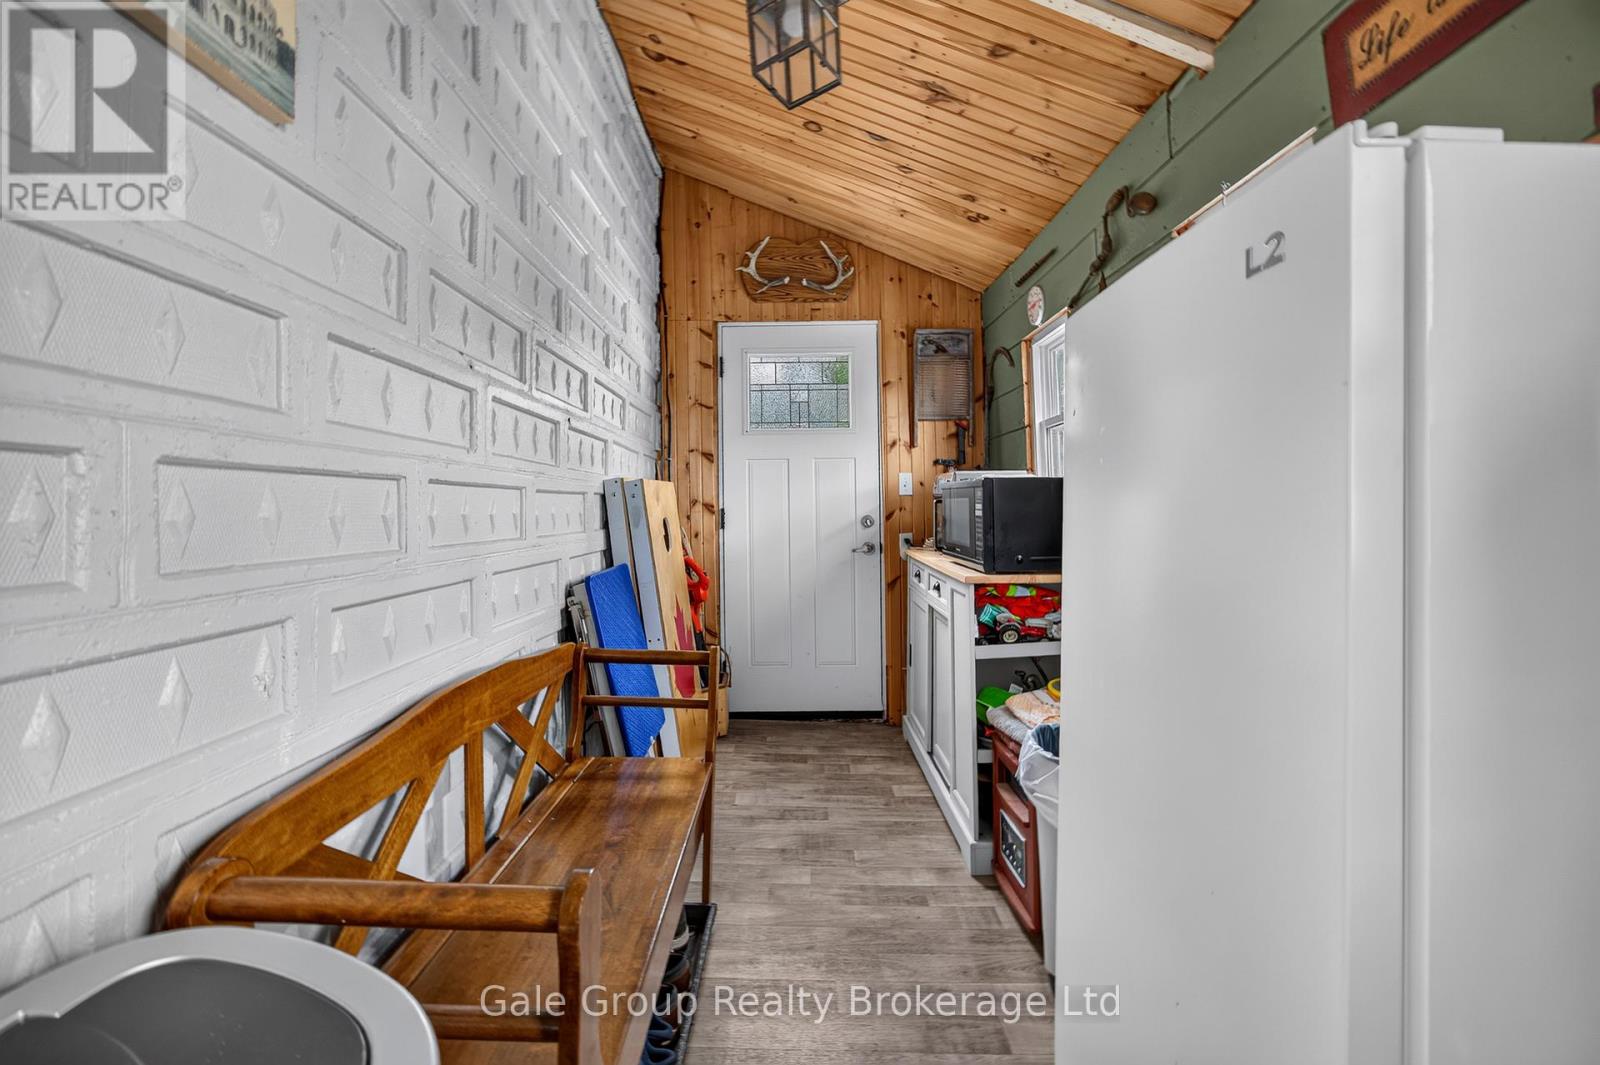
| Main Level | Mud Room | 1.72 m | 4.35 m | 1.72 m x 4.35 m |
| Main Level | Bathroom | 2.12 m | 2.15 m | 2.12 m x 2.15 m |
| Ground Level | Bedroom | 3.01 m | 5.84 m | 3.01 m x 5.84 m |
| Ground Level | Kitchen | 3.94 m | 3.56 m | 3.94 m x 3.56 m |
Contact Us
Contact us for more information

This REALTOR.ca listing content is owned and licensed by REALTOR® members of The Canadian Real Estate Association
The trademarks REALTOR®, REALTORS®, and the REALTOR® logo are controlled by The Canadian Real Estate Association (CREA) and identify real estate professionals who are members of CREA. The trademarks MLS®, Multiple Listing Service® and the associated logos are owned by The Canadian Real Estate Association (CREA) and identify the quality of services provided by real estate professionals who are members of CREA. The trademark DDF® is owned by The Canadian Real Estate Association (CREA) and identifies CREA's Data Distribution Facility (DDF®)
July 13 2026 11:34:17
Woodstock Ingersoll Tillsonburg and Area Association of REALTORS® (WITAAR)
Gale Group Realty Brokerage Ltd