
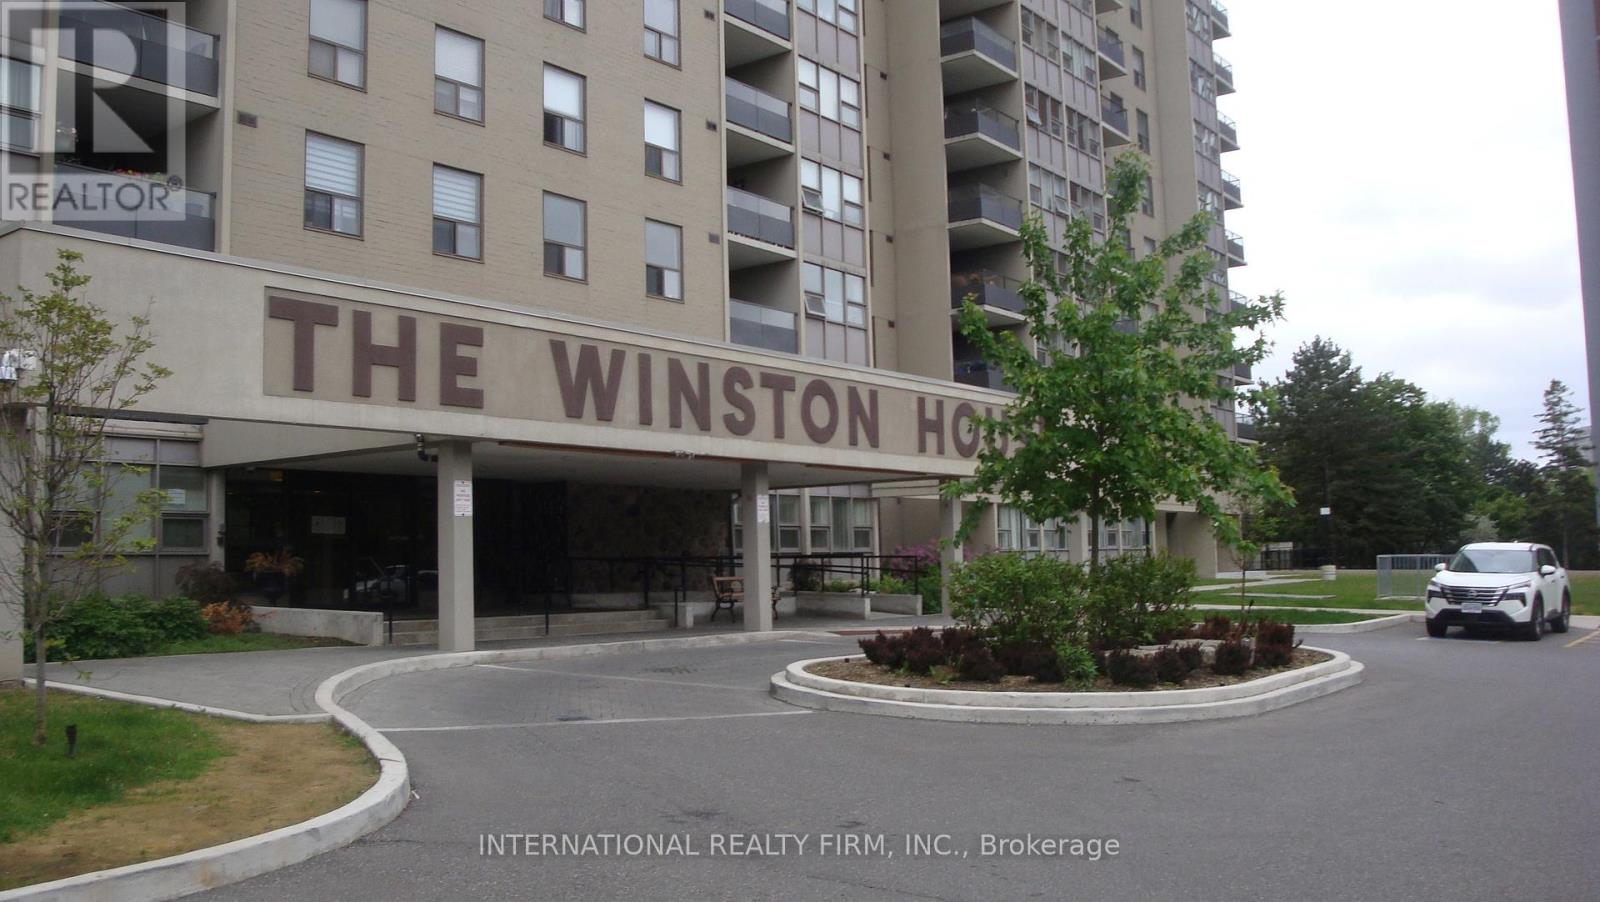
503 - 75 Emmett Avenue Toronto, Ontario M6M 5A7

4 Bedroom
2 Bathroom
1,600 - 1,799 sqft
Central Air Conditioning
Forced Air
$639,999Maintenance, Common Area Maintenance, Insurance, Parking, Water
$1,095.02 Monthly
Maintenance, Common Area Maintenance, Insurance, Parking, Water
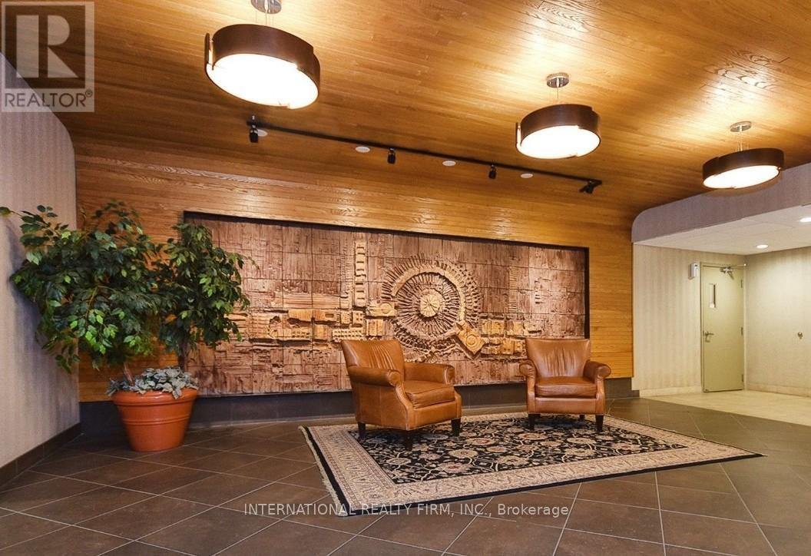
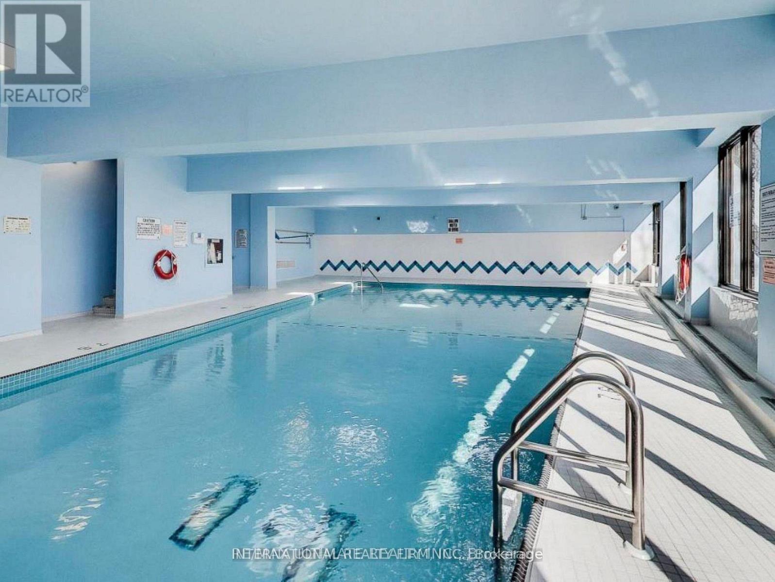
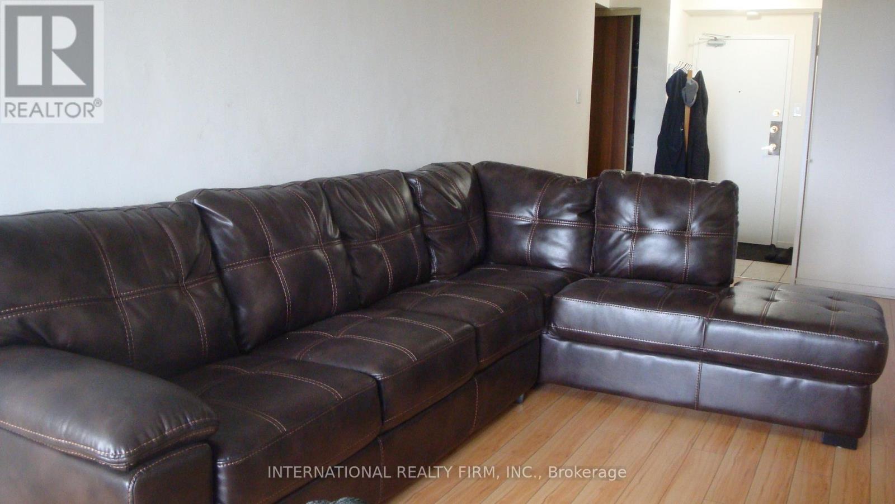
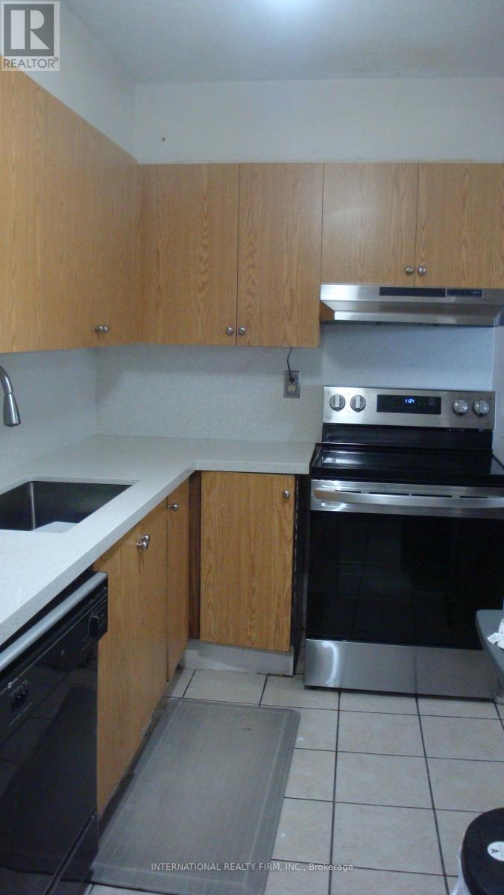
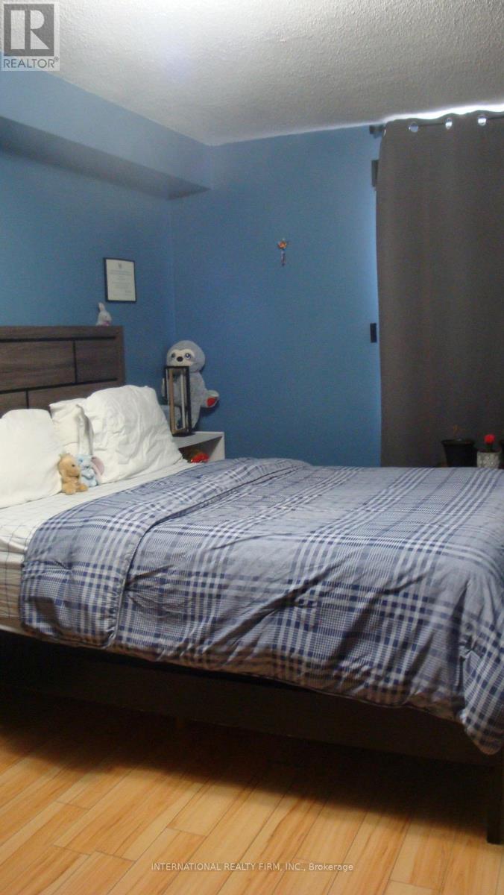
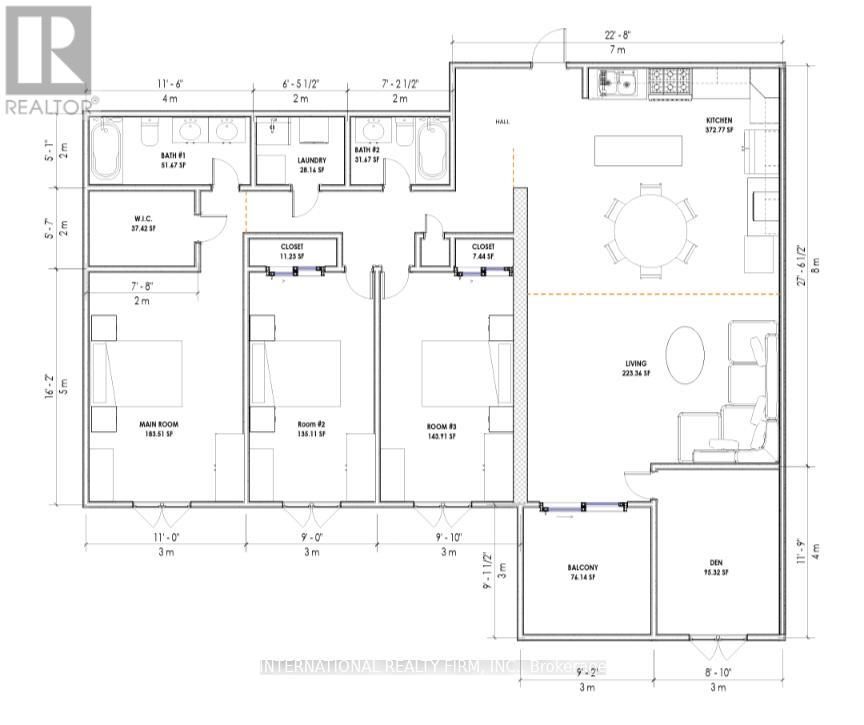
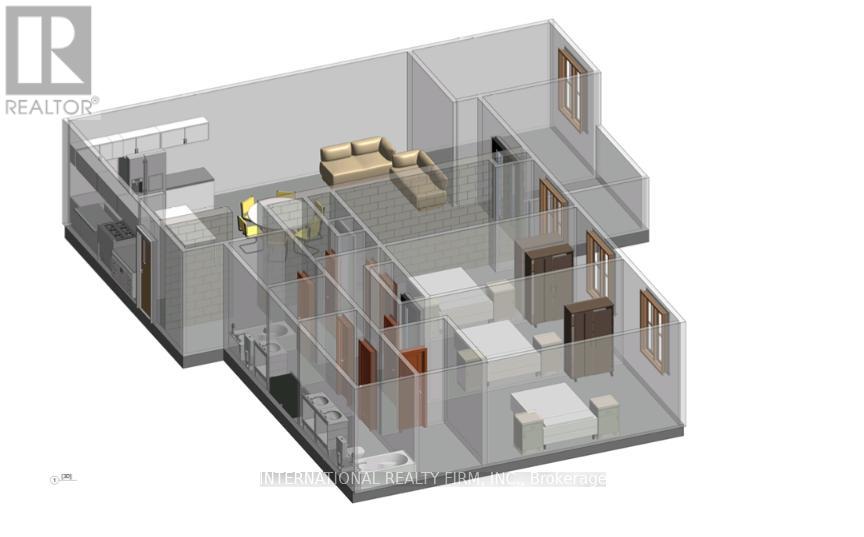
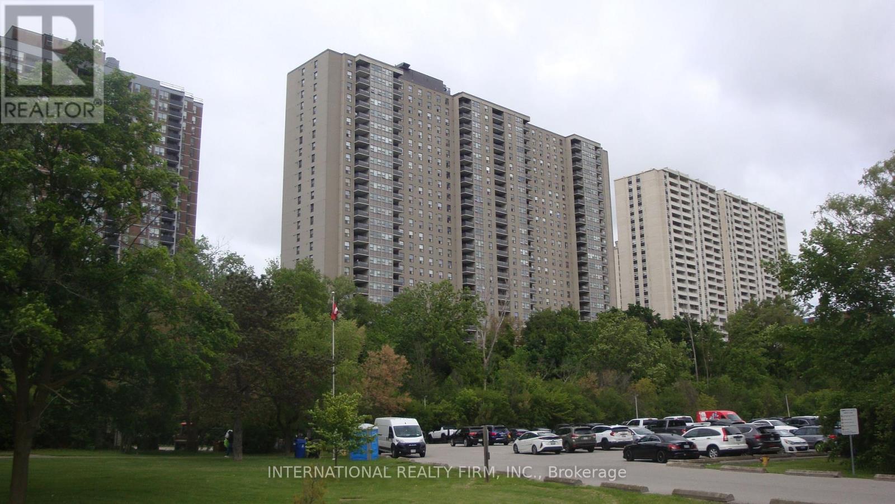
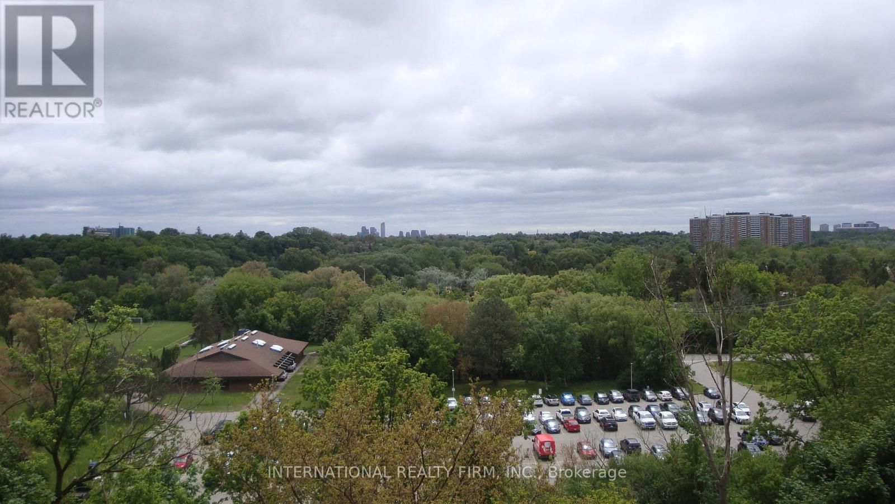
$1,095.02 MonthlyWelcome to the "Winston House." Boasting spectacular south-facing views of the city skyline and lush greenery, this expansive 3+1 bedroom apartment is a rare find for large families and visionary investors alike. Enjoy unparalleled connectivity with quick access to the TTC, the upcoming Crosstown LRT, and major highways. The interior features a sprawling primary suite with a 4-piece ensuite and walk-in closet, alongside generously sized living areas designed for maximum flexibility. Residents benefit from premium building amenities, including an indoor pool, sauna, tennis courts, gym, and party room. A golden opportunity in a prime location-don't miss out! (id:15069)
Property Details
| MLS® Number | W12720782 |
| Property Type | Single Family |
| Community Name | Mount Dennis |
| Amenities Near By | Golf Nearby, Hospital, Public Transit |
| Community Features | Pets Not Allowed |
| Features | Ravine, Balcony |
| Parking Space Total | 1 |
Building
| Bathroom Total | 2 |
| Bedrooms Above Ground | 3 |
| Bedrooms Below Ground | 1 |
| Bedrooms Total | 4 |
| Amenities | Storage - Locker |
| Basement Type | None |
| Cooling Type | Central Air Conditioning |
| Exterior Finish | Brick |
| Heating Fuel | Natural Gas |
| Heating Type | Forced Air |
| Size Interior | 1,600 - 1,799 Sqft |
| Type | Apartment |
Parking
| Underground | |
| No Garage |
Land
| Acreage | No |
| Land Amenities | Golf Nearby, Hospital, Public Transit |
Rooms
| Level | Type | Length | Width | Dimensions |
|---|---|---|---|---|
| Flat | Living Room | 6.85 m | 3.35 m | 6.85 m x 3.35 m |
| Flat | Dining Room | 3.7 m | 2.42 m | 3.7 m x 2.42 m |
| Flat | Kitchen | 4.38 m | 3 m | 4.38 m x 3 m |
| Flat | Primary Bedroom | 4.85 m | 3.4 m | 4.85 m x 3.4 m |
| Flat | Bedroom 2 | 5 m | 2.85 m | 5 m x 2.85 m |
| Flat | Bedroom 3 | 3.75 m | 2.75 m | 3.75 m x 2.75 m |
| Flat | Den | 3.75 m | 2.75 m | 3.75 m x 2.75 m |
| Flat | Laundry Room | 2.42 m | 4.92 m | 2.42 m x 4.92 m |
https://www.realtor.ca/real-estate/29279511/503-75-emmett-avenue-toronto-mount-dennis-mount-dennis
Contact Us
Contact us for more information

This REALTOR.ca listing content is owned and licensed by REALTOR® members of The Canadian Real Estate Association
The trademarks REALTOR®, REALTORS®, and the REALTOR® logo are controlled by The Canadian Real Estate Association (CREA) and identify real estate professionals who are members of CREA. The trademarks MLS®, Multiple Listing Service® and the associated logos are owned by The Canadian Real Estate Association (CREA) and identify the quality of services provided by real estate professionals who are members of CREA. The trademark DDF® is owned by The Canadian Real Estate Association (CREA) and identifies CREA's Data Distribution Facility (DDF®)
July 05 2026 05:33:56
Toronto Regional Real Estate Board
International Realty Firm, Inc.