
502788 Grey Road 1 Georgian Bluffs, Ontario N0H 2T0

2 Bedroom
2 Bathroom
1,100 - 1,500 sqft
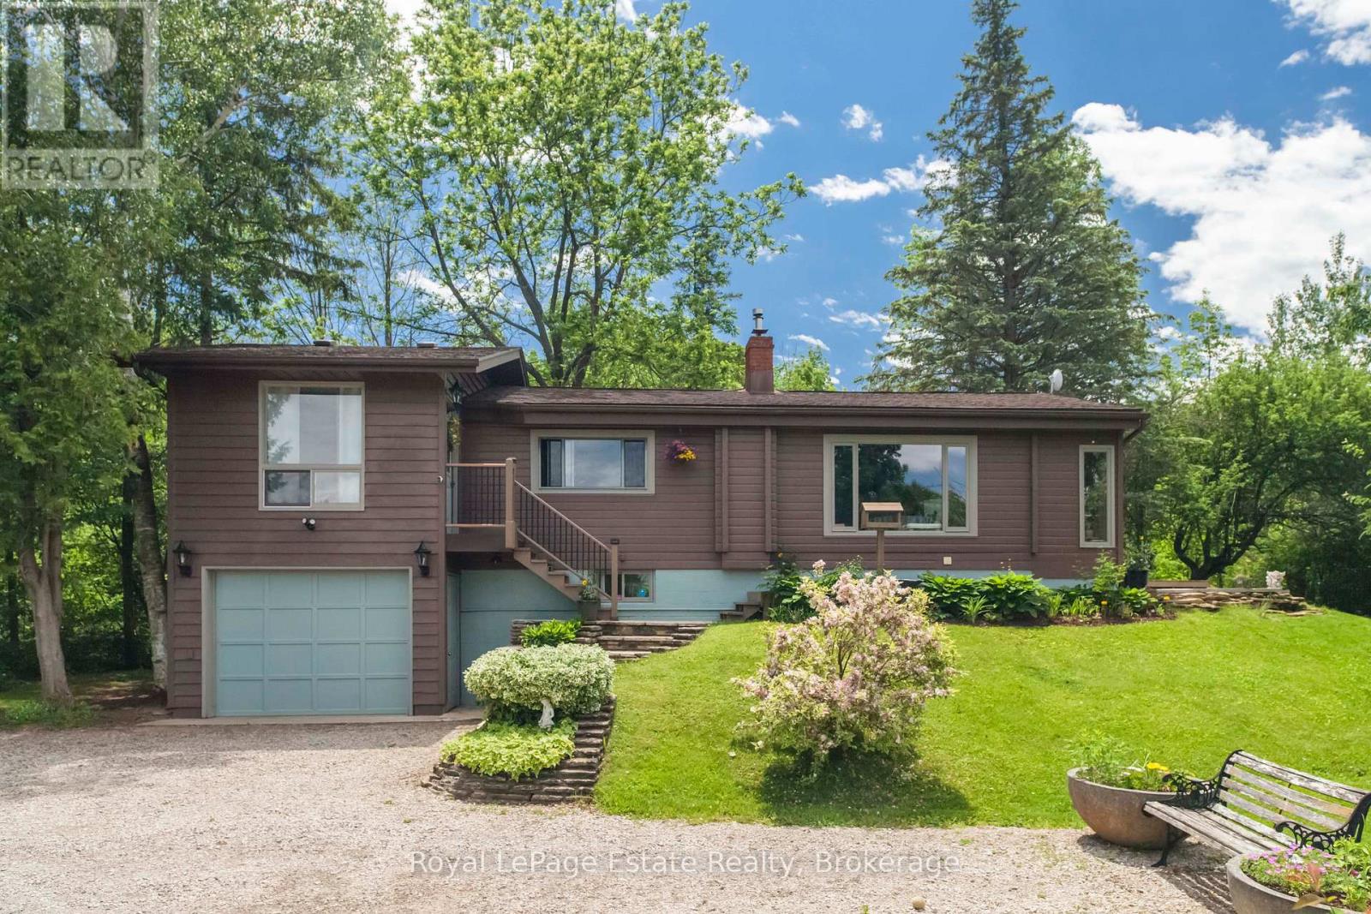
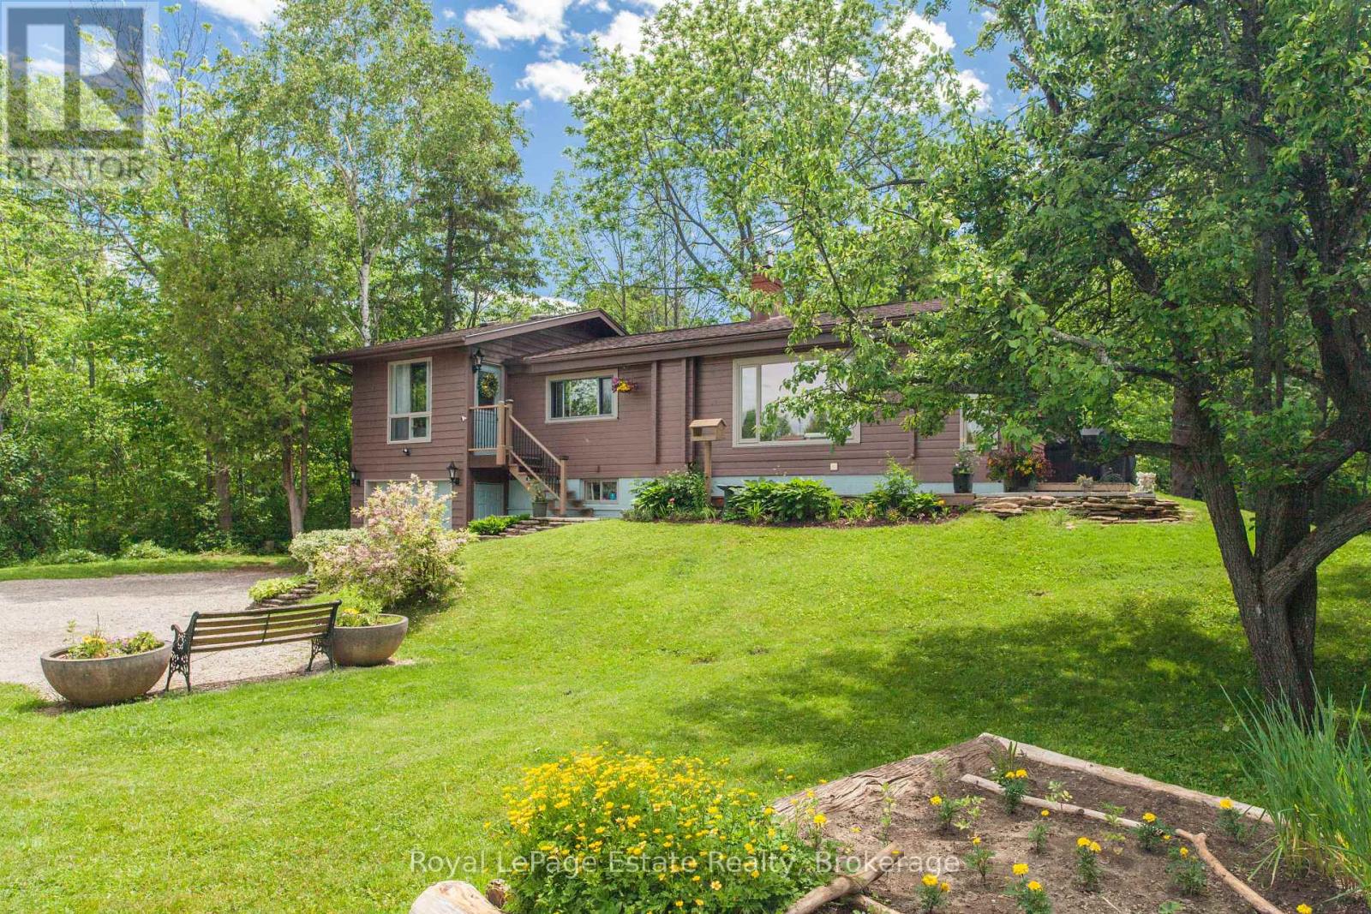
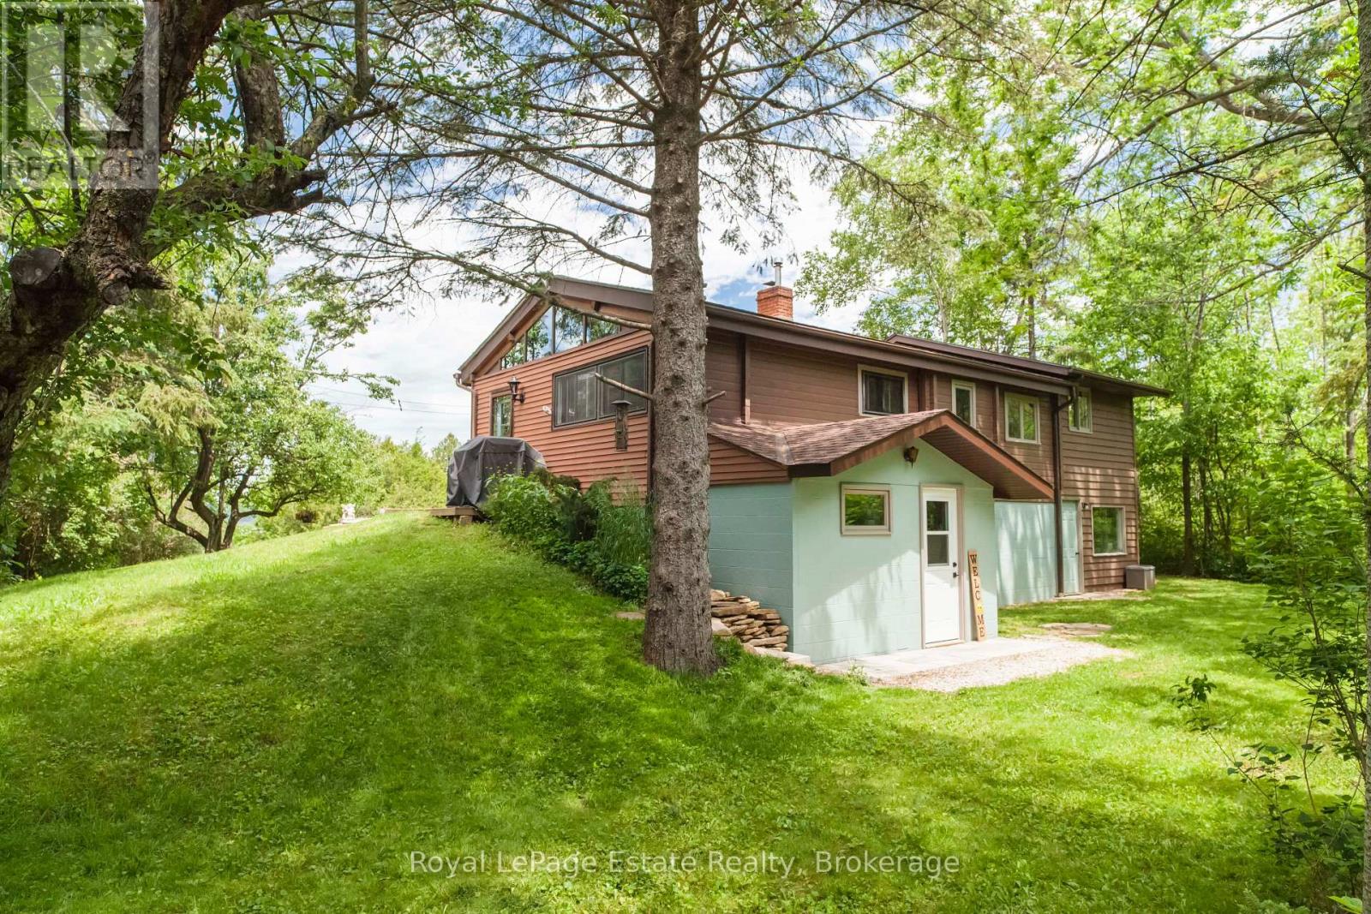
Raised Bungalow
Fireplace
None
Baseboard Heaters
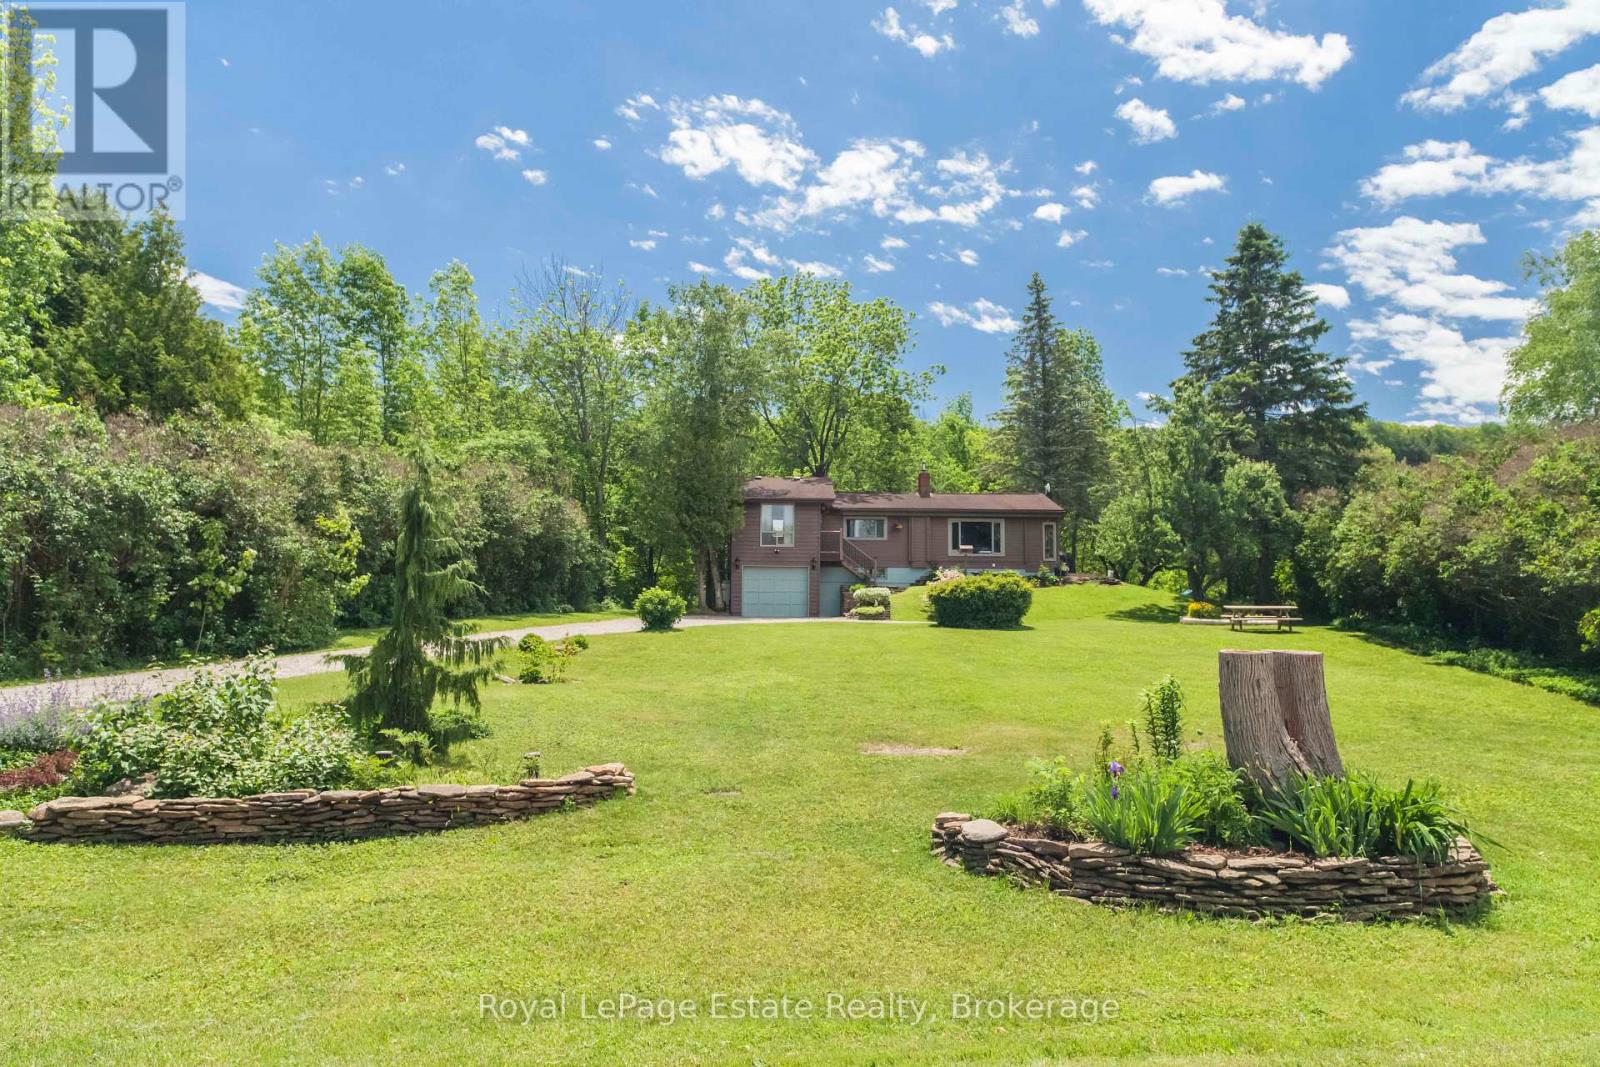
Landscaped
$519,900
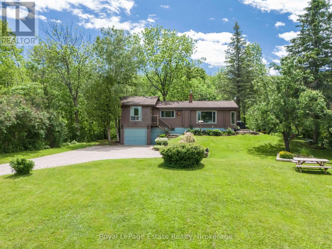
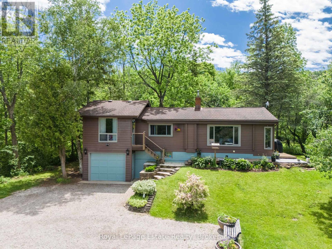
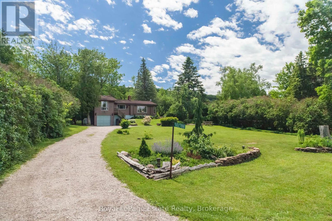
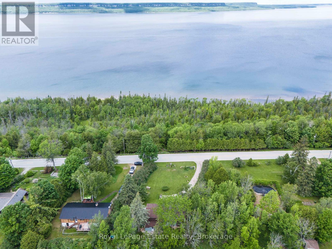
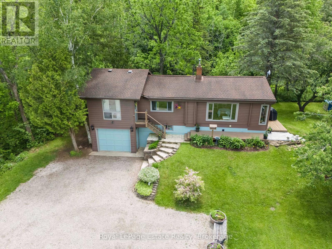
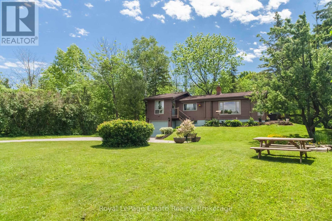
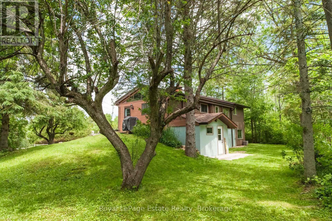
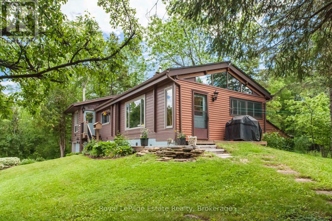
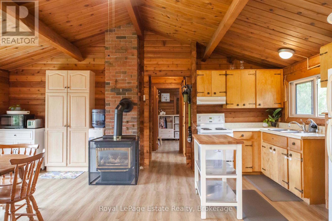
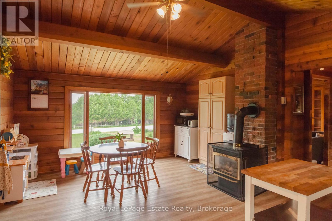
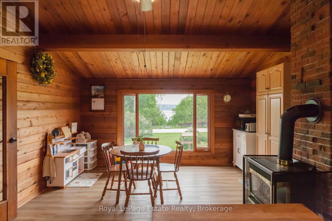
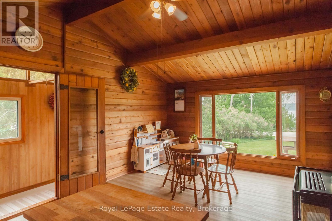
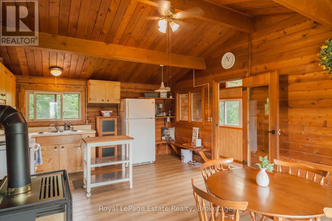
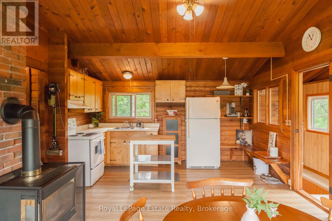
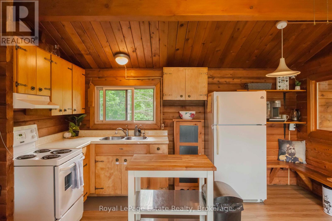
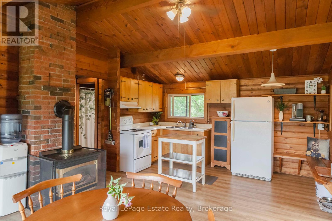
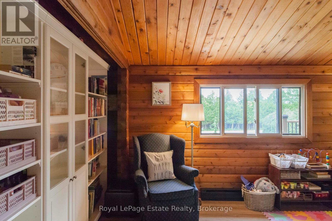
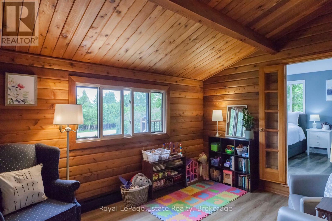
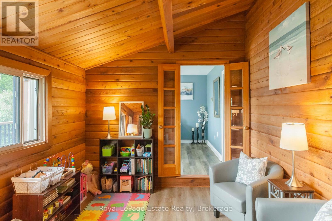
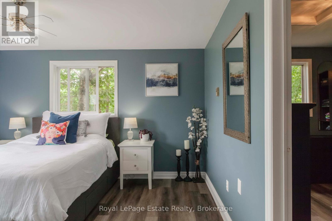
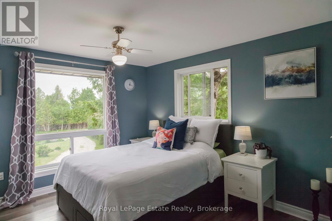
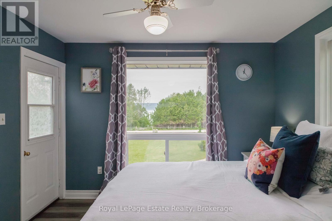
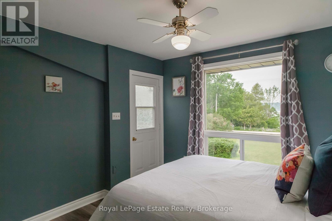
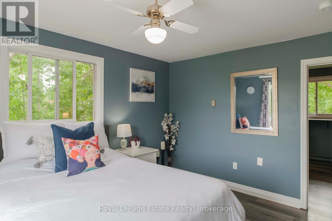
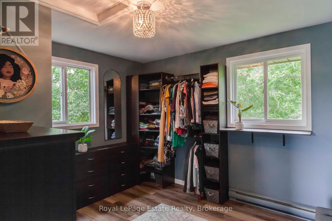
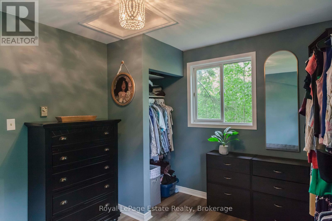
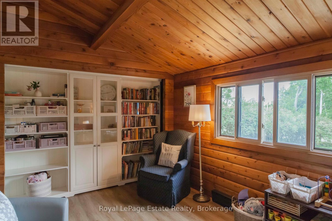
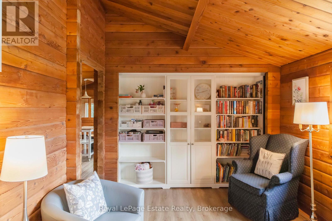
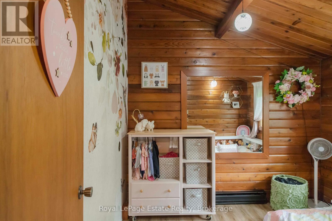
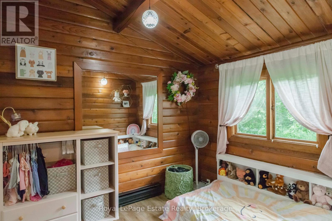
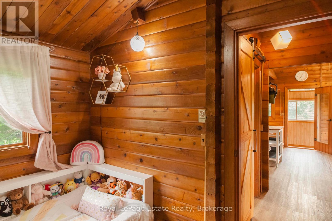
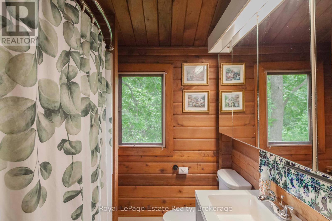
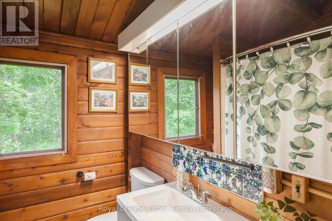
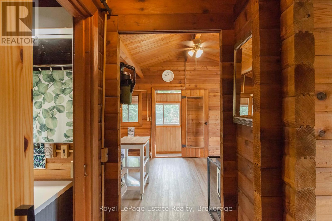
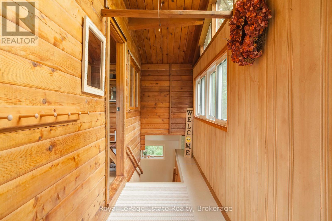
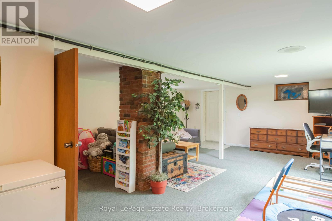
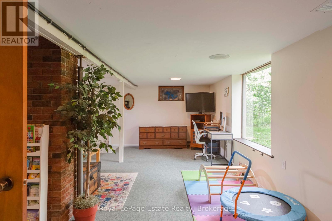
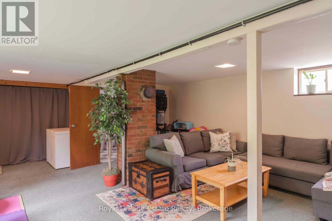
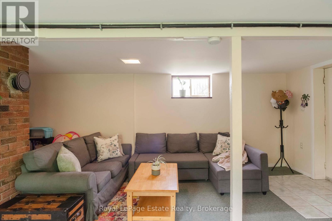
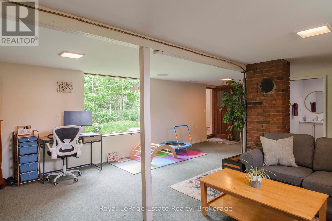
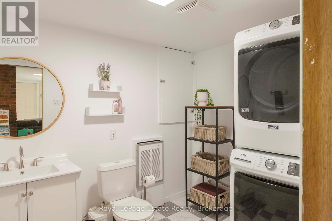
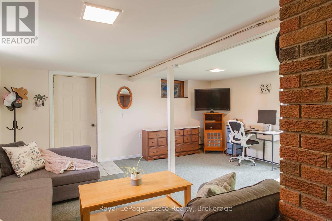
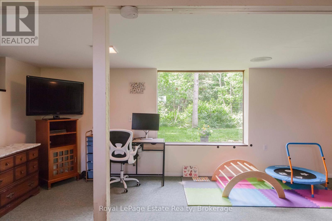
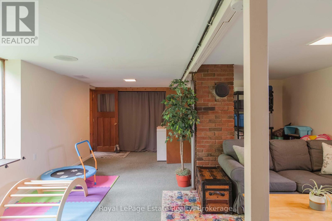
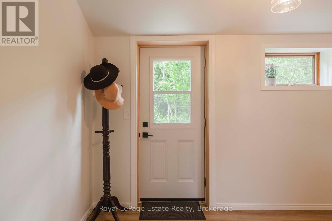
BEAUTIFUL WATERVIEW HOME! Surrounded by nature and just down the road from the breathtaking Skinner's Bluff Lookout and Wiarton Bluffs Golf Club, this solid Pan-Abode raised bungalow offers the perfect blend of comfort, privacy, and scenic beauty. Whether you're looking for a year-round home, cottage, or peaceful retirement property, this one is well worth a look. The bright main floor features an eat-in kitchen with a cozy sitting area, propane fireplace, and large front windows showcasing the water views. A comfortable family room, primary bedroom with beautiful water views and a huge walk-in closet, additional bedroom, and updated 4-piece bath complete the level. Downstairs offers a spacious rec/living room with a walkout to the backyard and attached garage, along with laundry and an updated 2-piece bath. Additional improvements and upgrades from 2022 to present include new vinyl flooring on the main floor, rebuilt lower-level entrance, new washer and dryer, water heater, pressure tank, UV system and filtration, plus a freshly painted exterior (2026), new downspouts, and gravel driveway. Set on a generous lot with water access just across the road, surrounded by mature trees and beautiful lilac bushes, this move-in ready home is a fantastic opportunity to enjoy the best of Bruce Peninsula living. (id:15069)
Property Details
| MLS® Number | X13533244 |
| Property Type | Single Family |
| Community Name | Georgian Bluffs |
| Amenities Near By | Golf Nearby, Hospital |
| Features | Wooded Area, Sloping, Backs On Greenbelt, Conservation/green Belt |
| Parking Space Total | 9 |
| Structure | Shed |
| View Type | View Of Water, Lake View |
Building
| Bathroom Total | 2 |
| Bedrooms Above Ground | 2 |
| Bedrooms Total | 2 |
| Amenities | Fireplace(s), Separate Heating Controls |
| Appliances | Water Heater, Water Softener, Water Treatment, Water Purifier, Dryer, Stove, Washer, Refrigerator |
| Architectural Style | Raised Bungalow |
| Basement Features | Walk Out |
| Basement Type | Full |
| Construction Style Attachment | Detached |
| Cooling Type | None |
| Exterior Finish | Log, Wood |
| Fireplace Present | Yes |
| Fireplace Total | 1 |
| Fireplace Type | Free Standing Metal |
| Foundation Type | Block |
| Half Bath Total | 1 |
| Heating Fuel | Electric, Propane |
| Heating Type | Baseboard Heaters |
| Stories Total | 1 |
| Size Interior | 1,100 - 1,500 Sqft |
| Type | House |
| Utility Water | Shared Well |
Parking
| Attached Garage | |
| Garage |
Land
| Acreage | No |
| Land Amenities | Golf Nearby, Hospital |
| Landscape Features | Landscaped |
| Sewer | Septic System |
| Size Depth | 165 Ft |
| Size Frontage | 100 Ft |
| Size Irregular | 100 X 165 Ft |
| Size Total Text | 100 X 165 Ft|under 1/2 Acre |
| Zoning Description | Nec |
Rooms
| Level | Type | Length | Width | Dimensions |
|---|---|---|---|---|
| Lower Level | Living Room | 6.3 m | 5.29 m | 6.3 m x 5.29 m |
| Lower Level | Bathroom | 2.58 m | 2.05 m | 2.58 m x 2.05 m |
| Lower Level | Mud Room | 3.46 m | 2.07 m | 3.46 m x 2.07 m |
| Main Level | Kitchen | 5.97 m | 4.25 m | 5.97 m x 4.25 m |
| Main Level | Primary Bedroom | 3.92 m | 3.48 m | 3.92 m x 3.48 m |
| Main Level | Other | 3.92 m | 3.48 m | 3.92 m x 3.48 m |
| Main Level | Sitting Room | 4 m | 2.94 m | 4 m x 2.94 m |
| Main Level | Bedroom | 2.93 m | 2.66 m | 2.93 m x 2.66 m |
| Main Level | Bathroom | Measurements not available | ||
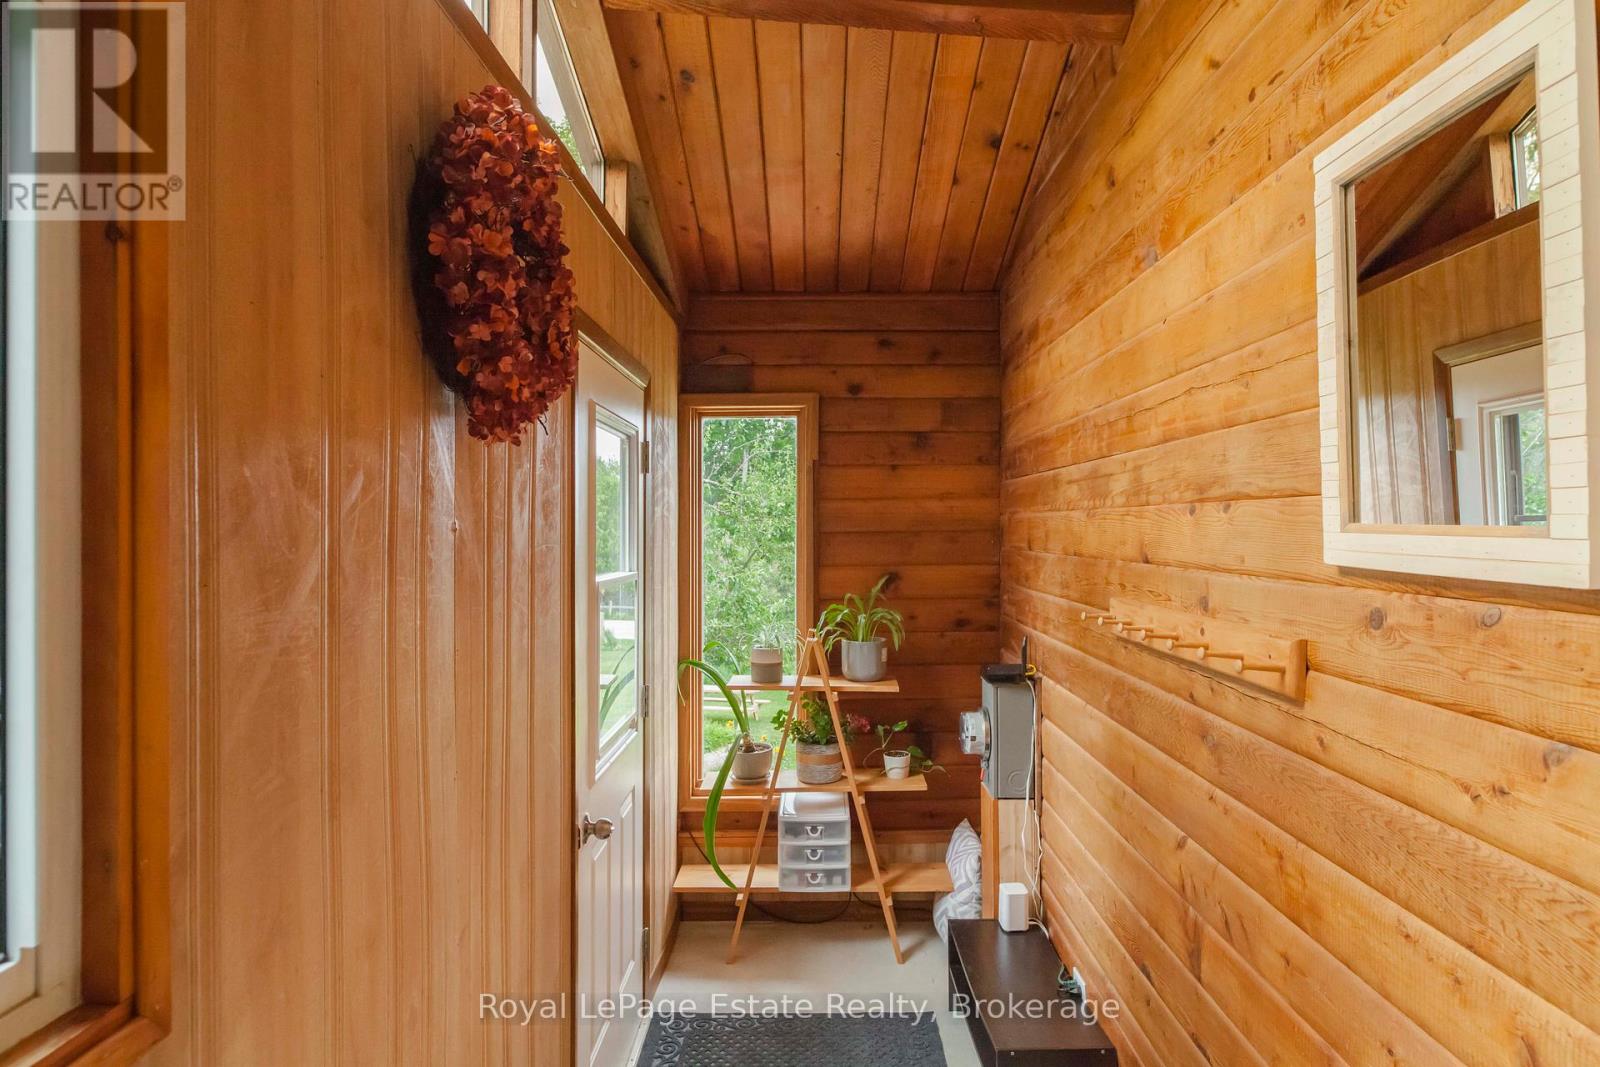
| Main Level | Foyer | 4.22 m | 1.3 m | 4.22 m x 1.3 m |
Utilities
| Cable | Available |
| Electricity | Installed |
https://www.realtor.ca/real-estate/30000156/502788-grey-road-1-georgian-bluffs-georgian-bluffs
Contact Us
Contact us for more information

This REALTOR.ca listing content is owned and licensed by REALTOR® members of The Canadian Real Estate Association
The trademarks REALTOR®, REALTORS®, and the REALTOR® logo are controlled by The Canadian Real Estate Association (CREA) and identify real estate professionals who are members of CREA. The trademarks MLS®, Multiple Listing Service® and the associated logos are owned by The Canadian Real Estate Association (CREA) and identify the quality of services provided by real estate professionals who are members of CREA. The trademark DDF® is owned by The Canadian Real Estate Association (CREA) and identifies CREA's Data Distribution Facility (DDF®)
July 07 2026 07:00:20
The Lakelands Association of REALTORS®
Royal LePage Estate Realty