
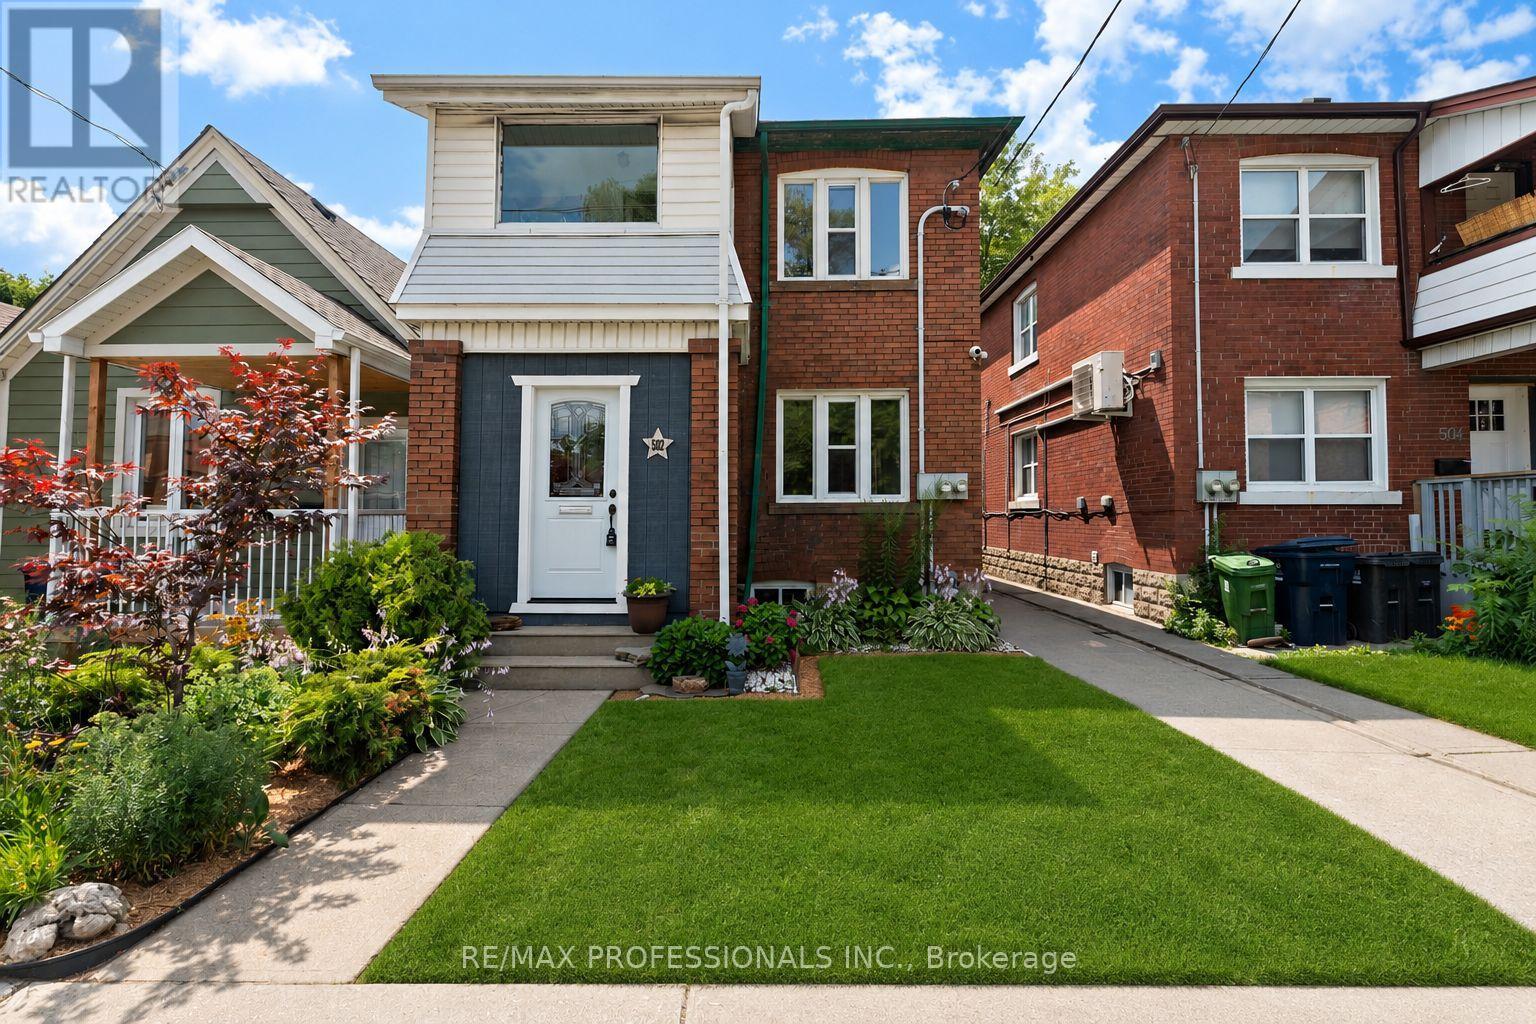
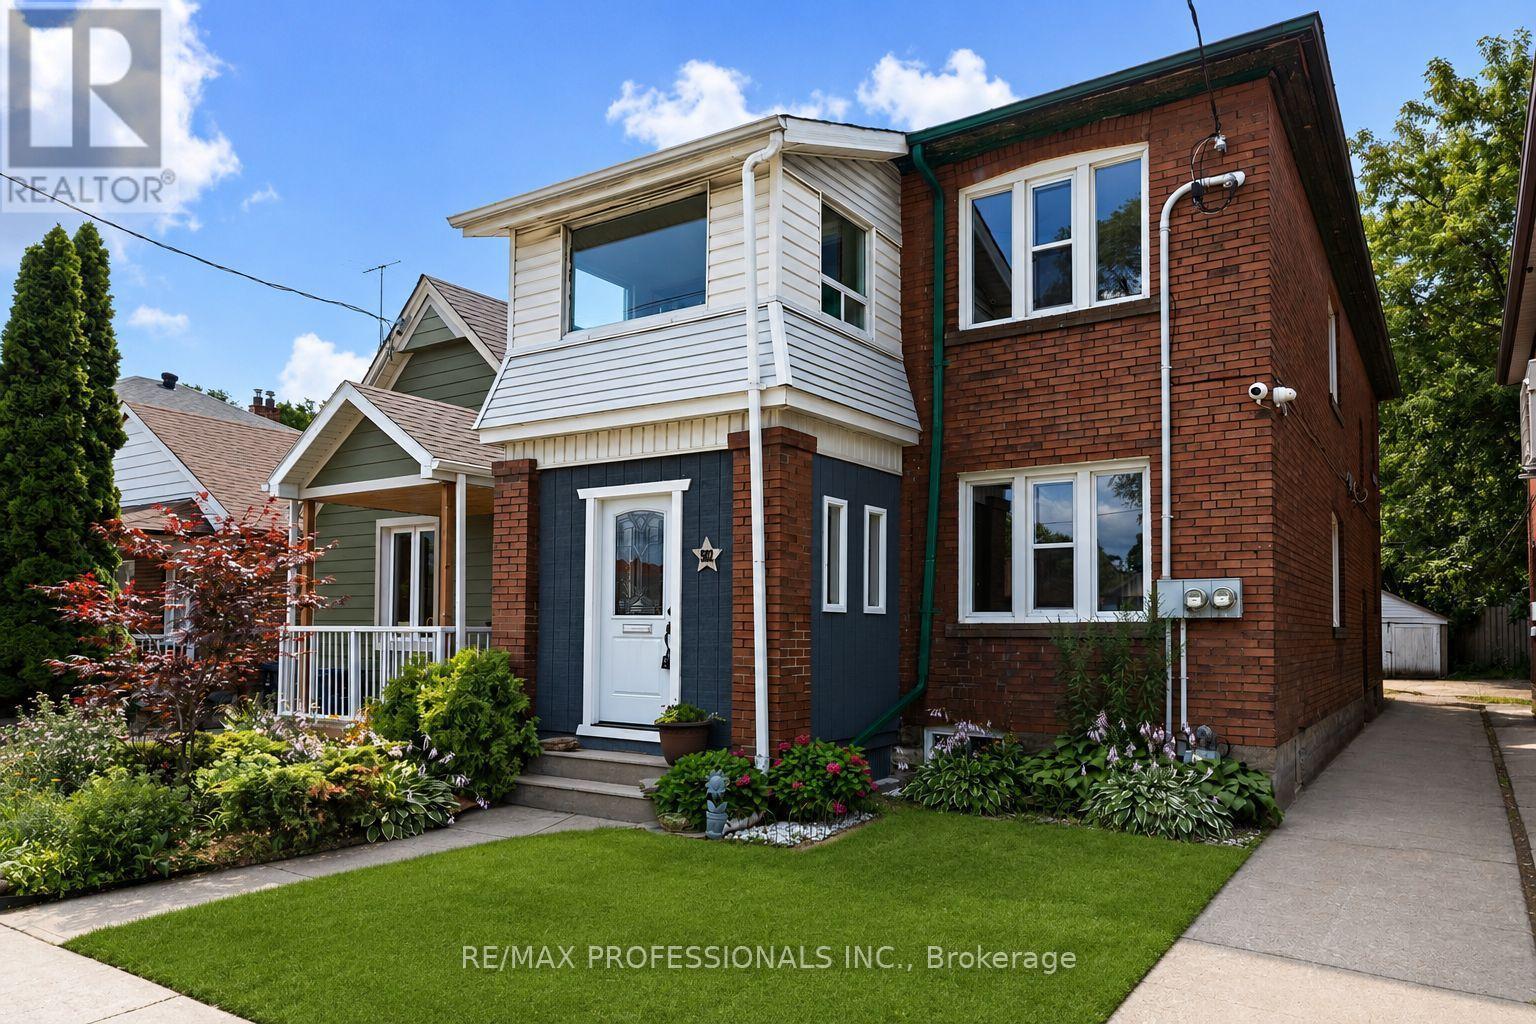
502 Jane Street Toronto, Ontario M6S 4A2

5 Bedroom
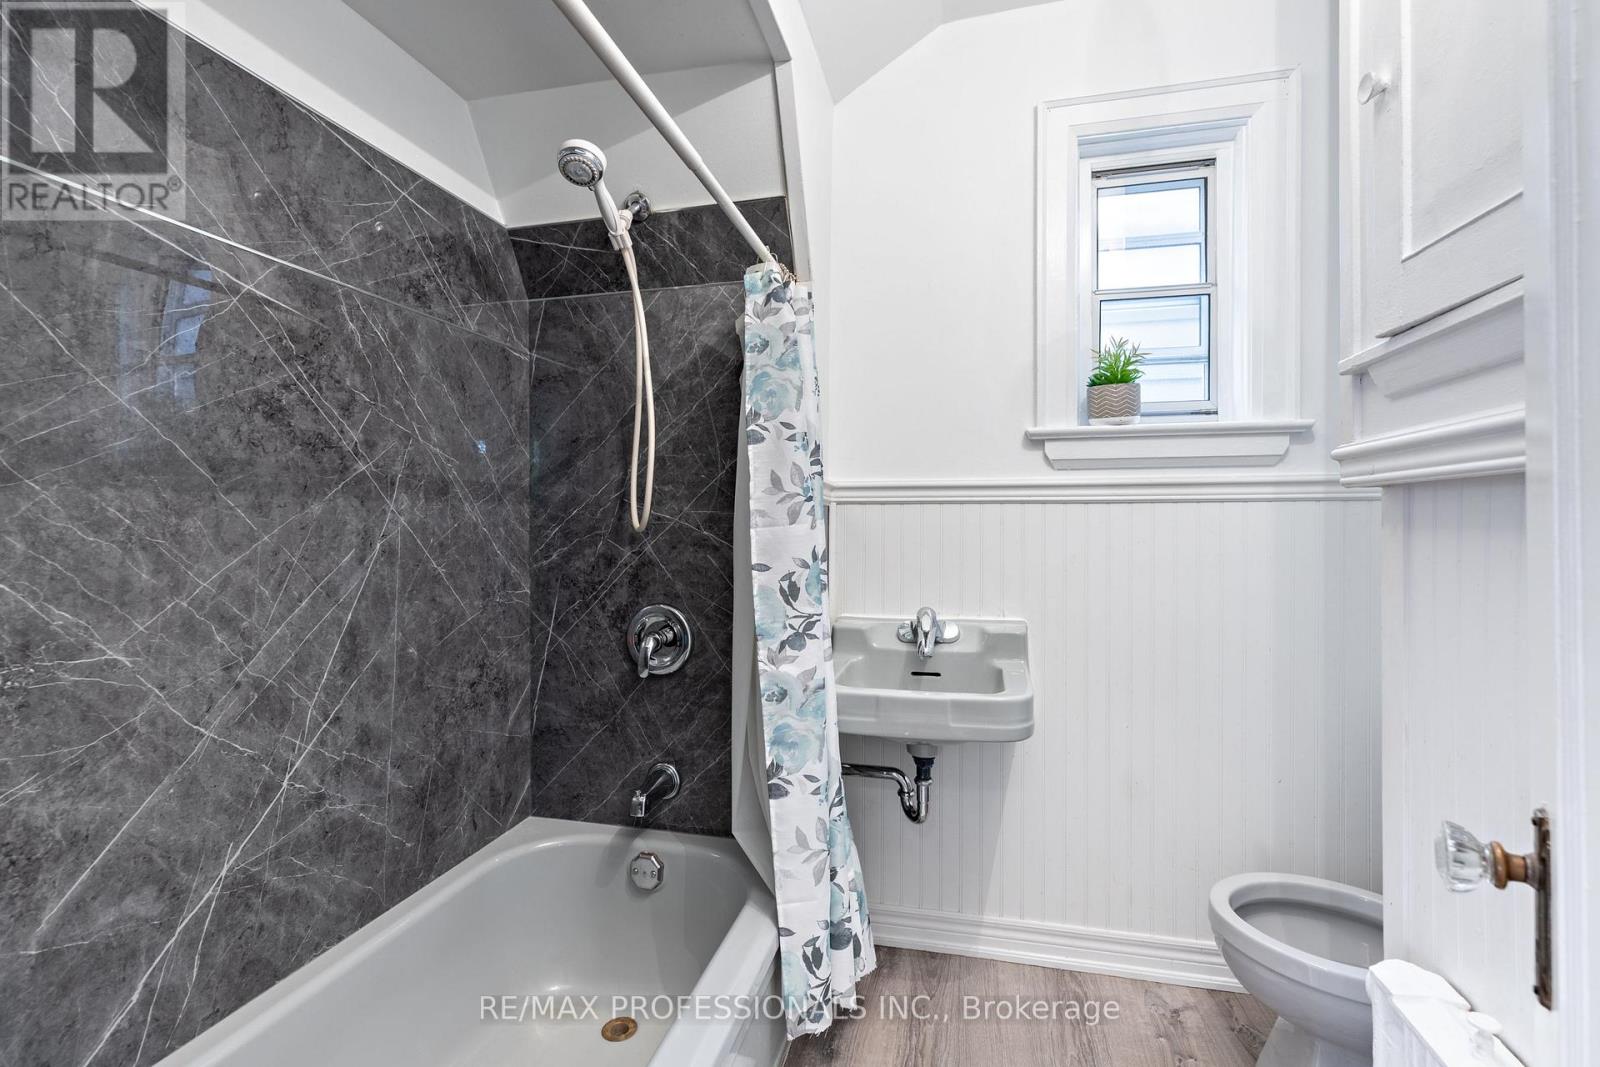
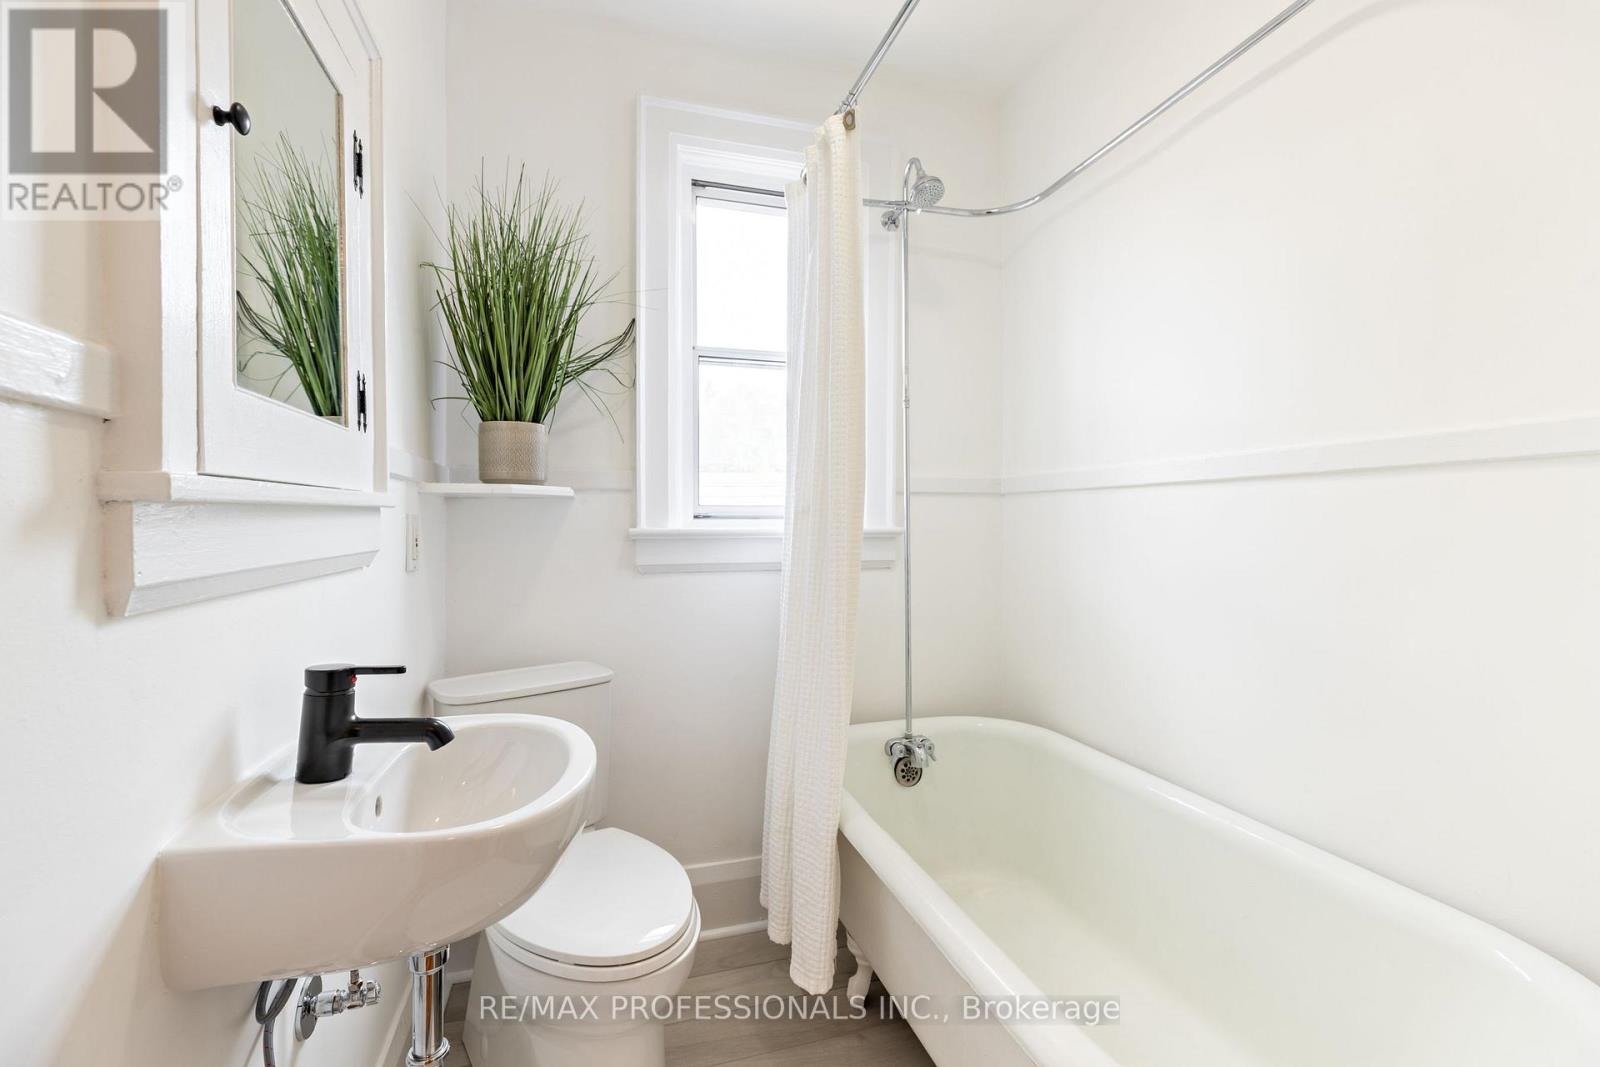
2 Bathroom
2,000 - 2,500 sqft
None, Window Air Conditioner
Radiant Heat
$1,499,000
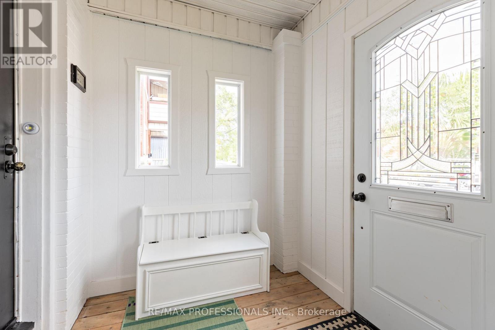
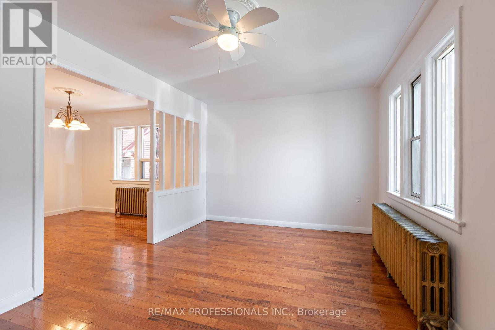
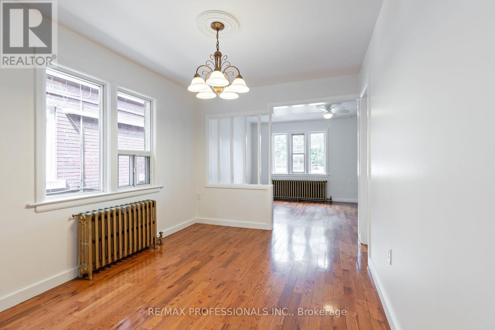
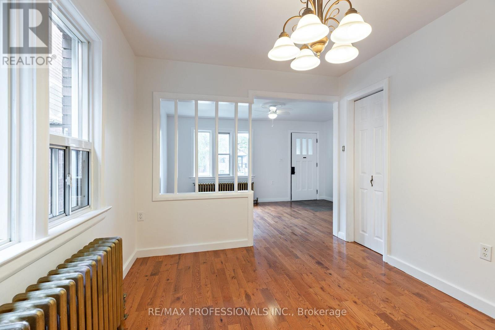
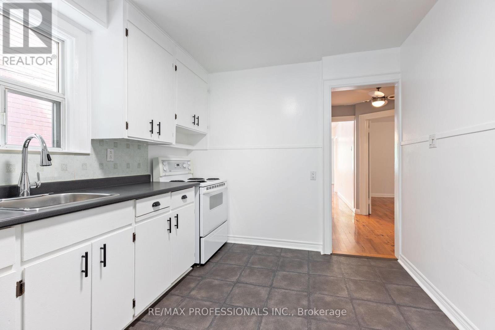
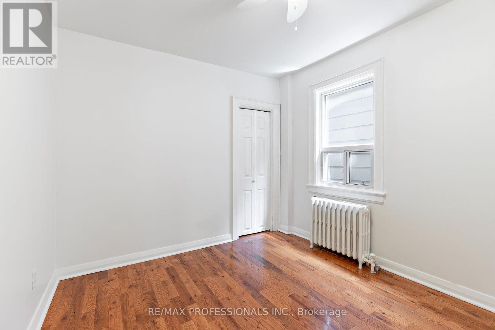
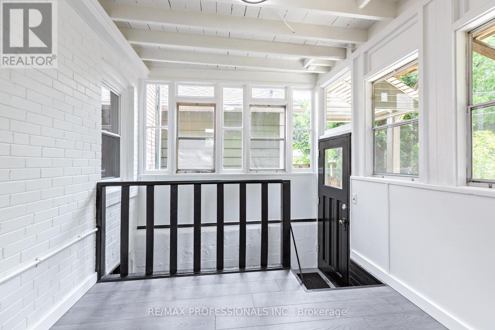
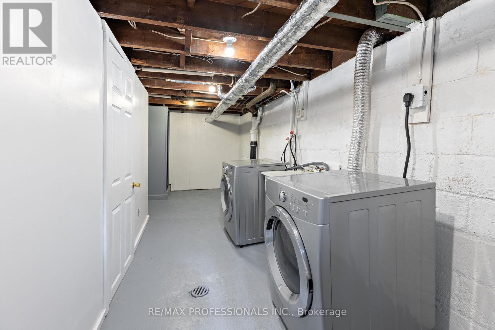
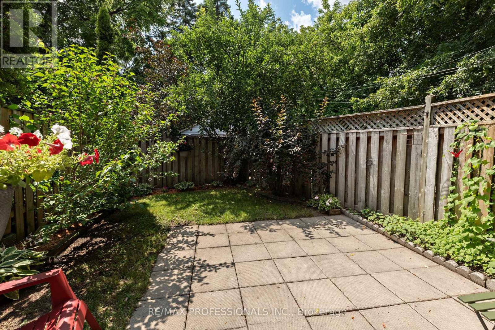
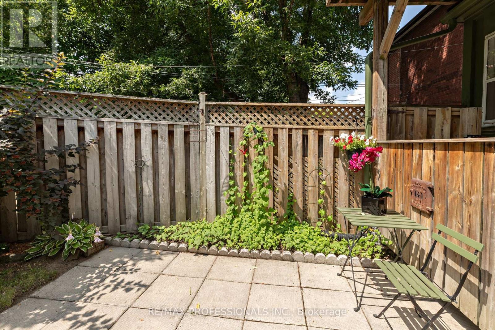
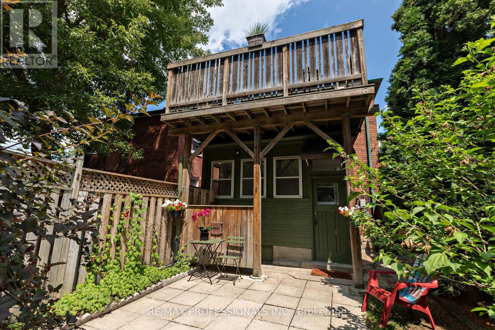
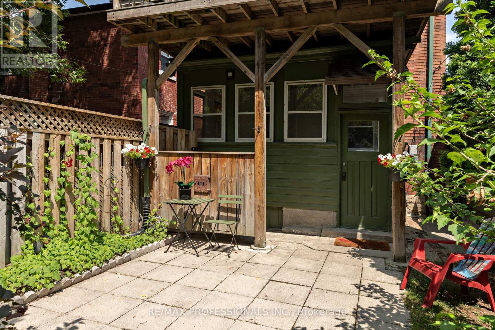
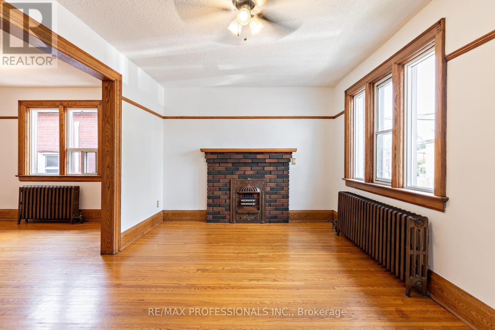
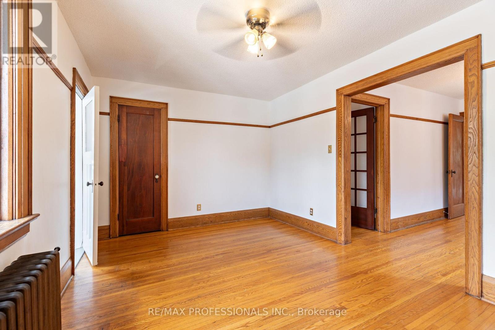
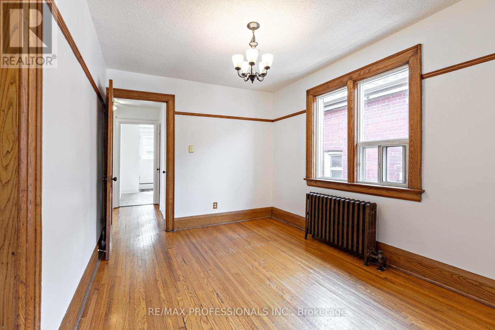
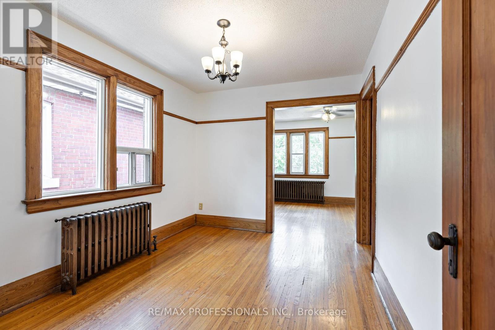
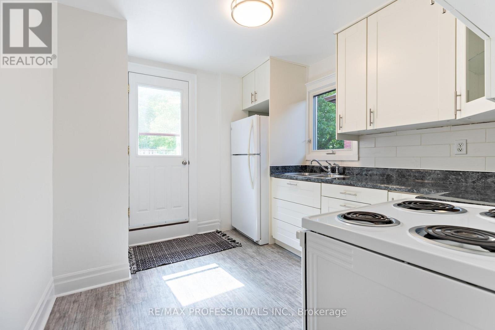
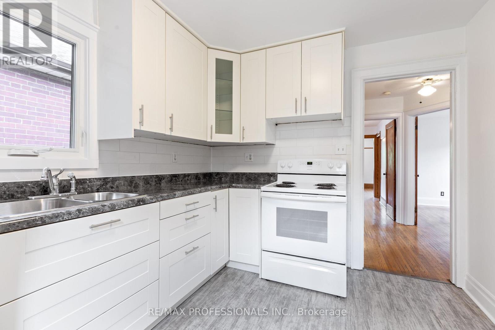
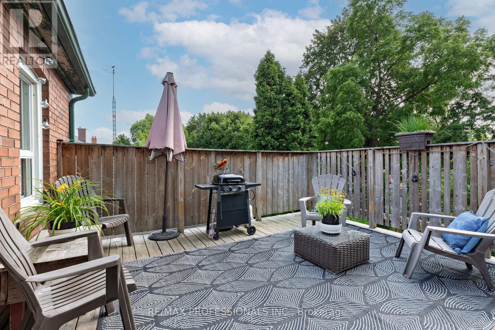
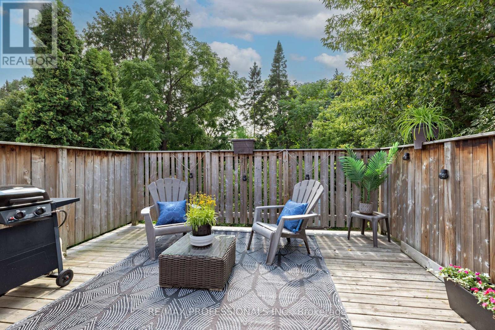
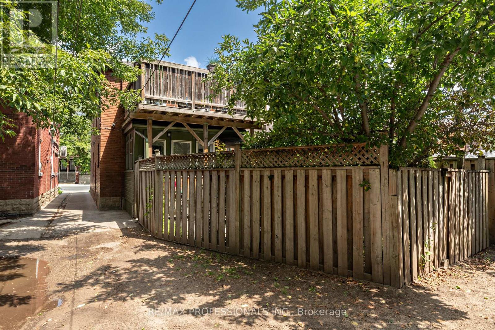
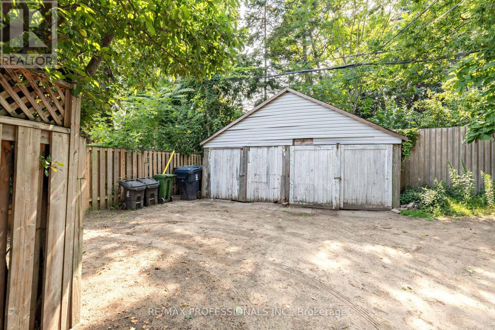
Welcome to this well maintained legal duplex offering an excellent opportunity for homeowners, investors, or multi generational families. This two storey property features two spacious self contained 2-bedroom units, each with its own private entrance, separate basement, laundry, and outdoor living space, providing privacy and flexibility for both owners and tenants.Whether you choose to live in one unit while generating rental income from the other, or rent both units as an investment, this property offers exceptional versatility. Situated on a generous lot with plenty of private rear parking and a newer roof, it is a rare opportunity in one of Toronto's desirable west end neighbourhoods.Ideally located along Jane Street, the home has easy access to Bloor West Village, Baby Point, The Junction, and High Park. Walk to shops, restaurants, cafés, parks, schools, and everyday amenities, with TTC at your doorstep and convenient access to major highways and downtown Toronto. Combining income potential, functionality, and an unbeatable location, this is a fantastic opportunity for both end users and investors alike. (id:15069)
Property Details
| MLS® Number | W13601448 |
| Property Type | Multi-family |
| Neigbourhood | Runnymede-Bloor West Village |
| Community Name | Runnymede-Bloor West Village |
| Features | Carpet Free |
| Parking Space Total | 4 |
Building
| Bathroom Total | 2 |
| Bedrooms Above Ground | 4 |
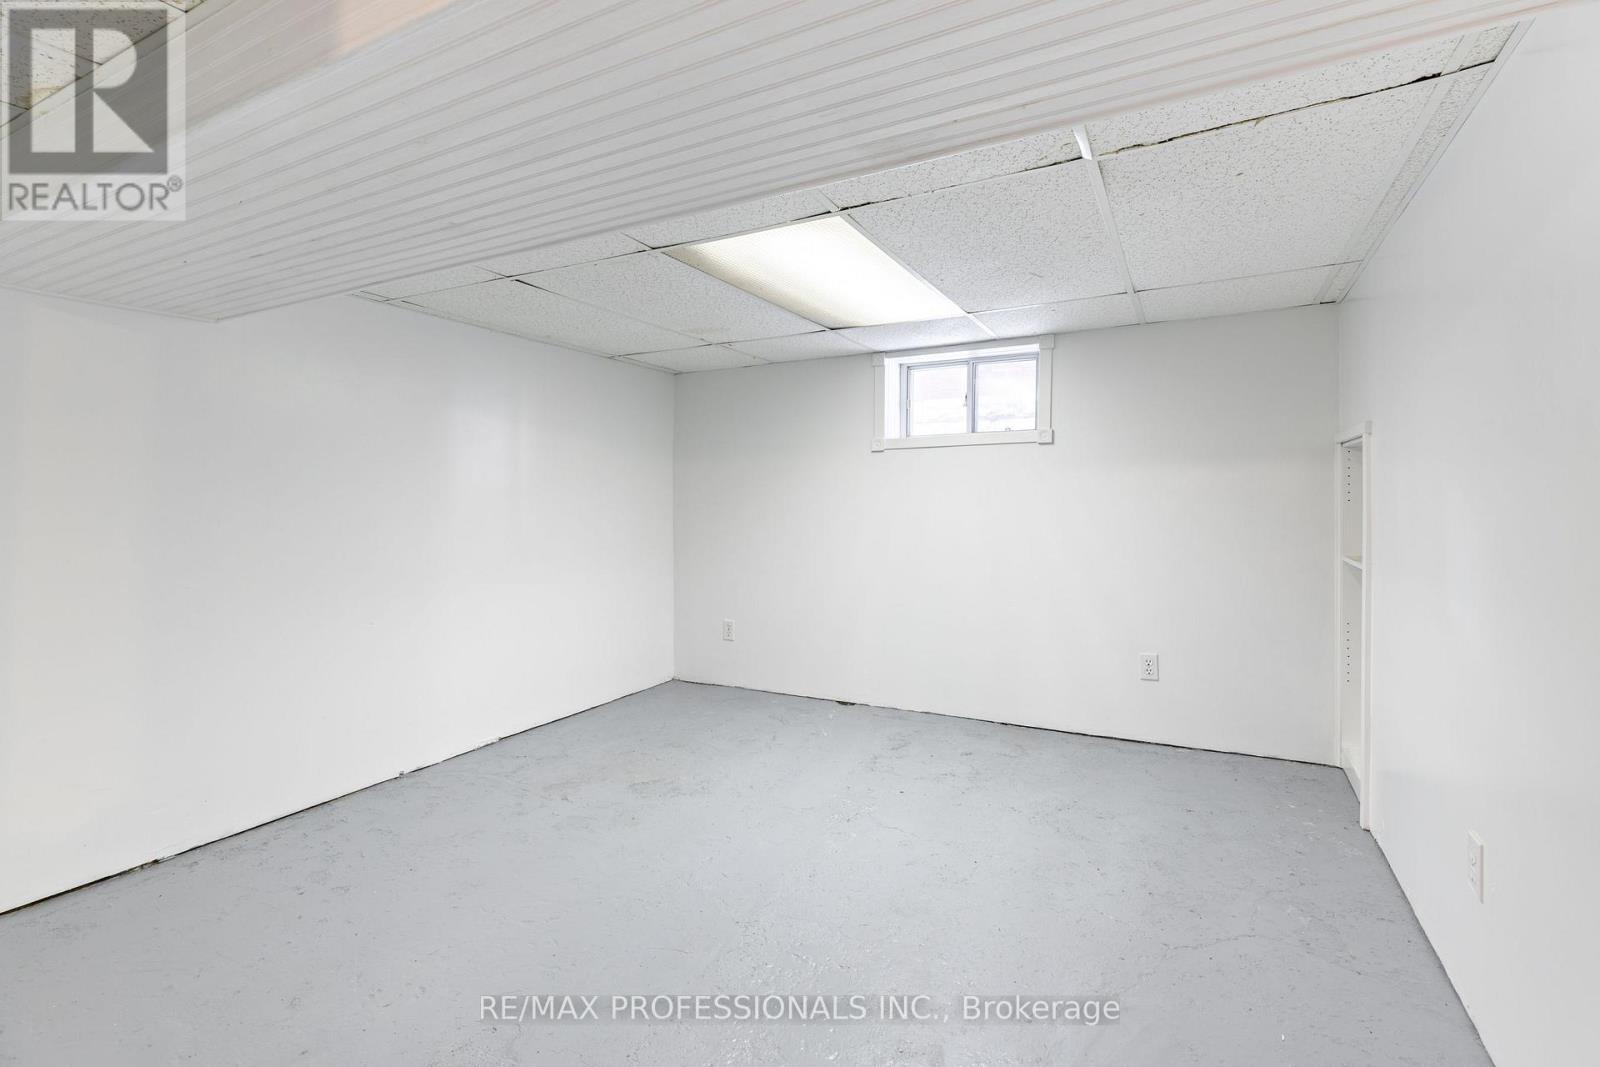
| Bedrooms Below Ground | 1 |
| Bedrooms Total | 5 |
| Appliances | Dryer, Freezer, Range, Washer, Refrigerator |
| Basement Development | Unfinished |
| Basement Type | N/a (unfinished) |
| Cooling Type | None, Window Air Conditioner |
| Exterior Finish | Brick |
| Flooring Type | Hardwood, Concrete, Laminate |
| Foundation Type | Block |
| Heating Fuel | Natural Gas |
| Heating Type | Radiant Heat |
| Stories Total | 2 |
| Size Interior | 2,000 - 2,500 Sqft |
| Type | Duplex |
| Utility Water | Municipal Water |
Parking
| Detached Garage | |
| Garage |
Land
| Acreage | No |
| Sewer | Sanitary Sewer |
| Size Depth | 136 Ft ,4 In |
| Size Frontage | 25 Ft |
| Size Irregular | 25 X 136.4 Ft |
| Size Total Text | 25 X 136.4 Ft |
Rooms
| Level | Type | Length | Width | Dimensions |
|---|---|---|---|---|
| Second Level | Bedroom 4 | 3.05 m | 2.79 m | 3.05 m x 2.79 m |
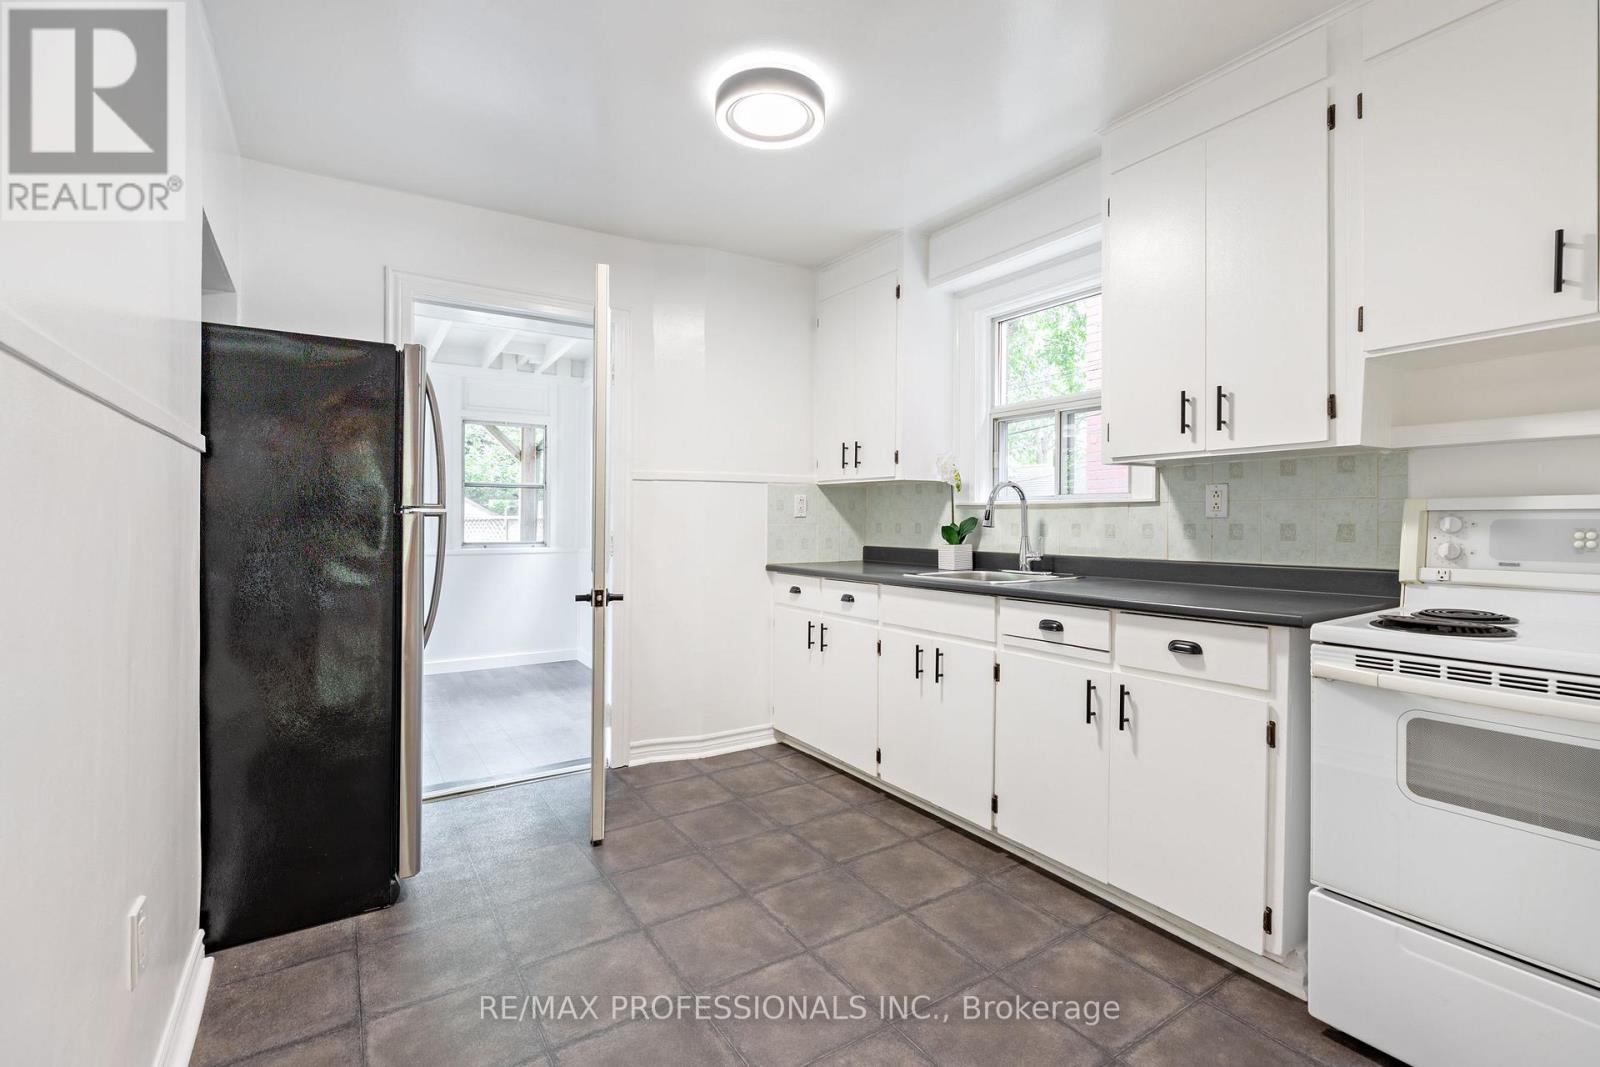
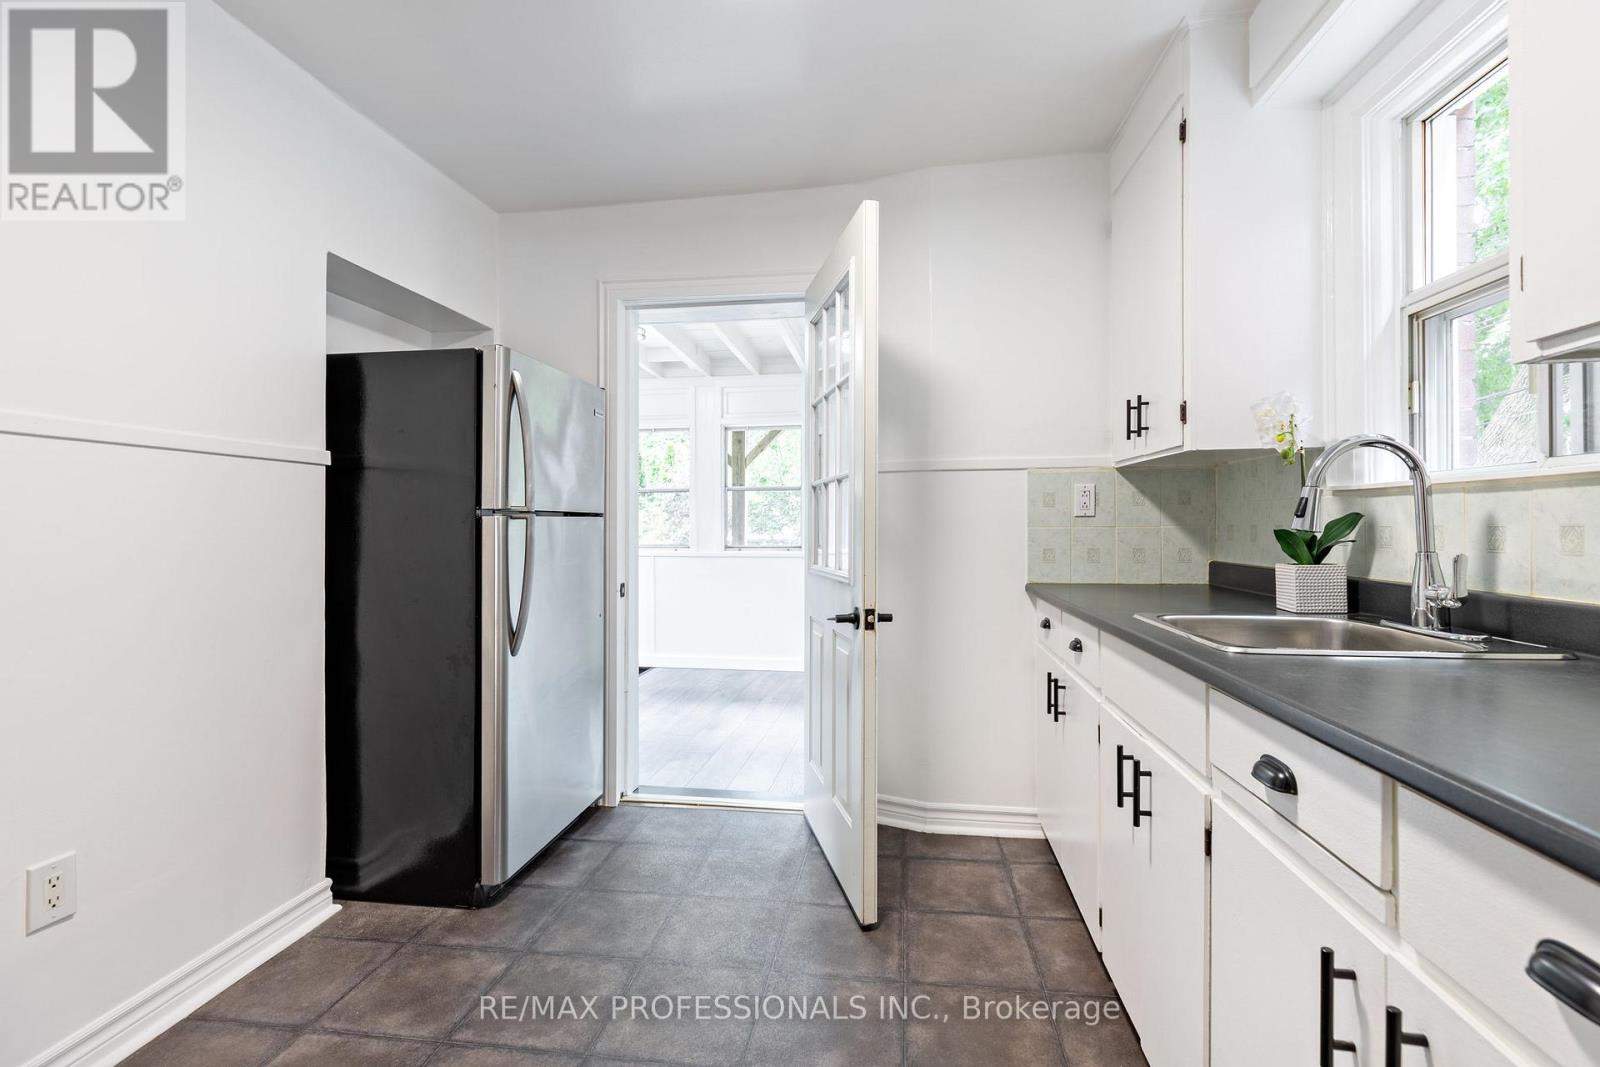
| Second Level | Kitchen | 3.18 m | 2.74 m | 3.18 m x 2.74 m |
| Second Level | Living Room | 4.57 m | 3.12 m | 4.57 m x 3.12 m |
| Second Level | Den | 2.74 m | 1.83 m | 2.74 m x 1.83 m |
| Second Level | Dining Room | 3.48 m | 2.79 m | 3.48 m x 2.79 m |
| Second Level | Bedroom 3 | 3.35 m | 2.79 m | 3.35 m x 2.79 m |
| Lower Level | Laundry Room | 6.4 m | 1.83 m | 6.4 m x 1.83 m |
| Lower Level | Bedroom 5 | 3.51 m | 3.25 m | 3.51 m x 3.25 m |
| Lower Level | Laundry Room | 6.1 m | 5.72 m | 6.1 m x 5.72 m |
| Main Level | Living Room | 4.57 m | 3.12 m | 4.57 m x 3.12 m |
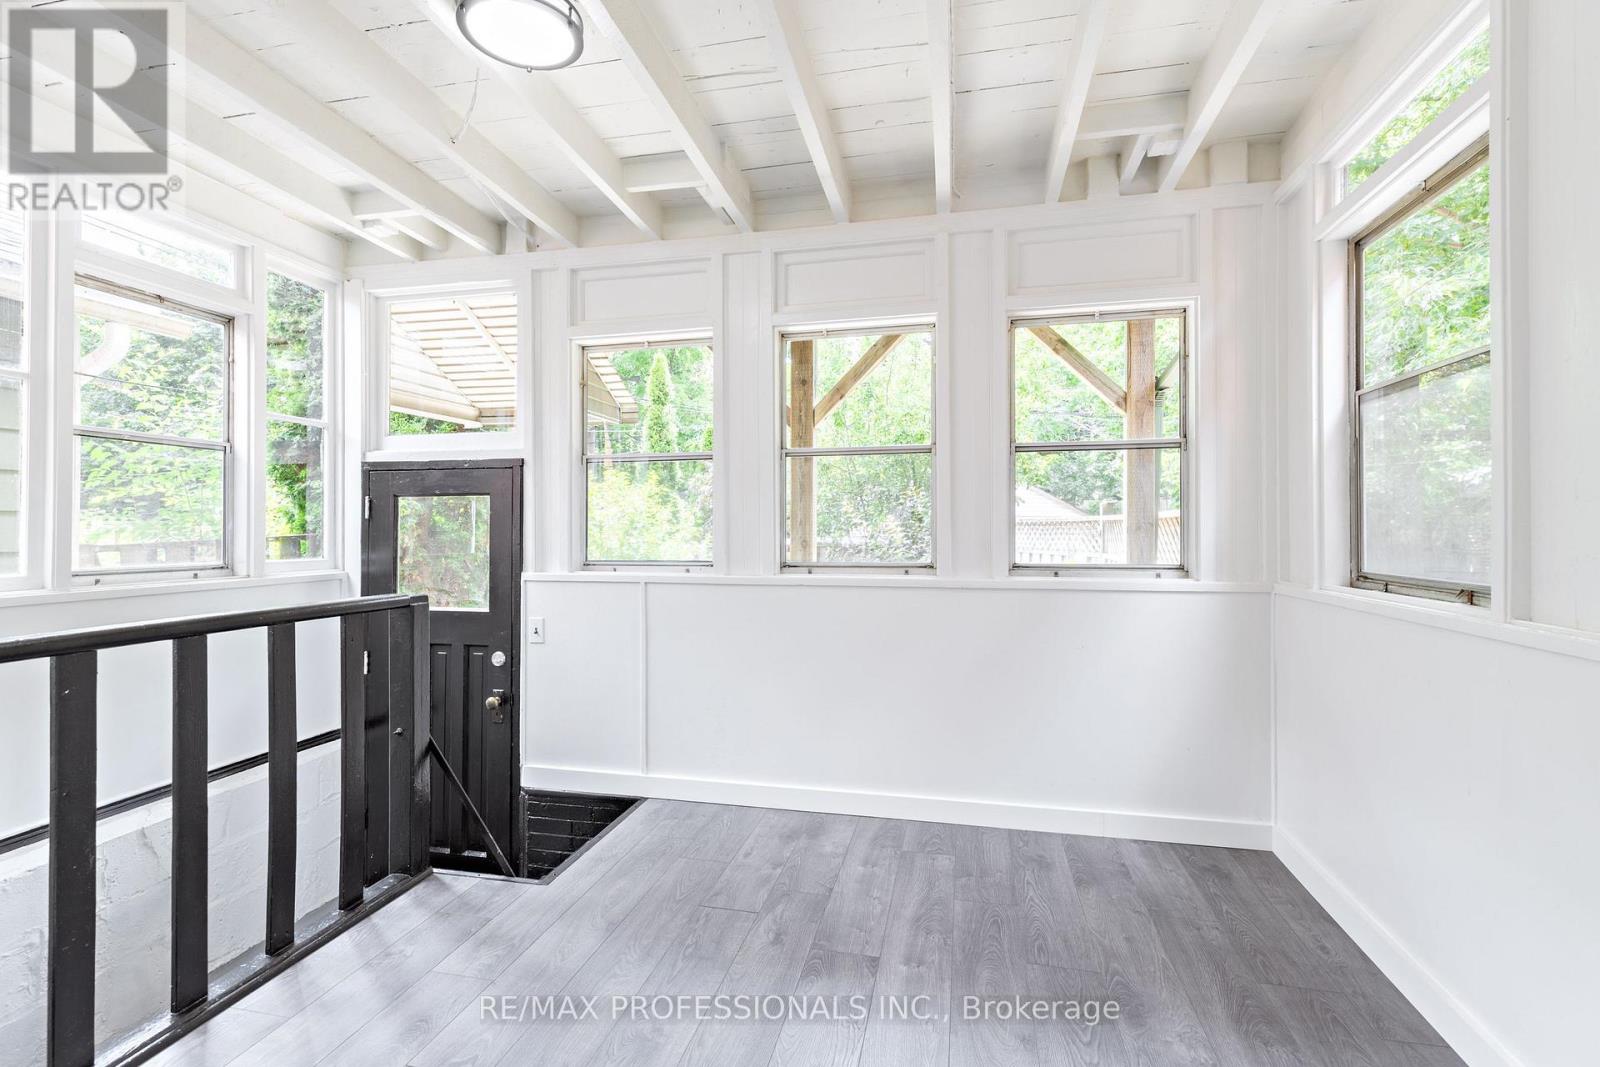
| Main Level | Sunroom | 4.01 m | 2.74 m | 4.01 m x 2.74 m |
| Main Level | Dining Room | 3.48 m | 2.79 m | 3.48 m x 2.79 m |
| Main Level | Bedroom | 3.05 m | 2.79 m | 3.05 m x 2.79 m |
| Main Level | Bedroom 2 | 2.79 m | 2.74 m | 2.79 m x 2.74 m |
| Main Level | Kitchen | 3.18 m | 2.74 m | 3.18 m x 2.74 m |
Contact Us
Contact us for more information

This REALTOR.ca listing content is owned and licensed by REALTOR® members of The Canadian Real Estate Association
The trademarks REALTOR®, REALTORS®, and the REALTOR® logo are controlled by The Canadian Real Estate Association (CREA) and identify real estate professionals who are members of CREA. The trademarks MLS®, Multiple Listing Service® and the associated logos are owned by The Canadian Real Estate Association (CREA) and identify the quality of services provided by real estate professionals who are members of CREA. The trademark DDF® is owned by The Canadian Real Estate Association (CREA) and identifies CREA's Data Distribution Facility (DDF®)
August 10 2026 12:04:19
Toronto Regional Real Estate Board
RE/MAX Professionals Inc.