
502 - 99 Cameron Street Toronto, Ontario M5T 3A2

6 Bedroom
2 Bathroom
1,200 - 1,399 sqft
Central Air Conditioning
Forced Air
$749,999Maintenance, Common Area Maintenance, Heat, Insurance, Parking, Water
$1,141.94 Monthly
Maintenance, Common Area Maintenance, Heat, Insurance, Parking, Water
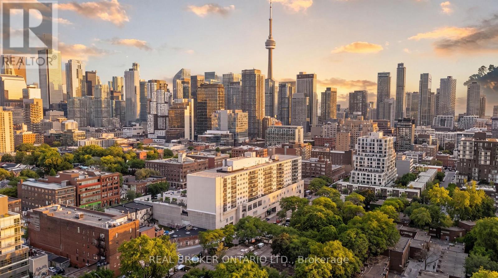
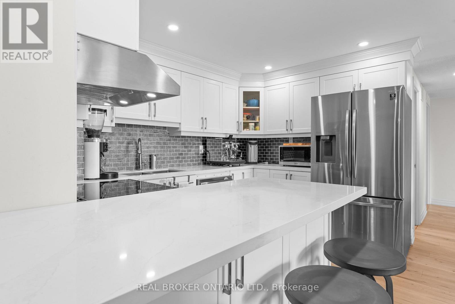
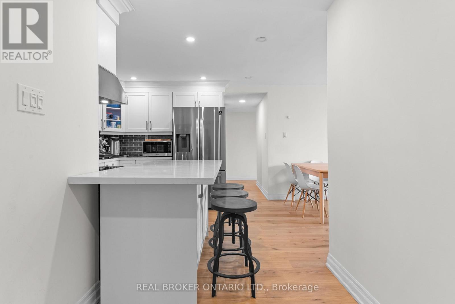
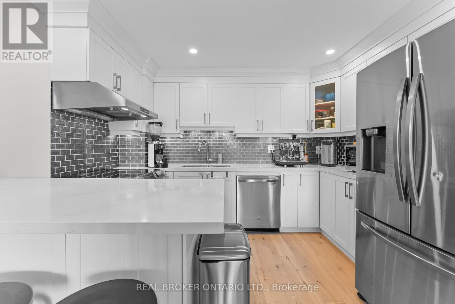
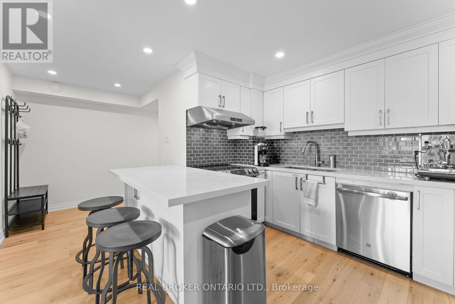
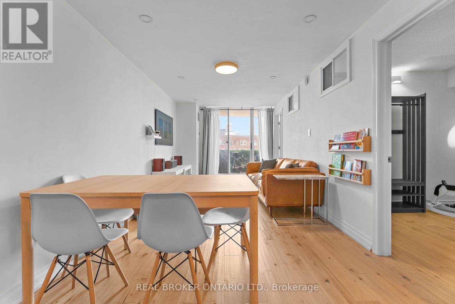
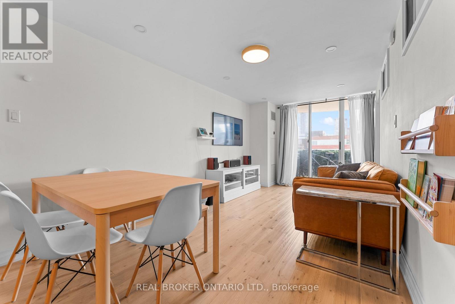
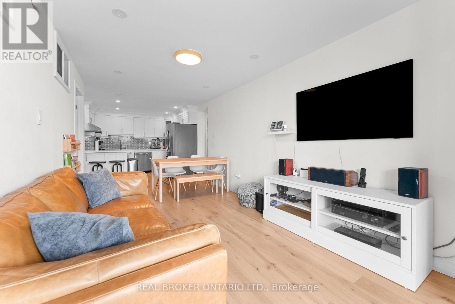
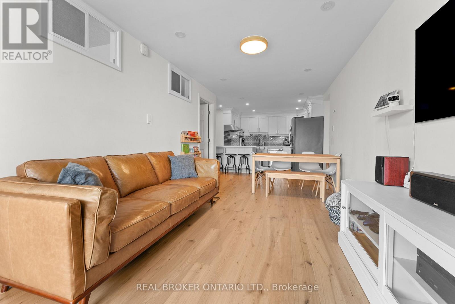
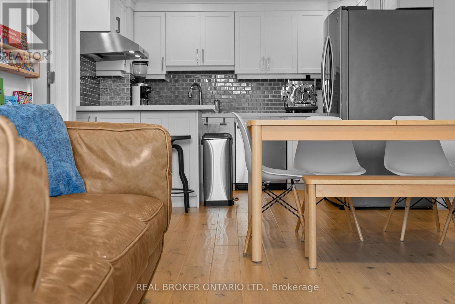
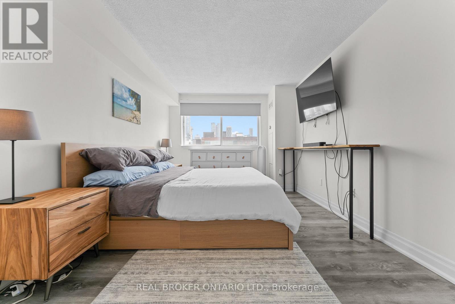
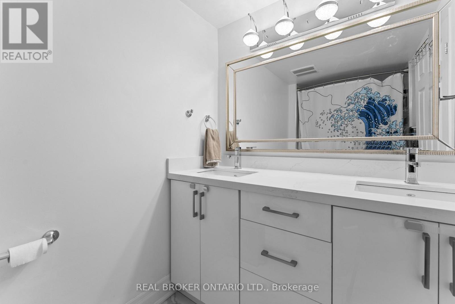
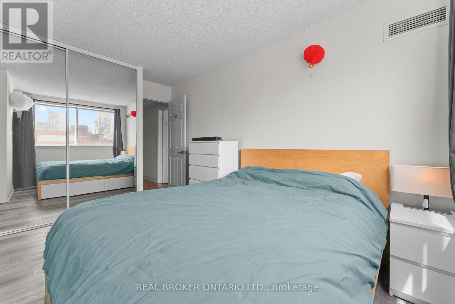
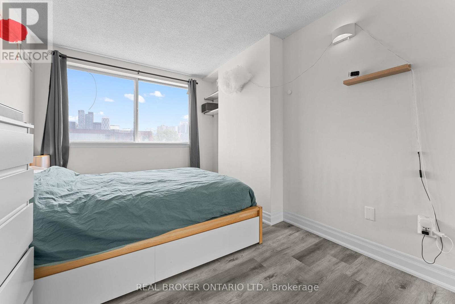
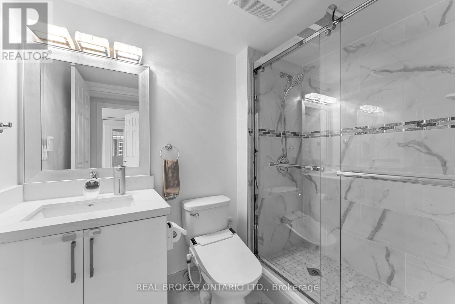
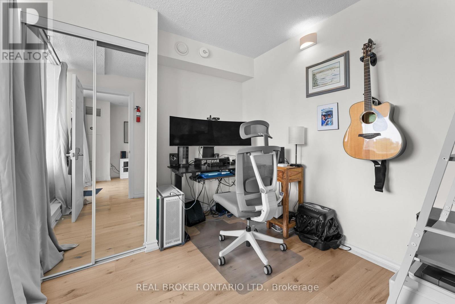
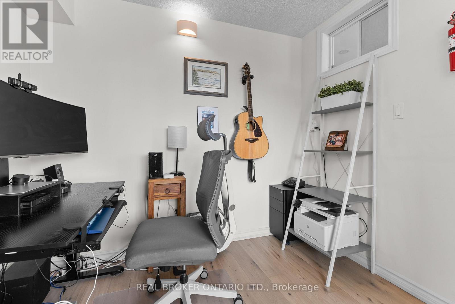
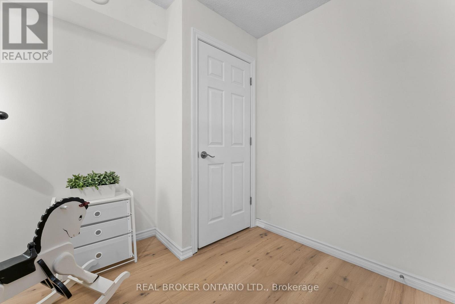
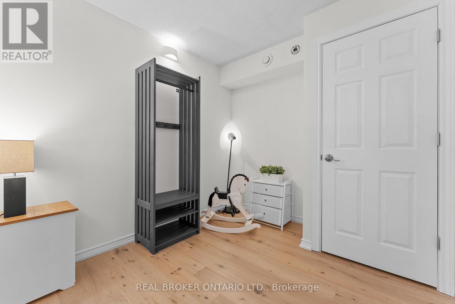
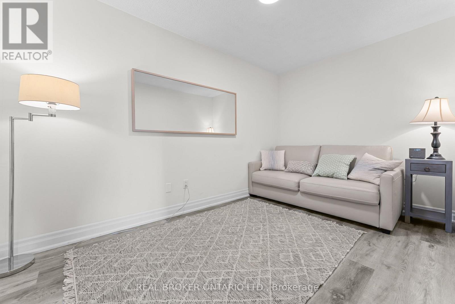
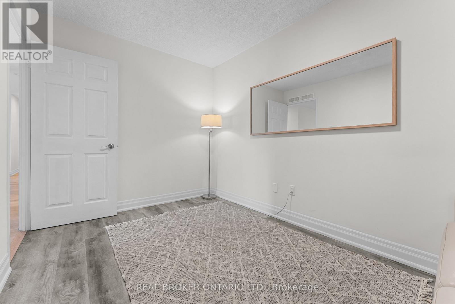
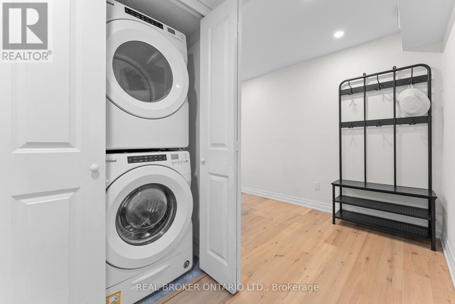
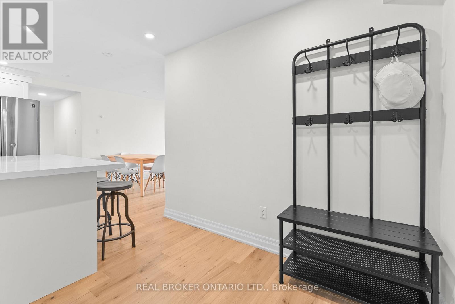
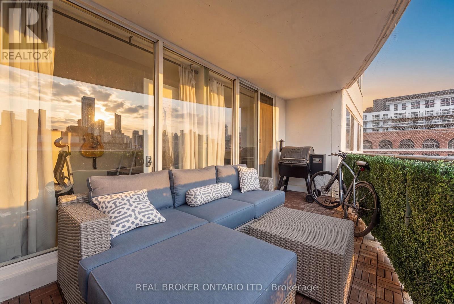
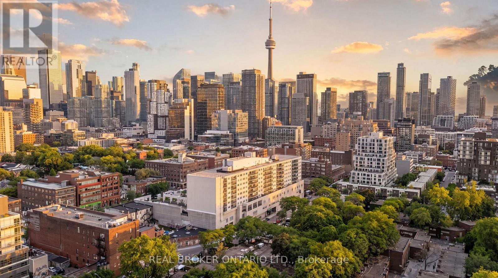
$1,141.94 MonthlyA Rare Opportunity To Own This Spacious Family-Sized Unit In The Heart Of Chinatown, Toronto. Thoughtfully Laid Out With 1,273 Sq Ft Of Living Space, This 3-Bedroom, 2-Bathroom Home Offers 3 Dens Flexible Enough To Serve As A Home Office, Guest Space, Or Bonus Bedroom. Completely Renovated From Top To Bottom, The Kitchen And Bathrooms Have Been Fully Updated, And New Hardwood Flooring In The Main Living Areas. Every Detail Has Been Taken Care Of And Is Ready For You To Move In And Enjoy. Steps To Transit, Streetcar Right At Your Front Door, Close To Everything Downtown! Surrounded By Shopping, Restaurants, And All The Amenities Chinatown Has To Offer. A True Family-Sized Condo In The Heart Of The City For You To Call Home. (id:15069)
Property Details
| MLS® Number | C13588598 |
| Property Type | Single Family |
| Community Name | Kensington-Chinatown |
| Amenities Near By | Hospital, Park, Public Transit |
| Community Features | Pets Allowed With Restrictions |
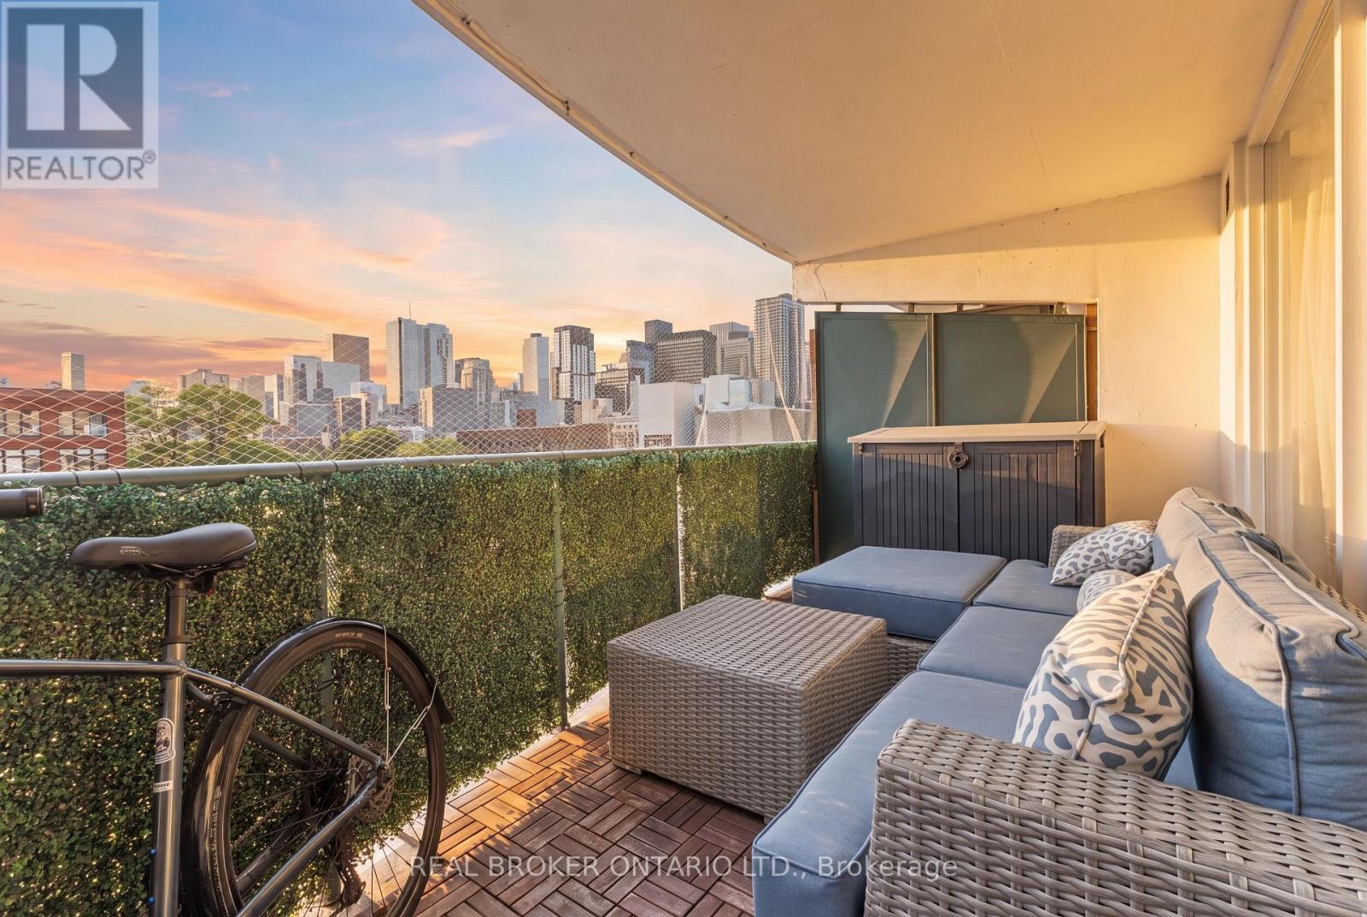
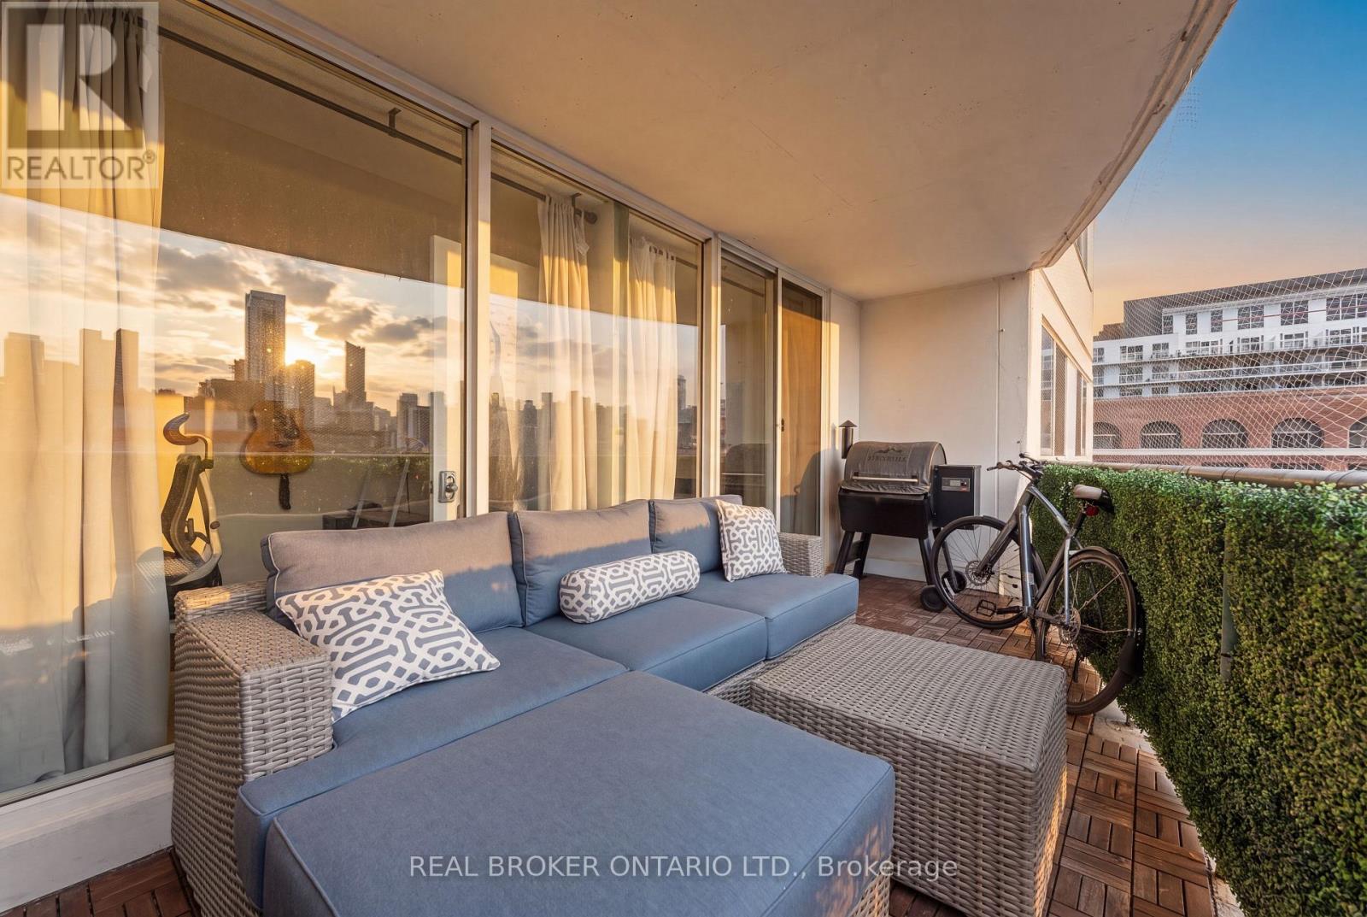
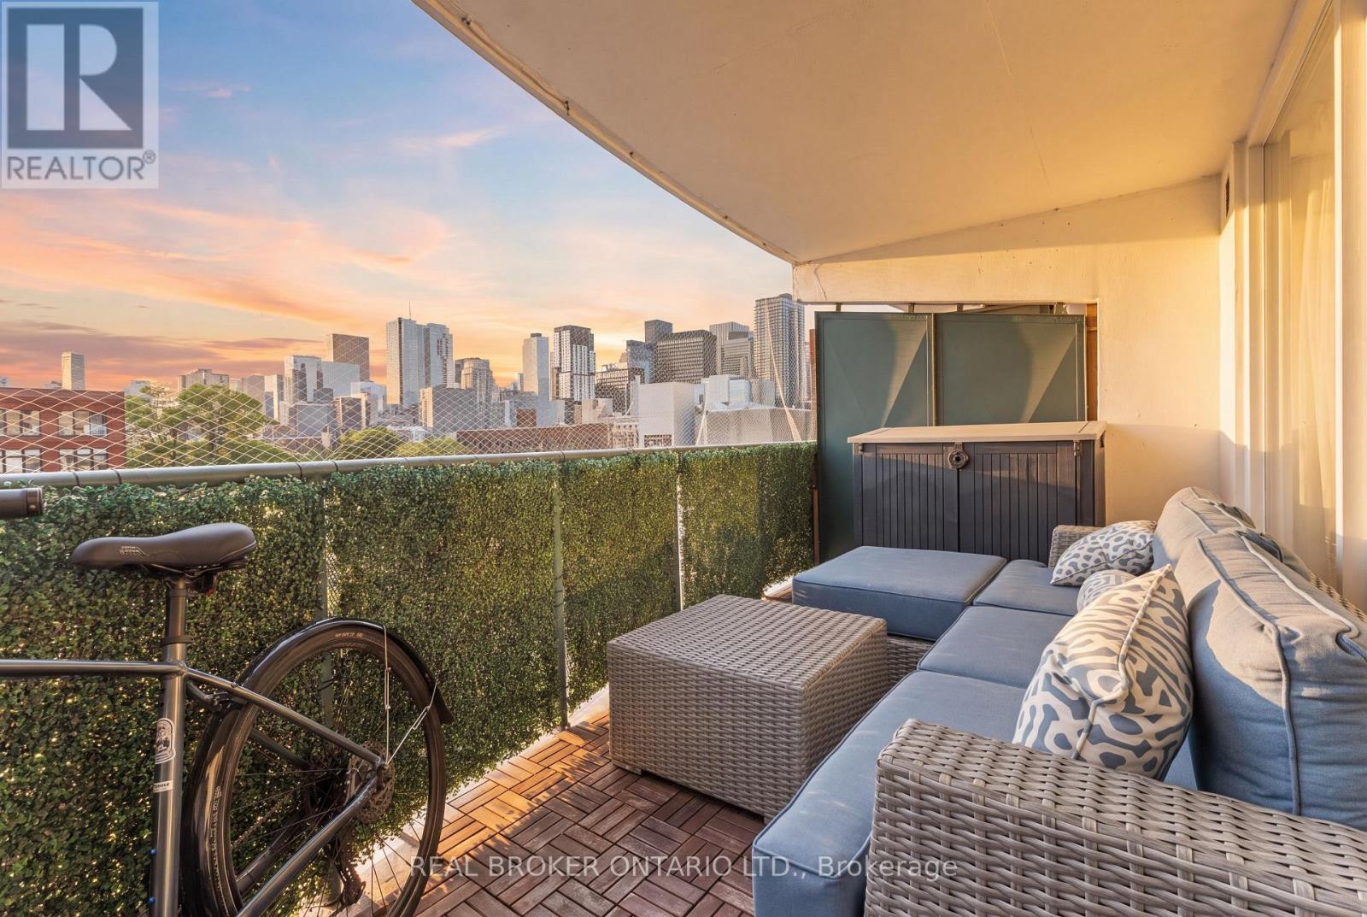
| Features | Balcony |
| Parking Space Total | 1 |
Building
| Bathroom Total | 2 |
| Bedrooms Above Ground | 3 |
| Bedrooms Below Ground | 3 |
| Bedrooms Total | 6 |
| Amenities | Security/concierge |
| Appliances | Window Coverings |
| Basement Type | None |
| Cooling Type | Central Air Conditioning |
| Exterior Finish | Concrete |
| Flooring Type | Hardwood |
| Heating Fuel | Natural Gas |
| Heating Type | Forced Air |
| Size Interior | 1,200 - 1,399 Sqft |
| Type | Apartment |
Parking
| Underground | |
| Garage |
Land
| Acreage | No |
| Land Amenities | Hospital, Park, Public Transit |
Rooms
| Level | Type | Length | Width | Dimensions |
|---|---|---|---|---|
| Flat | Kitchen | 3.44 m | 3.35 m | 3.44 m x 3.35 m |
| Flat | Living Room | 2.82 m | 5.46 m | 2.82 m x 5.46 m |
| Flat | Primary Bedroom | 3.07 m | 5.77 m | 3.07 m x 5.77 m |
| Flat | Bedroom 2 | 2.72 m | 4.24 m | 2.72 m x 4.24 m |
| Flat | Bedroom 3 | 2.52 m | 2.67 m | 2.52 m x 2.67 m |
| Flat | Den | 1.89 m | 2.39 m | 1.89 m x 2.39 m |
| Flat | Den | 2.52 m | 2.67 m | 2.52 m x 2.67 m |
| Flat | Den | 3.87 m | 2.38 m | 3.87 m x 2.38 m |
Contact Us
Contact us for more information

This REALTOR.ca listing content is owned and licensed by REALTOR® members of The Canadian Real Estate Association
The trademarks REALTOR®, REALTORS®, and the REALTOR® logo are controlled by The Canadian Real Estate Association (CREA) and identify real estate professionals who are members of CREA. The trademarks MLS®, Multiple Listing Service® and the associated logos are owned by The Canadian Real Estate Association (CREA) and identify the quality of services provided by real estate professionals who are members of CREA. The trademark DDF® is owned by The Canadian Real Estate Association (CREA) and identifies CREA's Data Distribution Facility (DDF®)
July 21 2026 10:01:13
Toronto Regional Real Estate Board
Real Broker Ontario Ltd.