
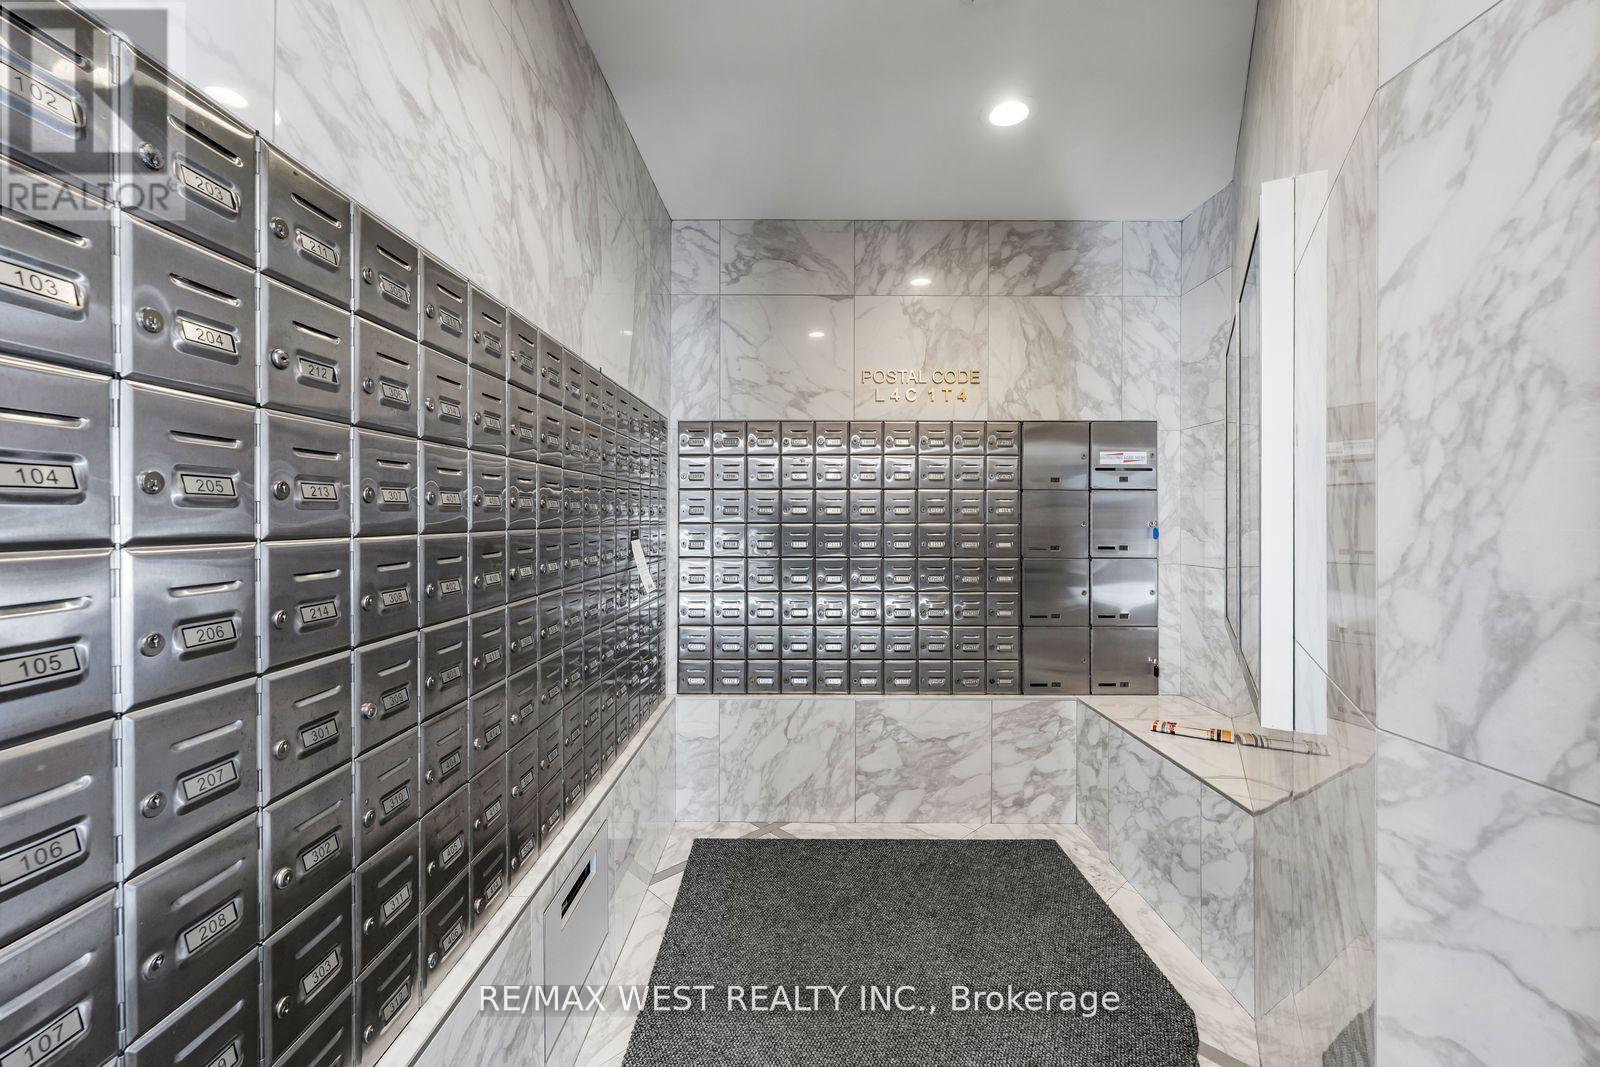
502 - 100 Observatory Lane SE Richmond Hill, Ontario L4C 1T4

2 Bedroom
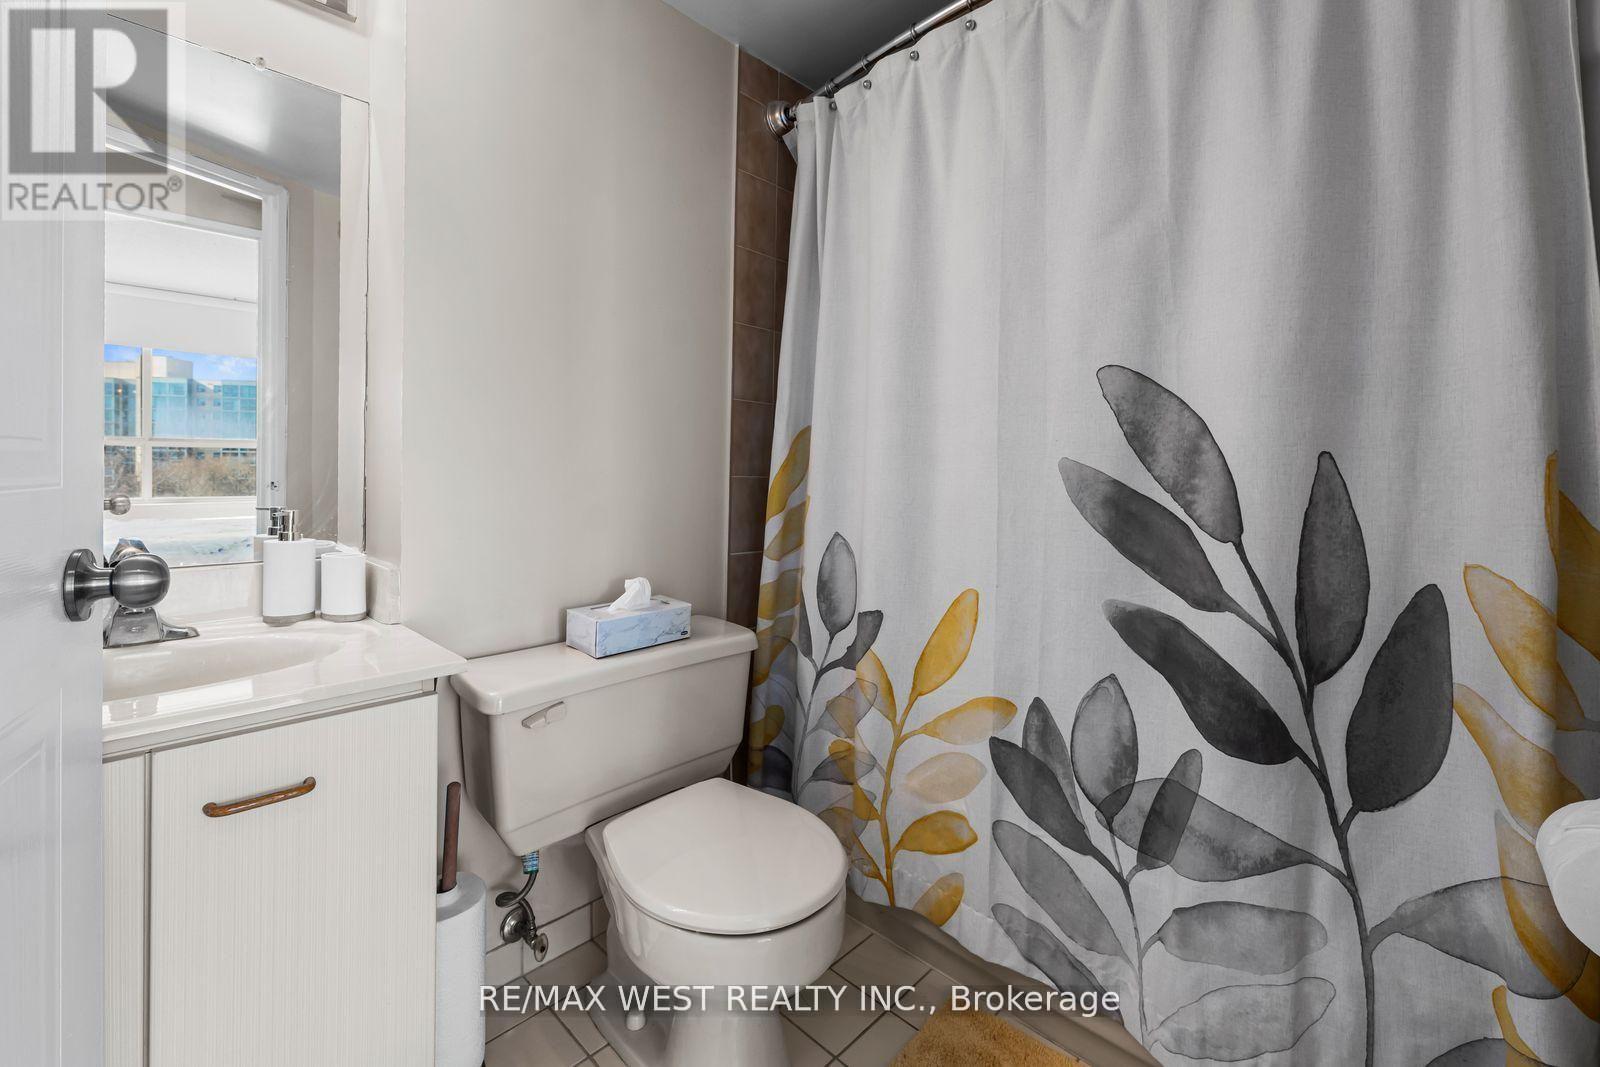
2 Bathroom
1,000 - 1,199 sqft
Central Air Conditioning
Forced Air
$645,999Maintenance, Heat, Electricity, Insurance, Common Area Maintenance, Water, Parking
$1,000.58 Monthly
Maintenance, Heat, Electricity, Insurance, Common Area Maintenance, Water, Parking
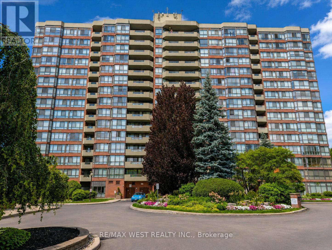
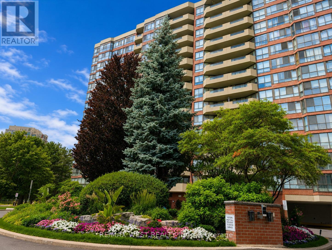
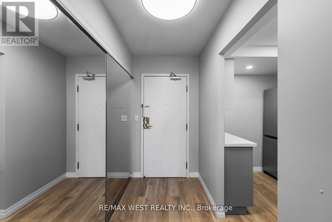
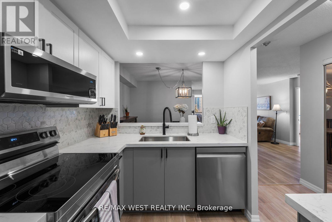
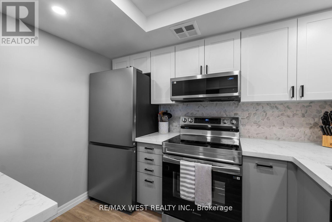
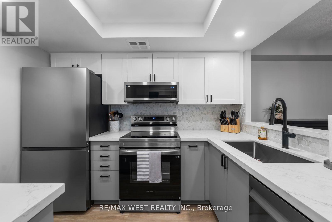
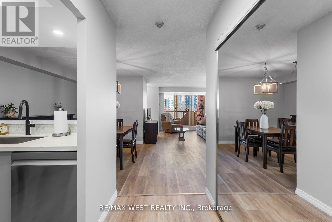
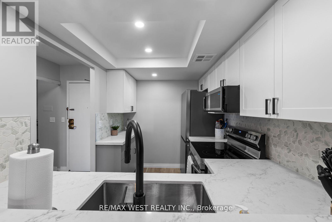
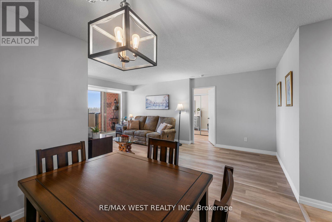
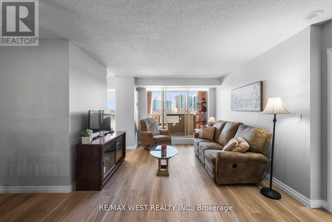
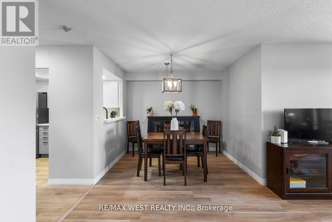
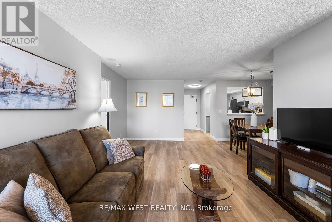
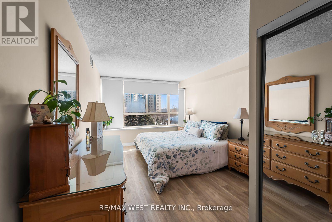
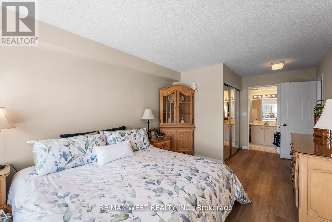
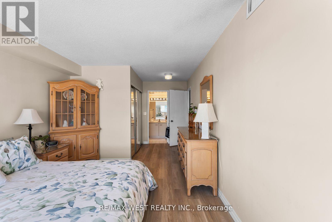
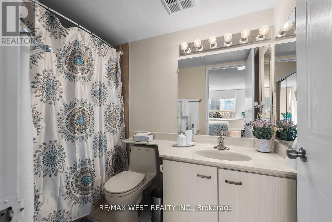
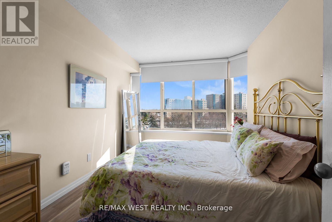
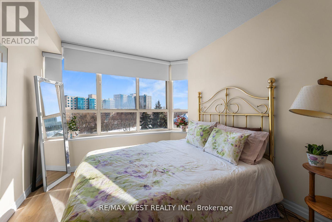
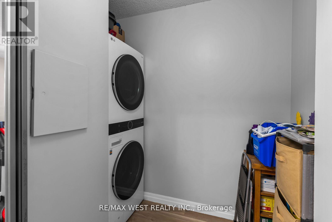
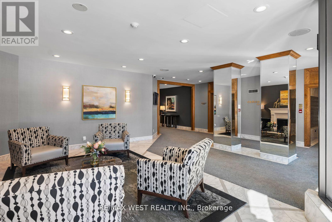
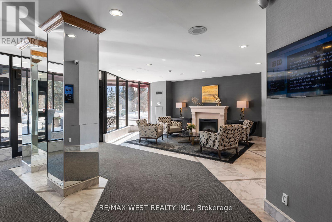
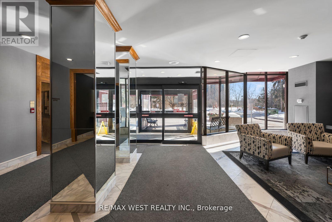
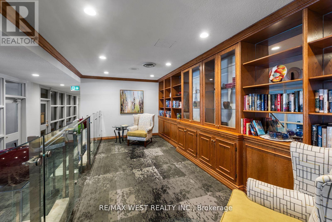
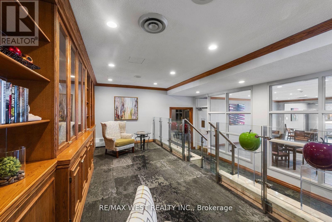
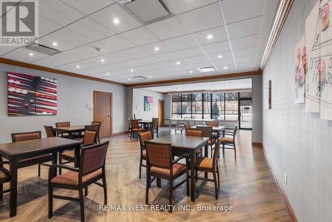
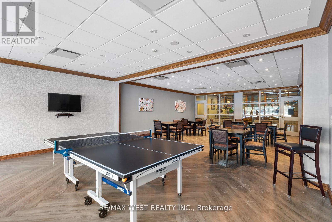
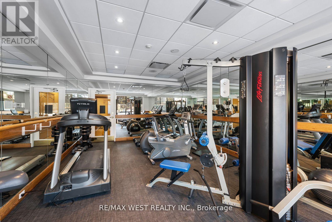
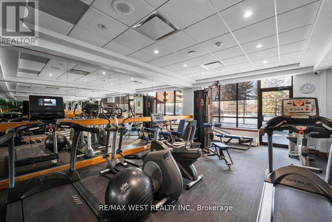
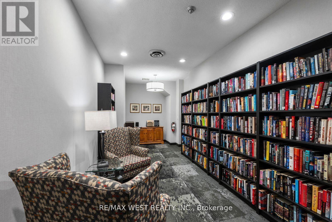
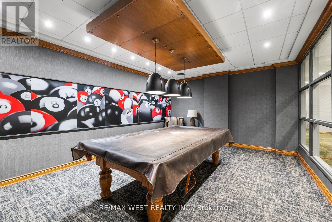
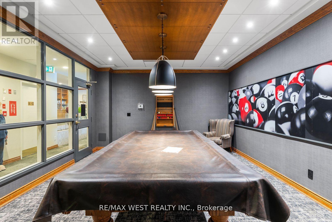
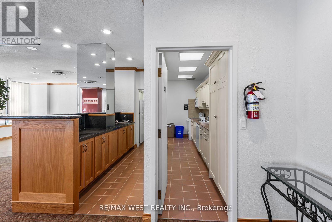
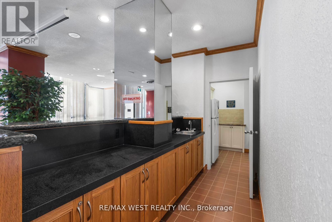
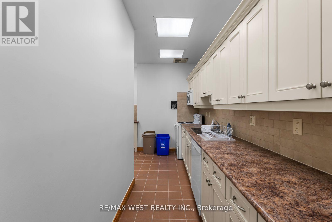
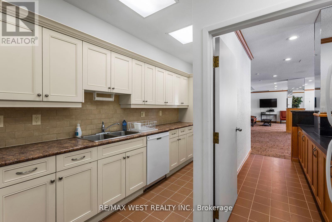
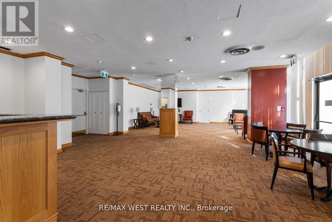
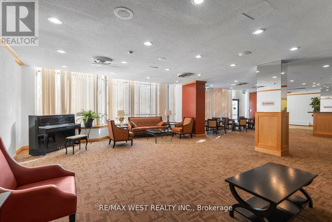
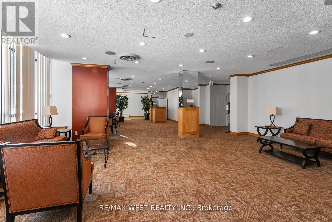
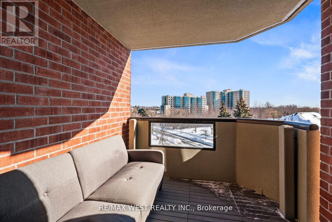
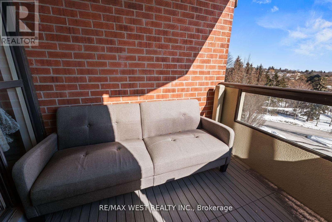
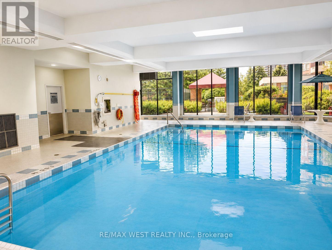
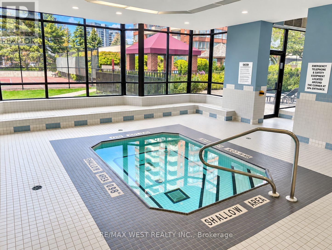
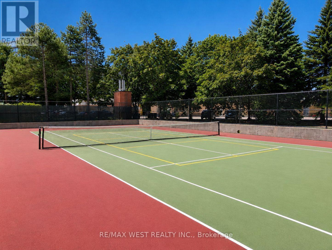
$1,000.58 MonthlyThe Observatory Condo - Spacious 2-Bedroom Suite in a Prime Richmond Hill Location. Welcome to this bright and beautifully maintained two-bedroom residence located in the heart of Richmond Hill, just steps from Hillcrest Mall, public transit, parks, grocery stores, and a variety of restaurants. The thoughtfully designed layout features a walk-out to a private balcony, ample storage throughout, and a large primary bedroom complete with a walk-in closet and a four-piece ensuite bath. Situated in a highly sought-after Tridel-built community, residents enjoy an impressive selection of amenities including an indoor pool, sauna, hot tub, fully equipped fitness center, tennis court, guest suite, library, party and meeting room, and games room. This suite includes a fridge, stove, built-in dishwasher, washer and dryer, all existing light fixtures, and electronic window coverings, as well as parking and a locker. Recent updates include new flooring in the living area, a new LG stacked washer and dryer, custom closet organizers in all three closets, new baseboards throughout, and new decking on the balcony. Maintenance fees are all-inclusive, excluding property taxes. Experience the perfect combination of comfort, convenience, and quality living at The Observatory. (id:15069)
Property Details
| MLS® Number | N13752452 |
| Property Type | Single Family |
| Community Name | Observatory |
| Community Features | Pets Allowed With Restrictions |
| Features | Balcony, Carpet Free |
| Parking Space Total | 1 |
| View Type | City View |
Building
| Bathroom Total | 2 |
| Bedrooms Above Ground | 2 |
| Bedrooms Total | 2 |
| Amenities | Storage - Locker |
| Appliances | All, Window Coverings |
| Basement Type | None |
| Cooling Type | Central Air Conditioning |
| Exterior Finish | Brick |
| Flooring Type | Laminate |
| Heating Fuel | Natural Gas |
| Heating Type | Forced Air |
| Size Interior | 1,000 - 1,199 Sqft |
| Type | Apartment |
Parking
| Underground | |
| Garage |
Land
| Acreage | No |
Rooms
| Level | Type | Length | Width | Dimensions |
|---|---|---|---|---|
| Flat | Living Room | 4.32 m | 5.79 m | 4.32 m x 5.79 m |
| Flat | Dining Room | 2.77 m | 2.18 m | 2.77 m x 2.18 m |
| Flat | Kitchen | 3 m | 2.21 m | 3 m x 2.21 m |
| Flat | Primary Bedroom | 6.02 m | 3.12 m | 6.02 m x 3.12 m |
| Flat | Bedroom 2 | 3.56 m | 2.67 m | 3.56 m x 2.67 m |
Contact Us
Contact us for more information

This REALTOR.ca listing content is owned and licensed by REALTOR® members of The Canadian Real Estate Association
The trademarks REALTOR®, REALTORS®, and the REALTOR® logo are controlled by The Canadian Real Estate Association (CREA) and identify real estate professionals who are members of CREA. The trademarks MLS®, Multiple Listing Service® and the associated logos are owned by The Canadian Real Estate Association (CREA) and identify the quality of services provided by real estate professionals who are members of CREA. The trademark DDF® is owned by The Canadian Real Estate Association (CREA) and identifies CREA's Data Distribution Facility (DDF®)
September 22 2026 12:28:31
Toronto Regional Real Estate Board
RE/MAX West Realty Inc.