
5016 - 386 Yonge Street Toronto, Ontario M5B 0A5

3 Bedroom
2 Bathroom
1,200 - 1,399 sqft
Central Air Conditioning
Forced Air
$1,289,000Maintenance, Heat, Water, Common Area Maintenance, Insurance, Parking
$1,154.88 Monthly
Maintenance, Heat, Water, Common Area Maintenance, Insurance, Parking
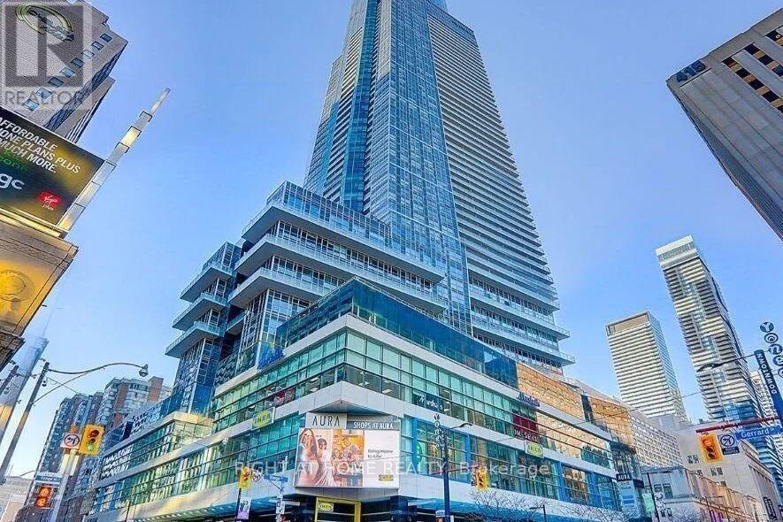
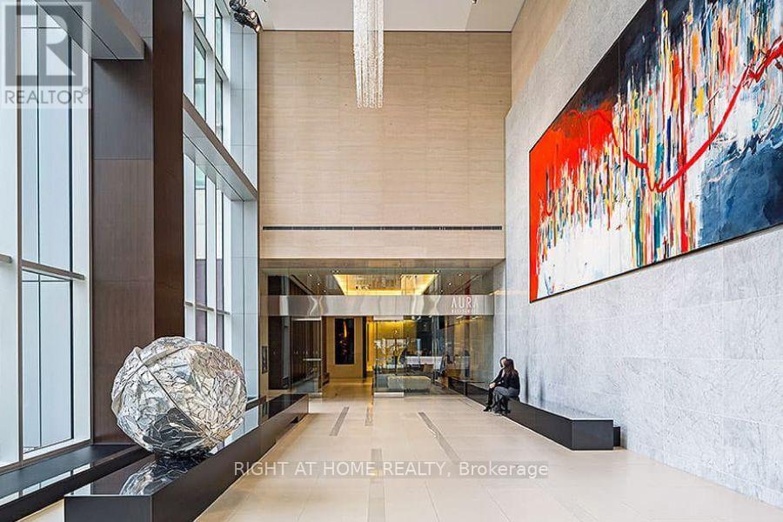
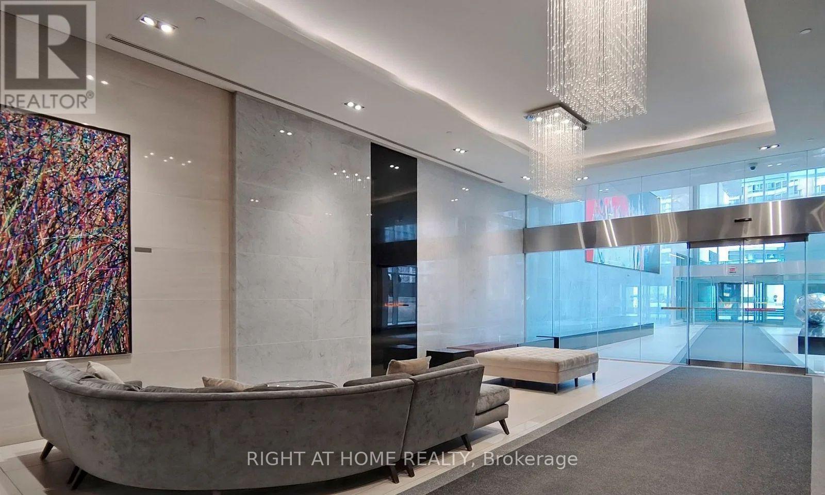
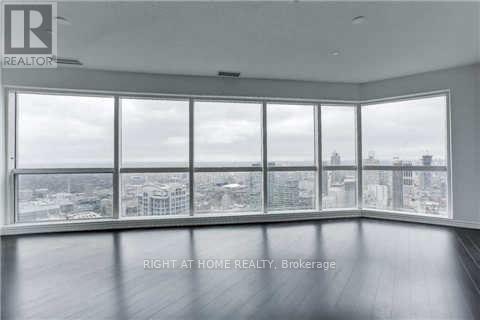
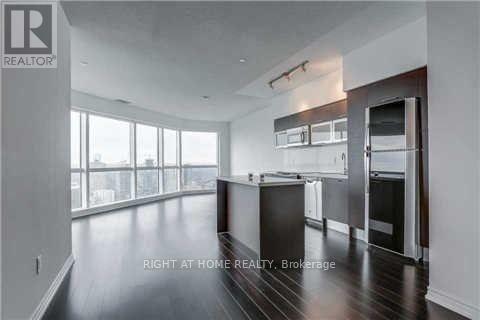
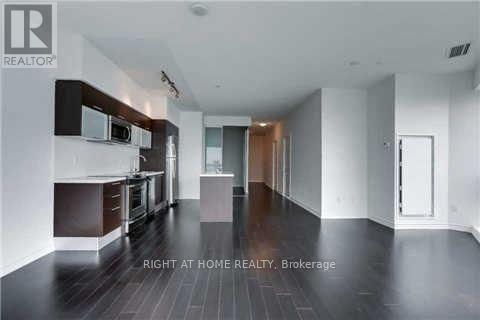
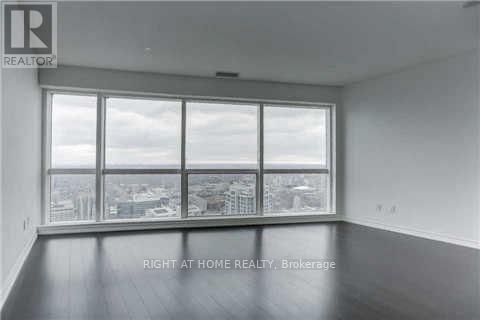
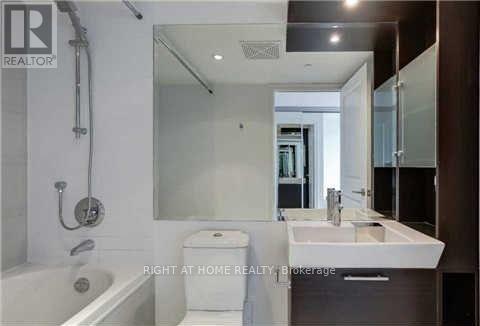
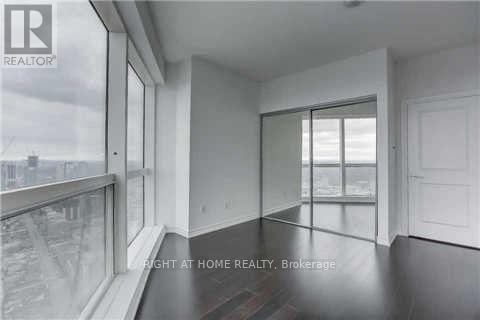
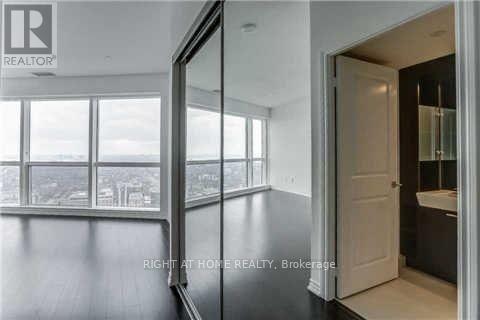
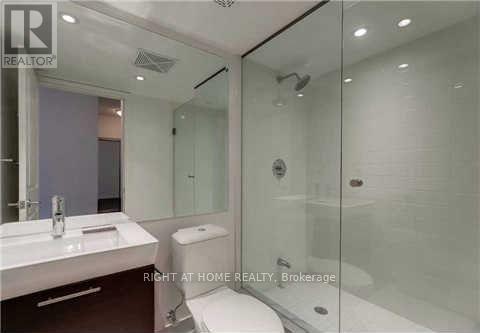
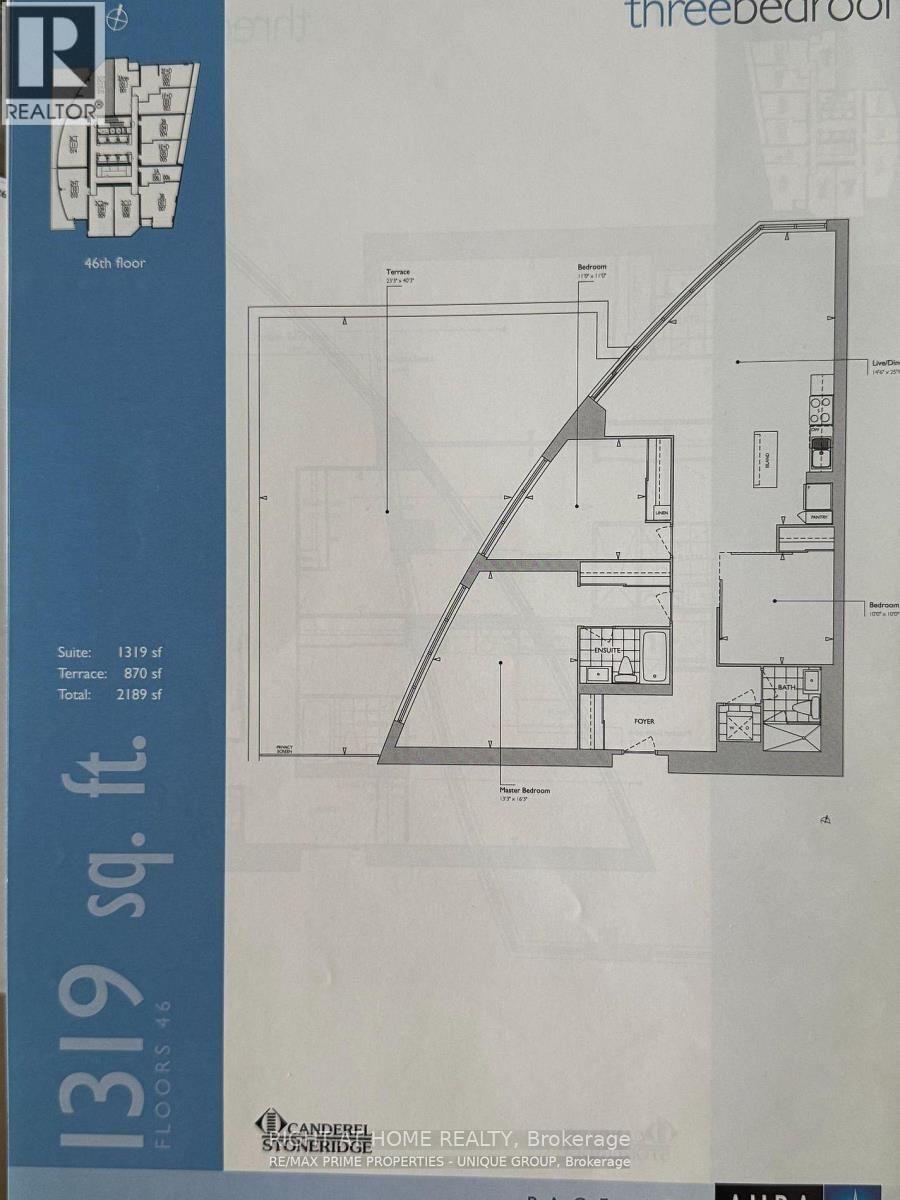
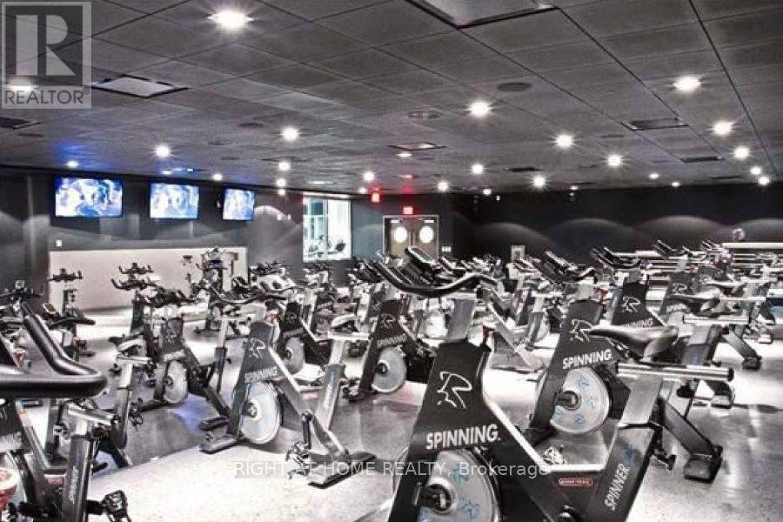
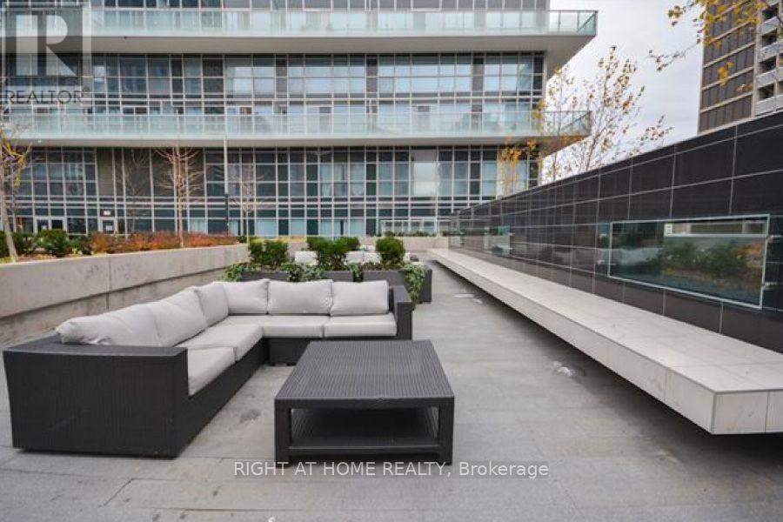
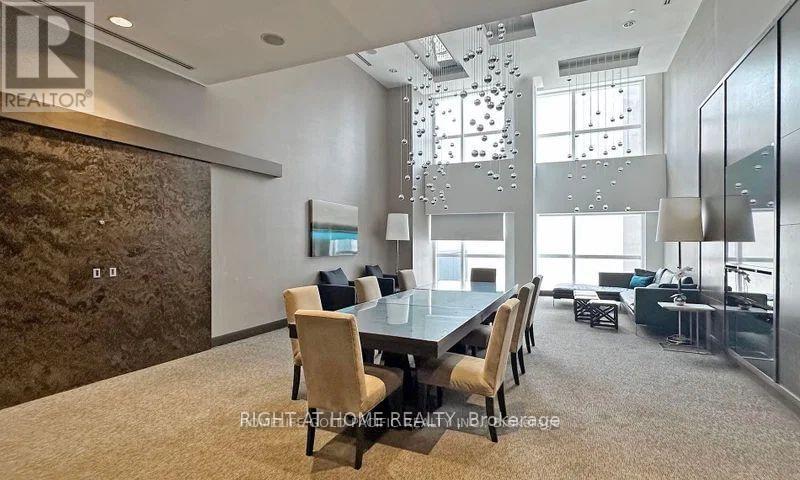
$1,154.88 MonthlyWelcome To The Aura Residence at College Park, The Tallest Condo Currently In Canada. Panoramic Views Of Lake Ontario, CN Tower, And Skyline of City Of Toronto. Direct Access To Subway and 180K Sqft of Indoor Retail Shoppings. Cross Street From TMU, And Walking Distance To PATH, U Of T, Eaton Centre, And Financial District. The Bright, Open-Concept Layout Features Soaring Windows, Allowing Natural Light To Fill The Space. Total of 1319 Sqft. 9'Ft Ceiling, 3-Br Corner Unit , 2 Full Baths, Wood Flooring Through-Out, Open Concept Modern Kitchen W/Granite Counters, Centre Island. Full Amenity Luxury Building With 24 Hours Concierge,Party Room,Gym,Rooftop Deck/Garden, Bike Storage. Don't Miss This Opportunity To Own At This Iconic Address! (id:15069)
Property Details
| MLS® Number | C13563646 |
| Property Type | Single Family |
| Community Name | Bay Street Corridor |
| Community Features | Pets Allowed With Restrictions |
| Features | Carpet Free |
| Parking Space Total | 1 |
Building
| Bathroom Total | 2 |
| Bedrooms Above Ground | 3 |
| Bedrooms Total | 3 |
| Appliances | Dishwasher, Dryer, Microwave, Stove, Washer, Window Coverings, Refrigerator |
| Basement Type | None |
| Cooling Type | Central Air Conditioning |
| Exterior Finish | Concrete |
| Flooring Type | Hardwood |
| Heating Fuel | Natural Gas |
| Heating Type | Forced Air |
| Size Interior | 1,200 - 1,399 Sqft |
| Type | Apartment |
Parking
| Underground | |
| Garage |
Land
| Acreage | No |
Rooms
| Level | Type | Length | Width | Dimensions |
|---|---|---|---|---|
| Flat | Living Room | 4.45 m | 7.89 m | 4.45 m x 7.89 m |
| Flat | Dining Room | 4.45 m | 7.89 m | 4.45 m x 7.89 m |
| Flat | Kitchen | 4.45 m | 7.89 m | 4.45 m x 7.89 m |
| Flat | Primary Bedroom | 3.4 m | 4.9 m | 3.4 m x 4.9 m |
| Flat | Bedroom 2 | 3.4 m | 3.4 m | 3.4 m x 3.4 m |
| Flat | Bedroom 3 | 3.06 m | 3.06 m | 3.06 m x 3.06 m |
Contact Us
Contact us for more information

This REALTOR.ca listing content is owned and licensed by REALTOR® members of The Canadian Real Estate Association
The trademarks REALTOR®, REALTORS®, and the REALTOR® logo are controlled by The Canadian Real Estate Association (CREA) and identify real estate professionals who are members of CREA. The trademarks MLS®, Multiple Listing Service® and the associated logos are owned by The Canadian Real Estate Association (CREA) and identify the quality of services provided by real estate professionals who are members of CREA. The trademark DDF® is owned by The Canadian Real Estate Association (CREA) and identifies CREA's Data Distribution Facility (DDF®)
July 14 2026 09:30:49
Toronto Regional Real Estate Board
Right At Home Realty