
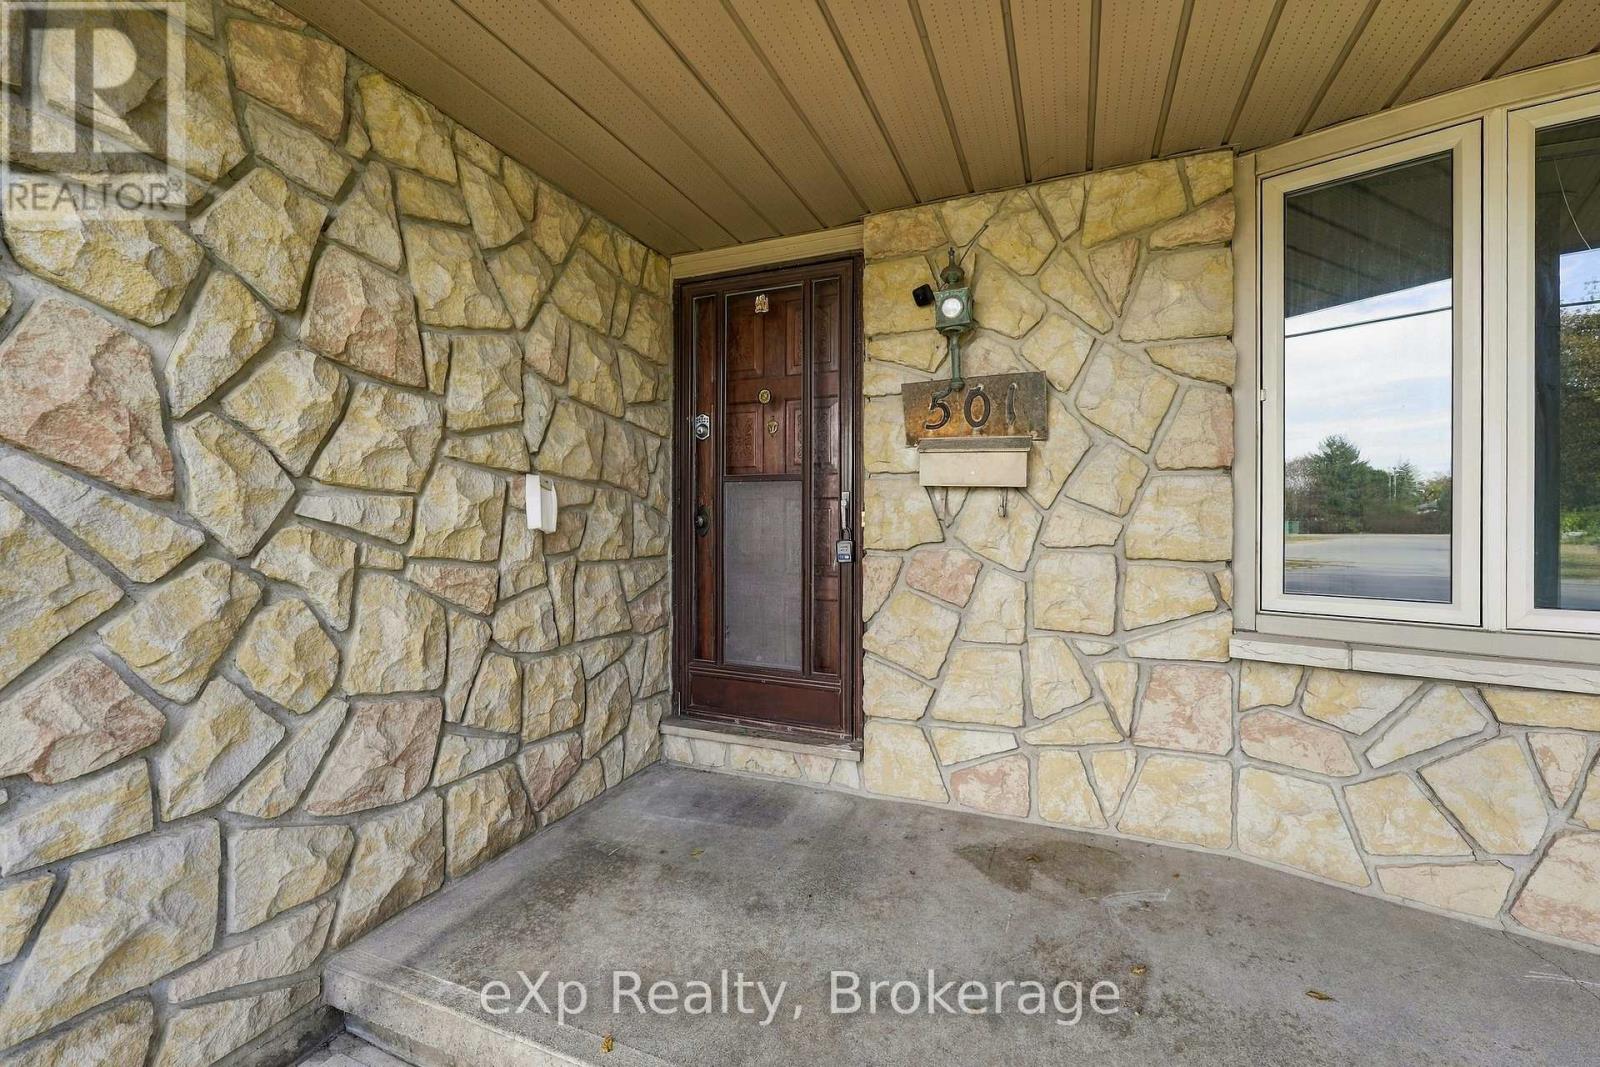
501 Sidney Street Belleville, Ontario K8P 4A3

5 Bedroom
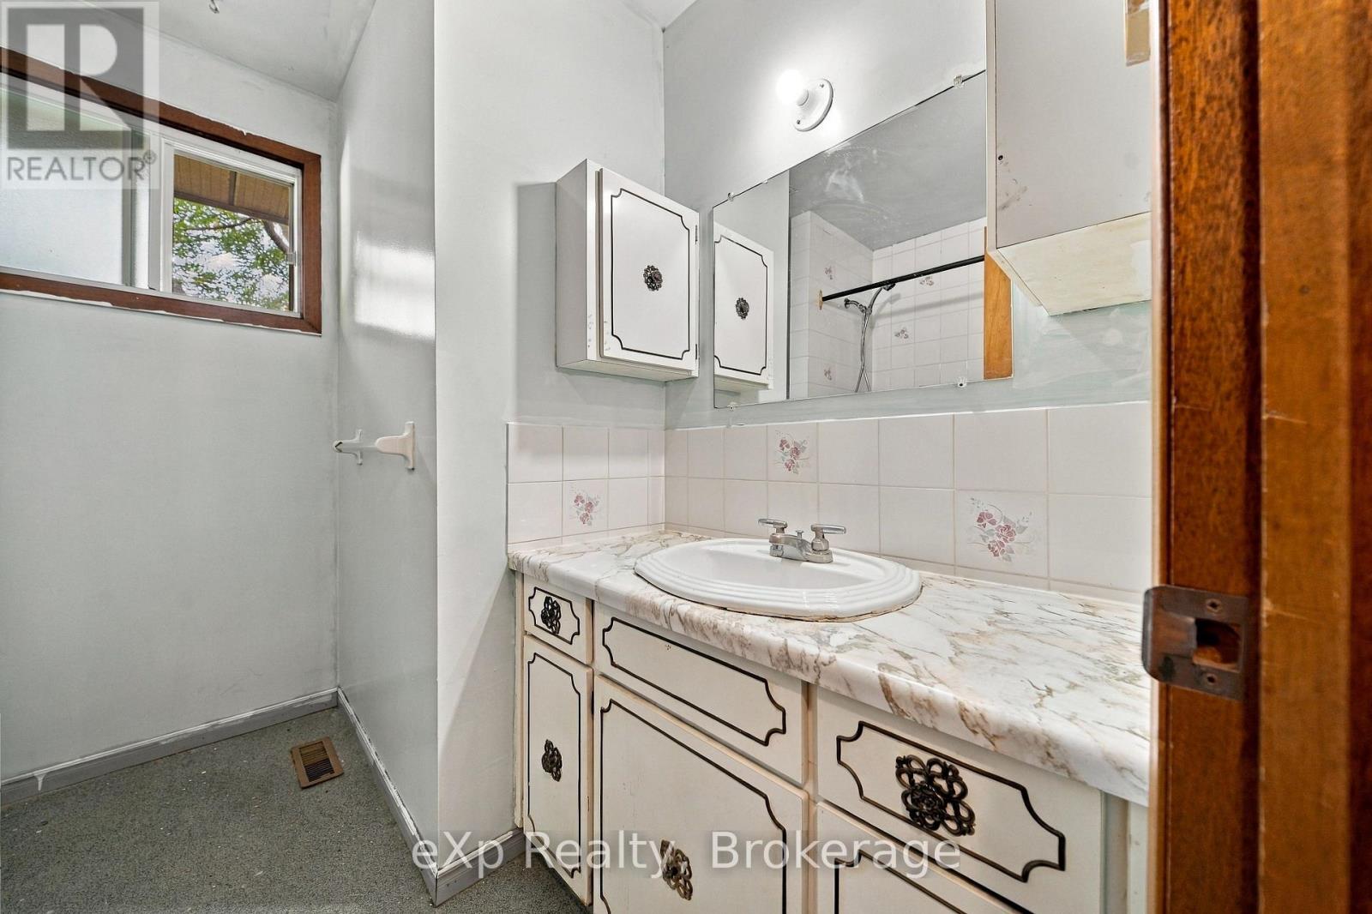
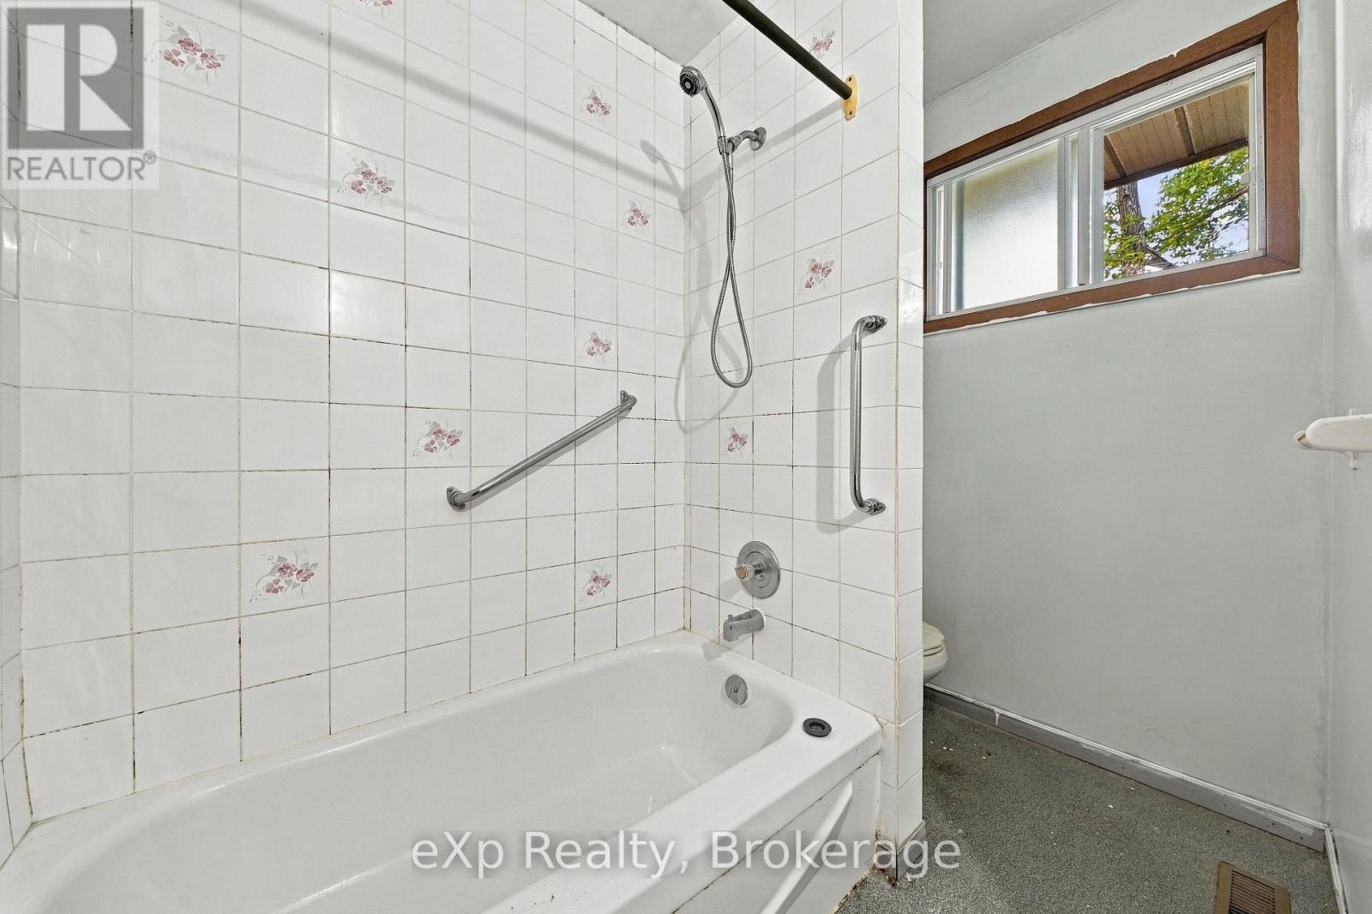
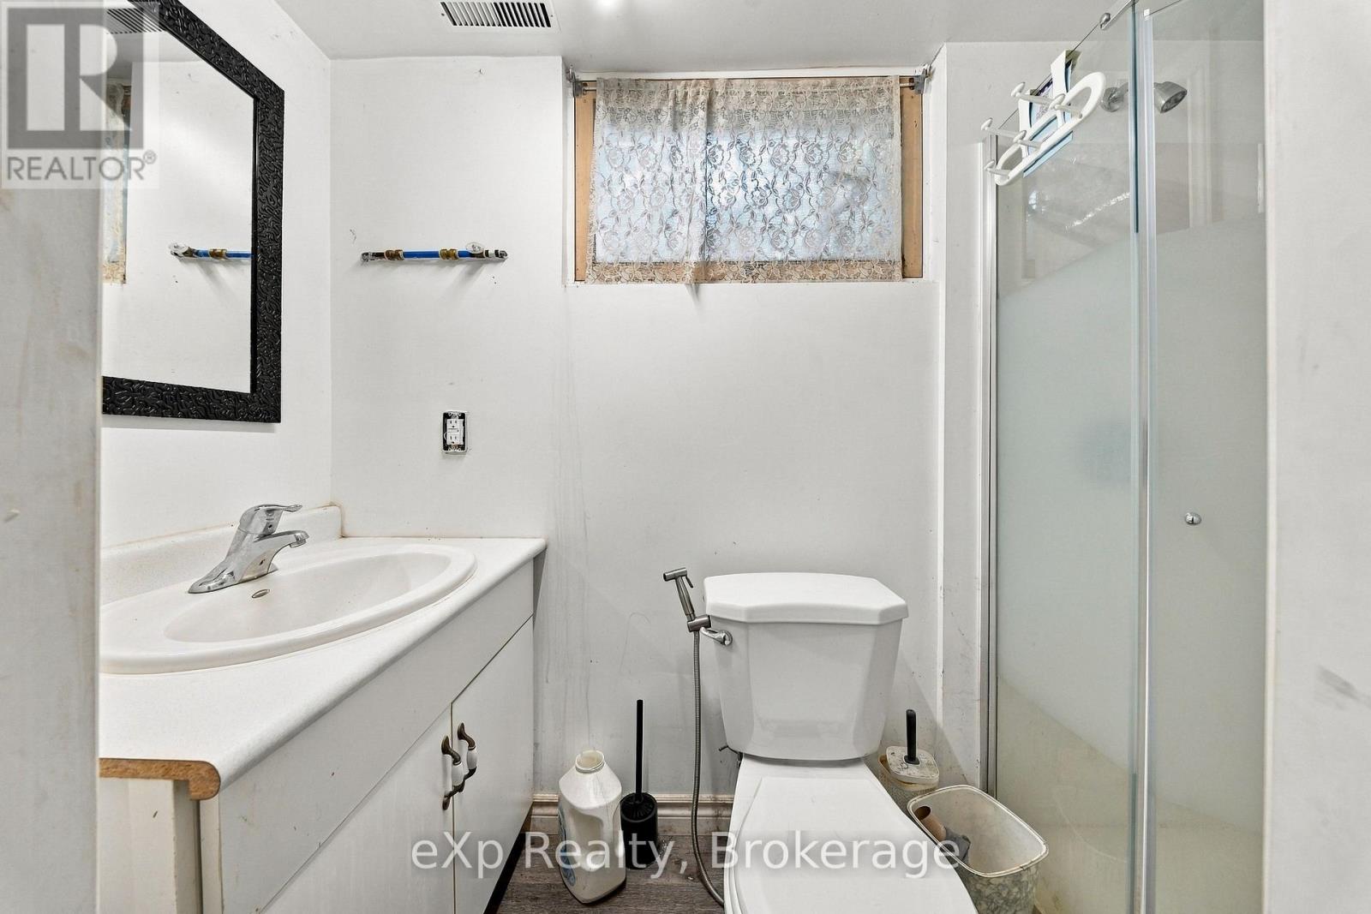
2 Bathroom
1,100 - 1,500 sqft
Central Air Conditioning
Forced Air
$399,000
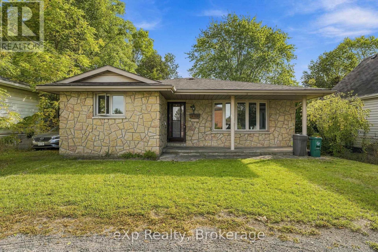
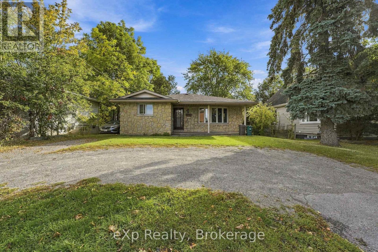
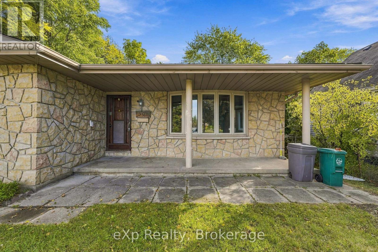
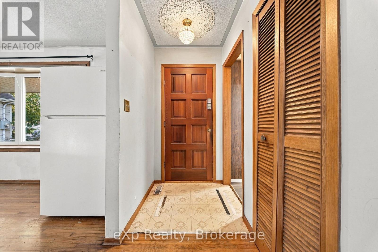
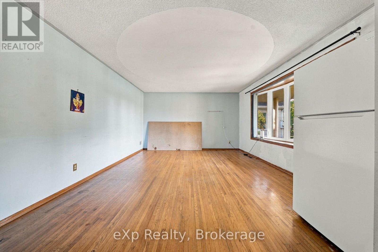
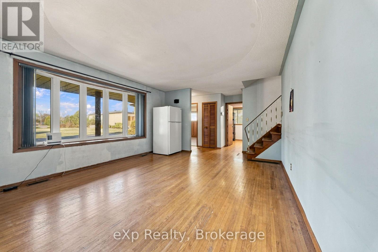
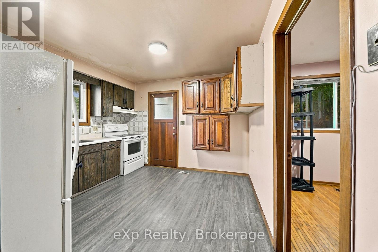
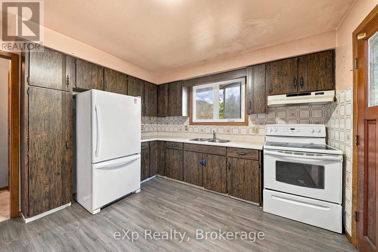
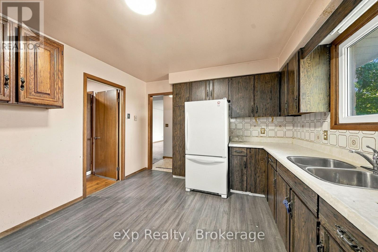
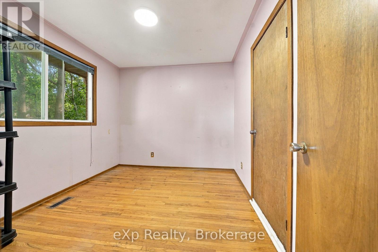
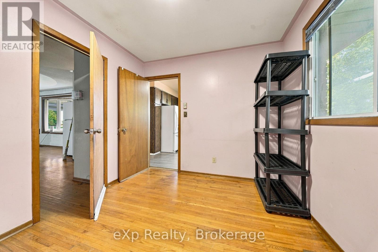
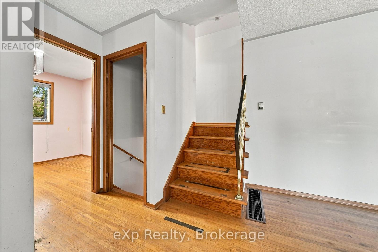
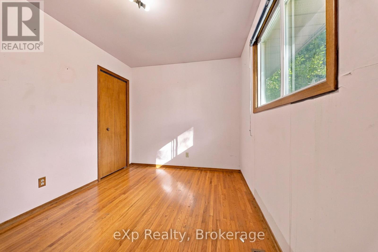
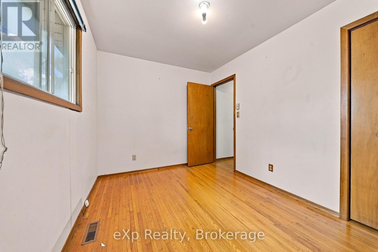
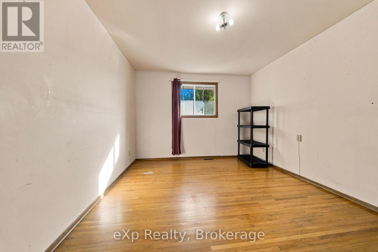
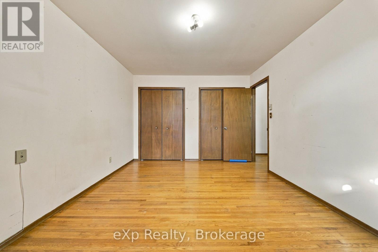
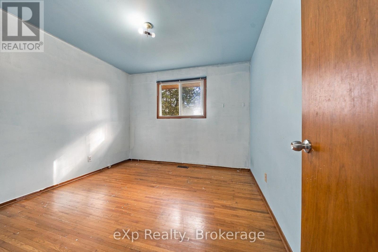
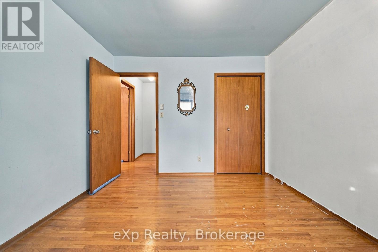
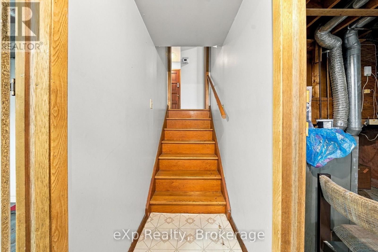
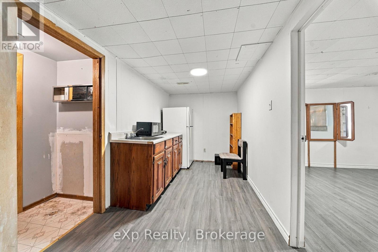
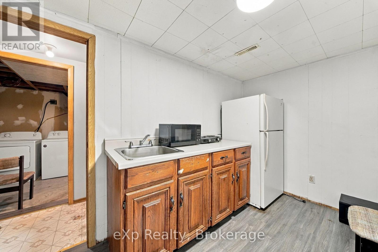
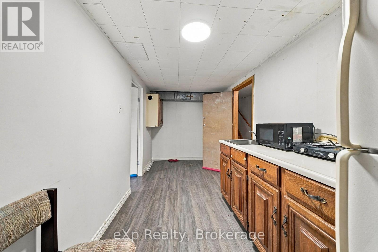
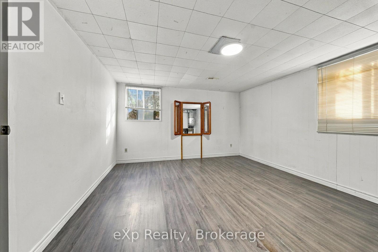
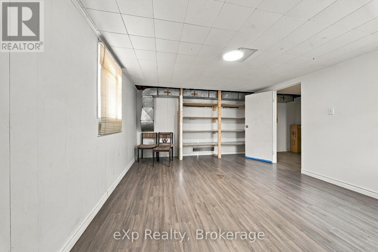
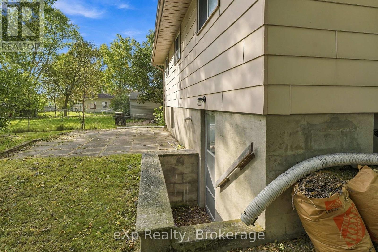
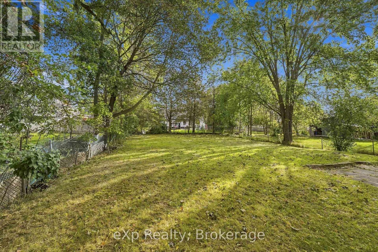
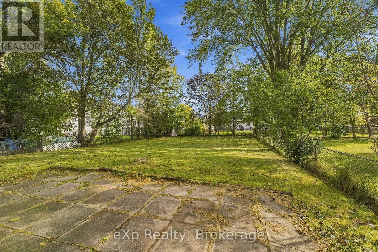
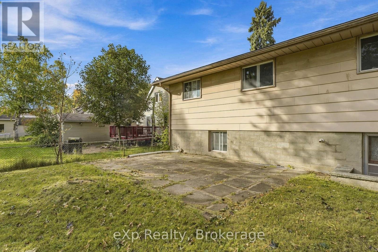
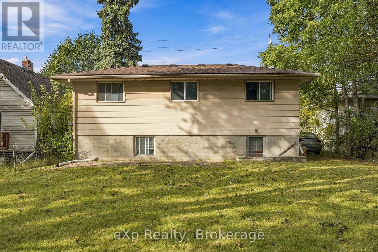
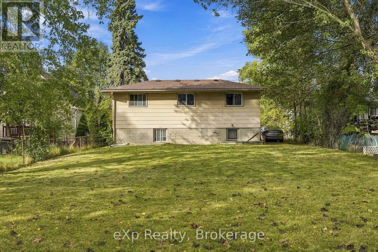
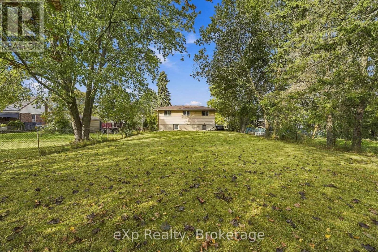
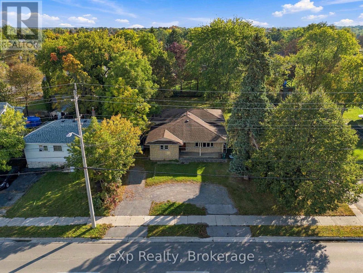
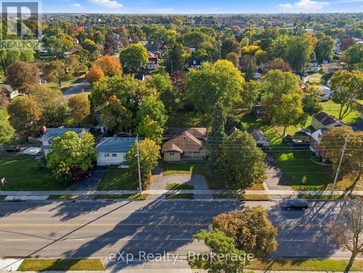
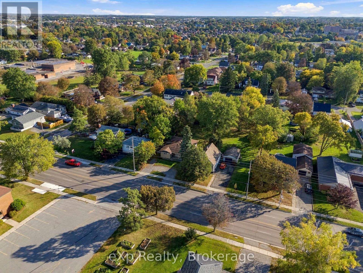
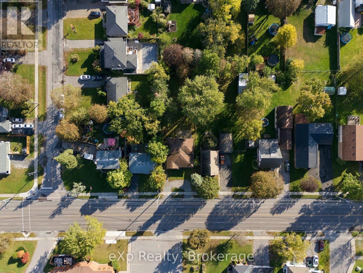
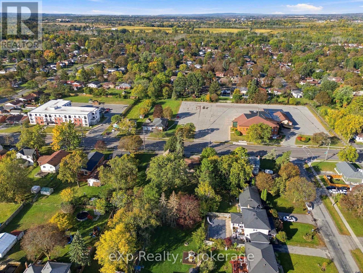
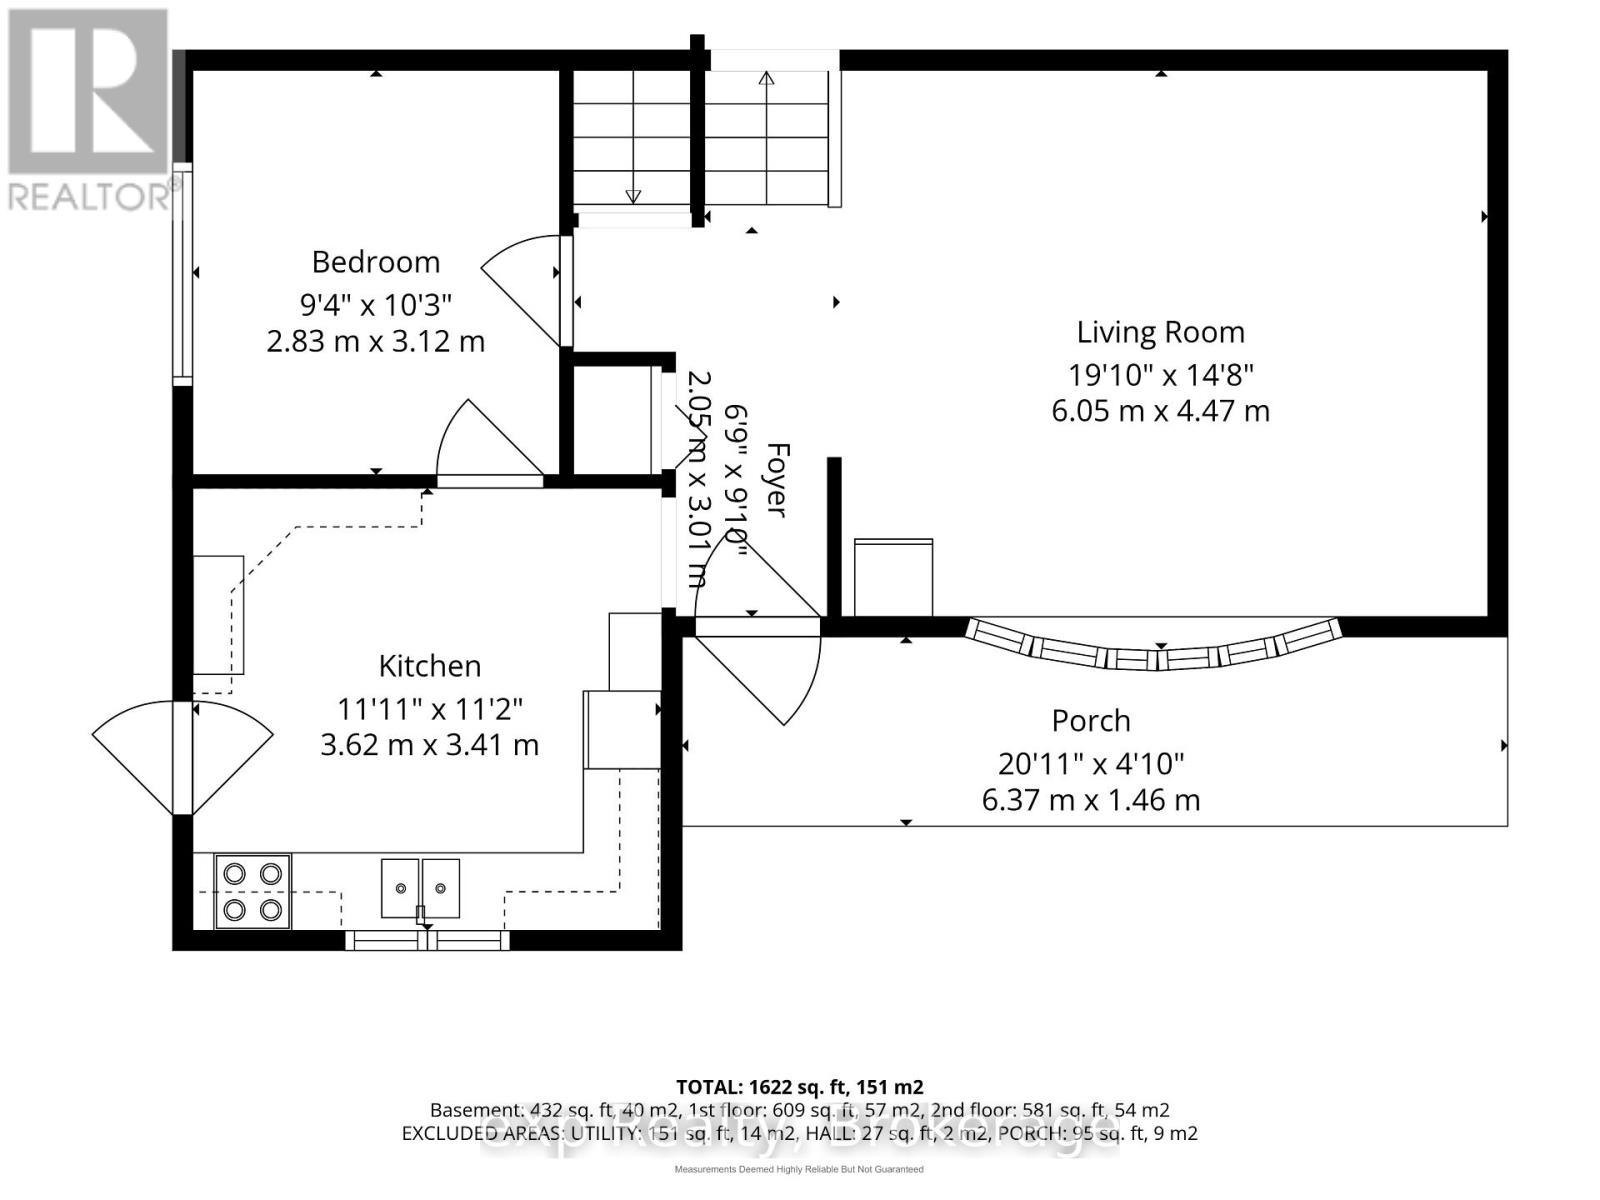
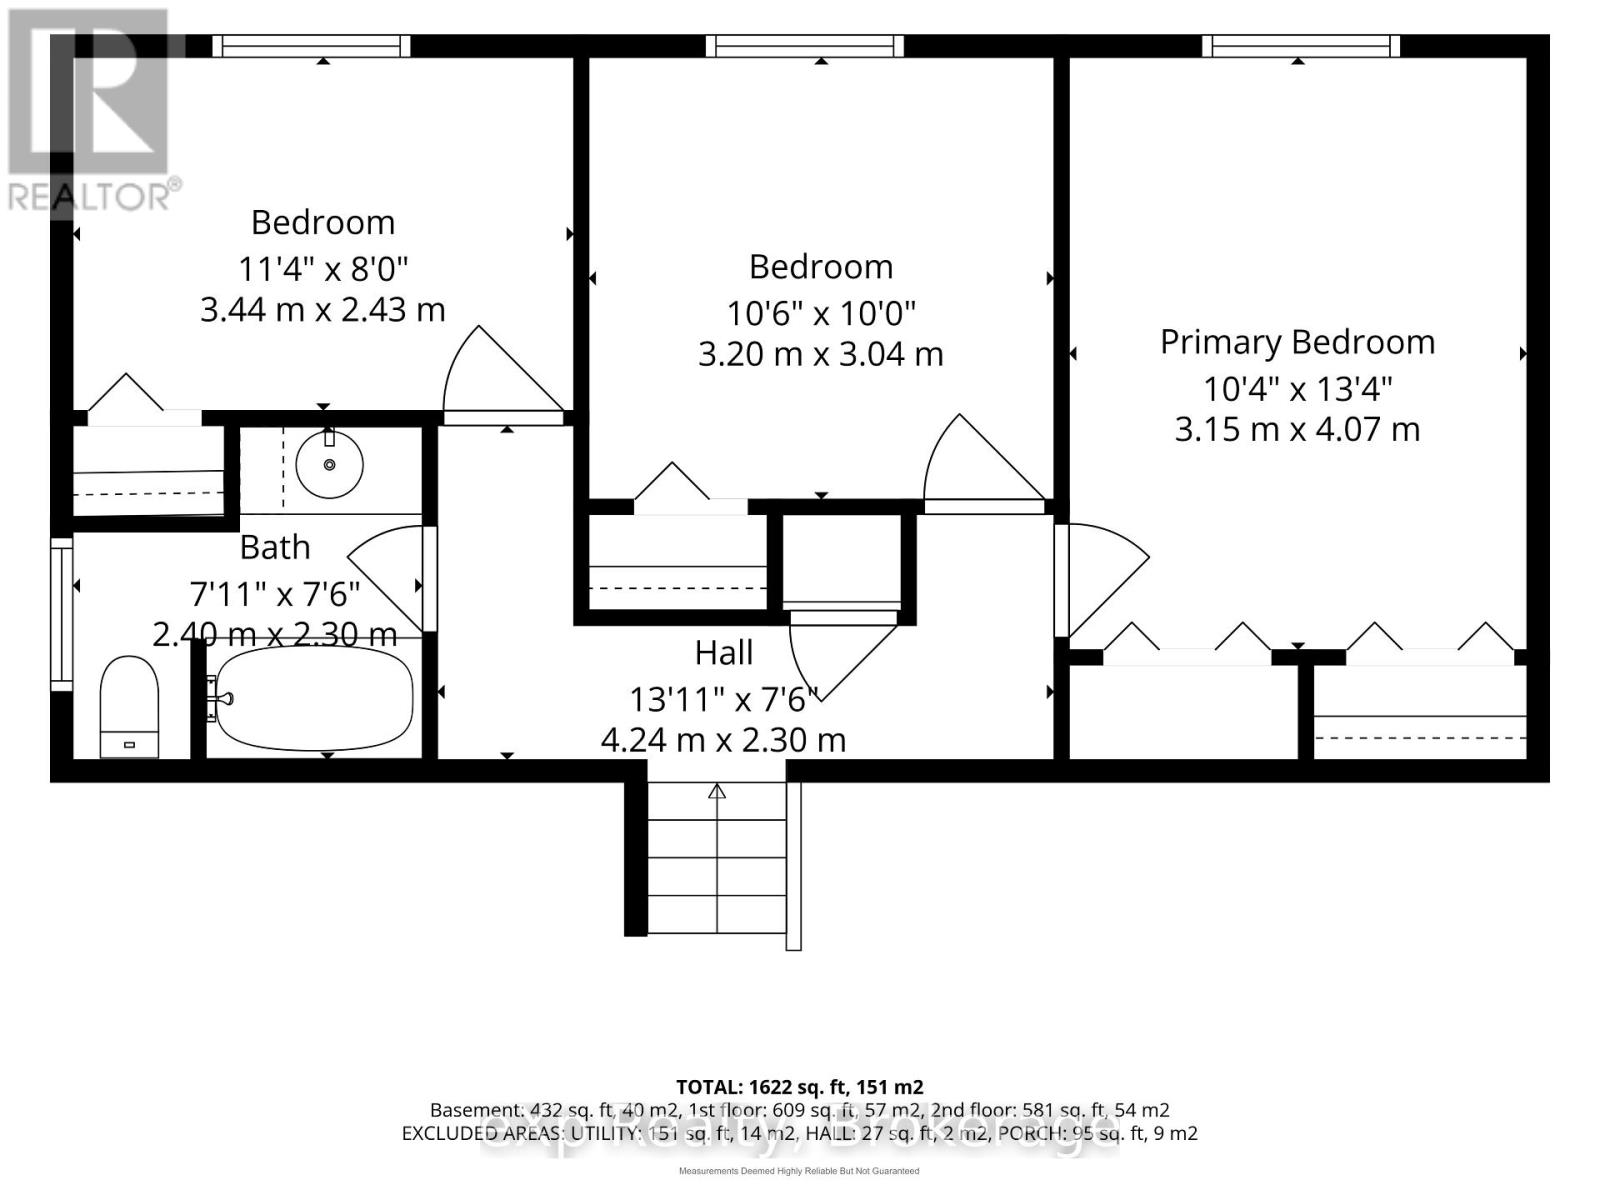
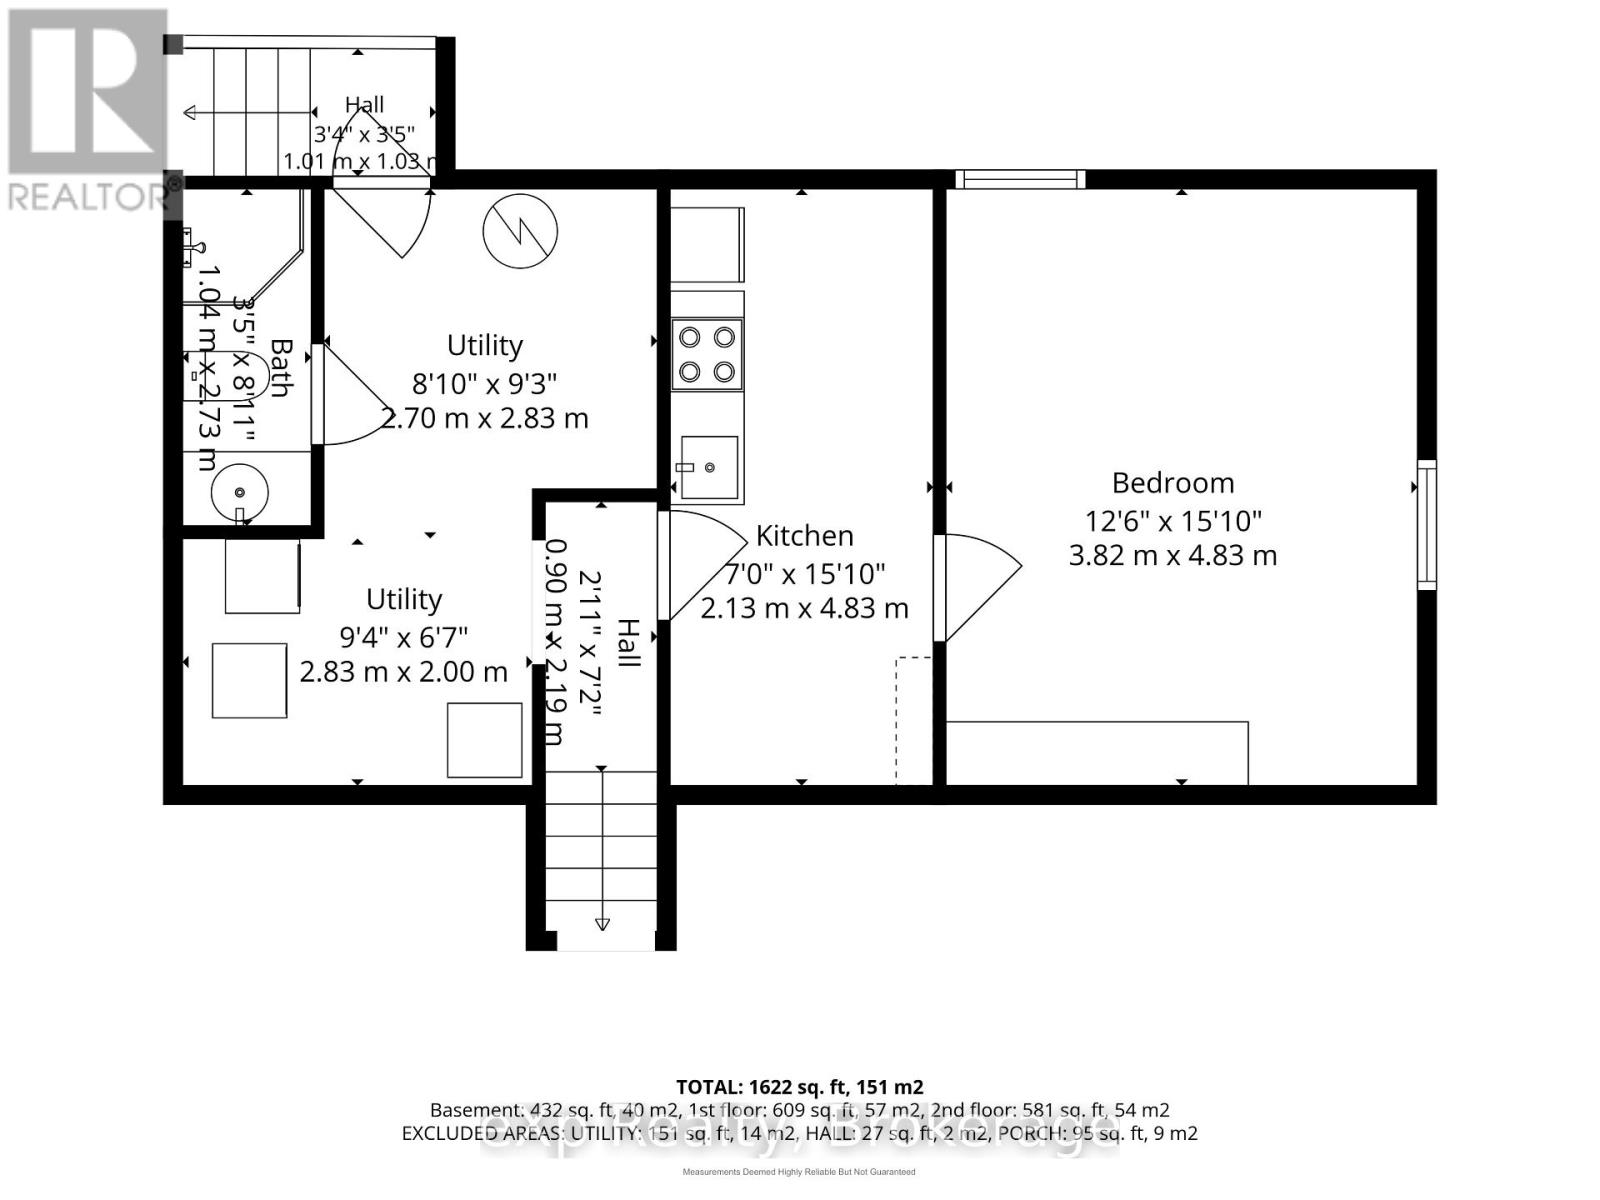
Great value-add opportunity in Belleville's west end. This 4-bedroom backsplit home sits on a huge lot and needs cosmetic updates, making it a great option for investors, contractors, or buyers looking to add value. The home has hardwood floors, a covered front porch, and a circular driveway. It also includes a one-bedroom in-law suite and a separate entrance to the walkout basement - an ideal setup for a possible legal duplex conversion, subject to city approval. Located across from Parkdale Baptist Church and close to NoFrills, schools, parks, Highway 401, and other amenities. Bring your ideas and make this property your next project. (id:15069)
Property Details
| MLS® Number | X13835988 |
| Property Type | Single Family |
| Community Name | Belleville Ward |
| Amenities Near By | Schools, Place Of Worship, Public Transit |
| Community Features | School Bus, Community Centre |
| Equipment Type | Water Heater |
| Features | Carpet Free, In-law Suite |
| Parking Space Total | 4 |
| Rental Equipment Type | Water Heater |
| Structure | Patio(s), Porch |
Building
| Bathroom Total | 2 |
| Bedrooms Above Ground | 4 |
| Bedrooms Below Ground | 1 |
| Bedrooms Total | 5 |
| Appliances | All, Dryer, Microwave, Stove, Washer, Refrigerator |
| Basement Development | Finished |
| Basement Features | Apartment In Basement, Separate Entrance, Walk Out |
| Basement Type | N/a, N/a, N/a (finished) |
| Construction Style Attachment | Detached |
| Construction Style Split Level | Backsplit |
| Cooling Type | Central Air Conditioning |
| Exterior Finish | Stone, Vinyl Siding |
| Foundation Type | Block |
| Heating Fuel | Natural Gas |
| Heating Type | Forced Air |
| Size Interior | 1,100 - 1,500 Sqft |
| Type | House |
| Utility Water | Municipal Water |
Parking
| No Garage |
Land
| Acreage | No |
| Fence Type | Fenced Yard |
| Land Amenities | Schools, Place Of Worship, Public Transit |
| Sewer | Sanitary Sewer |
| Size Depth | 165 Ft ,9 In |
| Size Frontage | 50 Ft |
| Size Irregular | 50 X 165.8 Ft |
| Size Total Text | 50 X 165.8 Ft |
| Zoning Description | R2 |
Contact Us
Contact us for more information

This REALTOR.ca listing content is owned and licensed by REALTOR® members of The Canadian Real Estate Association
The trademarks REALTOR®, REALTORS®, and the REALTOR® logo are controlled by The Canadian Real Estate Association (CREA) and identify real estate professionals who are members of CREA. The trademarks MLS®, Multiple Listing Service® and the associated logos are owned by The Canadian Real Estate Association (CREA) and identify the quality of services provided by real estate professionals who are members of CREA. The trademark DDF® is owned by The Canadian Real Estate Association (CREA) and identifies CREA's Data Distribution Facility (DDF®)
October 05 2026 04:20:50
Central Lakes Association of REALTORS®
Exp Realty