
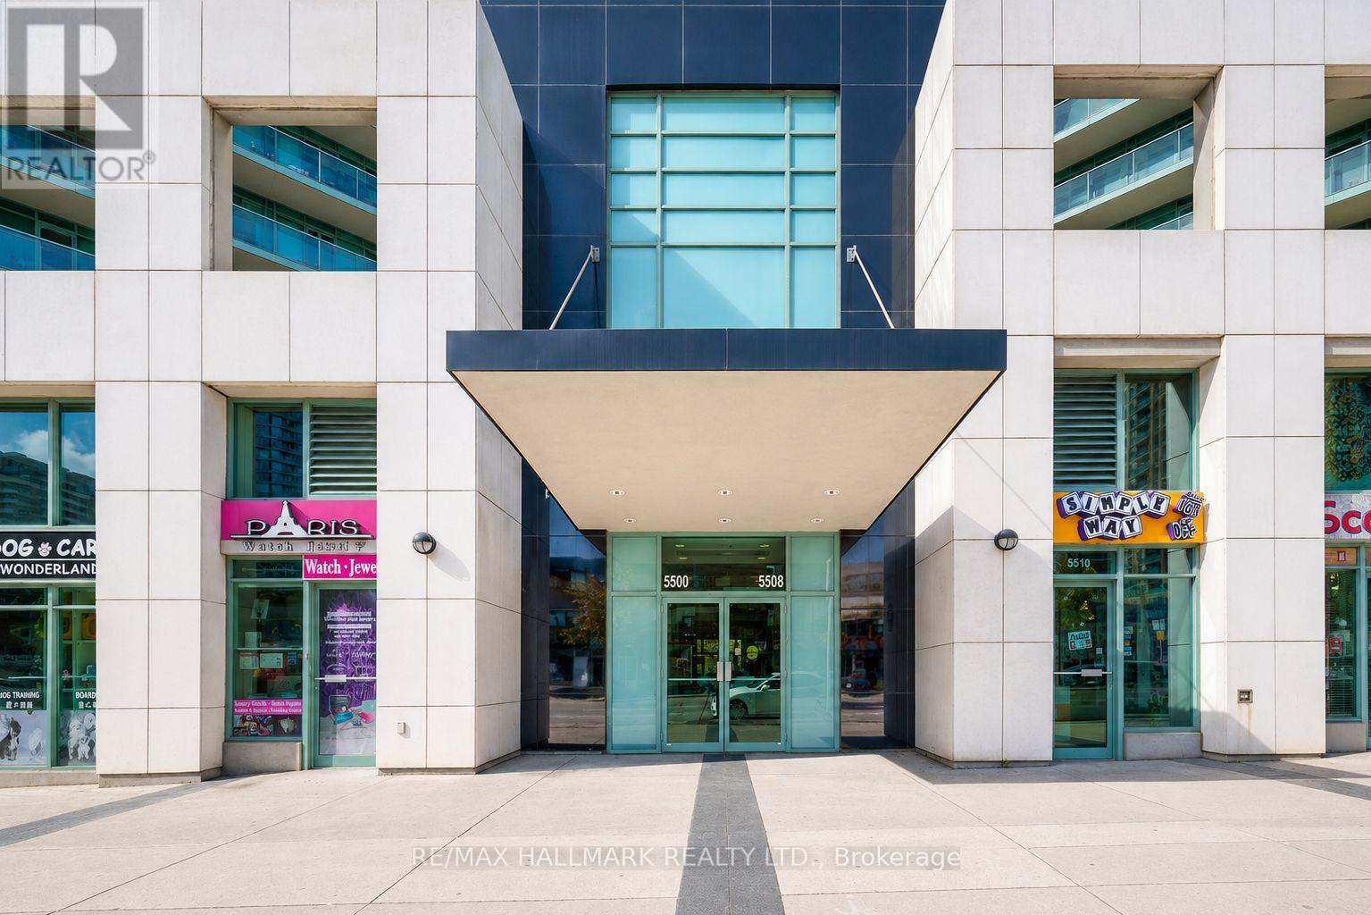
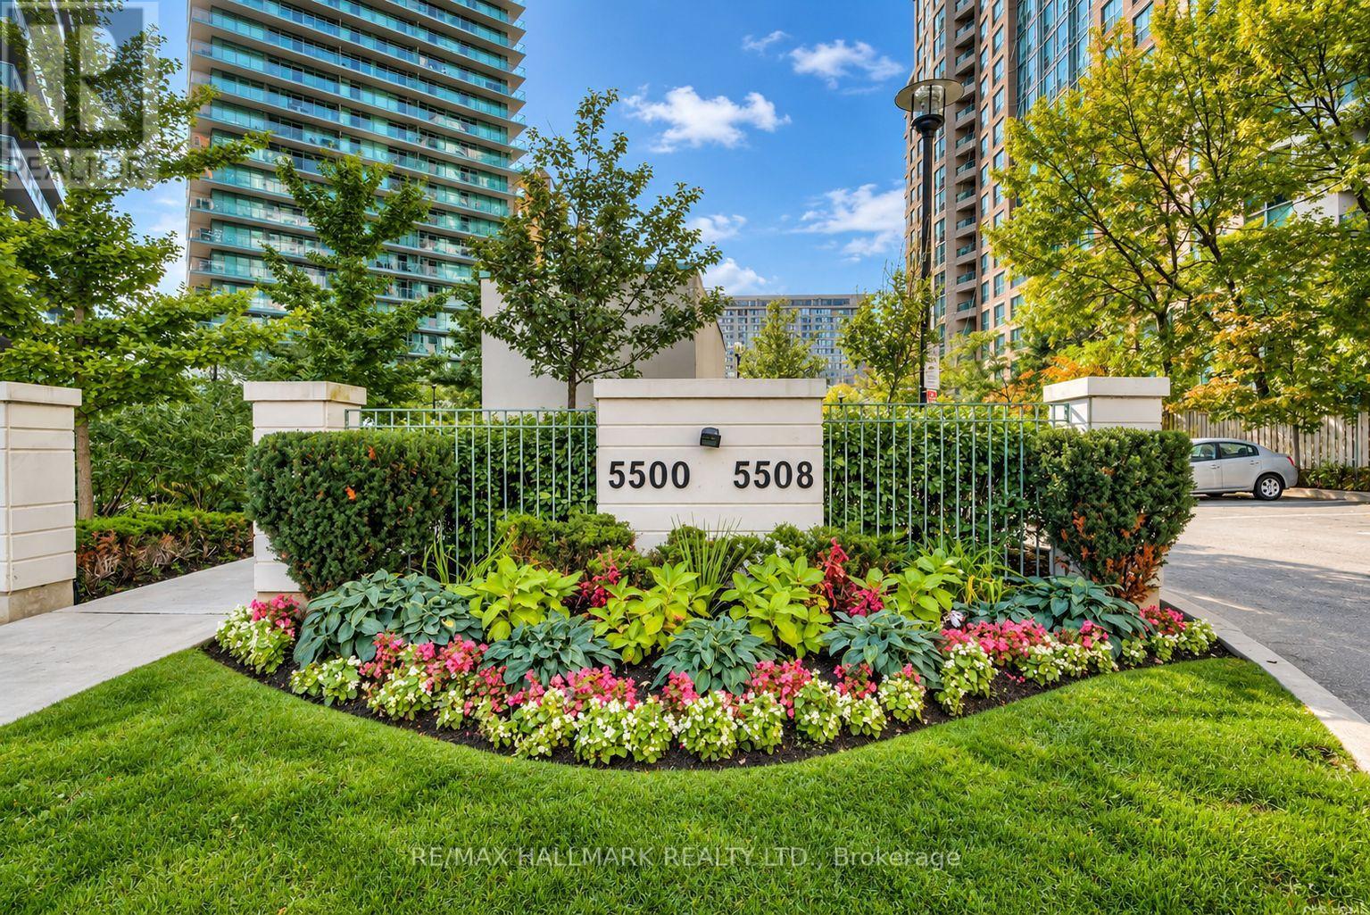
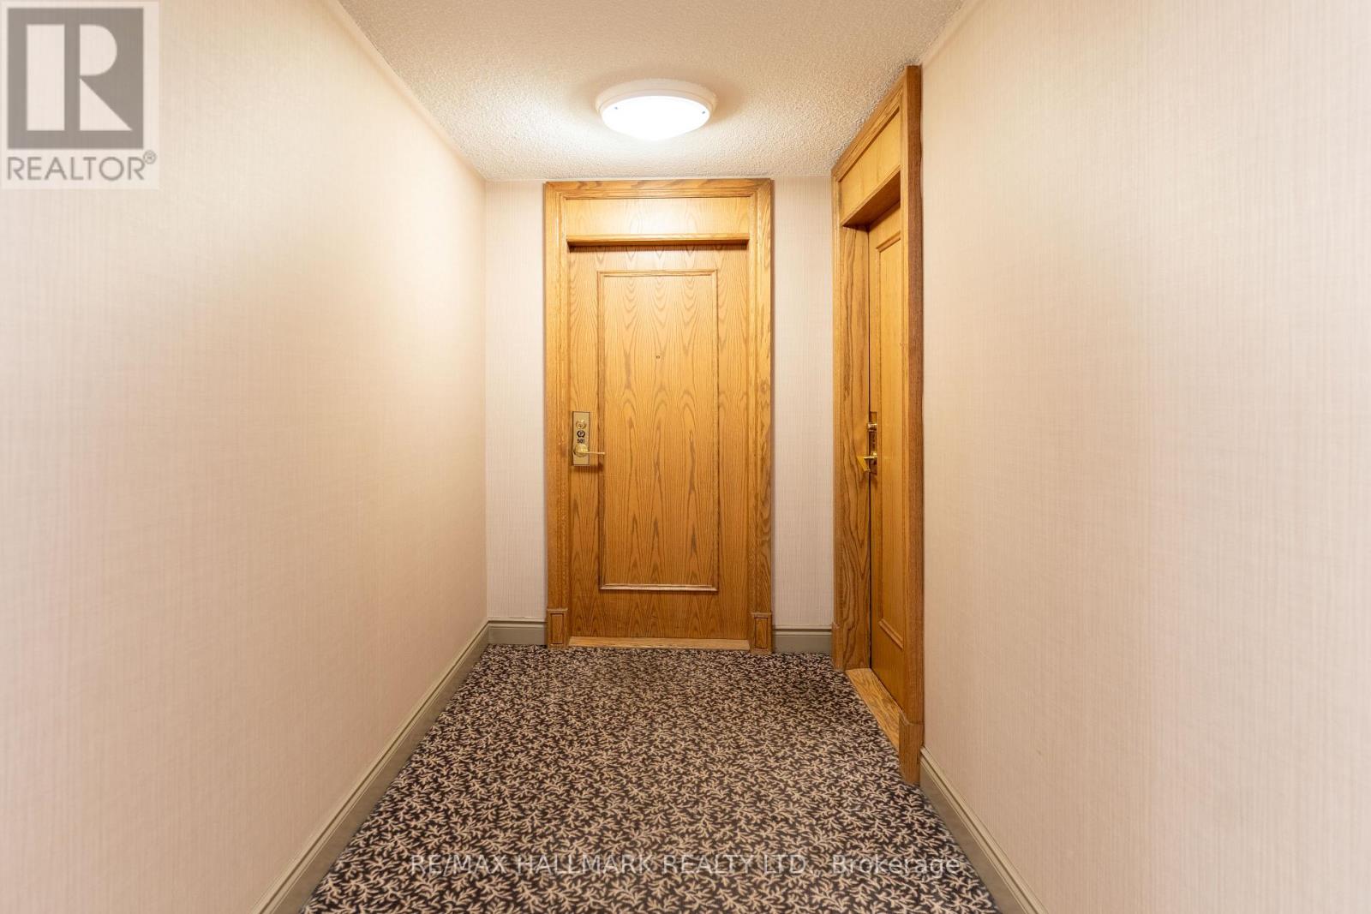
501 - 5508 Yonge Street Toronto, Ontario M2N 7L2

2 Bedroom
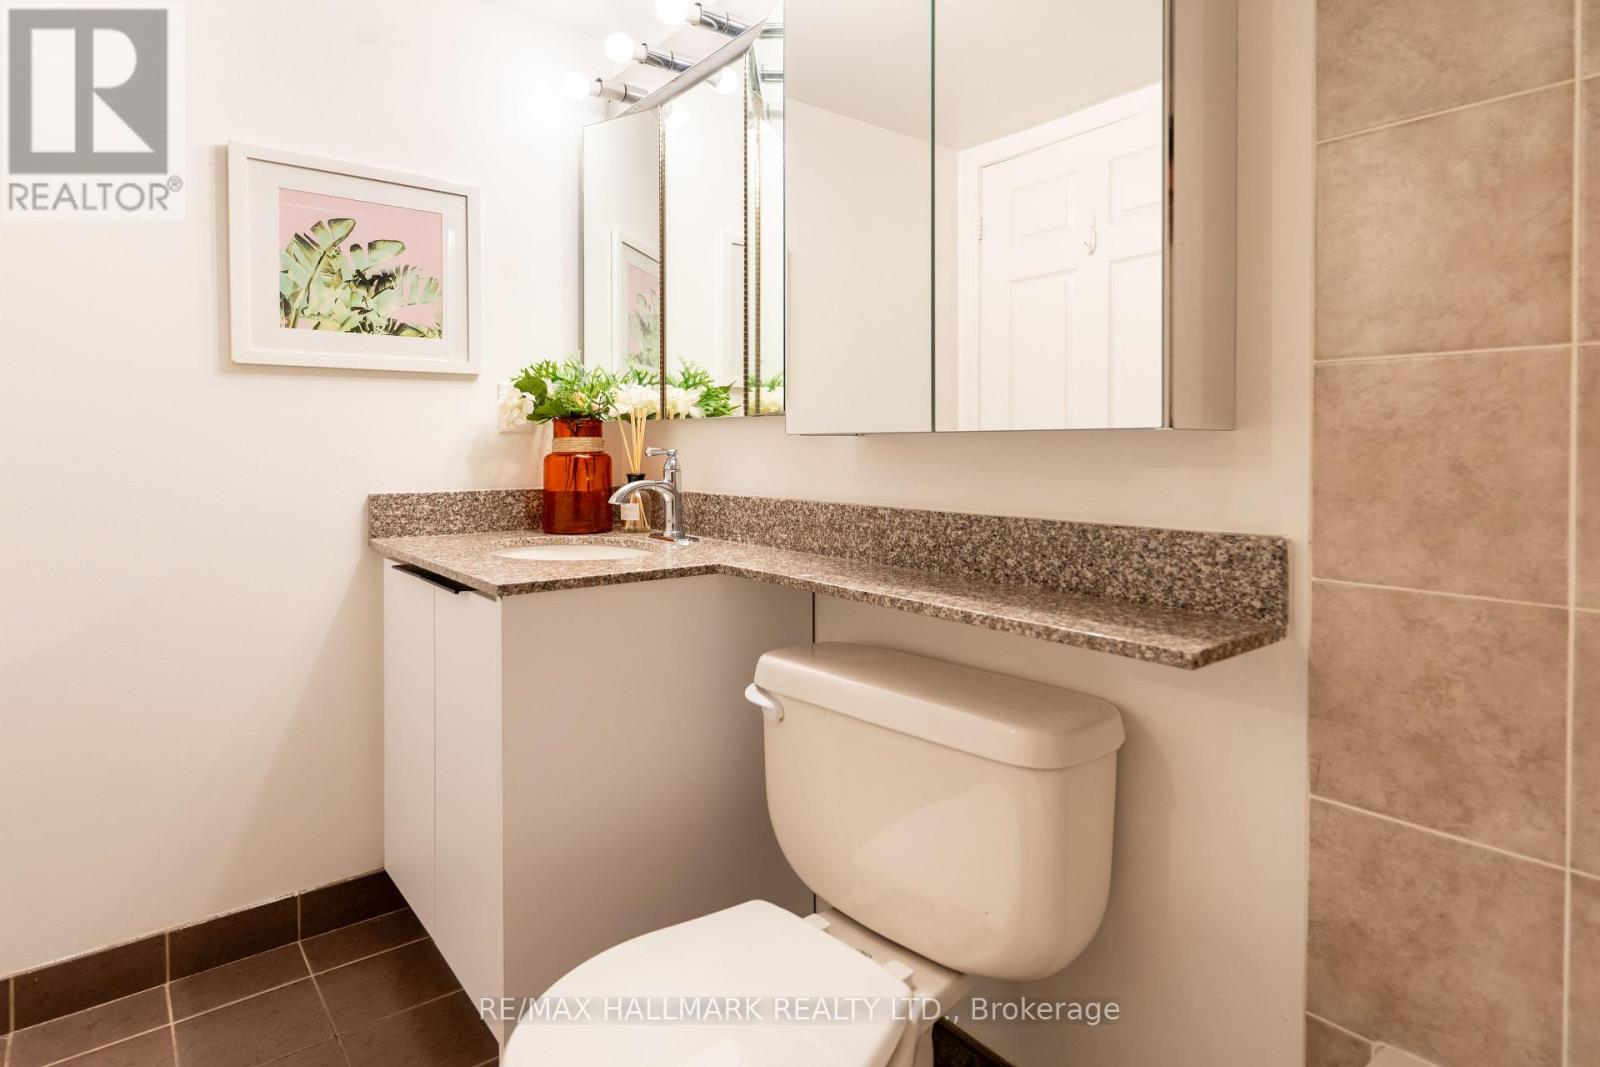
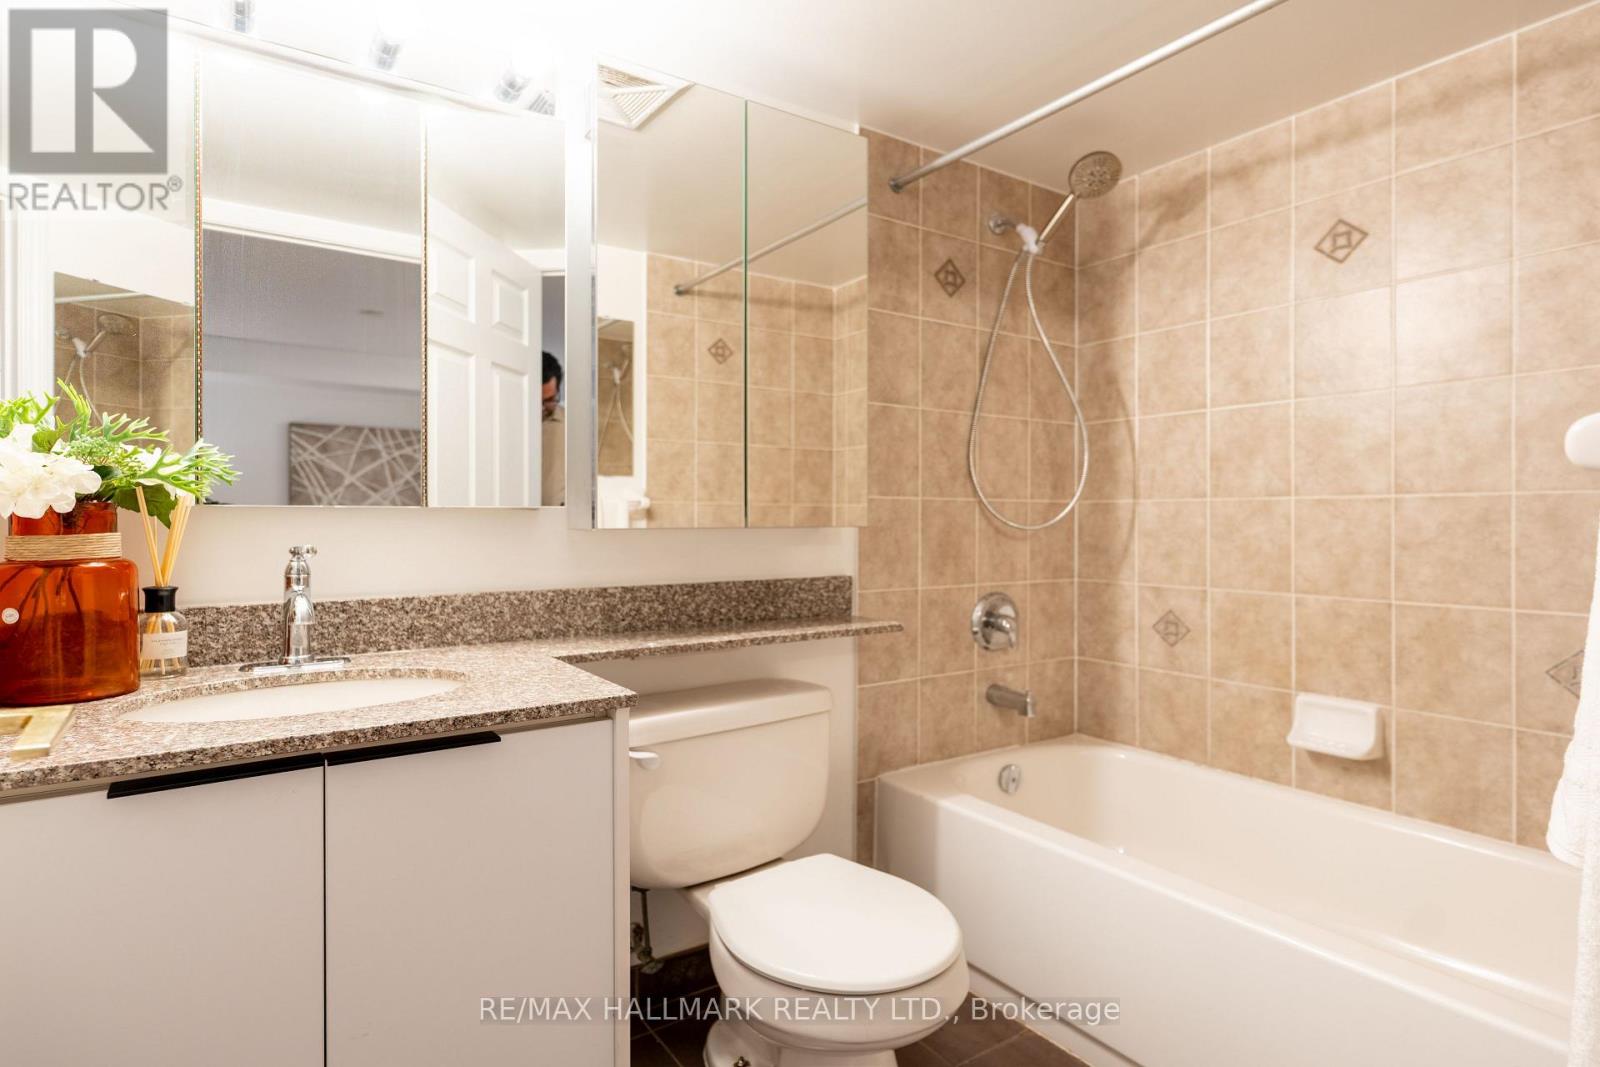
1 Bathroom
700 - 799 sqft
Central Air Conditioning
Forced Air
$449,888Maintenance, Water, Common Area Maintenance, Insurance, Parking
$631.02 Monthly
Maintenance, Water, Common Area Maintenance, Insurance, Parking
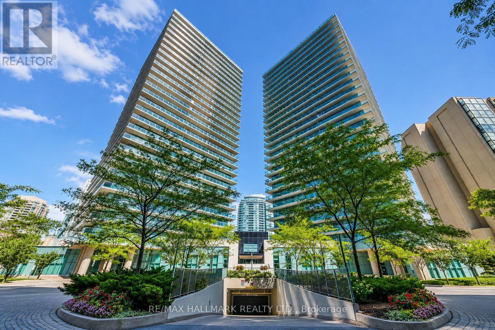
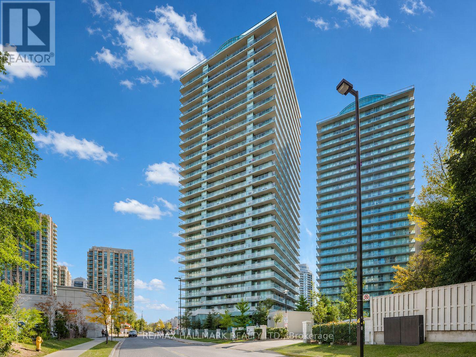
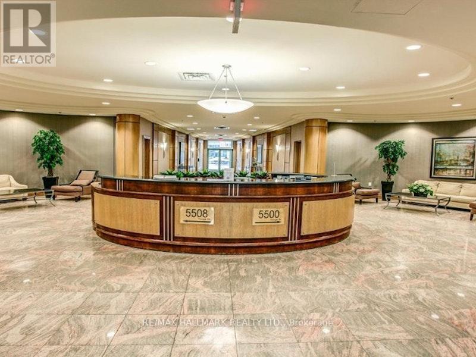
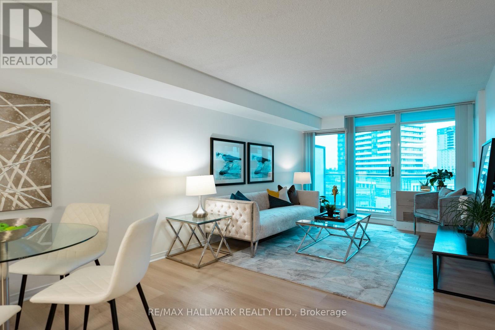
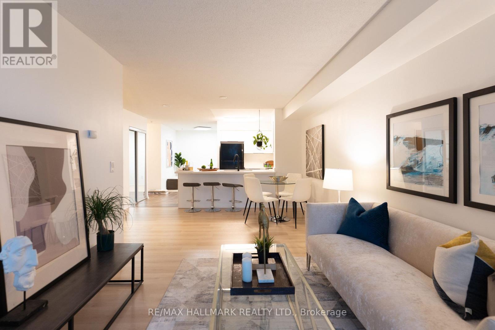
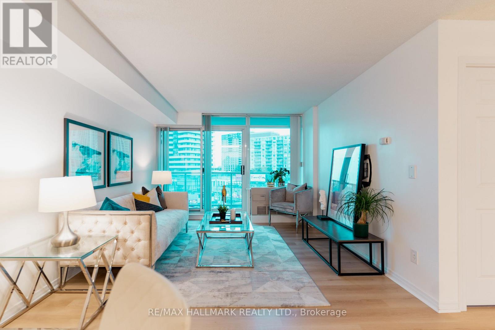
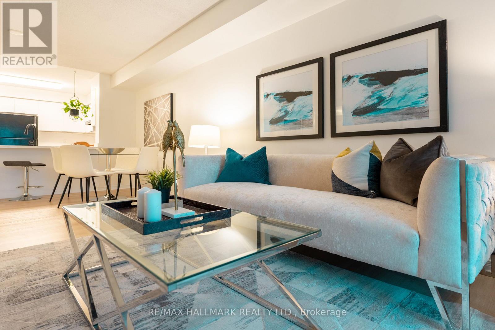
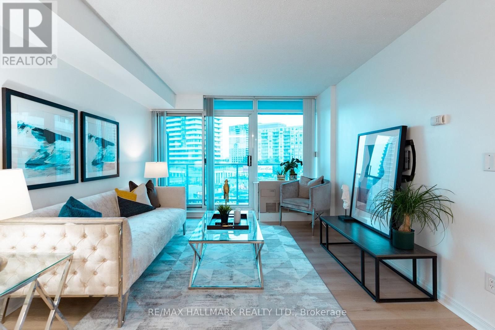
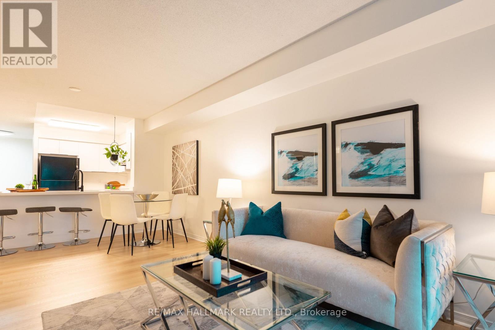
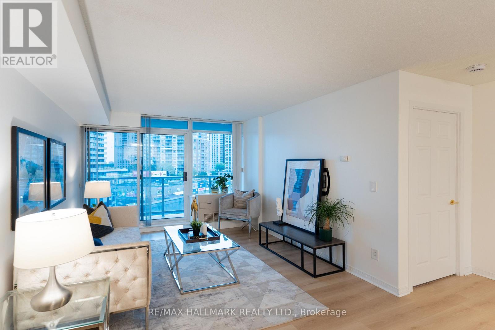
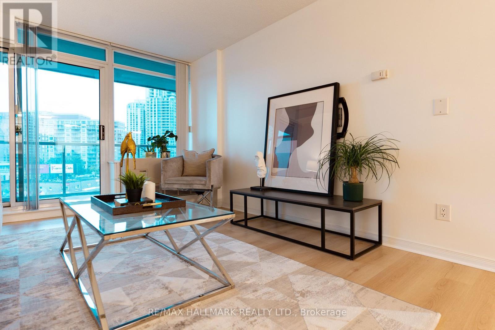
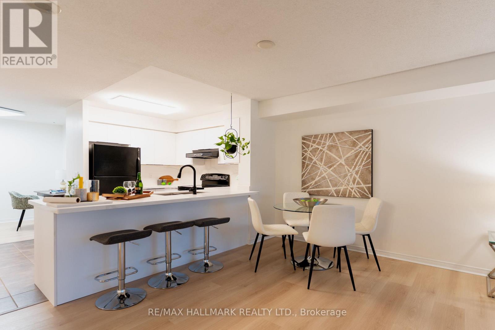
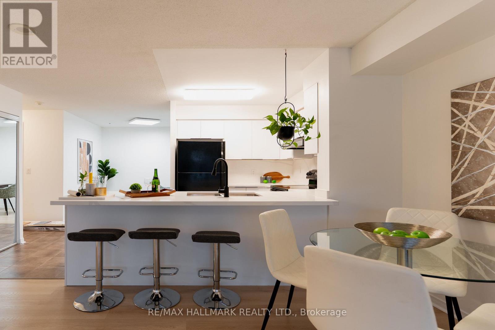
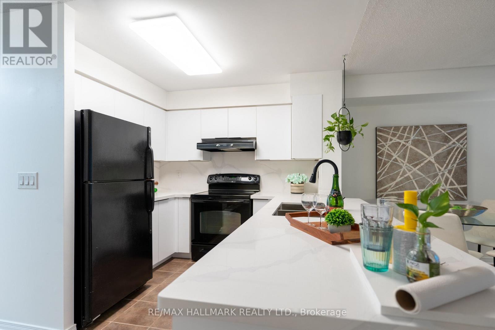
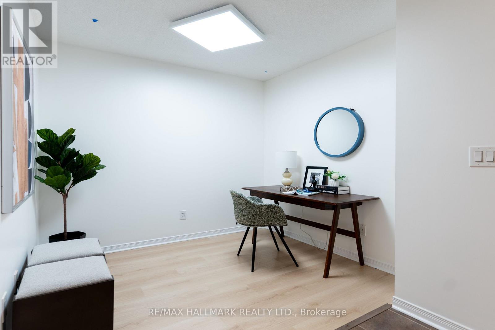
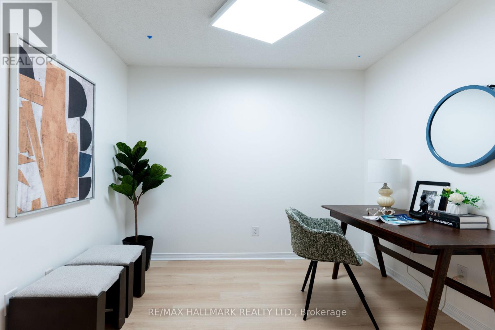
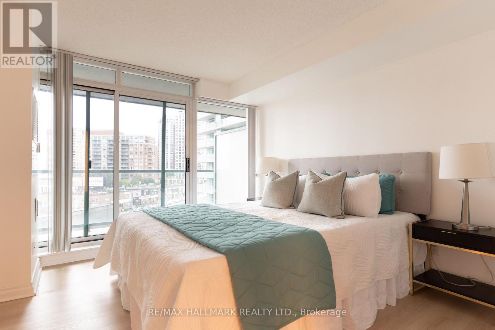
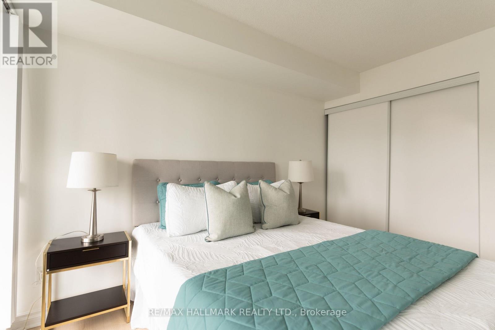
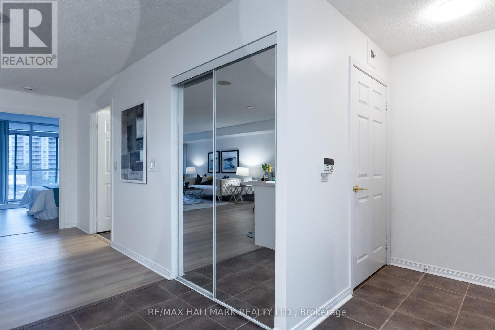
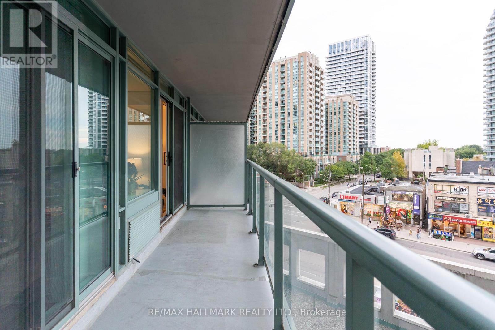
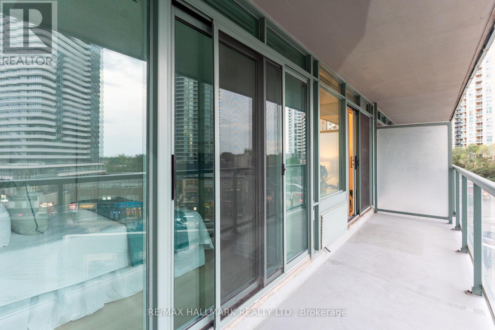
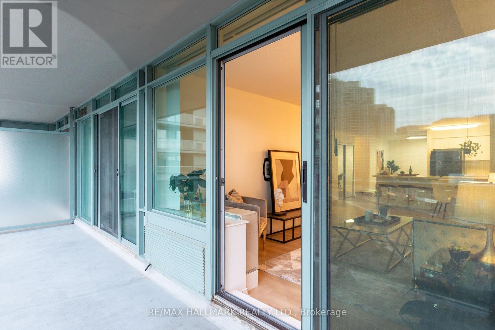
$631.02 MonthlyWelcome to Pulse II by Pemberton Group. This bright and beautifully updated 1-bedroom + large den suite offers a thoughtfully designed open-concept layout with exceptional use of space and no wasted square footage. Freshly painted throughout and featuring brand-new flooring, the home also boasts an upgraded kitchen with refreshed cabinetry, counter top, back splash, faucet, and a new sink. The sun-filled living area opens to a private balcony, perfect for morning coffee or relaxing at the end of the day. The spacious bedroom provides a comfortable retreat, while the full-sized den offers the flexibility of an ideal home office or additional living space. Enjoy low maintenance fees that include both parking and a locker, along with an impressive array of building amenities: a 24-hour concierge, fitness center, exercise room, theater room, virtual golf simulator, party room, business center, rooftop terrace, and ample visitor parking. Unbeatable location just steps to Finch Subway Station, TTC, GO Transit, shopping, restaurants, groceries, schools, and everyday essentials, with easy access to Highway 401. A stylish, turnkey home offering exceptional comfort, convenience, and connectivity. Just move in and enjoy! (id:15069)
Property Details
| MLS® Number | C13747222 |
| Property Type | Single Family |
| Community Name | Willowdale West |
| Community Features | Pets Allowed With Restrictions |
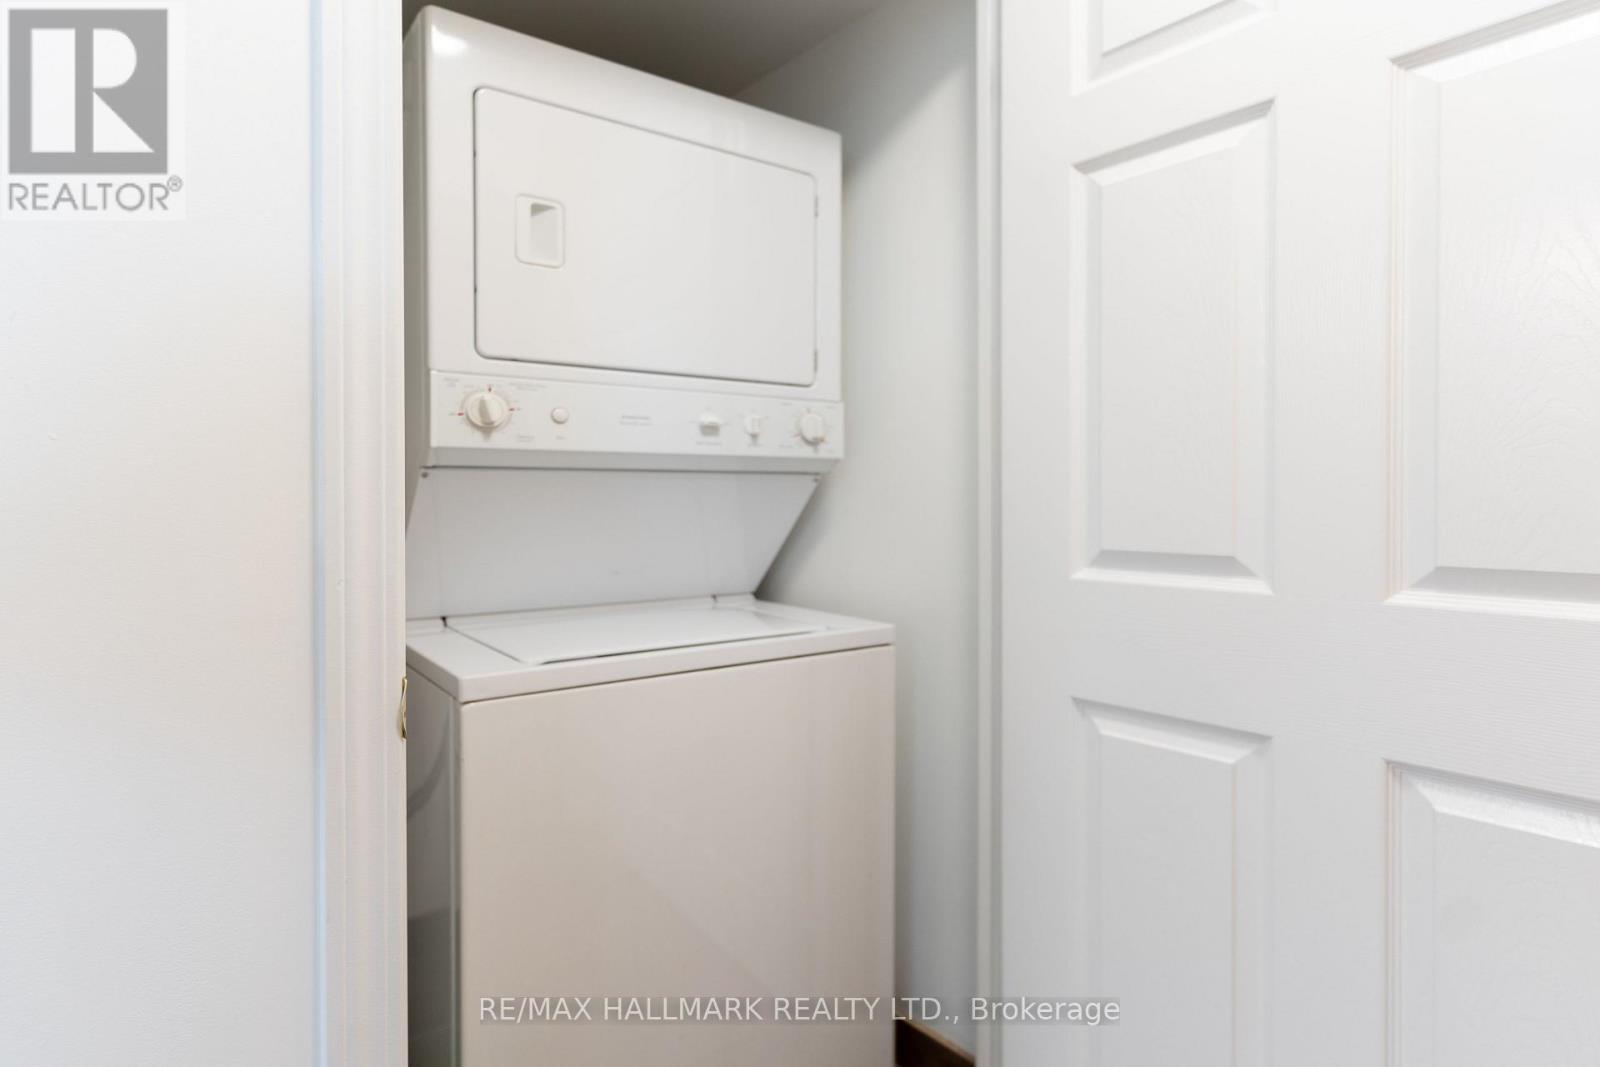
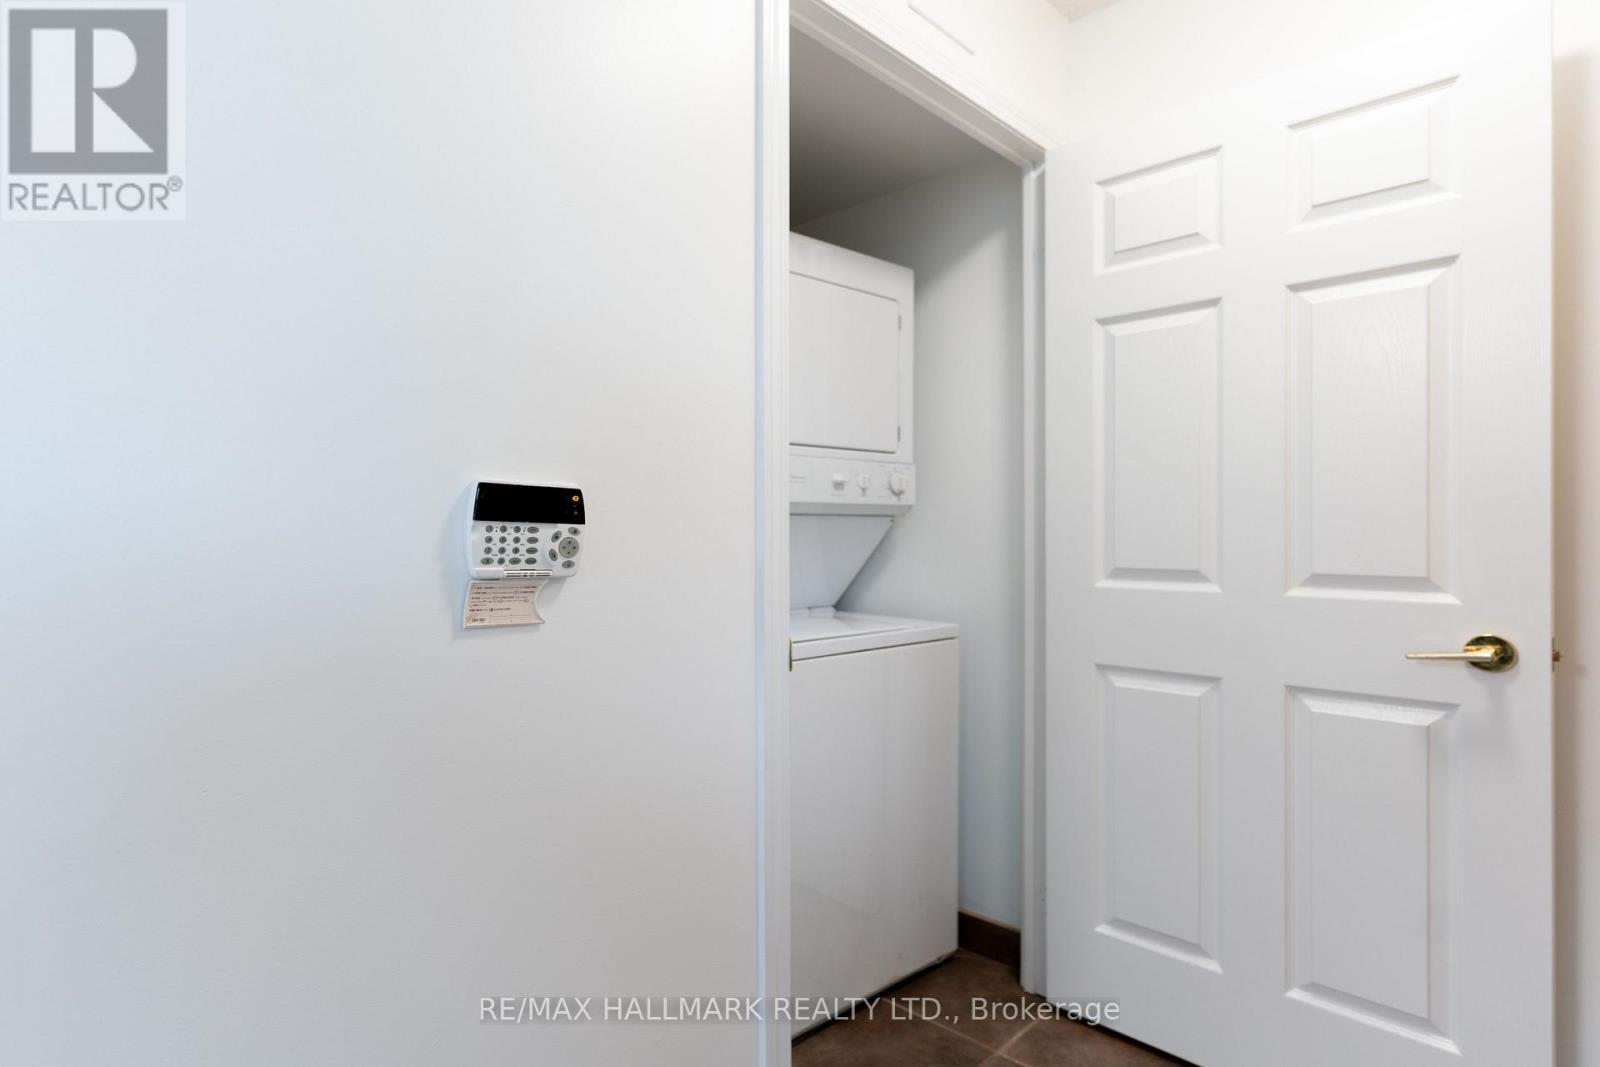
| Features | Balcony, Carpet Free, In Suite Laundry |
| Parking Space Total | 1 |
| View Type | City View |
Building
| Bathroom Total | 1 |
| Bedrooms Above Ground | 1 |
| Bedrooms Below Ground | 1 |
| Bedrooms Total | 2 |
| Amenities | Separate Heating Controls, Storage - Locker |
| Basement Type | None |
| Cooling Type | Central Air Conditioning |
| Heating Fuel | Natural Gas |
| Heating Type | Forced Air |
| Size Interior | 700 - 799 Sqft |
| Type | Apartment |
Parking
| Underground | |
| Garage |
Land
| Acreage | No |
Contact Us
Contact us for more information

This REALTOR.ca listing content is owned and licensed by REALTOR® members of The Canadian Real Estate Association
The trademarks REALTOR®, REALTORS®, and the REALTOR® logo are controlled by The Canadian Real Estate Association (CREA) and identify real estate professionals who are members of CREA. The trademarks MLS®, Multiple Listing Service® and the associated logos are owned by The Canadian Real Estate Association (CREA) and identify the quality of services provided by real estate professionals who are members of CREA. The trademark DDF® is owned by The Canadian Real Estate Association (CREA) and identifies CREA's Data Distribution Facility (DDF®)
September 04 2026 09:29:40
Toronto Regional Real Estate Board
RE/MAX Hallmark Realty Ltd., RE/MAX Your Community Realty