
501 - 315 Regent Street Kingston, Ontario K7L 4K7

2 Bedroom
1 Bathroom
1,000 - 1,199 sqft
Baseboard Heaters
$299,900Maintenance, Insurance, Water, Parking
$970.15 Monthly
Maintenance, Insurance, Water, Parking
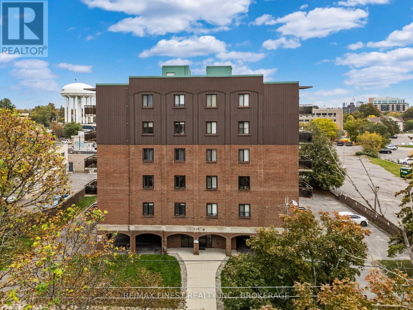
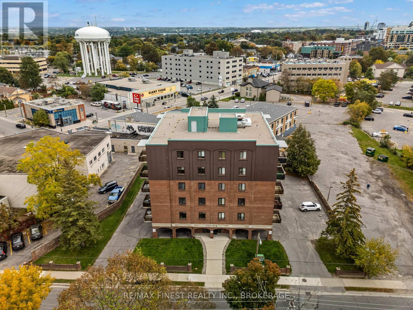
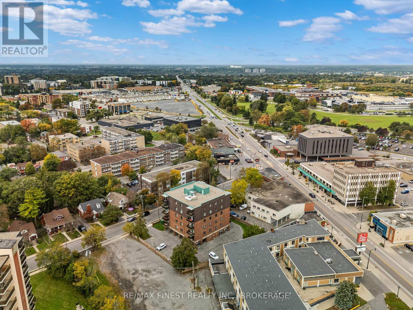
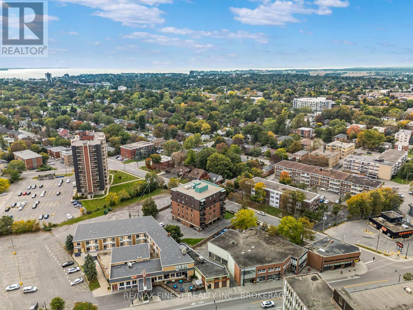
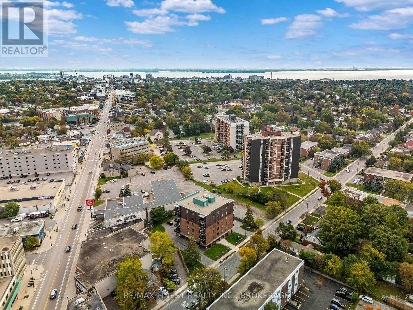
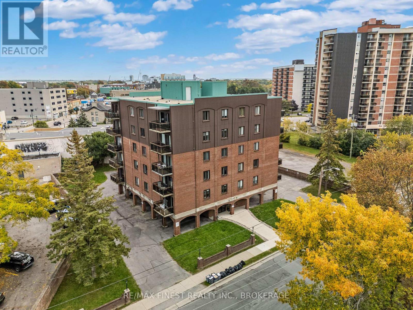
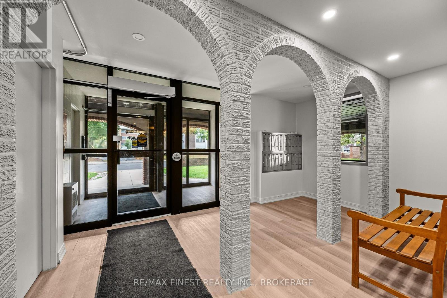
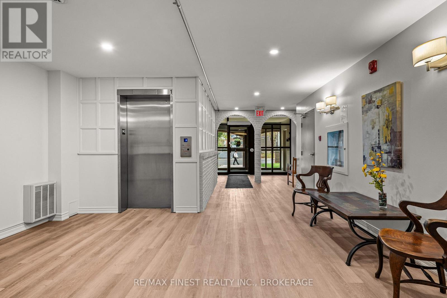
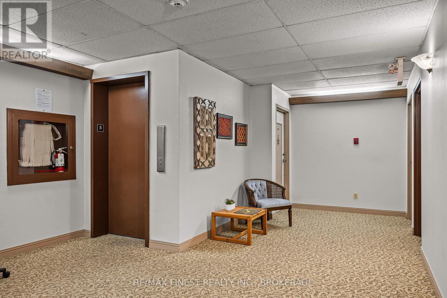
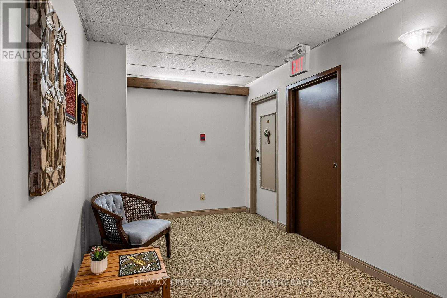
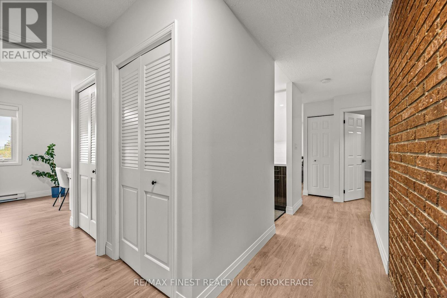
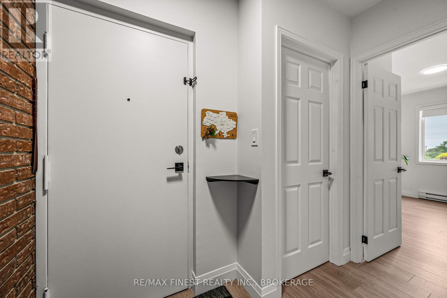
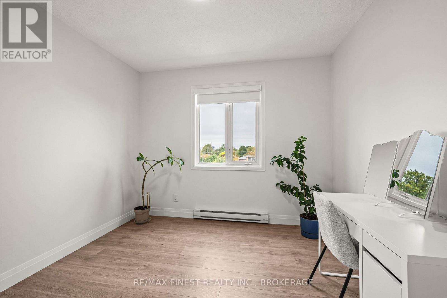
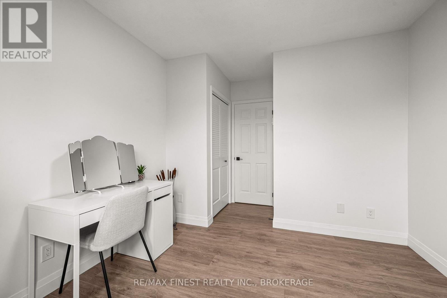
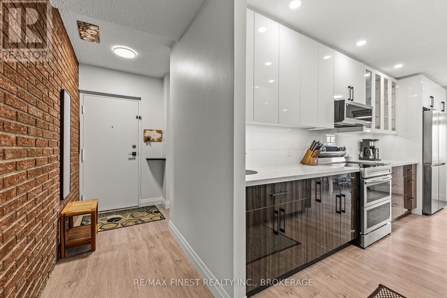
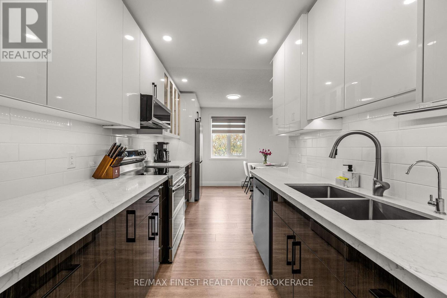
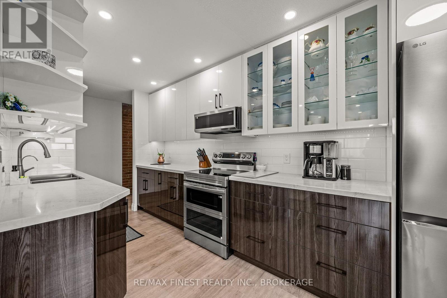
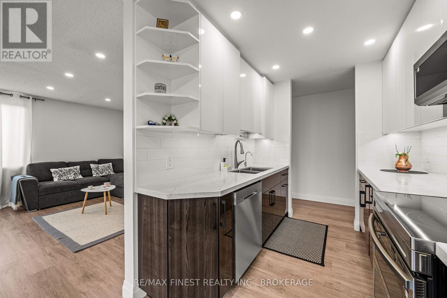
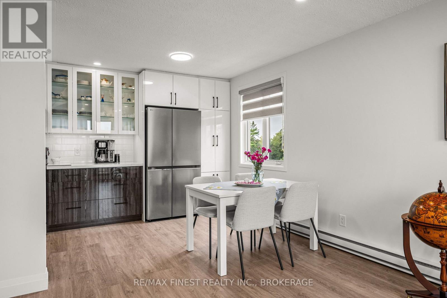
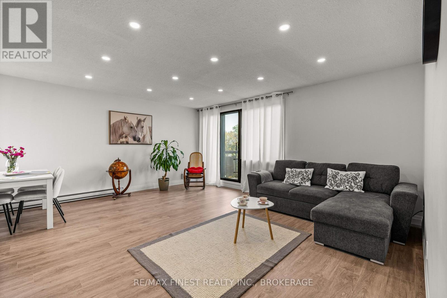
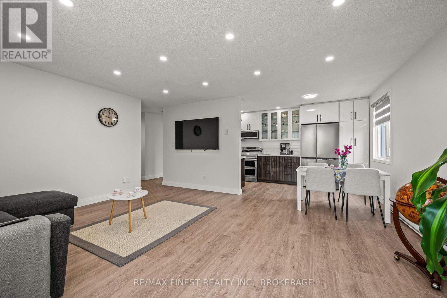
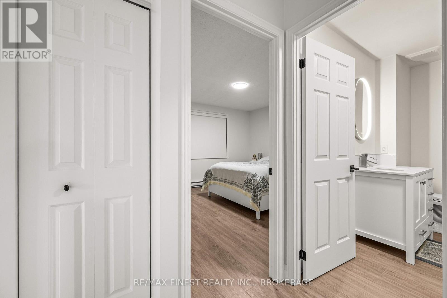
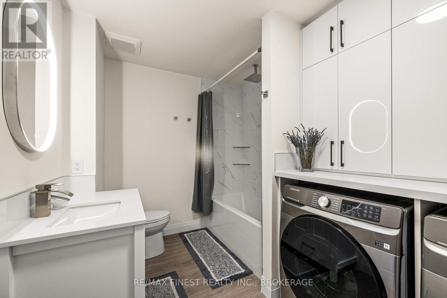
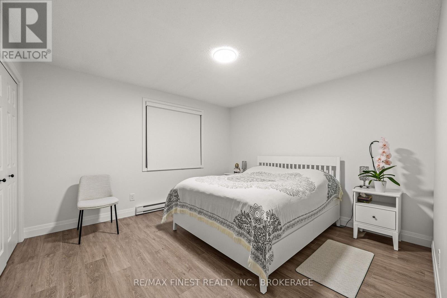
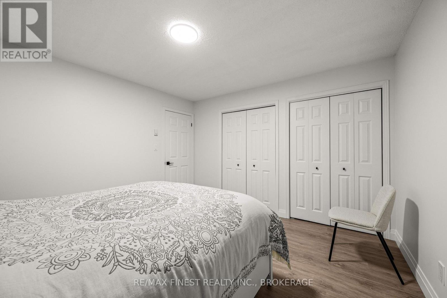
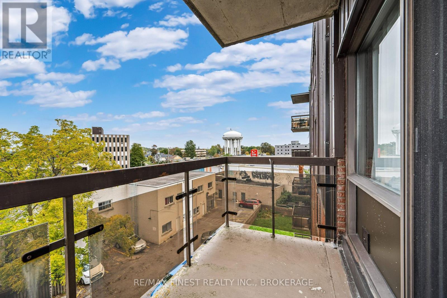
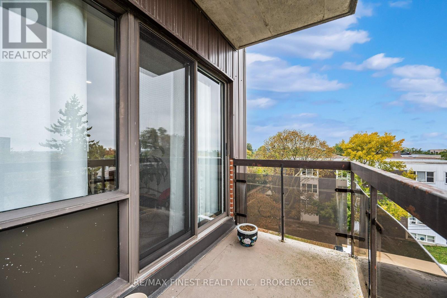
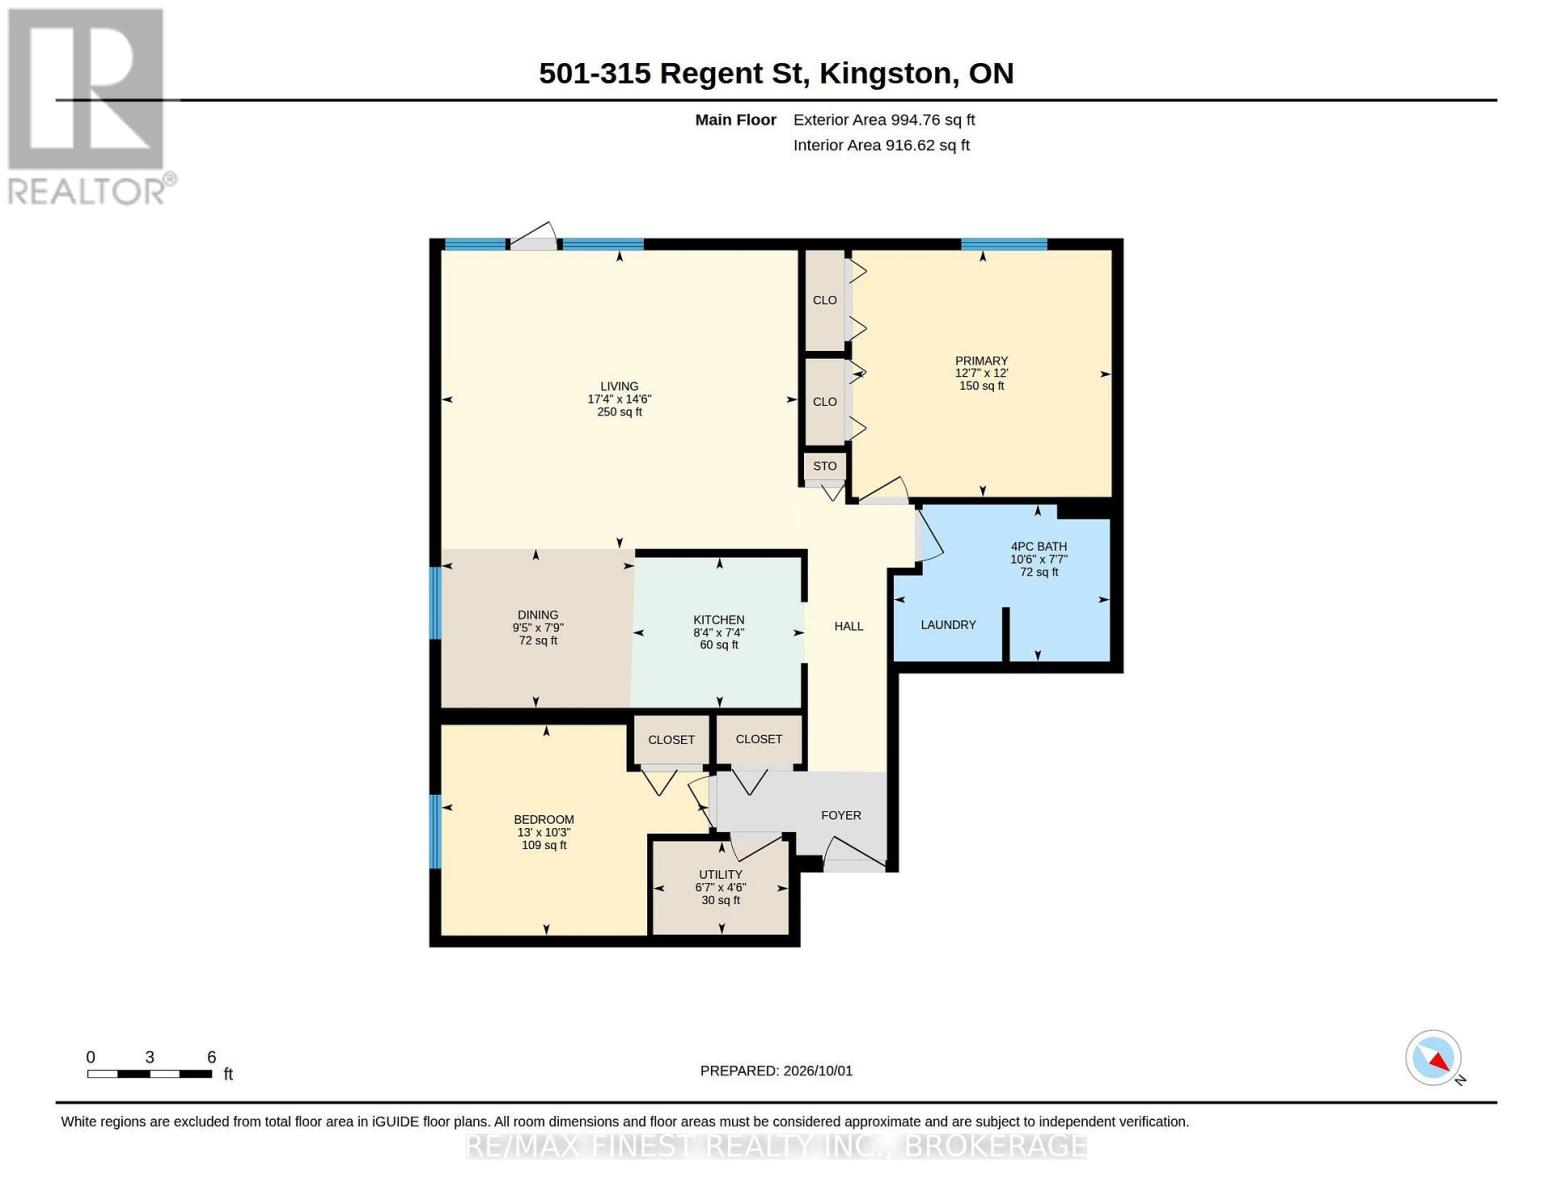
$970.15 MonthlyWelcome to this beautifully renovated 2-bedroom, 1-bathroom condo with a sophisticated blend of modern design, high-end finishes, Thoughtfully renovated throughout the past year, this move-in-ready home is ideal for first-time buyers, professionals, downsizers, or investors looking for quality in a highly accessible location. The open-concept layout seamlessly connects the dining area with the oversized living room, creating a bright and inviting space for both relaxing and entertaining. Step outside to your private walkout balcony-perfect for enjoying your morning coffee or unwinding atthe end of the day. The kitchen is a true standout, featuring Italian Scavolini cabinetry, elegant Calacatta quartz countertops, and brand-new stainless-steel appliances. The spacious primary bedroom provides plenty of room to unwind and features double closets for exceptional storage. A second bedroom offers flexibility for guests, a home office, or additional living space. Located in central Kingston, this quiet and accessible building is conveniently situated on a bus route and just steps from a wide variety of amenities, shopping, dining, services, and everyday conveniences. Churchill Park is also just a short walk away, offering green space and recreation close to home. With its high-end custom finishes, extensive recent renovations, functional layout, and unbeatable central location, this is a fantastic opportunity to enjoy stylish, turnkey living in Kingston. (id:15069)
Property Details
| MLS® Number | X13855858 |
| Property Type | Single Family |
| Community Name | 14 - Central City East |
| Amenities Near By | Hospital, Park, Place Of Worship |
| Community Features | Pets Allowed With Restrictions |
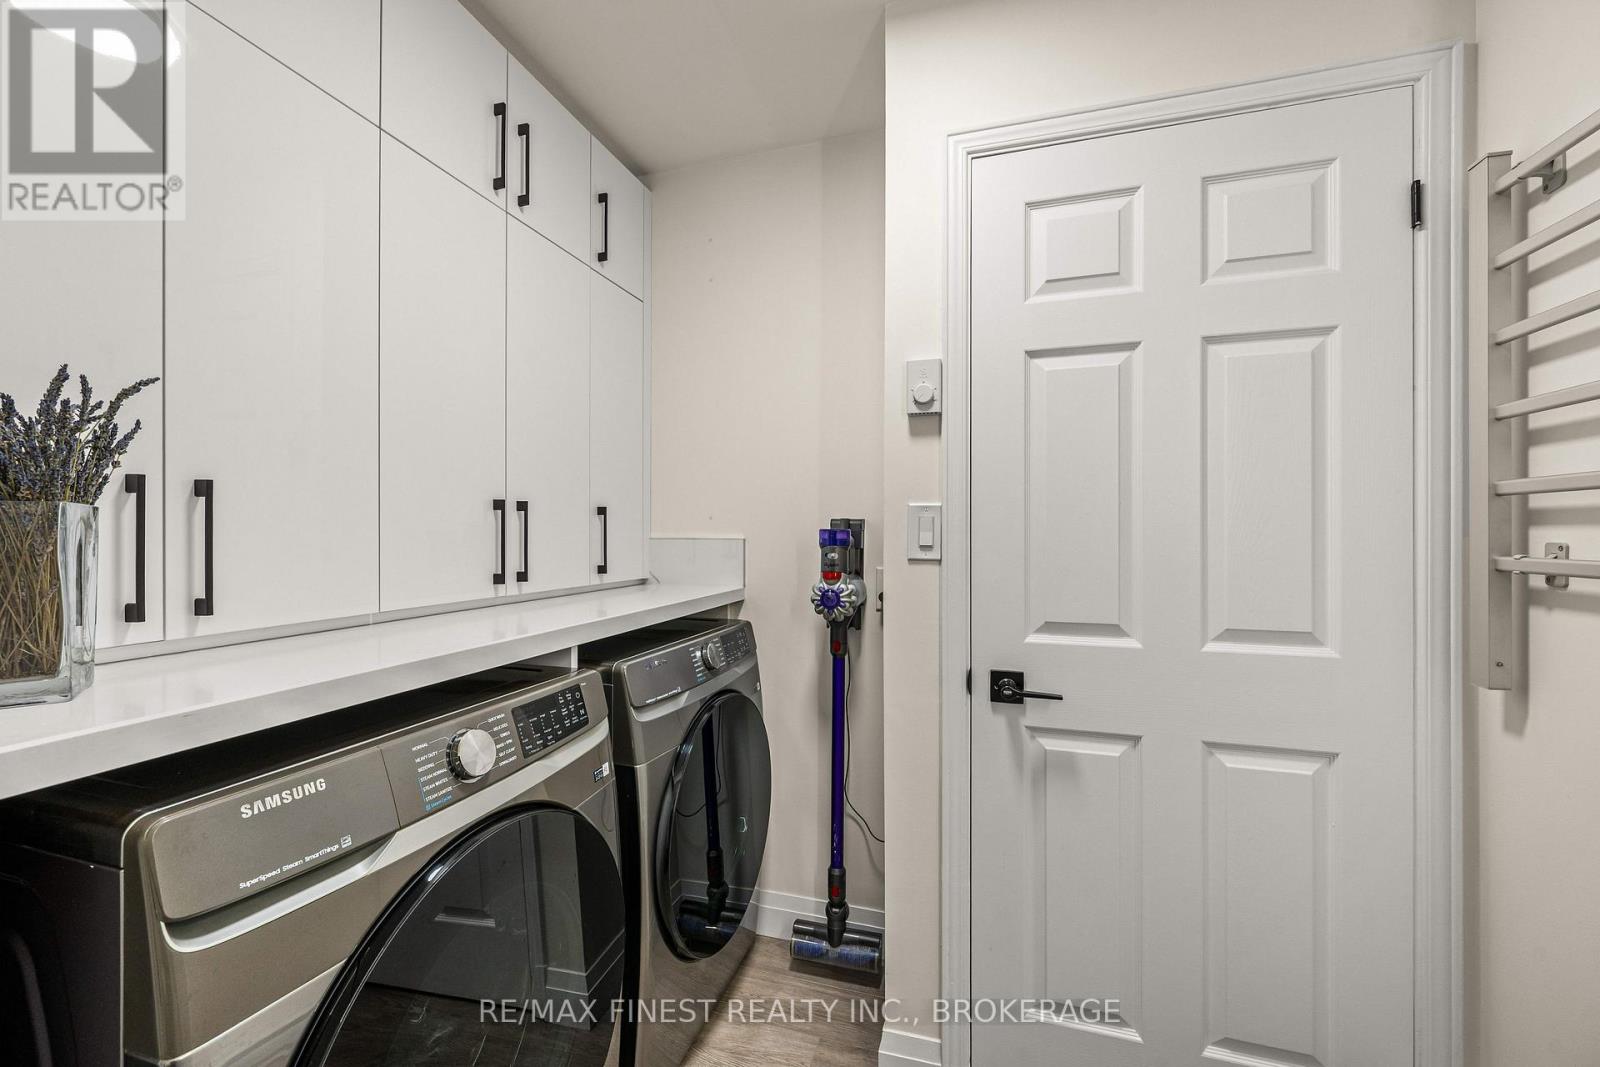
| Features | Level Lot, Irregular Lot Size, Flat Site, Elevator, Wheelchair Access, Balcony, Carpet Free, In Suite Laundry |
| Parking Space Total | 1 |
Building
| Bathroom Total | 1 |
| Bedrooms Above Ground | 2 |
| Bedrooms Total | 2 |
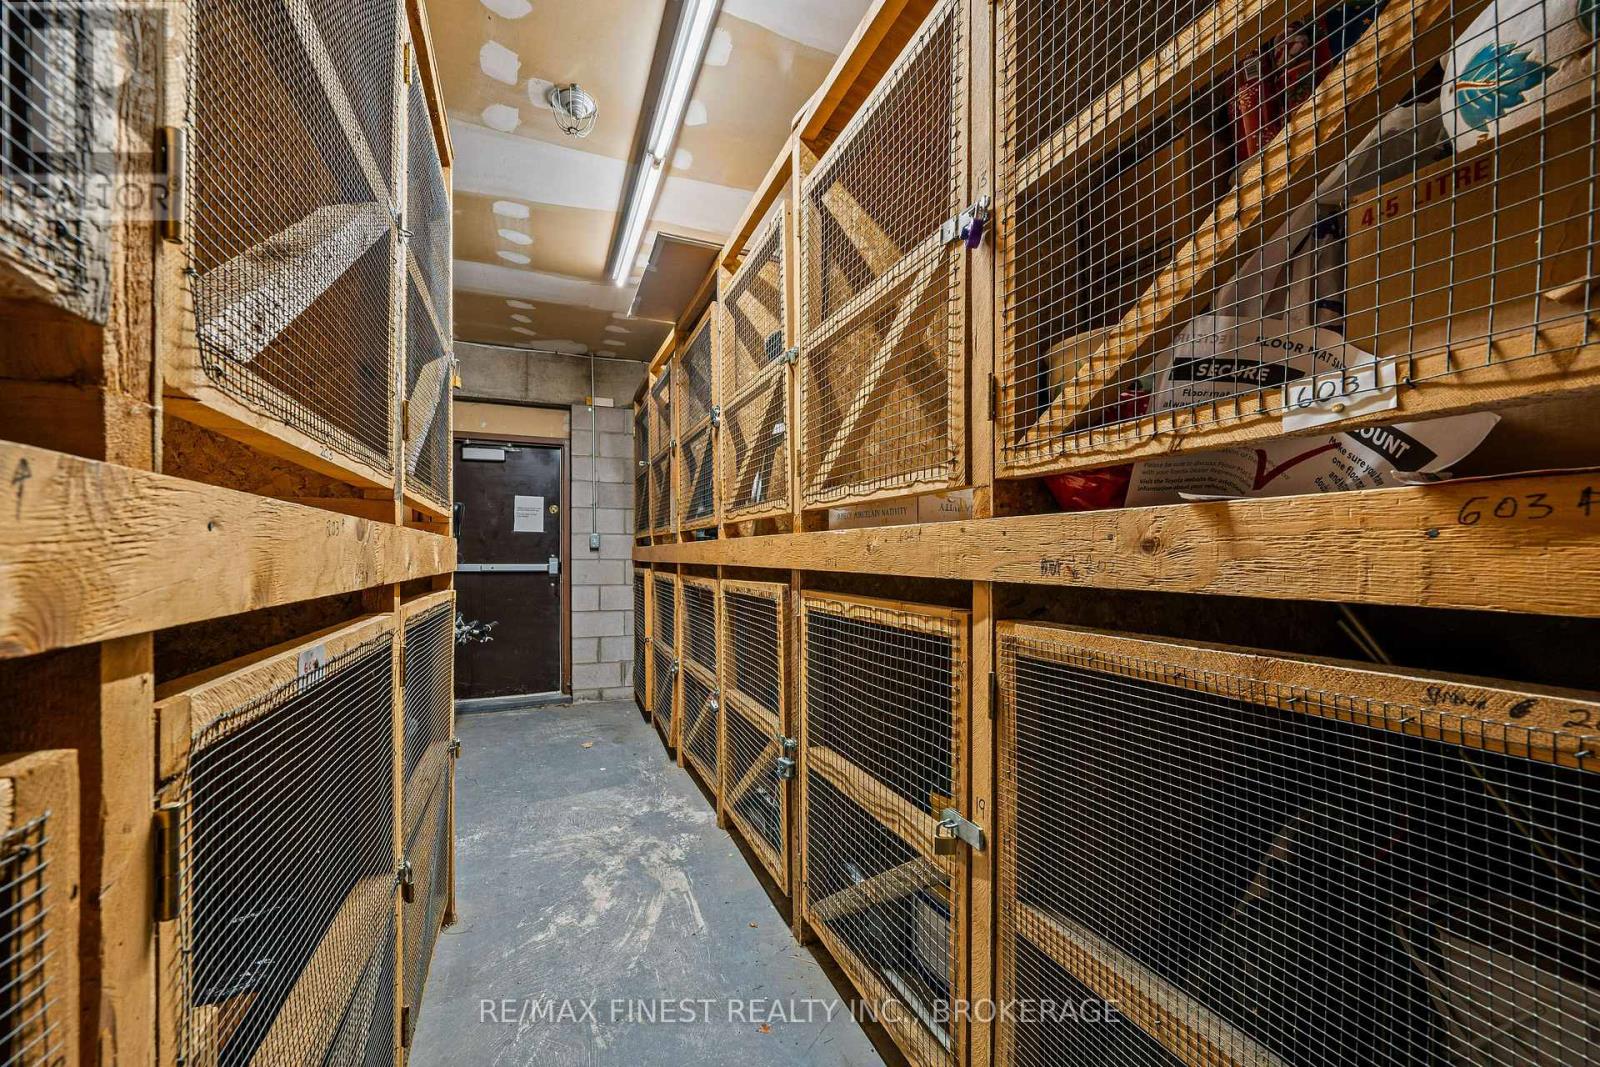
| Amenities | Storage - Locker |
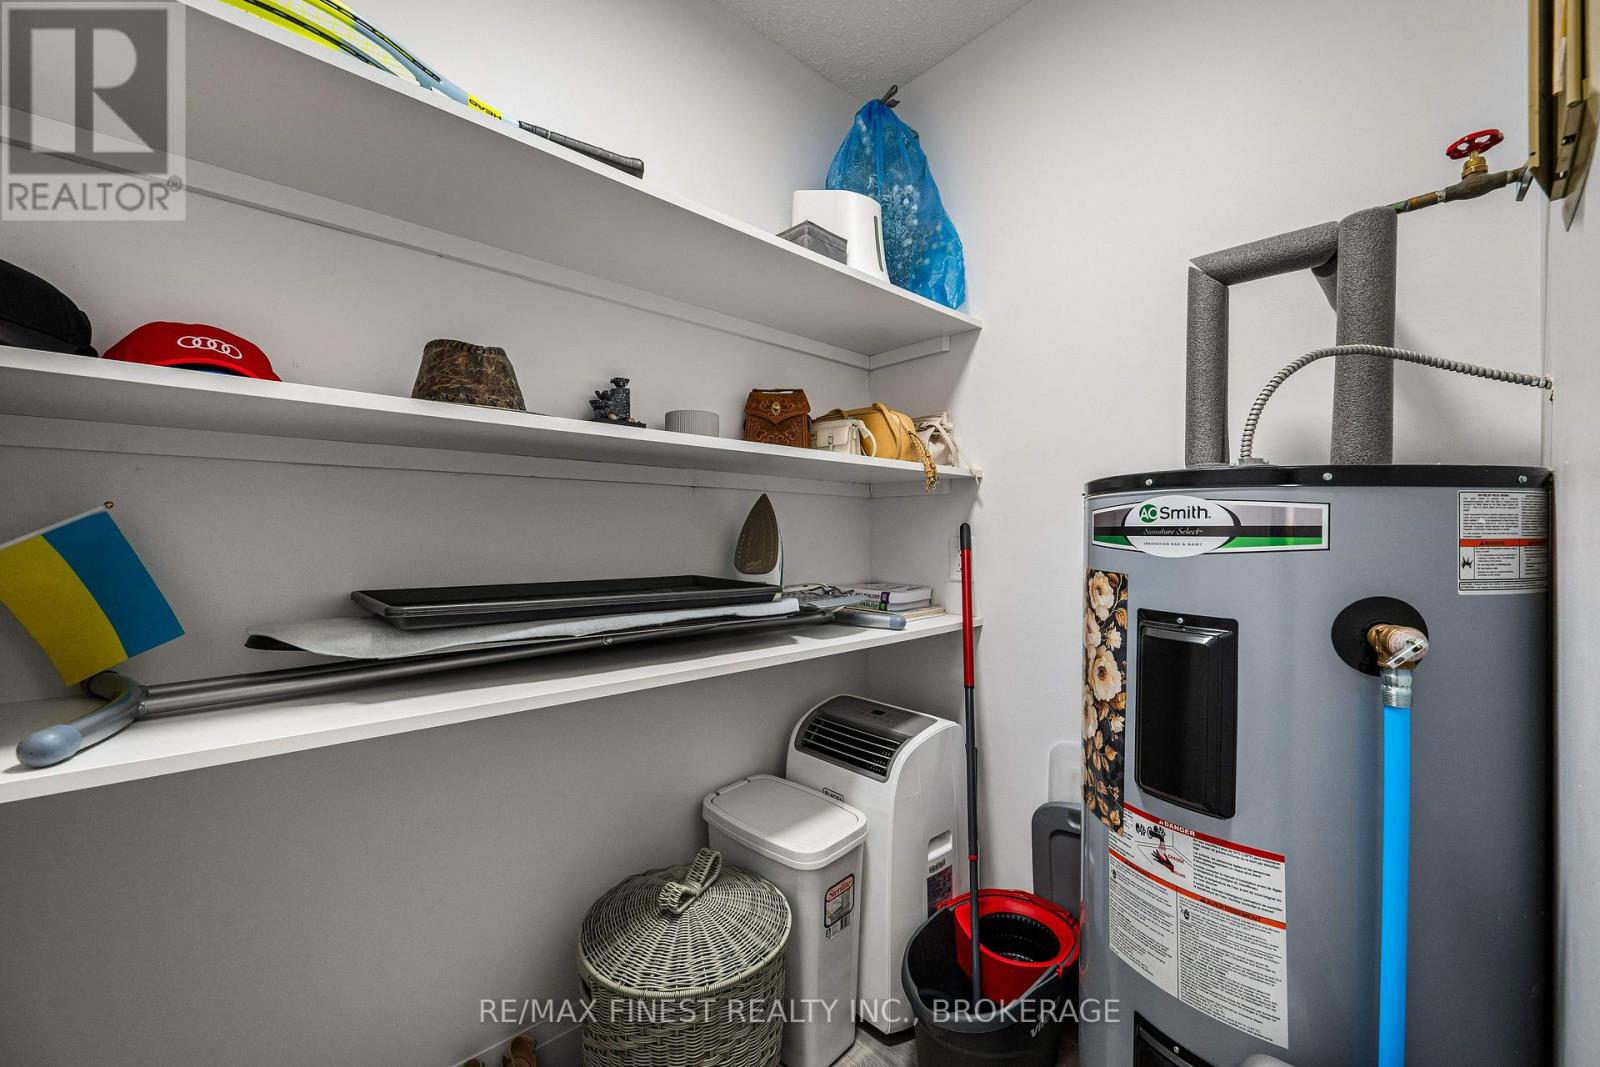
| Appliances | Water Heater, Dryer, Microwave, Stove, Washer, Refrigerator |
| Basement Type | None |
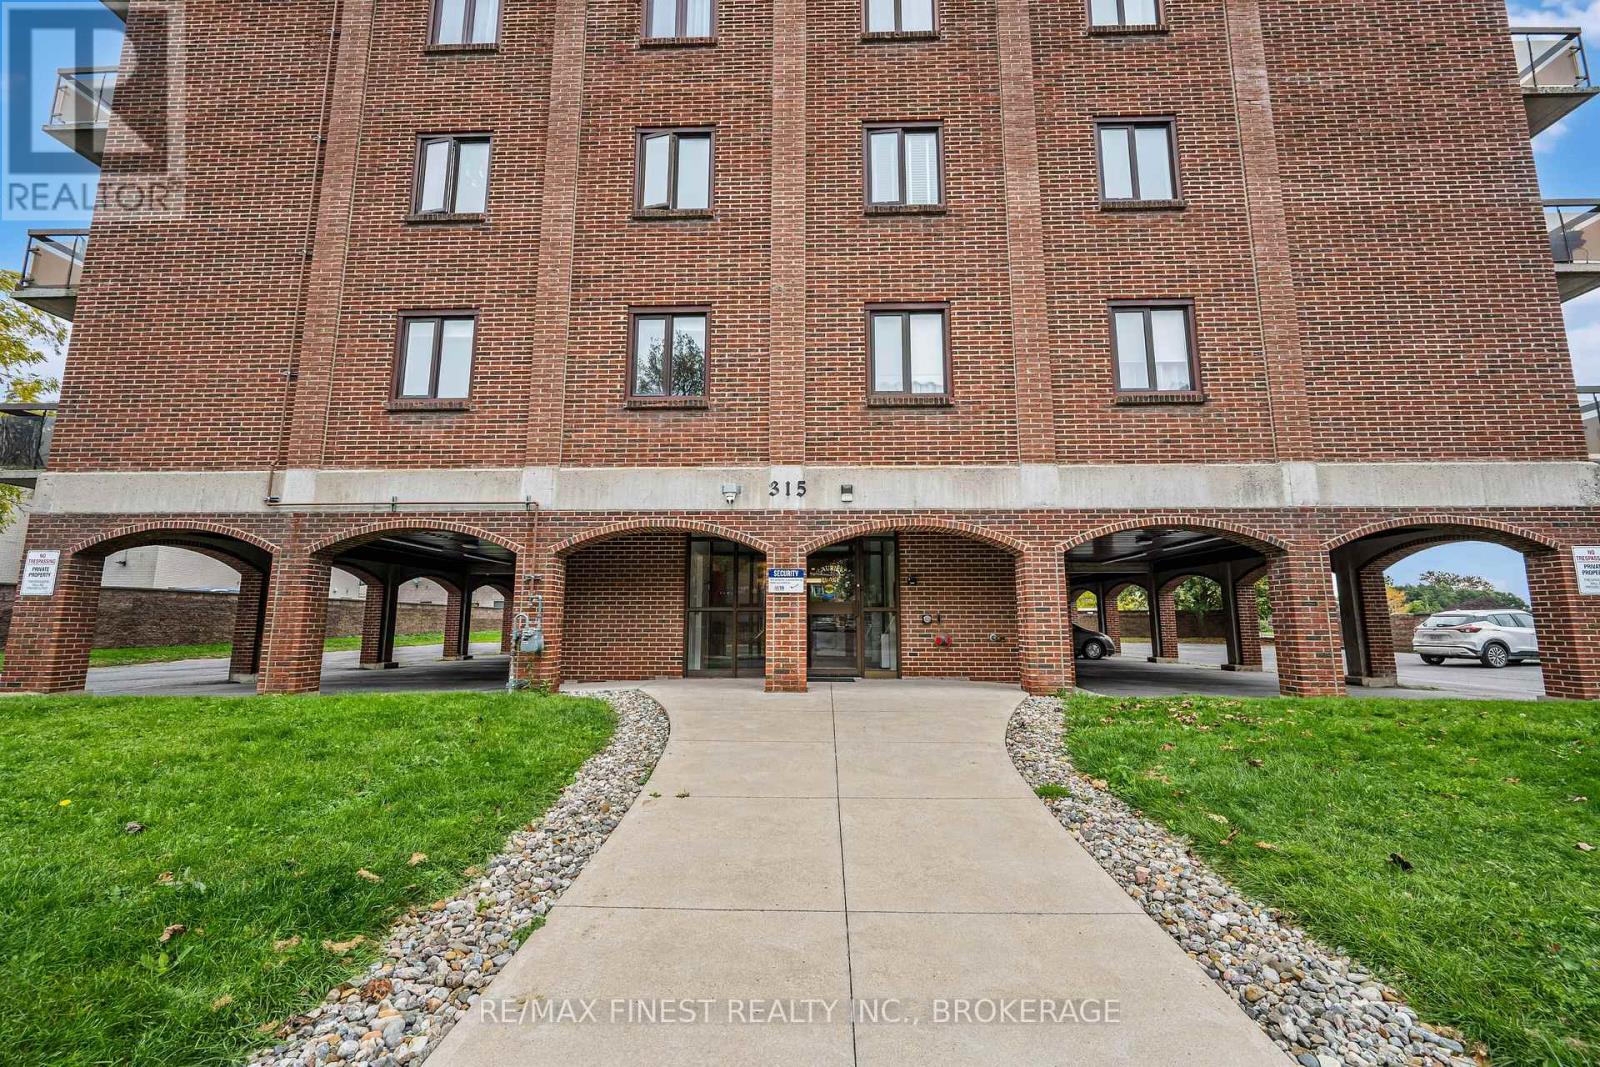
| Exterior Finish | Brick |
| Foundation Type | Concrete |
| Heating Fuel | Electric |
| Heating Type | Baseboard Heaters |
| Size Interior | 1,000 - 1,199 Sqft |
| Type | Apartment |
Parking
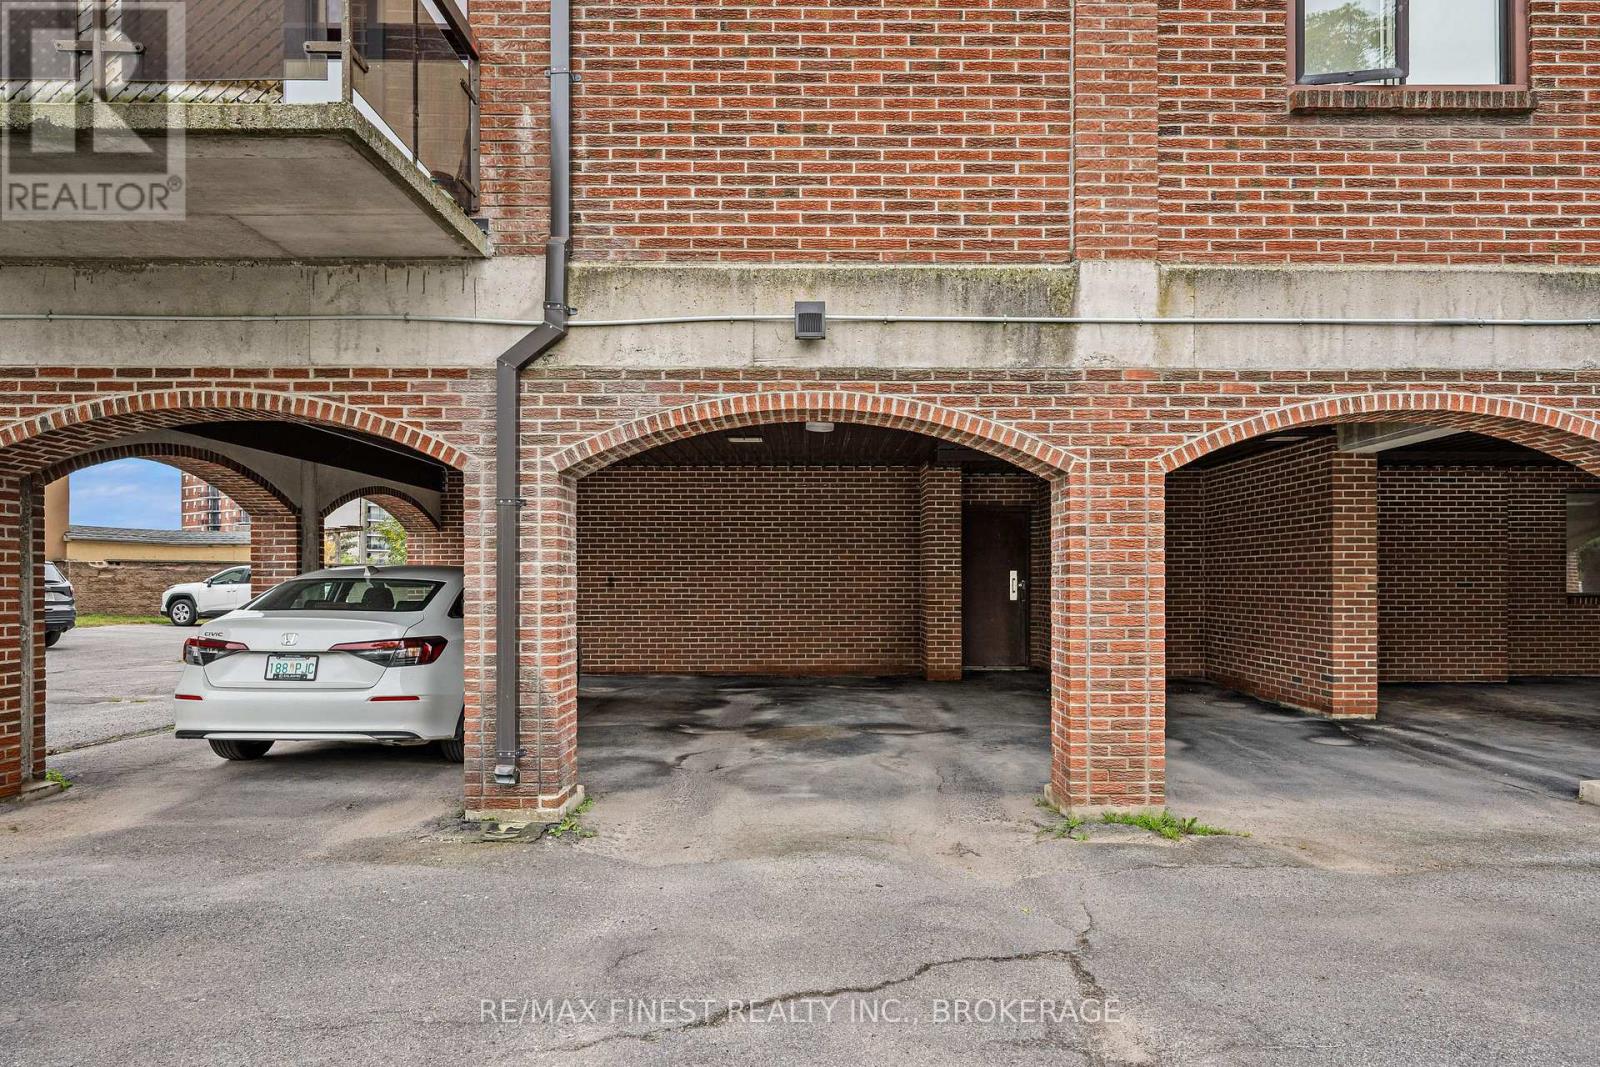
| No Garage | |
| Covered |
Land
| Acreage | No |
| Land Amenities | Hospital, Park, Place Of Worship |
| Zoning Description | B3 |
Rooms
| Level | Type | Length | Width | Dimensions |
|---|---|---|---|---|
| Main Level | Living Room | 5.27 m | 4.41 m | 5.27 m x 4.41 m |
| Main Level | Kitchen | 2.54 m | 2.22 m | 2.54 m x 2.22 m |
| Main Level | Dining Room | 2.86 m | 2.35 m | 2.86 m x 2.35 m |
| Main Level | Primary Bedroom | 3.84 m | 3.65 m | 3.84 m x 3.65 m |
| Main Level | Bedroom 2 | 3.96 m | 3.11 m | 3.96 m x 3.11 m |
| Main Level | Bathroom | 3.19 m | 2.32 m | 3.19 m x 2.32 m |
| Main Level | Utility Room | 2 m | 1.38 m | 2 m x 1.38 m |
Contact Us
Contact us for more information

This REALTOR.ca listing content is owned and licensed by REALTOR® members of The Canadian Real Estate Association
The trademarks REALTOR®, REALTORS®, and the REALTOR® logo are controlled by The Canadian Real Estate Association (CREA) and identify real estate professionals who are members of CREA. The trademarks MLS®, Multiple Listing Service® and the associated logos are owned by The Canadian Real Estate Association (CREA) and identify the quality of services provided by real estate professionals who are members of CREA. The trademark DDF® is owned by The Canadian Real Estate Association (CREA) and identifies CREA's Data Distribution Facility (DDF®)
October 02 2026 06:50:07
Kingston & Area Real Estate Association
RE/MAX Finest Realty Inc., Brokerage