
501 - 300 Essa Road Barrie, Ontario L9J 0B9

3 Bedroom
2 Bathroom
1,200 - 1,399 sqft
Central Air Conditioning
Forced Air
$549,900Maintenance, Insurance, Water, Parking, Common Area Maintenance
$631.52 Monthly
Maintenance, Insurance, Water, Parking, Common Area Maintenance
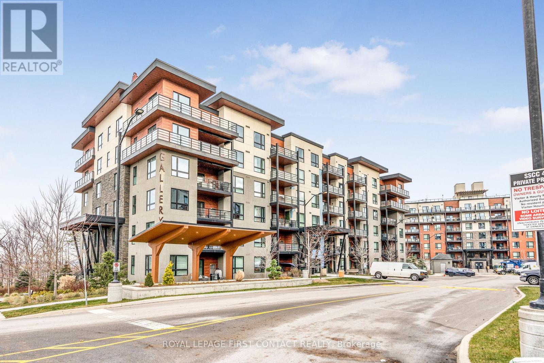
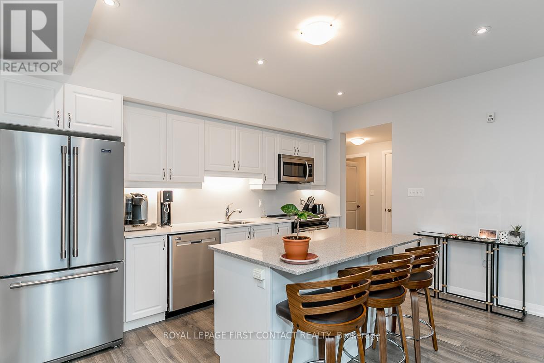
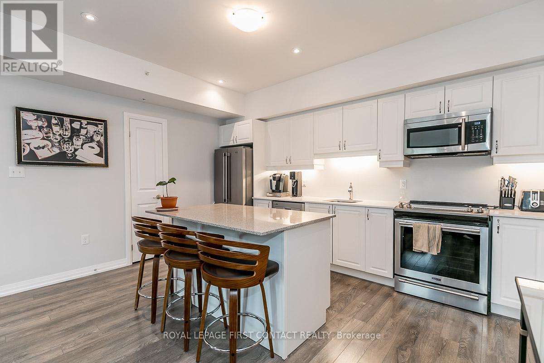
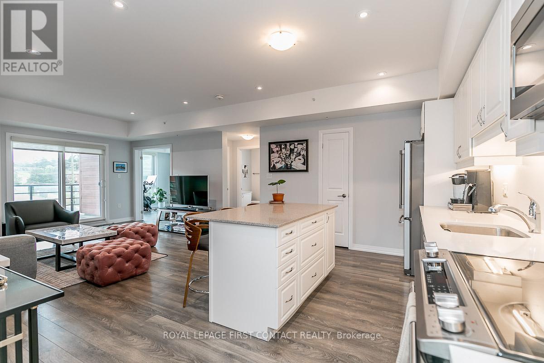
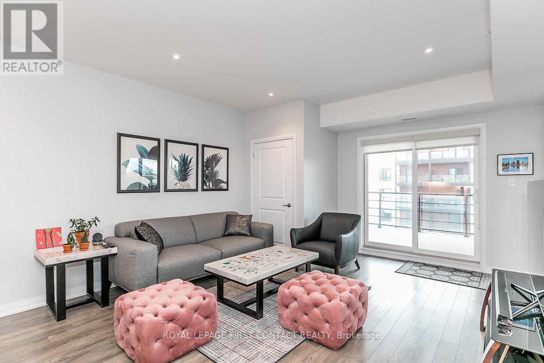
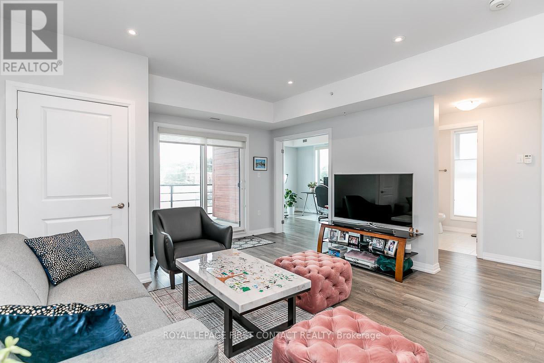
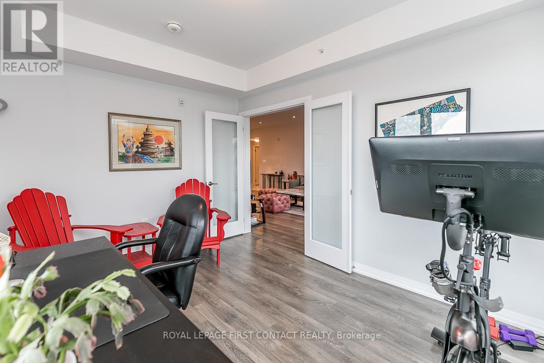
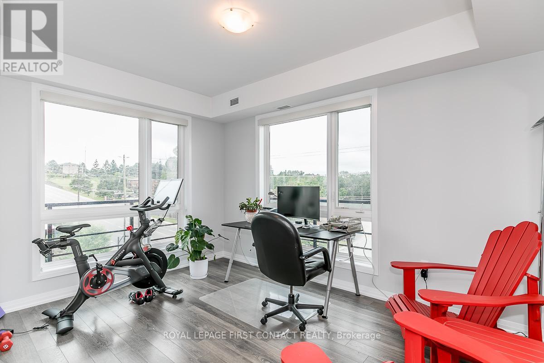
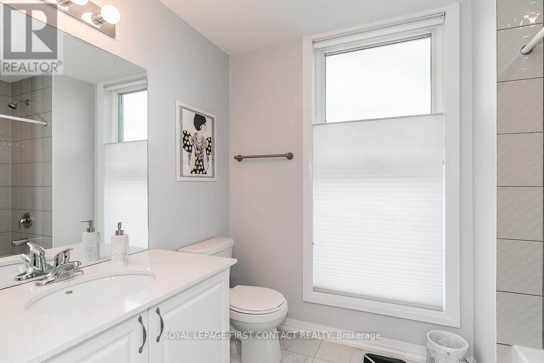
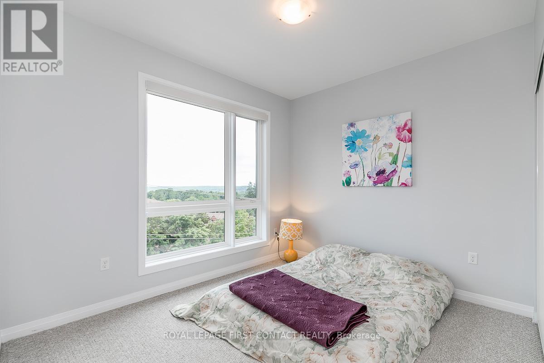
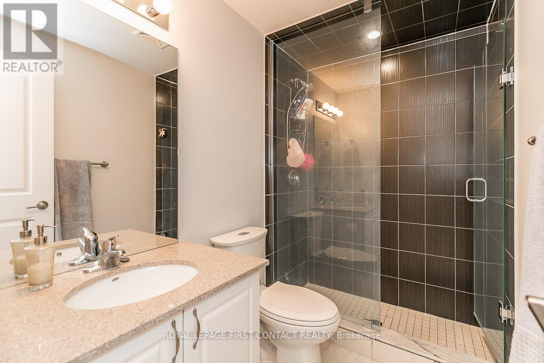
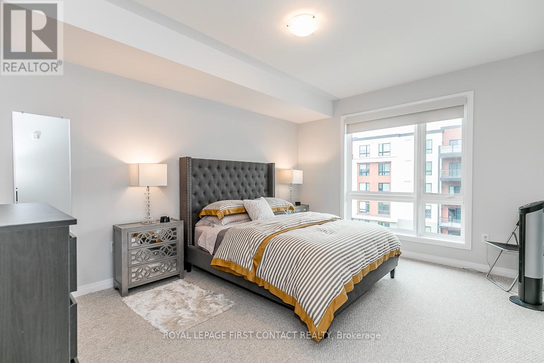
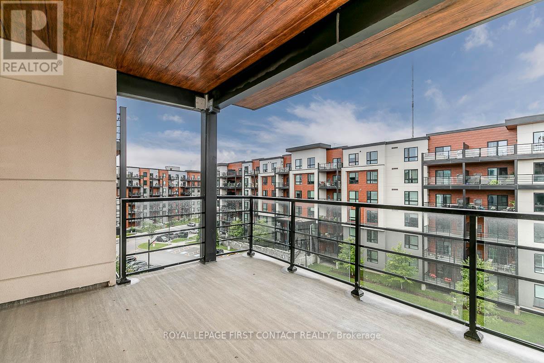
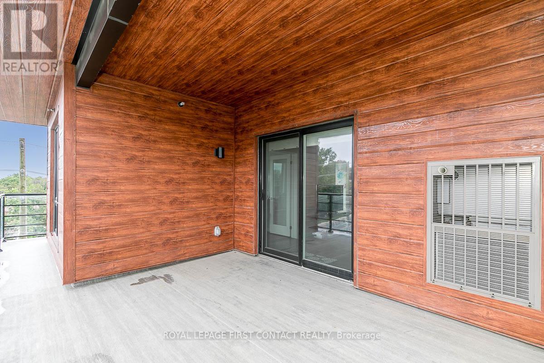
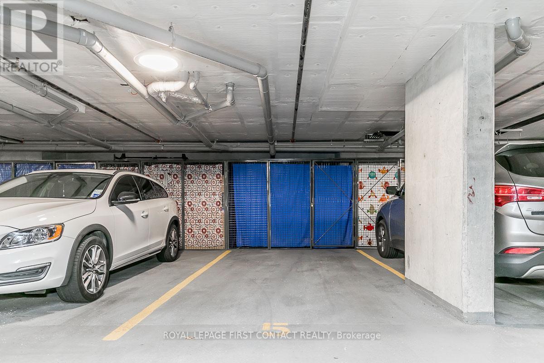
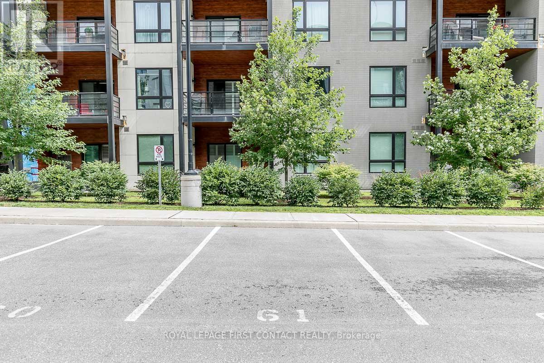
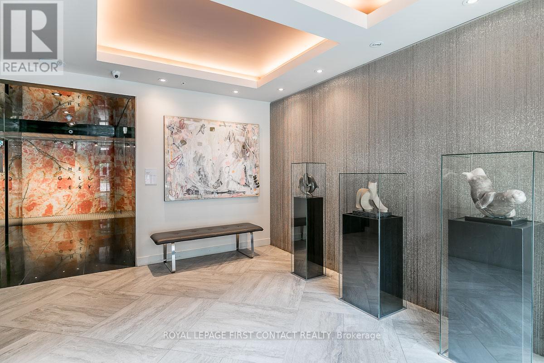
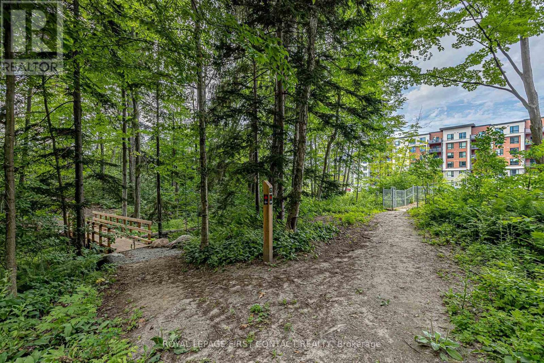
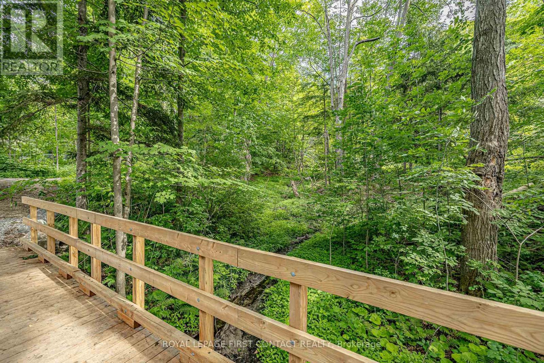
$631.52 MonthlyWelcome to the Gallery Condos, located in the "MacLaren" building, this condo suite features 2 BED + DEN with 1244 sq ft of living space! Sought after 5th floor CORNER unit with Large Covered Wrap around Balcony & Awesome City Views! Comes with "RARE" 2 PARKING SPOTS - 1 Underground with locker & 1 Outdoor. Upgraded builder finishes including: 9" ceilings, high-end laminate flooring, smooth ceilings w/pot lights, glass shower, kitchen with quartz countertops, under-cabinet lighting & stainless steel appliances. Great south end Barrie location, within walking distance to 14 acre wooded trails & close to all amenities, HWY 400 and Allandale GO station - All residents enjoy exclusive access to 11,000 sq ft rooftop patio with panoramic views of Barrie & Kempenfelt Bay. Shows 10+ (id:15069)
Property Details
| MLS® Number | S13677138 |
| Property Type | Single Family |
| Community Name | 400 West |
| Amenities Near By | Park, Public Transit, Schools |
| Community Features | Pets Allowed With Restrictions, Community Centre |
| Equipment Type | Water Heater |
| Features | Wooded Area, Elevator, Balcony, In Suite Laundry |
| Parking Space Total | 2 |
| Rental Equipment Type | Water Heater |
Building
| Bathroom Total | 2 |
| Bedrooms Above Ground | 2 |
| Bedrooms Below Ground | 1 |
| Bedrooms Total | 3 |
| Amenities | Visitor Parking, Storage - Locker |
| Appliances | Dishwasher, Dryer, Stove, Washer, Refrigerator |
| Basement Development | Other, See Remarks |
| Basement Type | N/a (other, See Remarks) |
| Cooling Type | Central Air Conditioning |
| Exterior Finish | Stone, Stucco |
| Heating Fuel | Natural Gas |
| Heating Type | Forced Air |
| Stories Total | 2 |
| Size Interior | 1,200 - 1,399 Sqft |
| Type | Apartment |
Parking
| Underground | |
| Garage |
Land
| Acreage | No |
| Land Amenities | Park, Public Transit, Schools |
| Surface Water | Lake/pond |
| Zoning Description | Res |
Rooms
| Level | Type | Length | Width | Dimensions |
|---|---|---|---|---|
| Main Level | Bedroom | 3.43 m | 2.82 m | 3.43 m x 2.82 m |
| Main Level | Kitchen | 2.54 m | 4.27 m | 2.54 m x 4.27 m |
| Main Level | Bedroom | 4.57 m | 3.66 m | 4.57 m x 3.66 m |
| Main Level | Den | 3.05 m | 4.11 m | 3.05 m x 4.11 m |
| Main Level | Living Room | 5.49 m | 4.27 m | 5.49 m x 4.27 m |
https://www.realtor.ca/real-estate/30157725/501-300-essa-road-barrie-400-west-400-west
Contact Us
Contact us for more information

This REALTOR.ca listing content is owned and licensed by REALTOR® members of The Canadian Real Estate Association
The trademarks REALTOR®, REALTORS®, and the REALTOR® logo are controlled by The Canadian Real Estate Association (CREA) and identify real estate professionals who are members of CREA. The trademarks MLS®, Multiple Listing Service® and the associated logos are owned by The Canadian Real Estate Association (CREA) and identify the quality of services provided by real estate professionals who are members of CREA. The trademark DDF® is owned by The Canadian Real Estate Association (CREA) and identifies CREA's Data Distribution Facility (DDF®)
August 14 2026 06:34:33
Toronto Regional Real Estate Board
Royal LePage First Contact Realty