
501 - 2916 Highway 7 Vaughan, Ontario L4K 0K6

1 Bedroom
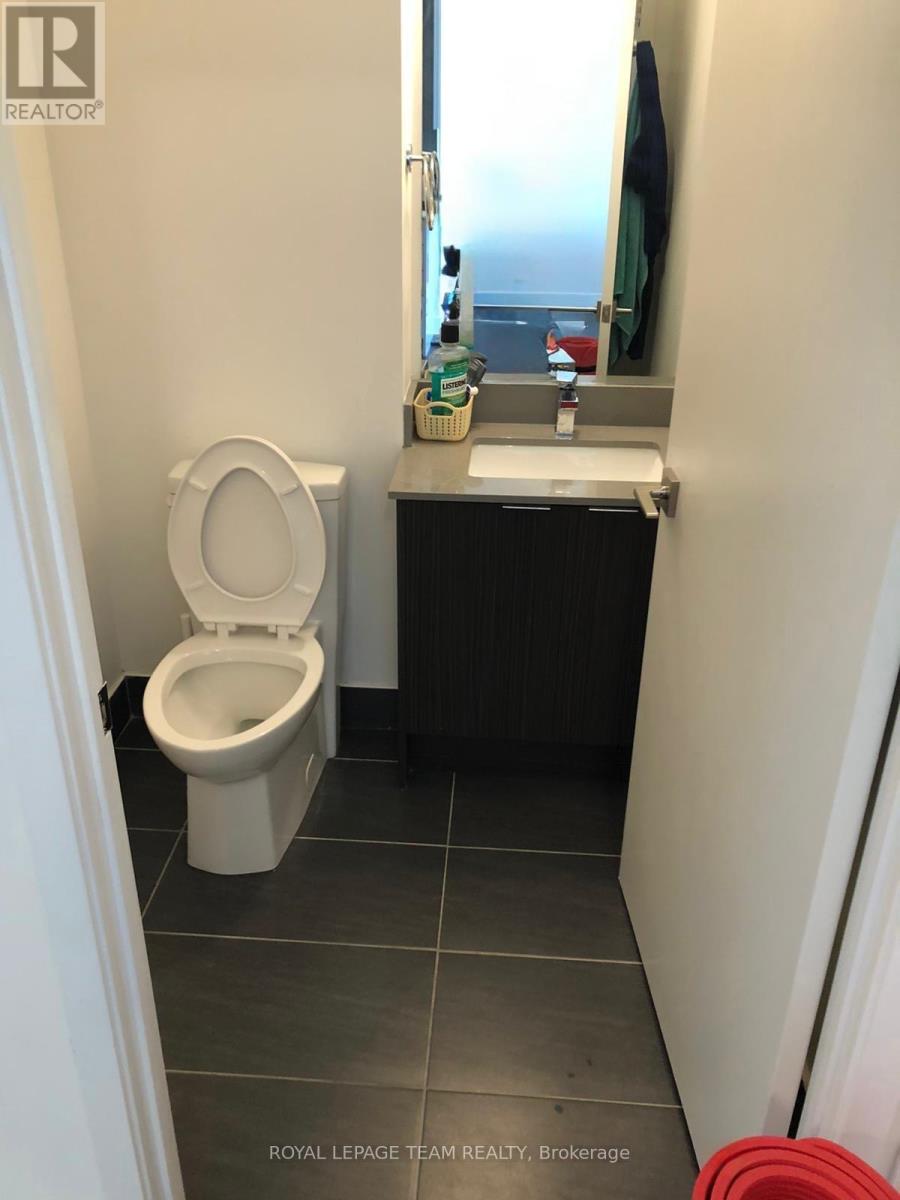
2 Bathroom
600 - 699 sqft
Indoor Pool
Central Air Conditioning
Forced Air
$419,900Maintenance, Heat, Parking, Insurance
$539.24 Monthly
Maintenance, Heat, Parking, Insurance
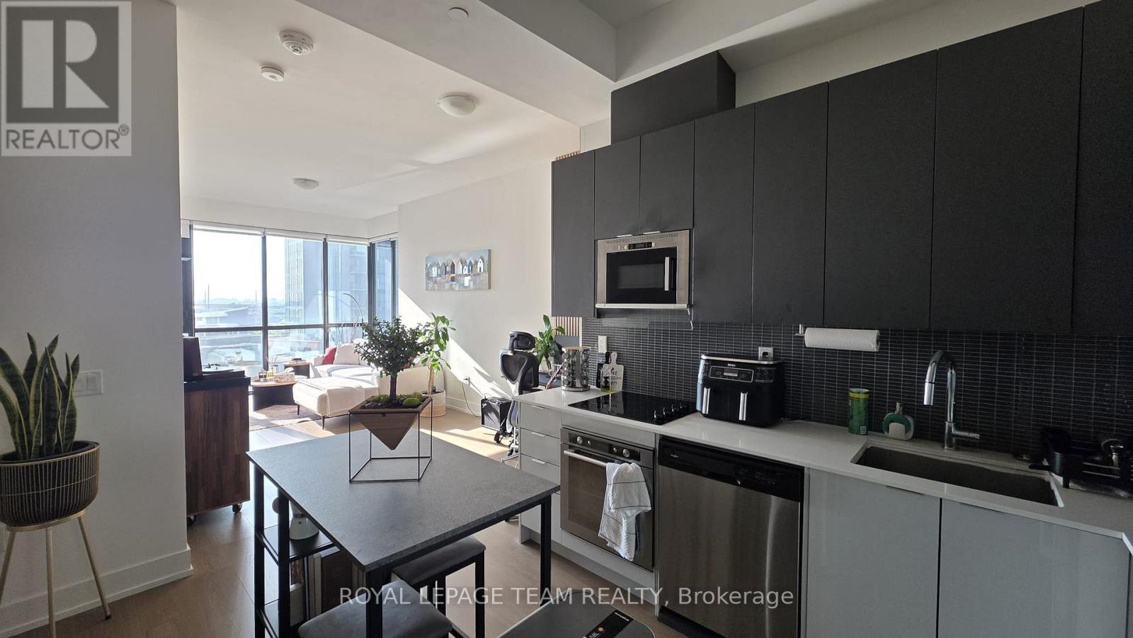
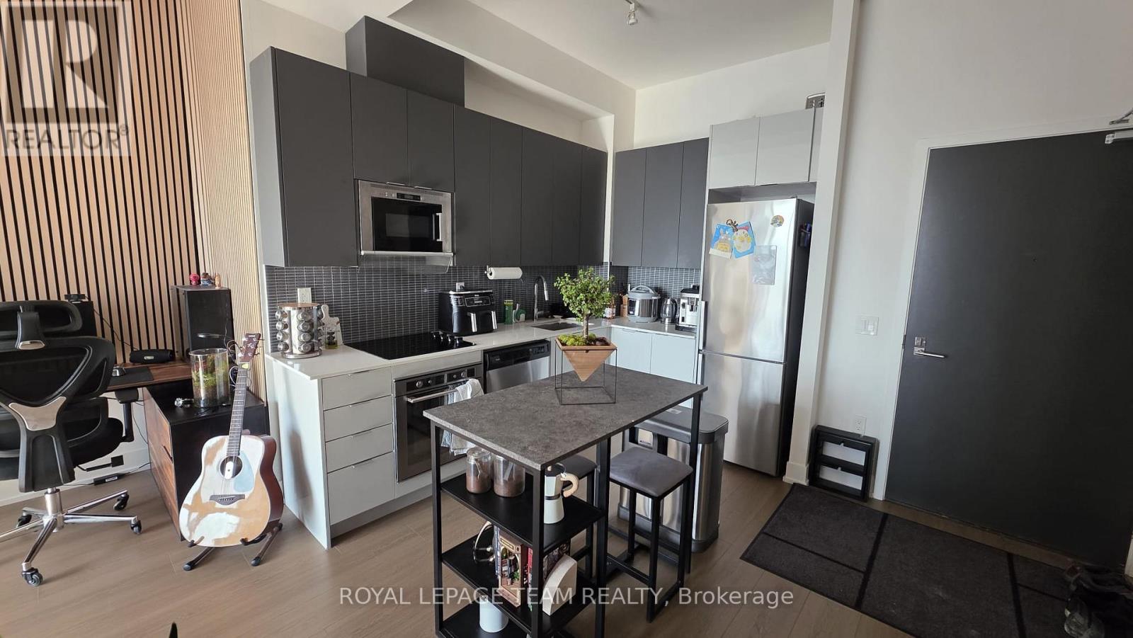
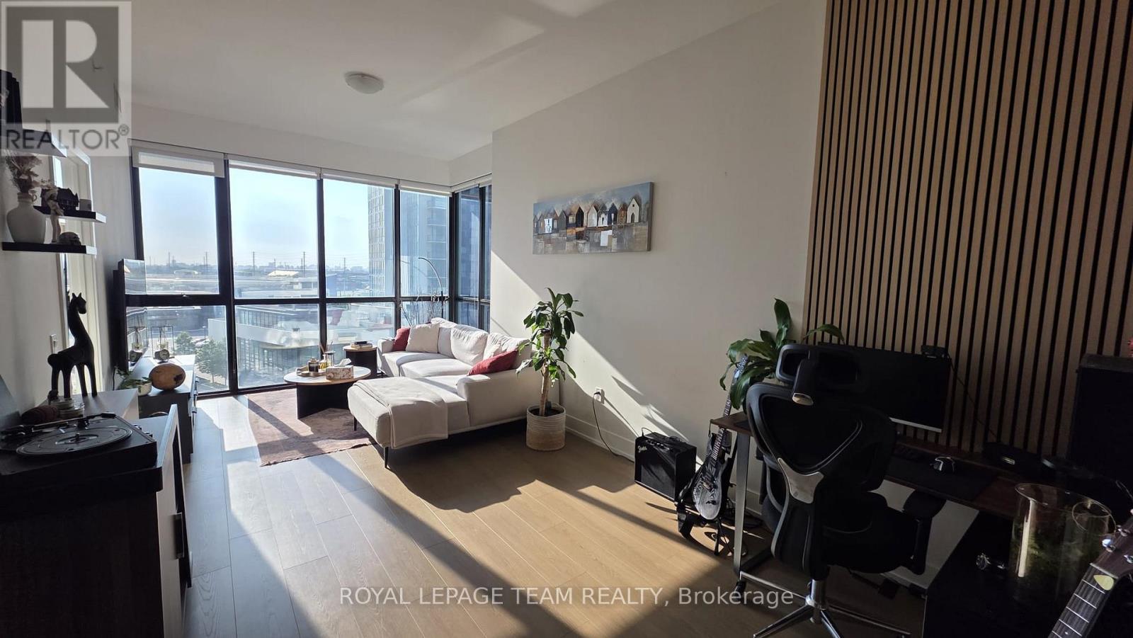
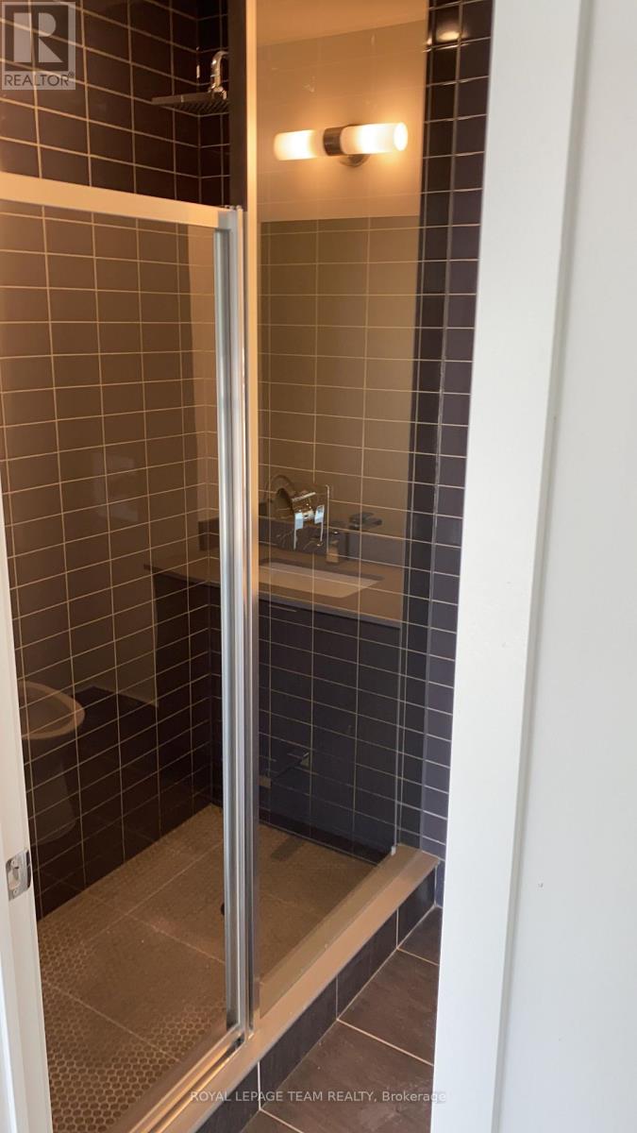
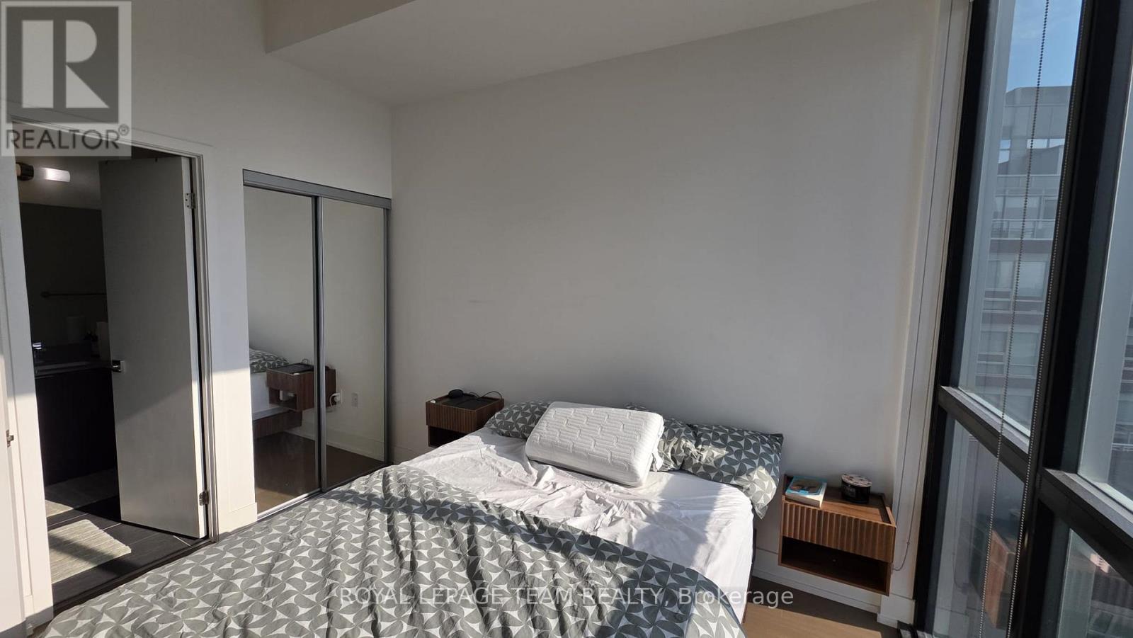
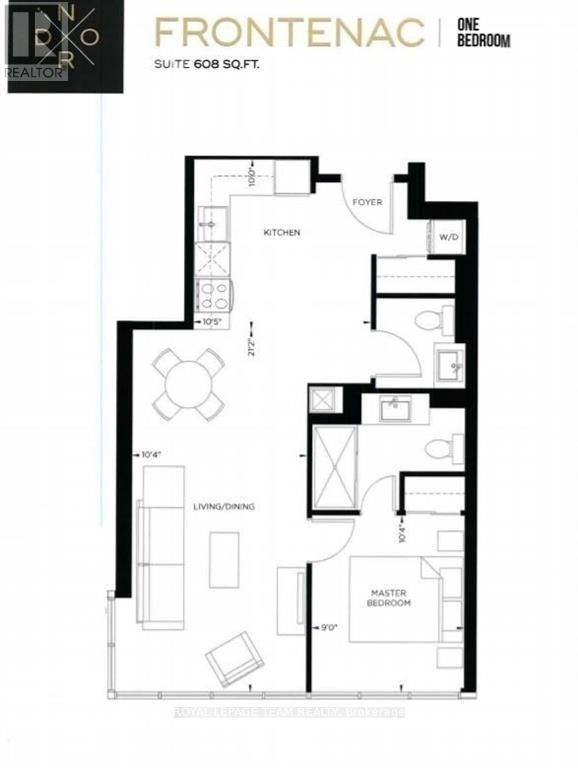
$539.24 Monthly1 Bed, 1.5 Bath, 1 Parking & 1 Locker! Featuring brand-new flooring (2025), this bright and spacious condo offers an open floor plan with floor-to-ceiling windows and an amazing layout with room for a full-size living area, dining space, and home office. Enjoy 10-foot ceilings, a modern kitchen with built-in panelled appliances, and a thoughtfully designed living space. Excellent amenities include a luxury second-floor lounge, large gym with extensive equipment, yoga studio, indoor pool, guest suites, 24-hour concierge, and plenty of visitor parking. Located in a fantastic community close to everyday conveniences. Note: The listing broker is the owner of the property. Pictures were taken prior to the new flooring installation (id:15069)
Property Details
| MLS® Number | N13575150 |
| Property Type | Single Family |
| Community Name | Concord |
| Community Features | Pets Allowed With Restrictions |
| Parking Space Total | 1 |
| Pool Type | Indoor Pool |
Building
| Bathroom Total | 2 |
| Bedrooms Above Ground | 1 |
| Bedrooms Total | 1 |
| Age | 0 To 5 Years |
| Amenities | Security/concierge, Exercise Centre, Visitor Parking, Storage - Locker |
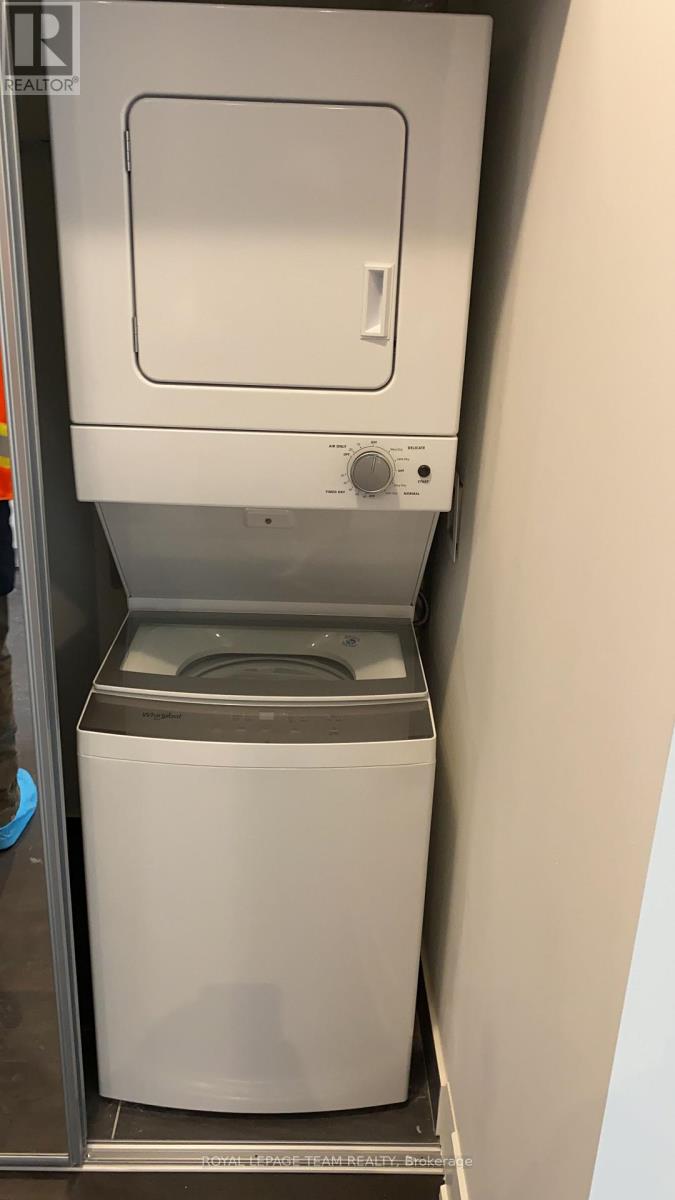
| Appliances | Dryer, Washer |
| Basement Type | None |
| Cooling Type | Central Air Conditioning |
| Exterior Finish | Concrete |
| Fire Protection | Security Guard |
| Half Bath Total | 1 |
| Heating Fuel | Natural Gas |
| Heating Type | Forced Air |
| Size Interior | 600 - 699 Sqft |
| Type | Apartment |
Parking
| Underground | |
| Garage |
Land
| Acreage | No |
| Zoning Description | Residential |
Rooms
| Level | Type | Length | Width | Dimensions |
|---|---|---|---|---|
| Main Level | Bedroom | 2.75 m | 3.15 m | 2.75 m x 3.15 m |
| Main Level | Kitchen | 3.18 m | 2.19 m | 3.18 m x 2.19 m |
| Main Level | Bathroom | 1.52 m | 1.22 m | 1.52 m x 1.22 m |
| Main Level | Bathroom | 2.44 m | 1.52 m | 2.44 m x 1.52 m |
| Main Level | Living Room | 3.15 m | 3.15 m | 3.15 m x 3.15 m |
https://www.realtor.ca/real-estate/30046378/501-2916-highway-7-vaughan-concord-concord
Contact Us
Contact us for more information

This REALTOR.ca listing content is owned and licensed by REALTOR® members of The Canadian Real Estate Association
The trademarks REALTOR®, REALTORS®, and the REALTOR® logo are controlled by The Canadian Real Estate Association (CREA) and identify real estate professionals who are members of CREA. The trademarks MLS®, Multiple Listing Service® and the associated logos are owned by The Canadian Real Estate Association (CREA) and identify the quality of services provided by real estate professionals who are members of CREA. The trademark DDF® is owned by The Canadian Real Estate Association (CREA) and identifies CREA's Data Distribution Facility (DDF®)
July 17 2026 06:51:19
Ottawa Real Estate Board
Royal LePage Team Realty