
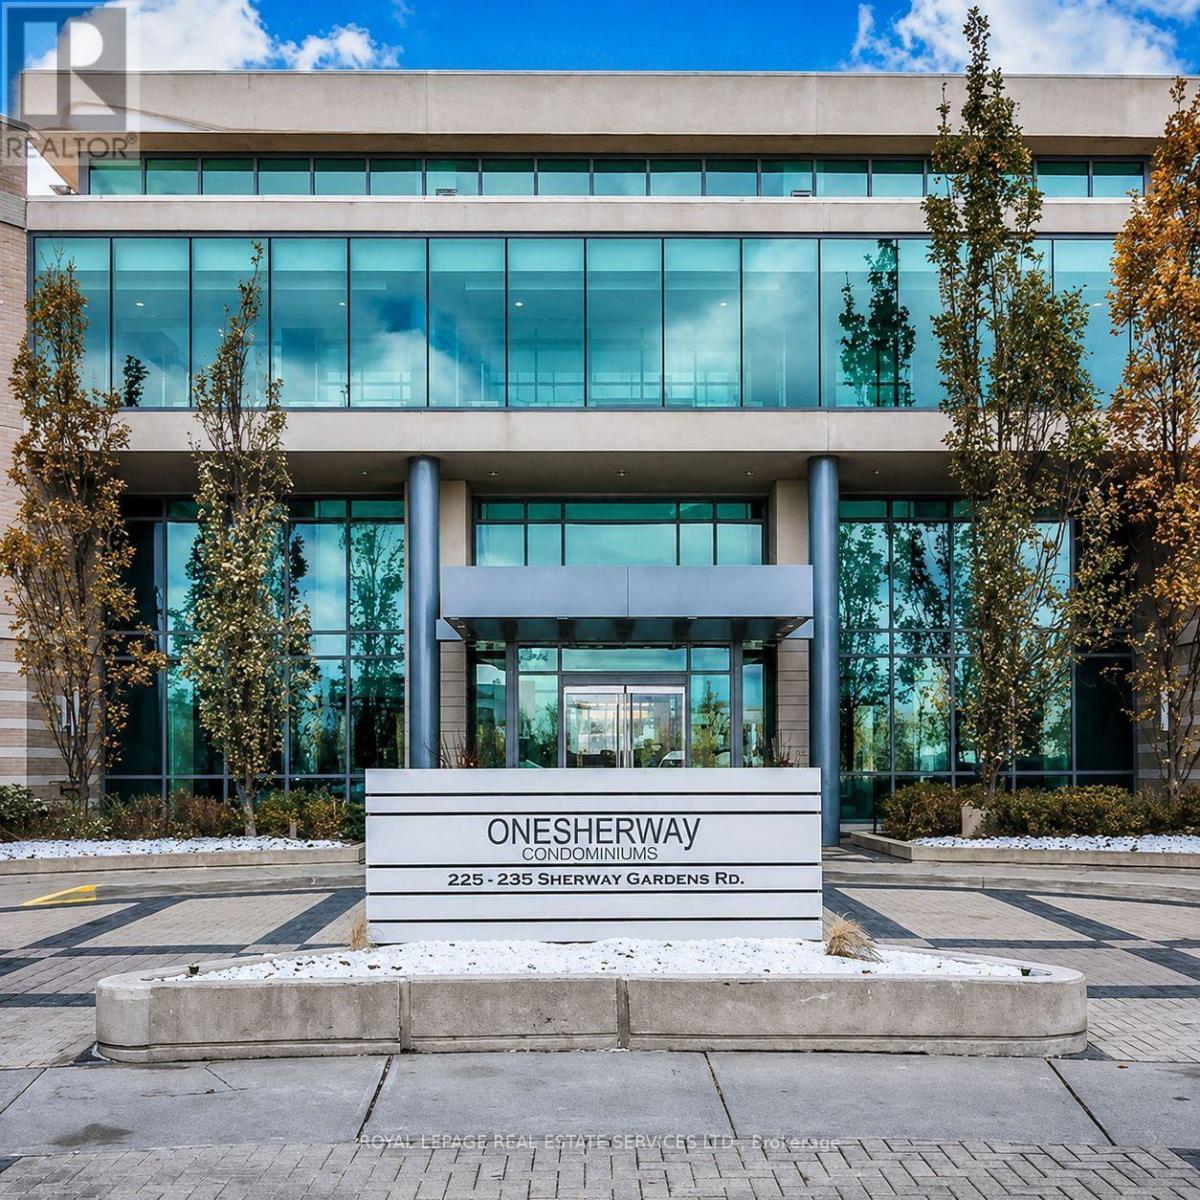
501 - 235 Sherway Gardens Road Toronto, Ontario M9C 0A2

2 Bedroom
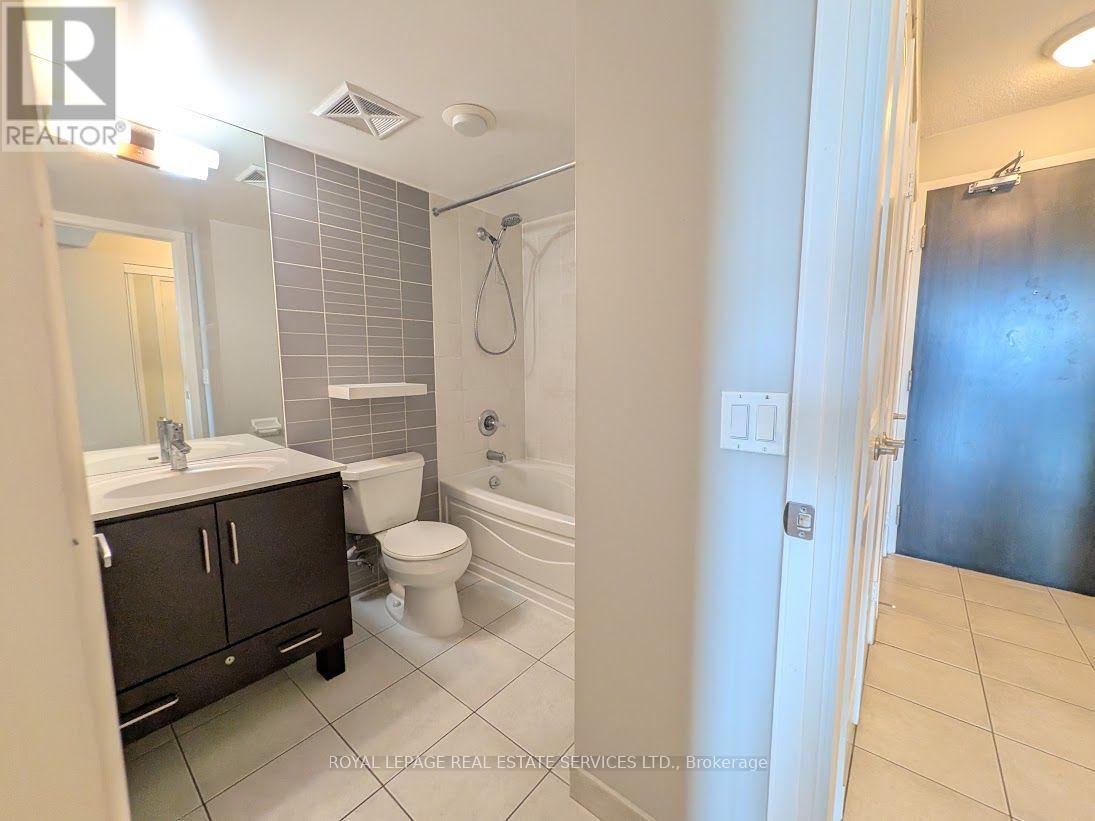
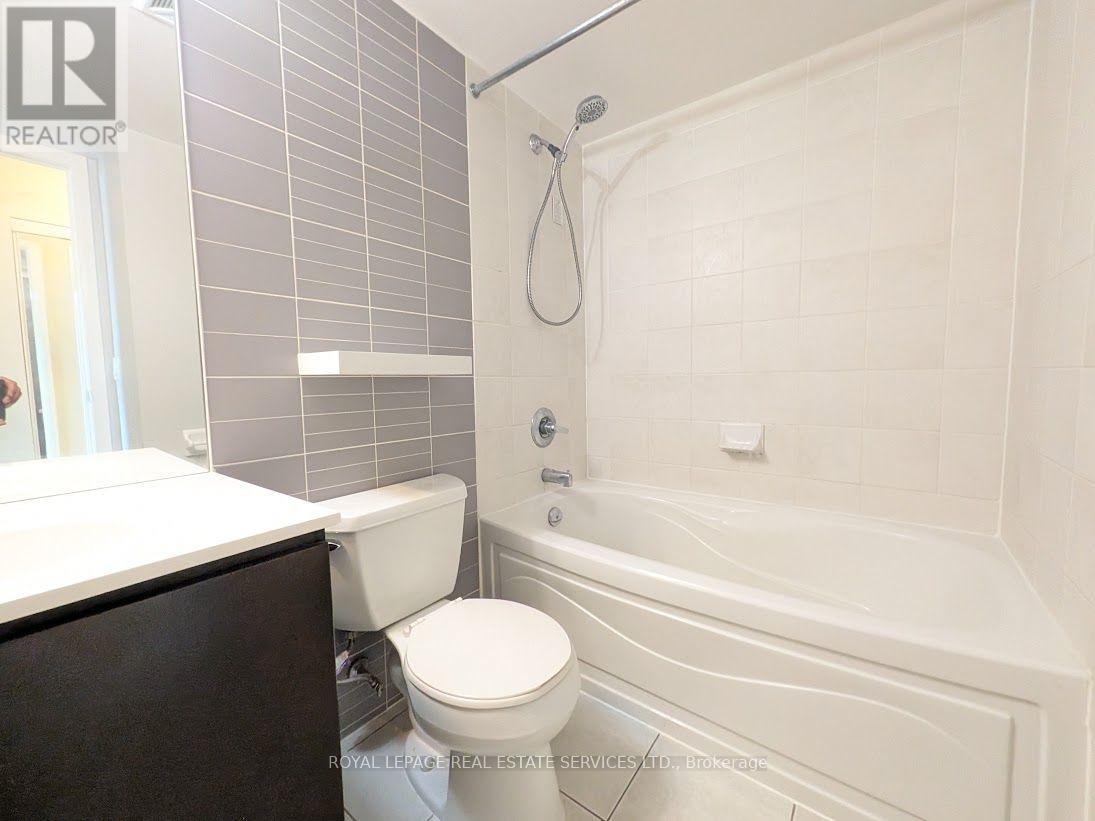
1 Bathroom
700 - 799 sqft
Central Air Conditioning
Forced Air
$535,000Maintenance, Heat, Common Area Maintenance, Insurance, Water, Parking
$663 Monthly
Maintenance, Heat, Common Area Maintenance, Insurance, Water, Parking
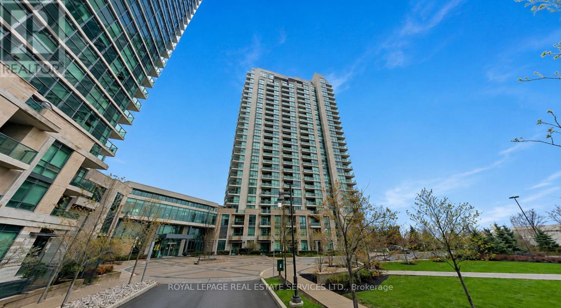
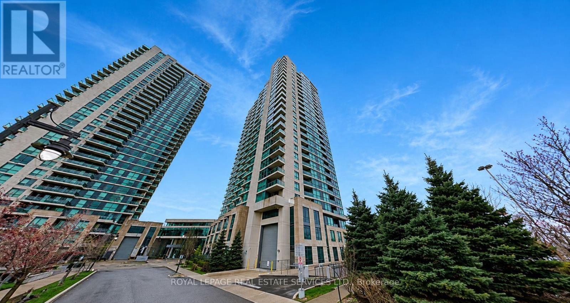
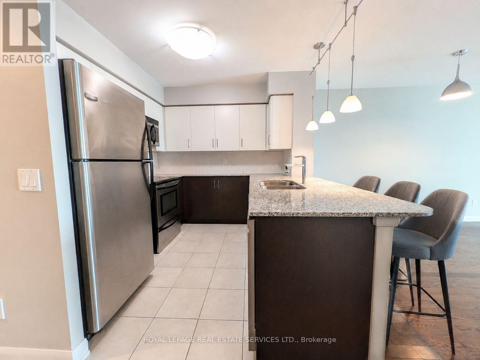
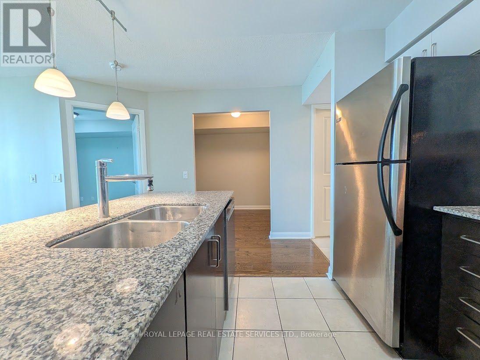
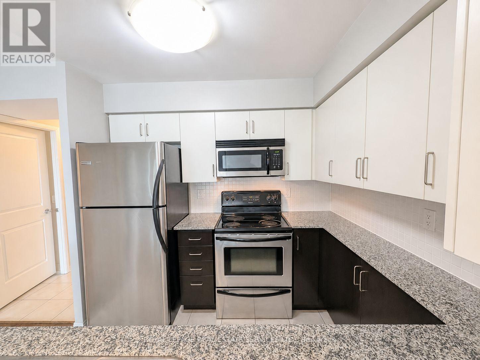
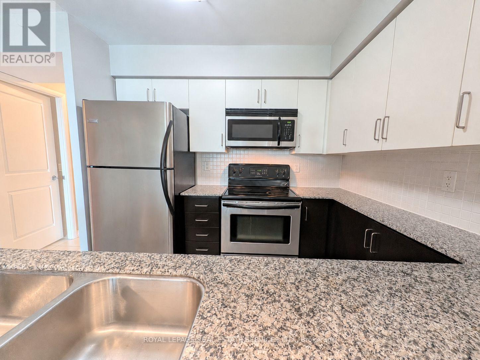
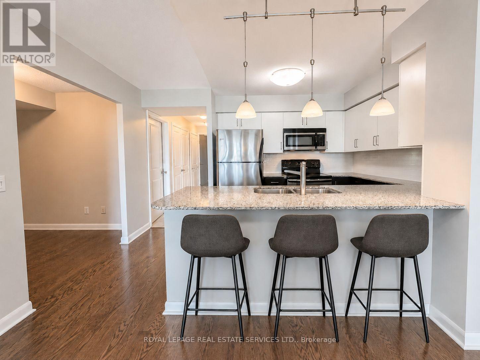
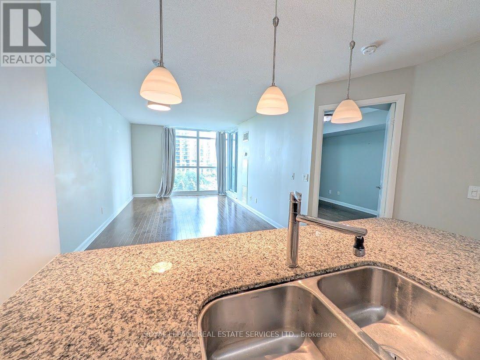
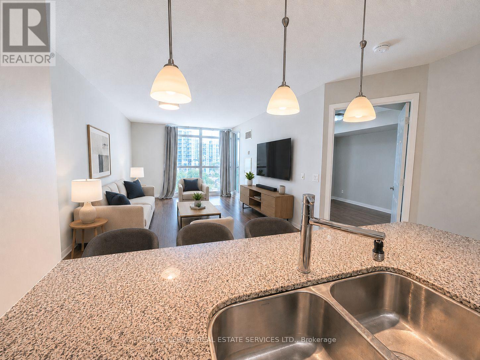
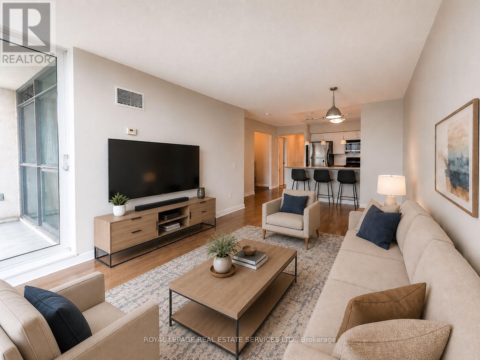
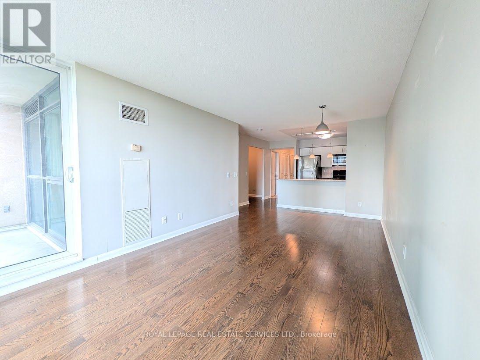
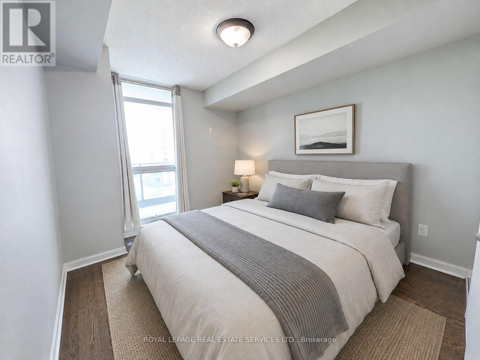
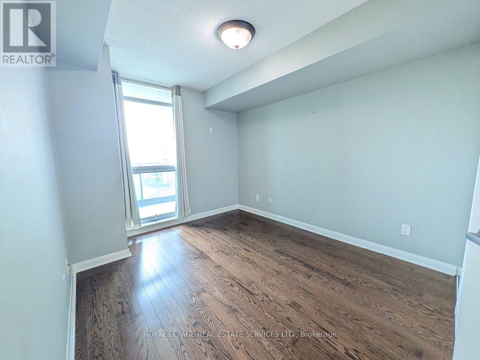
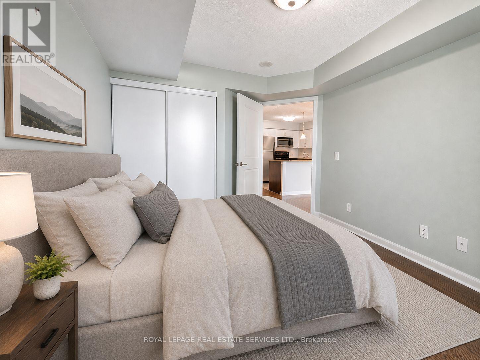
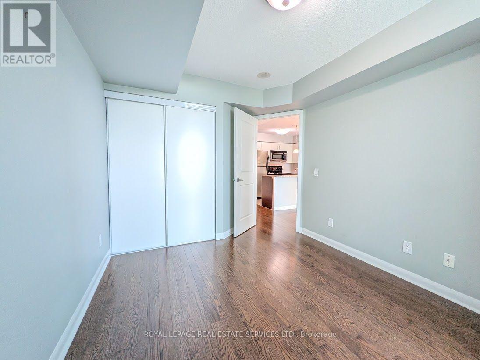
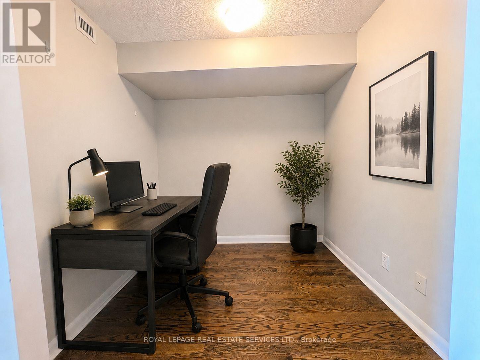
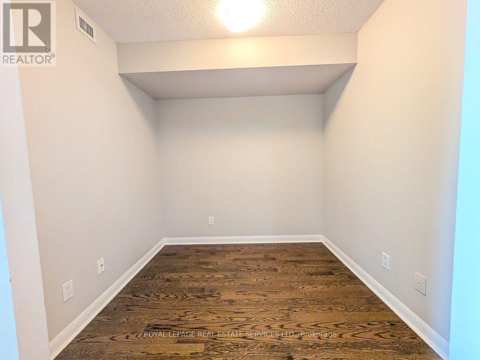
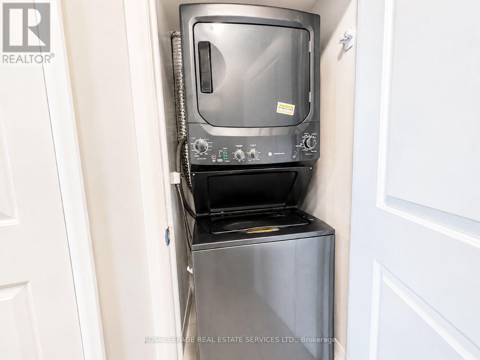
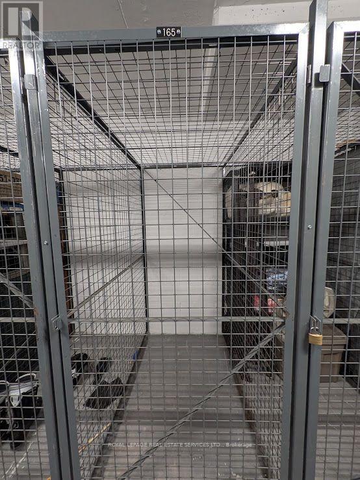
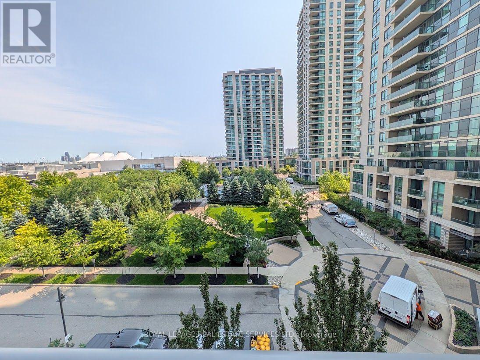
$663 MonthlySpacious 5th-floor 1+Den unit at 235 Sherway Gardens featuring over 700 sq. ft. of bright living space. Rare full-size kitchen appliances offer everyday convenience, while a true separate den provides the ultimate work-from-home setup. Enjoy morning sun on your private walk-out balcony, excellent storage with two double-door closets, and the peace of mind of an owned underground parking spot and locker. Unbeatable location steps to Sherway Gardens, Trillium Hospital, dining, and transit. (id:15069)
Property Details
| MLS® Number | W13831880 |
| Property Type | Single Family |
| Community Name | Islington-City Centre West |
| Community Features | Pets Allowed With Restrictions |
| Features | Balcony |
| Parking Space Total | 1 |
Building
| Bathroom Total | 1 |
| Bedrooms Above Ground | 1 |
| Bedrooms Below Ground | 1 |
| Bedrooms Total | 2 |
| Amenities | Storage - Locker |
| Basement Type | None |
| Cooling Type | Central Air Conditioning |
| Flooring Type | Hardwood, Ceramic |
| Heating Fuel | Natural Gas |
| Heating Type | Forced Air |
| Size Interior | 700 - 799 Sqft |
| Type | Apartment |
Parking
| Underground | |
| Garage |
Land
| Acreage | No |
Rooms
| Level | Type | Length | Width | Dimensions |
|---|---|---|---|---|
| Main Level | Living Room | 3.37 m | 3.23 m | 3.37 m x 3.23 m |
| Main Level | Dining Room | 2.8 m | 3.23 m | 2.8 m x 3.23 m |
| Main Level | Kitchen | 2.67 m | 2.44 m | 2.67 m x 2.44 m |
| Main Level | Den | 2.44 m | 2.24 m | 2.44 m x 2.24 m |
| Main Level | Primary Bedroom | 3.35 m | 2.82 m | 3.35 m x 2.82 m |
Contact Us
Contact us for more information

This REALTOR.ca listing content is owned and licensed by REALTOR® members of The Canadian Real Estate Association
The trademarks REALTOR®, REALTORS®, and the REALTOR® logo are controlled by The Canadian Real Estate Association (CREA) and identify real estate professionals who are members of CREA. The trademarks MLS®, Multiple Listing Service® and the associated logos are owned by The Canadian Real Estate Association (CREA) and identify the quality of services provided by real estate professionals who are members of CREA. The trademark DDF® is owned by The Canadian Real Estate Association (CREA) and identifies CREA's Data Distribution Facility (DDF®)
September 26 2026 04:35:36
Toronto Regional Real Estate Board
Royal LePage Real Estate Services Ltd.