
501 - 107 Roger Street Waterloo, Ontario N2J 0G3

2 Bedroom
1 Bathroom
800 - 899 sqft
Central Air Conditioning
Forced Air
$395,900Maintenance, Insurance
$458.58 Monthly
Maintenance, Insurance
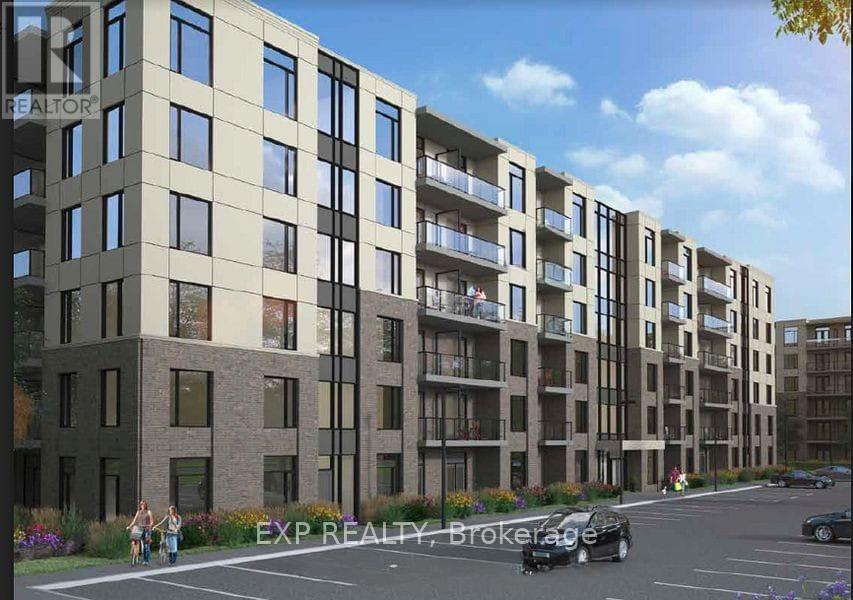
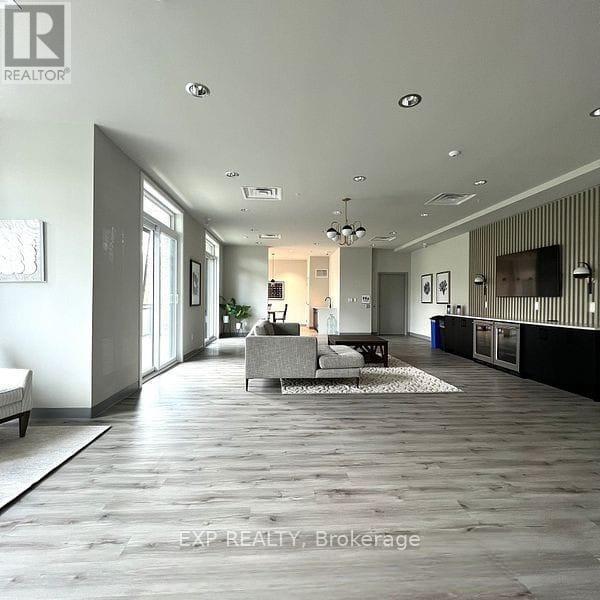
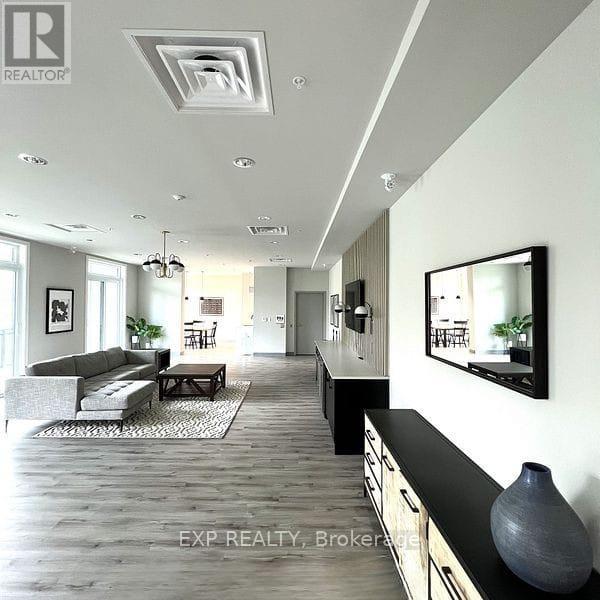
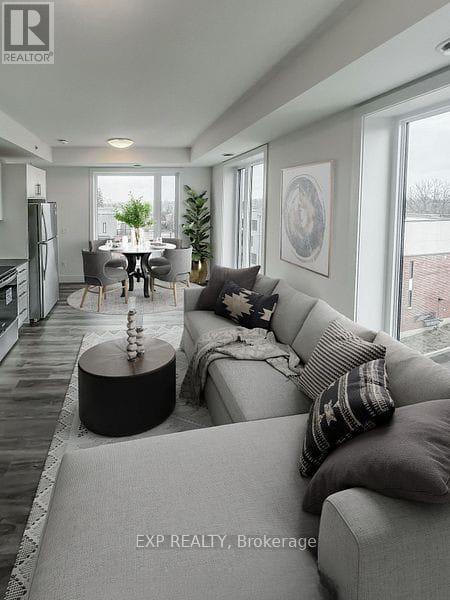
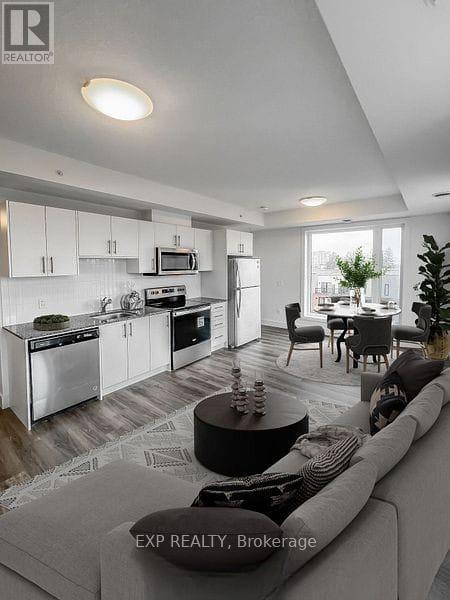
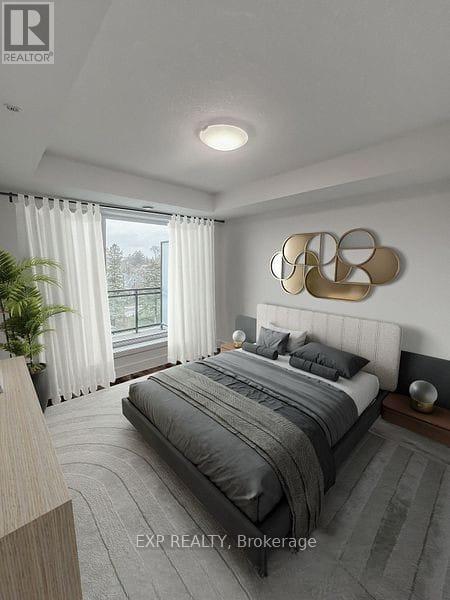
$458.58 MonthlyWelcome to this bright and stylish 2-bedroom, 1-bathroom condo in the sought-after Spur Line Common community in Uptown Waterloo. Offering just over 800 sq. ft. of thoughtfully designed living space, this suite features an open-concept layout, 9 ft. ceilings, floor-to-ceiling windows, modern flooring, and a sleek kitchen with quartz countertops, stainless steel appliances, backsplash, and an island with breakfast bar. Both bedrooms are generously sized, offering flexibility for a home office, guest room, or growing family. Enjoy the convenience of in-suite laundry, underground parking, visitor parking, bicycle storage, and a party/meeting room. Ideally located just steps to the LRT, Spur Line Trail, parks, restaurants, shopping, and entertainment, and minutes from Grand River Hospital, the GO Station, Google's Innovation Hub, University of Waterloo, Wilfrid Laurier University, and Conestoga College. A fantastic opportunity for first-time buyers, downsizers, professionals, students, or investors looking for location, lifestyle, and value in Uptown Waterloo. (id:15069)
Property Details
| MLS® Number | X13559900 |
| Property Type | Single Family |
| Amenities Near By | Hospital, Public Transit, Park |
| Community Features | Pets Not Allowed |
| Equipment Type | Water Heater |
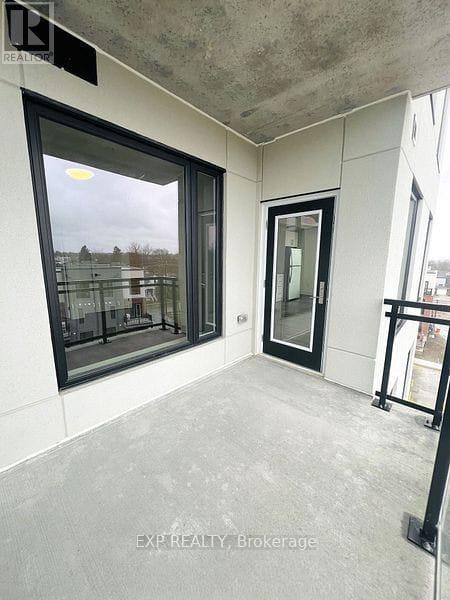
| Features | Balcony |
| Parking Space Total | 1 |
| Rental Equipment Type | Water Heater |
Building
| Bathroom Total | 1 |
| Bedrooms Above Ground | 2 |
| Bedrooms Total | 2 |
| Age | New Building |
| Amenities | Visitor Parking, Party Room |
| Appliances | Water Heater, Dishwasher, Dryer, Stove, Refrigerator |
| Basement Type | None |
| Cooling Type | Central Air Conditioning |
| Exterior Finish | Brick |
| Heating Fuel | Natural Gas |
| Heating Type | Forced Air |
| Size Interior | 800 - 899 Sqft |
| Type | Apartment |
Parking
| Underground | |
| No Garage |
Land
| Acreage | No |
| Land Amenities | Hospital, Public Transit, Park |
Rooms
| Level | Type | Length | Width | Dimensions |
|---|---|---|---|---|
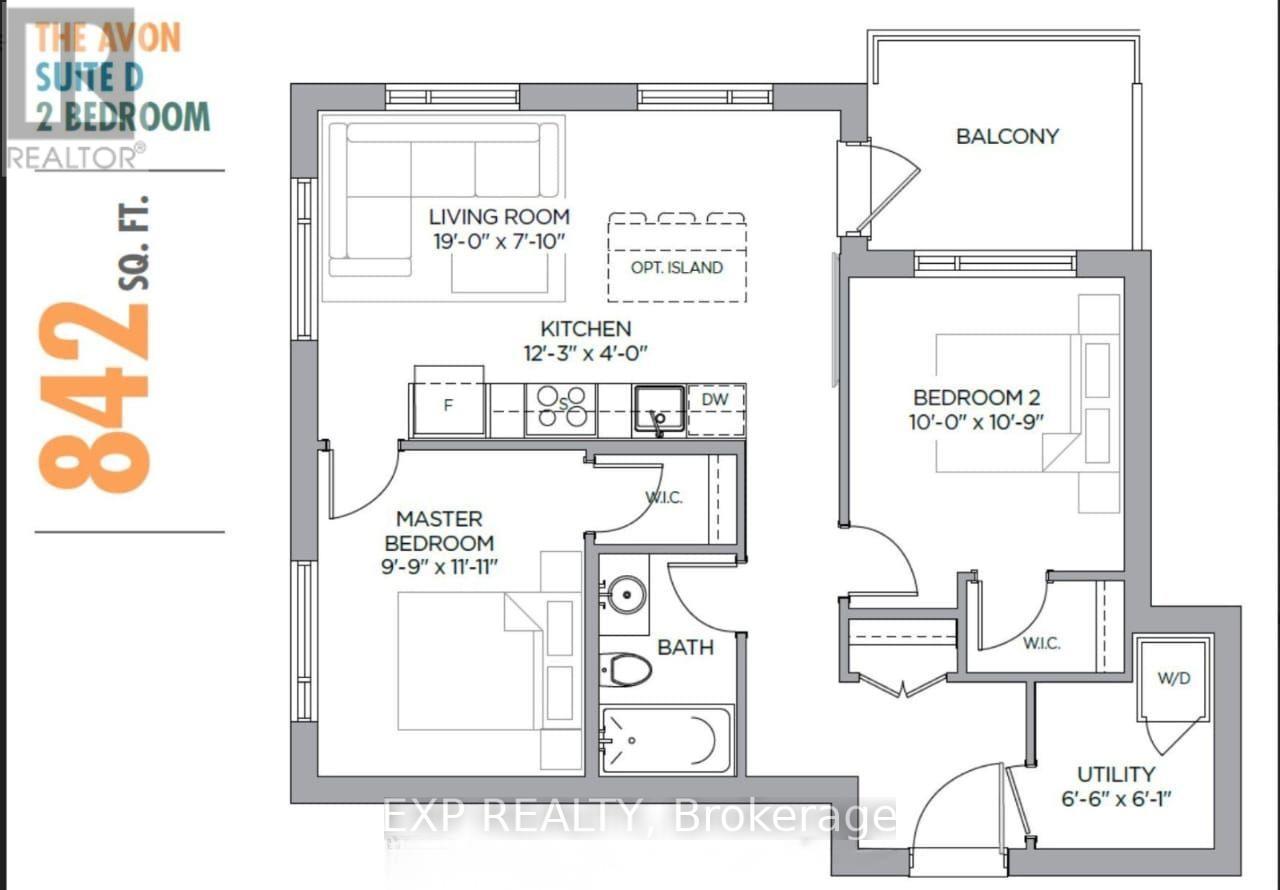
| Flat | Living Room | 5.79 m | 2.39 m | 5.79 m x 2.39 m |
| Flat | Kitchen | 3.73 m | 1.22 m | 3.73 m x 1.22 m |
| Flat | Primary Bedroom | 3.63 m | 2.97 m | 3.63 m x 2.97 m |
| Flat | Bedroom 2 | 3.05 m | 3.28 m | 3.05 m x 3.28 m |
| Flat | Utility Room | 2.01 m | 1.86 m | 2.01 m x 1.86 m |
https://www.realtor.ca/real-estate/30029421/501-107-roger-street-waterloo
Contact Us
Contact us for more information

This REALTOR.ca listing content is owned and licensed by REALTOR® members of The Canadian Real Estate Association
The trademarks REALTOR®, REALTORS®, and the REALTOR® logo are controlled by The Canadian Real Estate Association (CREA) and identify real estate professionals who are members of CREA. The trademarks MLS®, Multiple Listing Service® and the associated logos are owned by The Canadian Real Estate Association (CREA) and identify the quality of services provided by real estate professionals who are members of CREA. The trademark DDF® is owned by The Canadian Real Estate Association (CREA) and identifies CREA's Data Distribution Facility (DDF®)
July 14 2026 12:37:37
Toronto Regional Real Estate Board
Exp Realty