
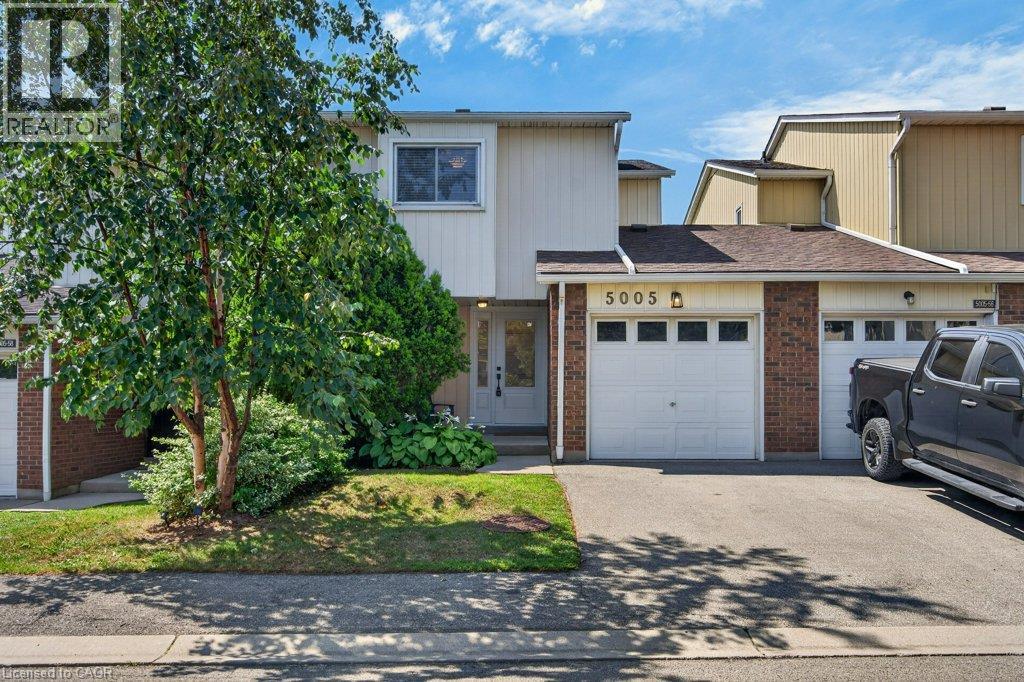
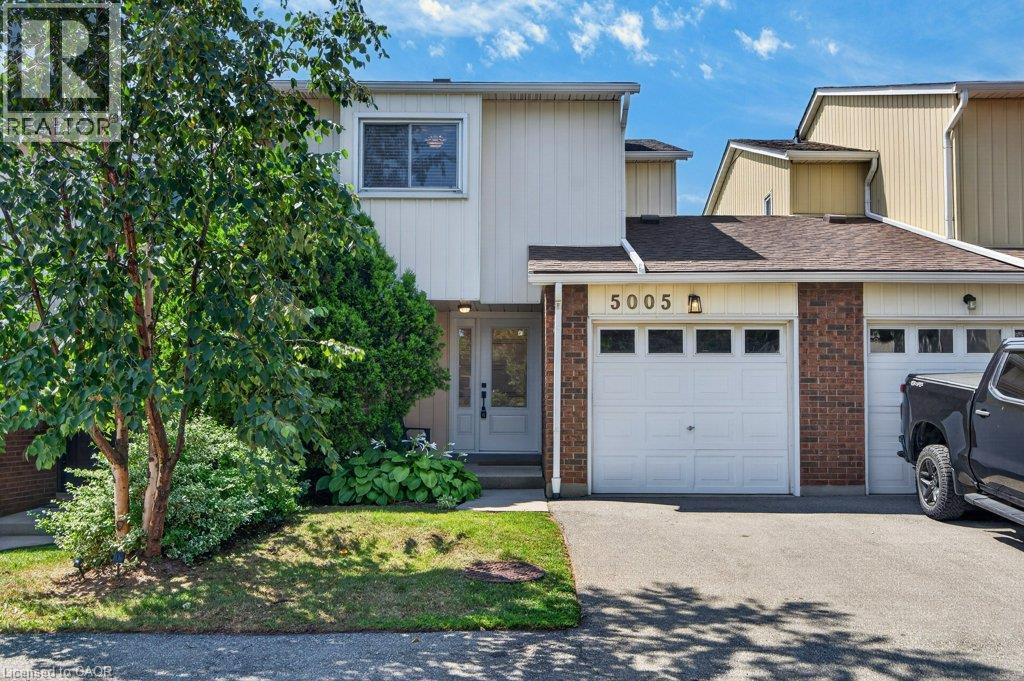
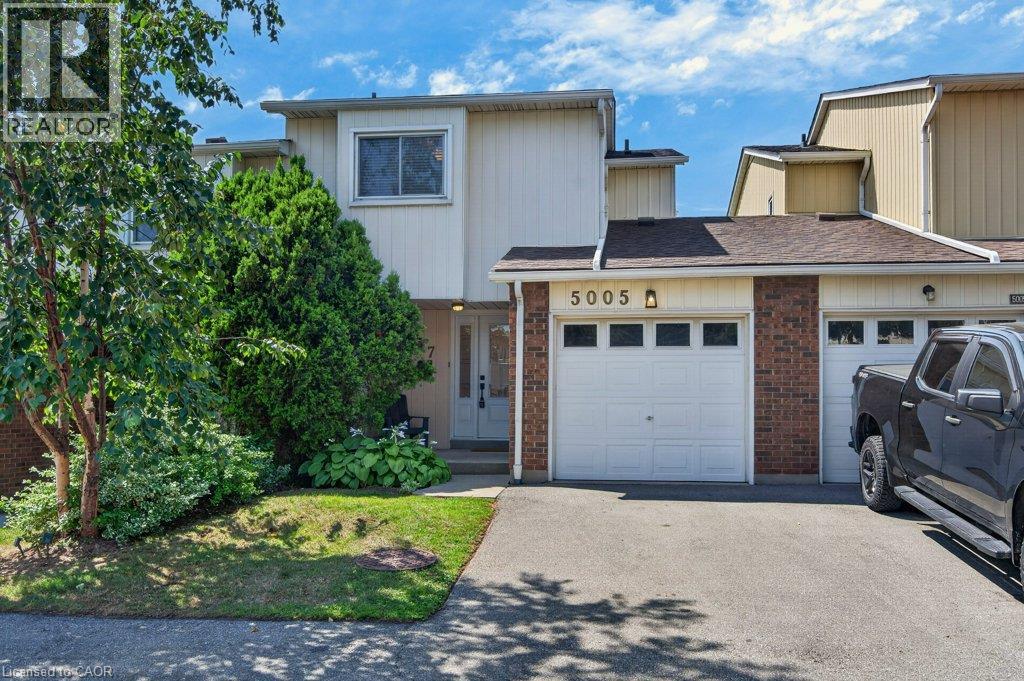
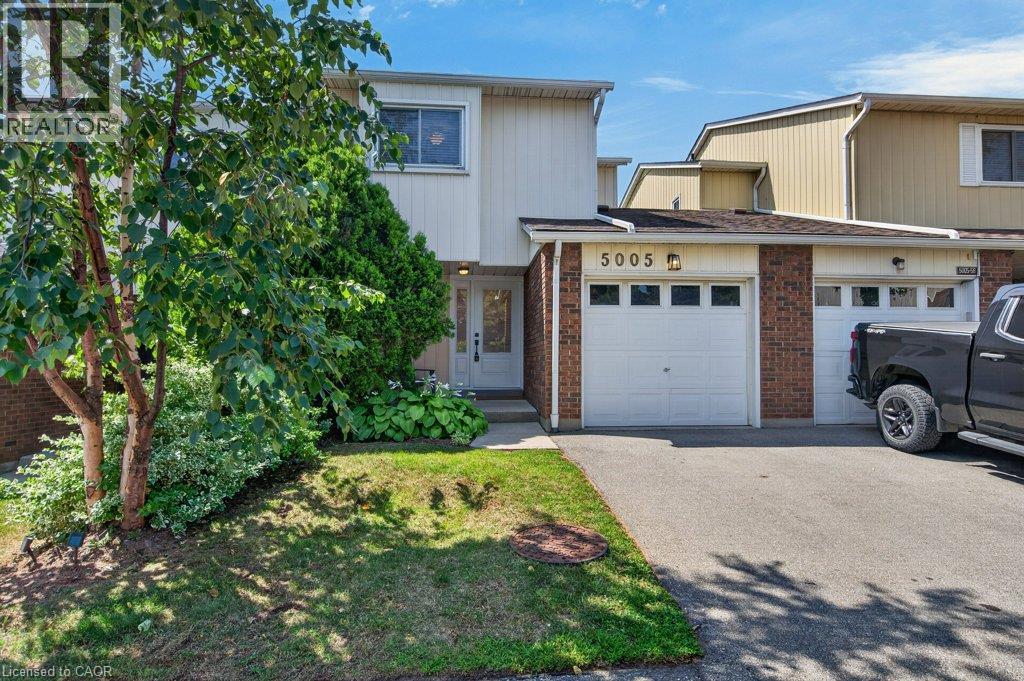
5005 Pinedale Avenue Unit# 57 Burlington, Ontario L7L 5J6

3 Bedroom
3 Bathroom
1,663 sqft
Inground Pool
Central Air Conditioning
Forced Air
$799,900Maintenance, Insurance, Landscaping, Water, Parking
$562.65 Monthly
Maintenance, Insurance, Landscaping, Water, Parking
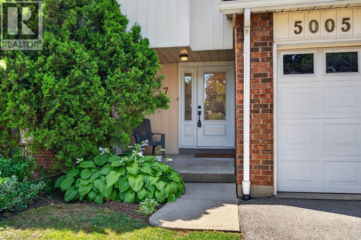
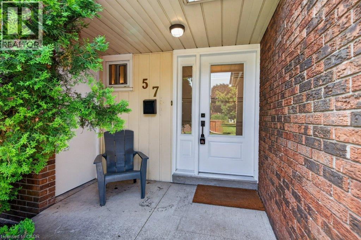
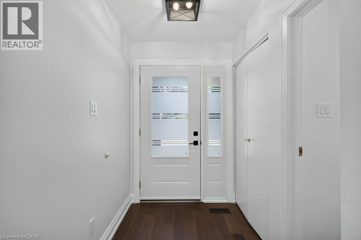
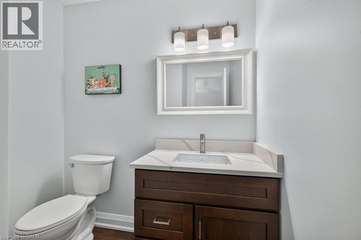
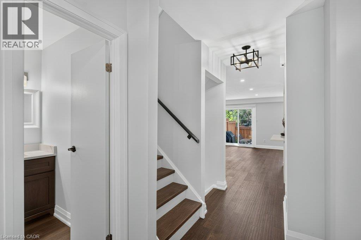
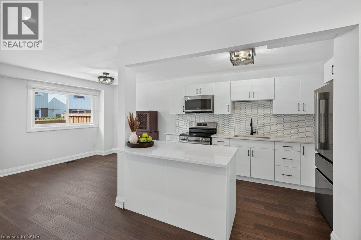
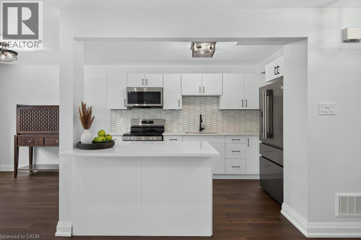
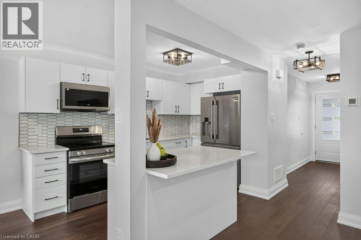
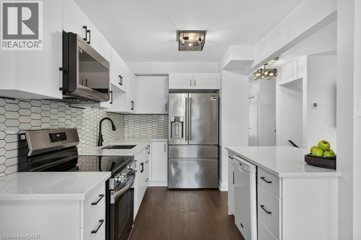
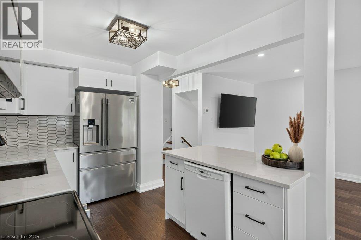
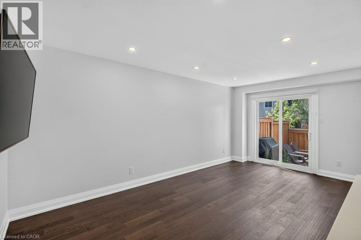
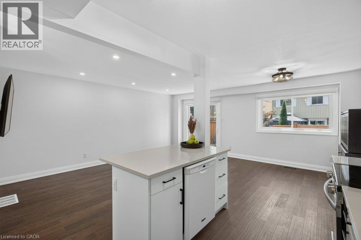
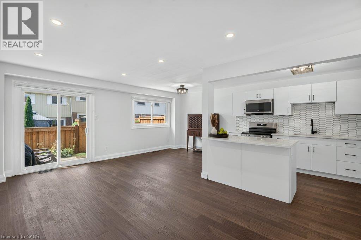
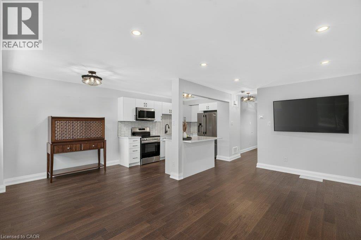
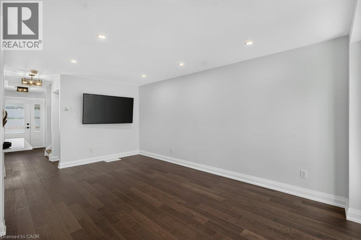
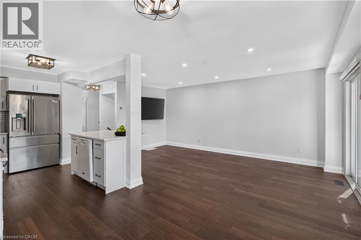
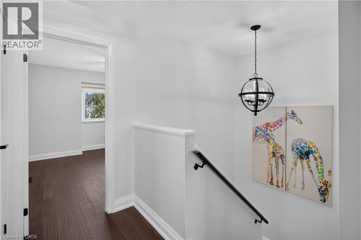
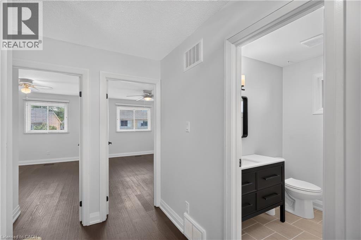
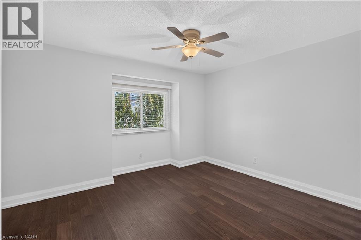
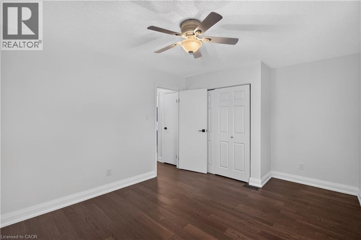
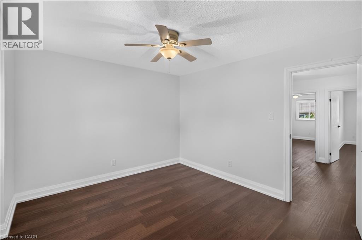
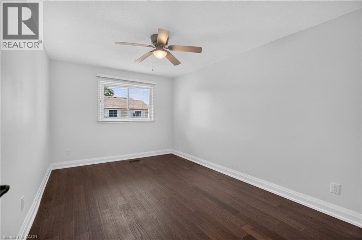
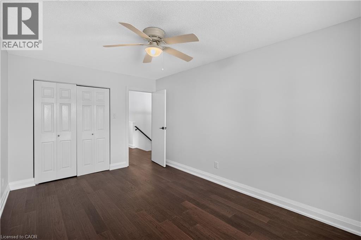
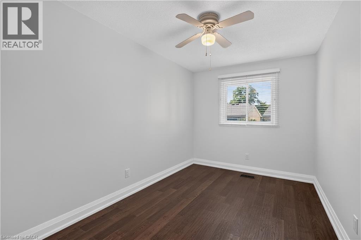
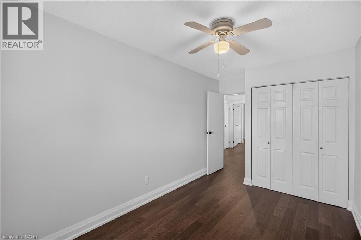
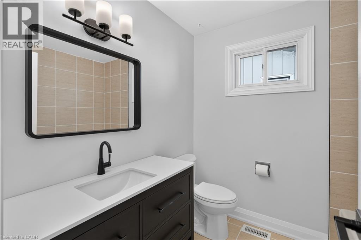
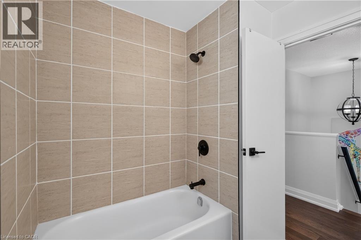
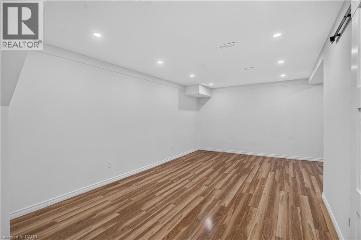
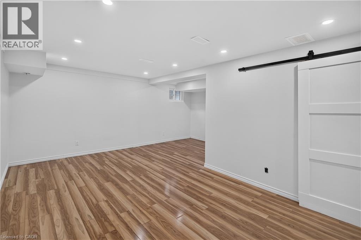
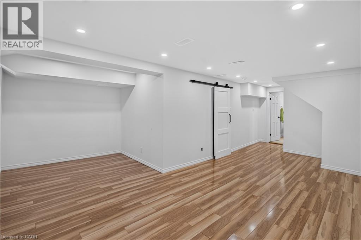
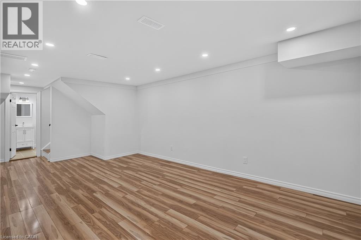
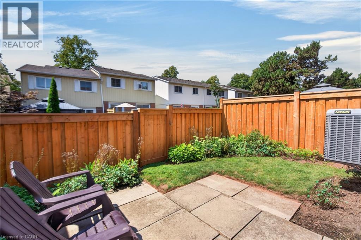
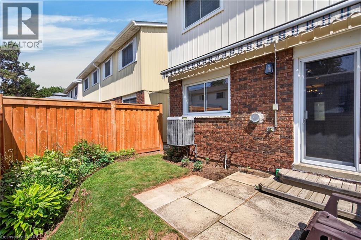
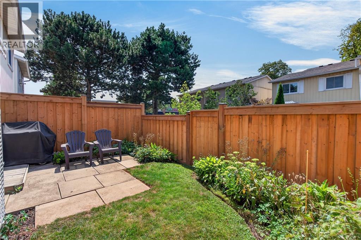
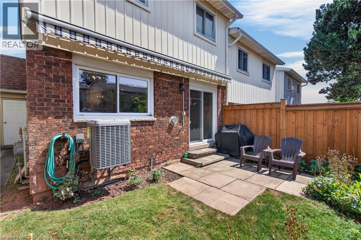
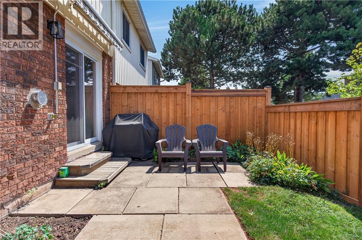
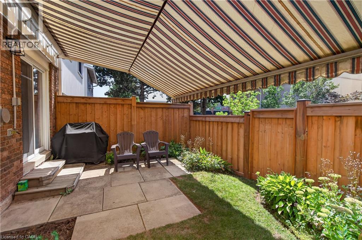
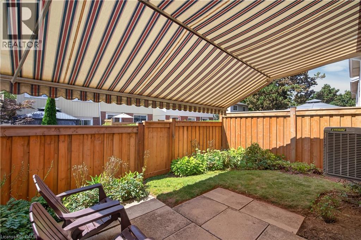
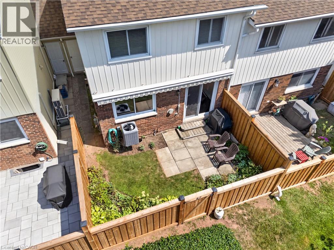
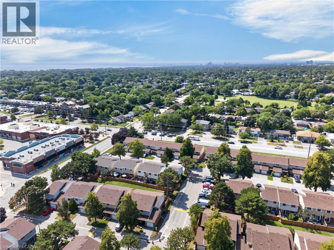
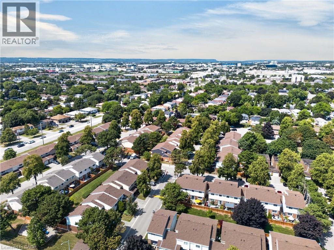
$562.65 MonthlyAbsolutely pristine and completely renovated! Welcome to 57-5005 Pinedale Avenue, a meticulously maintained and updated townhome in a sought-after family friendly Burlington neighbourhood. Extensively renovated with exceptional attention to detail, this move-in-ready home offers a fresh, modern feel throughout. The forced air heating and A/C system have all been updated, providing year round comfort, while the new backyard fencing and awning creates a private and welcoming outdoor space for family enjoyment. As part of Condo Corporation 53, residents also enjoy access to fantastic recreational amenities including an in-ground pool and playground. A wonderful opportunity to enjoy a beautifully renovated home in a great community, nothing to do but move in and enjoy! (id:15069)
Open House
This property has open houses!
August
30
Sunday
Starts at:
2:00 pm
Ends at:4:00 pm
Property Details
| MLS® Number | 40859174 |
| Property Type | Single Family |
| Amenities Near By | Park, Schools, Shopping |
| Community Features | School Bus |
| Features | Automatic Garage Door Opener |
| Parking Space Total | 2 |
| Pool Type | Inground Pool |
Building
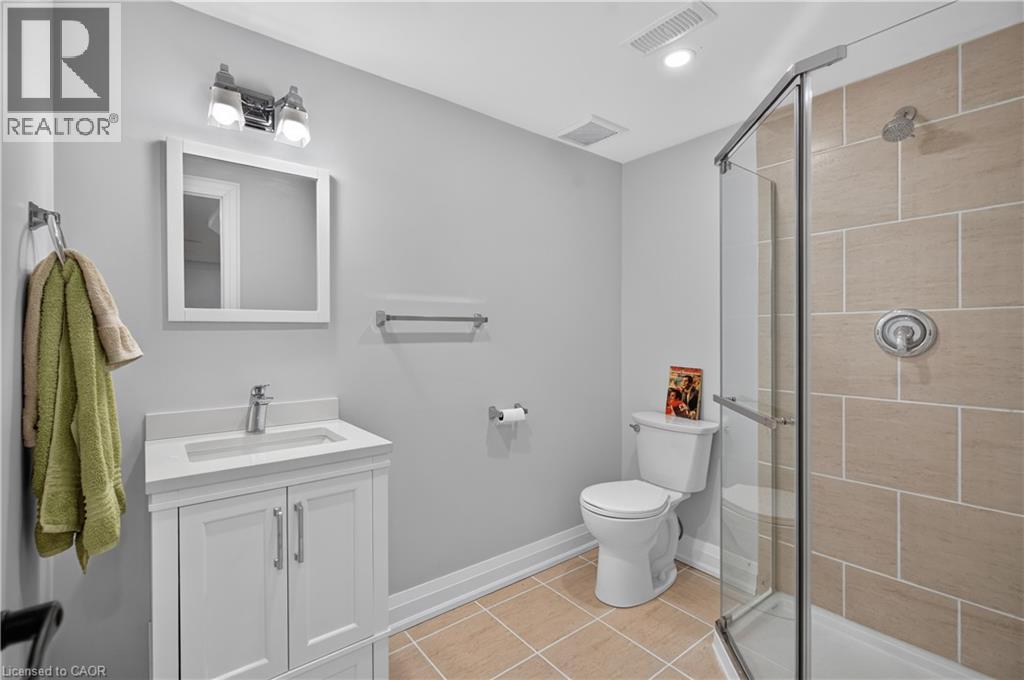
| Bathroom Total | 3 |
| Bedrooms Above Ground | 3 |
| Bedrooms Total | 3 |
| Appliances | Dishwasher, Dryer, Refrigerator, Stove, Washer, Microwave Built-in, Garage Door Opener |
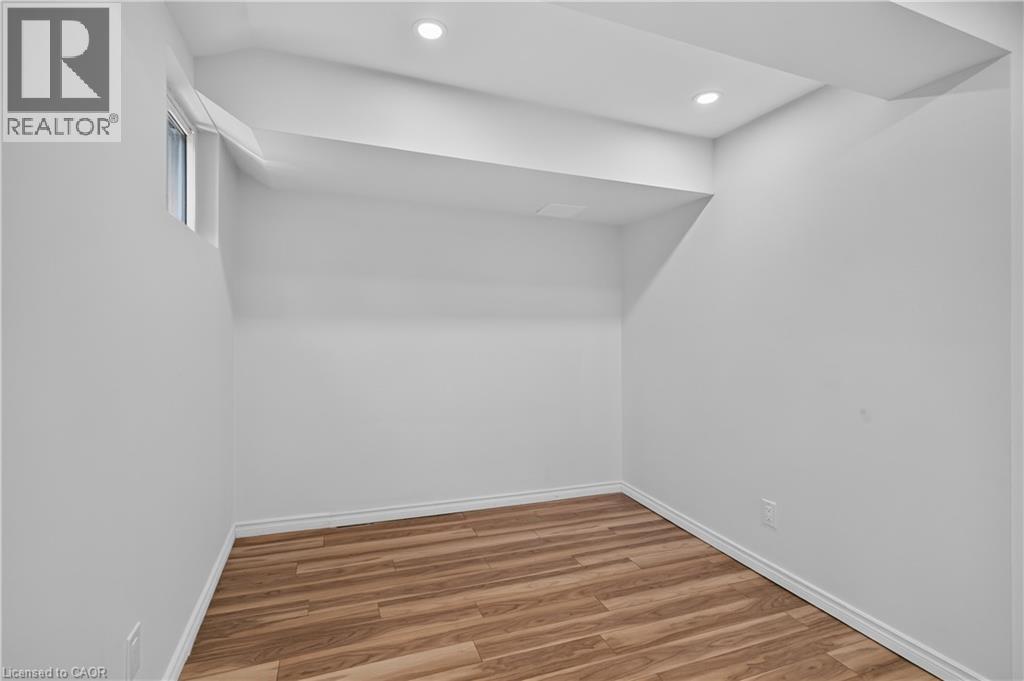
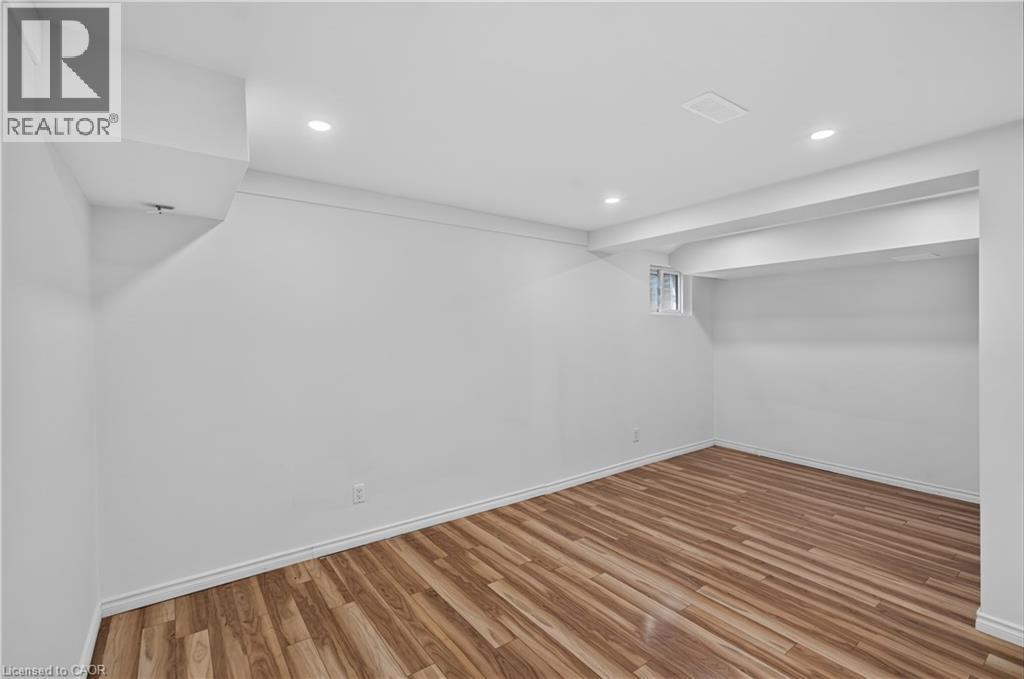
| Basement Development | Finished |
| Basement Type | Full (finished) |
| Constructed Date | 1976 |
| Construction Style Attachment | Attached |
| Cooling Type | Central Air Conditioning |
| Exterior Finish | Brick, Concrete |
| Foundation Type | Poured Concrete |
| Half Bath Total | 1 |
| Heating Type | Forced Air |
| Stories Total | 2 |
| Size Interior | 1,663 Sqft |
| Type | Row / Townhouse |
| Utility Water | Municipal Water |
Parking
| Attached Garage |
Land
| Access Type | Road Access |
| Acreage | No |
| Land Amenities | Park, Schools, Shopping |
| Sewer | Municipal Sewage System |
| Size Total Text | Unknown |
| Zoning Description | Rl6 |
Rooms
| Level | Type | Length | Width | Dimensions |
|---|---|---|---|---|
| Second Level | Primary Bedroom | 10'1'' x 15'2'' | ||
| Second Level | Bedroom | 14'6'' x 12'1'' | ||
| Second Level | Bedroom | 8'5'' x 15'2'' | ||
| Second Level | 4pc Bathroom | 6'9'' x 7'6'' | ||
| Basement | Utility Room | 7'0'' x 12'5'' | ||
| Basement | Recreation Room | 17'11'' x 25'0'' | ||
| Basement | 3pc Bathroom | 8'0'' x 5'9'' | ||
| Main Level | Living Room | 10'10'' x 18'4'' | ||
| Main Level | Kitchen | 8'0'' x 11'3'' | ||
| Main Level | Foyer | 5'1'' x 14'0'' | ||
| Main Level | Dining Room | 8'0'' x 10'5'' | ||
| Main Level | 2pc Bathroom | 6'4'' x 6'9'' |
https://www.realtor.ca/real-estate/30210485/5005-pinedale-avenue-unit-57-burlington
Contact Us
Contact us for more information

This REALTOR.ca listing content is owned and licensed by REALTOR® members of The Canadian Real Estate Association
The trademarks REALTOR®, REALTORS®, and the REALTOR® logo are controlled by The Canadian Real Estate Association (CREA) and identify real estate professionals who are members of CREA. The trademarks MLS®, Multiple Listing Service® and the associated logos are owned by The Canadian Real Estate Association (CREA) and identify the quality of services provided by real estate professionals who are members of CREA. The trademark DDF® is owned by The Canadian Real Estate Association (CREA) and identifies CREA's Data Distribution Facility (DDF®)
August 28 2026 10:28:57
REALTORS® Association of Hamilton-Burlington
RE/MAX Escarpment Realty Inc.