
50 Sir Francesco Street Vaughan, Ontario L6A 0E8

7 Bedroom
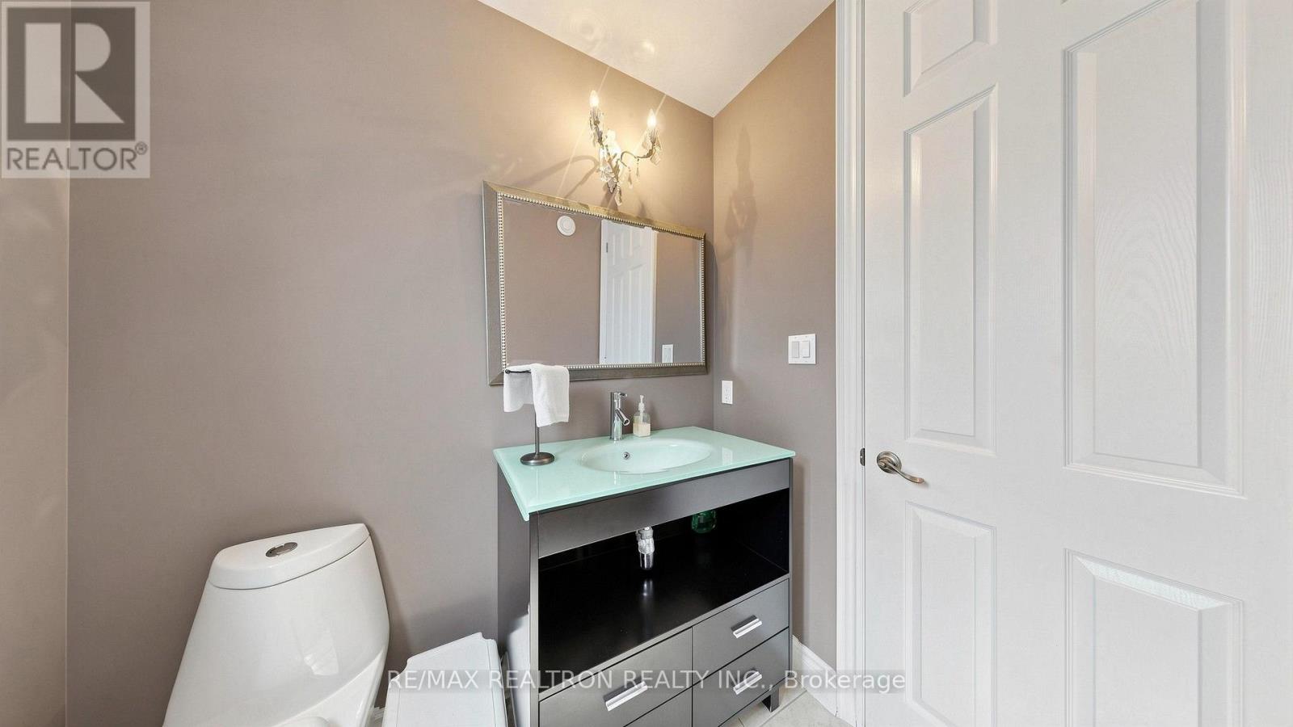
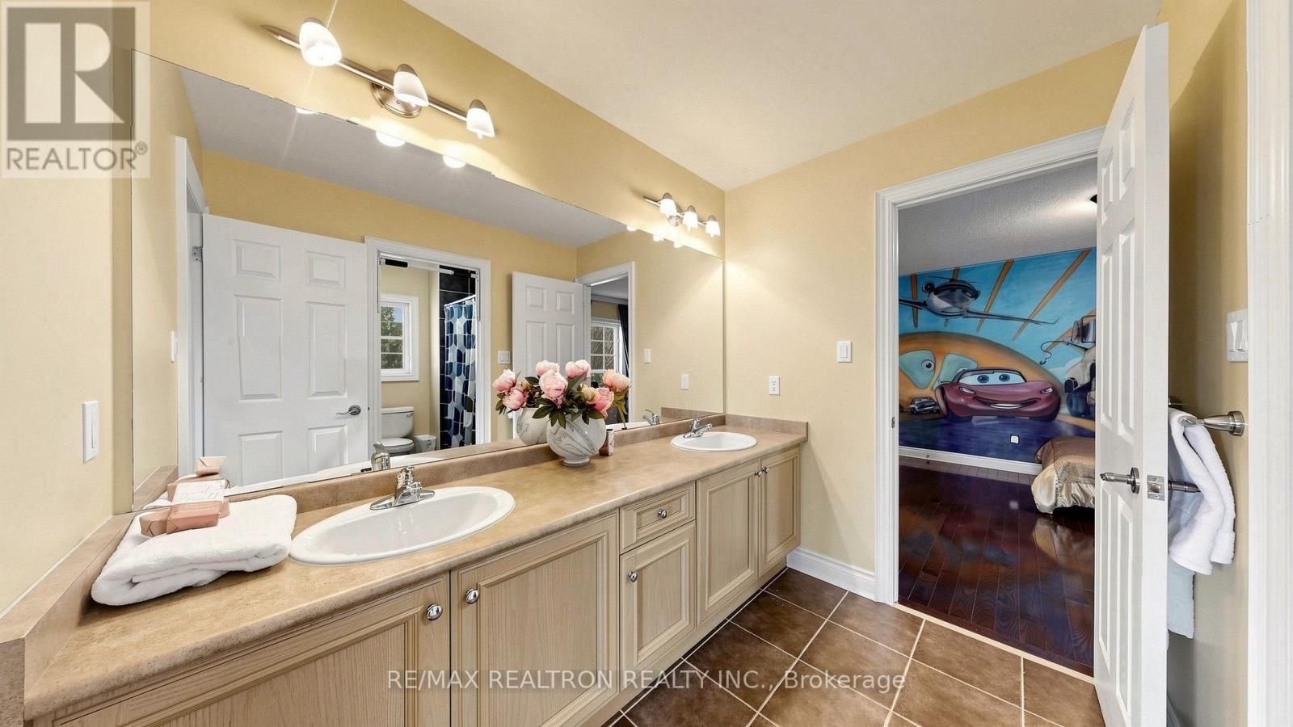
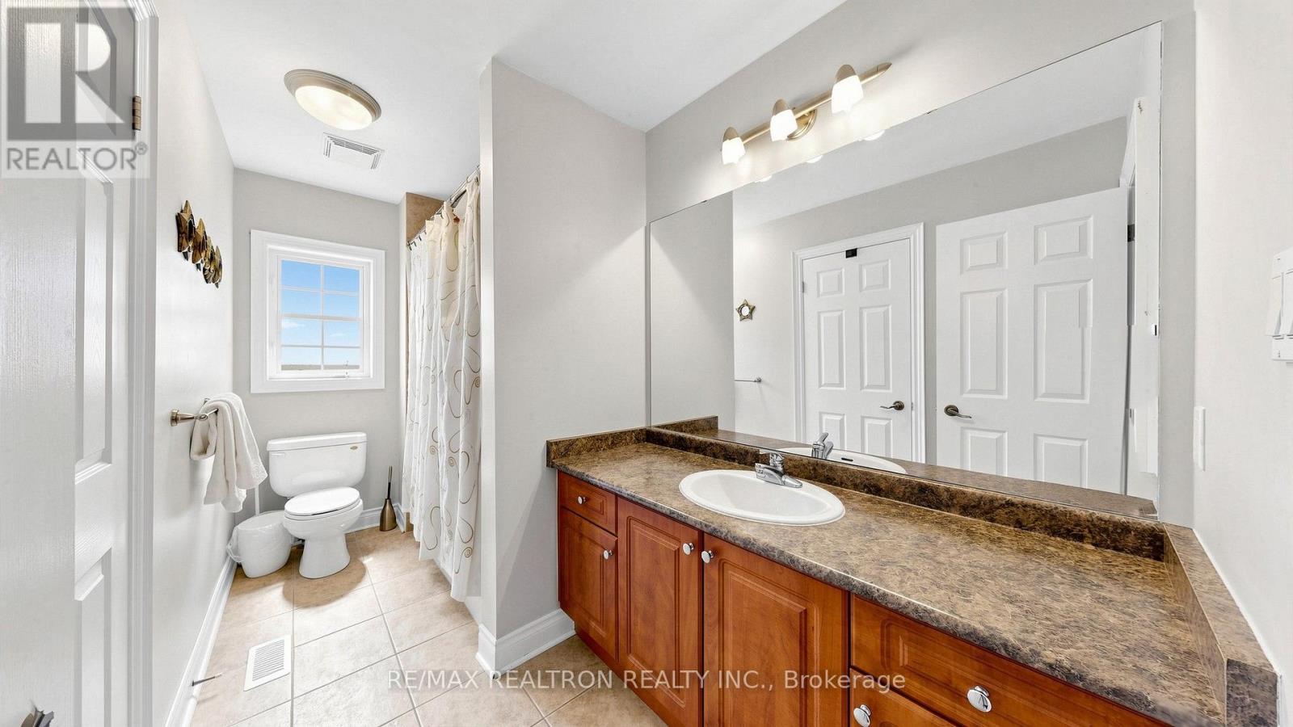
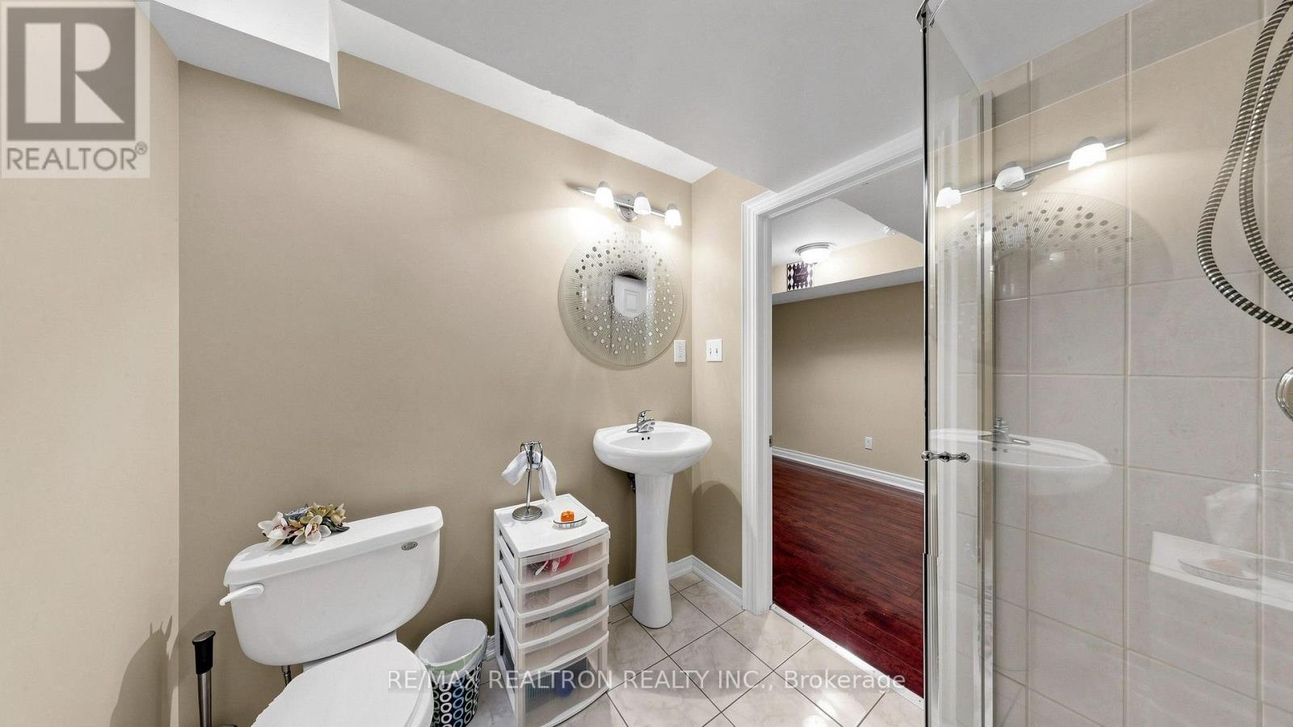
5 Bathroom
3,500 - 5,000 sqft
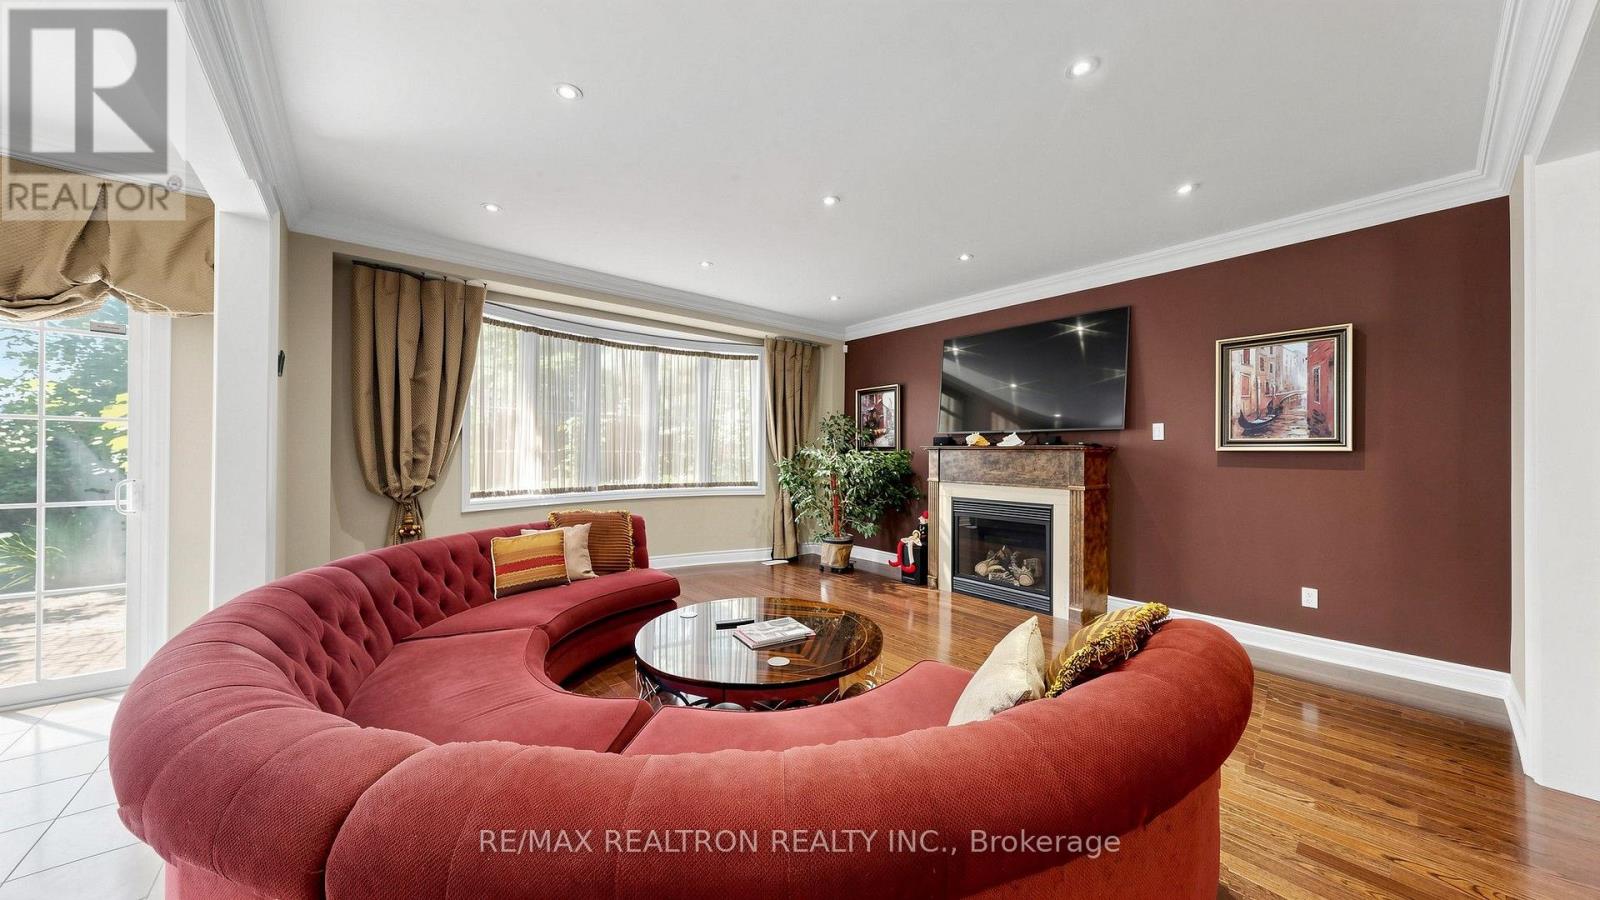
Fireplace
Central Air Conditioning
Forced Air
$1,688,888
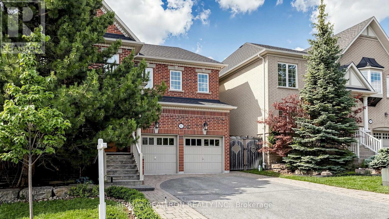
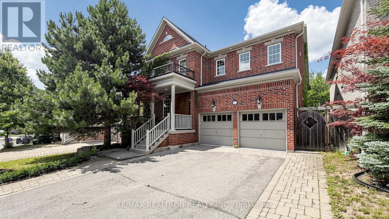
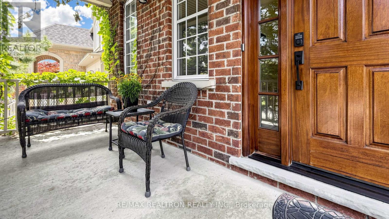
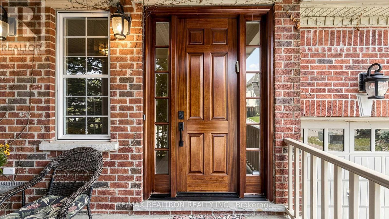
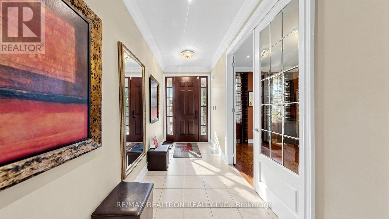
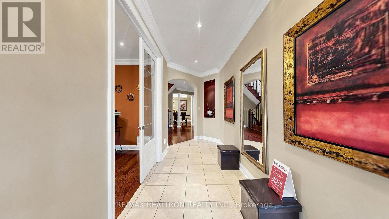
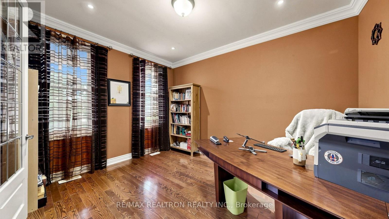
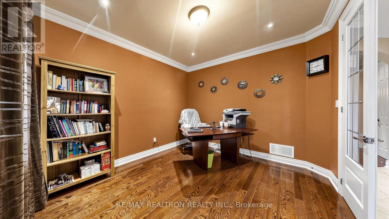
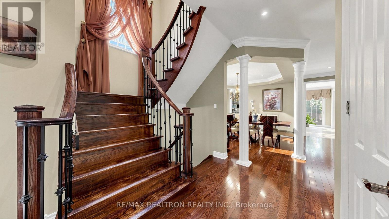
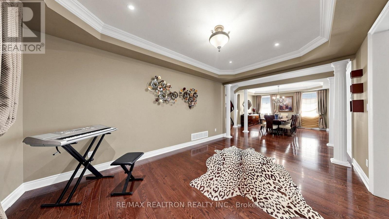
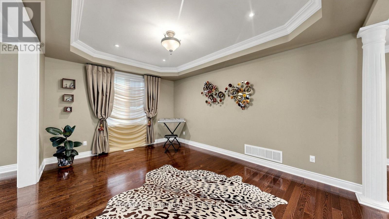
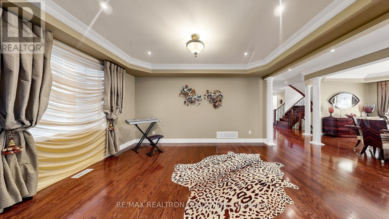
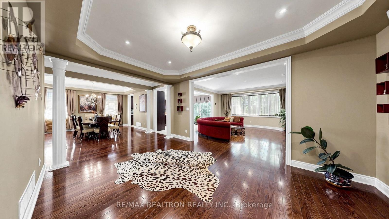
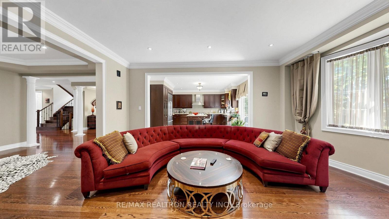
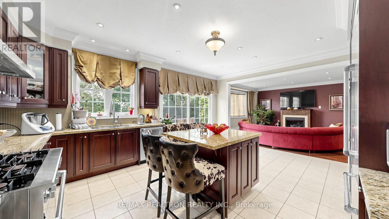
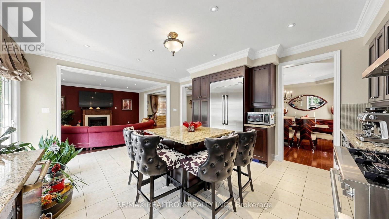
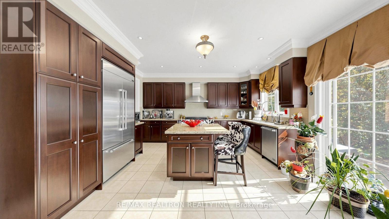
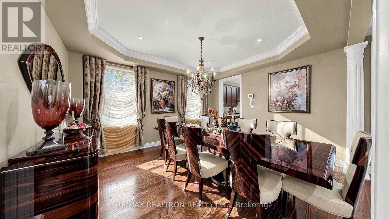
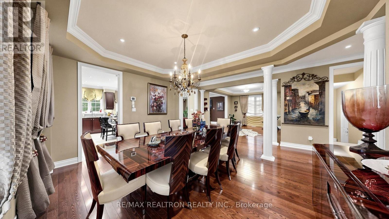
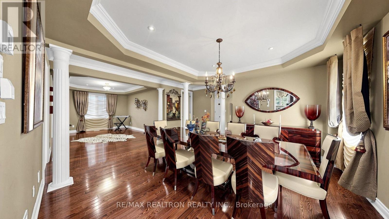
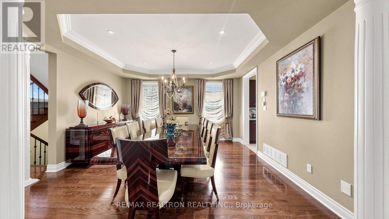
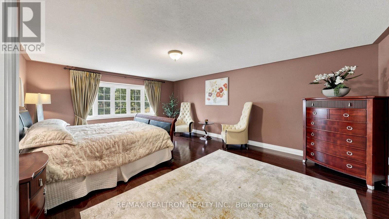
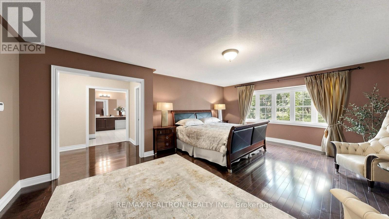
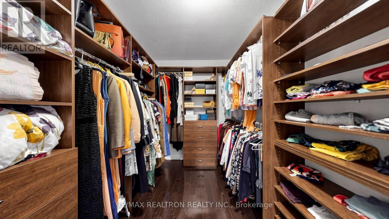
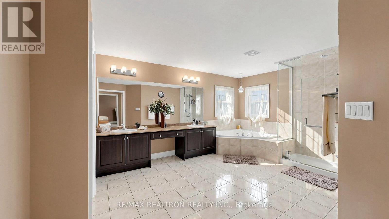
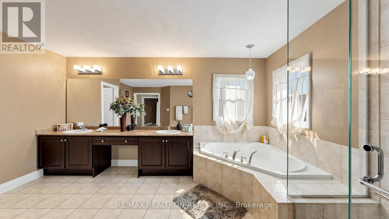
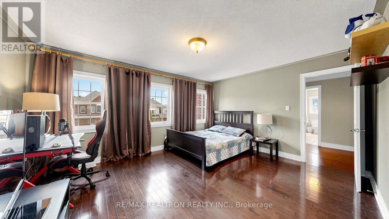
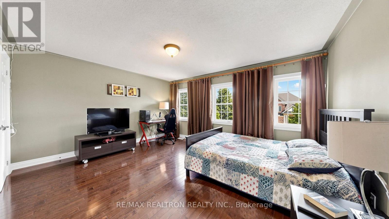
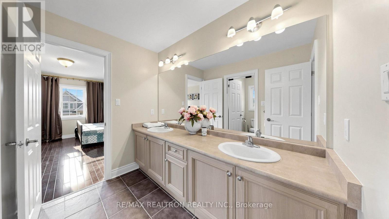
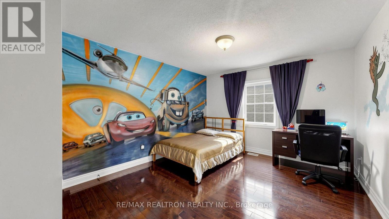
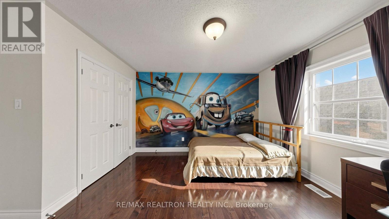
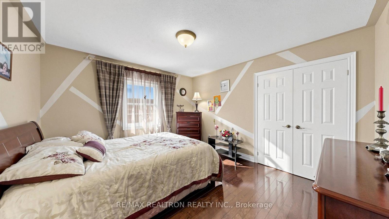
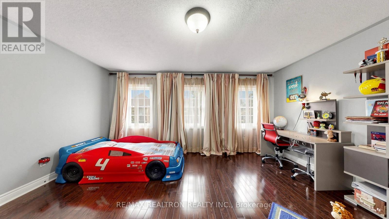
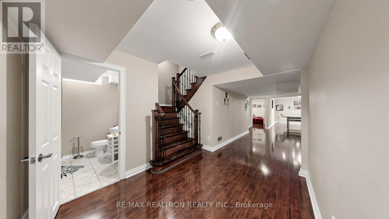
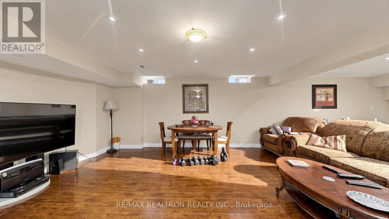
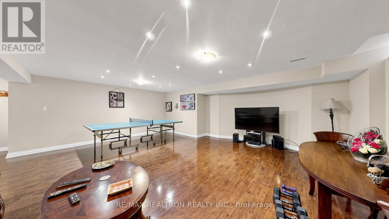
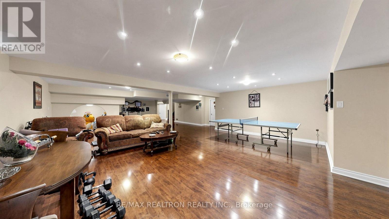
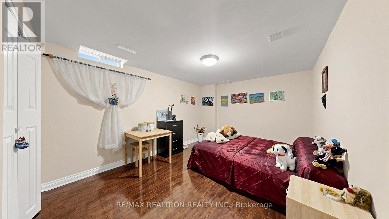
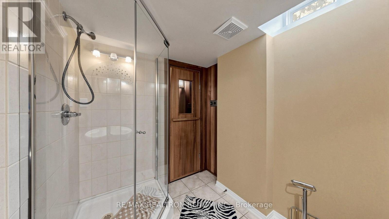
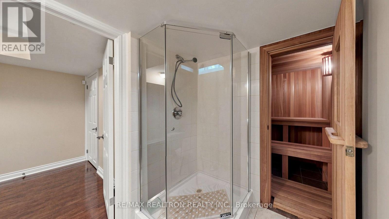
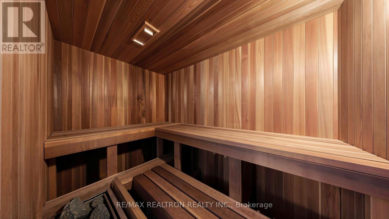
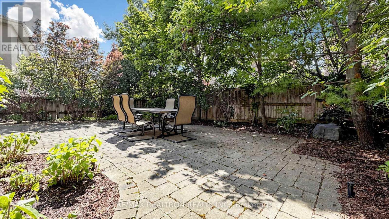
Welcome to an extraordinary family residence in the heart of Patterson, one of Vaughan's mostprestigious and sought-after UWS neighborhoods. Set on a beautifully maintained lot, thisexceptional home offers an elegant blend of luxury, comfort, and timeless design.Featuring 5 spacious bedrooms, a dedicated main-floor office, and expansive principal rooms,the home is perfectly designed for modern family living and sophisticated entertaining. Thethoughtfully crafted layout offers refined finishes, and seamless flow throughout.The chef-inspired kitchen serves as the heart of the home, overlooking inviting living spacesideal for both everyday enjoyment and memorable gatherings. Upstairs, the generously sizedbedrooms provide comfort and privacy for the entire family.The professionally finished lower level elevates the home's appeal with a large recreationarea, an additional bedroom, and a private sauna, creating the perfect space for relaxation,fitness, or hosting guests.Step outside to a beautifully landscaped backyard retreat, extending from the home to thegarage and offering a private setting for outdoor dining, entertaining, and quiet eveningsunder the stars.Situated in a premier neighbourhood known for its top-ranked schools, parks, walking trails,community amenities, and convenient access to major highways, transit, shopping, and dining,this is a rare opportunity to own a distinguished home in one of Vaughan's most desirableaddresses.Luxury, space, and lifestyle-this is Patterson living at its finest. (id:15069)
Property Details
| MLS® Number | N13553044 |
| Property Type | Single Family |
| Neigbourhood | Upper Thornhill Estates |
| Community Name | Patterson |
| Features | Carpet Free, Sauna |
| Parking Space Total | 6 |
Building
| Bathroom Total | 5 |
| Bedrooms Above Ground | 5 |
| Bedrooms Below Ground | 2 |
| Bedrooms Total | 7 |
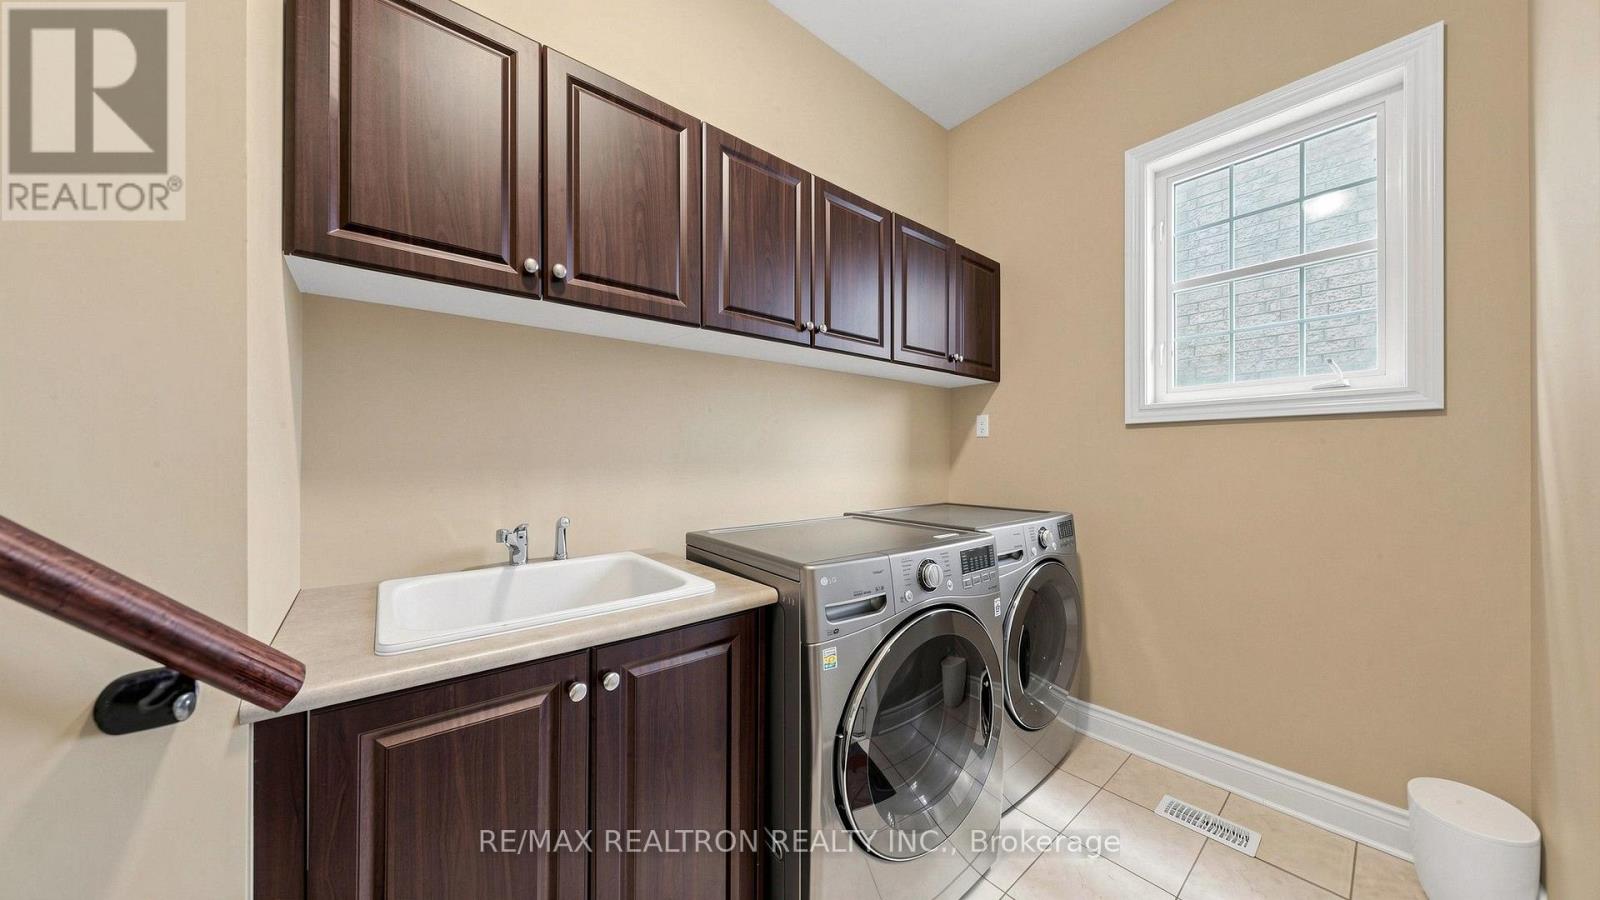
| Appliances | Garage Door Opener Remote(s), Oven - Built-in, Dishwasher, Dryer, Freezer, Gas Stove(s), Washer, Refrigerator |
| Basement Development | Finished |
| Basement Type | N/a (finished) |
| Construction Style Attachment | Detached |
| Cooling Type | Central Air Conditioning |
| Exterior Finish | Brick |
| Fireplace Present | Yes |
| Flooring Type | Hardwood, Laminate, Ceramic |
| Foundation Type | Concrete |
| Half Bath Total | 1 |
| Heating Fuel | Natural Gas |
| Heating Type | Forced Air |
| Stories Total | 2 |
| Size Interior | 3,500 - 5,000 Sqft |
| Type | House |
| Utility Water | Municipal Water |
Parking
| Garage |
Land
| Acreage | No |
| Sewer | Sanitary Sewer |
| Size Depth | 110 Ft |
| Size Frontage | 45 Ft ,1 In |
| Size Irregular | 45.1 X 110 Ft |
| Size Total Text | 45.1 X 110 Ft |
Rooms
| Level | Type | Length | Width | Dimensions |
|---|---|---|---|---|
| Second Level | Office | 3.96 m | 3.23 m | 3.96 m x 3.23 m |
| Second Level | Primary Bedroom | 6.27 m | 4.87 m | 6.27 m x 4.87 m |
| Second Level | Bedroom 2 | 4.57 m | 3.65 m | 4.57 m x 3.65 m |
| Second Level | Bedroom 3 | 4.84 m | 3.96 m | 4.84 m x 3.96 m |
| Second Level | Bedroom 4 | 5.15 m | 3.87 m | 5.15 m x 3.87 m |
| Basement | Bedroom | Measurements not available | ||
| Basement | Recreational, Games Room | Measurements not available | ||
| Ground Level | Living Room | 4.87 m | 3.65 m | 4.87 m x 3.65 m |
| Ground Level | Dining Room | 4.57 m | 3.96 m | 4.57 m x 3.96 m |
| Ground Level | Family Room | 5.18 m | 4.87 m | 5.18 m x 4.87 m |
| Ground Level | Kitchen | 5.73 m | 4.57 m | 5.73 m x 4.57 m |
| Ground Level | Eating Area | 5.73 m | 4.57 m | 5.73 m x 4.57 m |
https://www.realtor.ca/real-estate/30021988/50-sir-francesco-street-vaughan-patterson-patterson
Contact Us
Contact us for more information

This REALTOR.ca listing content is owned and licensed by REALTOR® members of The Canadian Real Estate Association
The trademarks REALTOR®, REALTORS®, and the REALTOR® logo are controlled by The Canadian Real Estate Association (CREA) and identify real estate professionals who are members of CREA. The trademarks MLS®, Multiple Listing Service® and the associated logos are owned by The Canadian Real Estate Association (CREA) and identify the quality of services provided by real estate professionals who are members of CREA. The trademark DDF® is owned by The Canadian Real Estate Association (CREA) and identifies CREA's Data Distribution Facility (DDF®)
July 13 2026 06:34:22
Toronto Regional Real Estate Board
RE/MAX Realtron Realty Inc., Sutton Group-Admiral Realty Inc.