
50 Red Clover Court Middlesex Centre, Ontario N0M 2A0

3 Bedroom
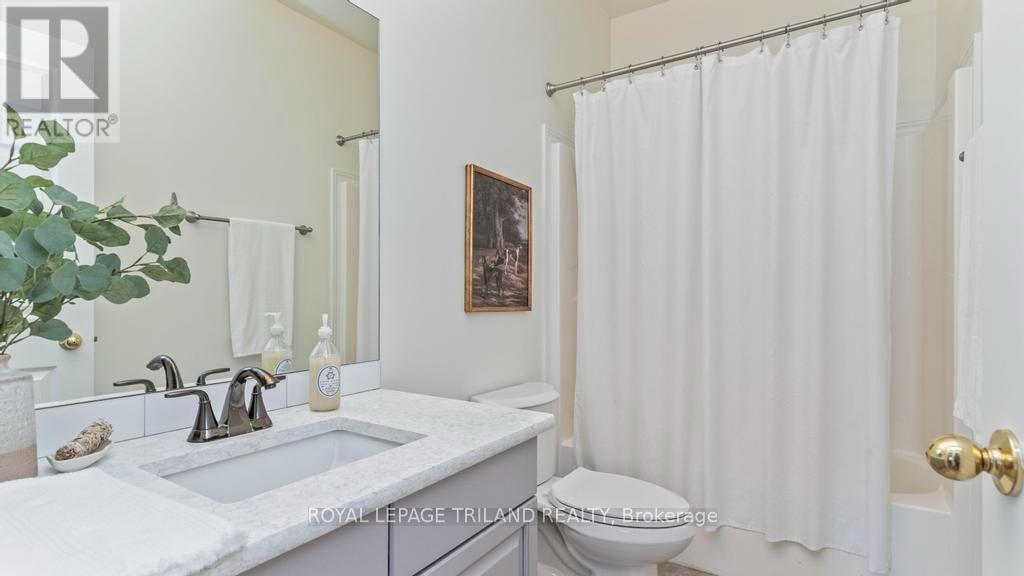
3 Bathroom
1,500 - 2,000 sqft
Bungalow
Fireplace
Central Air Conditioning, Air Exchanger
Forced Air
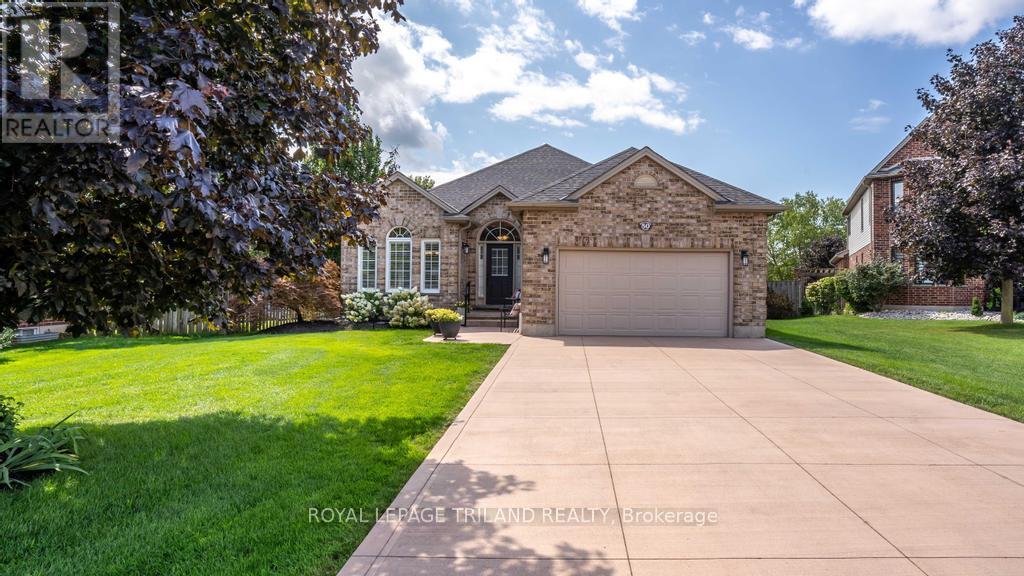
Landscaped
$739,900
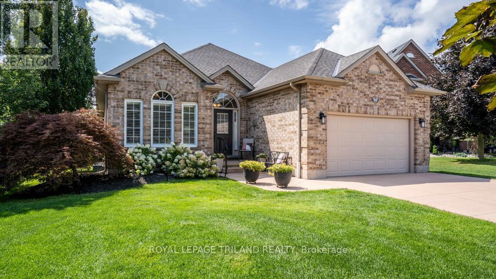
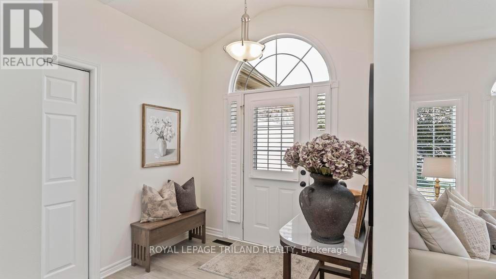
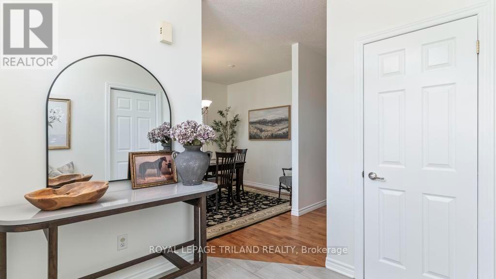
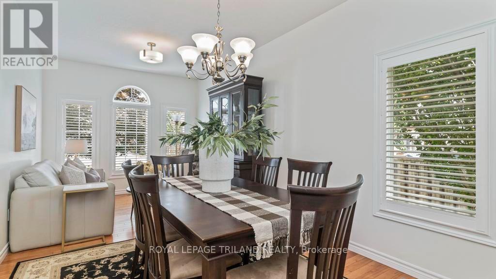
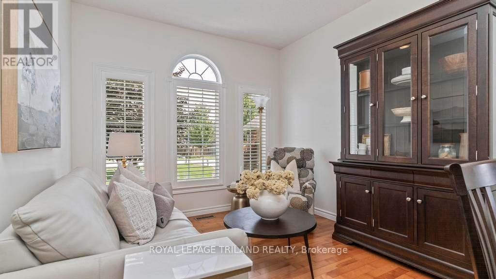
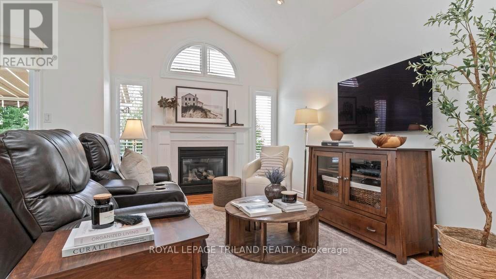
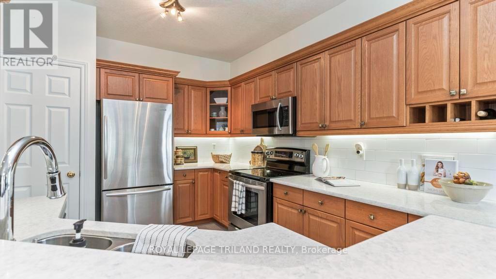
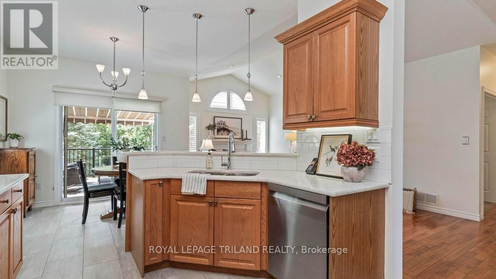
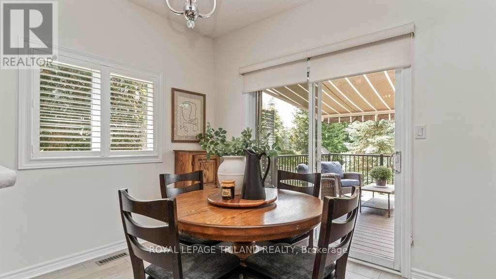
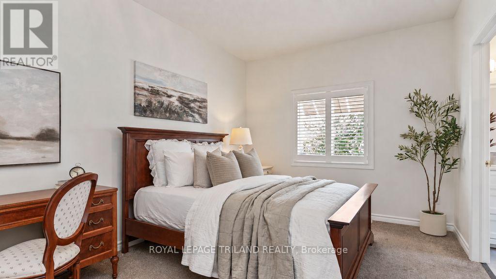
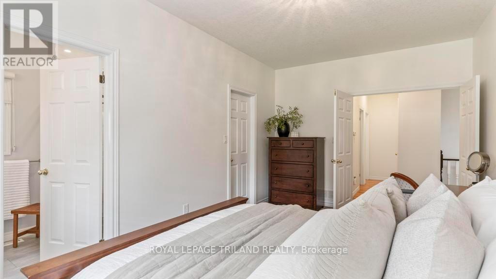
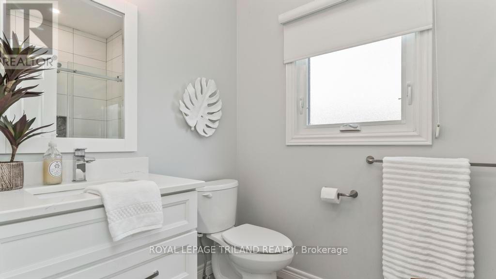
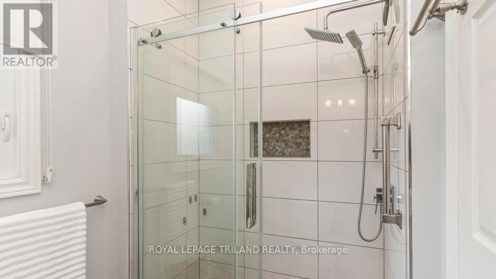
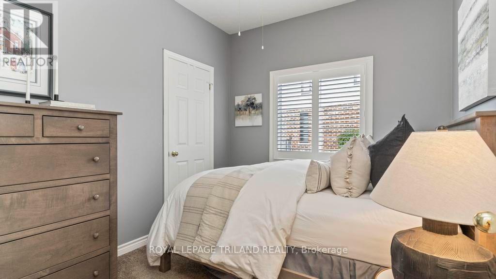
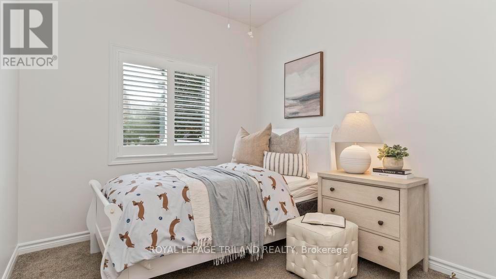
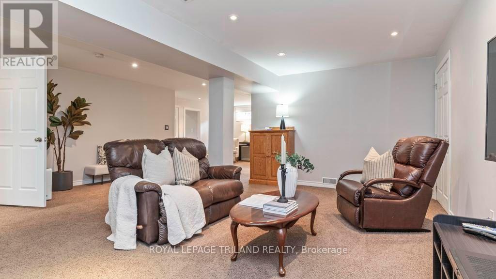
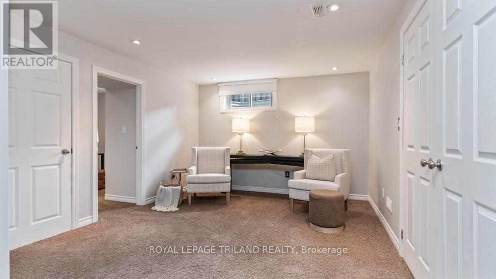
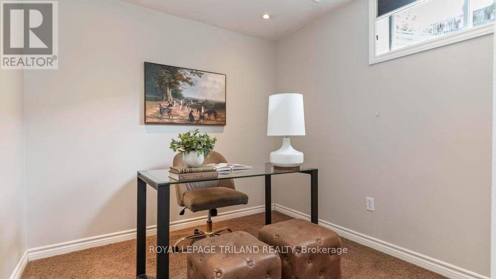
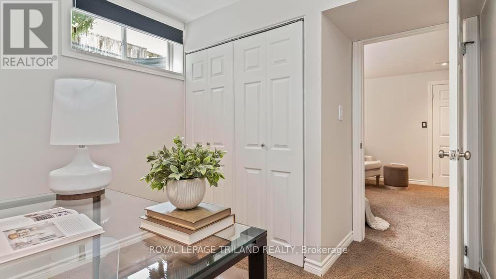
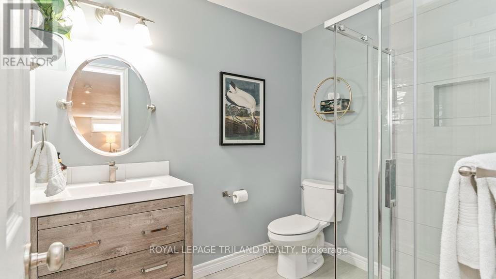
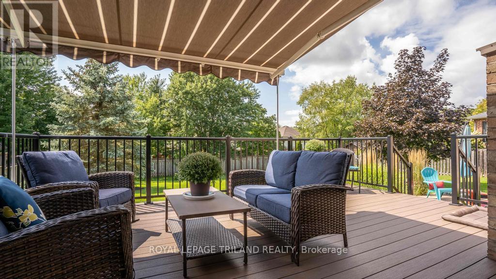
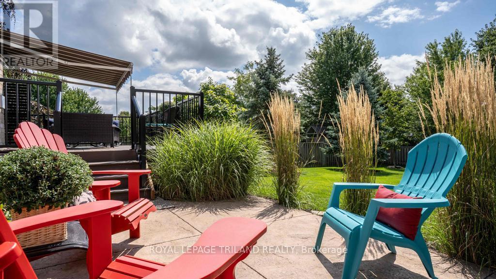
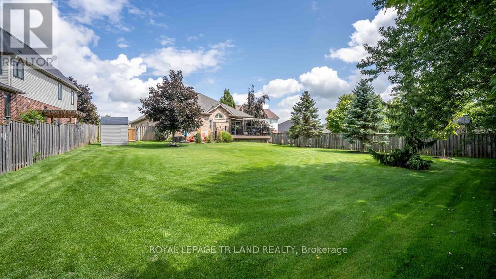
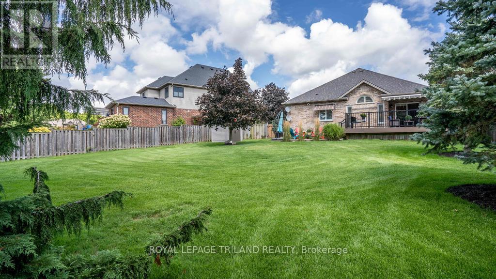
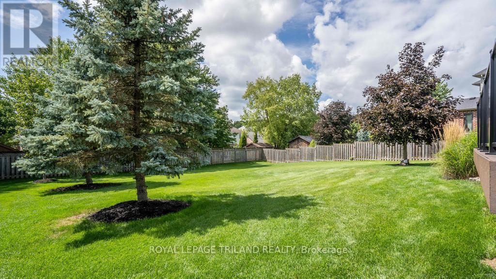
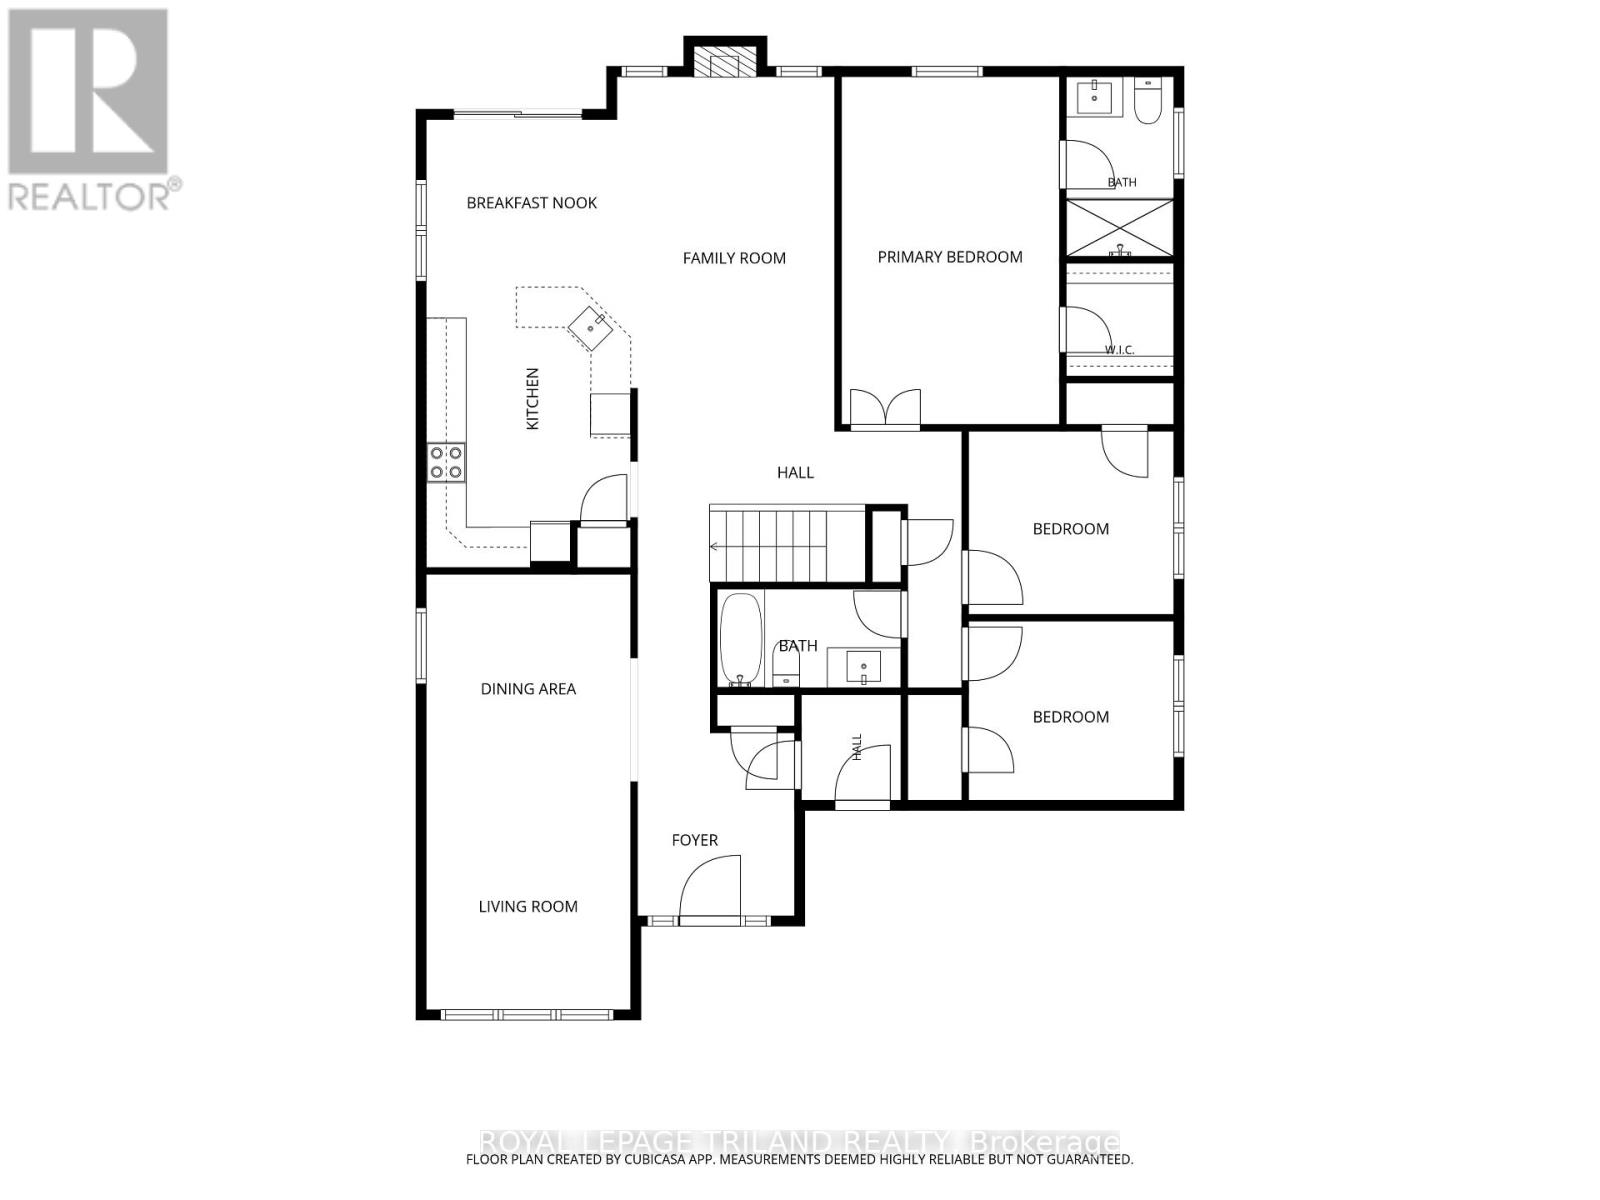
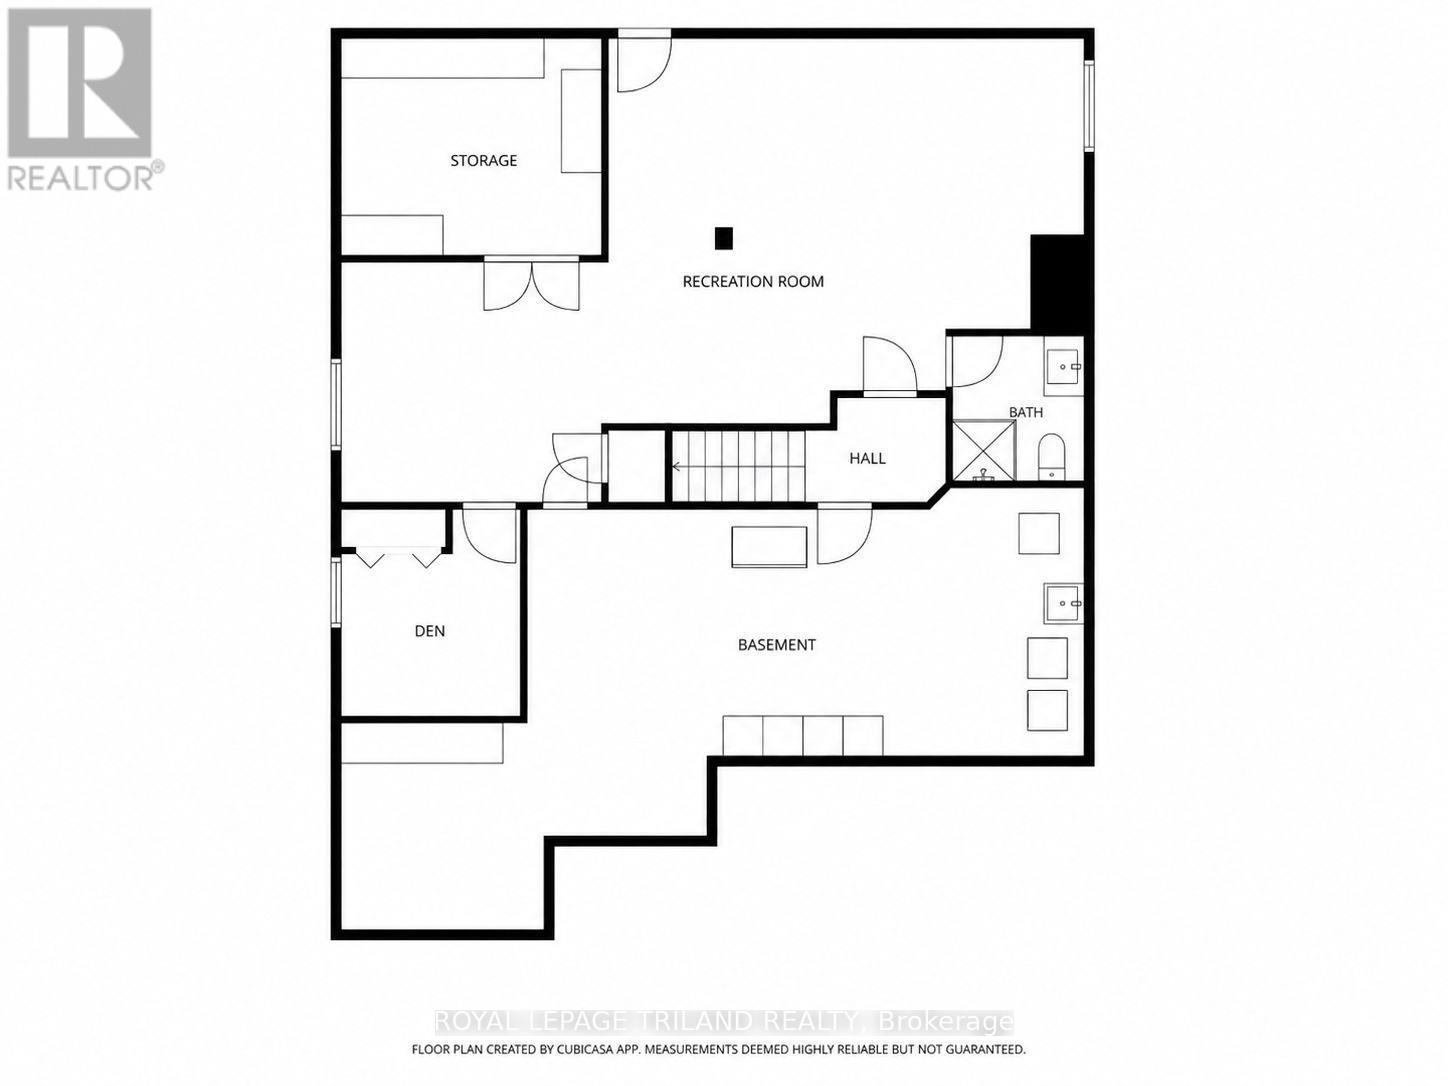
Welcome to this stylish and beautifully maintained 3-bedroom, 3-bathroom bungalow, tucked away on a quiet court in desirable Ilderton. Freshly painted throughout, this inviting home has a calm, comfortable feel from the moment you step inside.The bright main level features hardwood flooring, cathedral ceilings, California shutters and a cozy gas fireplace. The kitchen offers quartz countertops, plenty of storage and patio doors leading to the backyard. The living and dining areas flow easily together, while the semi-open family room provides a welcoming space to relax or gather with family and friends.The spacious primary bedroom easily accommodates a king-sized bed and features a walk-in closet and updated ensuite with an updated vanity and glass shower. Two additional bedrooms and an updated 4-piece bath with quartz countertop complete the main floor.Step outside to a large composite deck overlooking the beautifully landscaped, fully fenced backyard, with a stamped concrete patio and awnings providing shade over both the dinette and family room areas.Downstairs, the finished lower level adds plenty of extra living space with a large recreation room, office, 3-piece bathroom and generous storage.Additional features include a double-car garage, cement driveway, roof shingles replaced in 2017, and furnace and central air approximately 5-6 years old. A beautifully cared-for home offering comfortable bungalow living in a peaceful Ilderton setting. (id:15069)
Property Details
| MLS® Number | X13722046 |
| Property Type | Single Family |
| Community Name | Ilderton |
| Equipment Type | Water Heater, Air Conditioner, Furnace |
| Features | Irregular Lot Size, Sump Pump |
| Parking Space Total | 6 |
| Rental Equipment Type | Water Heater, Air Conditioner, Furnace |
| Structure | Deck, Shed |
Building
| Bathroom Total | 3 |
| Bedrooms Above Ground | 3 |
| Bedrooms Total | 3 |
| Amenities | Fireplace(s) |
| Appliances | Garage Door Opener Remote(s), Dishwasher, Dryer, Freezer, Stove, Washer, Refrigerator |
| Architectural Style | Bungalow |
| Basement Development | Partially Finished |
| Basement Type | N/a (partially Finished) |
| Construction Style Attachment | Detached |
| Cooling Type | Central Air Conditioning, Air Exchanger |
| Exterior Finish | Brick |
| Fire Protection | Smoke Detectors |
| Fireplace Present | Yes |
| Fireplace Total | 1 |
| Foundation Type | Poured Concrete |
| Heating Fuel | Natural Gas |
| Heating Type | Forced Air |
| Stories Total | 1 |
| Size Interior | 1,500 - 2,000 Sqft |
| Type | House |
| Utility Water | Municipal Water |
Parking
| Attached Garage | |
| Garage |
Land
| Acreage | No |
| Fence Type | Fenced Yard |
| Landscape Features | Landscaped |
| Sewer | Sanitary Sewer |
| Size Depth | 187 Ft ,8 In |
| Size Frontage | 67 Ft ,1 In |
| Size Irregular | 67.1 X 187.7 Ft |
| Size Total Text | 67.1 X 187.7 Ft|under 1/2 Acre |
Rooms
| Level | Type | Length | Width | Dimensions |
|---|---|---|---|---|
| Basement | Den | 3.84 m | 3.54 m | 3.84 m x 3.54 m |
| Basement | Office | 2.53 m | 2.58 m | 2.53 m x 2.58 m |
| Basement | Family Room | 7.02 m | 6.07 m | 7.02 m x 6.07 m |
| Main Level | Kitchen | 3.77 m | 2.98 m | 3.77 m x 2.98 m |
| Main Level | Eating Area | 2.76 m | 3.15 m | 2.76 m x 3.15 m |
| Main Level | Living Room | 3.03 m | 5.29 m | 3.03 m x 5.29 m |
| Main Level | Dining Room | 2.94 m | 3.05 m | 2.94 m x 3.05 m |
| Main Level | Den | 3.46 m | 3.03 m | 3.46 m x 3.03 m |
| Main Level | Foyer | 2.52 m | 2.47 m | 2.52 m x 2.47 m |
| Main Level | Primary Bedroom | 5.16 m | 3.14 m | 5.16 m x 3.14 m |
| Main Level | Bedroom 2 | 2.7 m | 3.05 m | 2.7 m x 3.05 m |
| Main Level | Bedroom 3 | 2.7 m | 3.05 m | 2.7 m x 3.05 m |
https://www.realtor.ca/real-estate/30208542/50-red-clover-court-middlesex-centre-ilderton-ilderton
Contact Us
Contact us for more information

This REALTOR.ca listing content is owned and licensed by REALTOR® members of The Canadian Real Estate Association
The trademarks REALTOR®, REALTORS®, and the REALTOR® logo are controlled by The Canadian Real Estate Association (CREA) and identify real estate professionals who are members of CREA. The trademarks MLS®, Multiple Listing Service® and the associated logos are owned by The Canadian Real Estate Association (CREA) and identify the quality of services provided by real estate professionals who are members of CREA. The trademark DDF® is owned by The Canadian Real Estate Association (CREA) and identifies CREA's Data Distribution Facility (DDF®)
August 28 2026 04:50:50
London and St. Thomas Association of REALTORS®
Royal LePage Triland Realty