
50 Palace Street Thorold, Ontario L2V 0J7

5 Bedroom
5 Bathroom
2,500 - 3,000 sqft
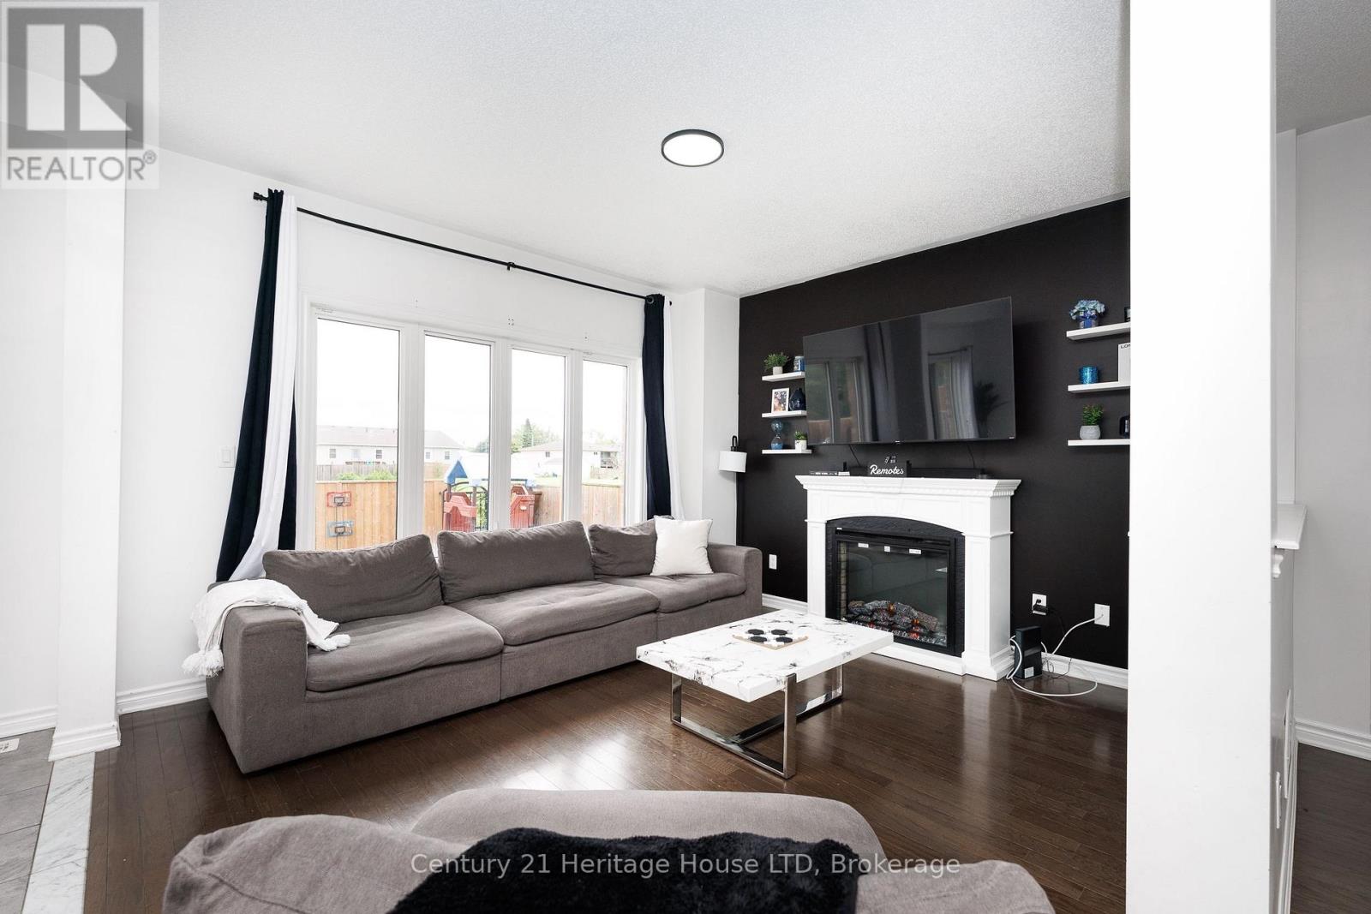
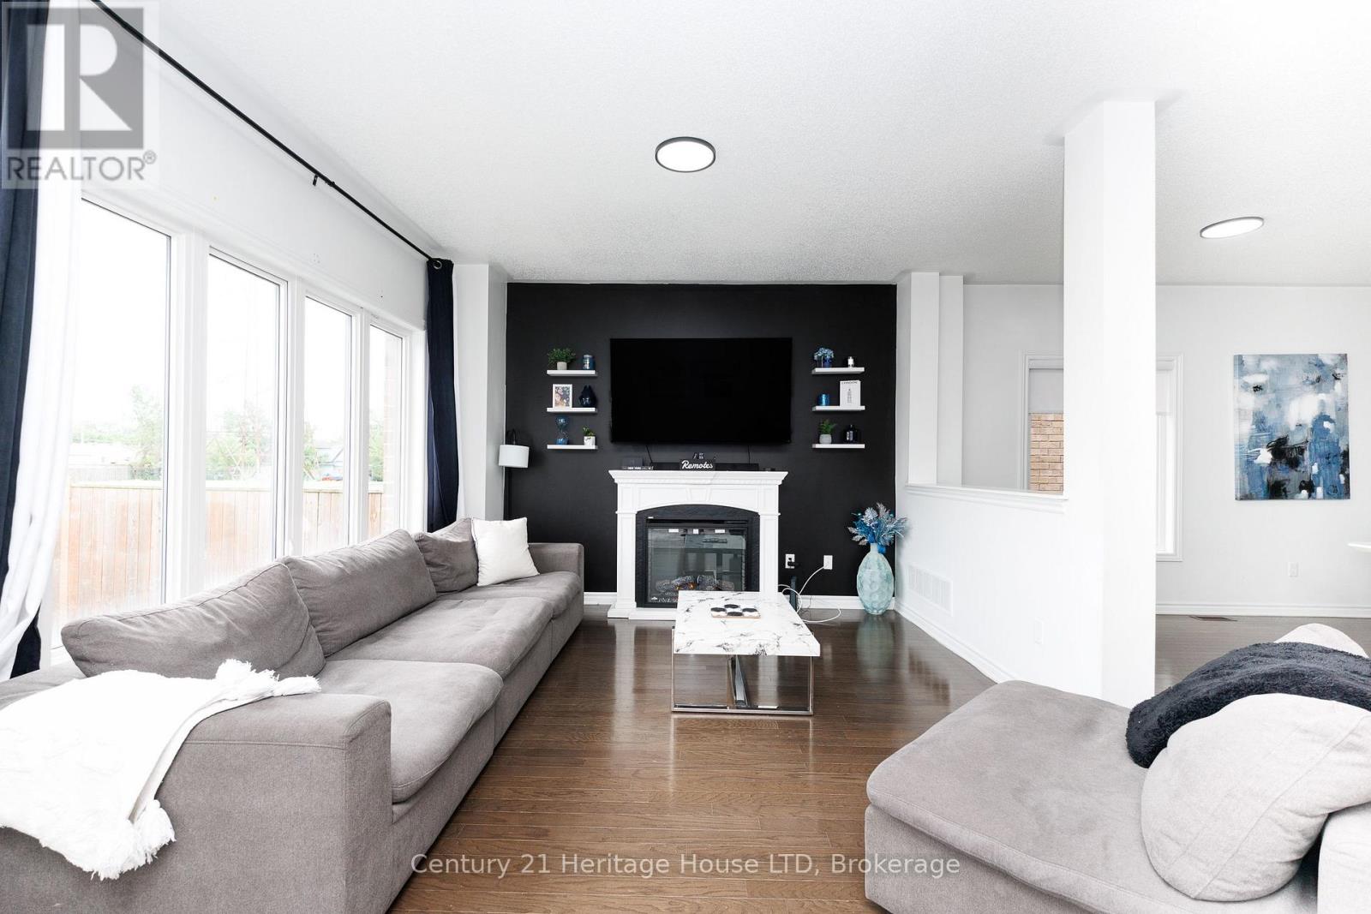
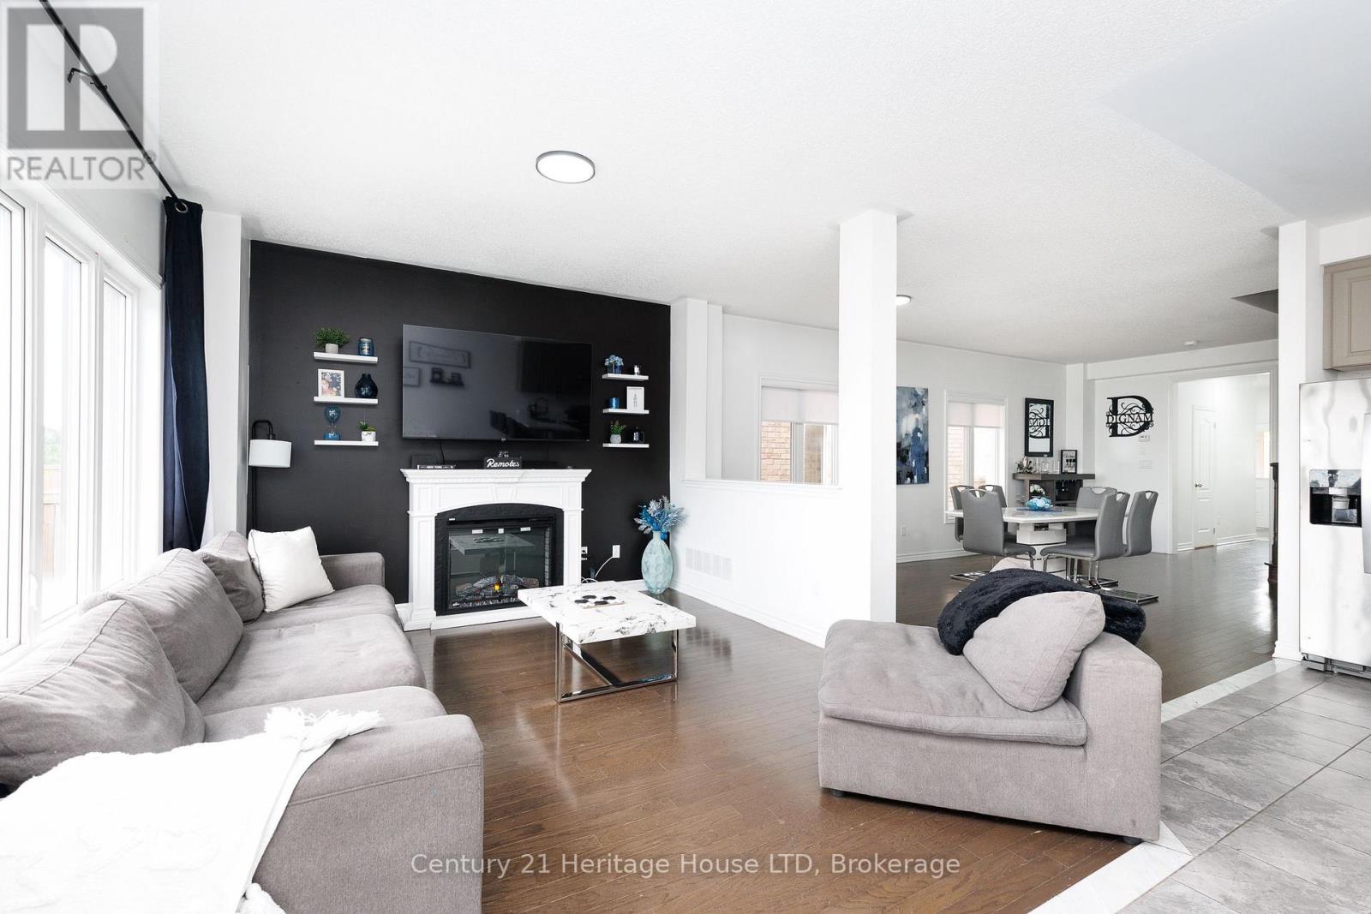
Fireplace
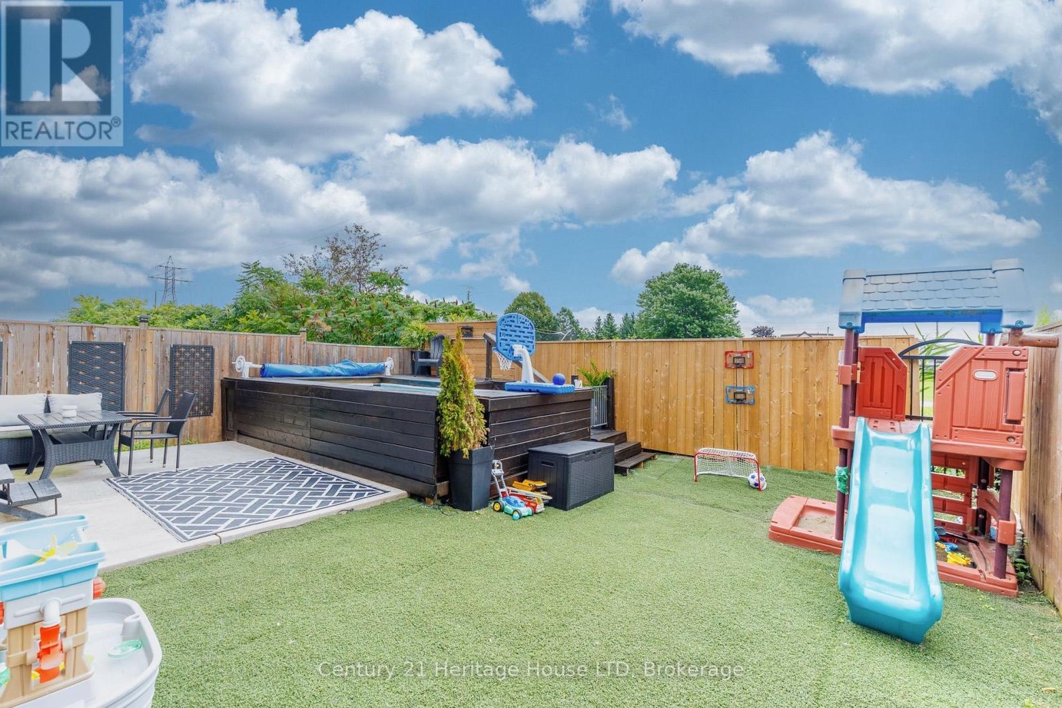
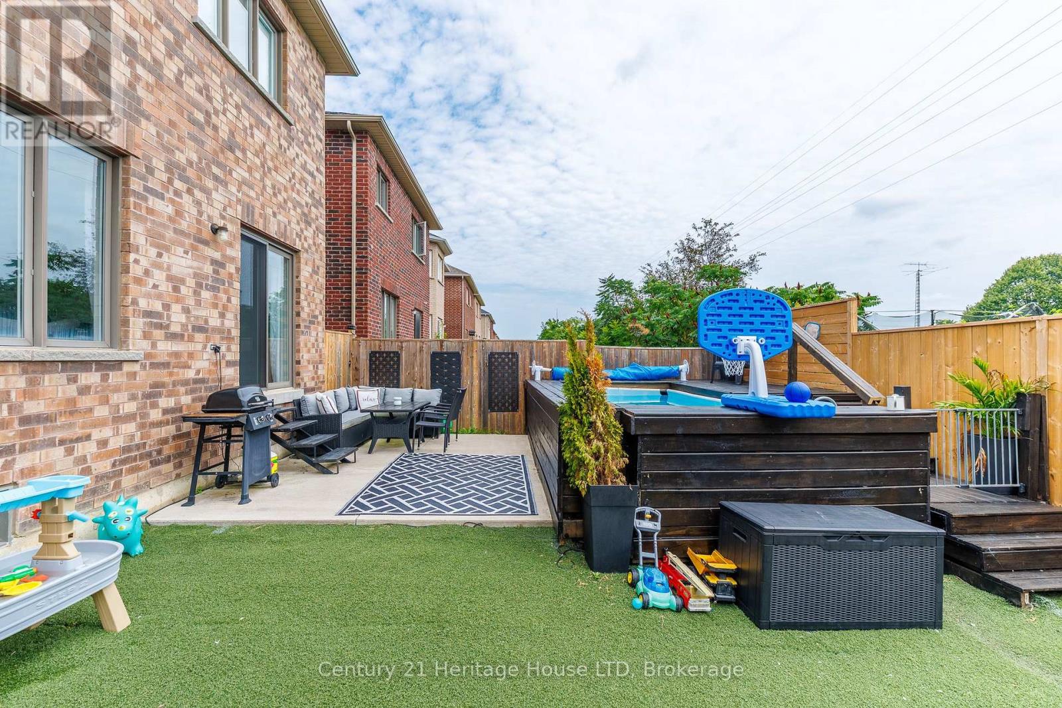
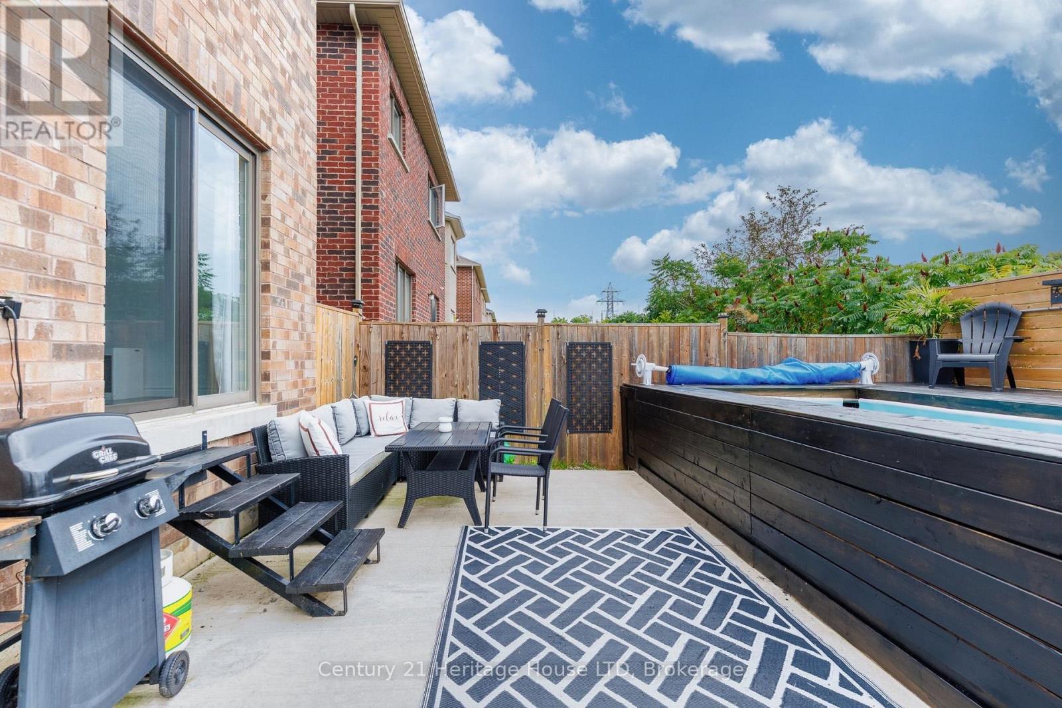
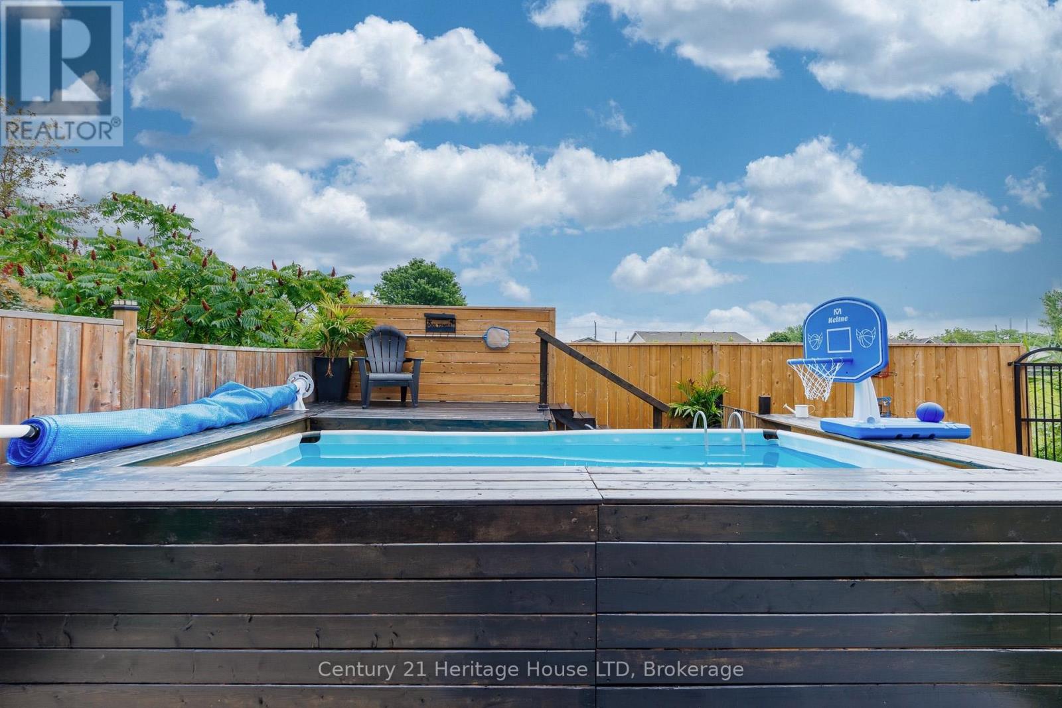
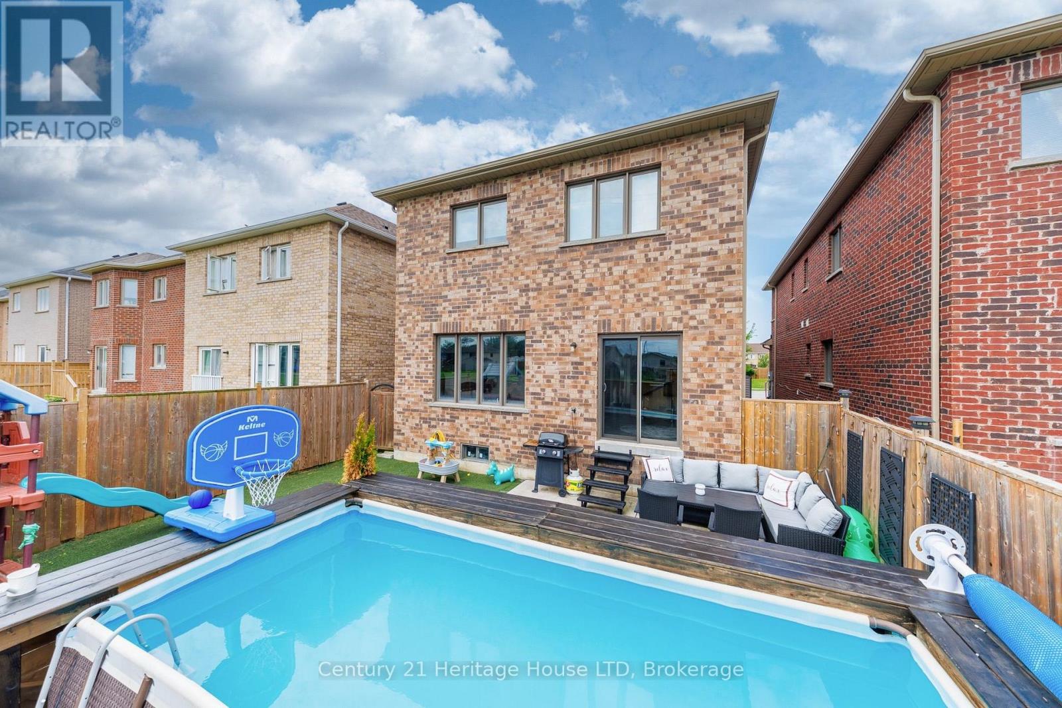
Above Ground Pool
Central Air Conditioning
Forced Air
Landscaped
$829,900
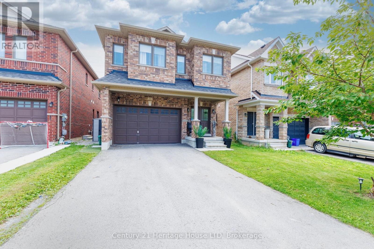
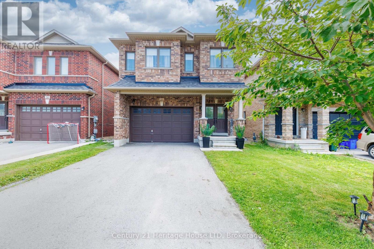
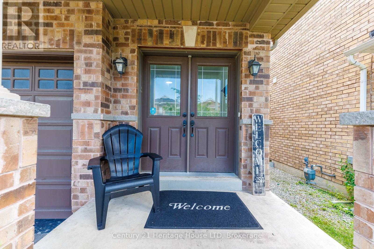
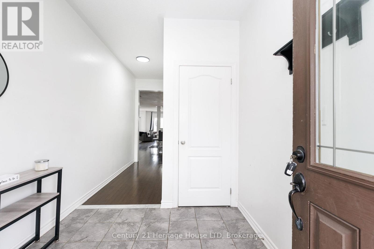
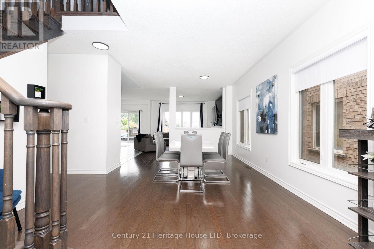
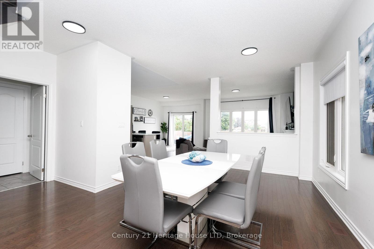
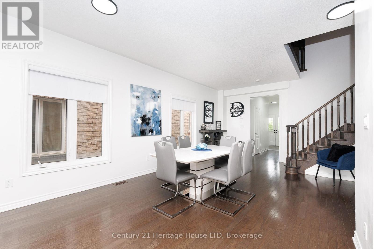
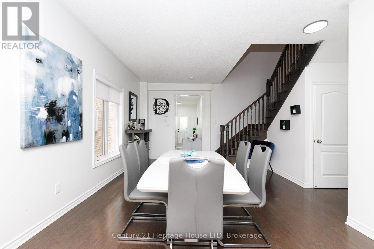
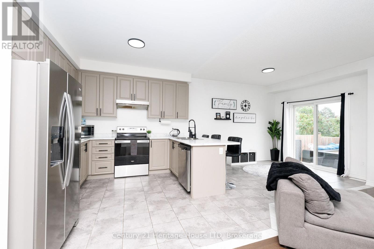
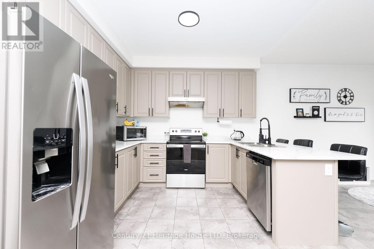
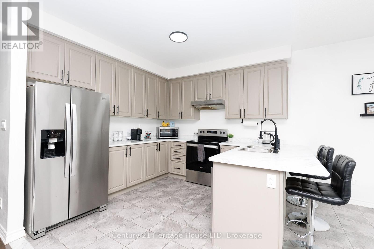
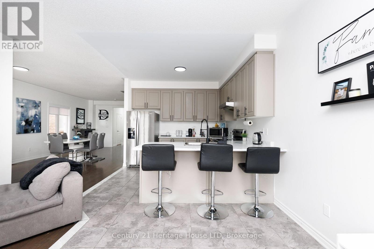
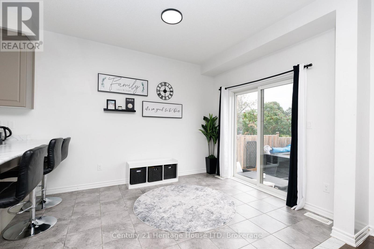
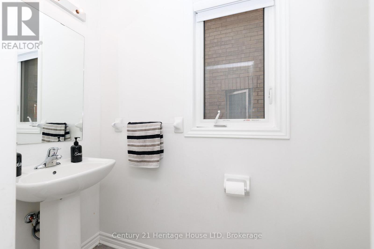
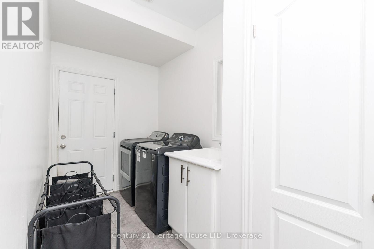
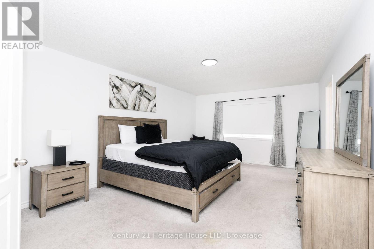
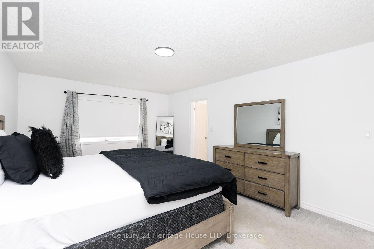
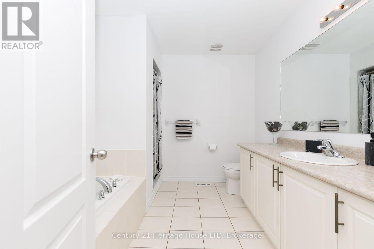
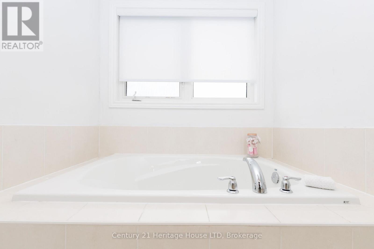
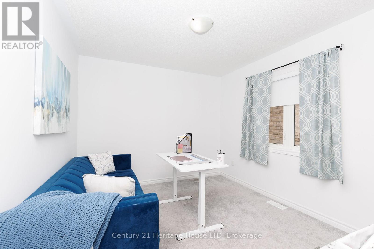
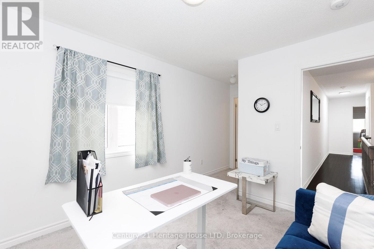
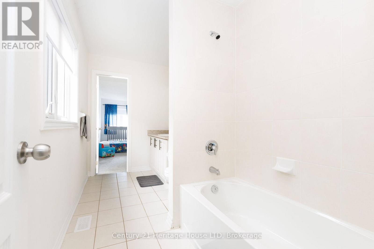
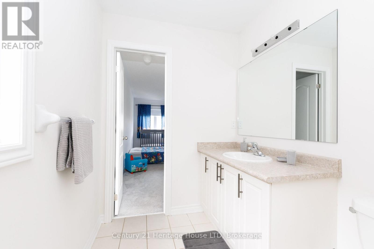
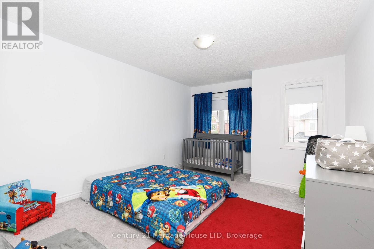
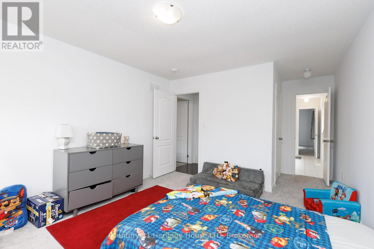
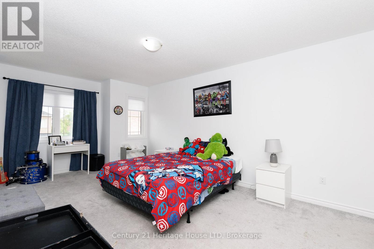
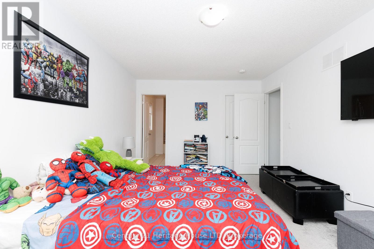
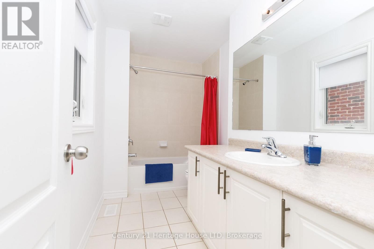
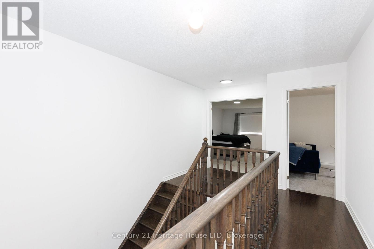
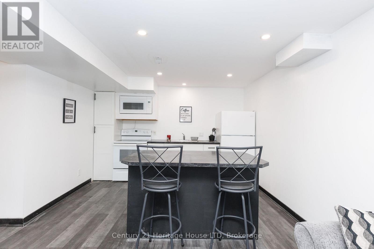
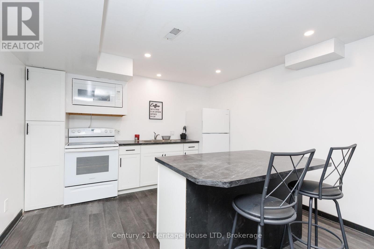
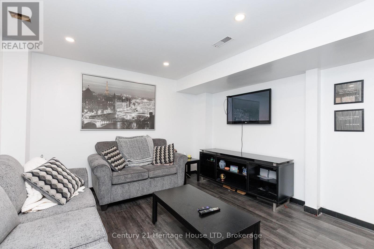
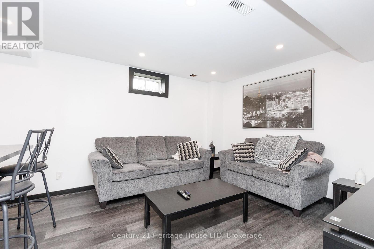
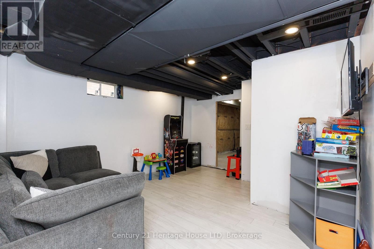
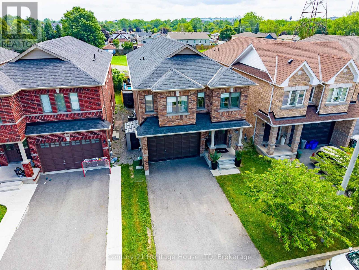
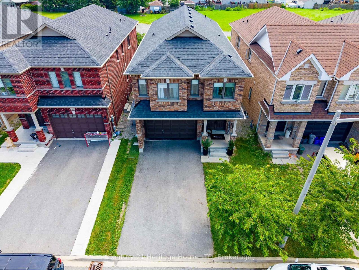
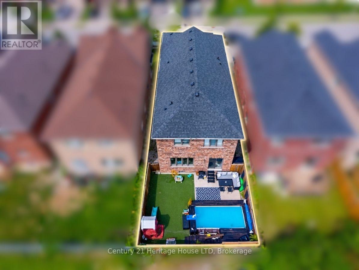
Welcome to over 3,200 sq. ft. of finished living space, perfectly designed for multi-generational living or growing families. This impressive home offers privacy, comfort, and exceptional functionality throughout. The functional main floor features an oversized formal dining area perfect for hosting, a 2-piece powder room, and a well-appointed kitchen complete with a breakfast bar and stainless steel appliances. Adjacent to the kitchen, the open-concept dinette and living room flow seamlessly through sliding patio doors to a private backyard with no rear neighbours - complete with a poured concrete patio, above-ground pool, and low-maintenance artificial turf. Convenient main-floor laundry with direct access to the garage completes the main level. Upstairs, double doors open into a massive primary suite featuring a generous walk-in closet and a 4-piece ensuite with a deep soaker tub and separate shower. The second floor offers three additional spacious bedrooms: one with its own private walk-in closet and 4-piece ensuite, while the remaining two share convenient ensuite privilege to another full 4-piece bath. The fully finished basement expands your living space and offers ideal in-law suite potential, complete with a secondary open-concept kitchen and living area, a recreation room, a full 4-piece bathroom, and an additional bedroom. (id:15069)
Property Details
| MLS® Number | X13686930 |
| Property Type | Single Family |
| Community Name | 557 - Thorold Downtown |
| Amenities Near By | Park |
| Equipment Type | Water Heater |
| Parking Space Total | 3 |
| Pool Type | Above Ground Pool |
| Rental Equipment Type | Water Heater |
| Structure | Patio(s) |
Building
| Bathroom Total | 5 |
| Bedrooms Above Ground | 4 |
| Bedrooms Below Ground | 1 |
| Bedrooms Total | 5 |
| Age | 6 To 15 Years |
| Amenities | Fireplace(s) |
| Appliances | Garage Door Opener Remote(s), Dishwasher, Dryer, Stove, Washer, Refrigerator |
| Basement Development | Finished |
| Basement Type | Full (finished) |
| Construction Style Attachment | Detached |
| Cooling Type | Central Air Conditioning |
| Exterior Finish | Brick |
| Fireplace Present | Yes |
| Foundation Type | Poured Concrete |
| Half Bath Total | 1 |
| Heating Fuel | Natural Gas |
| Heating Type | Forced Air |
| Stories Total | 2 |
| Size Interior | 2,500 - 3,000 Sqft |
| Type | House |
| Utility Water | Municipal Water |
Parking
| Attached Garage | |
| Garage |
Land
| Acreage | No |
| Fence Type | Fenced Yard |
| Land Amenities | Park |
| Landscape Features | Landscaped |
| Sewer | Sanitary Sewer |
| Size Depth | 102 Ft ,1 In |
| Size Frontage | 32 Ft ,9 In |
| Size Irregular | 32.8 X 102.1 Ft |
| Size Total Text | 32.8 X 102.1 Ft |
Rooms
| Level | Type | Length | Width | Dimensions |
|---|---|---|---|---|
| Second Level | Primary Bedroom | 5.93 m | 3.85 m | 5.93 m x 3.85 m |
| Second Level | Bedroom | 3.48 m | 3.02 m | 3.48 m x 3.02 m |
| Second Level | Bedroom | 3.87 m | 3.54 m | 3.87 m x 3.54 m |
| Second Level | Bedroom | 5.07 m | 3.34 m | 5.07 m x 3.34 m |
| Basement | Recreational, Games Room | 4.87 m | 4.56 m | 4.87 m x 4.56 m |
| Basement | Kitchen | 3.66 m | 3.34 m | 3.66 m x 3.34 m |
| Basement | Family Room | 3.66 m | 3.53 m | 3.66 m x 3.53 m |
| Basement | Bedroom | 3.04 m | 2 m | 3.04 m x 2 m |
| Main Level | Foyer | 2.32 m | 2.29 m | 2.32 m x 2.29 m |
| Main Level | Dining Room | 7 m | 3.65 m | 7 m x 3.65 m |
| Main Level | Kitchen | 3.49 m | 3.22 m | 3.49 m x 3.22 m |
| Main Level | Dining Room | 3.23 m | 2.72 m | 3.23 m x 2.72 m |
| Main Level | Living Room | 4.25 m | 3.57 m | 4.25 m x 3.57 m |
| Main Level | Laundry Room | 3.99 m | 1.81 m | 3.99 m x 1.81 m |
Contact Us
Contact us for more information

This REALTOR.ca listing content is owned and licensed by REALTOR® members of The Canadian Real Estate Association
The trademarks REALTOR®, REALTORS®, and the REALTOR® logo are controlled by The Canadian Real Estate Association (CREA) and identify real estate professionals who are members of CREA. The trademarks MLS®, Multiple Listing Service® and the associated logos are owned by The Canadian Real Estate Association (CREA) and identify the quality of services provided by real estate professionals who are members of CREA. The trademark DDF® is owned by The Canadian Real Estate Association (CREA) and identifies CREA's Data Distribution Facility (DDF®)
August 19 2026 01:53:25
Niagara Association of REALTORS®
Century 21 Heritage House Ltd