
50 Nippissing Ridge Road Tiny, Ontario L9Y 0T8

5 Bedroom
5 Bathroom
1,500 - 2,000 sqft
Fireplace
Central Air Conditioning
Baseboard Heaters, Forced Air
Acreage
Landscaped
$1,599,000
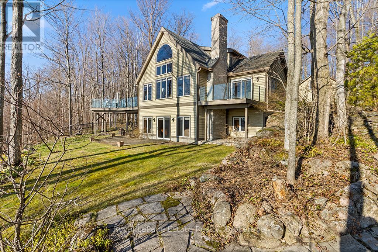
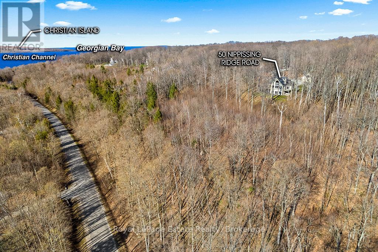
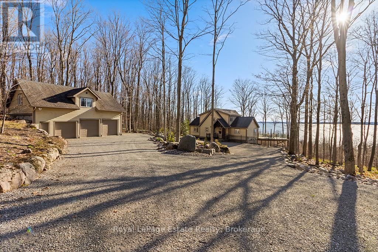
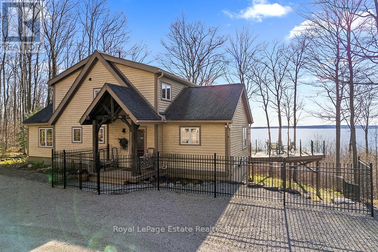
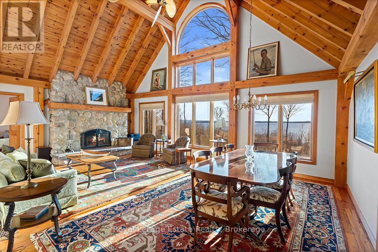
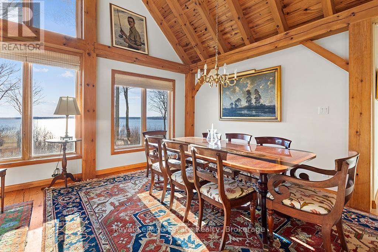
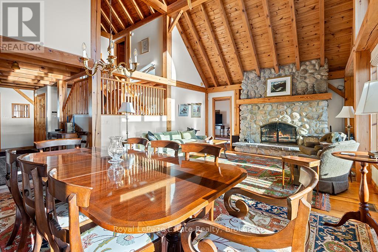
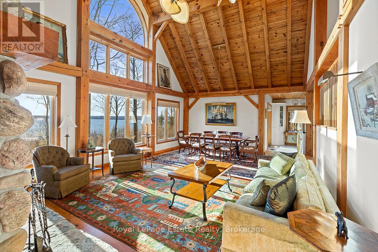
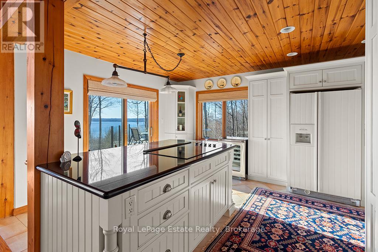
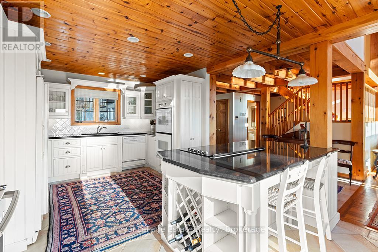
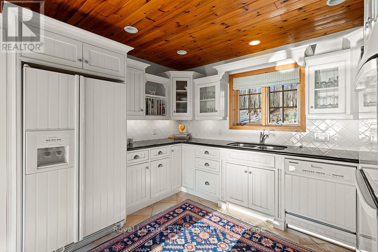
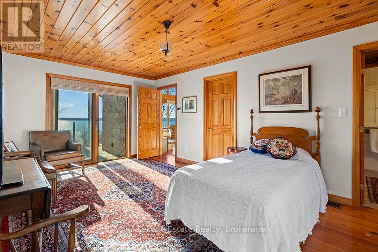
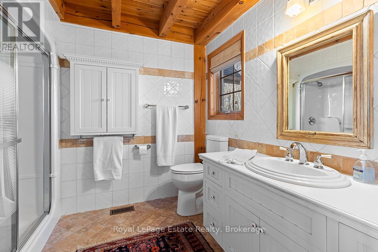
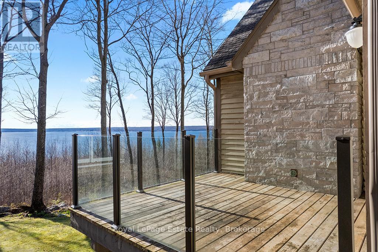
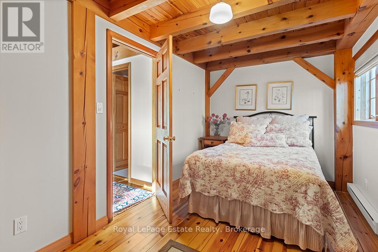
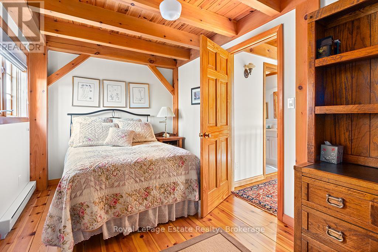
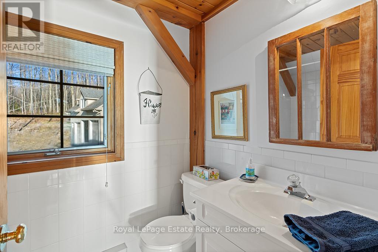
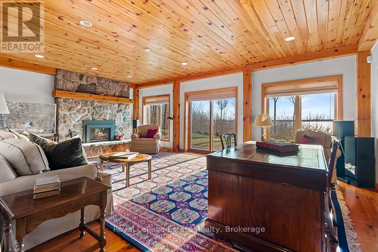
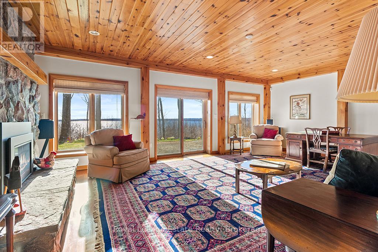
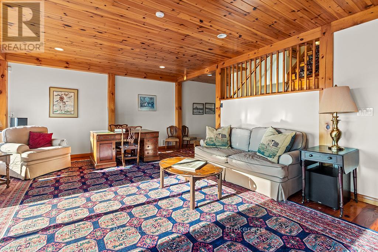
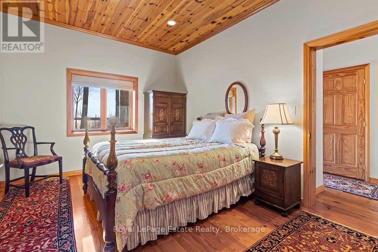
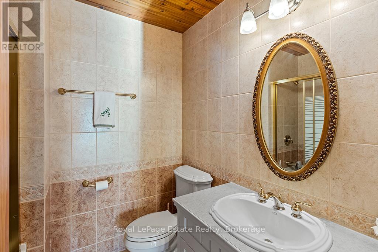
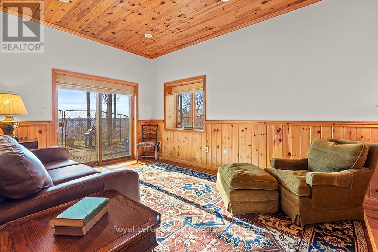
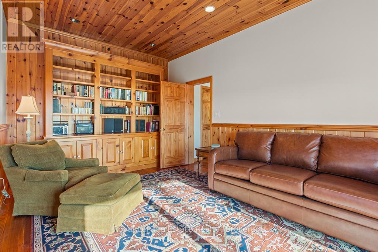
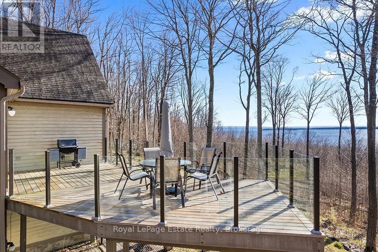
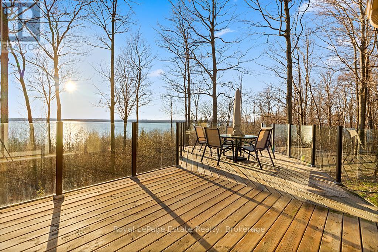
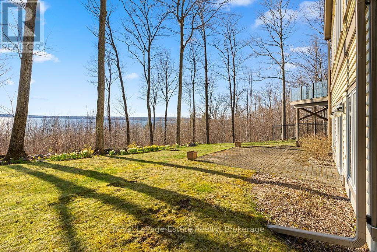
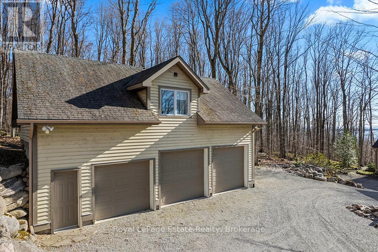
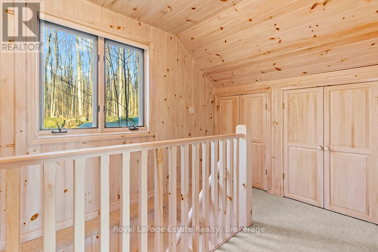
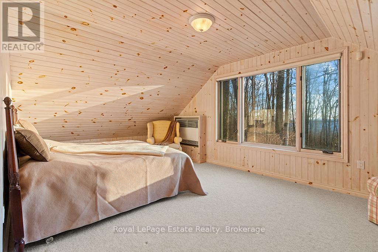
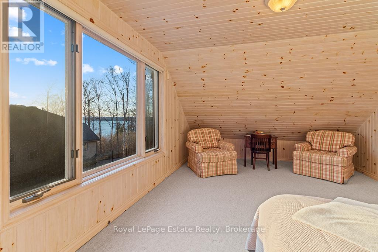
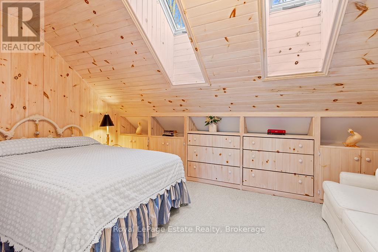
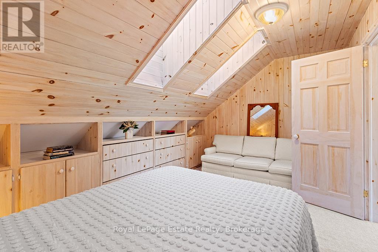
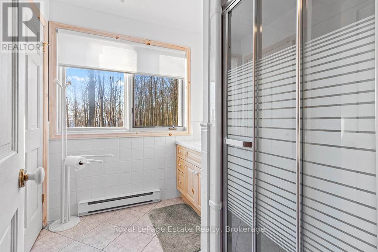
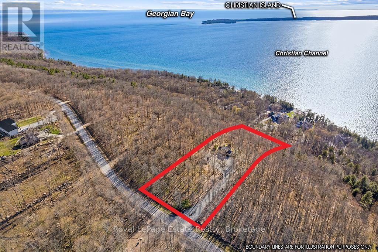
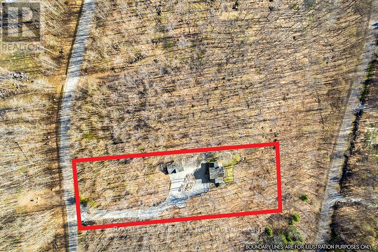
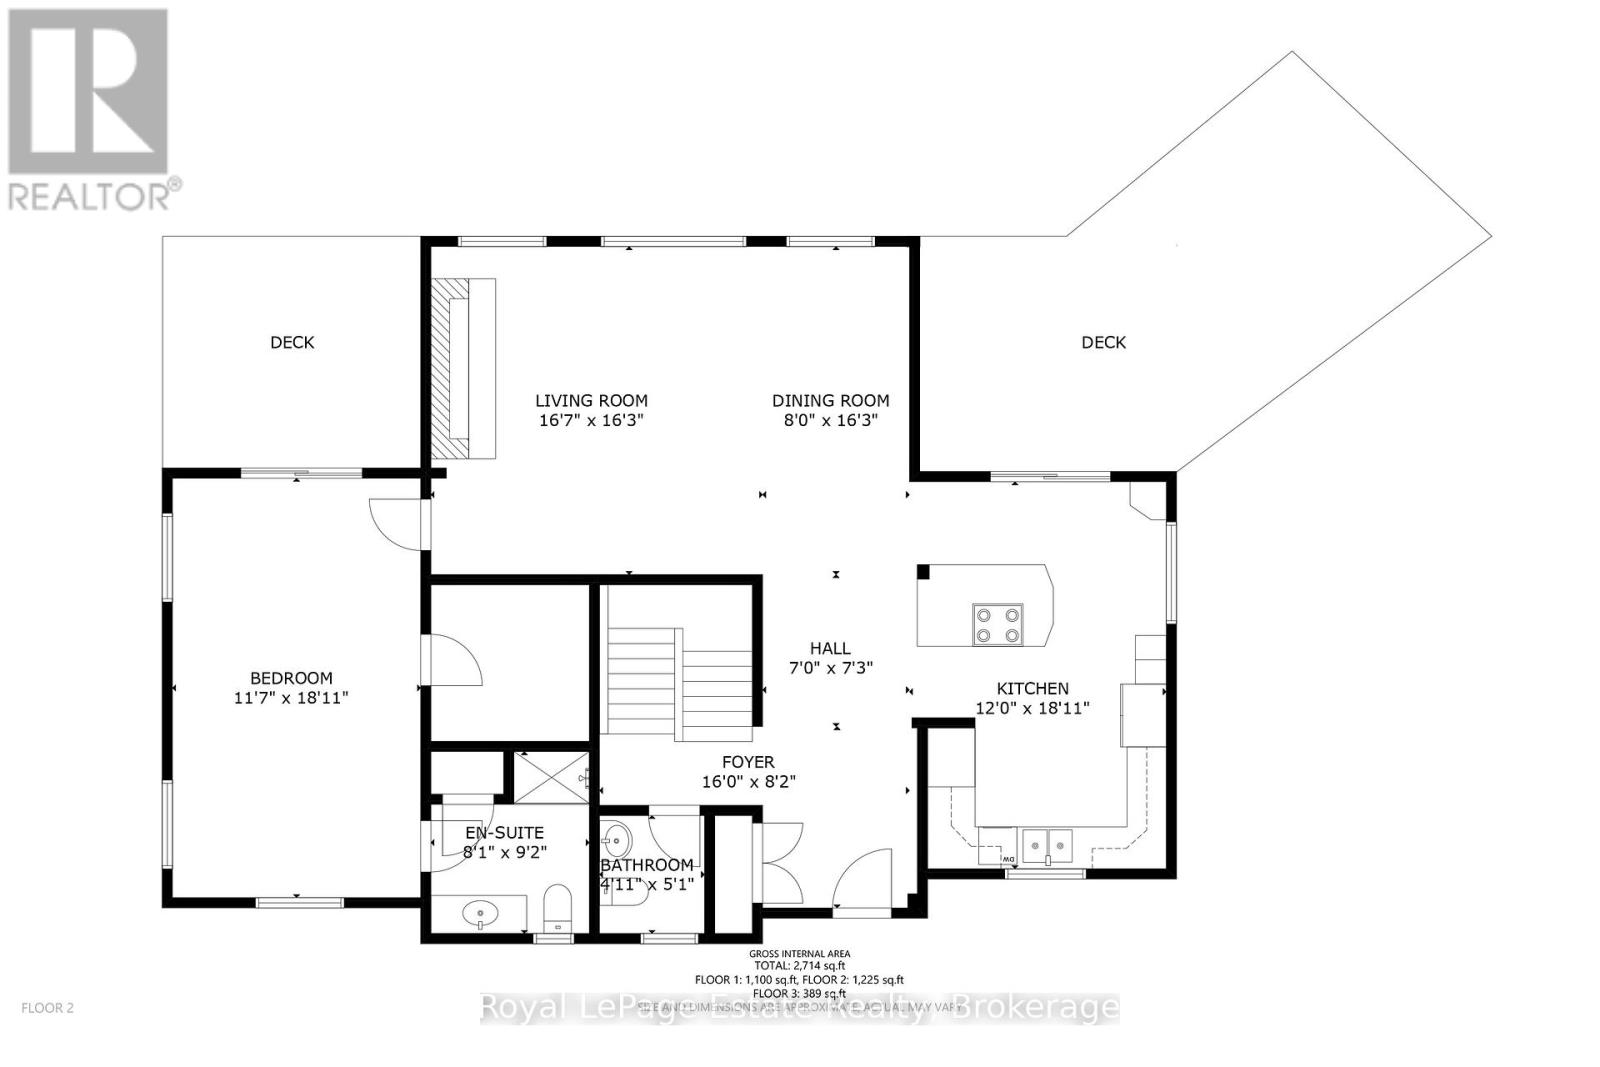
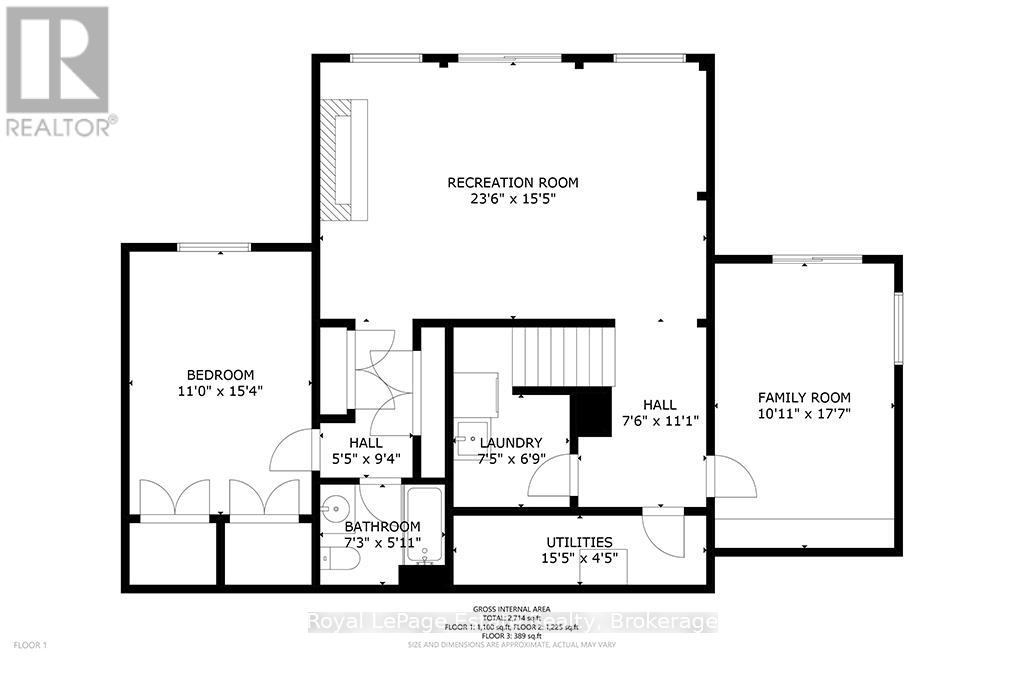
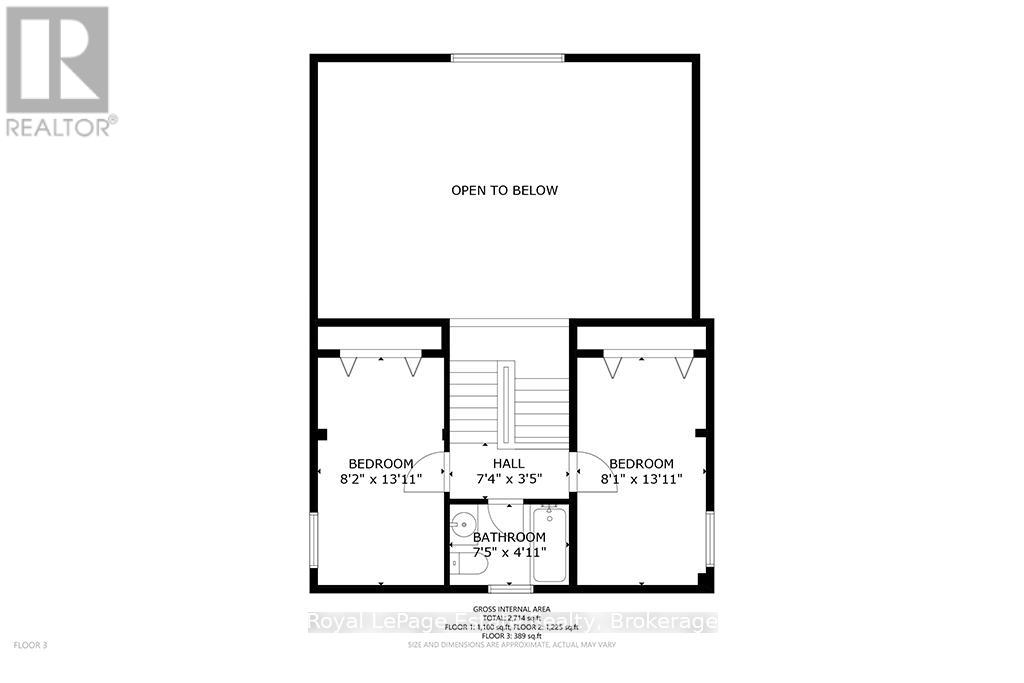
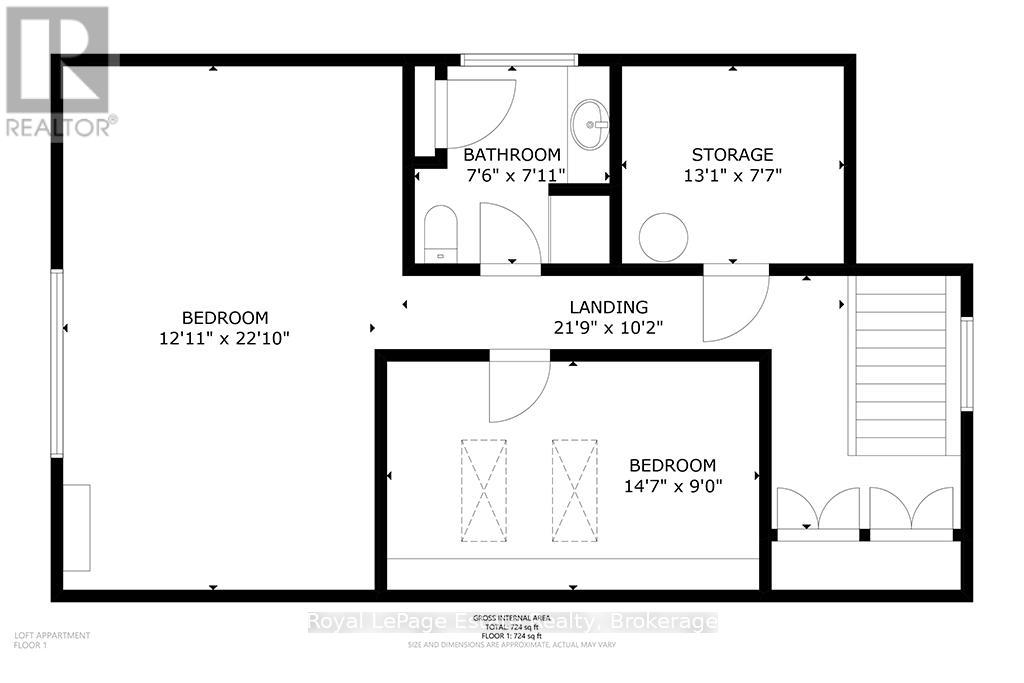
Perched on a bluff above Georgian Bay, this 4+1 bedroom Normerica timberframe home sits on 2.15ac and features an inviting open concept living & dining room with double height windows looking over the water. A large stone wood burning fireplace anchors the living room and complements the timber interior and vaulted ceilings. The well appointed kitchen has sliding glass doors leading out to a large deck, perfect for bbq'ing, eating or relaxing. With a private deck, the main floor primary suite has windows on three sides giving both water and forest views. The ensuite bathroom and large walk in closet complete the spacious primary suite. The lower level features a large recreation room with propane fireplace and a walk out through sliding glass doors to the lawn and outdoor sitting area. The versatile office/family room has another walk out to the lower lawn which is within the fenced area - perfect for pets. The lower level also includes another bedroom and full bathroom along with dedicated laundry and mechanical rooms. The upper level landing looks out over the great room and allows views through the large main floor windows, and provides access to two bedrooms with a 4pc bathroom. Above the three bay garage is bright flexible accomodation for guests with views to the water, a bedroom, full bathroom and plenty of storage. Outside there are low maintenance perennial gardens, a long private circular drive and plenty of parking. Ask the listing agent about the two lots to the north, available separately. (id:15069)
Property Details
| MLS® Number | S13180626 |
| Property Type | Single Family |
| Community Name | Rural Tiny |
| Features | Hillside, Wooded Area, Irregular Lot Size, Sloping, Guest Suite |
| Parking Space Total | 13 |
| Structure | Patio(s), Porch, Deck |
| View Type | Lake View, View Of Water, Direct Water View |
| Water Front Name | Georgian Bay |
Building
| Bathroom Total | 5 |
| Bedrooms Above Ground | 4 |
| Bedrooms Below Ground | 1 |
| Bedrooms Total | 5 |
| Age | 16 To 30 Years |
| Appliances | Oven - Built-in, Range, Window Coverings |
| Basement Development | Finished |
| Basement Features | Walk Out |
| Basement Type | N/a (finished) |
| Construction Style Attachment | Detached |
| Cooling Type | Central Air Conditioning |
| Exterior Finish | Wood |
| Fire Protection | Alarm System |
| Fireplace Present | Yes |
| Fireplace Total | 2 |
| Foundation Type | Concrete |
| Heating Fuel | Propane |
| Heating Type | Baseboard Heaters, Forced Air |
| Stories Total | 2 |
| Size Interior | 1,500 - 2,000 Sqft |
| Type | House |
| Utility Power | Generator |
| Utility Water | Drilled Well |
Parking
| Detached Garage | |
| Garage |
Land
| Acreage | Yes |
| Landscape Features | Landscaped |
| Sewer | Septic System |
| Size Depth | 574 Ft |
| Size Frontage | 166 Ft |
| Size Irregular | 166 X 574 Ft |
| Size Total Text | 166 X 574 Ft|2 - 4.99 Acres |
| Zoning Description | Sr |
Rooms
| Level | Type | Length | Width | Dimensions |
|---|---|---|---|---|
| Second Level | Bedroom 2 | 2.4892 m | 4.2418 m | 2.4892 m x 4.2418 m |
| Second Level | Bedroom 3 | 2.4638 m | 4.2418 m | 2.4638 m x 4.2418 m |
| Second Level | Bathroom | 2.2606 m | 1.4986 m | 2.2606 m x 1.4986 m |
| Flat | Bedroom 5 | 2.7432 m | 4.445 m | 2.7432 m x 4.445 m |
| Flat | Bathroom | 2.286 m | 2.413 m | 2.286 m x 2.413 m |
| Flat | Utility Room | 2.3114 m | 3.9878 m | 2.3114 m x 3.9878 m |
| Lower Level | Bedroom 4 | 3.3528 m | 4.6736 m | 3.3528 m x 4.6736 m |
| Lower Level | Family Room | 3.3274 m | 5.3594 m | 3.3274 m x 5.3594 m |
| Lower Level | Bathroom | 2.2098 m | 1.8034 m | 2.2098 m x 1.8034 m |
| Lower Level | Laundry Room | 2.2606 m | 2.0574 m | 2.2606 m x 2.0574 m |
| Lower Level | Recreational, Games Room | 7.1628 m | 4.699 m | 7.1628 m x 4.699 m |
| Main Level | Living Room | 5.0546 m | 4.953 m | 5.0546 m x 4.953 m |
| Main Level | Dining Room | 2.4384 m | 4.953 m | 2.4384 m x 4.953 m |
| Main Level | Kitchen | 3.6576 m | 5.7658 m | 3.6576 m x 5.7658 m |
| Main Level | Primary Bedroom | 3.5306 m | 5.7658 m | 3.5306 m x 5.7658 m |
| Main Level | Bathroom | 2.4638 m | 2.794 m | 2.4638 m x 2.794 m |
| Main Level | Partial Bathroom | 1.5494 m | 1.4986 m | 1.5494 m x 1.4986 m |
Utilities
| Cable | Installed |
| Electricity | Installed |
https://www.realtor.ca/real-estate/29809810/50-nippissing-ridge-road-tiny-rural-tiny
Contact Us
Contact us for more information

This REALTOR.ca listing content is owned and licensed by REALTOR® members of The Canadian Real Estate Association
The trademarks REALTOR®, REALTORS®, and the REALTOR® logo are controlled by The Canadian Real Estate Association (CREA) and identify real estate professionals who are members of CREA. The trademarks MLS®, Multiple Listing Service® and the associated logos are owned by The Canadian Real Estate Association (CREA) and identify the quality of services provided by real estate professionals who are members of CREA. The trademark DDF® is owned by The Canadian Real Estate Association (CREA) and identifies CREA's Data Distribution Facility (DDF®)
July 22 2026 01:57:35
The Lakelands Association of REALTORS®
Royal LePage Estate Realty