
50 Maxson Lane Whitchurch-Stouffville, Ontario L4A 5G5

6 Bedroom
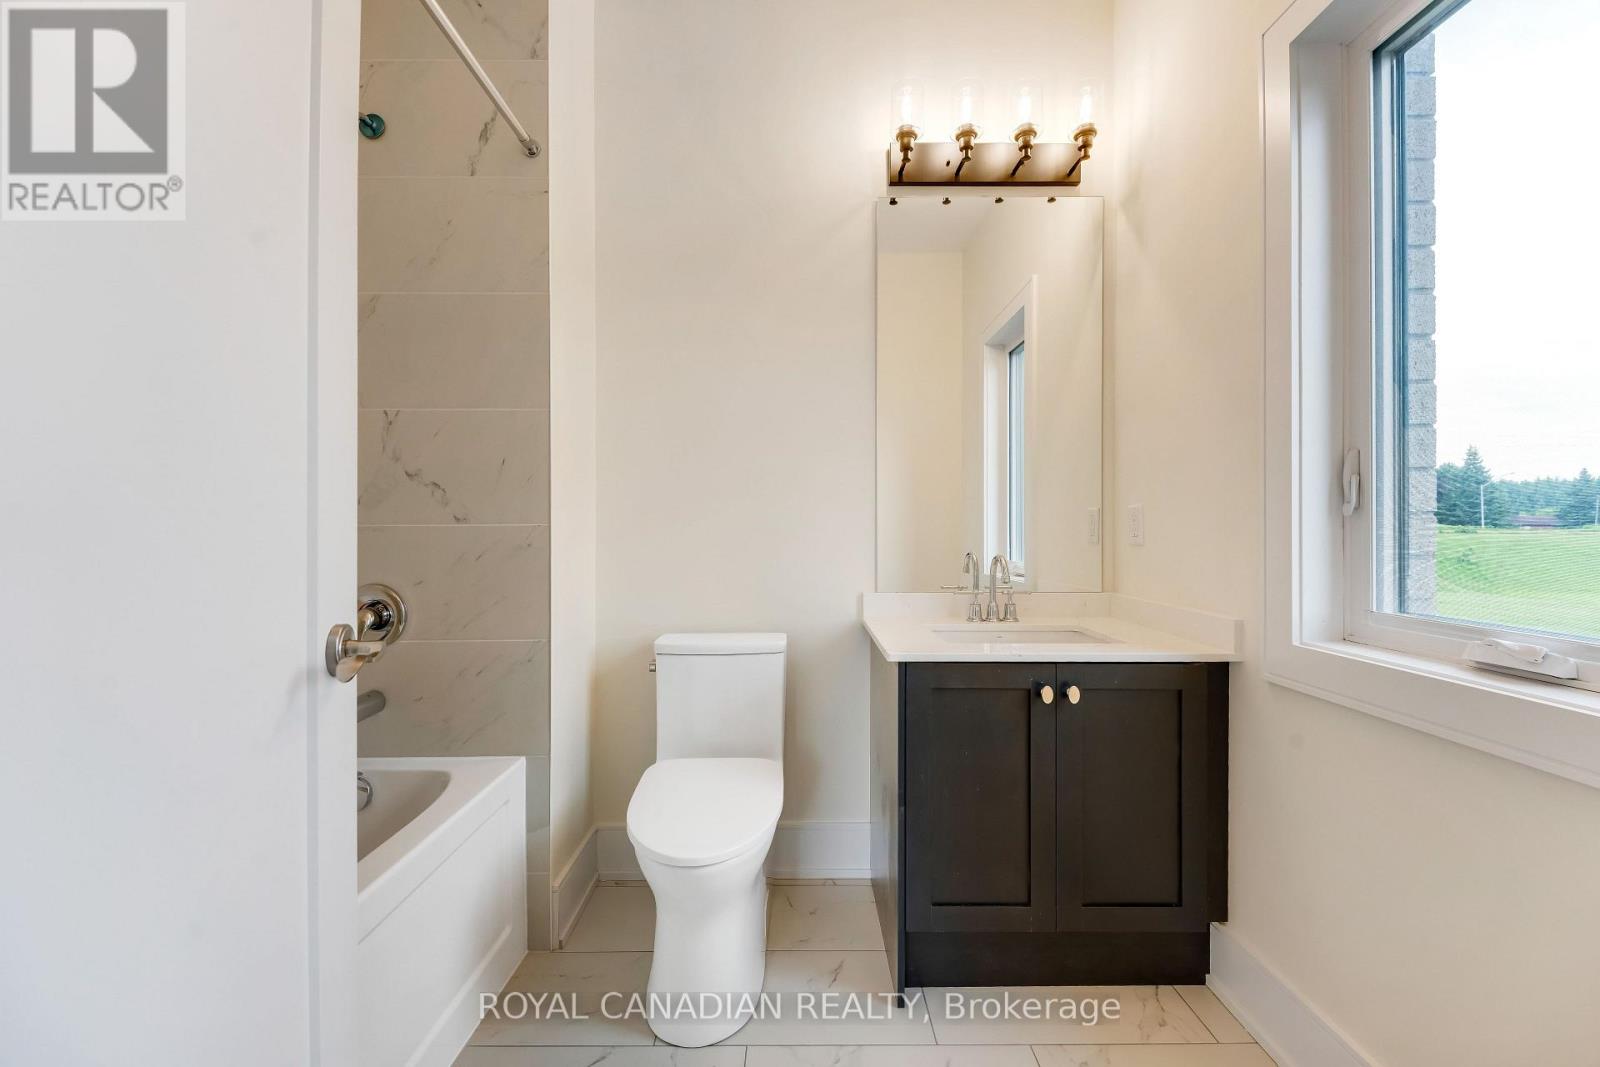
6 Bathroom
5,000 - 100,000 sqft
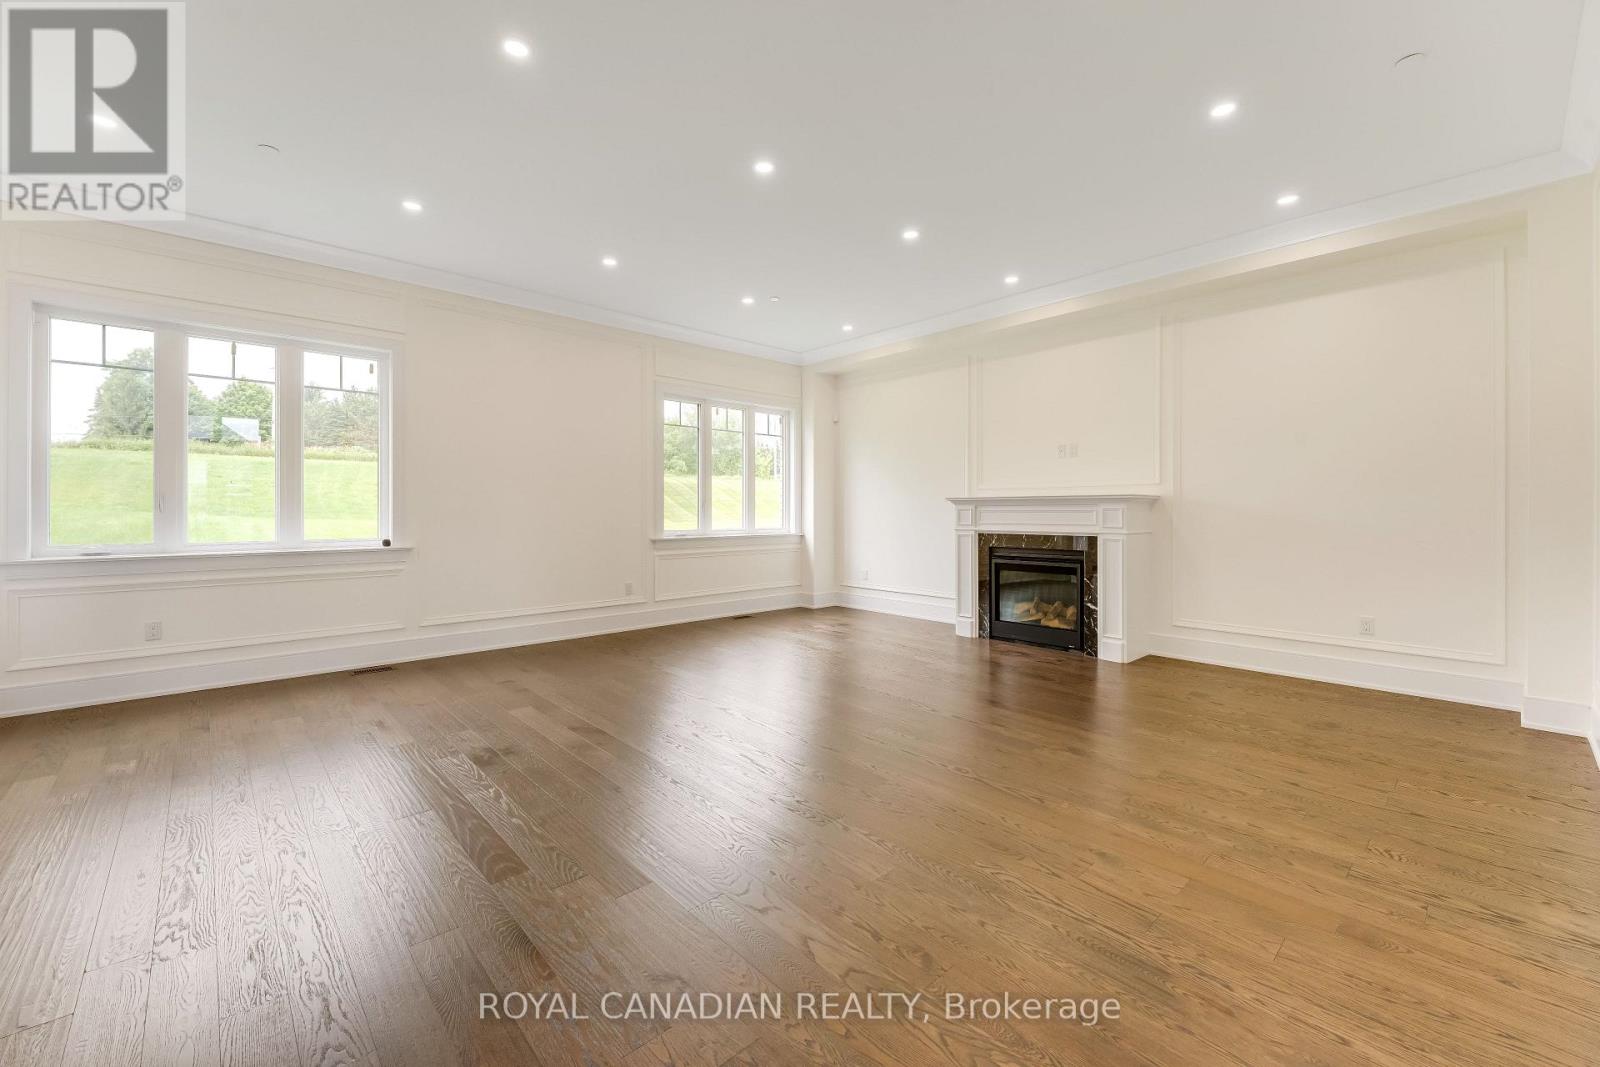
Fireplace
Central Air Conditioning, Air Exchanger
Forced Air
$3,250,000
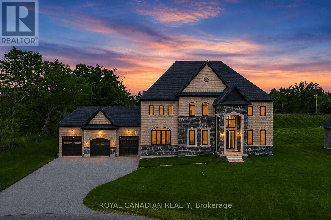
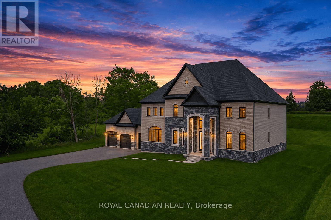
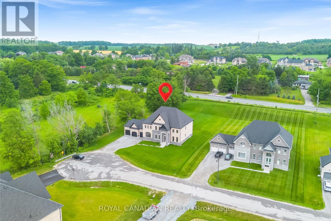
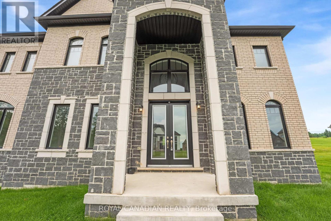
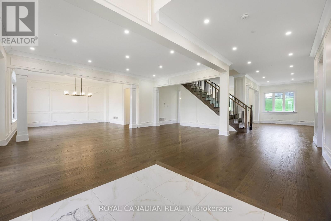
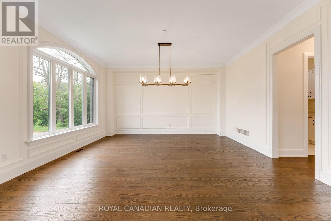
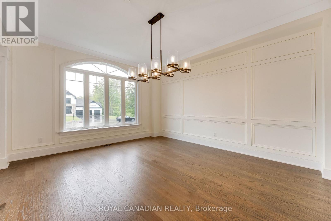
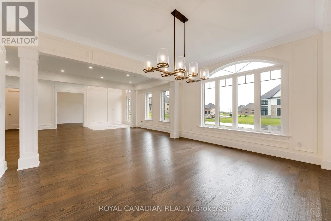
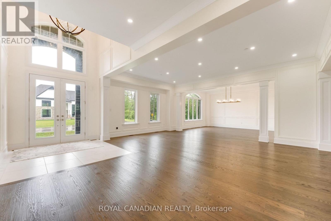
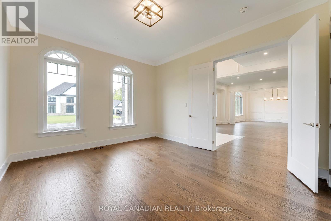
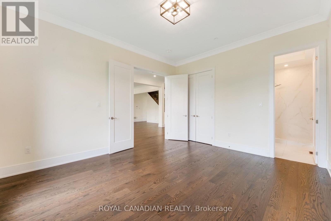
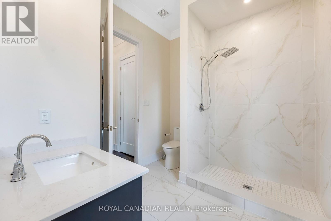
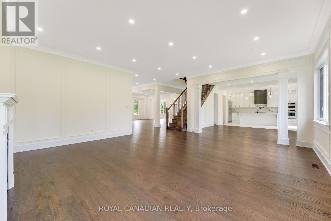
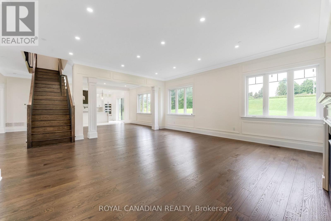
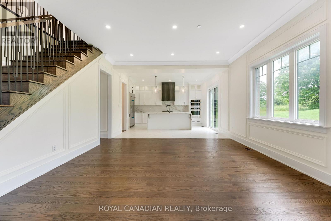
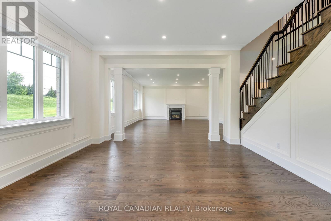
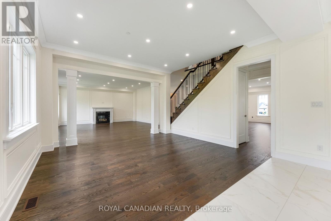
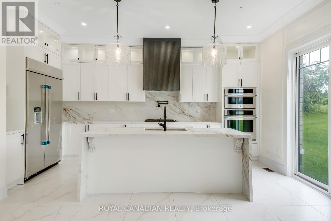
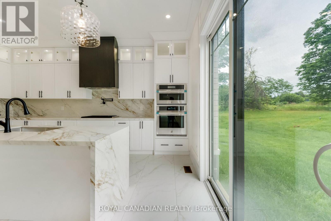
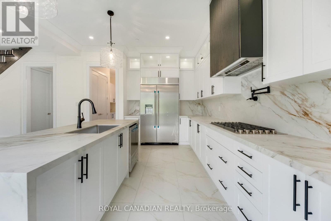
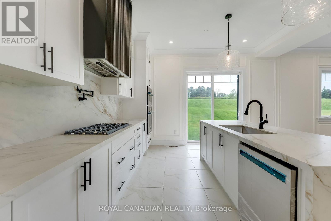
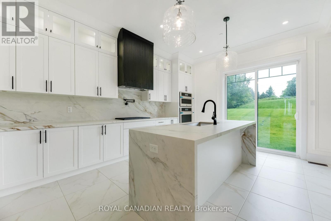
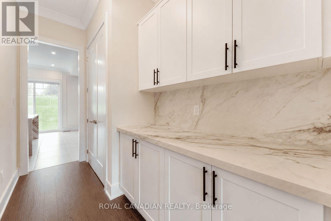
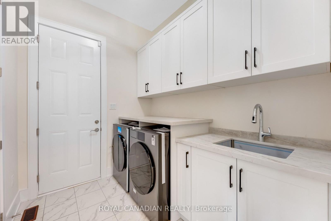
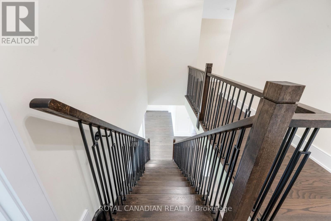
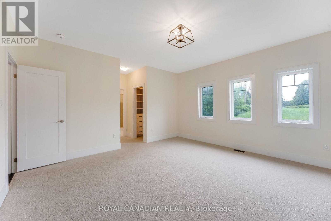
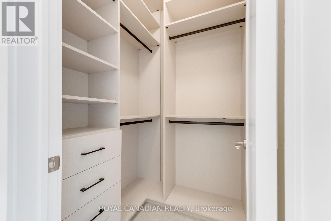
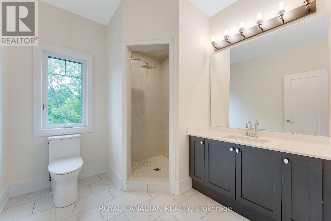
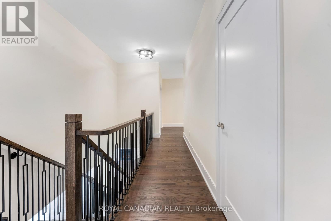
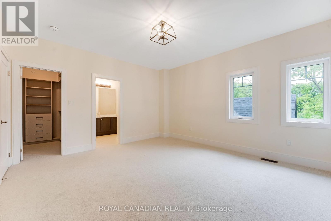
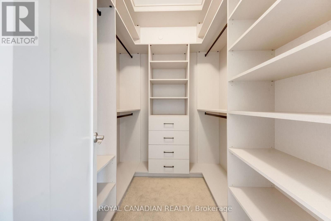
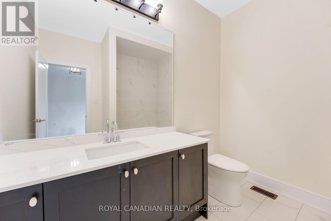
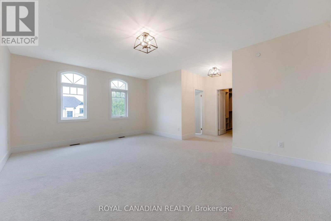
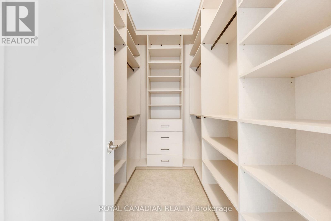
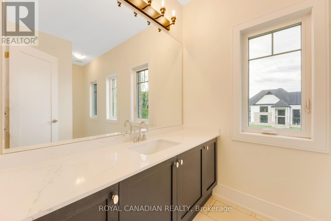
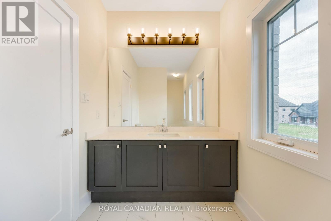
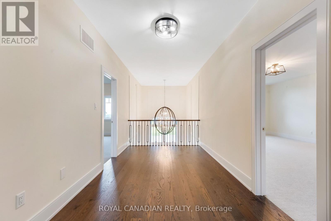
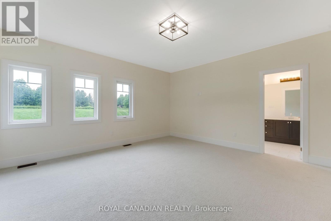
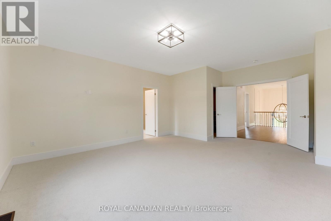
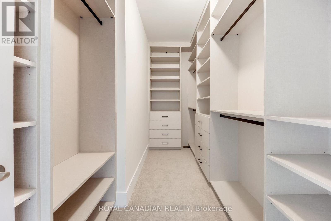
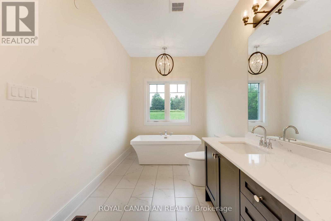
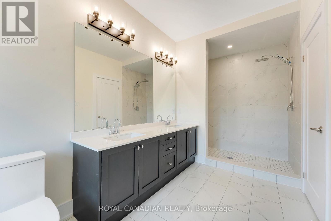
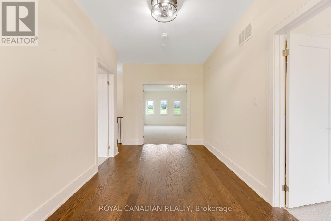
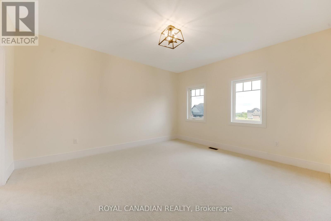
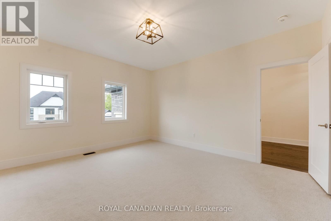
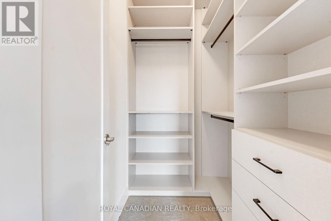
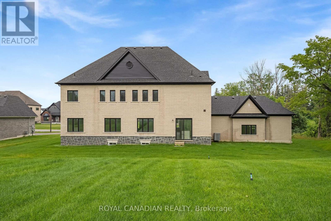
Welcome to 50 Maxson Lane, a spectacular 2024-built luxury estate situated on a premium end lot of just under one acre in one of Stouffville's most prestigious enclaves. Offering over 5,100 sq. ft. of exquisitely finished living space, this home features 6 bedrooms and 6 full bathrooms, including a main-floor ensuite bedroom ideal for guests or multigenerational living.A dramatic open-to-above foyer, soaring 11-foot main floor ceilings, 10-foot second floor ceilings, designer lighting, custom wainscoting, crown mouldings, and pot lights showcase the exceptional craftsmanship throughout. The stunning chef's kitchen features premium JennAir built-in appliances and ultra-premium porcelain countertops and backsplash, while the custom laundry room offers bespoke cabinetry and quartz countertops. All five upper-level bedrooms include walk-in closets with custom organizers.Equipped with a whole-house fire suppression system, this home is perfectly positioned on a quiet cul-de-sac, offering outstanding privacy, minimal traffic, and a serene, family-friendly setting. A rare opportunity to own one of Stouffville's finest luxury estates. (id:15069)
Property Details
| MLS® Number | N13580406 |
| Property Type | Single Family |
| Community Name | Rural Whitchurch-Stouffville |
| Equipment Type | Water Heater |
| Features | Sump Pump |
| Parking Space Total | 9 |
| Rental Equipment Type | Water Heater |
Building
| Bathroom Total | 6 |
| Bedrooms Above Ground | 6 |
| Bedrooms Total | 6 |
| Appliances | Range, Water Softener, Water Treatment, Cooktop, Dishwasher, Dryer, Microwave, Oven, Washer, Refrigerator |
| Basement Development | Unfinished |
| Basement Type | Full (unfinished) |
| Construction Style Attachment | Detached |
| Cooling Type | Central Air Conditioning, Air Exchanger |
| Exterior Finish | Stone, Brick |
| Fireplace Present | Yes |
| Flooring Type | Hardwood |
| Foundation Type | Poured Concrete |
| Heating Fuel | Natural Gas |
| Heating Type | Forced Air |
| Stories Total | 2 |
| Size Interior | 5,000 - 100,000 Sqft |
| Type | House |
Parking
| Attached Garage | |
| Garage |
Land
| Acreage | No |
| Sewer | Septic System |
| Size Depth | 281 Ft ,7 In |
| Size Frontage | 150 Ft ,4 In |
| Size Irregular | 150.4 X 281.6 Ft |
| Size Total Text | 150.4 X 281.6 Ft |
Rooms
| Level | Type | Length | Width | Dimensions |
|---|---|---|---|---|
| Second Level | Bedroom 4 | 4.3 m | 4.8 m | 4.3 m x 4.8 m |
| Second Level | Bedroom 5 | 4.5 m | 4.9 m | 4.5 m x 4.9 m |
| Second Level | Bedroom | 4.9 m | 4.9 m | 4.9 m x 4.9 m |
| Second Level | Bedroom 2 | 4 m | 4.6 m | 4 m x 4.6 m |
| Second Level | Bedroom 3 | 4.3 m | 5.7 m | 4.3 m x 5.7 m |
| Main Level | Living Room | 4.5 m | 5 m | 4.5 m x 5 m |
| Main Level | Dining Room | 4.6 m | 5.2 m | 4.6 m x 5.2 m |
| Main Level | Family Room | 6.7 m | 6 m | 6.7 m x 6 m |
| Main Level | Eating Area | 4.5 m | 4.9 m | 4.5 m x 4.9 m |
| Main Level | Kitchen | 4.7 m | 5.6 m | 4.7 m x 5.6 m |
| Main Level | Bedroom | 3.9 m | 5.5 m | 3.9 m x 5.5 m |
| Main Level | Laundry Room | 2.4 m | 2.7 m | 2.4 m x 2.7 m |
Contact Us
Contact us for more information

This REALTOR.ca listing content is owned and licensed by REALTOR® members of The Canadian Real Estate Association
The trademarks REALTOR®, REALTORS®, and the REALTOR® logo are controlled by The Canadian Real Estate Association (CREA) and identify real estate professionals who are members of CREA. The trademarks MLS®, Multiple Listing Service® and the associated logos are owned by The Canadian Real Estate Association (CREA) and identify the quality of services provided by real estate professionals who are members of CREA. The trademark DDF® is owned by The Canadian Real Estate Association (CREA) and identifies CREA's Data Distribution Facility (DDF®)
July 18 2026 03:32:25
Toronto Regional Real Estate Board
Royal Canadian Realty