
50 Lakeview Rd Elliot Lake, Ontario P5A 2J1

3 Bedroom
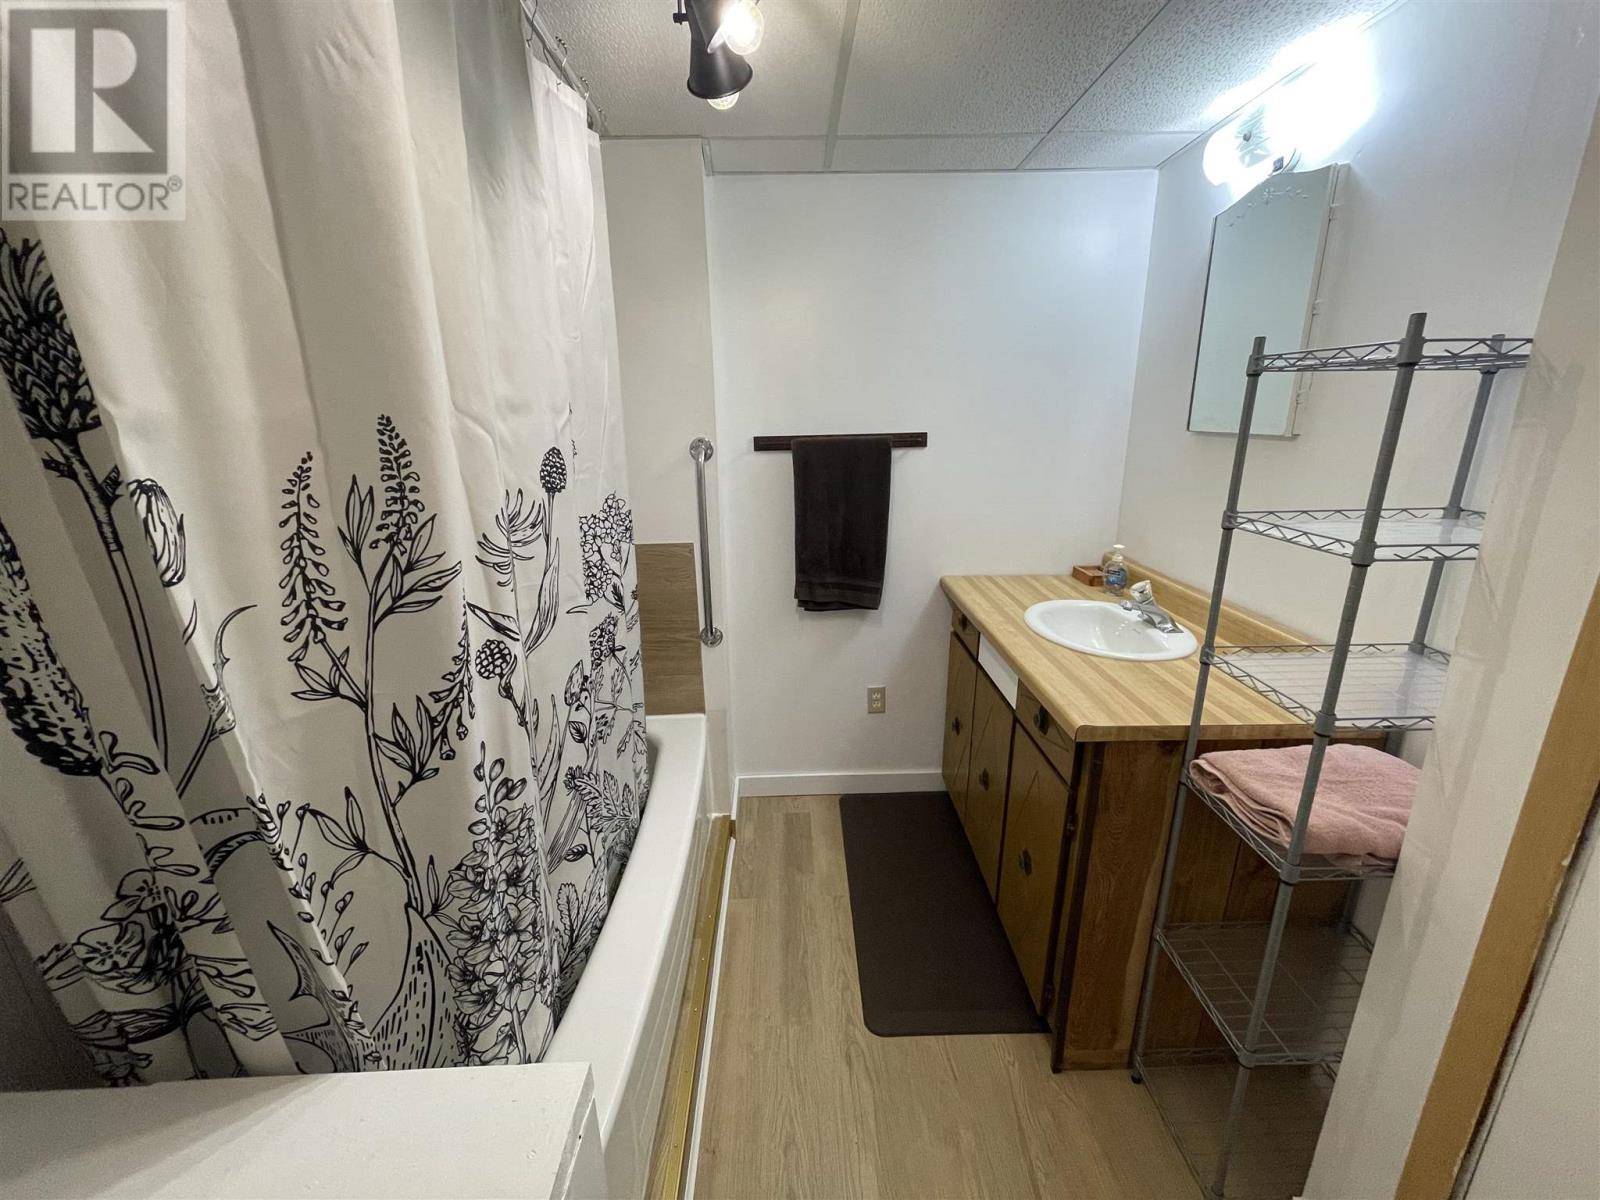
2 Bathroom
Bungalow
Central Air Conditioning
Forced Air
$269,000
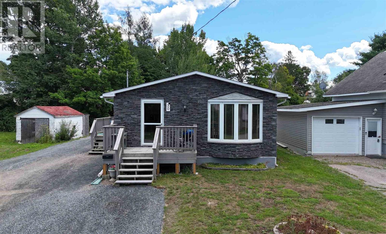
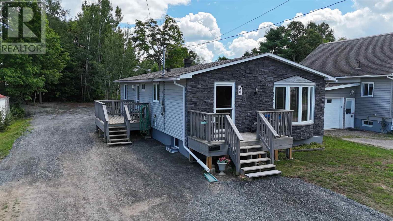
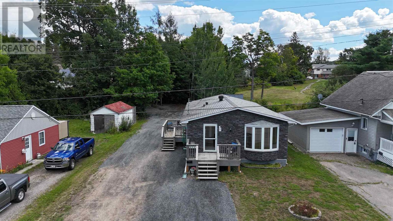
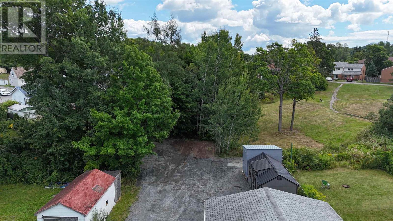
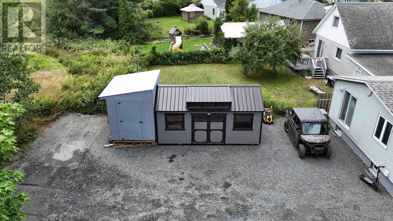
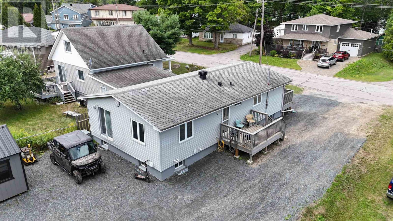
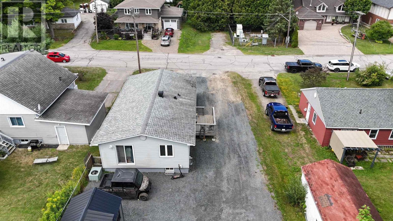
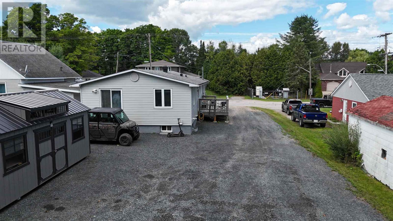
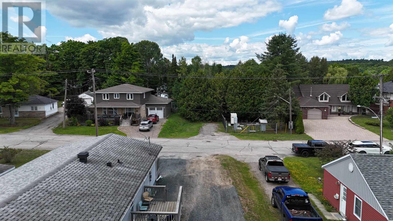
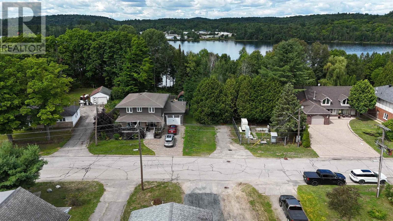
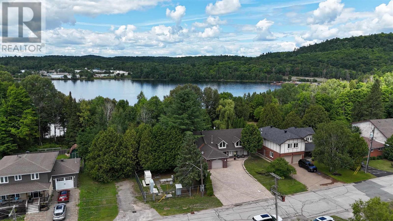
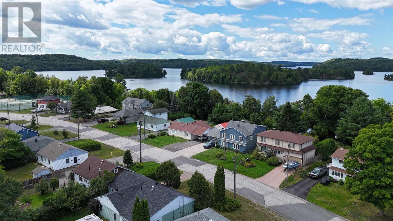
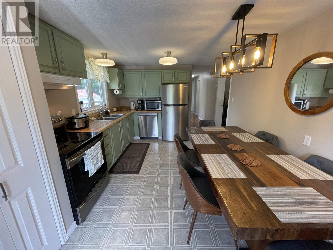
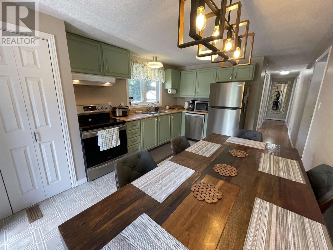
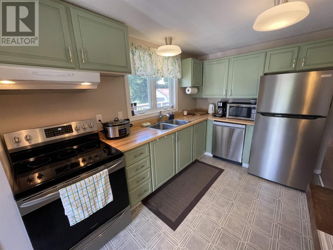
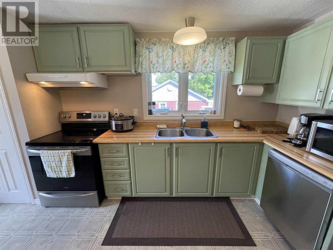
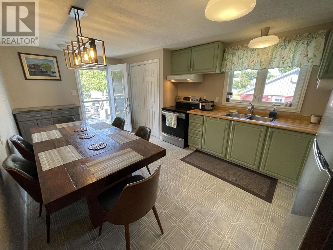
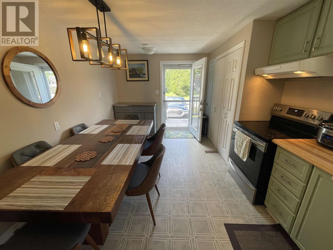
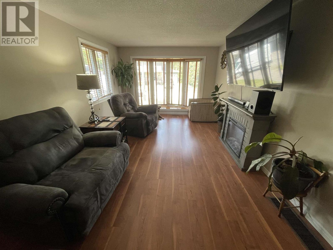
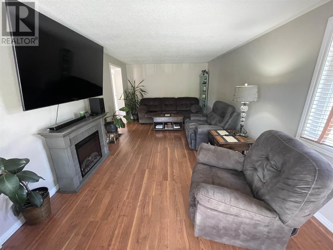
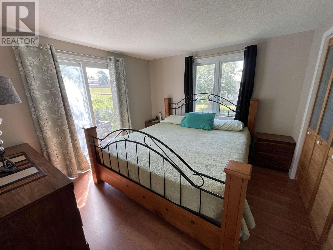
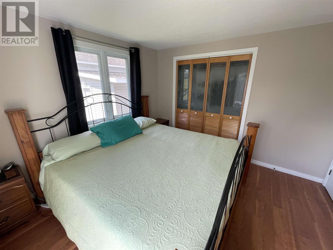
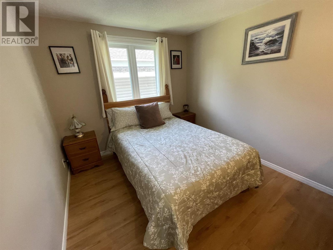
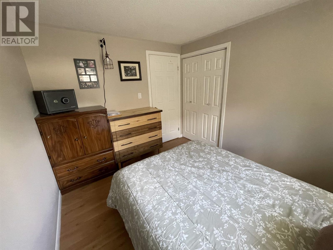
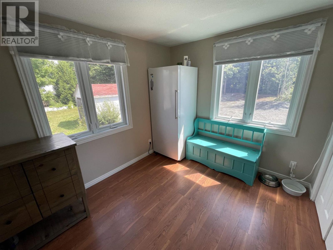
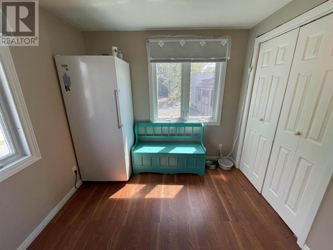
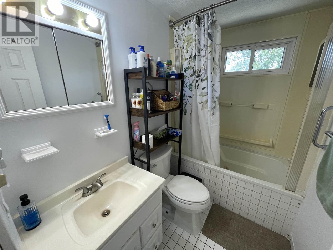
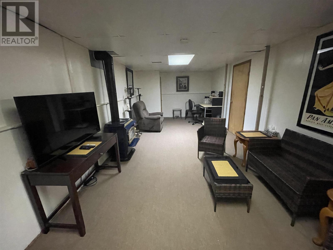
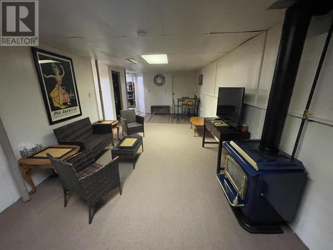
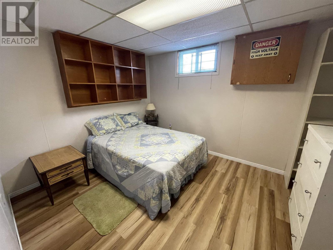
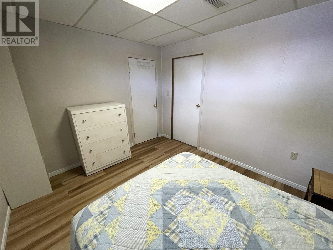
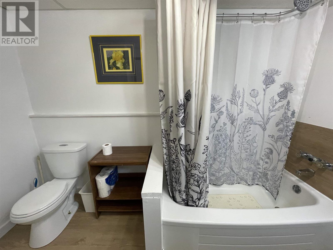
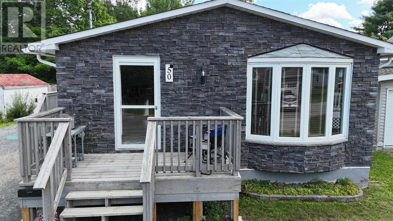
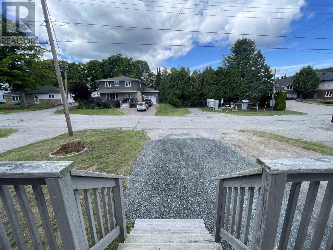
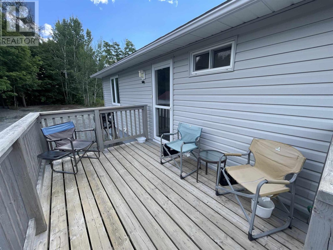
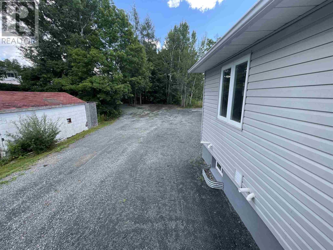
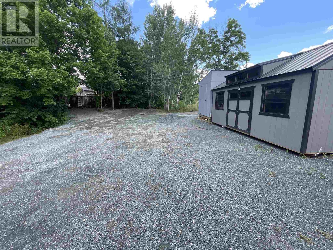
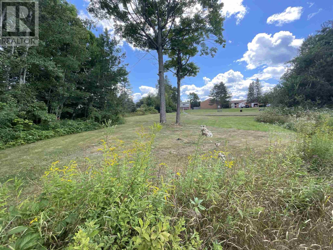
Discover your dream home at 50 Lakeview Rd, where prime location meets exceptional comfort! Just a short walk from Elliot Lake, Spruce Beach, parks, tennis courts, and downtown, this charming residence boasts impressive curb appeal with its inviting brick front. Set on a spacious flat lot with an abundance of parking options and no rear neighbors, you’ll enjoy peace and privacy in your outdoor oasis. This home features a front and side deck, perfect for entertaining or relaxing. Inside, you’ll find three cozy bedrooms, two well appointed baths and a large family room offering plenty of space for movie nights, games and everyday living. The basement also offers a versatile office/guest room providing additional living space for your needs. With a gas furnace, hot water on demand, and a Venmar air exchanger for optimal air quality, this home combines modern conveniences with a serene lifestyle. Don’t miss your chance to make 50 Lakeview Rd your perfect sanctuary! (id:15069)
Property Details
| MLS® Number | SM262245 |
| Property Type | Single Family |
| Community Name | Elliot Lake |
| Amenities Near By | Park |
| Communication Type | High Speed Internet |
| Features | Crushed Stone Driveway |
| Storage Type | Storage Shed |
| Structure | Deck, Shed |
| View Type | View |
Building
| Bathroom Total | 2 |
| Bedrooms Above Ground | 3 |
| Bedrooms Total | 3 |
| Age | Over 26 Years |
| Appliances | Dishwasher, Stove, Window Coverings, Refrigerator |
| Architectural Style | Bungalow |
| Basement Development | Partially Finished |
| Basement Type | Full (partially Finished) |
| Construction Style Attachment | Detached |
| Cooling Type | Central Air Conditioning |
| Exterior Finish | Siding, Stone |
| Heating Fuel | Natural Gas |
| Heating Type | Forced Air |
| Stories Total | 1 |
| Utility Water | Municipal Water |
Parking
| No Garage | |
| Gravel |
Land
| Access Type | Road Access |
| Acreage | No |
| Land Amenities | Park |
| Sewer | Sanitary Sewer |
| Size Depth | 120 Ft |
| Size Frontage | 58.5000 |
| Size Total Text | Under 1/2 Acre |
Rooms
| Level | Type | Length | Width | Dimensions |
|---|---|---|---|---|
| Basement | Recreation Room | 39.93 x 11.12 | ||
| Basement | Office | 9.76 x 11.91 | ||
| Basement | Bathroom | 6.42 x 10.0 | ||
| Basement | Storage | 21.37 x 9.28 | ||
| Basement | Laundry Room | 6.22 x 9.80 | ||
| Main Level | Kitchen | 11 x 18 | ||
| Main Level | Living Room | 11 x 21 | ||
| Main Level | Bathroom | 7.74 x 4.93 | ||
| Main Level | Bedroom | 11.19 x 8.98 | ||
| Main Level | Bedroom | 11 x 11 | ||
| Main Level | Bedroom | 7.67 x 10.0 |
Utilities
| Cable | Available |
| Electricity | Available |
| Natural Gas | Available |
https://www.realtor.ca/real-estate/30175115/50-lakeview-rd-elliot-lake-elliot-lake
Contact Us
Contact us for more information

This REALTOR.ca listing content is owned and licensed by REALTOR® members of The Canadian Real Estate Association
The trademarks REALTOR®, REALTORS®, and the REALTOR® logo are controlled by The Canadian Real Estate Association (CREA) and identify real estate professionals who are members of CREA. The trademarks MLS®, Multiple Listing Service® and the associated logos are owned by The Canadian Real Estate Association (CREA) and identify the quality of services provided by real estate professionals who are members of CREA. The trademark DDF® is owned by The Canadian Real Estate Association (CREA) and identifies CREA's Data Distribution Facility (DDF®)
September 15 2026 05:01:41
Sault Ste. Marie Real Estate Board
Oak Realty Ltd.