
50 King St. E St. Charles, Ontario P0M 2W0

2 Bedroom
1 Bathroom
700 - 1,100 sqft
Bungalow
Central Air Conditioning
Forced Air
Acreage
$339,000
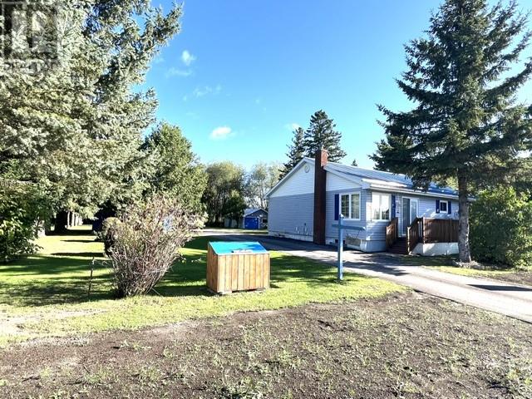
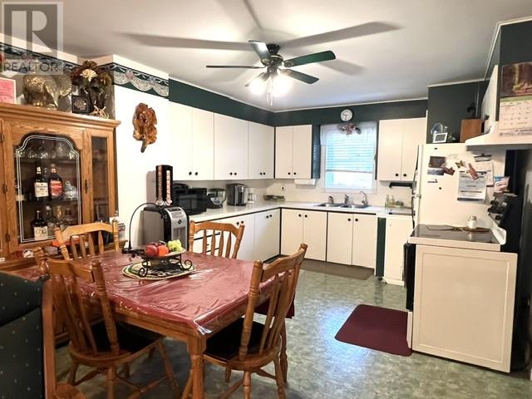
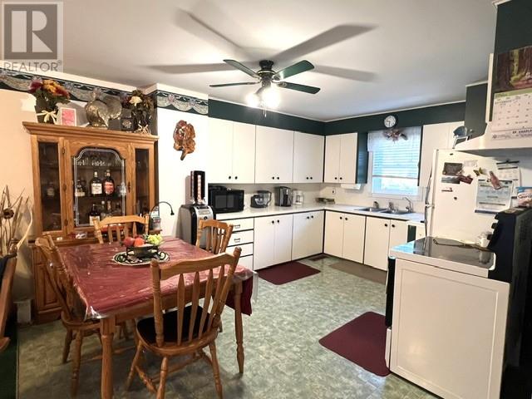
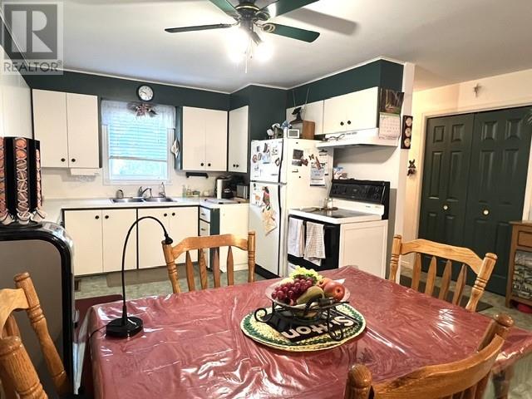
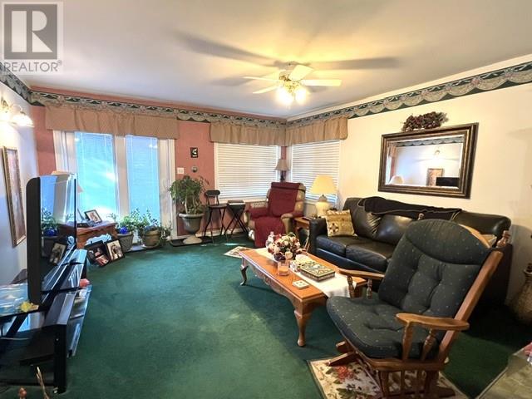
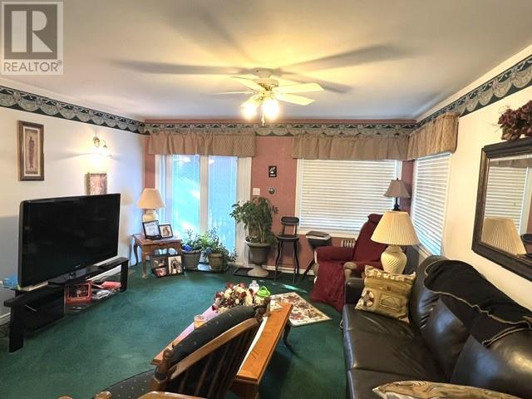
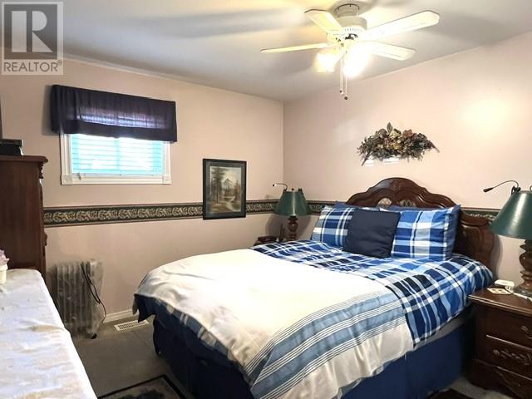
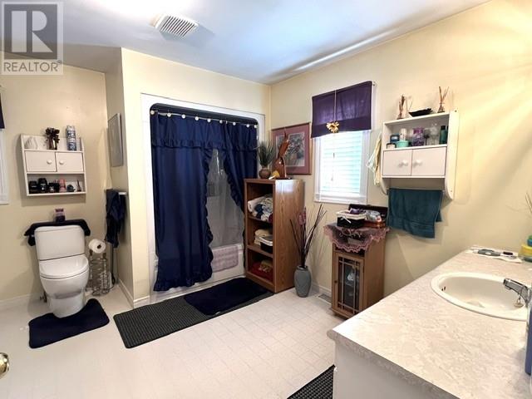
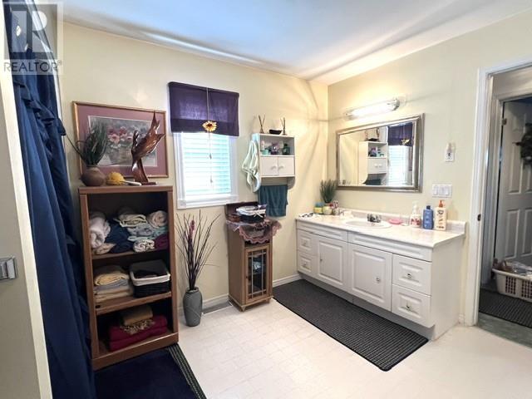
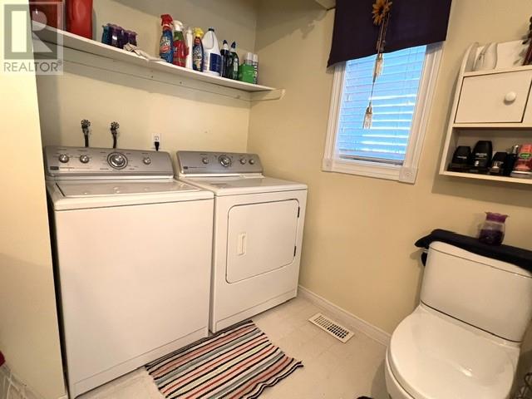
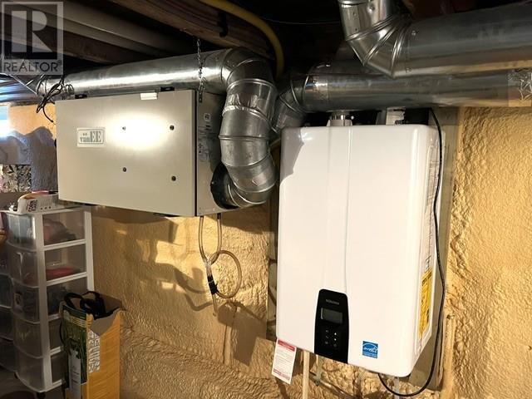
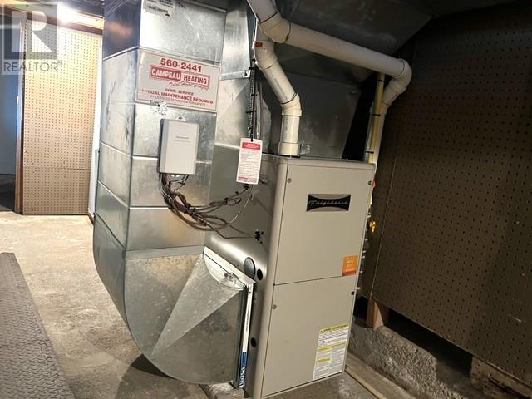
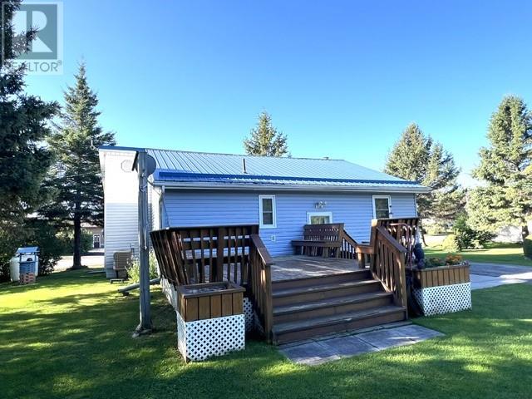
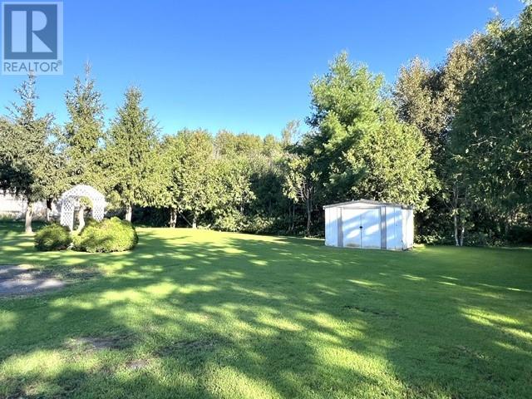
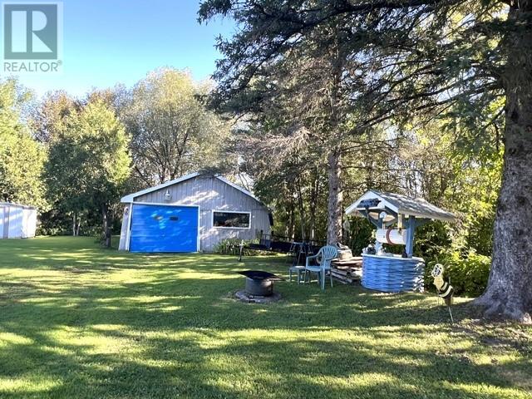
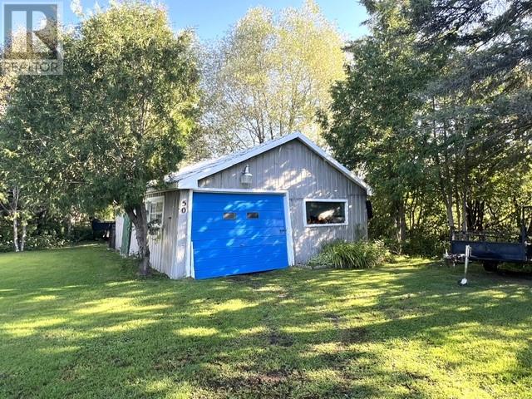
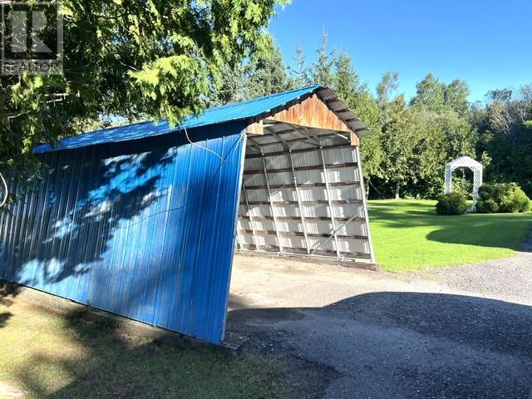
Welcome to 50 King Street East in St. Charles! This spacious 2-bedroom home offers an inviting open-concept main floor and has been extensively renovated in recent years, making it move-in ready for your family. Recent updates provide peace of mind, including a steel roof (2012), additional blown-in attic insulation (2012), and a newer forced-air propane furnace (2014) and central air approximately 3 years old. Situated on a large 75 x 160 level lot with plenty of outdoor space, the property features a 24' x 22' detached garage. Families will appreciate the convenient location, just steps from the playground, school, shopping, and Health Centre. Outdoor enthusiasts will love being only minutes from Lake Nipissing, groomed snowmobile trails, and endless ATV adventures. Located just 45 minutes east of Sudbury, this property offers exceptional value without sacrificing convenience. Travel a little and save a lot! Don't miss this opportunity-call today to book your private viewing. (id:15069)
Property Details
| MLS® Number | 2130270 |
| Property Type | Single Family |
| Amenities Near By | Playground, Schools, Shopping |
| Equipment Type | Propane Tank |
| Rental Equipment Type | Propane Tank |
| Storage Type | Storage Shed |
| Structure | Shed |
Building
| Bathroom Total | 1 |
| Bedrooms Total | 2 |
| Architectural Style | Bungalow |
| Basement Type | Full |
| Cooling Type | Central Air Conditioning |
| Exterior Finish | Vinyl Siding |
| Fire Protection | Smoke Detectors |
| Flooring Type | Vinyl, Carpeted |
| Foundation Type | Concrete |
| Heating Type | Forced Air |
| Roof Material | Metal |
| Roof Style | Unknown |
| Stories Total | 1 |
| Size Interior | 700 - 1,100 Sqft |
| Type | House |
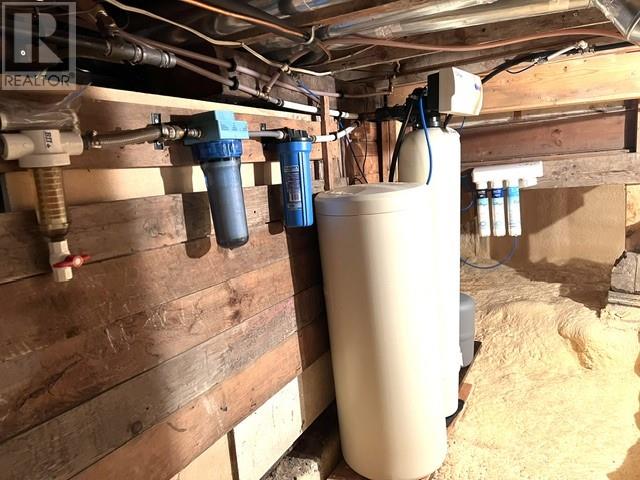
| Utility Water | Drilled Well |
Parking
| Detached Garage |
Land
| Access Type | Year-round Access |
| Acreage | Yes |
| Land Amenities | Playground, Schools, Shopping |
| Sewer | Municipal Sewage System |
| Size Frontage | 75 Ft |
| Size Irregular | 160 |
| Size Total | 160.0000|10,890 - 21,799 Sqft (1/4 - 1/2 Ac) |
| Size Total Text | 160.0000|10,890 - 21,799 Sqft (1/4 - 1/2 Ac) |
| Zoning Description | Ru |
Rooms
| Level | Type | Length | Width | Dimensions |
|---|---|---|---|---|
| Main Level | 4pc Bathroom | 11'7"" x 10'6"" | ||
| Main Level | Bedroom | 10'7"" x 9'4"" | ||
| Main Level | Bedroom | 10'7"" x 10'8"" | ||
| Main Level | Living Room/dining Room | 17'7"" x 14' | ||
| Main Level | Kitchen | 11'8"" x 10'7"" |
https://www.realtor.ca/real-estate/30264596/50-king-st-e-st-charles
Contact Us
Contact us for more information

This REALTOR.ca listing content is owned and licensed by REALTOR® members of The Canadian Real Estate Association
The trademarks REALTOR®, REALTORS®, and the REALTOR® logo are controlled by The Canadian Real Estate Association (CREA) and identify real estate professionals who are members of CREA. The trademarks MLS®, Multiple Listing Service® and the associated logos are owned by The Canadian Real Estate Association (CREA) and identify the quality of services provided by real estate professionals who are members of CREA. The trademark DDF® is owned by The Canadian Real Estate Association (CREA) and identifies CREA's Data Distribution Facility (DDF®)
September 11 2026 02:15:45
Sudbury Real Estate Board
Sutton-Benchmark Realty Inc., Brokerage