
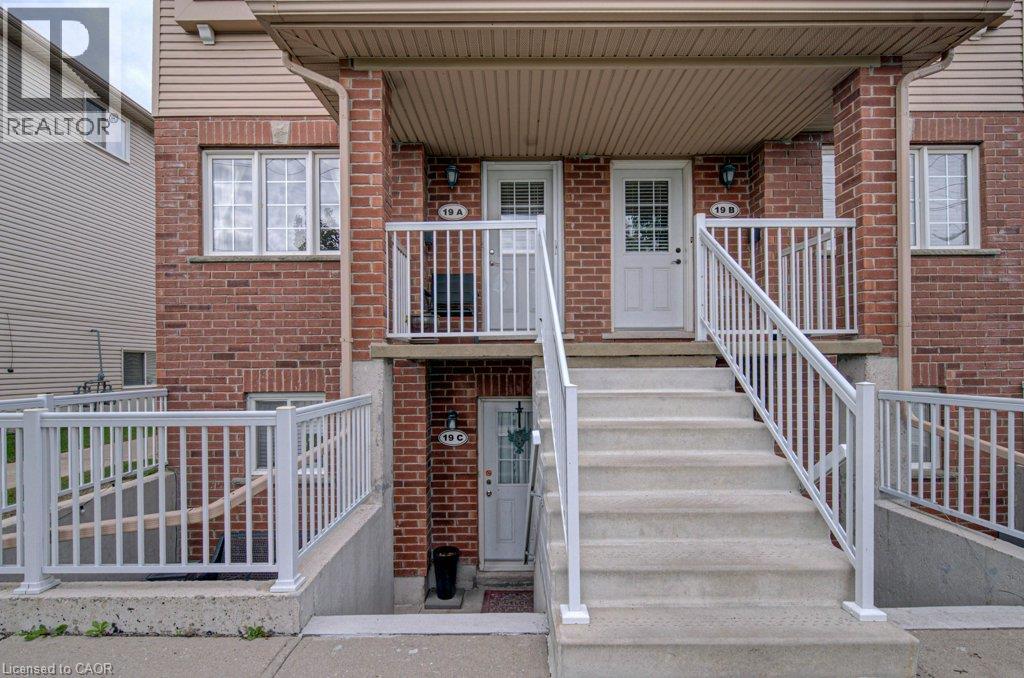
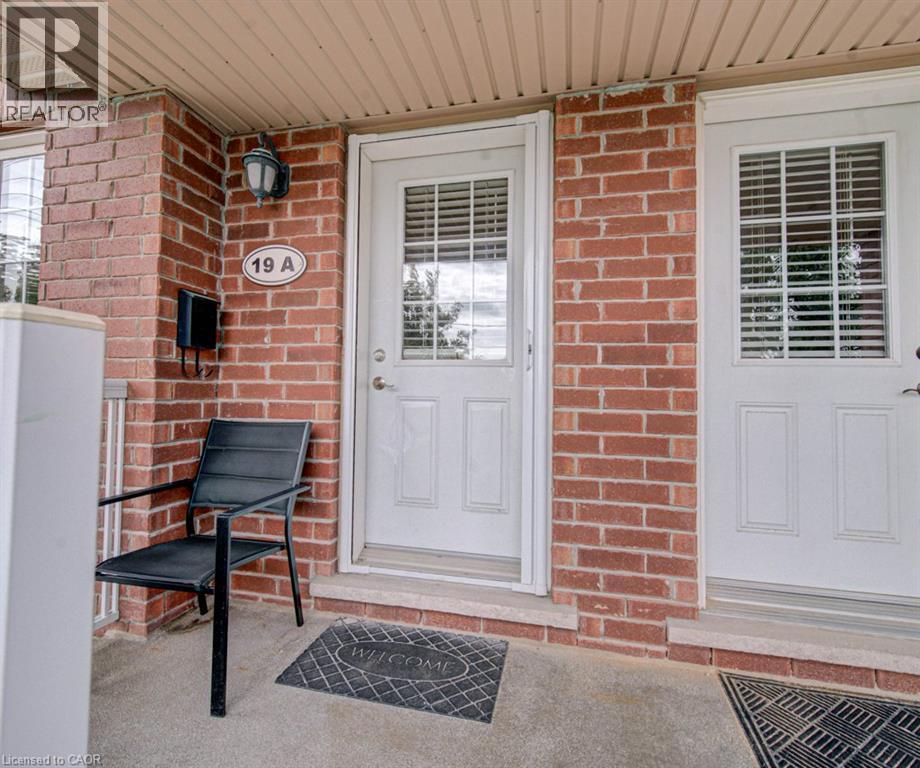
50 Howe Drive Unit# 19a Kitchener, Ontario N2E 0A3

3 Bedroom
2 Bathroom
1,608 sqft
Central Air Conditioning
Forced Air
$389,000Maintenance, Landscaping, Other, See Remarks, Property Management, Parking
$411.02 Monthly
Maintenance, Landscaping, Other, See Remarks, Property Management, Parking
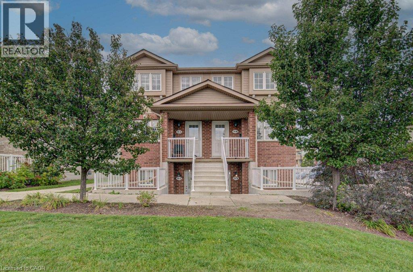
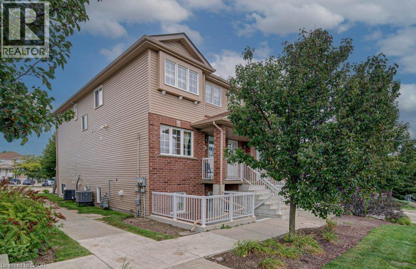
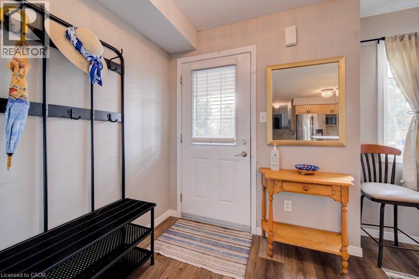
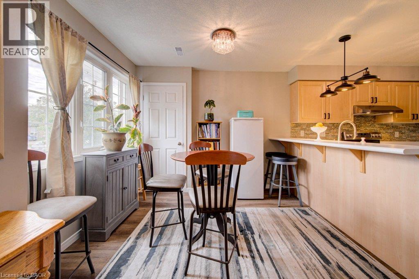
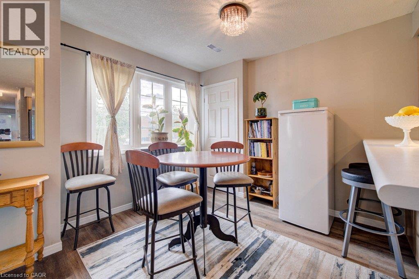
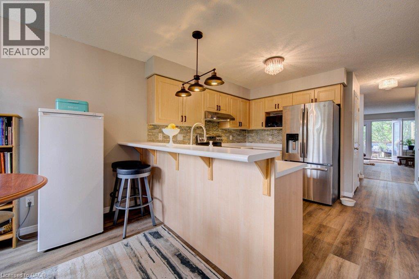
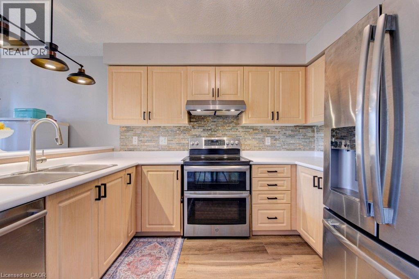
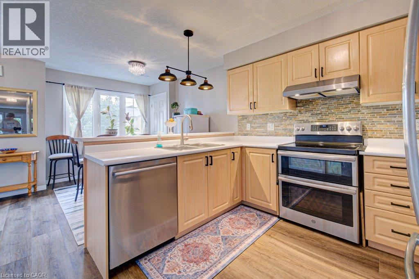
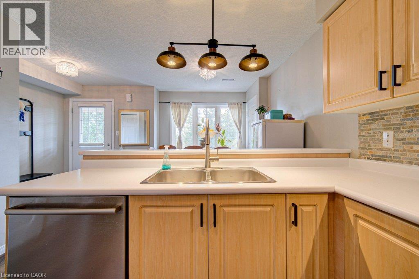
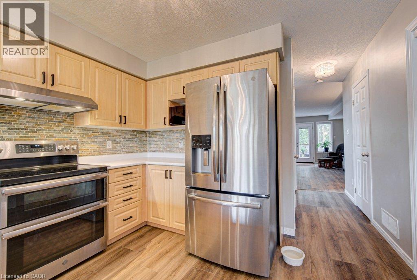
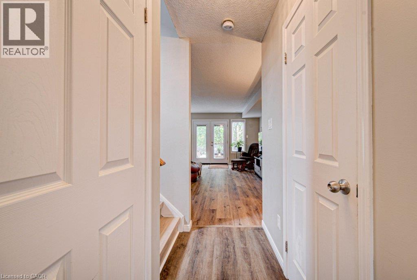
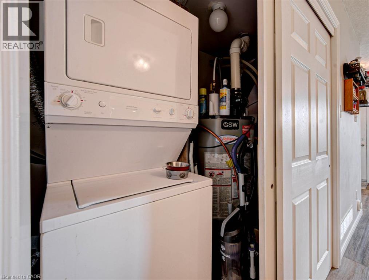
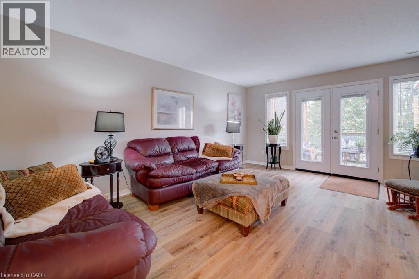
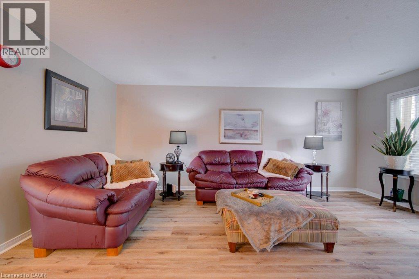
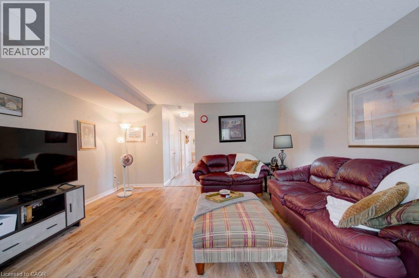
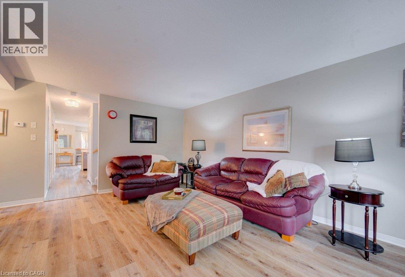
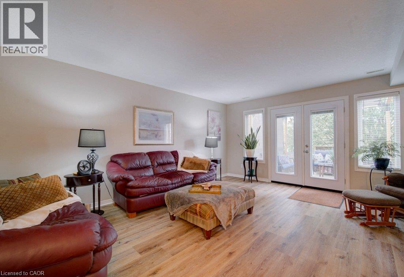
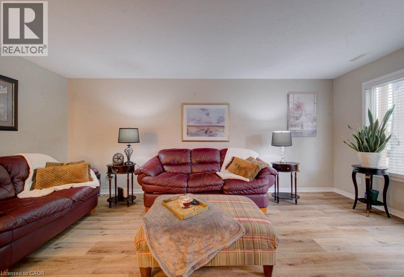
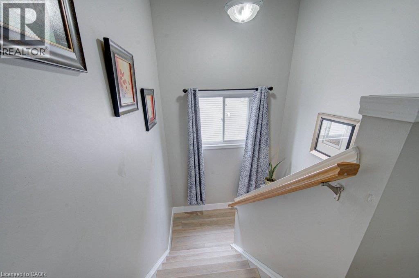
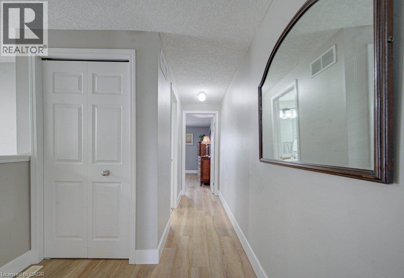
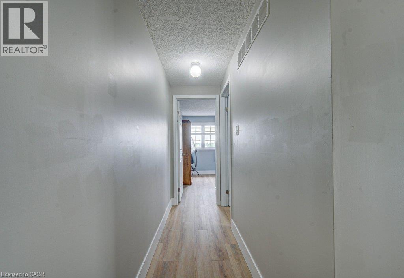
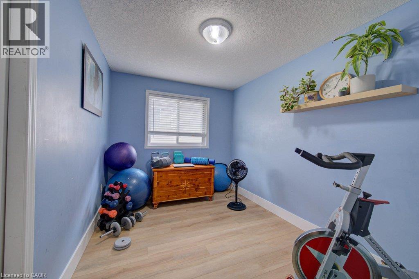
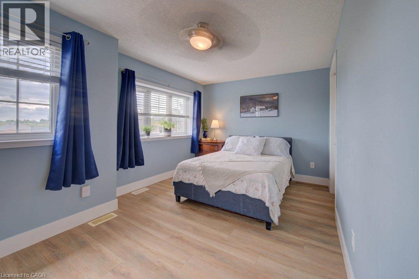
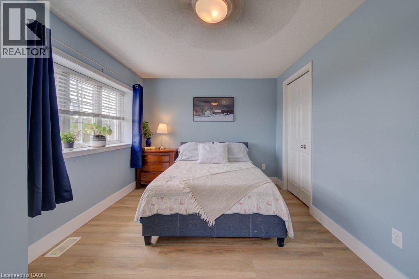
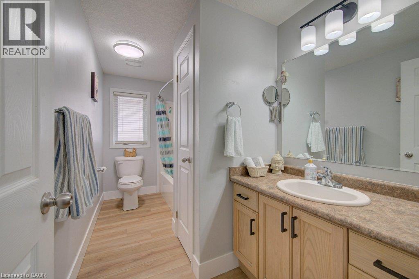
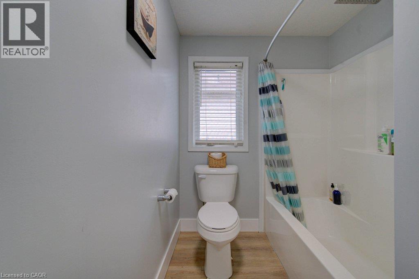
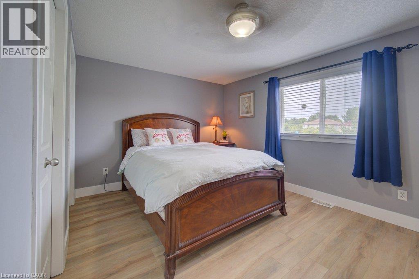
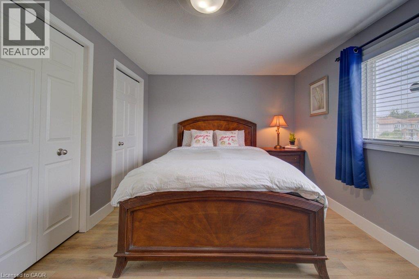
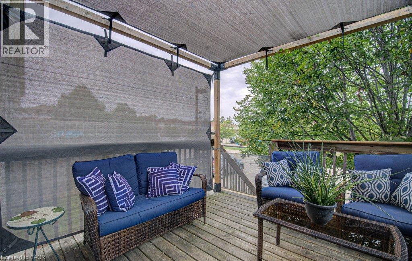
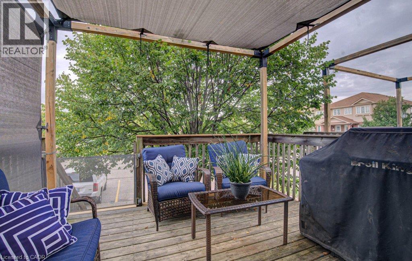
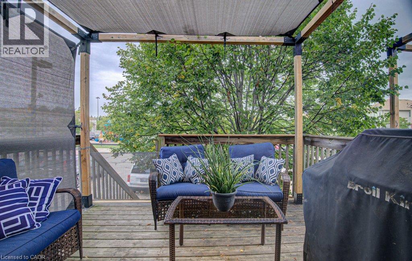
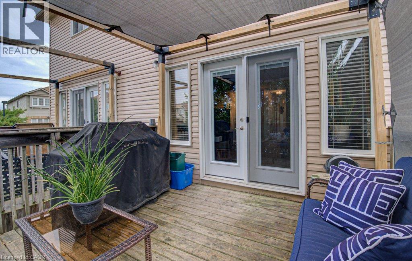
$411.02 MonthlyWelcome to 50 Howe Drive, where space, comfort, and value come together. This spacious 1,510 square foot stacked townhome offers three generous bedrooms, one and a half bathrooms, and a bright, practical layout with plenty of room to relax, work, and entertain. All carpeting has been replaced with new flooring, giving the home a fresh, clean, and modern feel. The kitchen has also been refreshed with newly painted cabinetry and updated hardware. Enjoy the convenience of main floor laundry, central air, ample storage, and a private back deck with privacy screens. Low monthly condo fees help cover exterior maintenance, landscaping, snow removal, parking, the roof, windows, doors, and deck. Residents also receive their own visitor parking pass, making it easier to welcome friends and family. Located near schools, parks, public transit, Sunrise Shopping Centre, and highway access, this move in ready home offers the space of a house with the convenience of condo living. (id:15069)
Property Details
| MLS® Number | 40864332 |
| Property Type | Single Family |
| Neigbourhood | Laurentian Hills |
| Amenities Near By | Golf Nearby, Hospital, Park, Place Of Worship, Playground, Schools, Shopping |
| Equipment Type | Rental Water Softener, Water Heater |
| Parking Space Total | 1 |
| Rental Equipment Type | Rental Water Softener, Water Heater |
| Structure | Playground, Porch |
Building
| Bathroom Total | 2 |
| Bedrooms Above Ground | 3 |
| Bedrooms Total | 3 |
| Appliances | Dishwasher, Dryer, Refrigerator, Stove, Washer, Window Coverings |
| Basement Type | None |
| Construction Style Attachment | Attached |
| Cooling Type | Central Air Conditioning |
| Exterior Finish | Brick, Vinyl Siding |
| Fixture | Ceiling Fans |
| Foundation Type | Unknown |
| Half Bath Total | 1 |
| Heating Fuel | Natural Gas |
| Heating Type | Forced Air |
| Stories Total | 1 |
| Size Interior | 1,608 Sqft |
| Type | Row / Townhouse |
| Utility Water | Municipal Water |
Parking
| Visitor Parking |
Land
| Access Type | Highway Access, Highway Nearby |
| Acreage | No |
| Land Amenities | Golf Nearby, Hospital, Park, Place Of Worship, Playground, Schools, Shopping |
| Sewer | Municipal Sewage System |
| Size Total Text | Unknown |
| Zoning Description | Res-5 |
Rooms
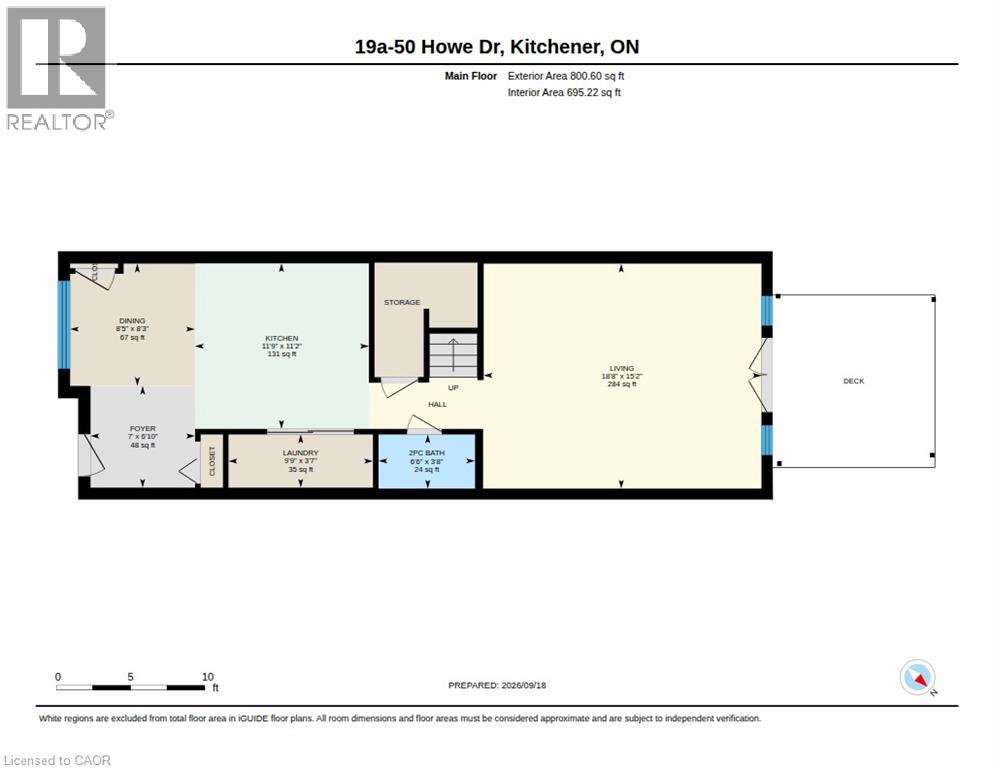
| Level | Type | Length | Width | Dimensions |
|---|---|---|---|---|
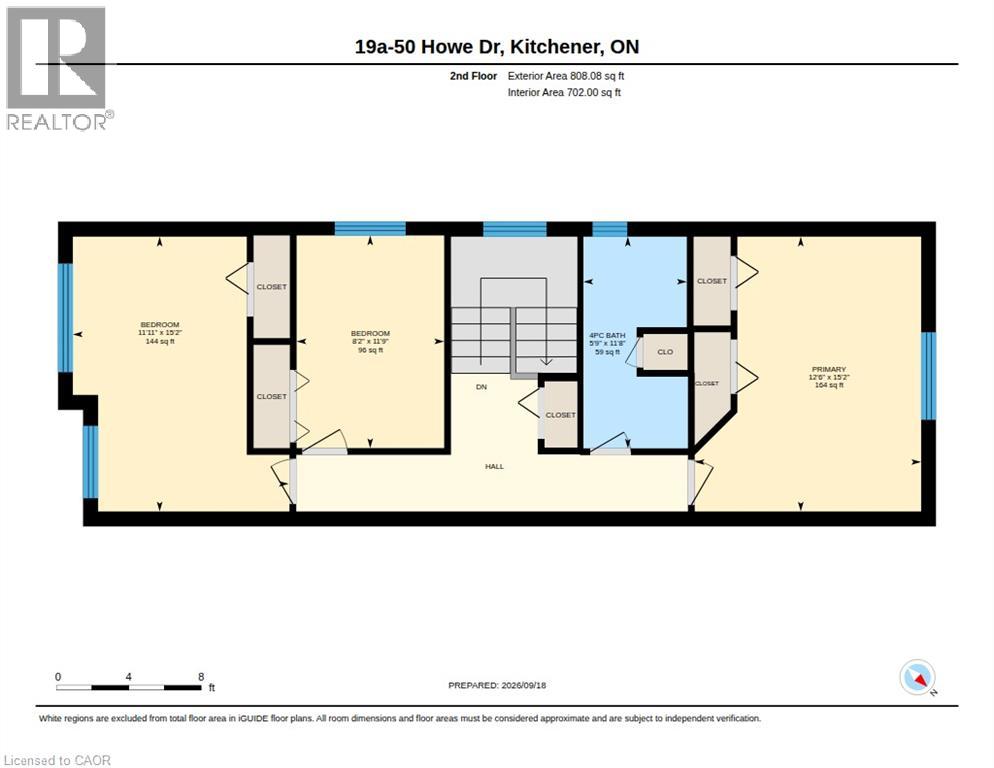
| Second Level | Primary Bedroom | 15'2'' x 12'6'' | ||
| Second Level | Bedroom | 11'9'' x 8'2'' | ||
| Second Level | Bedroom | 15'2'' x 11'11'' | ||
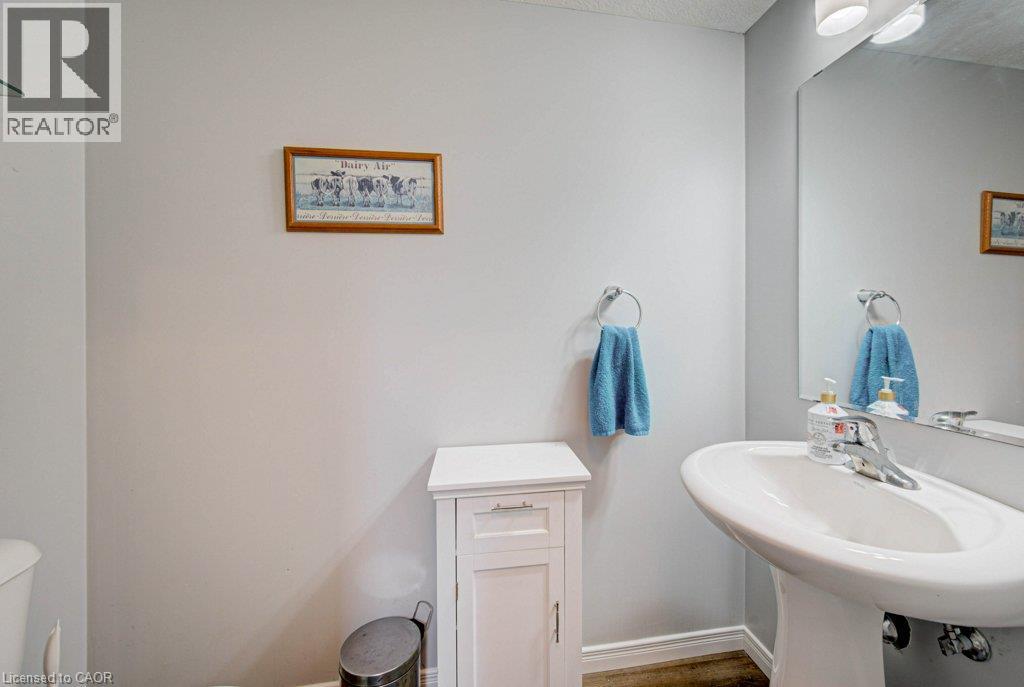
| Second Level | 4pc Bathroom | 11'8'' x 5'9'' | ||
| Main Level | Living Room | 15'2'' x 18'8'' | ||
| Main Level | Laundry Room | 3'7'' x 9'9'' | ||
| Main Level | Kitchen | 11'2'' x 11'9'' | ||
| Main Level | Dining Room | 8'3'' x 8'5'' | ||
| Main Level | 2pc Bathroom | 3'8'' x 6'6'' |
https://www.realtor.ca/real-estate/30306061/50-howe-drive-unit-19a-kitchener
Contact Us
Contact us for more information

This REALTOR.ca listing content is owned and licensed by REALTOR® members of The Canadian Real Estate Association
The trademarks REALTOR®, REALTORS®, and the REALTOR® logo are controlled by The Canadian Real Estate Association (CREA) and identify real estate professionals who are members of CREA. The trademarks MLS®, Multiple Listing Service® and the associated logos are owned by The Canadian Real Estate Association (CREA) and identify the quality of services provided by real estate professionals who are members of CREA. The trademark DDF® is owned by The Canadian Real Estate Association (CREA) and identifies CREA's Data Distribution Facility (DDF®)
September 21 2026 04:00:04
REALTORS® Association of Hamilton-Burlington
Shaw Realty Group Inc.