
50 Holland Avenue Ottawa, Ontario K1Y 0X4

3 Bedroom
5 Bathroom
1,500 - 2,000 sqft
None
Forced Air
$1,399,900
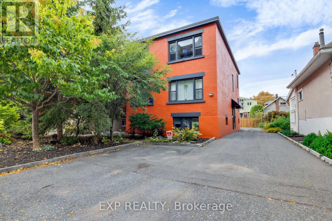
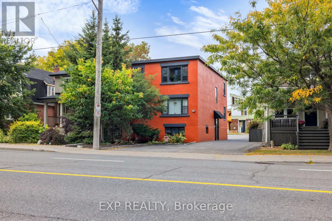
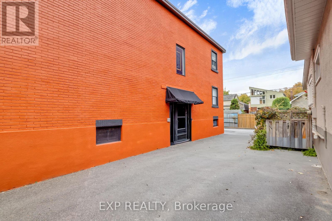
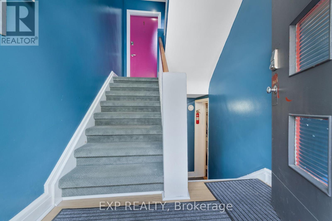
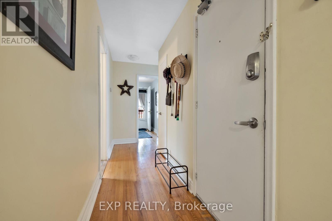
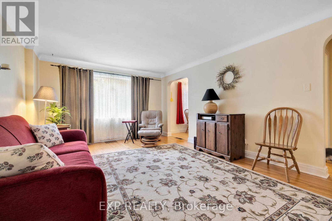
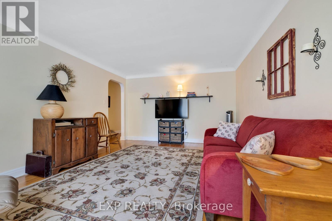
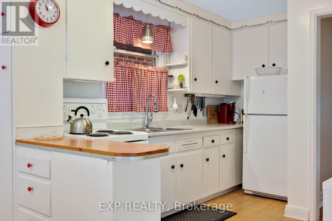
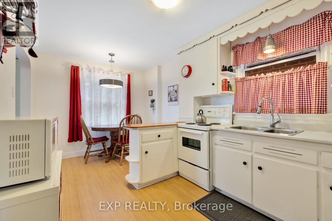
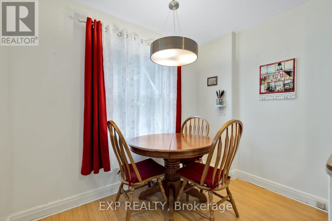
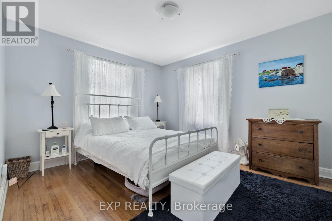
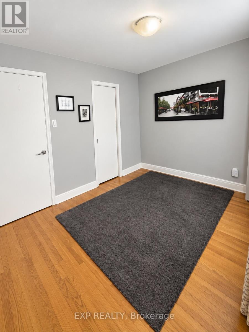
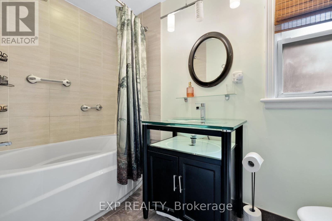
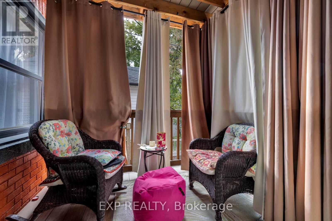
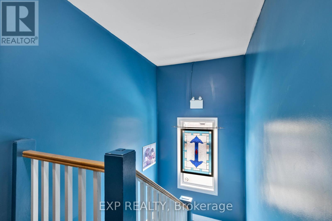
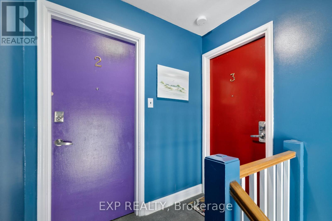
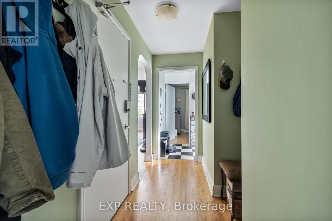
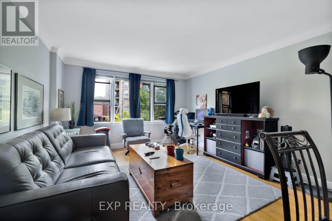
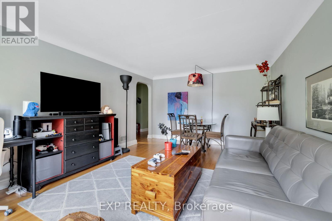
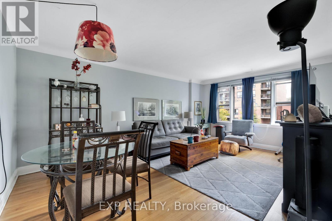
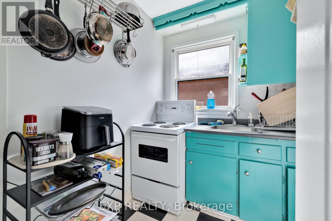
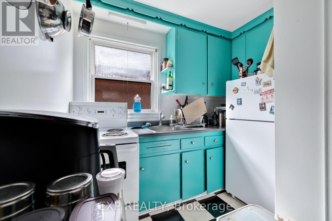
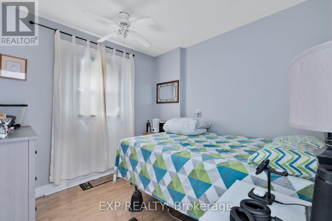
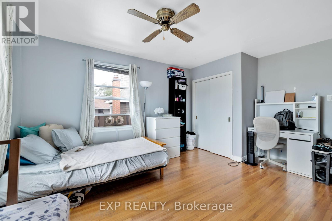
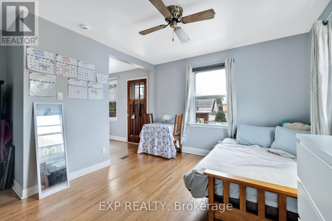
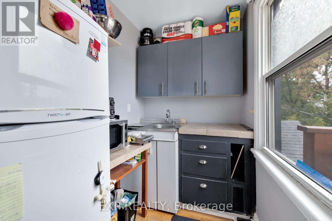
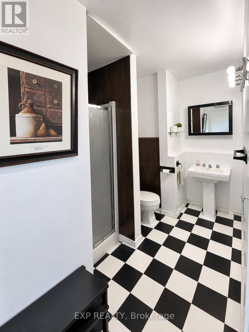
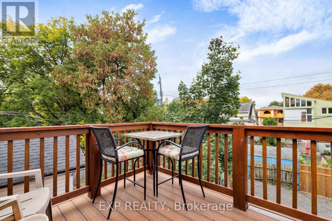
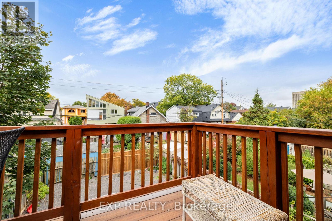
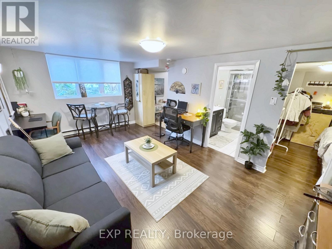
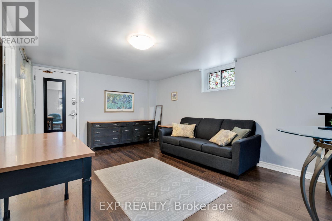
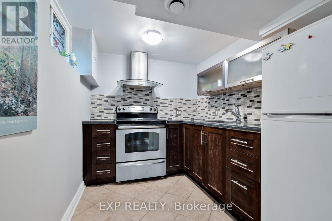
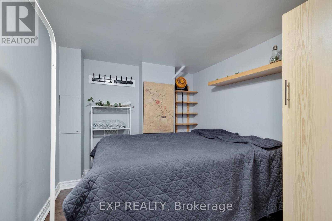
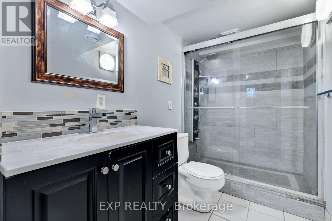
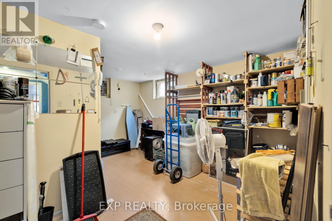
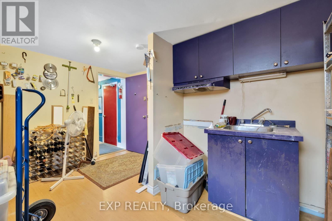
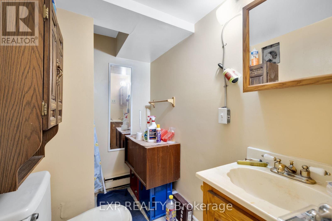
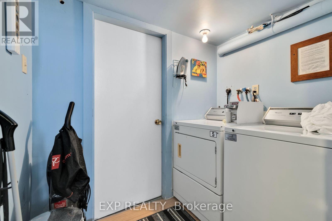
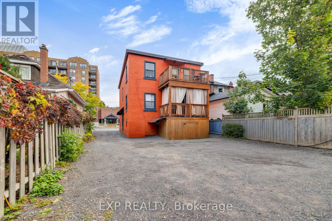
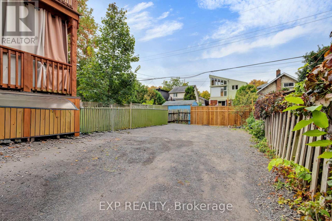
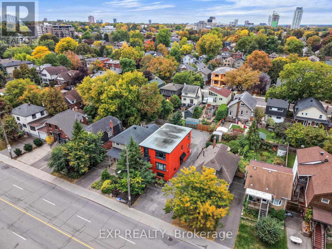
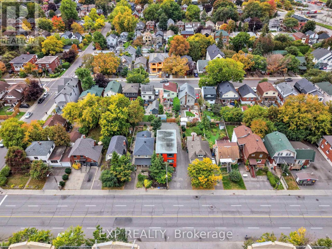
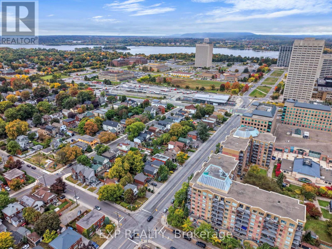
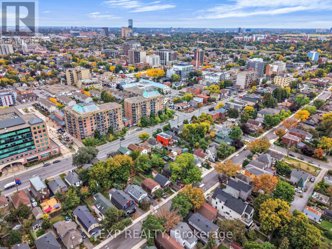
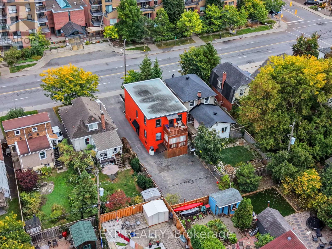
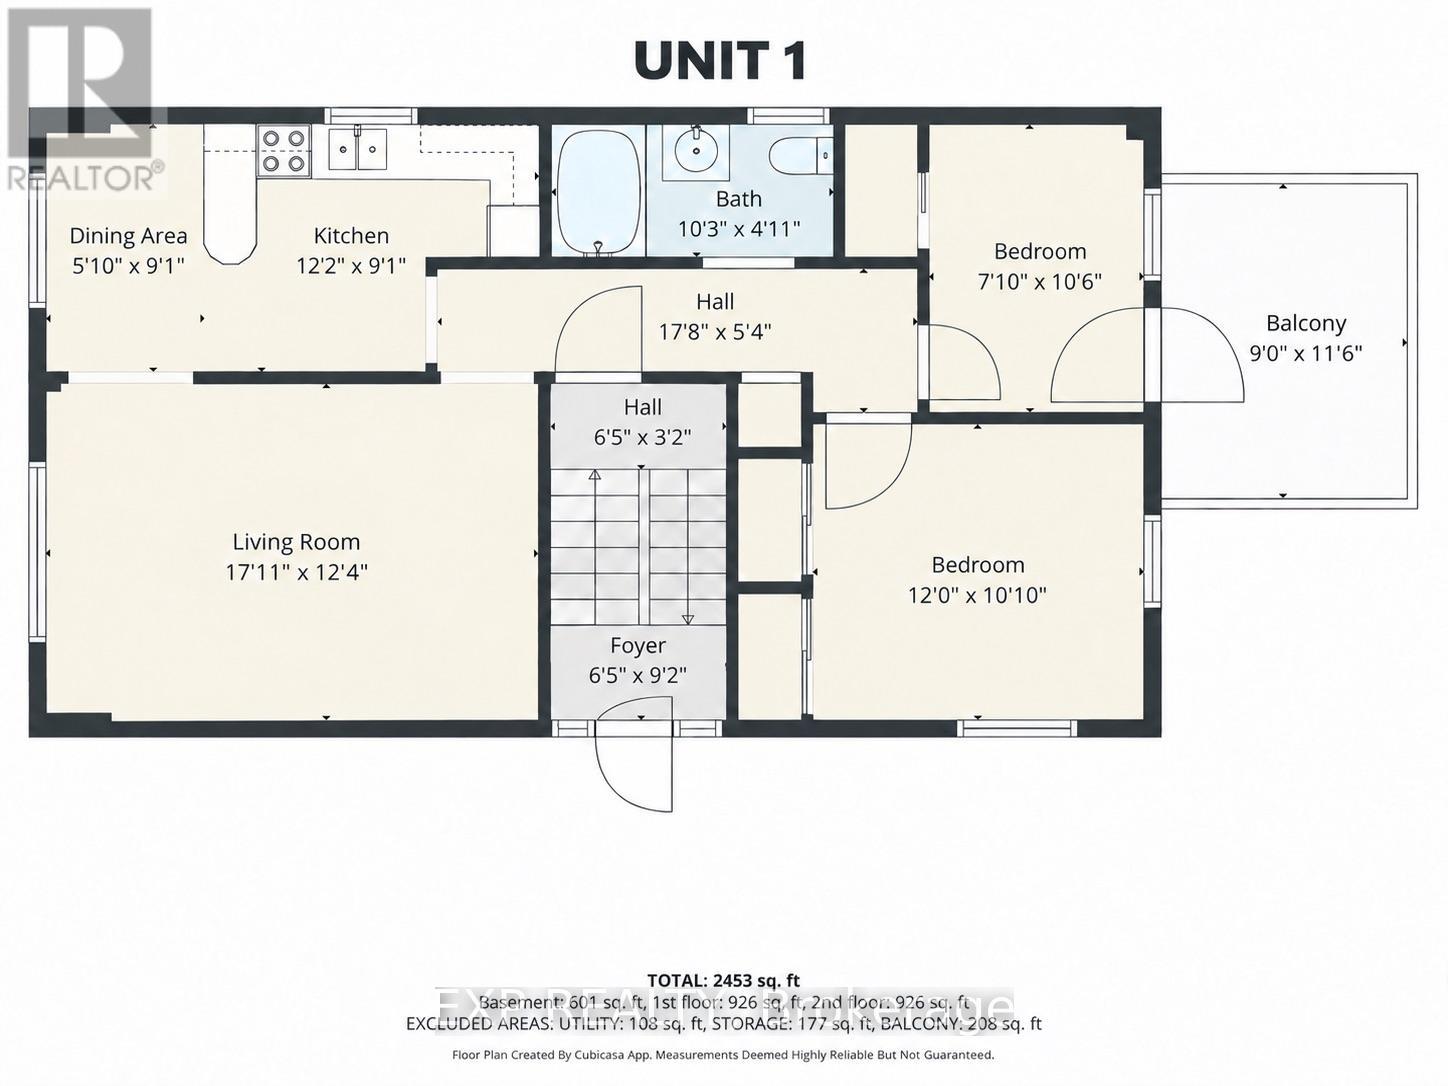
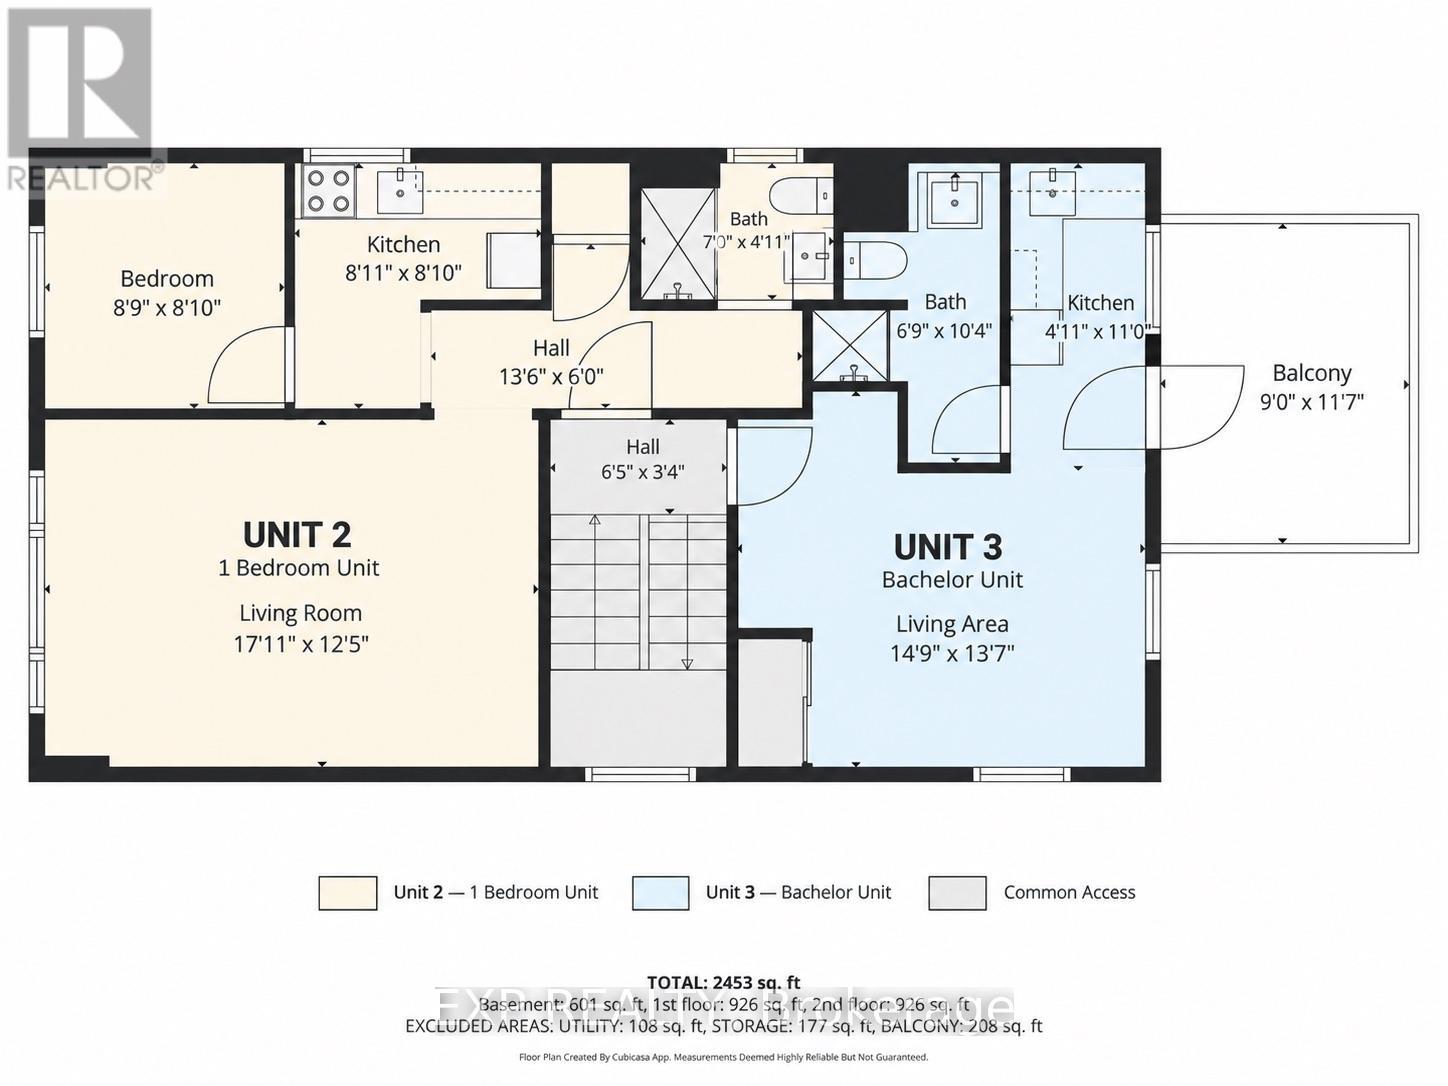
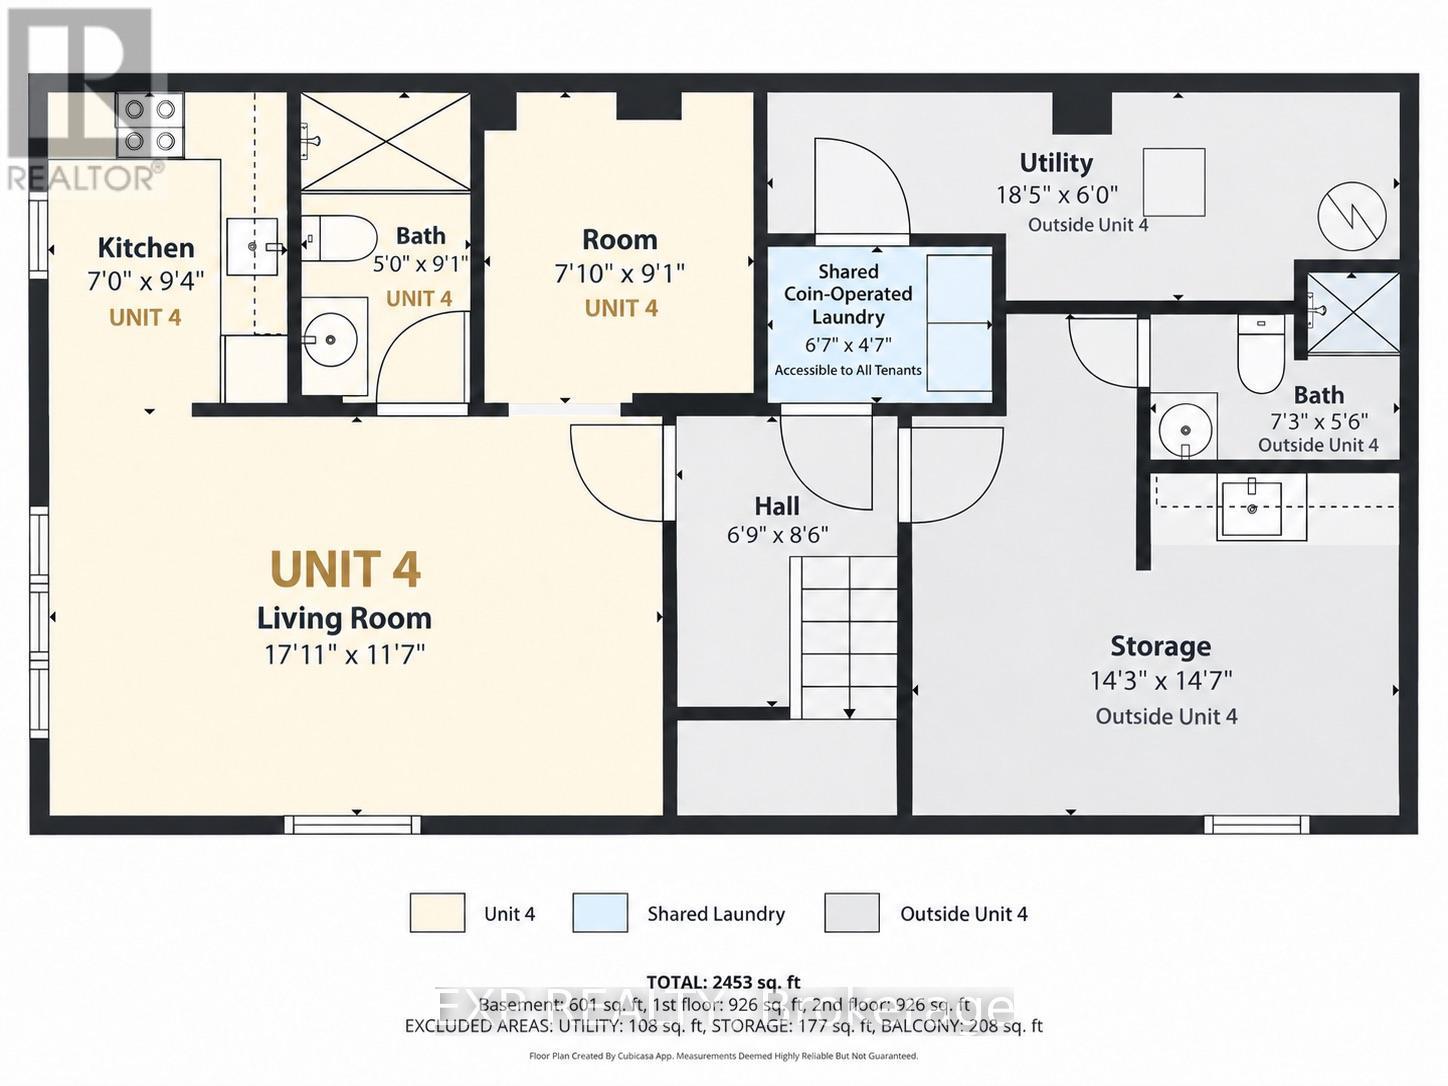
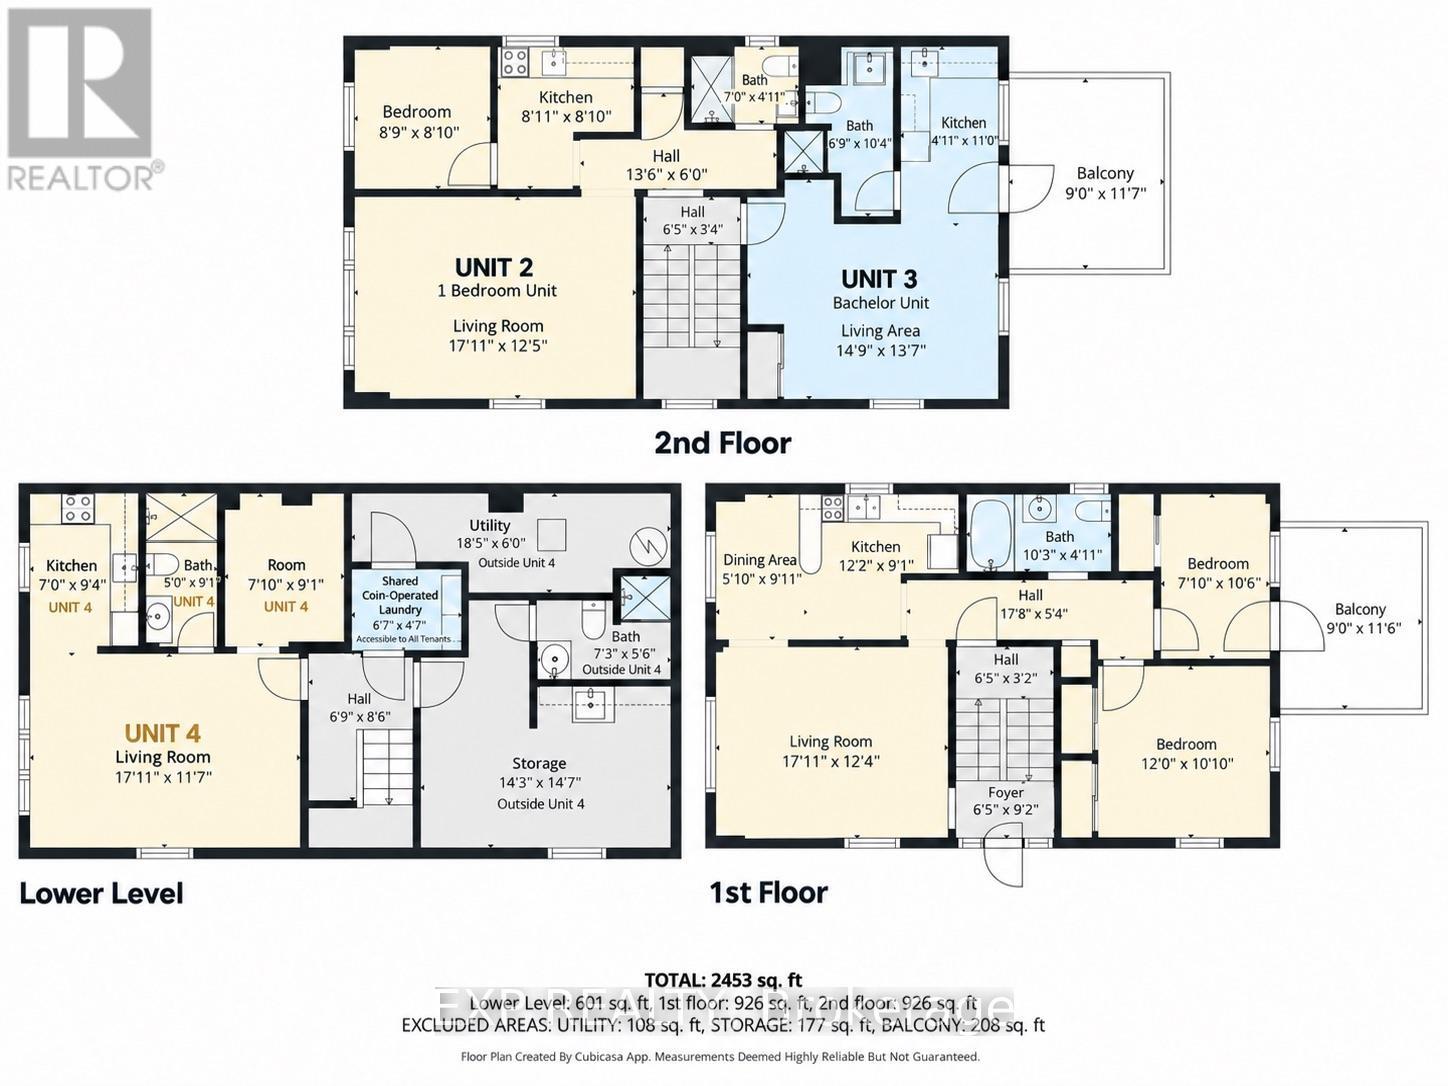
RARELY AVAILABLE TUNNEY'S PASTURE FOURPLEX. Offered for the first time in approximately 40 years, 50 Holland Avenue presents a compelling investment in the heart of Wellington Village. This two-storey property features four fully furnished residential units, including a 2-bedroom, 1-bedroom and two bachelor-style units, along with four parking spaces, separately metered hydro and shared coin-operated laundry.Two of the four units are currently vacant, giving investors the flexibility to occupy a unit or lease both at current market rents.Adding to its investment potential, a lower-level storage area previously had a kitchen and already features its own bathroom, offering potential for conversion into a fifth bachelor unit, subject to approvals and permits. Recent capital improvements include a new roof and rear decks in 2023, plus an owned tankless hot water system and exterior paint completed in 2025.Location is a major draw, with Tunney's Pasture Station only a 3-minute walk away and Wellington Street West, Hintonburg, restaurants, cafés, shops, parks and everyday amenities all nearby. With multiple rental income streams, value-add potential and excellent access to transit and downtown, 50 Holland Avenue offers investors a rare chance to secure a multi-residential property in one of Ottawa's most connected urban neighbourhoods. Book your private showing today. (id:15069)
Property Details
| MLS® Number | X13868724 |
| Property Type | Multi-family |
| Neigbourhood | Wellington Village |
| Community Name | 4302 - Ottawa West |
| Parking Space Total | 4 |
Building
| Bathroom Total | 5 |
| Bedrooms Above Ground | 3 |
| Bedrooms Total | 3 |
| Appliances | Water Heater, Dryer, Stove, Washer, Refrigerator |
| Basement Features | Apartment In Basement |
| Basement Type | N/a |
| Cooling Type | None |
| Exterior Finish | Brick |
| Foundation Type | Concrete |
| Heating Fuel | Natural Gas |
| Heating Type | Forced Air |
| Stories Total | 2 |
| Size Interior | 1,500 - 2,000 Sqft |
| Type | Fourplex |
| Utility Water | Municipal Water |
Parking
| No Garage |
Land
| Acreage | No |
| Sewer | Sanitary Sewer |
| Size Depth | 96 Ft |
| Size Frontage | 33 Ft |
| Size Irregular | 33 X 96 Ft |
| Size Total Text | 33 X 96 Ft |
Rooms
| Level | Type | Length | Width | Dimensions |
|---|---|---|---|---|
| Second Level | Living Room | 5.46 m | 3.79 m | 5.46 m x 3.79 m |
| Second Level | Bedroom | 2.67 m | 2.69 m | 2.67 m x 2.69 m |
| Second Level | Kitchen | 2.72 m | 2.69 m | 2.72 m x 2.69 m |
| Second Level | Bathroom | 2.13 m | 1.5 m | 2.13 m x 1.5 m |
| Second Level | Living Room | 4.5 m | 4.14 m | 4.5 m x 4.14 m |
| Second Level | Kitchen | 1.5 m | 3.35 m | 1.5 m x 3.35 m |
| Second Level | Bathroom | 2.06 m | 3.15 m | 2.06 m x 3.15 m |
| Lower Level | Living Room | 5.46 m | 3.53 m | 5.46 m x 3.53 m |
| Lower Level | Den | 2.39 m | 2.77 m | 2.39 m x 2.77 m |
| Lower Level | Other | 4.34 m | 4.45 m | 4.34 m x 4.45 m |
| Lower Level | Laundry Room | 2.01 m | 1.4 m | 2.01 m x 1.4 m |
| Lower Level | Utility Room | 5.61 m | 1.83 m | 5.61 m x 1.83 m |
| Lower Level | Bathroom | 2.21 m | 1.68 m | 2.21 m x 1.68 m |
| Lower Level | Kitchen | 2.13 m | 2.85 m | 2.13 m x 2.85 m |
| Lower Level | Bathroom | 1.52 m | 2.77 m | 1.52 m x 2.77 m |
| Main Level | Living Room | 5.46 m | 3.76 m | 5.46 m x 3.76 m |
| Main Level | Kitchen | 3.72 m | 2.77 m | 3.72 m x 2.77 m |
| Main Level | Dining Room | 1.78 m | 2.77 m | 1.78 m x 2.77 m |
| Main Level | Bathroom | 3.12 m | 1.5 m | 3.12 m x 1.5 m |
| Main Level | Bedroom | 3.66 m | 3.3 m | 3.66 m x 3.3 m |
| Main Level | Bedroom 2 | 2.16 m | 3.2 m | 2.16 m x 3.2 m |
https://www.realtor.ca/real-estate/30371893/50-holland-avenue-ottawa-4302-ottawa-west
Contact Us
Contact us for more information

This REALTOR.ca listing content is owned and licensed by REALTOR® members of The Canadian Real Estate Association
The trademarks REALTOR®, REALTORS®, and the REALTOR® logo are controlled by The Canadian Real Estate Association (CREA) and identify real estate professionals who are members of CREA. The trademarks MLS®, Multiple Listing Service® and the associated logos are owned by The Canadian Real Estate Association (CREA) and identify the quality of services provided by real estate professionals who are members of CREA. The trademark DDF® is owned by The Canadian Real Estate Association (CREA) and identifies CREA's Data Distribution Facility (DDF®)
October 06 2026 08:24:19
Ottawa Real Estate Board
Exp Realty