
50 Hergott Ave Elliot Lake, Ontario P5A 3A8
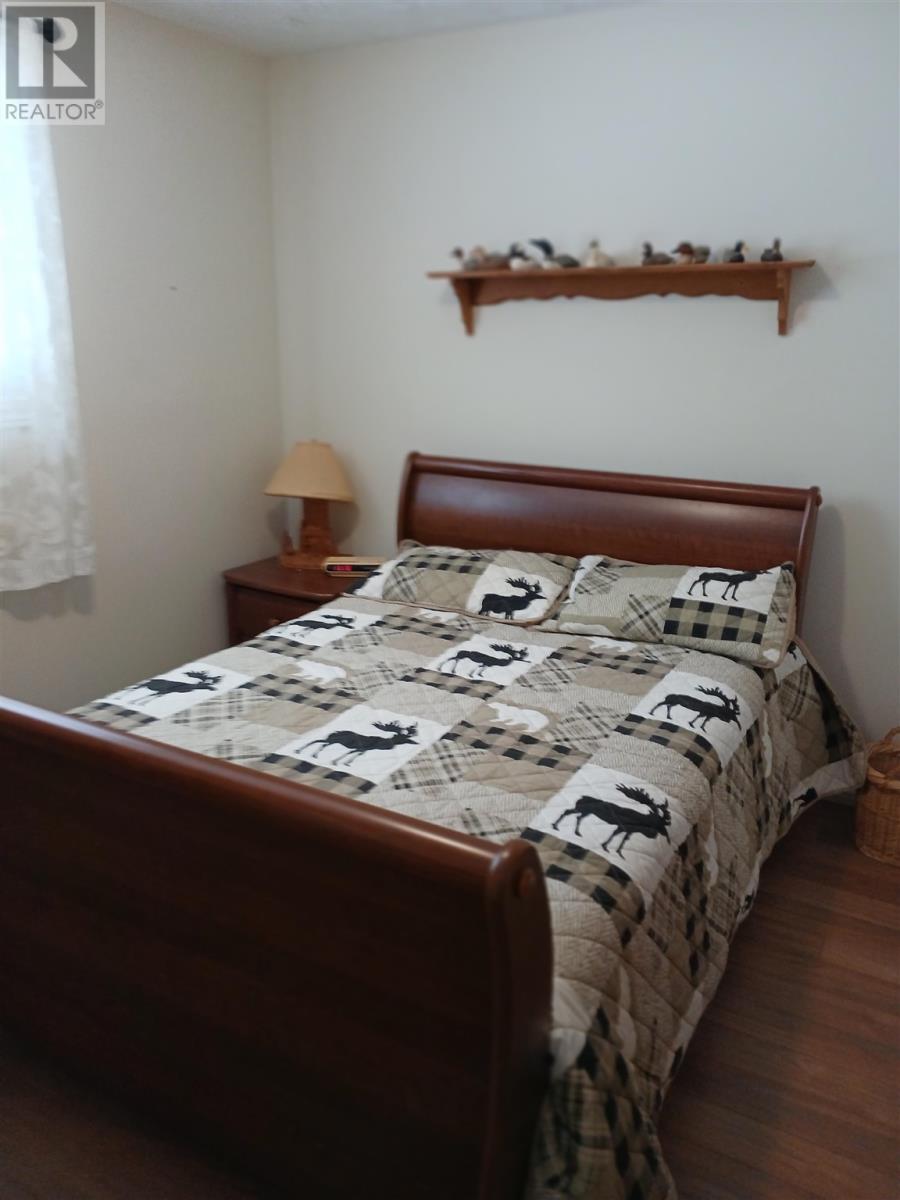
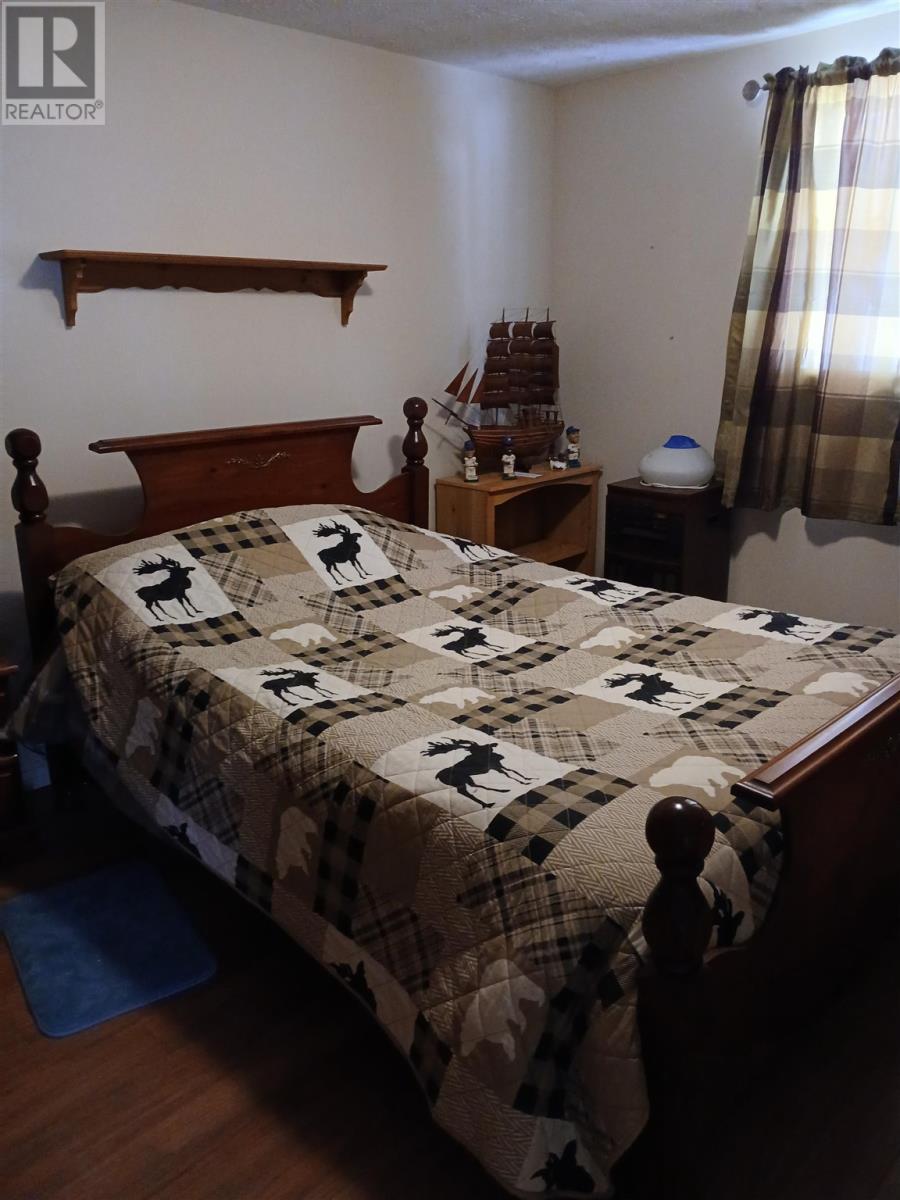

3 Bedroom
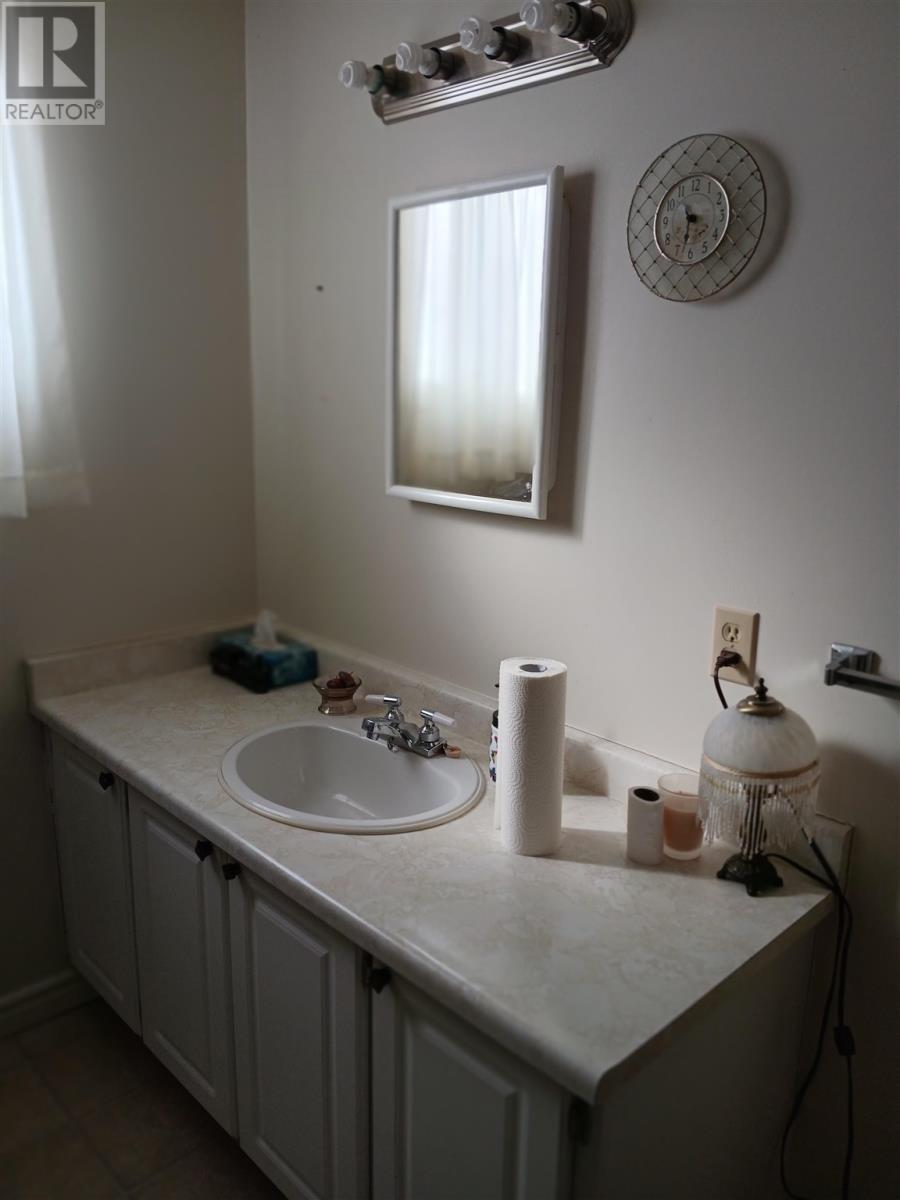
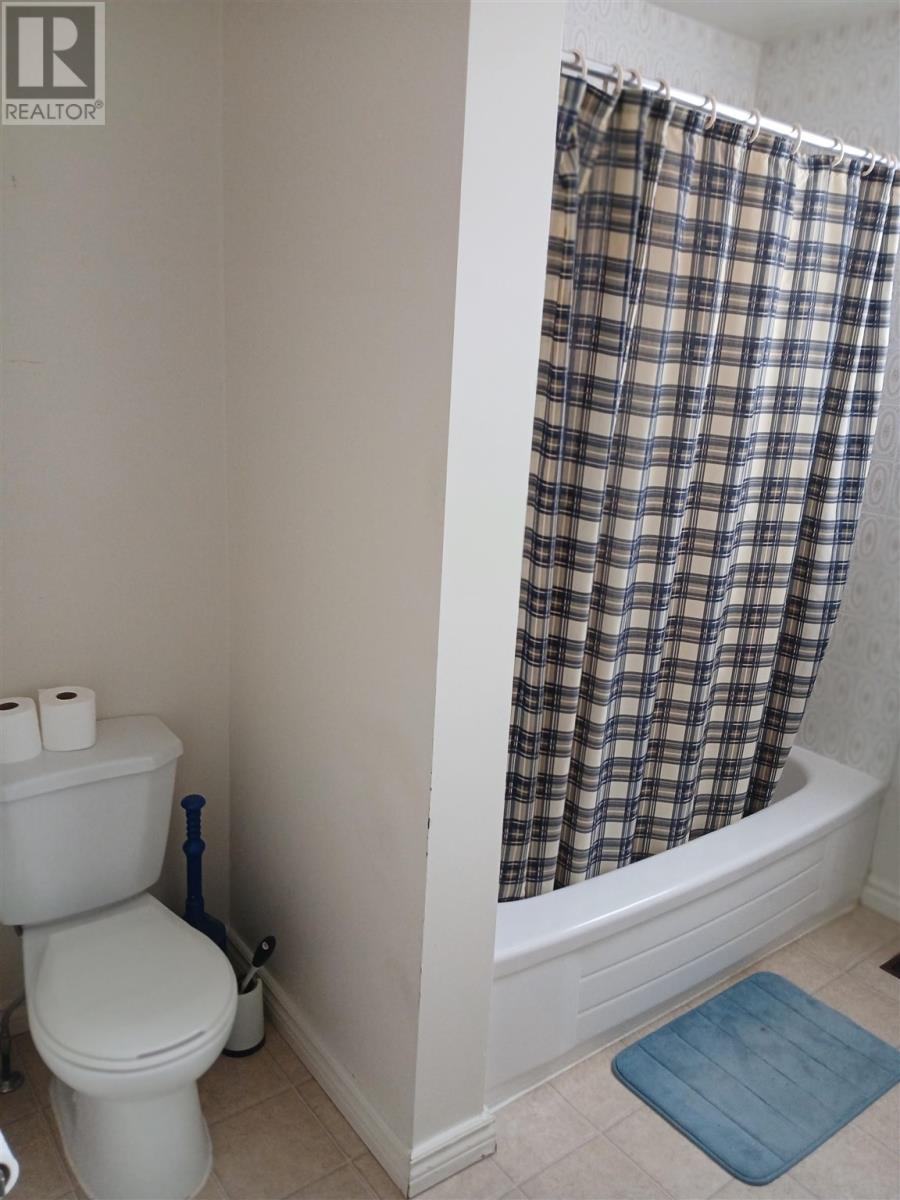
1 Bathroom
1,200 sqft
Forced Air
$219,000
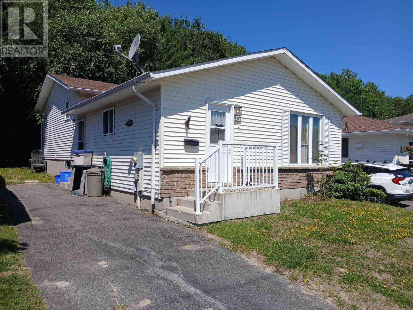
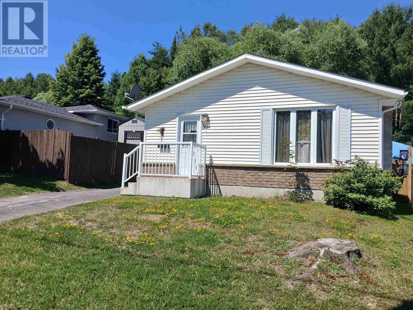
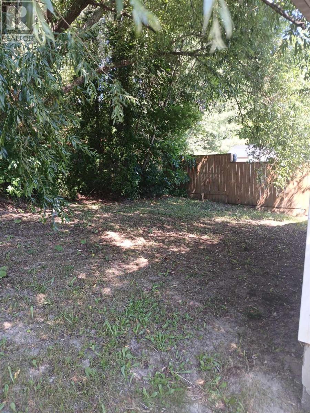
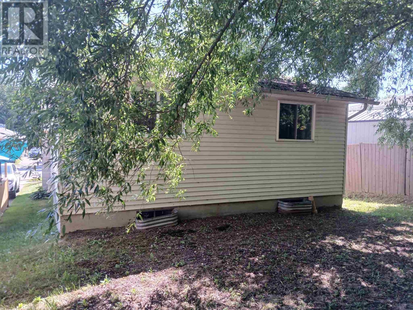
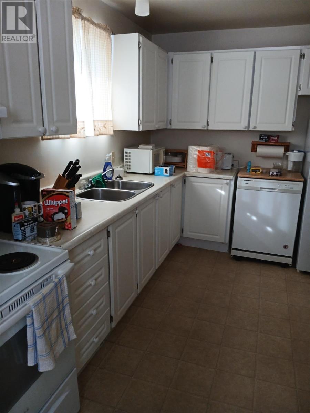
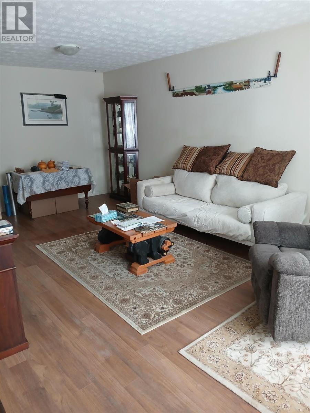
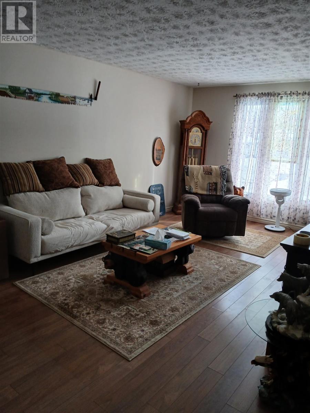
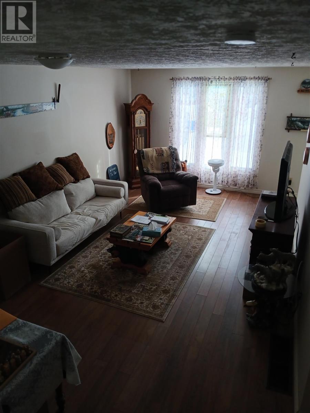
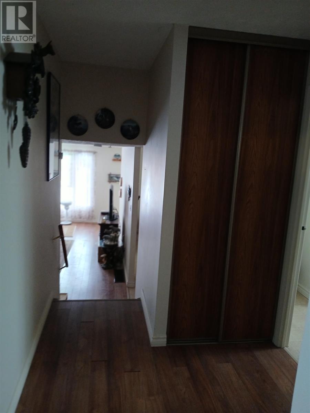
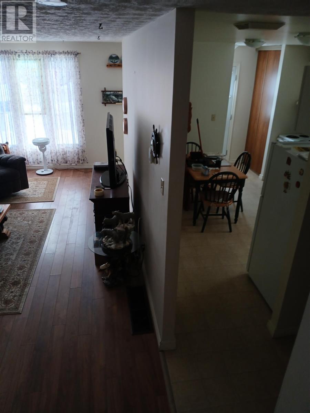
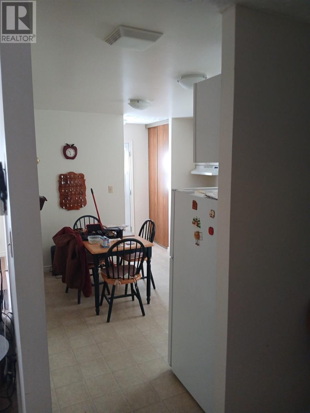
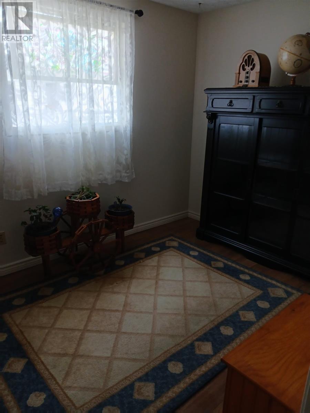
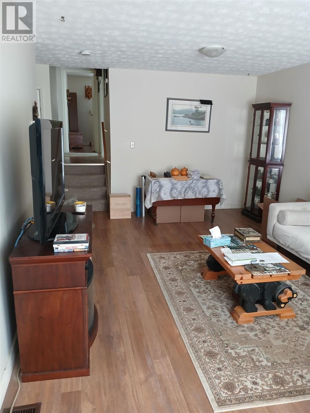
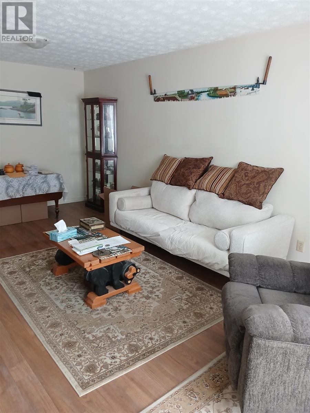
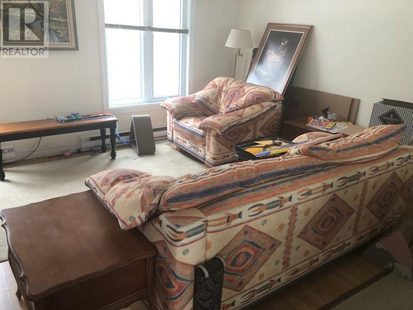
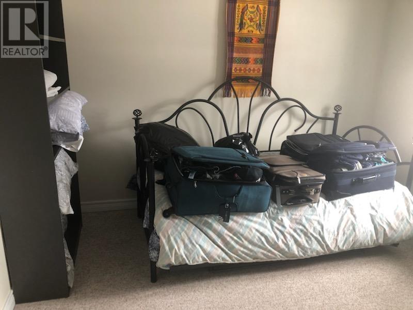
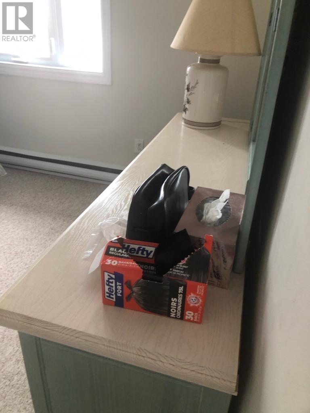
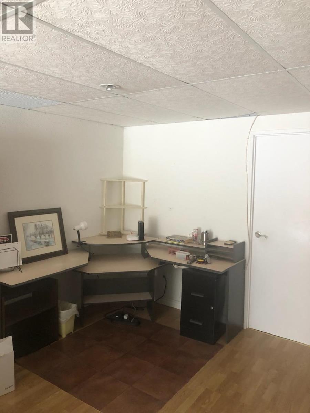
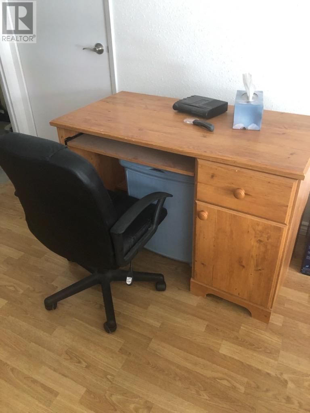
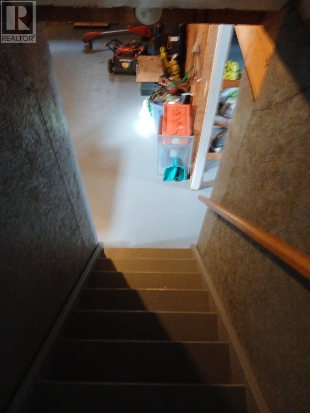
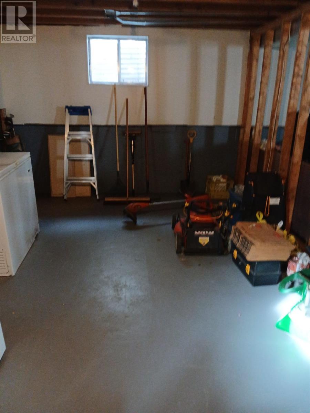
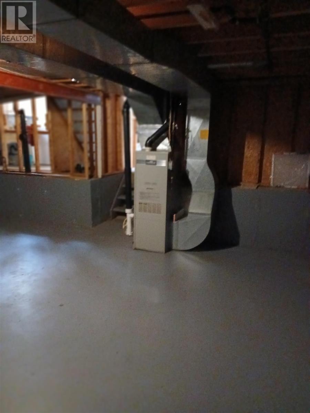
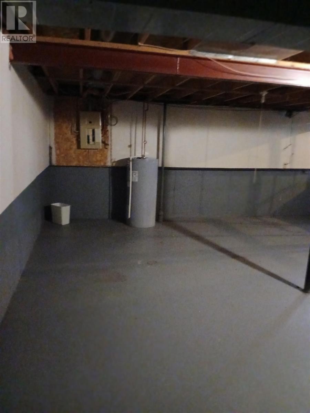
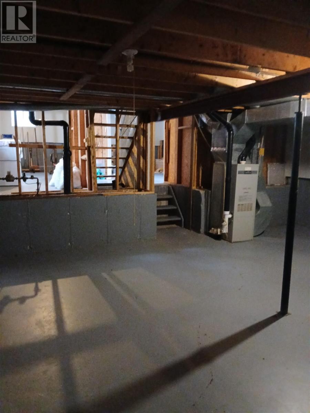
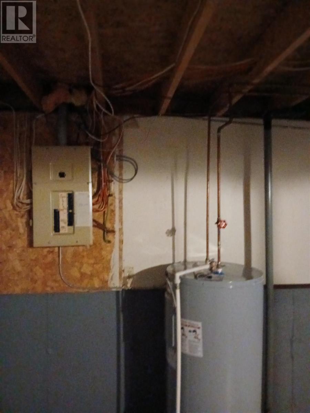
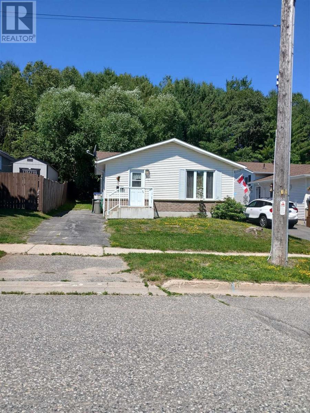
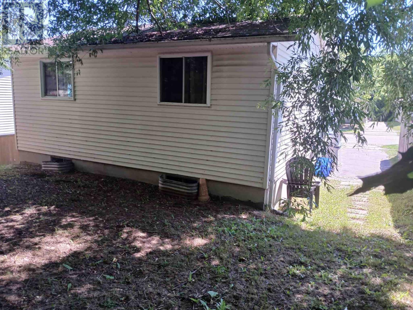
Very spacious detached four level Back split located in Elliot Lakes “newer subdivision”. This home has been very well kept, and is ready for its new owners. Enter into your eat-in kitchen with ample counter and cupboard space. Generous size Living/dining room combination. Just three stairs up to the second level allows convenient access to the three main bedrooms and full 4 piece bathroom. Two basement lower levels is where you will find your laundry facilities. Basement levels are mostly unfinished, allowing you to personalize and finish your liking. Gas forced air heat, plenty of curb appeal at affordable price. Call to view today. (id:15069)
Property Details
| MLS® Number | SM261730 |
| Property Type | Single Family |
| Community Name | Elliot Lake |
| Community Features | Bus Route |
| Features | Paved Driveway |
Building
| Bathroom Total | 1 |
| Bedrooms Above Ground | 3 |
| Bedrooms Total | 3 |
| Appliances | None |
| Basement Development | Partially Finished |
| Basement Type | Full (partially Finished) |
| Constructed Date | 1981 |
| Construction Style Attachment | Detached |
| Construction Style Split Level | Backsplit |
| Exterior Finish | Brick, Siding |
| Foundation Type | Poured Concrete |
| Heating Fuel | Natural Gas |
| Heating Type | Forced Air |
| Size Interior | 1,200 Sqft |
| Utility Water | Municipal Water |
Parking
| No Garage |
Land
| Access Type | Road Access |
| Acreage | No |
| Sewer | Sanitary Sewer |
| Size Frontage | 39.3700 |
| Size Irregular | 0.09 |
| Size Total | 0.09 Ac|under 1/2 Acre |
| Size Total Text | 0.09 Ac|under 1/2 Acre |
Rooms
| Level | Type | Length | Width | Dimensions |
|---|---|---|---|---|
| Second Level | Bedroom | 11 X 13.6 | ||
| Second Level | Bedroom | 12.6 X 10.0 | ||
| Second Level | Bedroom | 9 X 9 | ||
| Basement | Recreation Room | 23 X 15 | ||
| Basement | Laundry Room | 7 X 5.5 | ||
| Main Level | Kitchen | 8 x 17.6 | ||
| Main Level | Dining Room | 13 x 9 | ||
| Main Level | Living Room | 15 x 12 |
Utilities
| Electricity | Available |
| Natural Gas | Available |
https://www.realtor.ca/real-estate/29994582/50-hergott-ave-elliot-lake-elliot-lake
Contact Us
Contact us for more information

This REALTOR.ca listing content is owned and licensed by REALTOR® members of The Canadian Real Estate Association
The trademarks REALTOR®, REALTORS®, and the REALTOR® logo are controlled by The Canadian Real Estate Association (CREA) and identify real estate professionals who are members of CREA. The trademarks MLS®, Multiple Listing Service® and the associated logos are owned by The Canadian Real Estate Association (CREA) and identify the quality of services provided by real estate professionals who are members of CREA. The trademark DDF® is owned by The Canadian Real Estate Association (CREA) and identifies CREA's Data Distribution Facility (DDF®)
July 06 2026 06:17:16
Sault Ste. Marie Real Estate Board
RE/MAX Sault Ste. Marie Realty Inc.