
50 Haverson Boulevard Toronto, Ontario M6M 3J6

3 Bedroom
3 Bathroom
700 - 1,100 sqft
Bungalow
Central Air Conditioning
Forced Air
$899,000
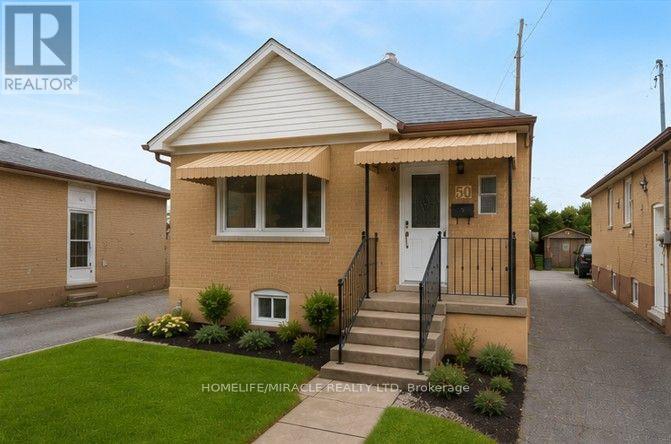
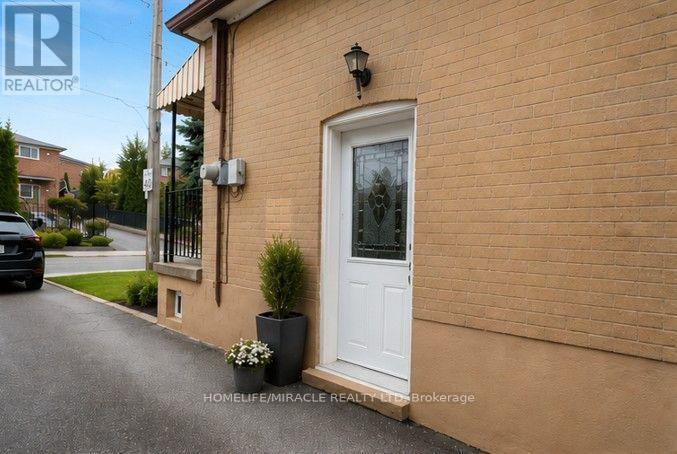
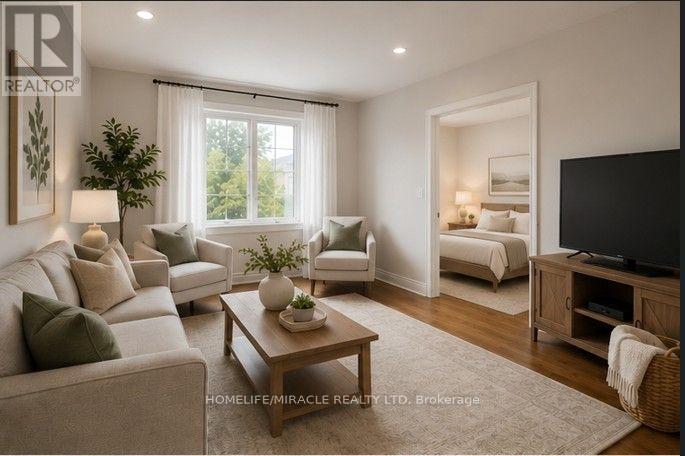
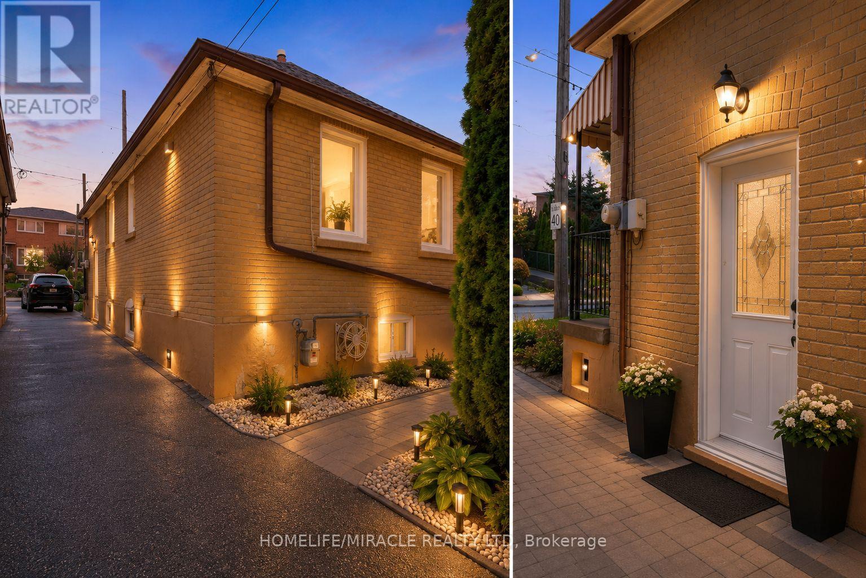
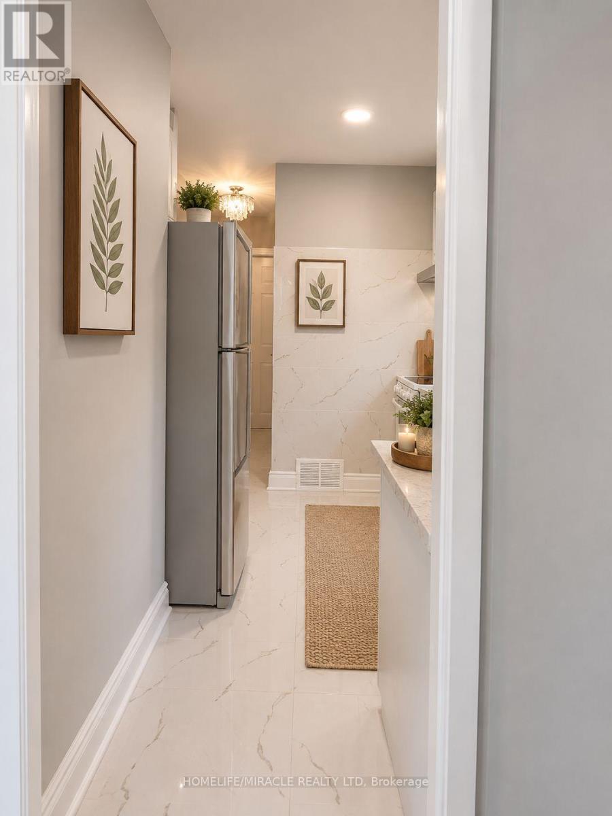
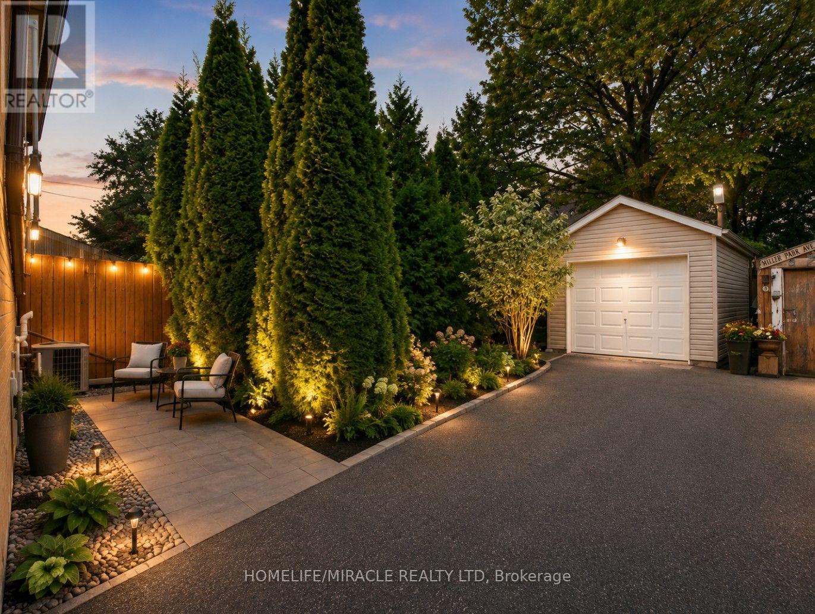
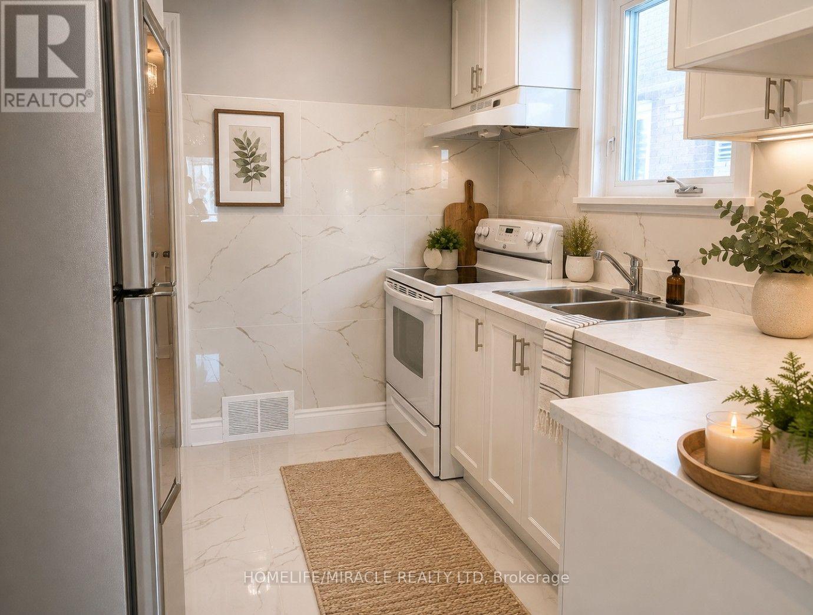
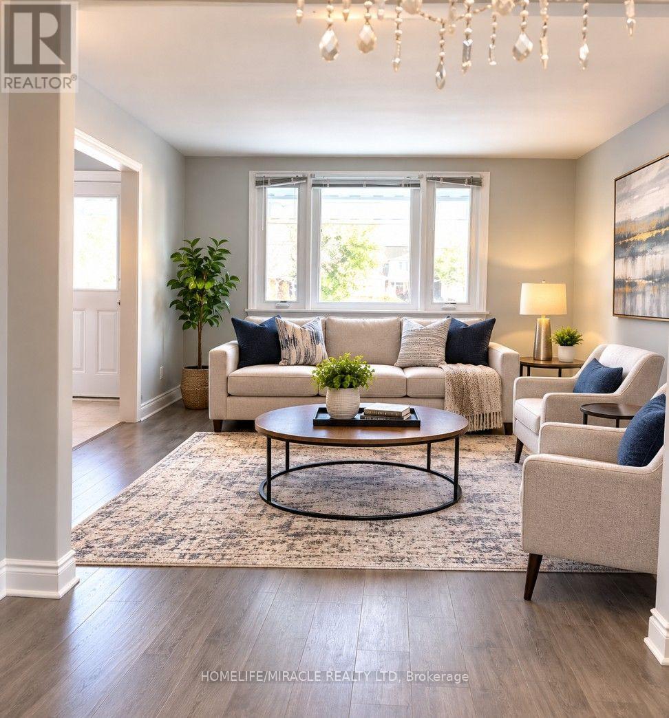
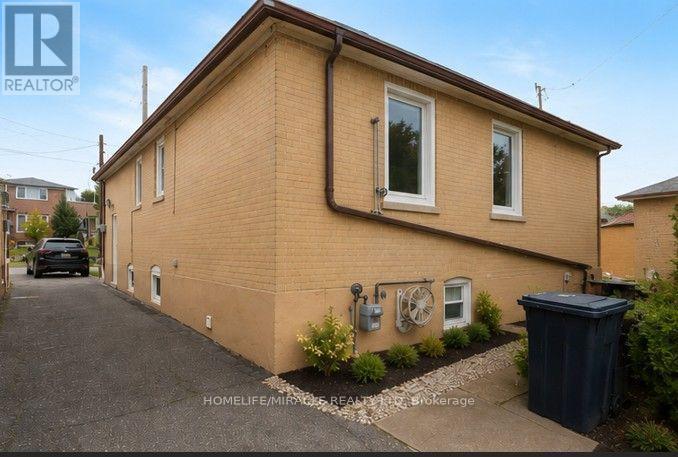
Welcome to this beautifully renovated detached home with 2 kitchen, 2 full washroom, 2 car parking and a pvt garage in a highly sought-after North York location! This bright and spacious upper-floor residence offers 2 +1 bedrooms and 2 full bathroom, and 1 bed room basement with separate entrance investors. making it an excellent opportunity for first-time buyers orEnjoy a renovated kitchen and bathroom, updated flooring throughout, fresh paint, and generous living spaces filled with natural light. The modern kitchen features updated cabinetry, new tile flooring, and a stylish backsplash, creating a welcoming space for everyday living and entertaining.The property also offers a finished basement with separate entrance, detached garage, and two-car driveway parking [ mutual). Conveniently located close to schools, TTC transportation, shopping, parks, and the future Caledonia GO/TTC station, with easy access to major roads and downtown Toronto.A great opportunity to own a renovated detached home in a convenient and well-connected North York neighborhood! (id:15069)
Open House
This property has open houses!
August
29
Saturday
Starts at:
2:00 pm
Ends at:4:00 pm
August
30
Sunday
Starts at:
2:00 pm
Ends at:4:00 pm
Property Details
| MLS® Number | W13693608 |
| Property Type | Single Family |
| Neigbourhood | Keelesdale-Eglinton West |
| Community Name | Keelesdale-Eglinton West |
| Features | In-law Suite |
| Parking Space Total | 3 |
Building
| Bathroom Total | 3 |
| Bedrooms Above Ground | 2 |
| Bedrooms Below Ground | 1 |
| Bedrooms Total | 3 |
| Appliances | Dryer, Two Stoves, Washer, Refrigerator |
| Architectural Style | Bungalow |
| Basement Development | Partially Finished |
| Basement Features | Separate Entrance |
| Basement Type | N/a, N/a (partially Finished) |
| Construction Style Attachment | Detached |
| Cooling Type | Central Air Conditioning |
| Exterior Finish | Brick |
| Flooring Type | Laminate, Ceramic |
| Foundation Type | Block |
| Heating Fuel | Natural Gas |
| Heating Type | Forced Air |
| Stories Total | 1 |
| Size Interior | 700 - 1,100 Sqft |
| Type | House |
| Utility Water | Municipal Water |
Parking
| Detached Garage | |
| Garage |
Land
| Acreage | No |
| Sewer | Sanitary Sewer |
| Size Depth | 110 Ft ,6 In |
| Size Frontage | 26 Ft ,8 In |
| Size Irregular | 26.7 X 110.5 Ft |
| Size Total Text | 26.7 X 110.5 Ft |
Rooms
| Level | Type | Length | Width | Dimensions |
|---|---|---|---|---|
| Basement | Recreational, Games Room | 15 m | 8 m | 15 m x 8 m |
| Main Level | Living Room | 3.19 m | 3.6 m | 3.19 m x 3.6 m |
| Main Level | Dining Room | 3.19 m | 3.6 m | 3.19 m x 3.6 m |
| Main Level | Kitchen | 2.8 m | 6.89 m | 2.8 m x 6.89 m |
| Main Level | Primary Bedroom | 3.6 m | 3.1 m | 3.6 m x 3.1 m |
| Main Level | Bedroom 2 | 2.6 m | 2.3 m | 2.6 m x 2.3 m |
| Main Level | Bathroom | 1.7 m | 3 m | 1.7 m x 3 m |
Contact Us
Contact us for more information

This REALTOR.ca listing content is owned and licensed by REALTOR® members of The Canadian Real Estate Association
The trademarks REALTOR®, REALTORS®, and the REALTOR® logo are controlled by The Canadian Real Estate Association (CREA) and identify real estate professionals who are members of CREA. The trademarks MLS®, Multiple Listing Service® and the associated logos are owned by The Canadian Real Estate Association (CREA) and identify the quality of services provided by real estate professionals who are members of CREA. The trademark DDF® is owned by The Canadian Real Estate Association (CREA) and identifies CREA's Data Distribution Facility (DDF®)
August 21 2026 07:33:28
Toronto Regional Real Estate Board
Homelife/miracle Realty Ltd