
50 Grand Avenue S Unit# 713 Cambridge, Ontario N1S 0C2

2 Bedroom
2 Bathroom
1,165 sqft
Ductless
Heat Pump
$727,000Maintenance, Insurance
$720.89 Monthly
Maintenance, Insurance
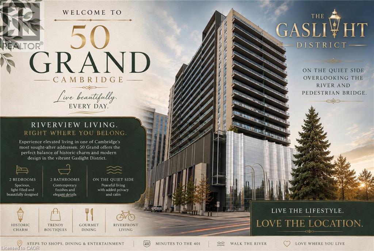
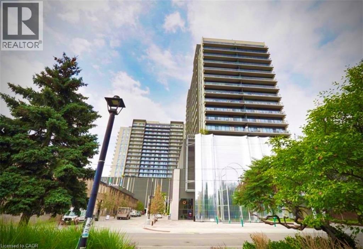
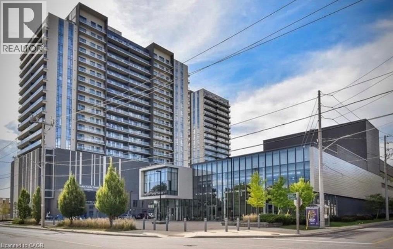
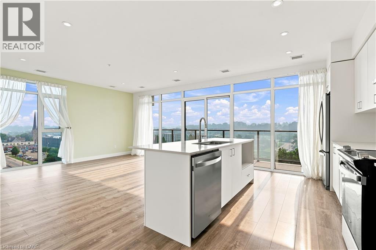
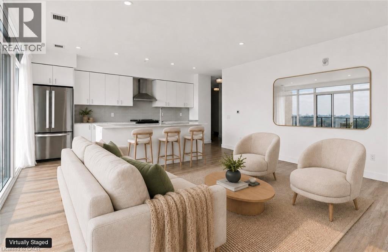
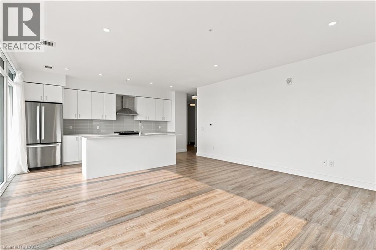
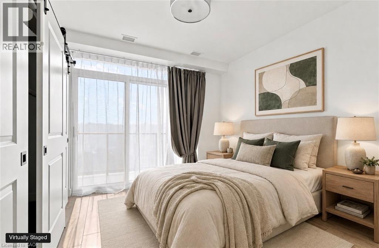
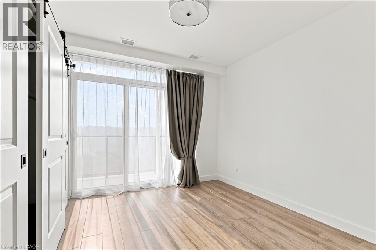
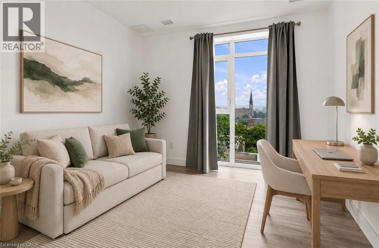
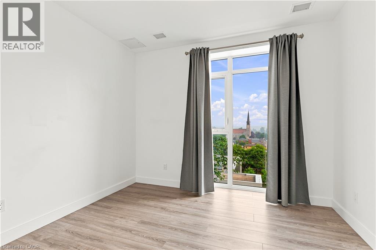
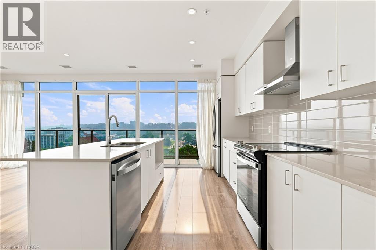
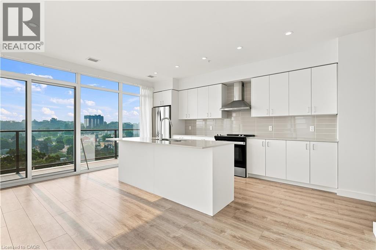
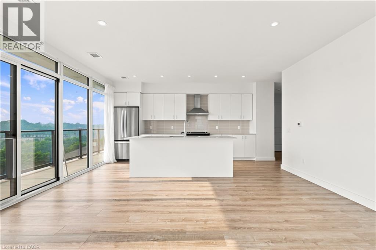
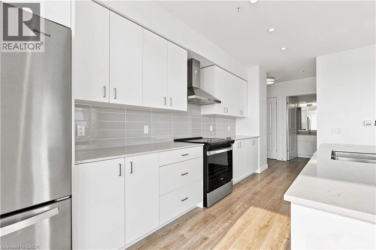
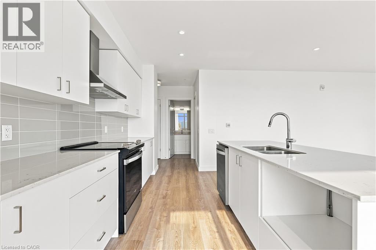
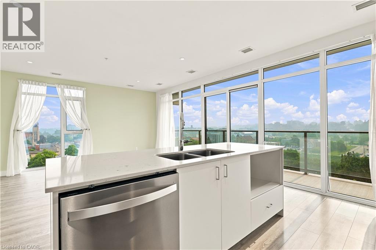
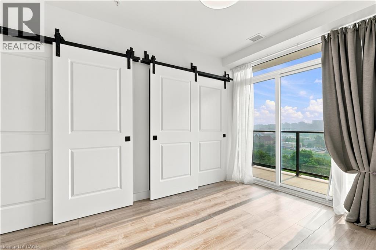
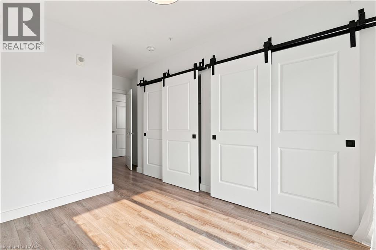
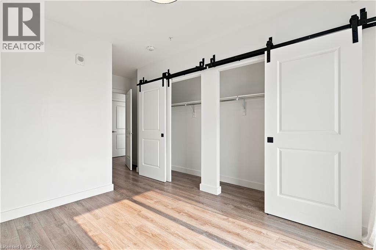
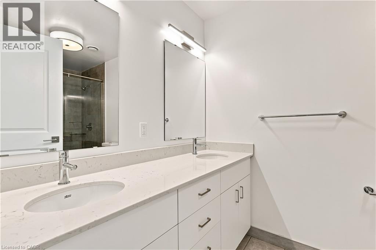
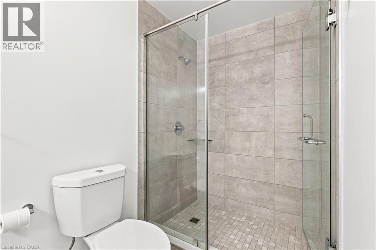
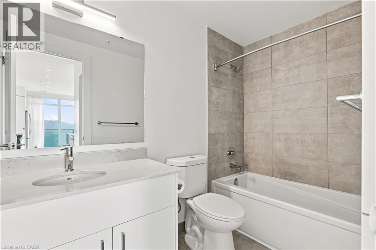
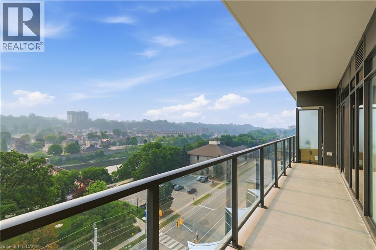
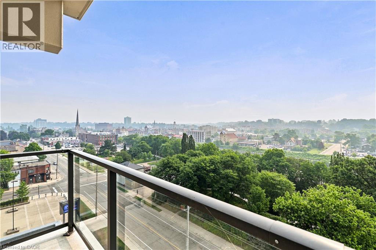
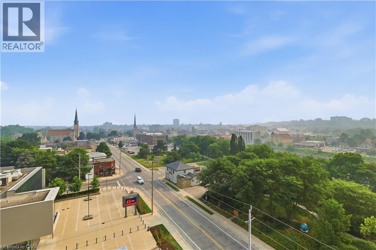
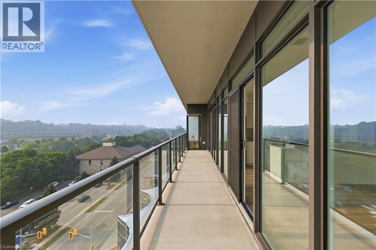
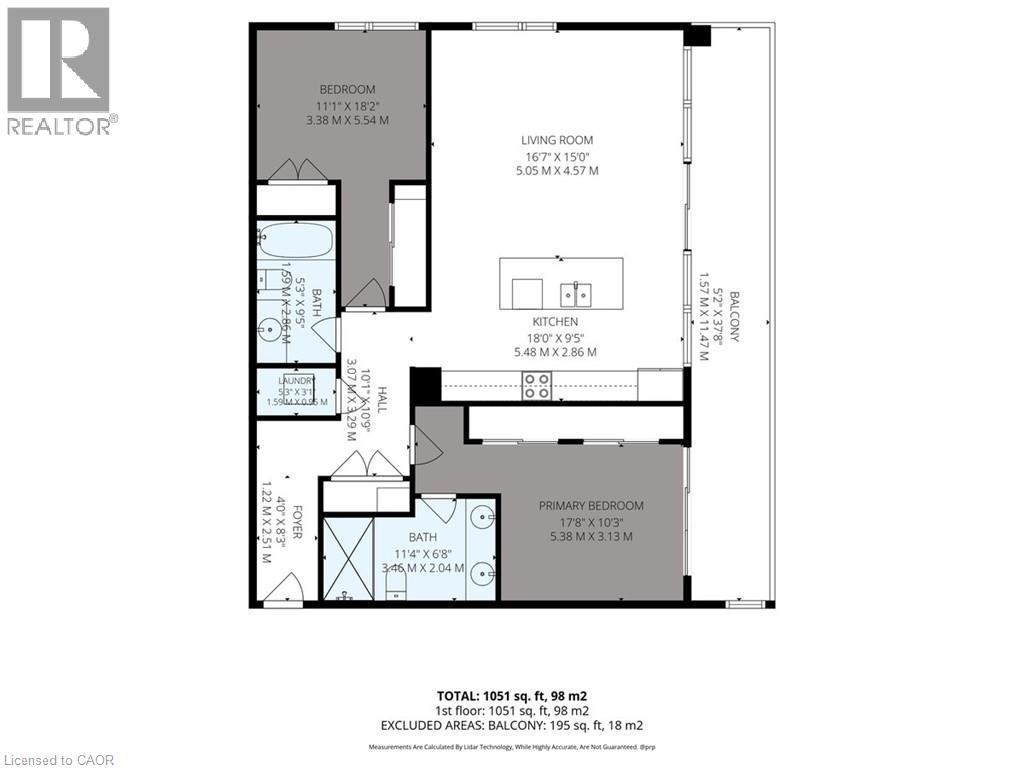
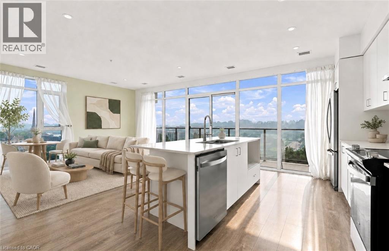
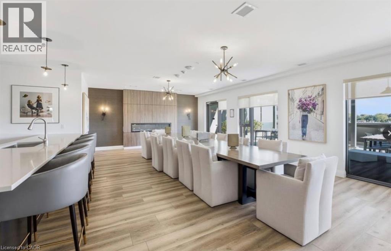
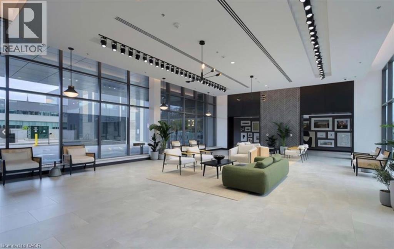
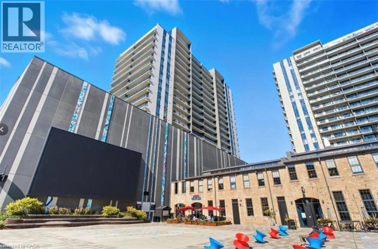
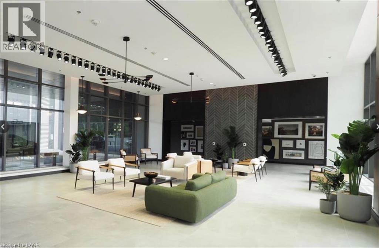
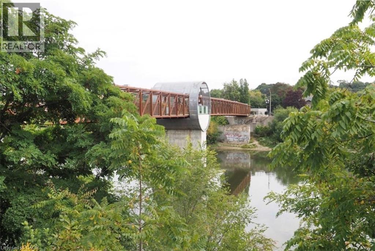
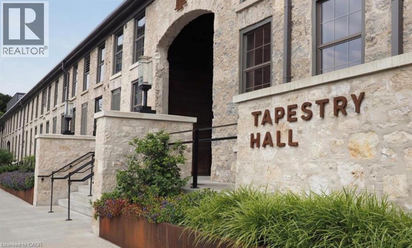
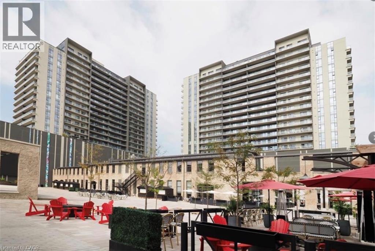
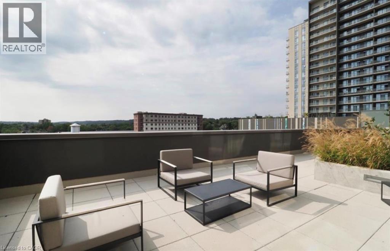
$720.89 MonthlyElevated Riverside Living at 50 Grand – The Gaslight District. Welcome to The McCullough at 50 Grand, an exceptional corner suite offering approximately 1,165 sq. ft. of thoughtfully designed living space in one of Cambridge's most desirable addresses. This beautifully appointed 2-bedroom, 2-bathroom residence is perfectly positioned on the quiet side of the building, overlooking the Grand River and the iconic pedestrian bridge. Here, you'll wake to peaceful river views and unwind with spectacular sunsets, all while being just steps from the vibrant heart of Downtown Cambridge.----- The spacious open-concept layout is flooded with natural light from expansive windows that showcase the suite's premium corner location. Generous principal rooms, contemporary finishes, and an effortless flow create a home that is equally suited for entertaining or enjoying the relaxed riverside lifestyle. ---- The lifestyle at 50 Grand is truly second to none. Located next door to the Hamilton Family Theatre, you'll have world-class performances practically at your doorstep. Stroll to award-winning restaurants, stylish cafés, artisan bakeries, boutique shopping, fitness studios, the Cambridge Farmers' Market, and scenic riverfront walking trails. From live music and festivals to evening cocktails on the plaza, the Gaslight District offers an unmatched urban lifestyle in a charming historic setting. Best of all, this premium riverside suite allows you to enjoy everything the Gaslight District has to offer without sacrificing peace and privacy. Set on the quiet side of the building, you'll appreciate the vibrant atmosphere when you choose it, while coming home to the tranquility of the river and the beautiful pedestrian bridge views. ----Come experience 50 Grand at the Gaslight for yourself! (id:15069)
Property Details
| MLS® Number | 40848995 |
| Property Type | Single Family |
| Amenities Near By | Park, Public Transit, Shopping |
| Features | Balcony |
| Parking Space Total | 1 |
Building
| Bathroom Total | 2 |
| Bedrooms Above Ground | 2 |
| Bedrooms Total | 2 |
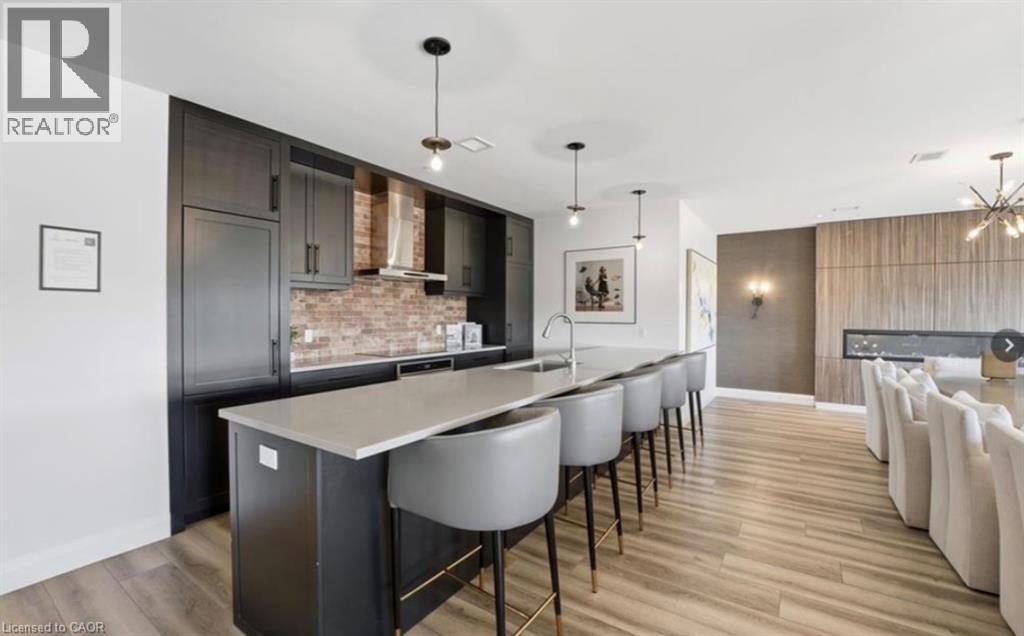
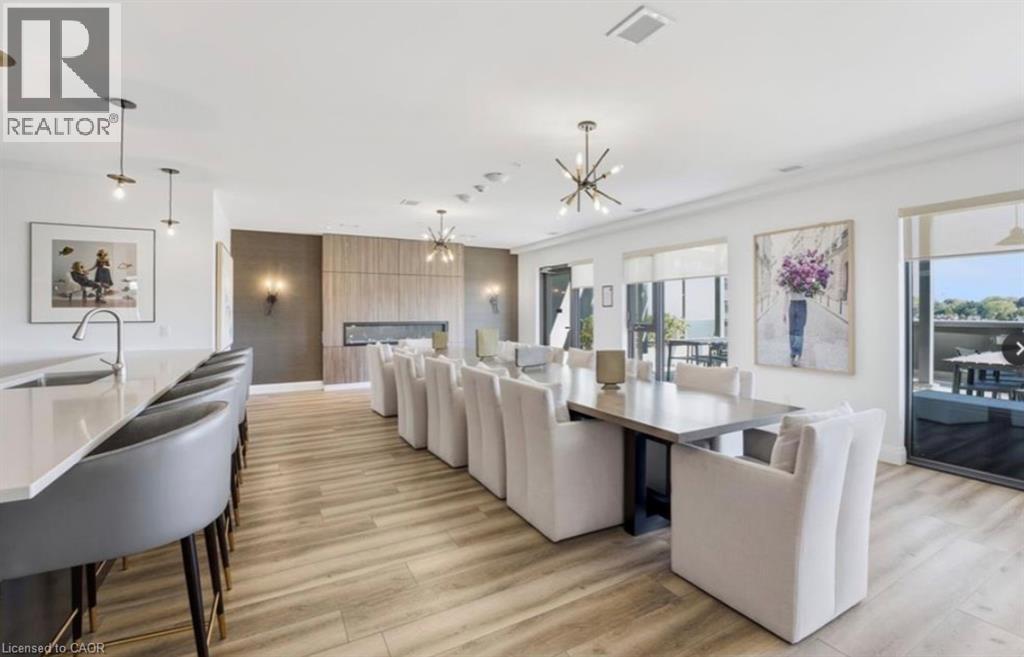
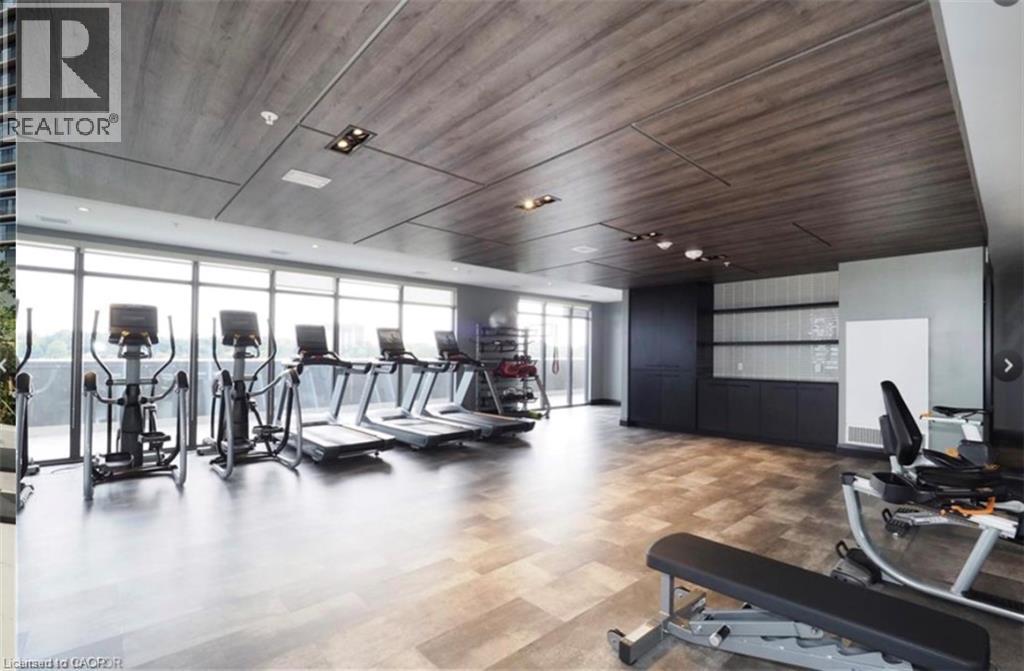
| Amenities | Exercise Centre, Party Room |
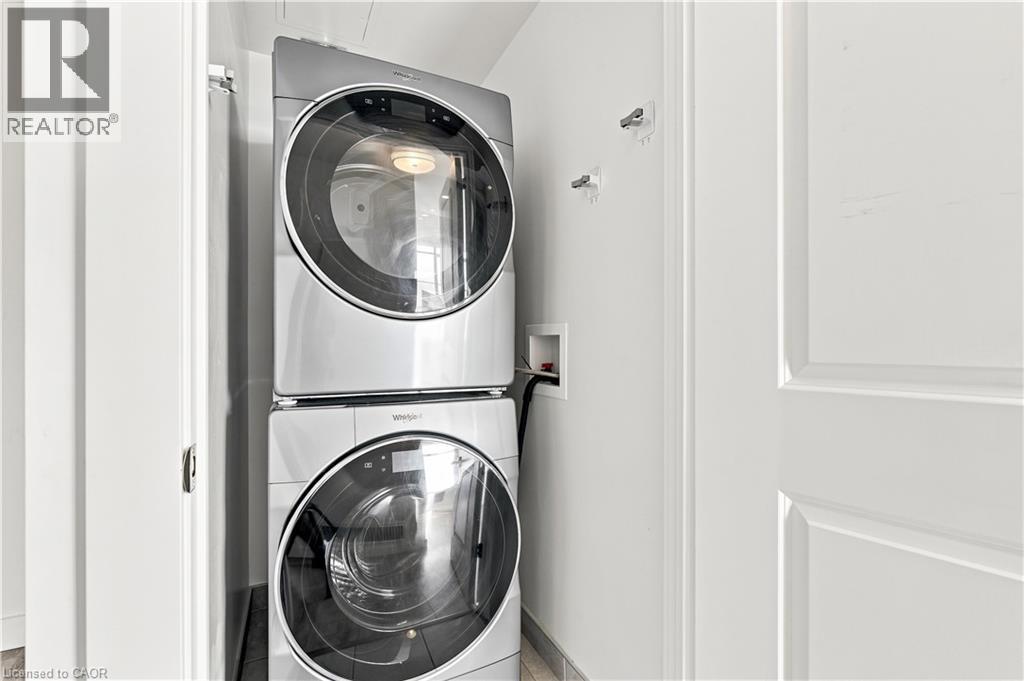
| Appliances | Dishwasher, Dryer, Refrigerator, Stove, Washer, Hood Fan |
| Basement Type | None |
| Constructed Date | 2020 |
| Construction Style Attachment | Attached |
| Cooling Type | Ductless |
| Exterior Finish | Concrete |
| Heating Type | Heat Pump |
| Stories Total | 20 |
| Size Interior | 1,165 Sqft |
| Type | Apartment |
| Utility Water | Municipal Water |
Parking
| Underground | |
| None |
Land
| Acreage | No |
| Land Amenities | Park, Public Transit, Shopping |
| Sewer | Municipal Sewage System |
| Size Total Text | Unknown |
| Zoning Description | Fc1rm1 |
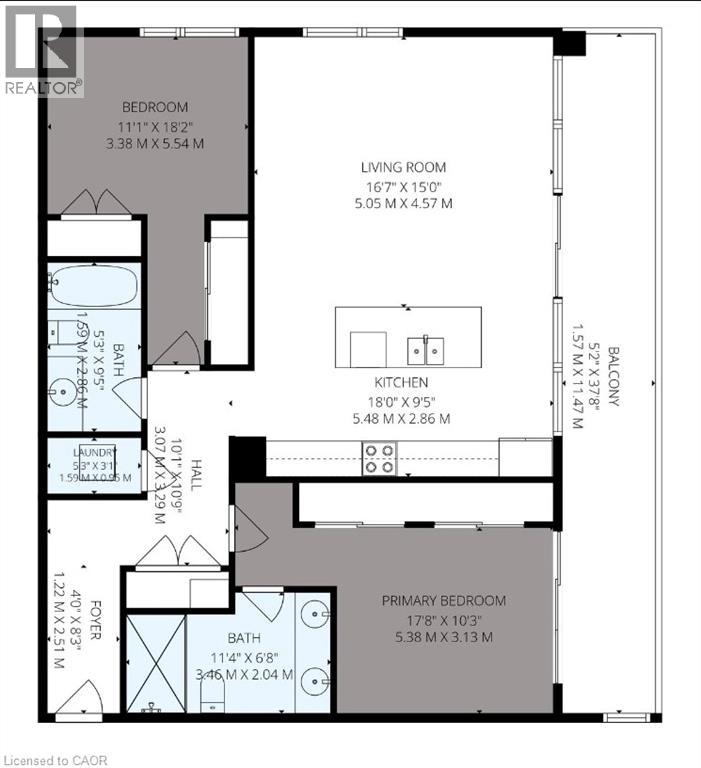
Rooms
| Level | Type | Length | Width | Dimensions |
|---|---|---|---|---|
| Main Level | Living Room | 14'8'' x 16'8'' | ||
| Main Level | Kitchen | 9'3'' x 16'8'' | ||
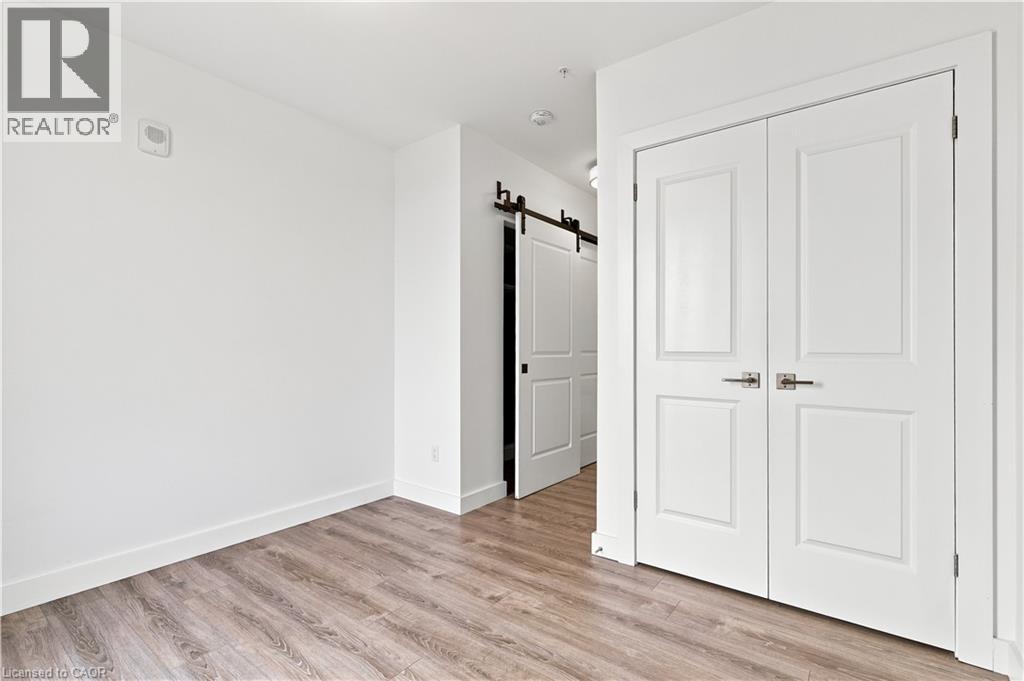
| Main Level | Primary Bedroom | 11'7'' x 17'7'' | ||
| Main Level | Full Bathroom | 6'1'' x 11'4'' | ||
| Main Level | Bedroom | 17'11'' x 11'0'' | ||
| Main Level | 4pc Bathroom | 9'4'' x 4'11'' | ||
| Main Level | Laundry Room | Measurements not available | ||
| Main Level | Foyer | Measurements not available |
https://www.realtor.ca/real-estate/30047914/50-grand-avenue-s-unit-713-cambridge
Contact Us
Contact us for more information

This REALTOR.ca listing content is owned and licensed by REALTOR® members of The Canadian Real Estate Association
The trademarks REALTOR®, REALTORS®, and the REALTOR® logo are controlled by The Canadian Real Estate Association (CREA) and identify real estate professionals who are members of CREA. The trademarks MLS®, Multiple Listing Service® and the associated logos are owned by The Canadian Real Estate Association (CREA) and identify the quality of services provided by real estate professionals who are members of CREA. The trademark DDF® is owned by The Canadian Real Estate Association (CREA) and identifies CREA's Data Distribution Facility (DDF®)
July 17 2026 07:03:18
REALTORS® Association of Hamilton-Burlington
Keller Williams Home Group Realty, Brokerage