
50 Dorking Crescent Toronto, Ontario M3M 2B6

4 Bedroom
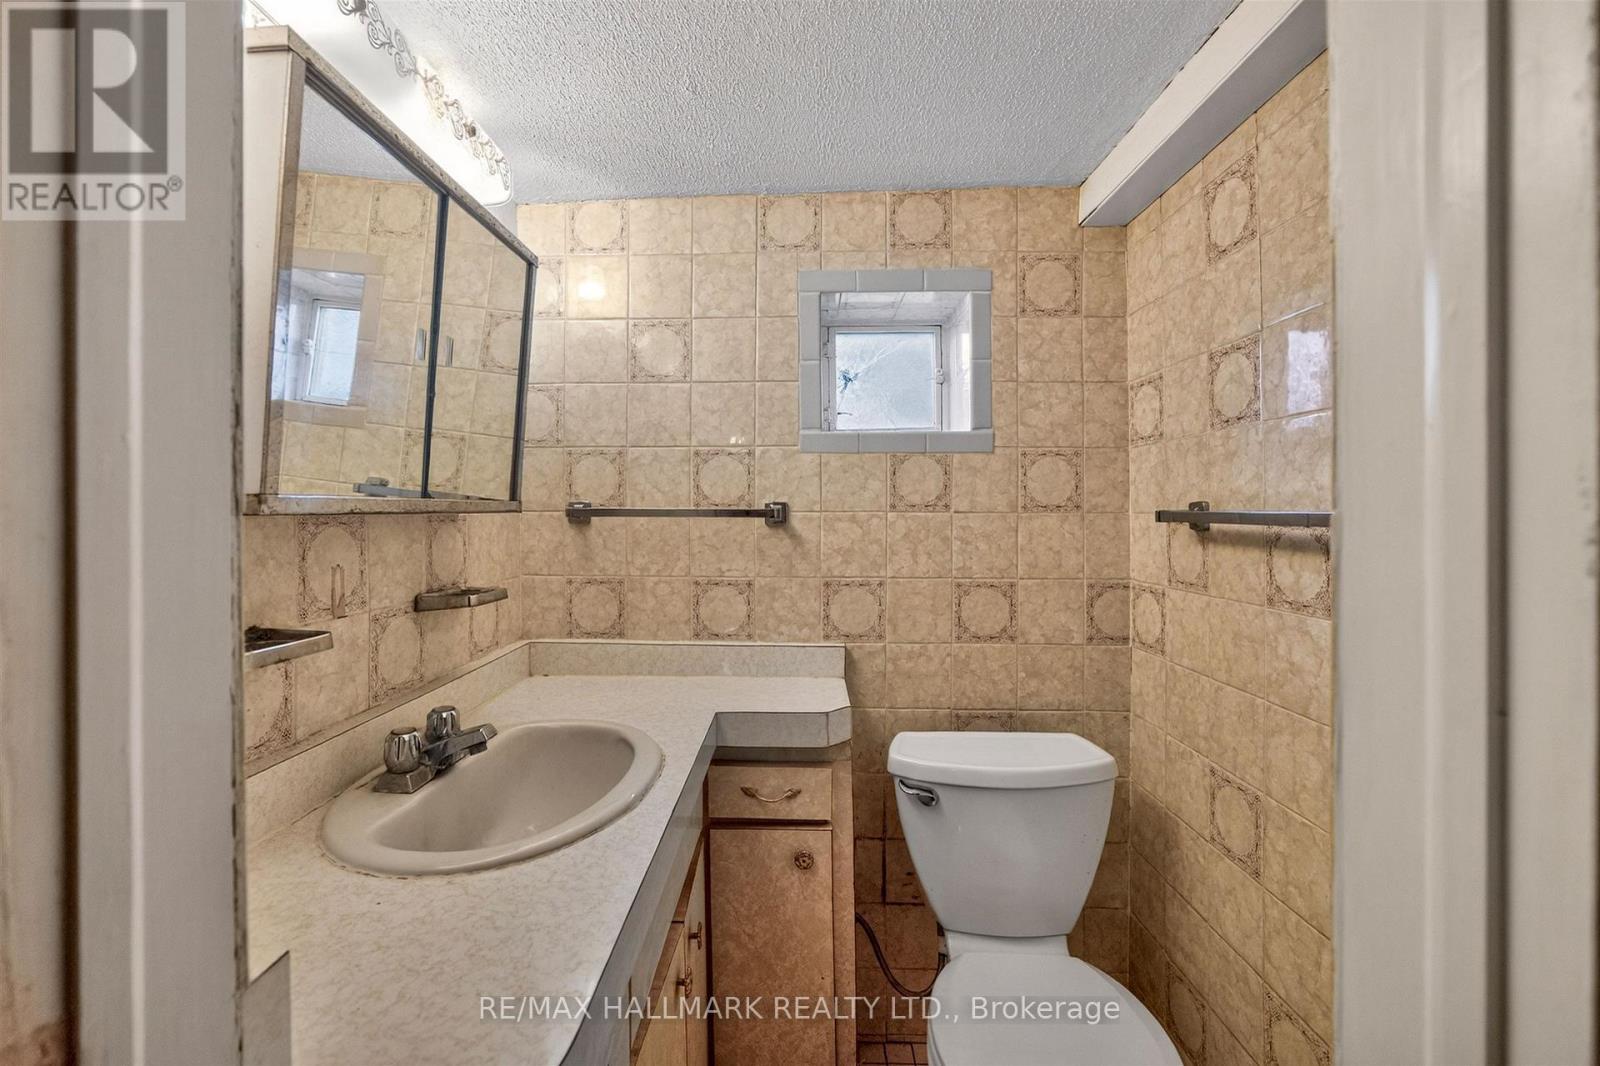
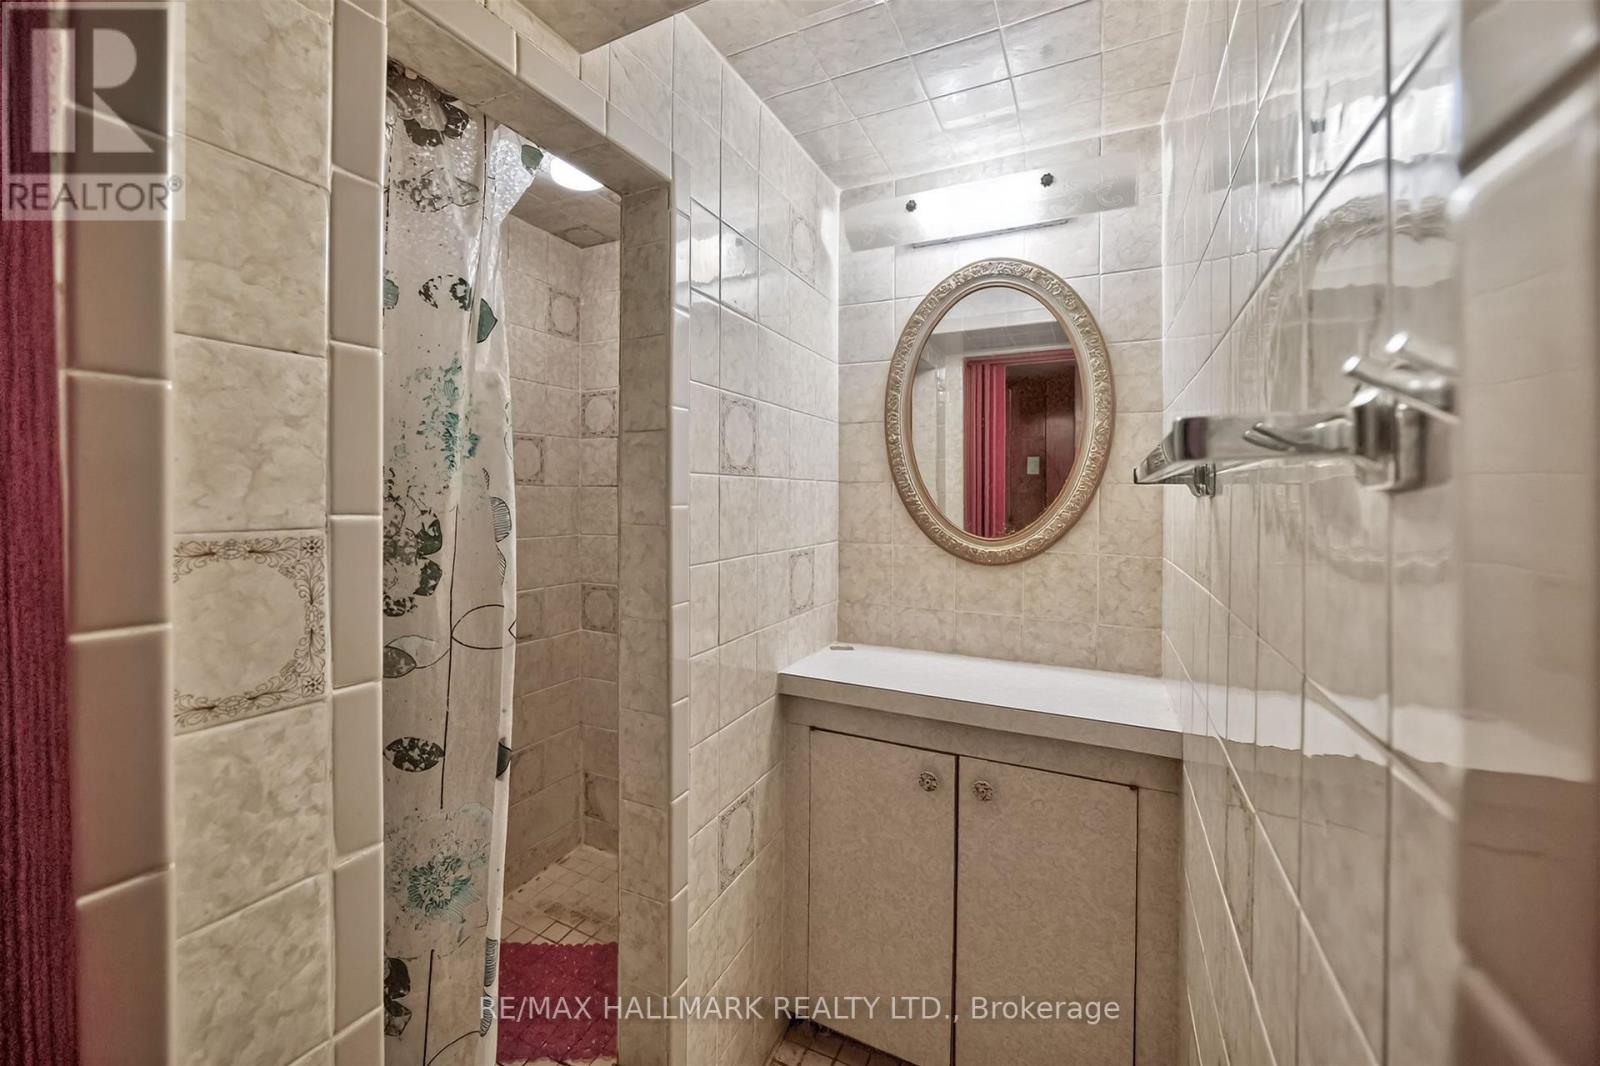
2 Bathroom
700 - 1,100 sqft
Bungalow
Central Air Conditioning
Forced Air
$949,000
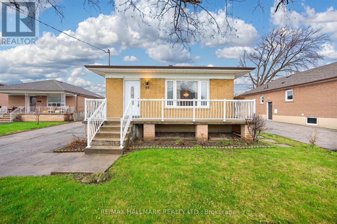
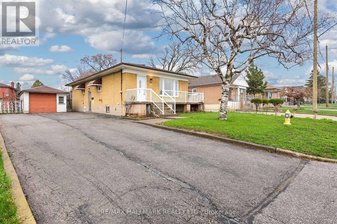
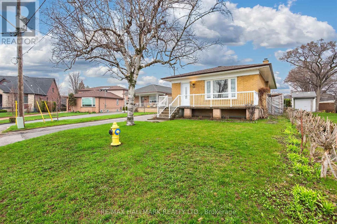
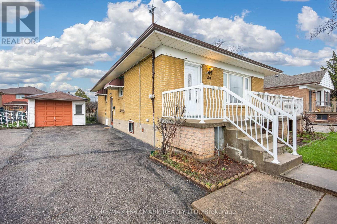
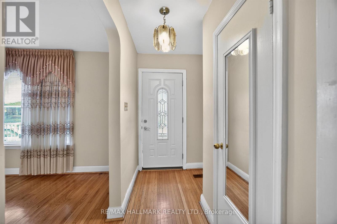
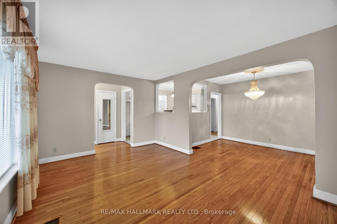
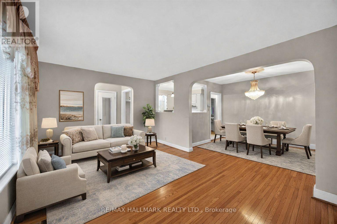
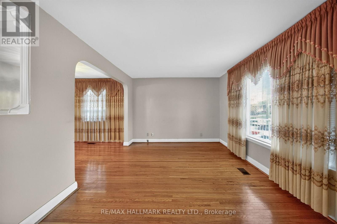
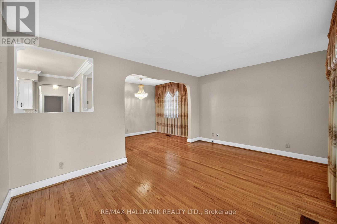
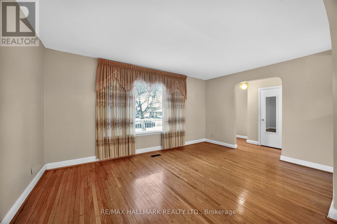
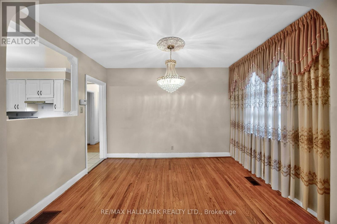
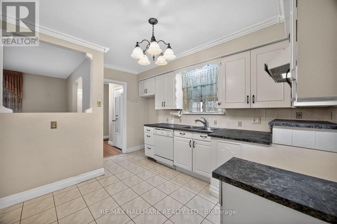
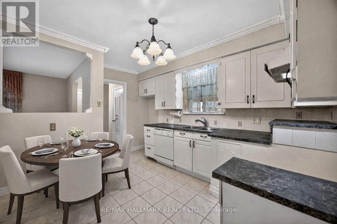
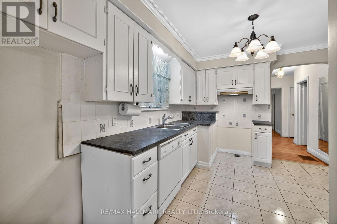
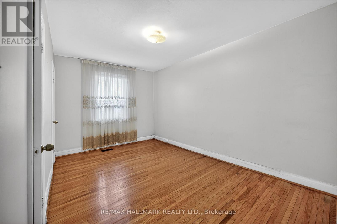
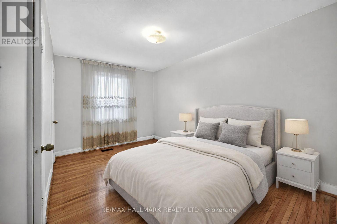
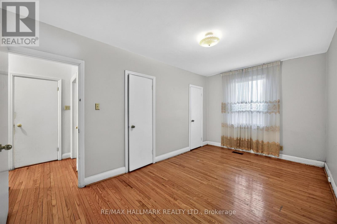
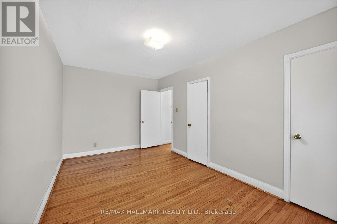
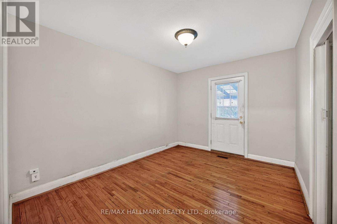
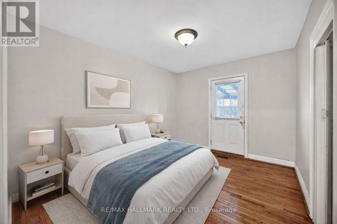
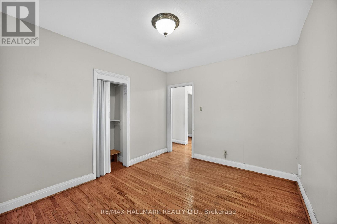
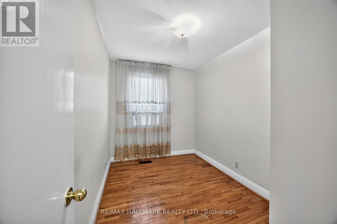
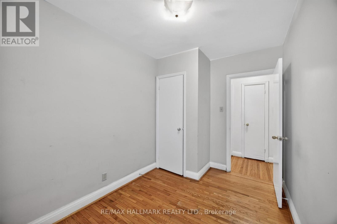
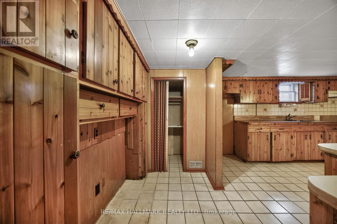
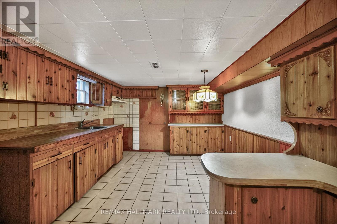
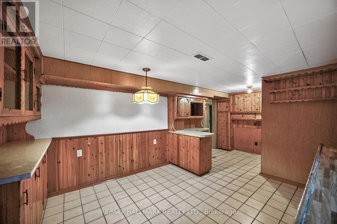
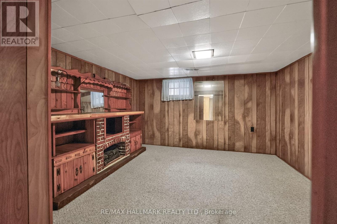
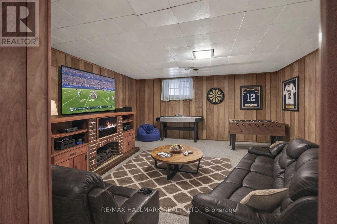
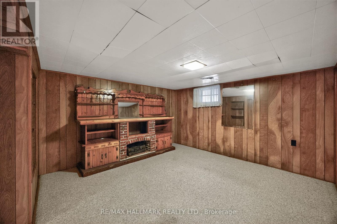
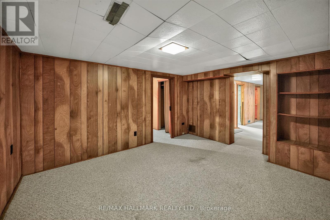
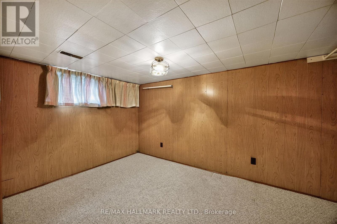
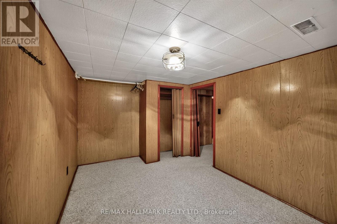
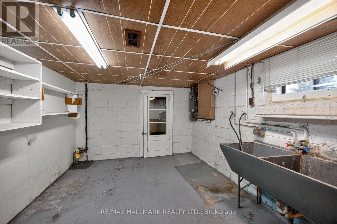
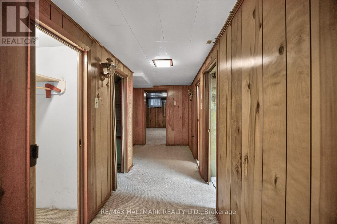
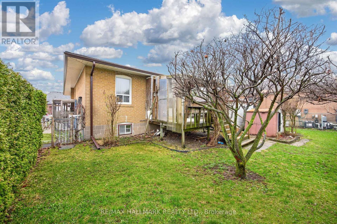
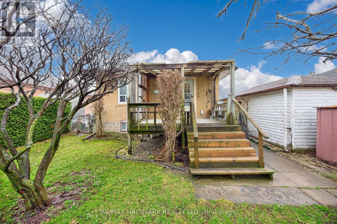
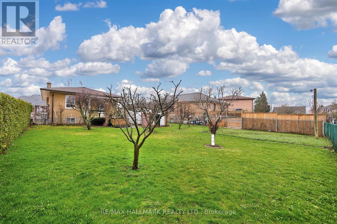
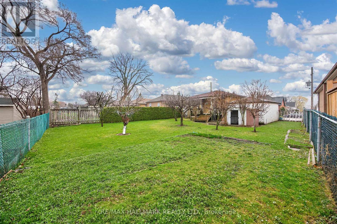
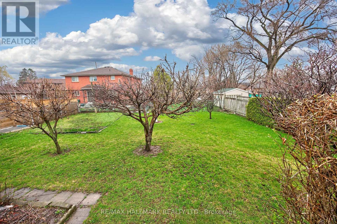
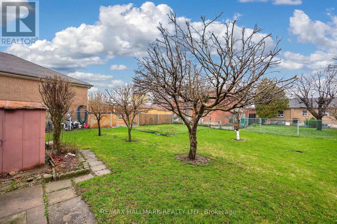
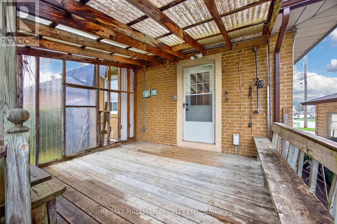
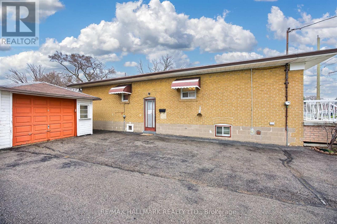
Welcome to 50 Dorking Crescent! This solid 3 bedroom brick bungalow sits on an expansive pie-shaped lot that widens to an impressive 60 feet at the rear, offering exceptional outdoor space in the highly sought after Downsview-Roding community. Builders and renovators take note: this home presents outstanding potential for renovation or full build. Inside, you'll find generous principal rooms filled with natural light from large windows, a bedroom with walk-out access to the deck, and a separate entrance to the basement complete with a kitchen setup ideal for an in-law suite or multi-generational living. The functional layout feels larger than expected and includes abundant storage throughout. Enjoy the convenience of a private driveway with ample parking and a detached garage. Nestled on a quiet, family-friendly street, the property is just minutes from shopping, parks, the library, schools, Highway 401, Humber River Hospital, Downsview Park, and more. A rare opportunity to create lasting memories in a prime location, don't miss this one! (id:15069)
Open House
This property has open houses!
September
13
Sunday
Starts at:
2:00 pm
Ends at:4:00 pm
Property Details
| MLS® Number | W13754266 |
| Property Type | Single Family |
| Neigbourhood | Downsview |
| Community Name | Downsview-Roding-CFB |
| Equipment Type | Water Heater |
| Features | Irregular Lot Size |
| Parking Space Total | 6 |
| Rental Equipment Type | Water Heater |
Building
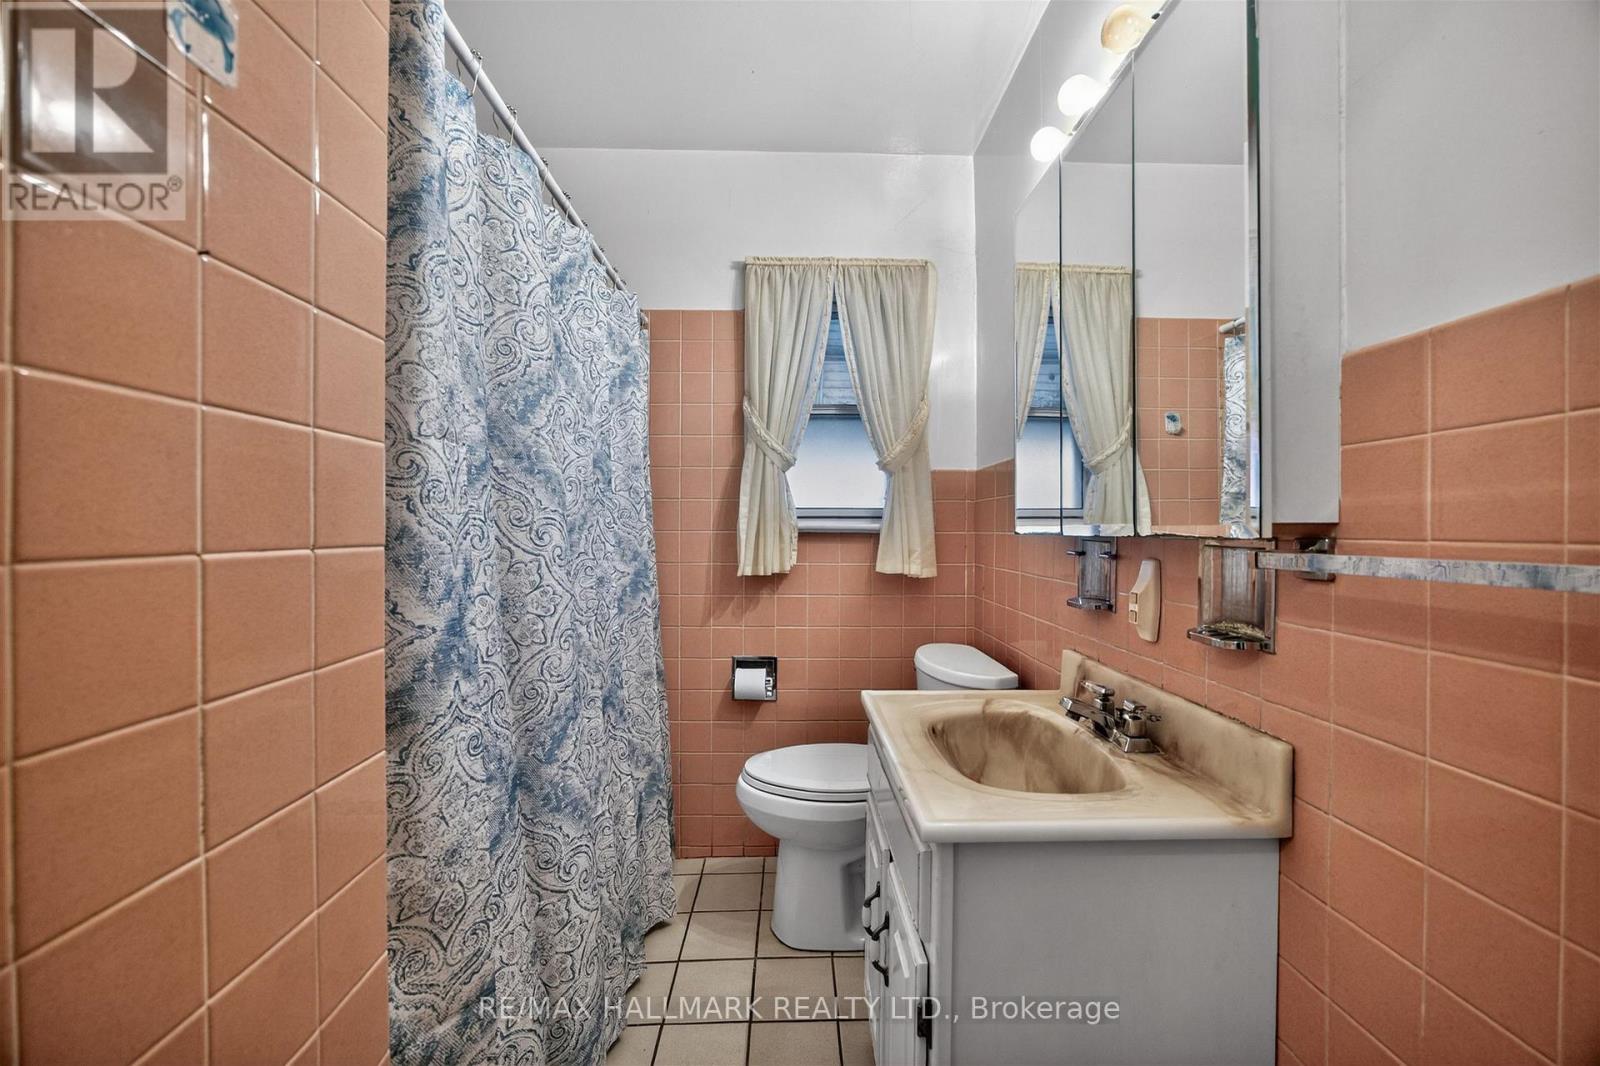
| Bathroom Total | 2 |
| Bedrooms Above Ground | 3 |
| Bedrooms Below Ground | 1 |
| Bedrooms Total | 4 |
| Architectural Style | Bungalow |
| Basement Development | Partially Finished |
| Basement Features | Separate Entrance |
| Basement Type | N/a (partially Finished), N/a |
| Construction Style Attachment | Detached |
| Cooling Type | Central Air Conditioning |
| Exterior Finish | Brick |
| Flooring Type | Hardwood, Carpeted |
| Foundation Type | Concrete |
| Heating Fuel | Natural Gas |
| Heating Type | Forced Air |
| Stories Total | 1 |
| Size Interior | 700 - 1,100 Sqft |
| Type | House |
| Utility Water | Municipal Water |
Parking
| Detached Garage | |
| Garage |
Land
| Acreage | No |
| Sewer | Sanitary Sewer |
| Size Depth | 129 Ft ,7 In |
| Size Frontage | 50 Ft |
| Size Irregular | 50 X 129.6 Ft ; Irregular Pie Shape |
| Size Total Text | 50 X 129.6 Ft ; Irregular Pie Shape |
Rooms
| Level | Type | Length | Width | Dimensions |
|---|---|---|---|---|
| Basement | Kitchen | 5.4 m | 3.3 m | 5.4 m x 3.3 m |
| Basement | Recreational, Games Room | 4 m | 3.78 m | 4 m x 3.78 m |
| Basement | Bedroom | 4 m | 2.8 m | 4 m x 2.8 m |
| Main Level | Living Room | 3.38 m | 4.8 m | 3.38 m x 4.8 m |
| Main Level | Dining Room | 2.6 m | 3.4 m | 2.6 m x 3.4 m |
| Main Level | Kitchen | 3.9 m | 3 m | 3.9 m x 3 m |
| Main Level | Primary Bedroom | 4.8 m | 2.8 m | 4.8 m x 2.8 m |
| Main Level | Bedroom 2 | 3.7 m | 2.9 m | 3.7 m x 2.9 m |
| Main Level | Bedroom 3 | 2.3 m | 3.4 m | 2.3 m x 3.4 m |
Contact Us
Contact us for more information

This REALTOR.ca listing content is owned and licensed by REALTOR® members of The Canadian Real Estate Association
The trademarks REALTOR®, REALTORS®, and the REALTOR® logo are controlled by The Canadian Real Estate Association (CREA) and identify real estate professionals who are members of CREA. The trademarks MLS®, Multiple Listing Service® and the associated logos are owned by The Canadian Real Estate Association (CREA) and identify the quality of services provided by real estate professionals who are members of CREA. The trademark DDF® is owned by The Canadian Real Estate Association (CREA) and identifies CREA's Data Distribution Facility (DDF®)
September 09 2026 04:30:38
Toronto Regional Real Estate Board
RE/MAX Hallmark Realty Ltd.