
50 Dewey Drive Toronto, Ontario M1R 3K6

4 Bedroom
6 Bathroom
3,000 - 3,500 sqft
Fireplace
Central Air Conditioning
Forced Air, Heat Pump
$2,300,000
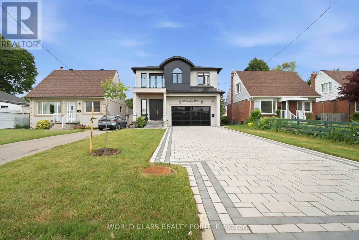
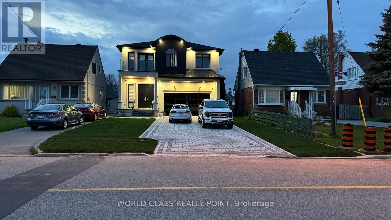
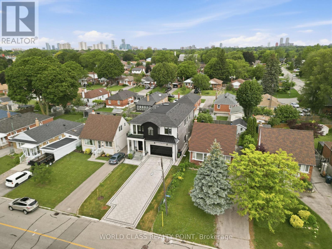
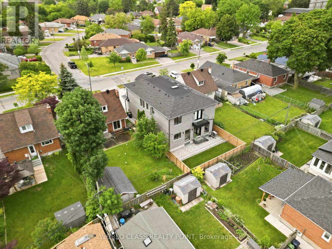
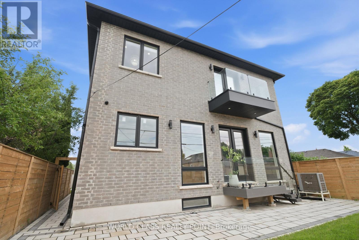
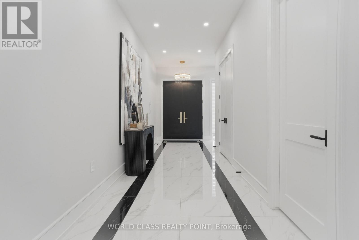
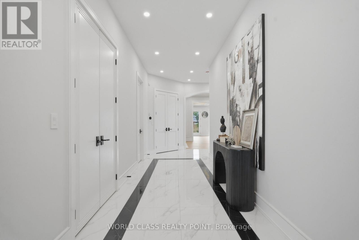
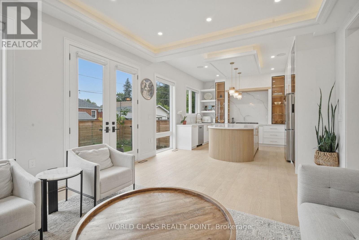
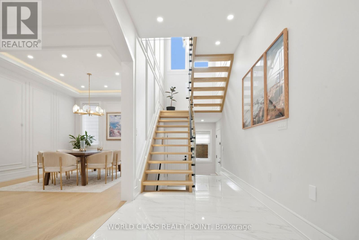
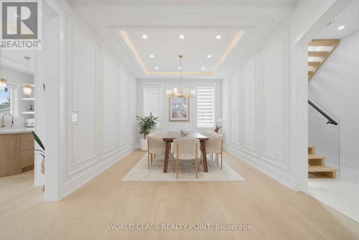
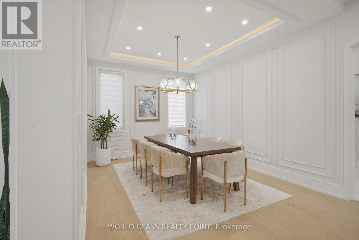
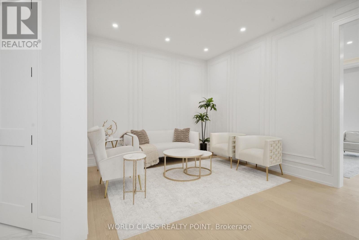
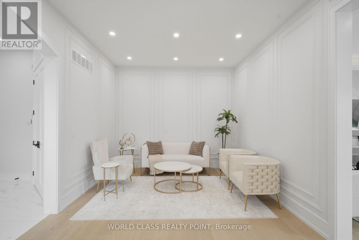
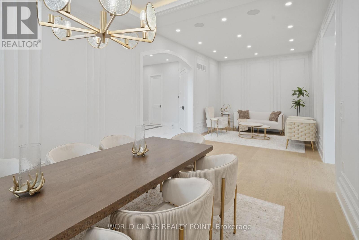
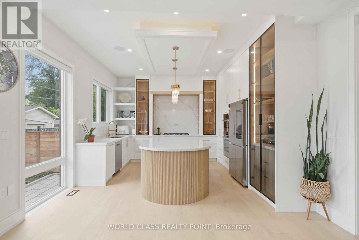
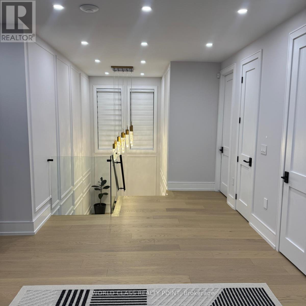
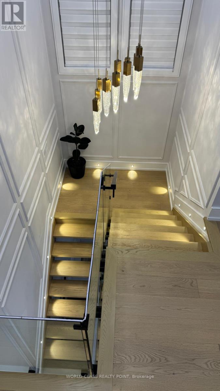
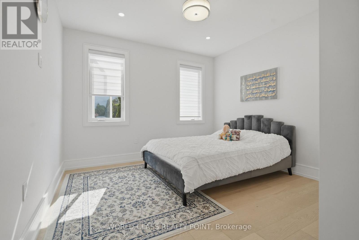
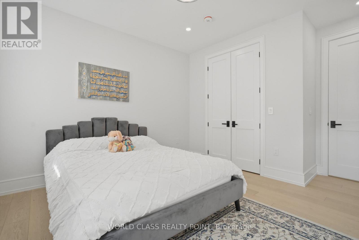
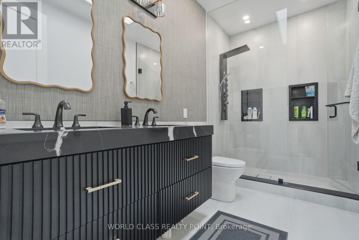
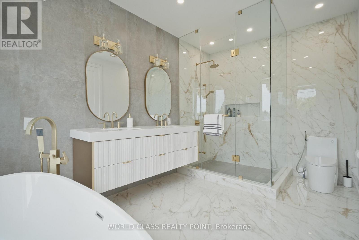
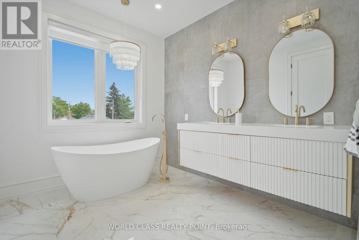
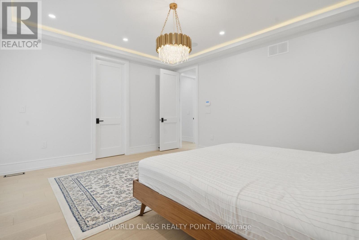
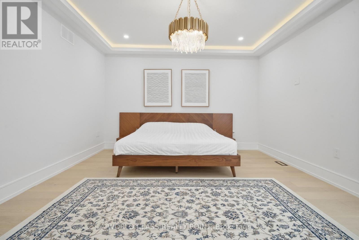
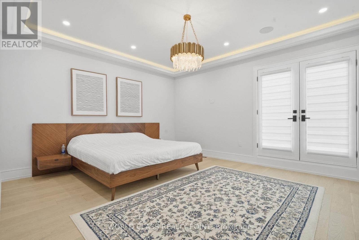
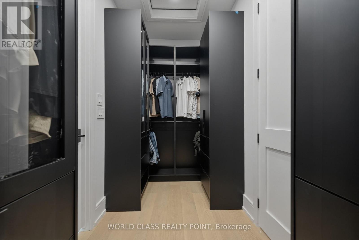
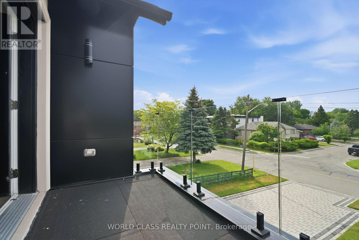
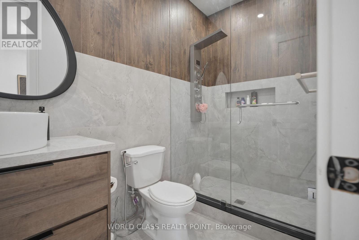
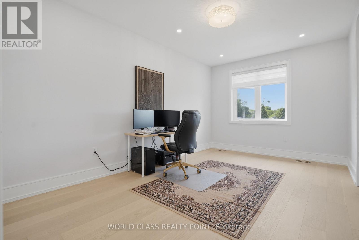
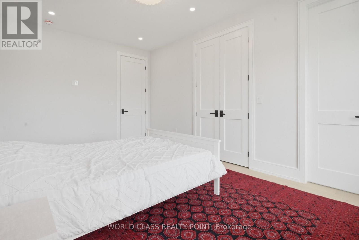
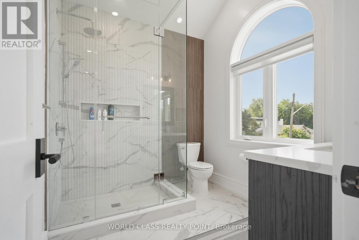
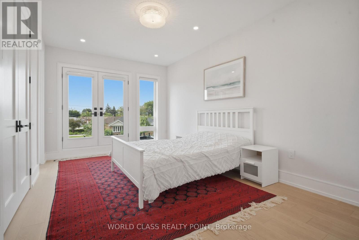
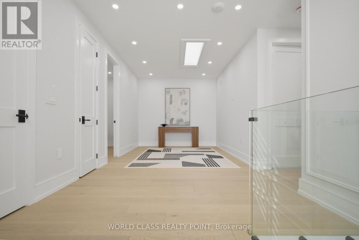
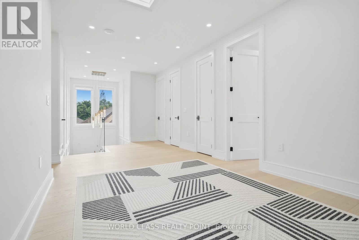
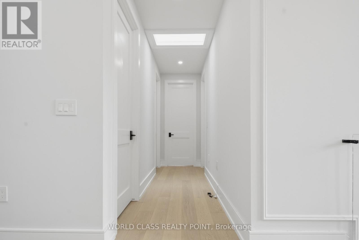
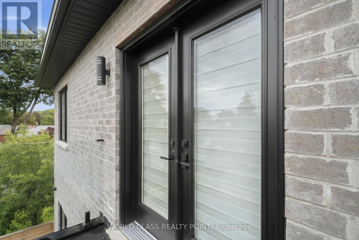
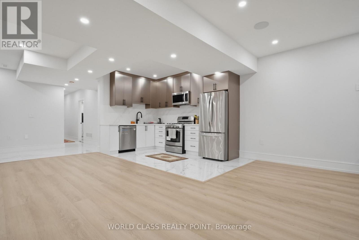
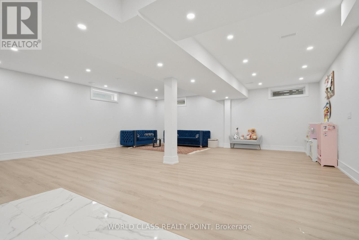
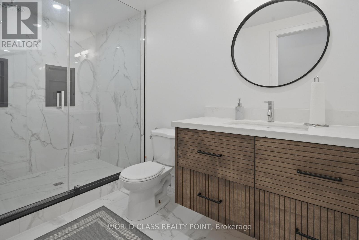
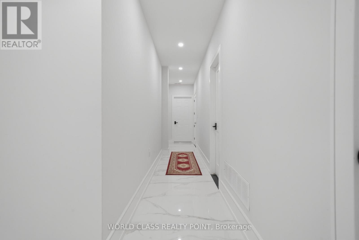
Welcome to 50 Dewey Drive, a stunning custom-built residence showcasing exceptional craftsmanship, contemporary design, and premium finishes throughout. Soaring ceilings, spacious principal rooms, and abundant natural light create a bright, elegant atmosphere from the moment you enter. At the heart of the home is a custom-designed kitchen featuring premium appliances, quartz surfaces, bespoke cabinetry, and a striking modern island. Seamless 7-inch baseboards carried through the door casings enhance the refined, cohesive design. The kitchen flows into the open-concept living and dining areas, ideal for both daily living and entertaining. The main living room is anchored by a beautiful electric fireplace, adding warmth, character, and a welcoming focal point. Each spacious bedroom features its own private en- suite, offering comfort and privacy, while the primary suite serves as a luxurious retreat with a spa-inspired en- suite and walk-in closet. Designed for modern living, the home includes a built-in speaker system in the basement, main floor, and master bedroom; a video intercom with a 7-inch display; a six-camera security system with 24/7 monitoring; and a central vacuum system for added convenience. The basement is home theatre ready with rough-ins and six installed speakers, ready for a custom entertainment setup. Approximately 190 pot lights throughout enhance the bright, sophisticated interiors. Situated on a beautifully landscaped property, 50 Dewey Drive offers a rare blend of luxury, comfort, and modern functionality. Close to 401, DVP, Scarborough Town Centre, school and TTC. Buyer's agent should verify all measurements. (id:15069)
Property Details
| MLS® Number | E13466784 |
| Property Type | Single Family |
| Neigbourhood | Wexford |
| Community Name | Wexford-Maryvale |
| Features | Sump Pump |
| Parking Space Total | 8 |
Building
| Bathroom Total | 6 |
| Bedrooms Above Ground | 4 |
| Bedrooms Total | 4 |
| Age | 0 To 5 Years |
| Appliances | Garage Door Opener Remote(s), Oven - Built-in, Central Vacuum, Range, Intercom, Water Heater, Water Meter |
| Basement Development | Finished |
| Basement Features | Separate Entrance |
| Basement Type | N/a (finished), N/a |
| Construction Status | Insulation Upgraded |
| Construction Style Attachment | Detached |
| Cooling Type | Central Air Conditioning |
| Exterior Finish | Brick Veneer, Stone |
| Fireplace Present | Yes |
| Flooring Type | Hardwood, Tile, Vinyl |
| Foundation Type | Concrete |
| Half Bath Total | 1 |
| Heating Fuel | Natural Gas |
| Heating Type | Forced Air, Heat Pump |
| Stories Total | 2 |
| Size Interior | 3,000 - 3,500 Sqft |
| Type | House |
| Utility Water | Municipal Water |
Parking
| Attached Garage | |
| Garage |
Land
| Acreage | No |
| Sewer | Sanitary Sewer |
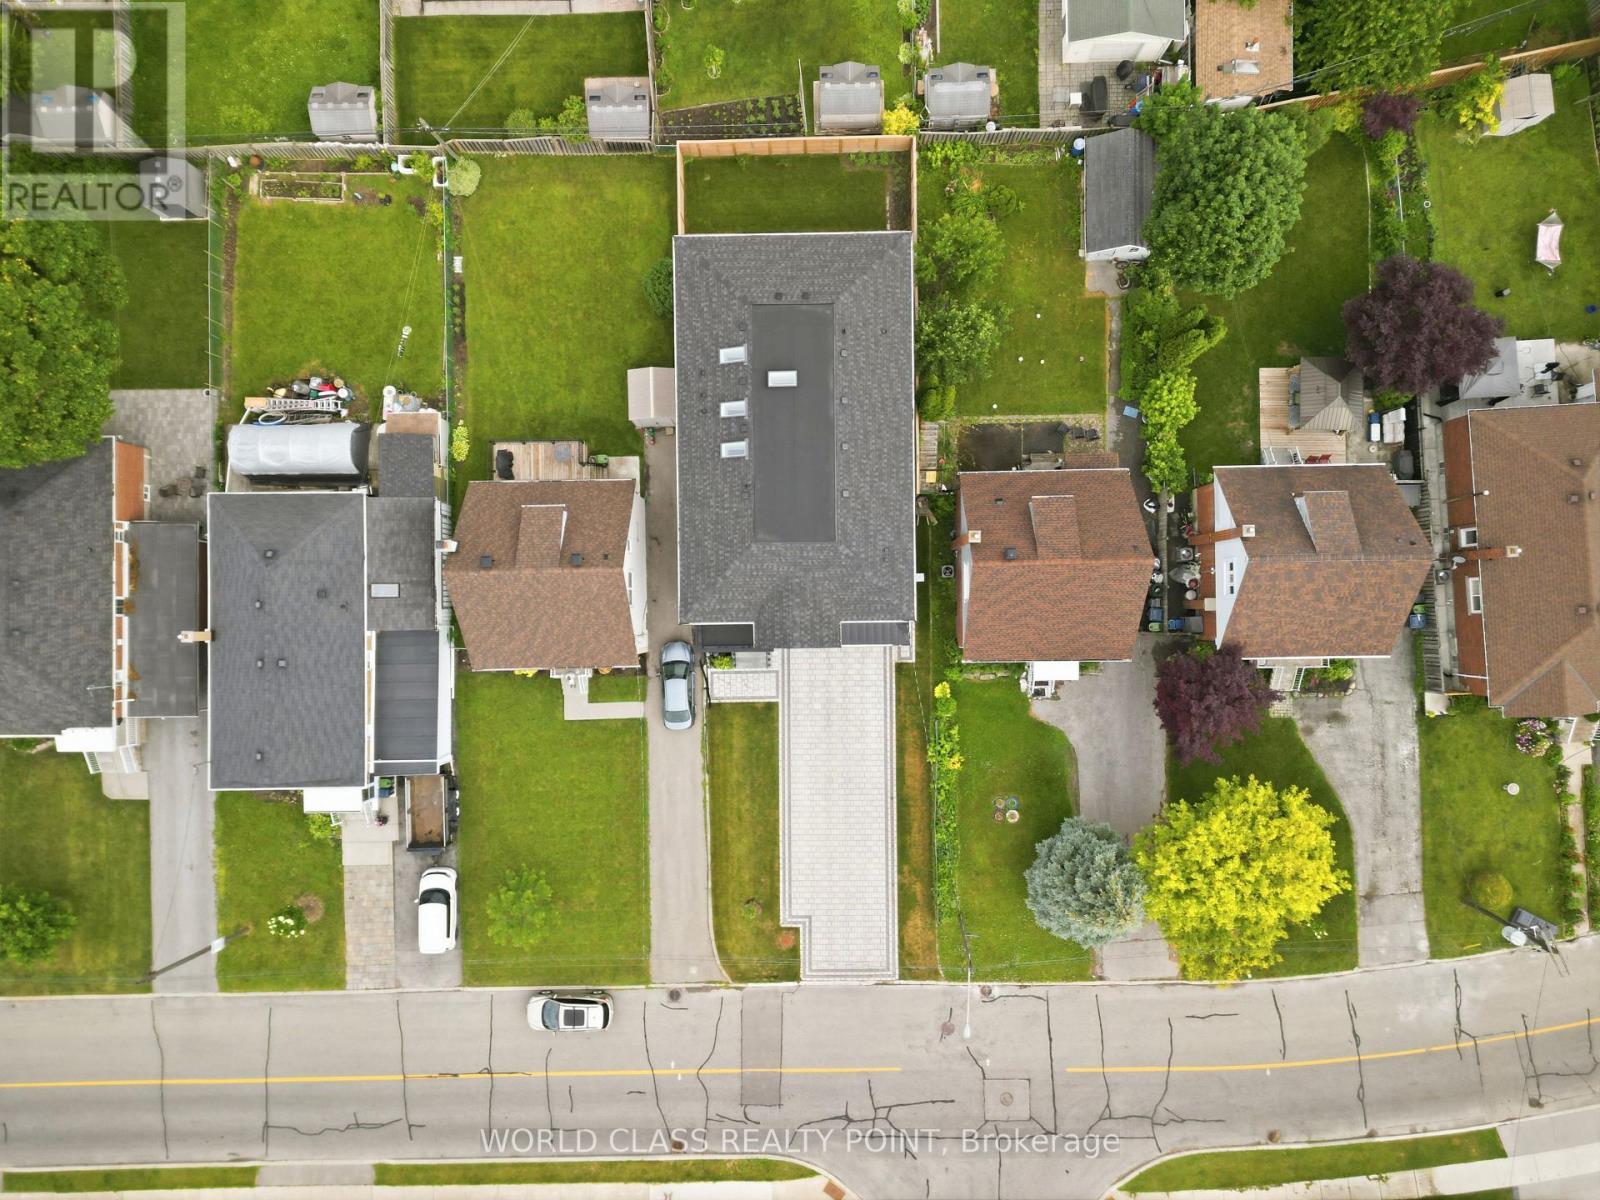
| Size Depth | 125 Ft |
| Size Frontage | 40 Ft |
| Size Irregular | 40 X 125 Ft |
| Size Total Text | 40 X 125 Ft |
Rooms
| Level | Type | Length | Width | Dimensions |
|---|---|---|---|---|
| Second Level | Other | 4.27 m | 1.73 m | 4.27 m x 1.73 m |
| Second Level | Bathroom | 4.27 m | 2.72 m | 4.27 m x 2.72 m |
| Second Level | Bedroom 2 | 3.69 m | 3.65 m | 3.69 m x 3.65 m |
| Second Level | Bedroom 2 | 2.54 m | 0.8 m | 2.54 m x 0.8 m |
| Second Level | Bathroom | 3.66 m | 1.83 m | 3.66 m x 1.83 m |
| Second Level | Bedroom 3 | 5.08 m | 2.27 m | 5.08 m x 2.27 m |
| Second Level | Bathroom | 2.99 m | 1.52 m | 2.99 m x 1.52 m |
| Second Level | Bedroom 3 | 2.27 m | 0.97 m | 2.27 m x 0.97 m |
| Second Level | Bedroom 4 | 5.08 m | 3.33 m | 5.08 m x 3.33 m |
| Second Level | Bathroom | 2.67 m | 2.39 m | 2.67 m x 2.39 m |
| Second Level | Bedroom 4 | 2.74 m | 1.04 m | 2.74 m x 1.04 m |
| Second Level | Laundry Room | 3.55 m | 1.76 m | 3.55 m x 1.76 m |
| Second Level | Bedroom | 4.88 m | 4.27 m | 4.88 m x 4.27 m |
| Basement | Great Room | 9.53 m | 7.91 m | 9.53 m x 7.91 m |
| Basement | Furnace | 3.05 m | 1.75 m | 3.05 m x 1.75 m |
| Basement | Bathroom | 3.55 m | 1.75 m | 3.55 m x 1.75 m |
| Basement | Laundry Room | 1.88 m | 1.65 m | 1.88 m x 1.65 m |
| Main Level | Living Room | 3.61 m | 3.35 m | 3.61 m x 3.35 m |
| Main Level | Kitchen | 4.25 m | 4.16 m | 4.25 m x 4.16 m |
| Main Level | Family Room | 4.59 m | 4.25 m | 4.59 m x 4.25 m |
| Main Level | Dining Room | 4.35 m | 3.61 m | 4.35 m x 3.61 m |
| Main Level | Partial Bathroom | 2.45 m | 1.02 m | 2.45 m x 1.02 m |
| Main Level | Pantry | 2 m | 1.52 m | 2 m x 1.52 m |
| Main Level | Utility Room | 2.54 m | 1.02 m | 2.54 m x 1.02 m |
| Main Level | Foyer | 3.12 m | 1.52 m | 3.12 m x 1.52 m |
| Main Level | Other | 4.72 m | 2.16 m | 4.72 m x 2.16 m |
https://www.realtor.ca/real-estate/29928323/50-dewey-drive-toronto-wexford-maryvale-wexford-maryvale
Contact Us
Contact us for more information

This REALTOR.ca listing content is owned and licensed by REALTOR® members of The Canadian Real Estate Association
The trademarks REALTOR®, REALTORS®, and the REALTOR® logo are controlled by The Canadian Real Estate Association (CREA) and identify real estate professionals who are members of CREA. The trademarks MLS®, Multiple Listing Service® and the associated logos are owned by The Canadian Real Estate Association (CREA) and identify the quality of services provided by real estate professionals who are members of CREA. The trademark DDF® is owned by The Canadian Real Estate Association (CREA) and identifies CREA's Data Distribution Facility (DDF®)
June 19 2026 04:19:44
Toronto Regional Real Estate Board
World Class Realty Point