
50 Baycliffe Crescent Brampton, Ontario L7A 0S5

3 Bedroom
2 Bathroom
2,000 - 2,249 sqft
Central Air Conditioning
Forced Air
$1,399,000Maintenance,
$262.84 Monthly
Maintenance,
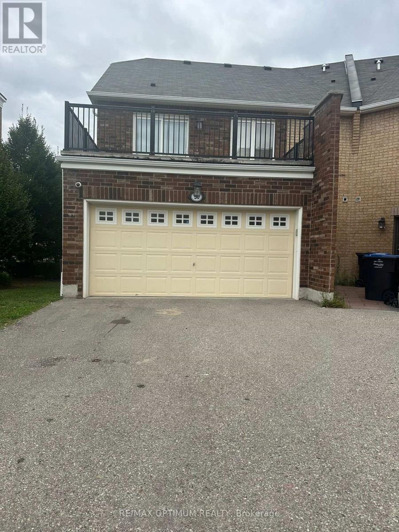
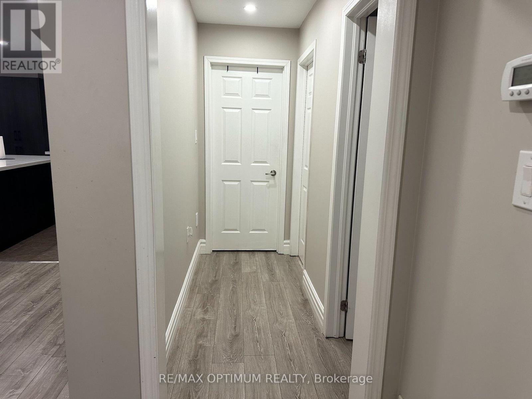
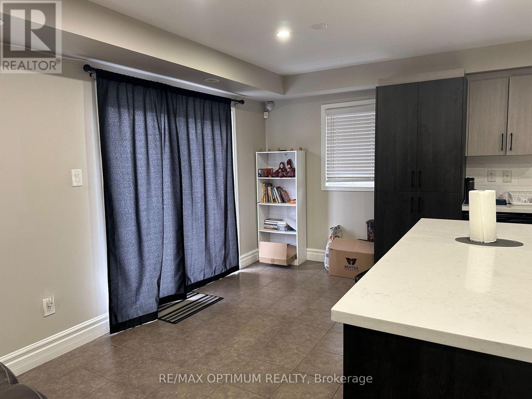

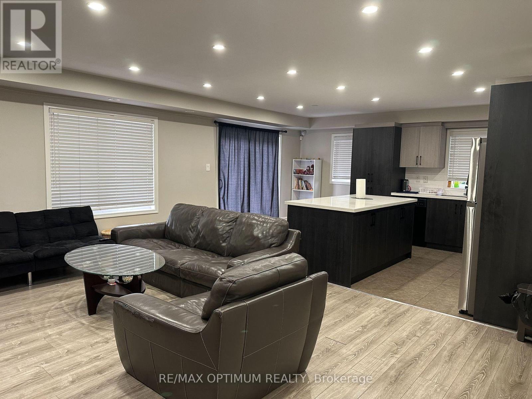
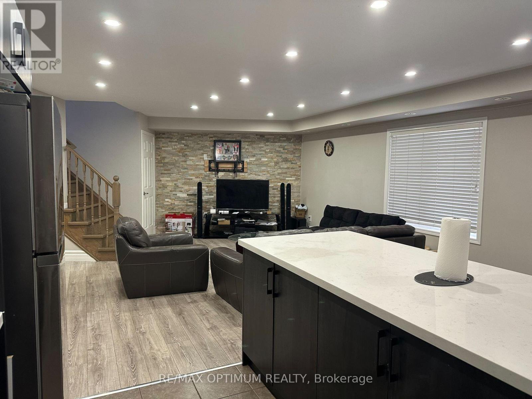
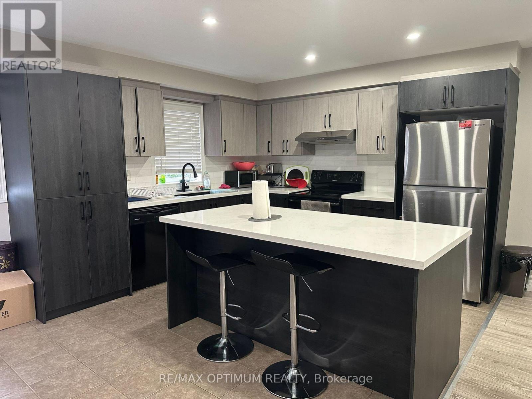
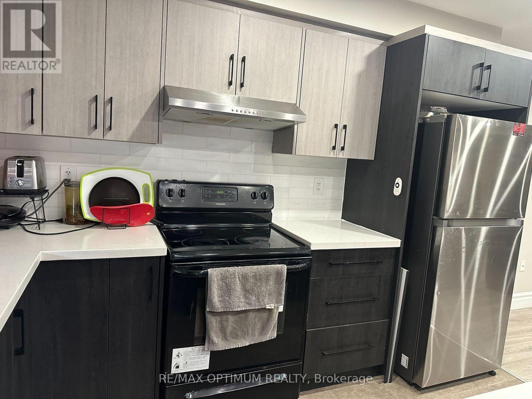
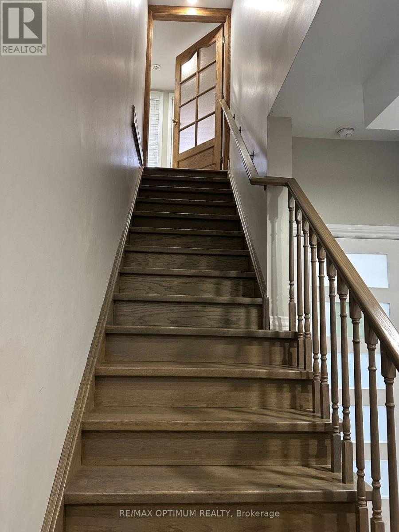
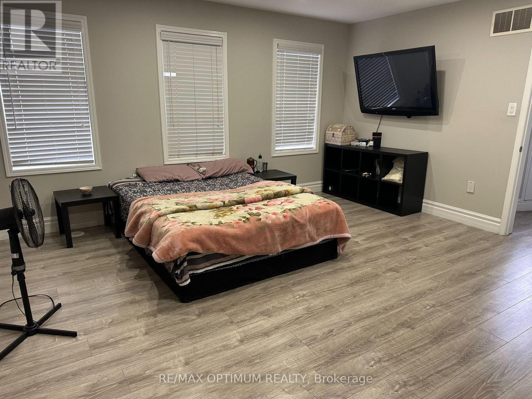
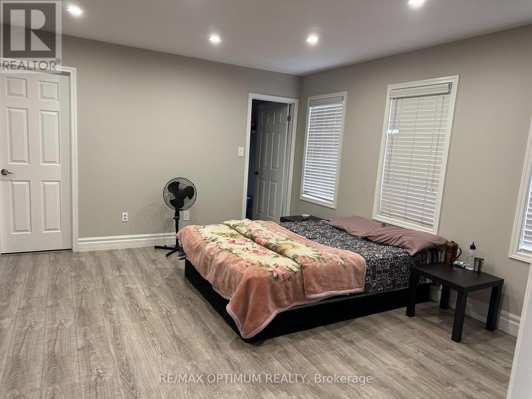
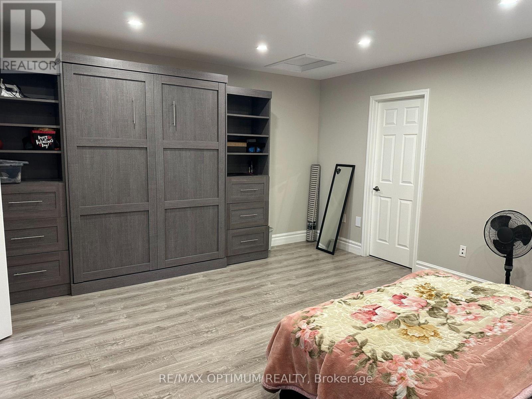
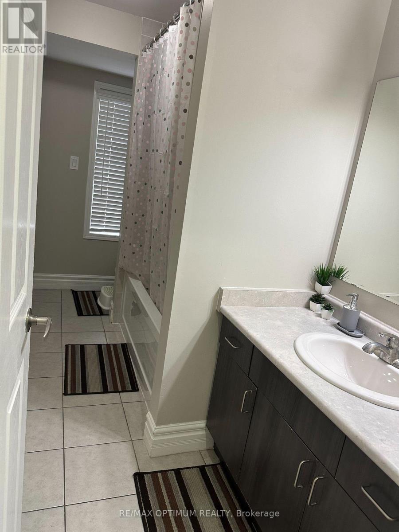
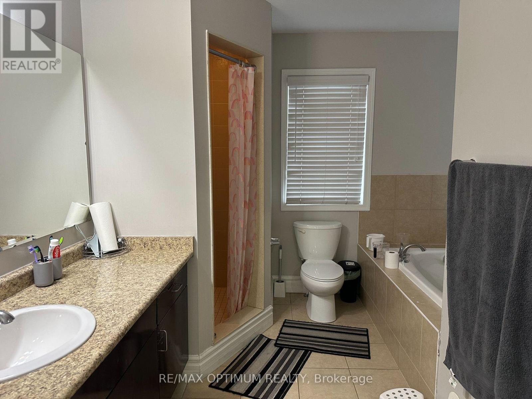
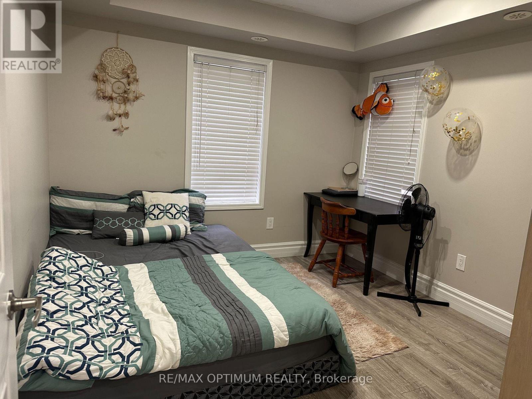
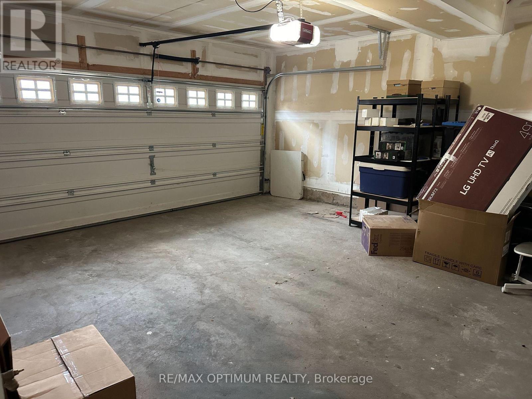
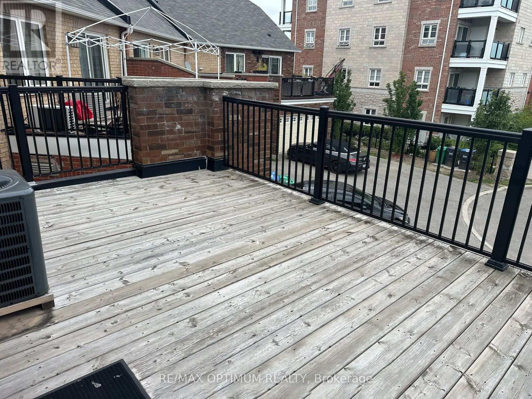
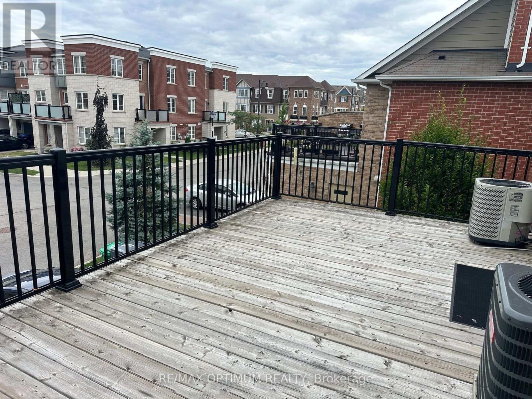
$262.84 MonthlyWelcome to 50 Baycliffe Crescent, a spacious 2-storey condo townhouse in the desirable Northwest Brampton community. This well-maintained home offers 3 bedrooms, 2 bathrooms and a bright, functional layout ideal for families, first-time buyers or investors. The inviting family room provides comfortable everyday living, while the private terrace offers additional outdoor space to relax and entertain. Features include stainless steel appliances, ensuite laundry, central air conditioning, forced-air gas heating, an attached double-car garage, a private driveway and parking for up to 4 vehicles. Conveniently located near Creditview Road and Bovaird Drive West, with easy access to schools, parks, shopping, public transit and major commuter routes. Flexible possession is available. (id:15069)
Property Details
| MLS® Number | W13605934 |
| Property Type | Single Family |
| Community Name | Northwest Brampton |
| Community Features | Pets Allowed With Restrictions |
| Equipment Type | Water Heater |
| Parking Space Total | 4 |
| Rental Equipment Type | Water Heater |
Building
| Bathroom Total | 2 |
| Bedrooms Above Ground | 3 |
| Bedrooms Total | 3 |
| Appliances | Dishwasher, Dryer, Stove, Washer, Refrigerator |
| Basement Type | None |
| Cooling Type | Central Air Conditioning |
| Exterior Finish | Brick |
| Foundation Type | Concrete |
| Heating Fuel | Natural Gas |
| Heating Type | Forced Air |
| Stories Total | 2 |
| Size Interior | 2,000 - 2,249 Sqft |
| Type | Row / Townhouse |
Parking
| Attached Garage | |
| No Garage |
Land
| Acreage | No |
Rooms
| Level | Type | Length | Width | Dimensions |
|---|---|---|---|---|
| Second Level | Great Room | 4.57 m | 5.36 m | 4.57 m x 5.36 m |
| Second Level | Kitchen | 3.53 m | 2.68 m | 3.53 m x 2.68 m |
| Second Level | Dining Room | 3.53 m | 2.68 m | 3.53 m x 2.68 m |
| Second Level | Bedroom 2 | 3.23 m | 2.98 m | 3.23 m x 2.98 m |
| Second Level | Bedroom 3 | 3.04 m | 3.16 m | 3.04 m x 3.16 m |
| Third Level | Primary Bedroom | 4.57 m | 4.81 m | 4.57 m x 4.81 m |
Contact Us
Contact us for more information

This REALTOR.ca listing content is owned and licensed by REALTOR® members of The Canadian Real Estate Association
The trademarks REALTOR®, REALTORS®, and the REALTOR® logo are controlled by The Canadian Real Estate Association (CREA) and identify real estate professionals who are members of CREA. The trademarks MLS®, Multiple Listing Service® and the associated logos are owned by The Canadian Real Estate Association (CREA) and identify the quality of services provided by real estate professionals who are members of CREA. The trademark DDF® is owned by The Canadian Real Estate Association (CREA) and identifies CREA's Data Distribution Facility (DDF®)
July 25 2026 06:35:48
Toronto Regional Real Estate Board
RE/MAX Optimum Realty