
50 - 550 Steddick Court Mississauga, Ontario L5R 3S8

3 Bedroom
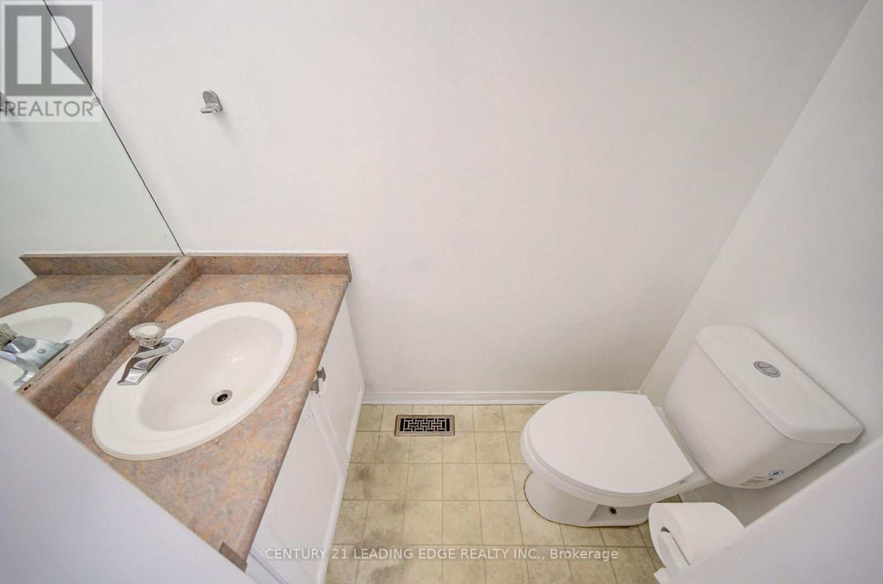
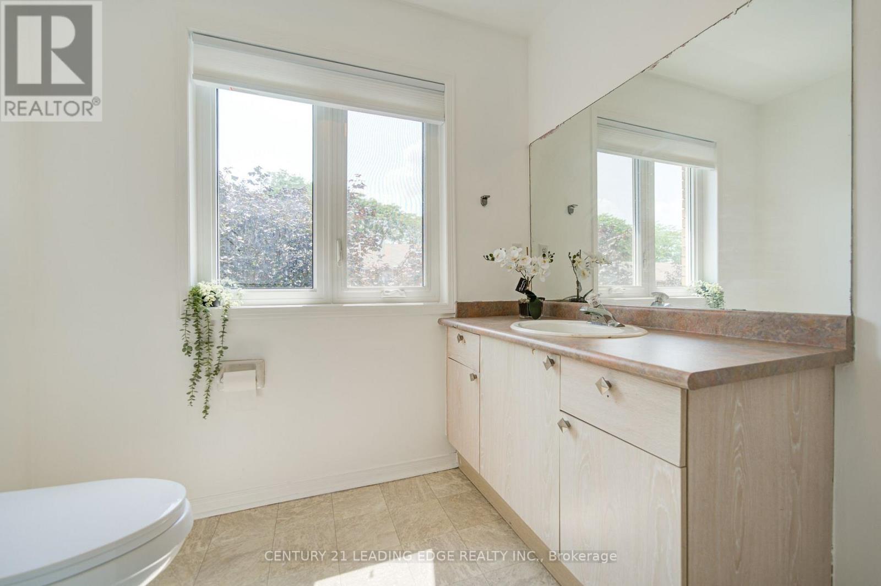
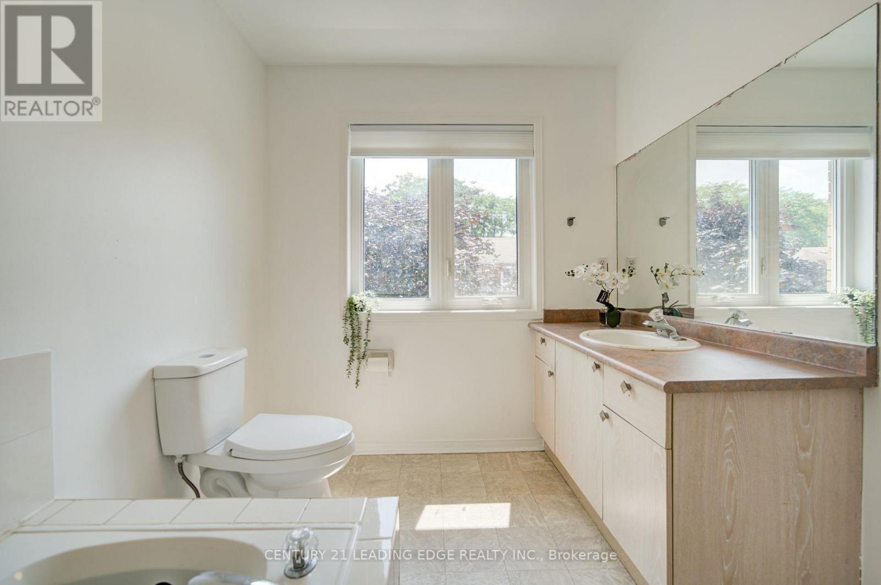
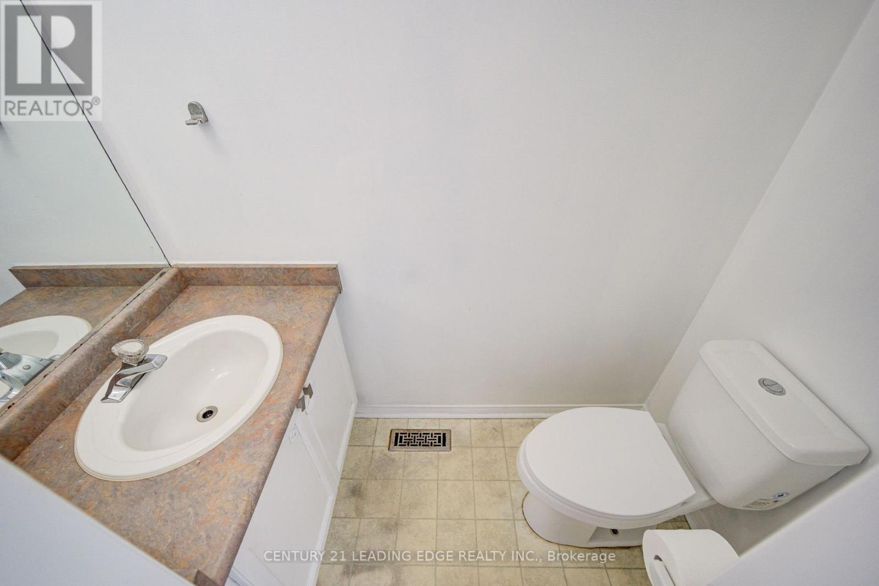
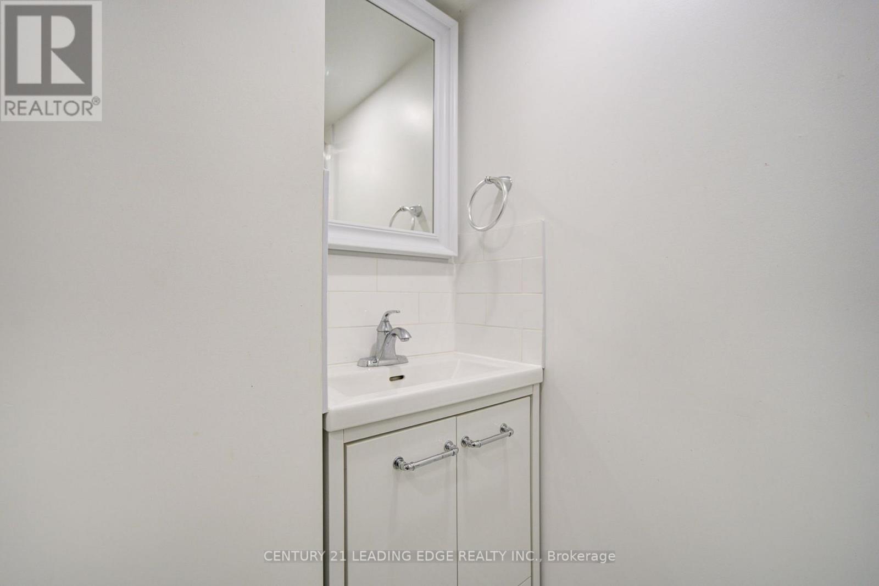
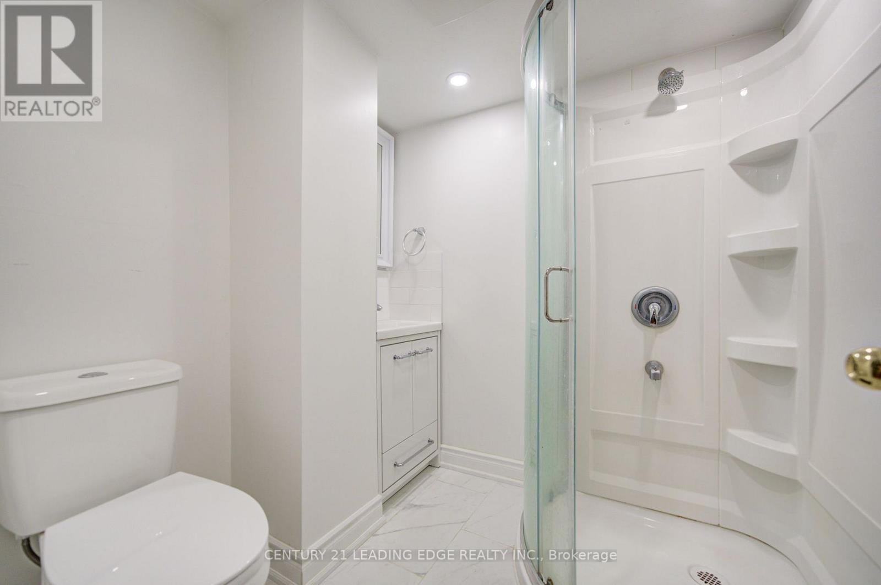
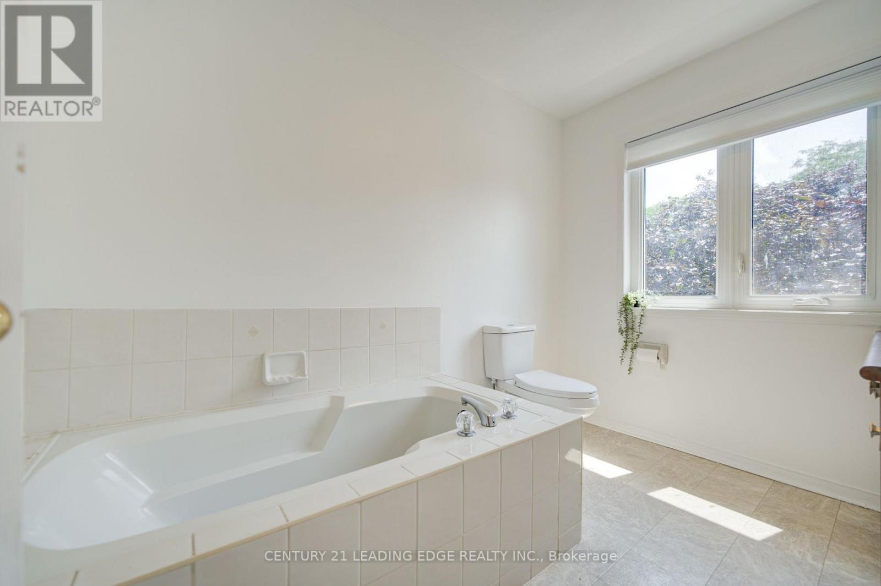
4 Bathroom
1,200 - 1,399 sqft
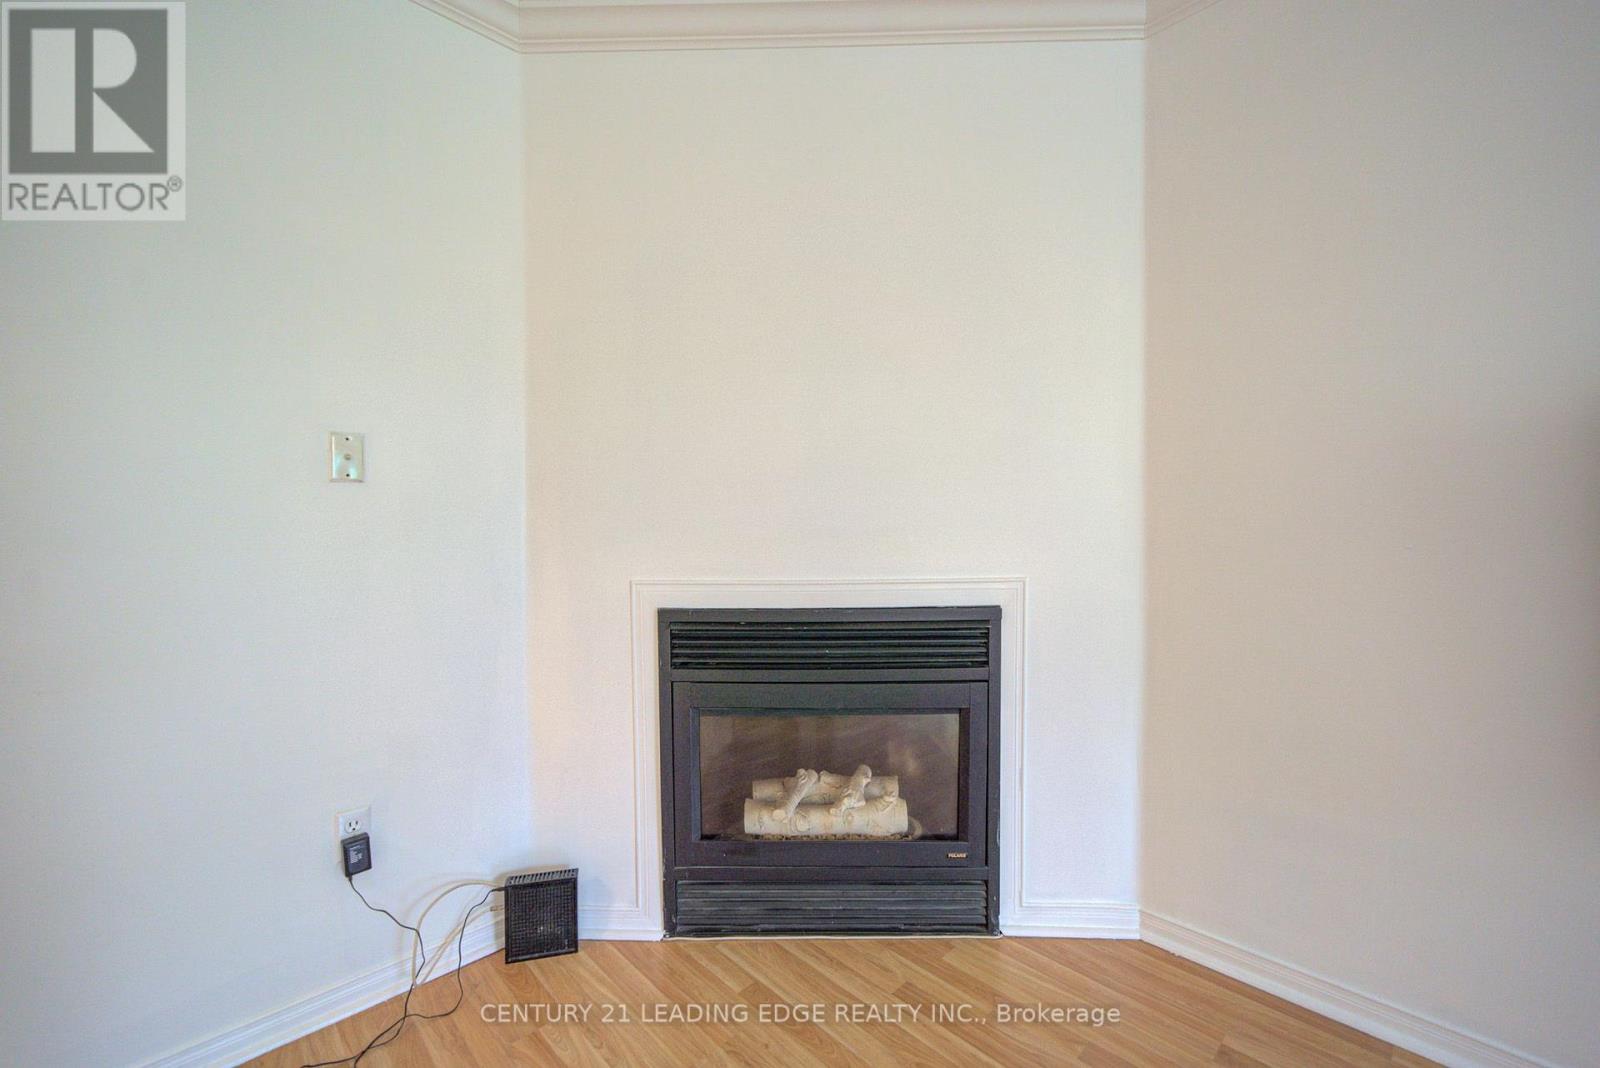
Fireplace
Central Air Conditioning
Forced Air
$740,000Maintenance, Common Area Maintenance, Insurance, Parking
$366.44 Monthly
Maintenance, Common Area Maintenance, Insurance, Parking
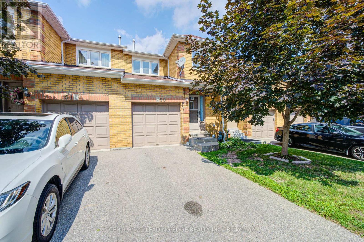
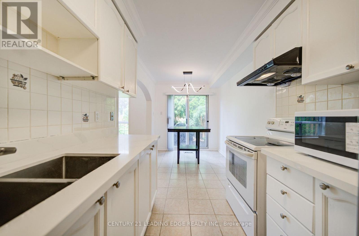
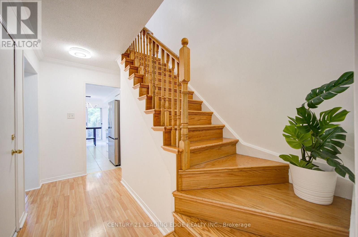
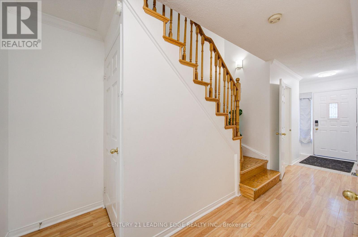
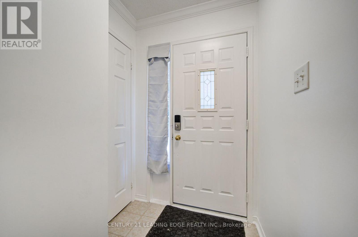
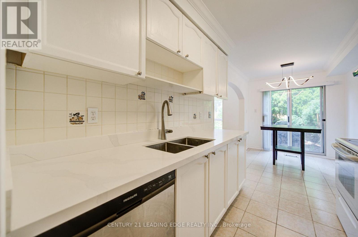
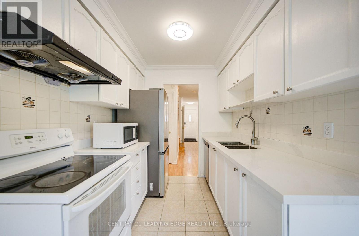
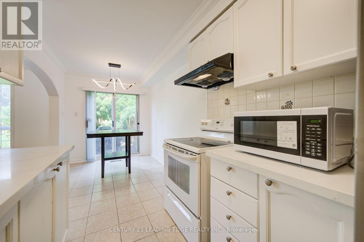
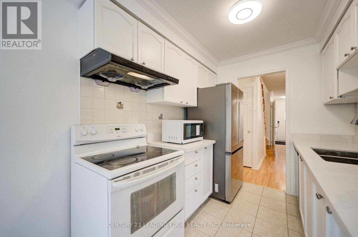
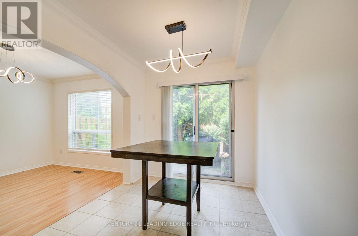
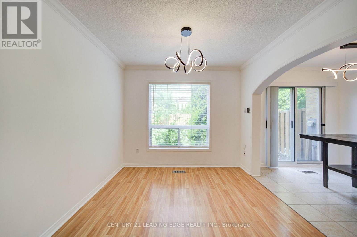
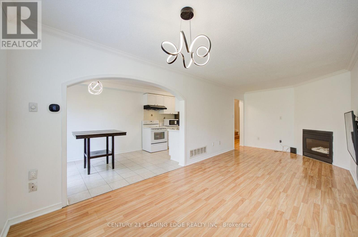
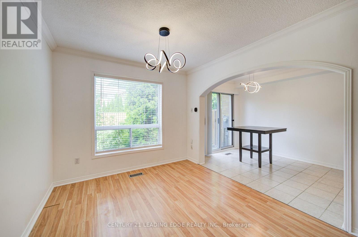
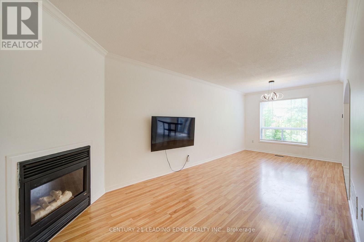

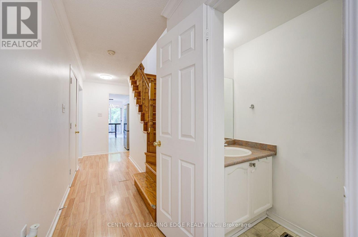
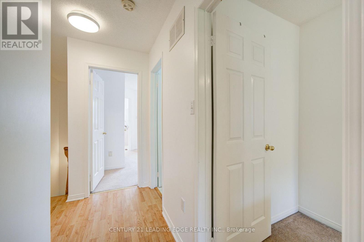
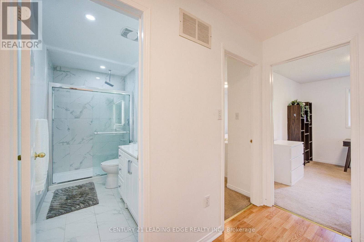
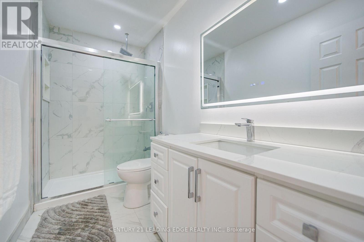
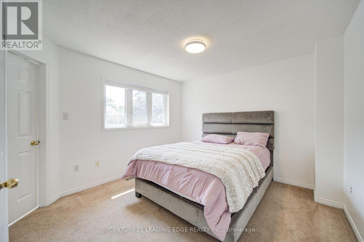
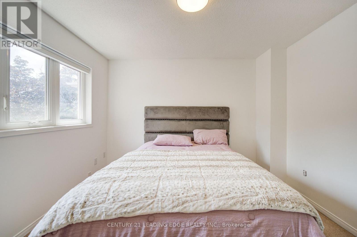
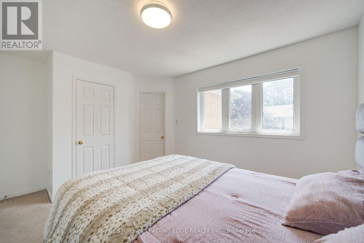
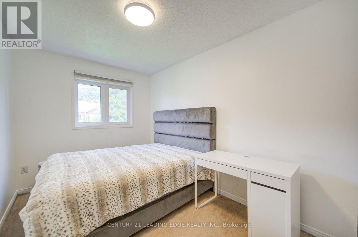
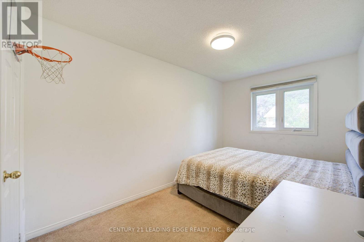
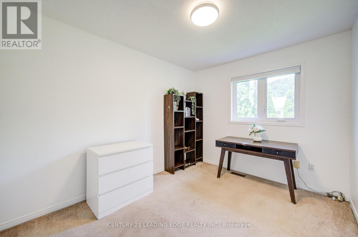
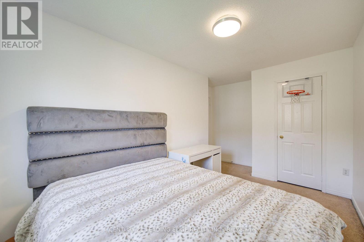
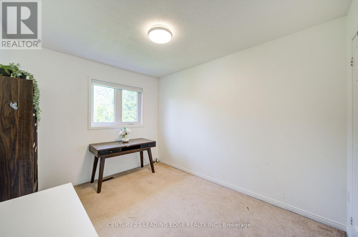
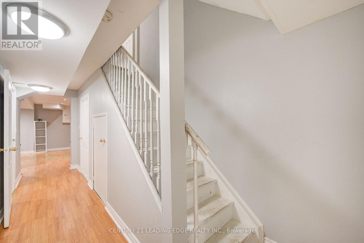
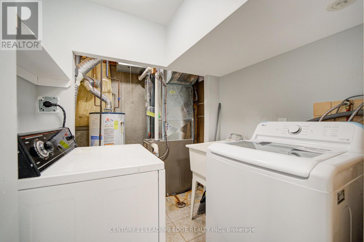
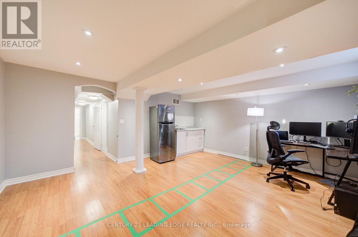
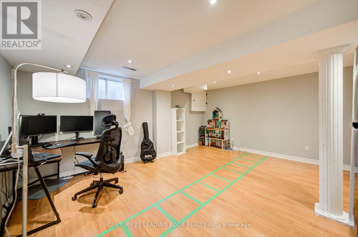
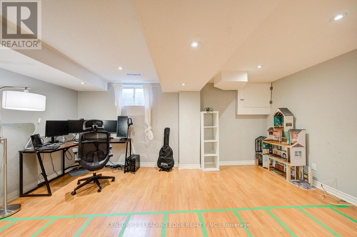
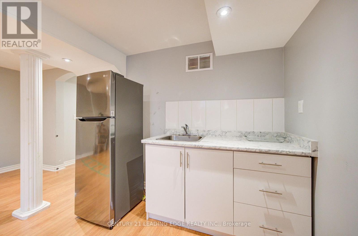
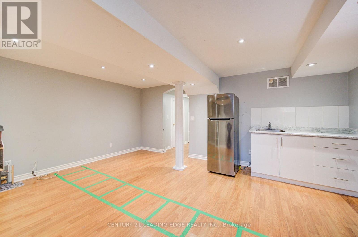
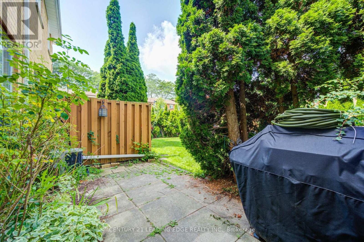
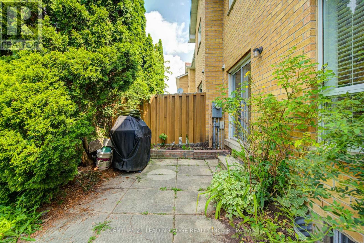
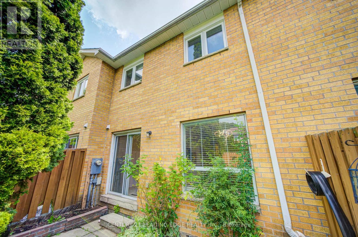
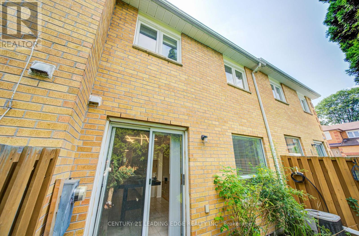
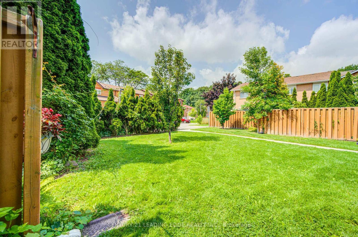
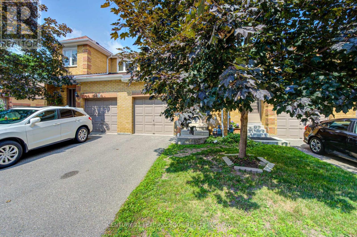
$366.44 MonthlyOwn a house from a popular area in Mississauga, Welcome to this beautifully renovated, centrally located 3-bedroom, 4-bathroom home, offering a perfect blend of style, comfort, and convenience. Ideal for first-time buyers, growing families, or investors, this move-in-ready property features modern finishes and plenty of functional living space.Laminate flooring on the main and basement levels, stairs, and second-floor landing. Complemented by stunning quartz countertops, fresh paint throughout, newer light fixtures that create a bright and contemporary feel.The fully finished basement offers exceptional additional living space, featuring a spacious recreation room ready to suit your lifestyle, pot lights, a convenient powder room, generously sized laundry room, and ample storage space.Enjoy an unbeatable location close to schools, parks, public transit, community centres, Square One Shopping Centre, Heartland Town Centre, and Highway 403, 401 providing easy access to shopping, recreation, transportation, and everyday amenities. (id:15069)
Property Details
| MLS® Number | W13657410 |
| Property Type | Single Family |
| Community Name | Hurontario |
| Amenities Near By | Park, Place Of Worship, Public Transit |
| Community Features | Pets Allowed With Restrictions, Community Centre |
| Features | Ravine |
| Parking Space Total | 2 |
Building
| Bathroom Total | 4 |
| Bedrooms Above Ground | 3 |
| Bedrooms Total | 3 |
| Amenities | Visitor Parking |
| Appliances | Garage Door Opener Remote(s), Dishwasher, Dryer, Water Heater, Stove, Washer, Refrigerator |
| Basement Development | Finished |
| Basement Type | N/a (finished) |
| Cooling Type | Central Air Conditioning |
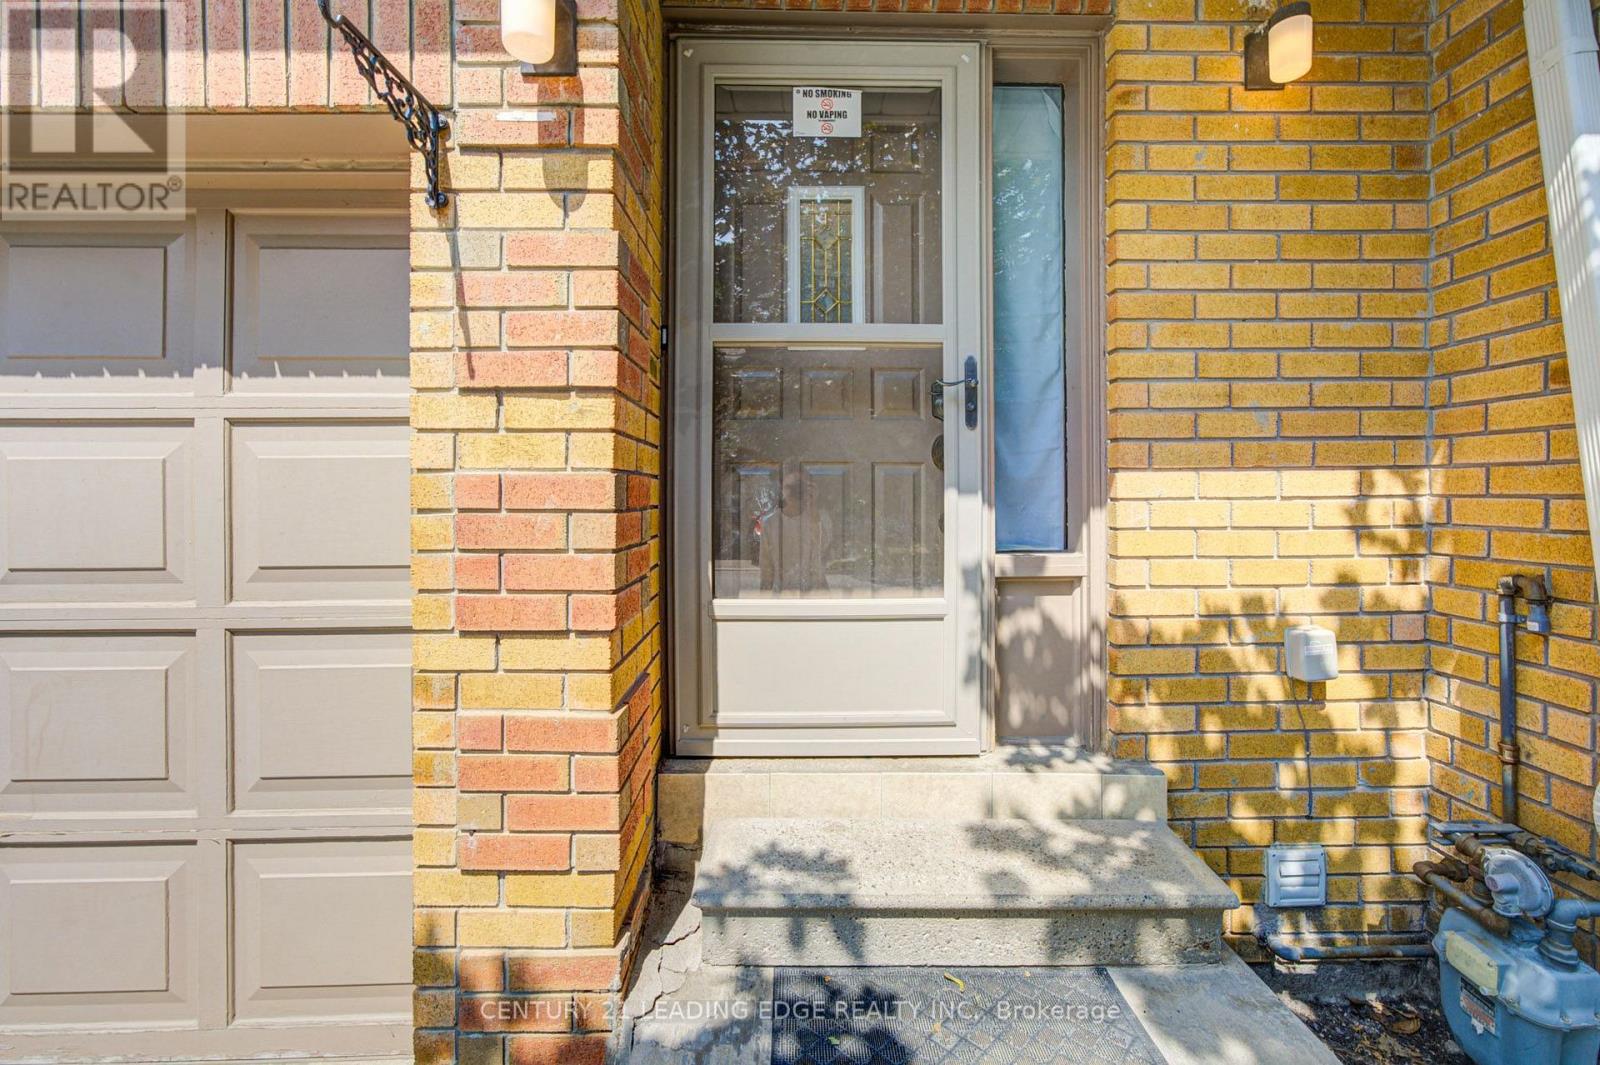
| Exterior Finish | Brick |
| Fireplace Present | Yes |
| Flooring Type | Ceramic, Carpeted |
| Half Bath Total | 1 |
| Heating Fuel | Natural Gas |
| Heating Type | Forced Air |
| Stories Total | 2 |
| Size Interior | 1,200 - 1,399 Sqft |
| Type | Row / Townhouse |
Parking
| Attached Garage | |
| Garage |
Land
| Acreage | No |
| Land Amenities | Park, Place Of Worship, Public Transit |
Rooms
| Level | Type | Length | Width | Dimensions |
|---|---|---|---|---|
| Second Level | Primary Bedroom | 3.8 m | 3.4 m | 3.8 m x 3.4 m |
| Second Level | Bedroom 2 | 3.9 m | 2.5 m | 3.9 m x 2.5 m |
| Second Level | Bedroom 3 | 3.5 m | 2.75 m | 3.5 m x 2.75 m |
| Main Level | Living Room | 6.85 m | 3.03 m | 6.85 m x 3.03 m |
| Main Level | Dining Room | 6.85 m | 3.03 m | 6.85 m x 3.03 m |
| Main Level | Eating Area | 2.85 m | 2.55 m | 2.85 m x 2.55 m |
| Main Level | Kitchen | 2.92 m | 2.55 m | 2.92 m x 2.55 m |
https://www.realtor.ca/real-estate/30135778/50-550-steddick-court-mississauga-hurontario-hurontario
Contact Us
Contact us for more information

This REALTOR.ca listing content is owned and licensed by REALTOR® members of The Canadian Real Estate Association
The trademarks REALTOR®, REALTORS®, and the REALTOR® logo are controlled by The Canadian Real Estate Association (CREA) and identify real estate professionals who are members of CREA. The trademarks MLS®, Multiple Listing Service® and the associated logos are owned by The Canadian Real Estate Association (CREA) and identify the quality of services provided by real estate professionals who are members of CREA. The trademark DDF® is owned by The Canadian Real Estate Association (CREA) and identifies CREA's Data Distribution Facility (DDF®)
September 24 2026 05:35:05
Toronto Regional Real Estate Board
Century 21 Leading Edge Realty Inc.