
5 Yin Street Unit# 3 Waterford, Ontario N0E 1Y0

3 Bedroom
2 Bathroom
1,240 sqft
Bungalow
Fireplace
Central Air Conditioning
Forced Air
$529,900Maintenance, Landscaping
$335 Monthly
Maintenance, Landscaping
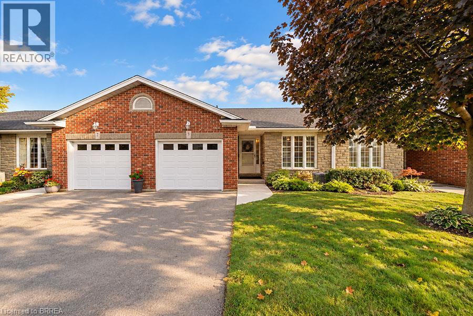
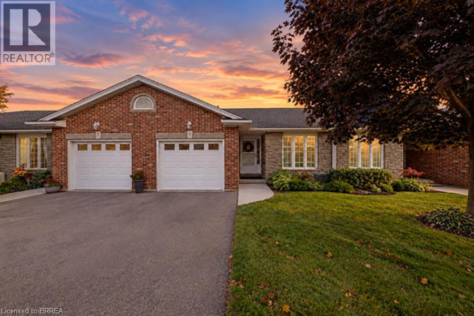
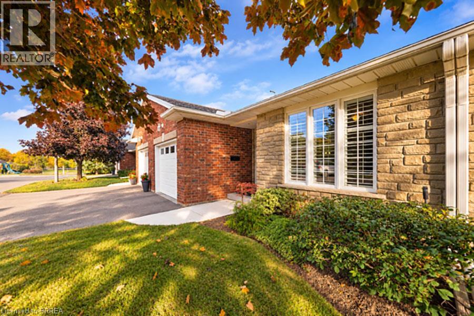
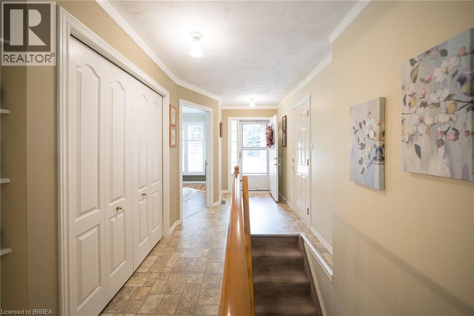
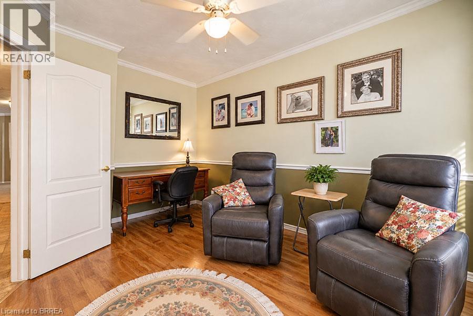
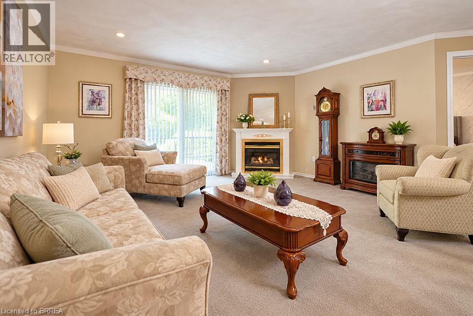
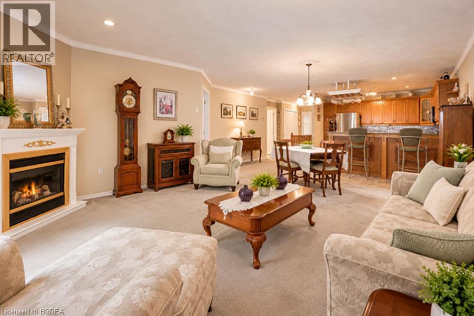
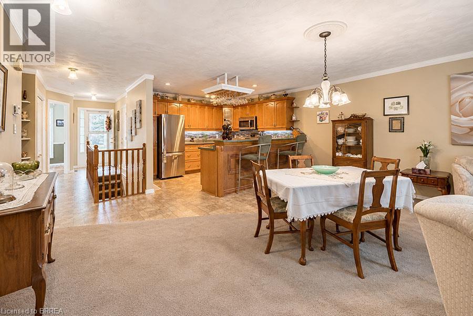
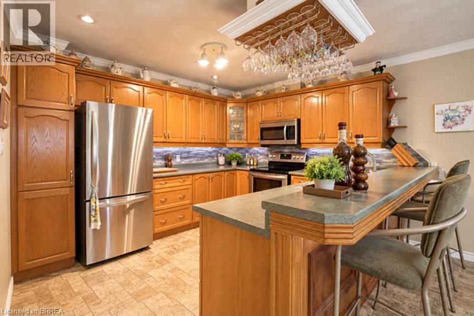
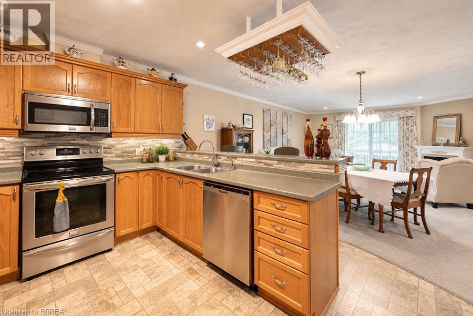
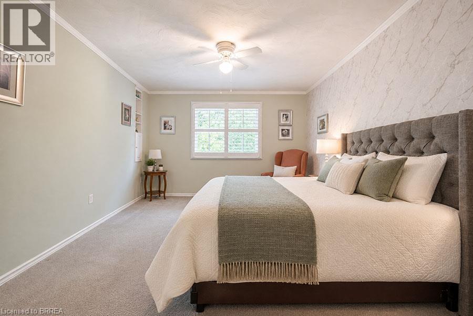
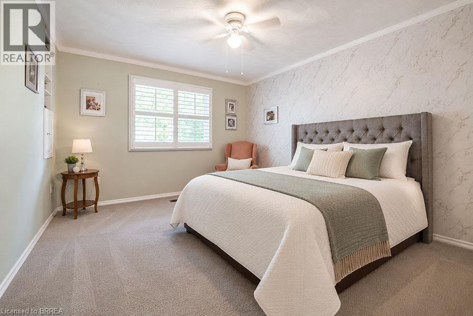
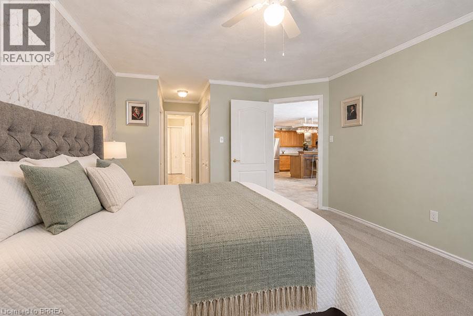
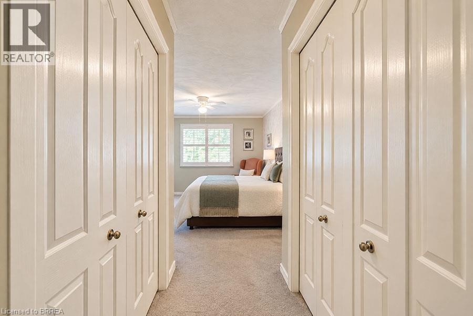
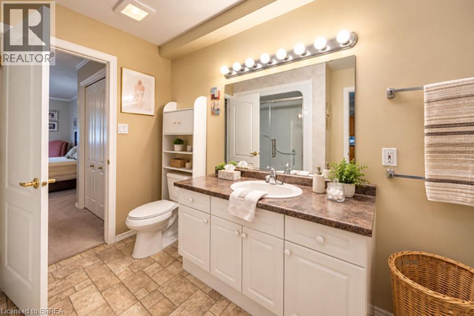
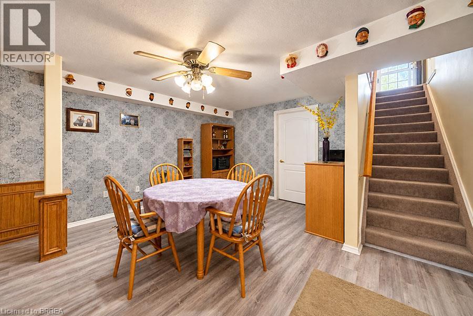
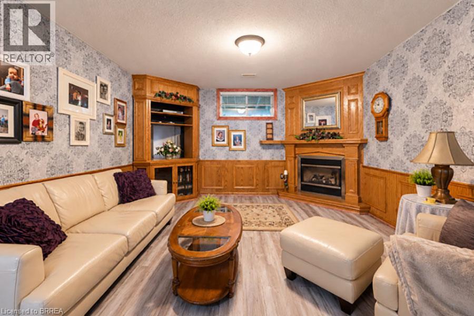
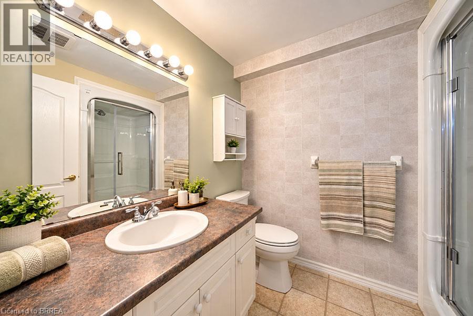
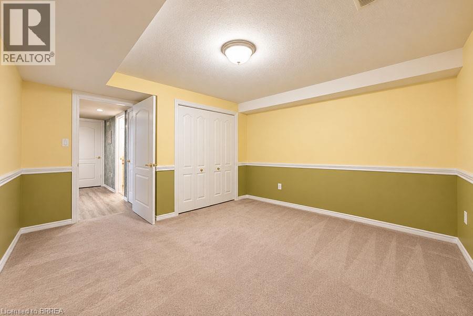
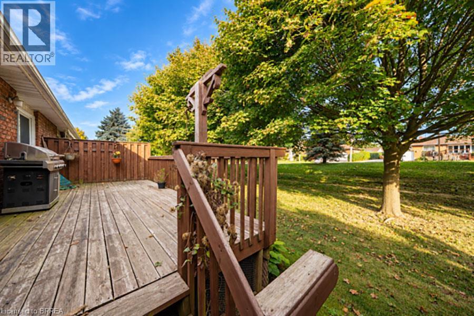
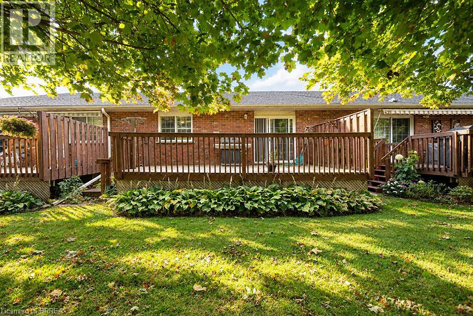
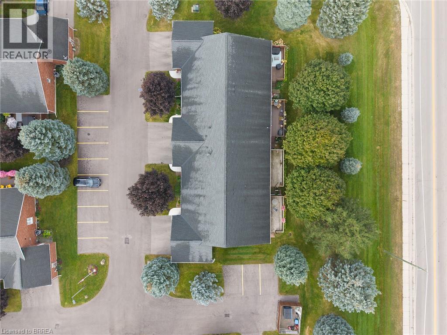
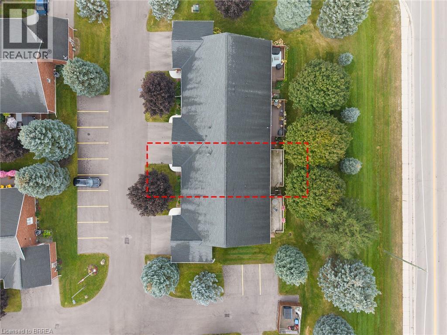
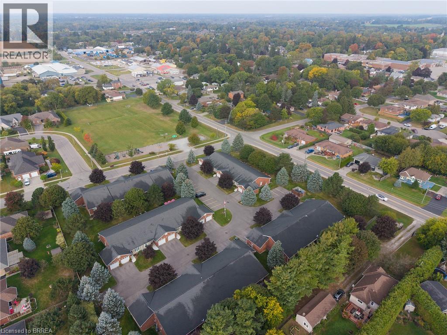
$335 MonthlyWelcome to 3-5 Yin Street in the charming community of Waterford! This well-maintained bungalow condo offers comfortable, low-maintenance living with 2+1 bedrooms and 2 full bathrooms. The bright, spacious main floor features an open-concept kitchen and living room, creating a welcoming space for everyday living and entertaining. The eat-in kitchen offers plenty of cabinetry and counter space, plus a convenient breakfast bar. The adjoining living room features a cozy electric fireplace and sliding doors leading to the back deck, extending the living space outdoors. The primary bedroom features double closets and ensuite privilege to the full main-floor bathroom, which also houses the laundry for added convenience. A second bedroom completes the main level. Downstairs, the finished lower level offers plenty of additional living space with a spacious recreation room featuring a natural gas fireplace, a third bedroom and second full bathroom, along with ample storage space. Outside, enjoy the private rear deck and the convenience of an attached garage. Located in a quiet condo community close to Waterford’s parks, trails, shops and everyday amenities, this home offers a great combination of space, comfort and low-maintenance living. (id:15069)
Property Details
| MLS® Number | 40867006 |
| Property Type | Single Family |
| Amenities Near By | Park, Playground, Schools, Shopping |
| Communication Type | Fiber |
| Community Features | Quiet Area, Community Centre |
| Equipment Type | Rental Water Softener, Water Heater |
| Features | Paved Driveway, Automatic Garage Door Opener |
| Parking Space Total | 2 |
| Rental Equipment Type | Rental Water Softener, Water Heater |
Building
| Bathroom Total | 2 |
| Bedrooms Above Ground | 2 |
| Bedrooms Below Ground | 1 |
| Bedrooms Total | 3 |
| Appliances | Central Vacuum, Dishwasher, Dryer, Freezer, Refrigerator, Stove, Water Softener, Water Purifier, Washer, Microwave Built-in, Window Coverings, Garage Door Opener |
| Architectural Style | Bungalow |
| Basement Development | Finished |
| Basement Type | Full (finished) |
| Constructed Date | 2002 |
| Construction Style Attachment | Attached |
| Cooling Type | Central Air Conditioning |
| Exterior Finish | Brick |
| Fire Protection | Smoke Detectors |
| Fireplace Fuel | Electric |
| Fireplace Present | Yes |
| Fireplace Total | 2 |
| Fireplace Type | Other - See Remarks |
| Fixture | Ceiling Fans |
| Foundation Type | Poured Concrete |
| Heating Fuel | Natural Gas |
| Heating Type | Forced Air |
| Stories Total | 1 |
| Size Interior | 1,240 Sqft |
| Type | Row / Townhouse |
| Utility Water | Municipal Water |
Parking
| Attached Garage |
Land
| Acreage | No |
| Land Amenities | Park, Playground, Schools, Shopping |
| Sewer | Municipal Sewage System |
| Size Total Text | Under 1/2 Acre |
| Zoning Description | R4 |
Rooms
| Level | Type | Length | Width | Dimensions |
|---|---|---|---|---|
| Basement | Utility Room | 9'5'' x 13'0'' | ||
| Basement | Storage | 17'5'' x 15'2'' | ||
| Basement | Bedroom | 13'0'' x 14'0'' | ||
| Basement | 3pc Bathroom | Measurements not available | ||
| Basement | Recreation Room | 29'10'' x 13'8'' | ||
| Main Level | Eat In Kitchen | 12'6'' x 19'4'' | ||
| Main Level | Living Room | 20'7'' x 19'4'' | ||
| Main Level | Primary Bedroom | 19'6'' x 11'7'' | ||
| Main Level | 3pc Ensuite Bath | Measurements not available | ||
| Main Level | Bedroom | 9'11'' x 13'8'' | ||
| Main Level | Foyer | 16'6'' x 6'6'' |
https://www.realtor.ca/real-estate/30346141/5-yin-street-unit-3-waterford
Contact Us
Contact us for more information

This REALTOR.ca listing content is owned and licensed by REALTOR® members of The Canadian Real Estate Association
The trademarks REALTOR®, REALTORS®, and the REALTOR® logo are controlled by The Canadian Real Estate Association (CREA) and identify real estate professionals who are members of CREA. The trademarks MLS®, Multiple Listing Service® and the associated logos are owned by The Canadian Real Estate Association (CREA) and identify the quality of services provided by real estate professionals who are members of CREA. The trademark DDF® is owned by The Canadian Real Estate Association (CREA) and identifies CREA's Data Distribution Facility (DDF®)
September 30 2026 07:43:42
Brantford Regional Real Estate Assn Inc
Revel Realty Inc