
5 Willowdale Road Cambridge, Ontario N1R 8B2

2 Bedroom
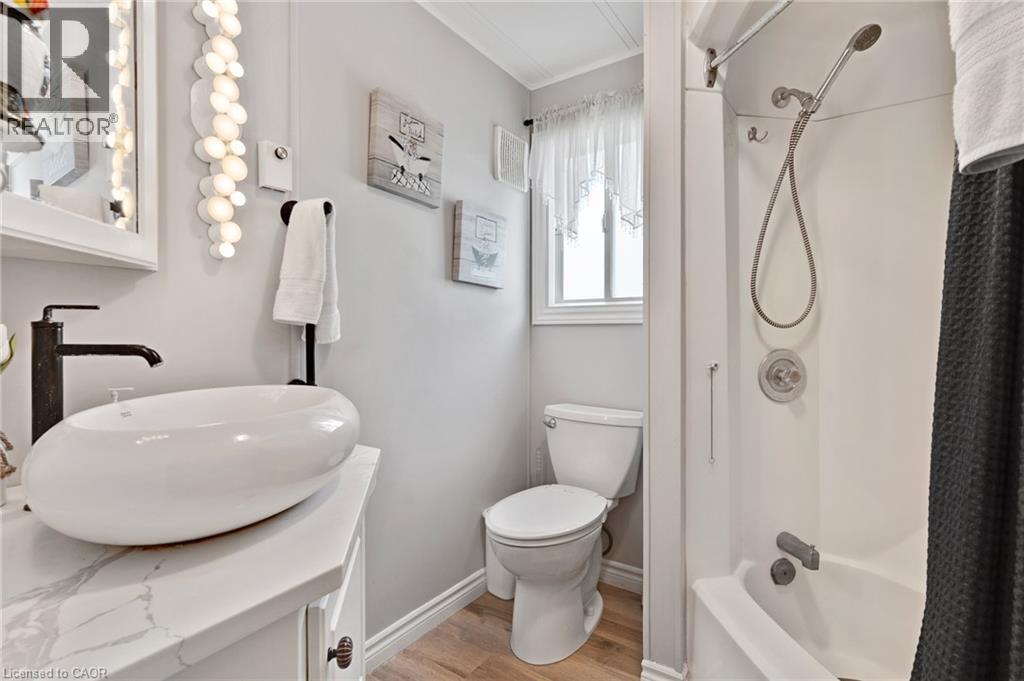
1 Bathroom
864 sqft
Bungalow
Fireplace
Central Air Conditioning
Forced Air
$284,900
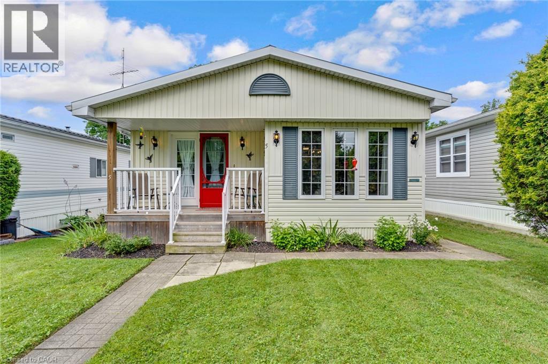
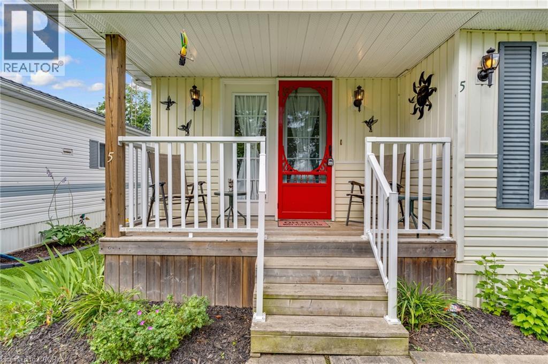
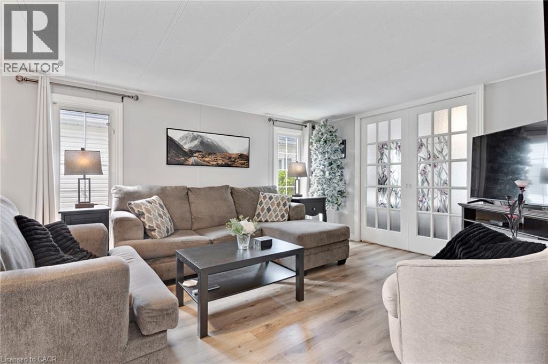
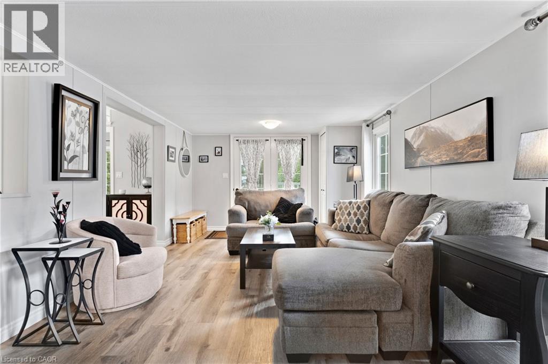
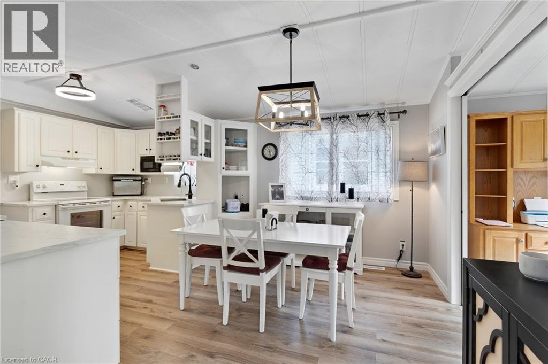
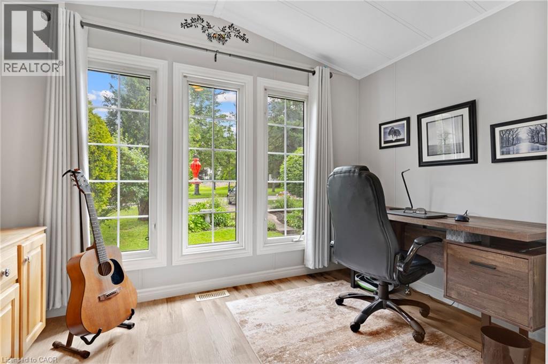
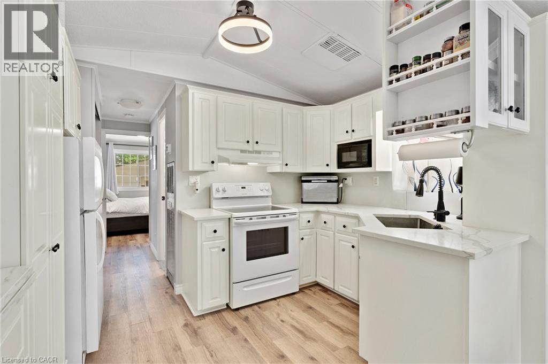
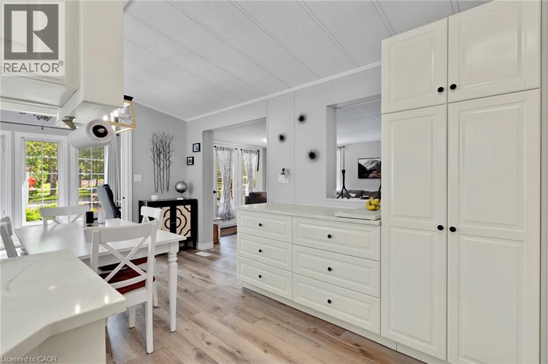
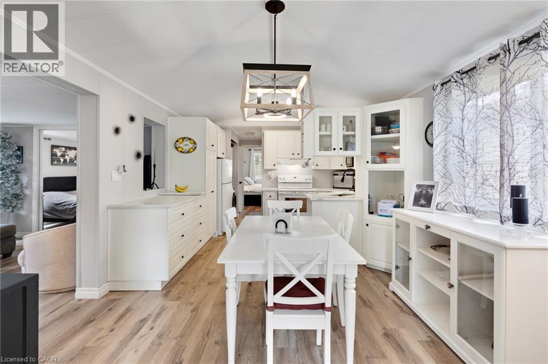
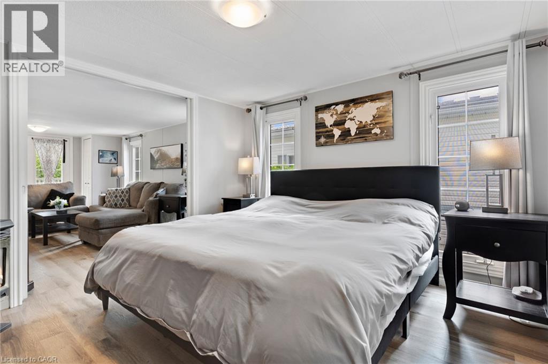
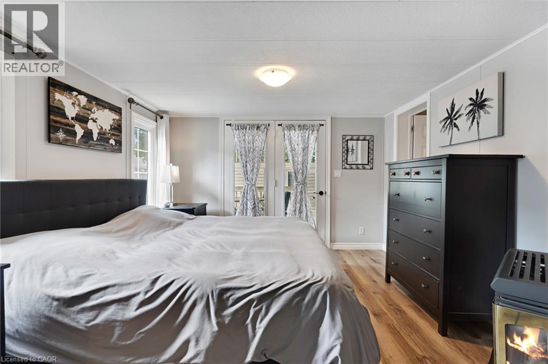
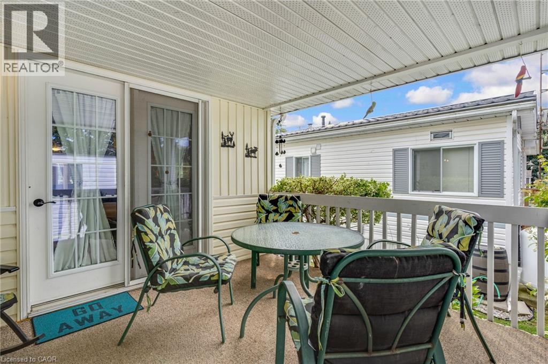
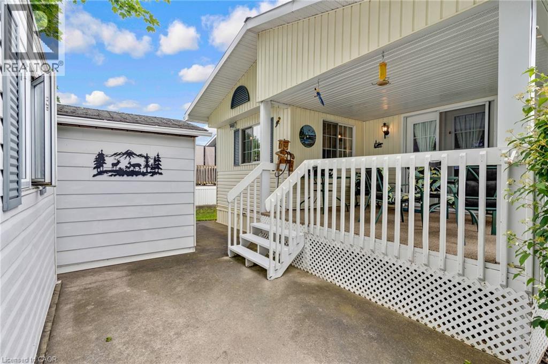
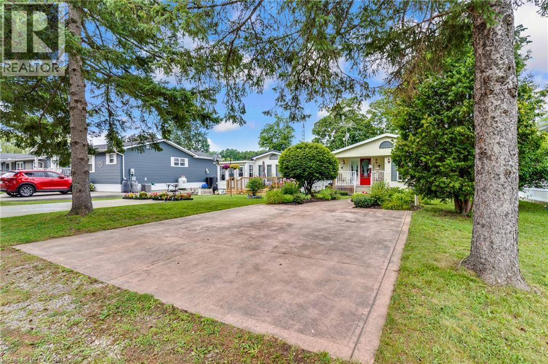
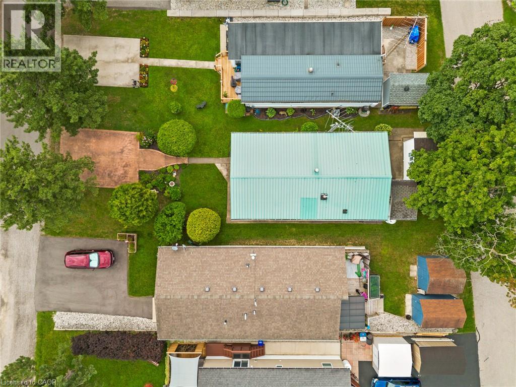
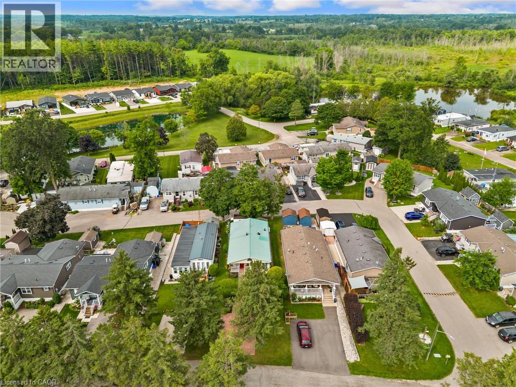
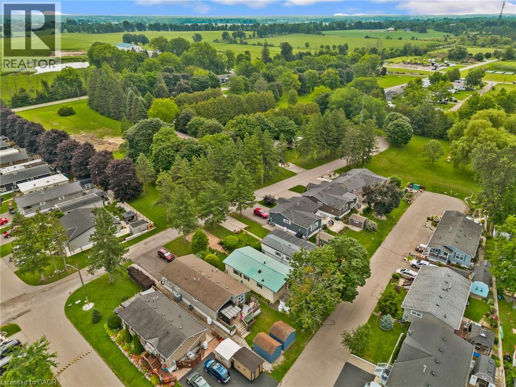
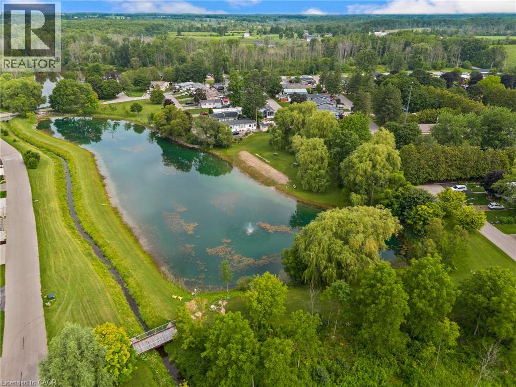
Welcome to 5 Willowdale Road, located in the quiet, year-round adult lifestyle community of John Bayus Park. This well-cared-for 2-bedroom bungalow was updated in 2021, offering a modern, low-maintenance living experience. The updated kitchen features a premium quartz countertop, a deep undermounted sink, and a handy office space, den, or reading nook located just off the eat-in area. Durable, contemporary flooring flows seamlessly throughout the entire home. Retreat to the primary bedroom, which boasts direct access to a private, covered 12' x 10' porch—ideal for quiet mornings or evening relaxation. Enjoy modern comfort and efficiency with an on-demand hot water system, central air (installed in 2021), and a cozy fireplace to take off the chill in the winter. Outside, the property includes parking for two vehicles on a concrete pad and two functional storage sheds. For ease of ownership, the monthly park fee of $635.58 covers property taxes, community maintenance, water supply, testing, and sewage disposal. Enjoy peaceful community living with convenient access to both Cambridge and Hamilton. (id:15069)
Property Details
| MLS® Number | 40853512 |
| Property Type | Single Family |
| Amenities Near By | Golf Nearby, Place Of Worship, Playground |
| Community Features | Quiet Area, Community Centre |
| Parking Space Total | 2 |
Building
| Bathroom Total | 1 |
| Bedrooms Above Ground | 2 |
| Bedrooms Total | 2 |
| Appliances | Dryer, Refrigerator, Stove, Washer |
| Architectural Style | Bungalow |
| Basement Type | None |
| Constructed Date | 1993 |
| Construction Style Attachment | Detached |
| Cooling Type | Central Air Conditioning |
| Exterior Finish | Vinyl Siding |
| Fireplace Fuel | Electric,propane |
| Fireplace Present | Yes |
| Fireplace Total | 2 |
| Fireplace Type | Other - See Remarks,other - See Remarks |
| Heating Fuel | Propane |
| Heating Type | Forced Air |
| Stories Total | 1 |
| Size Interior | 864 Sqft |
| Type | Modular |
| Utility Water | Community Water System |
Land
| Acreage | No |
| Land Amenities | Golf Nearby, Place Of Worship, Playground |
| Size Total Text | Unknown |
| Zoning Description | A1 |
Rooms
| Level | Type | Length | Width | Dimensions |
|---|---|---|---|---|
| Main Level | 4pc Bathroom | Measurements not available | ||
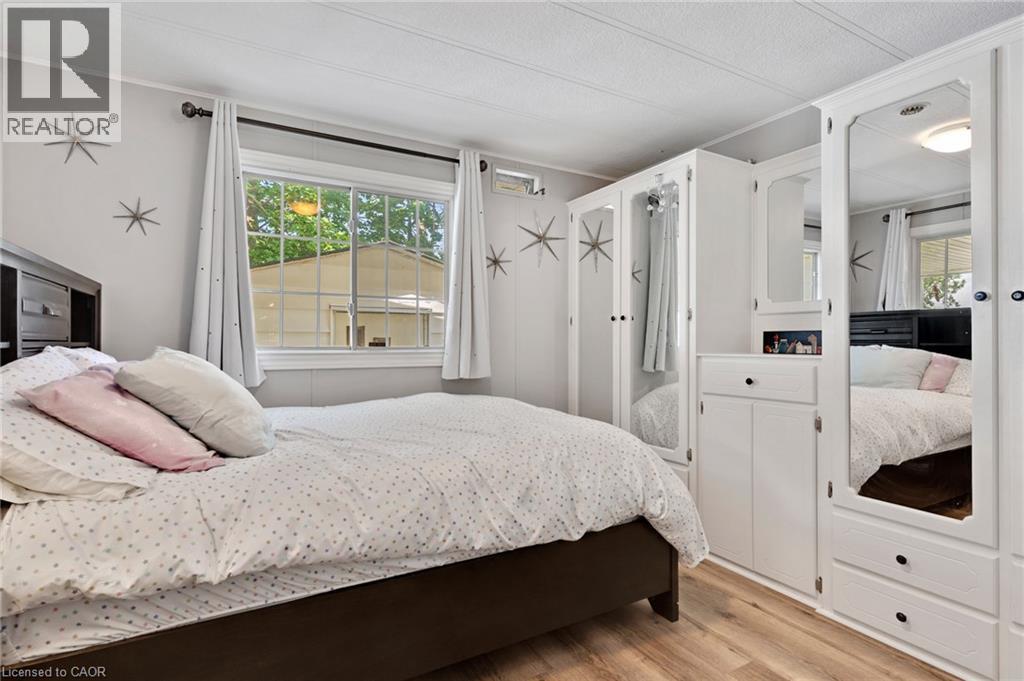
| Main Level | Bedroom | 9'0'' x 11'4'' | ||
| Main Level | Primary Bedroom | 11'4'' x 11'4'' | ||
| Main Level | Office | 8'1'' x 11'4'' | ||
| Main Level | Eat In Kitchen | 17'8'' x 11'4'' | ||
| Main Level | Living Room | 17'6'' x 11'4'' |
https://www.realtor.ca/real-estate/30131185/5-willowdale-road-cambridge
Contact Us
Contact us for more information

This REALTOR.ca listing content is owned and licensed by REALTOR® members of The Canadian Real Estate Association
The trademarks REALTOR®, REALTORS®, and the REALTOR® logo are controlled by The Canadian Real Estate Association (CREA) and identify real estate professionals who are members of CREA. The trademarks MLS®, Multiple Listing Service® and the associated logos are owned by The Canadian Real Estate Association (CREA) and identify the quality of services provided by real estate professionals who are members of CREA. The trademark DDF® is owned by The Canadian Real Estate Association (CREA) and identifies CREA's Data Distribution Facility (DDF®)
October 03 2026 12:51:14
REALTORS® Association of Hamilton-Burlington
Royal LePage Crown Realty Services