
5 Whitney Street Scotland, Ontario N0E 1R0

3 Bedroom
1 Bathroom
1,364 sqft
None
Forced Air
$559,900
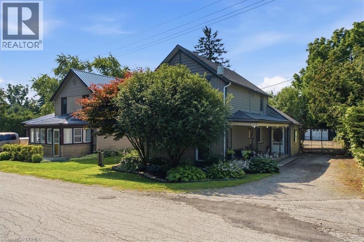
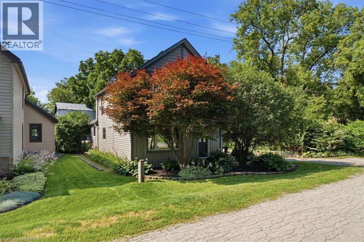
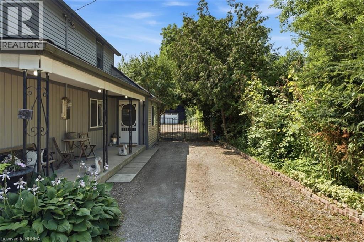
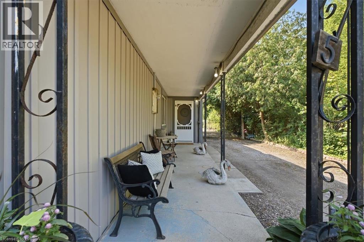
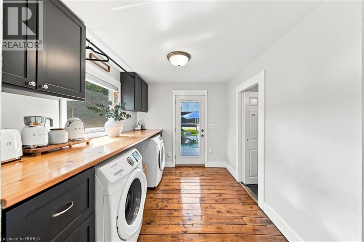
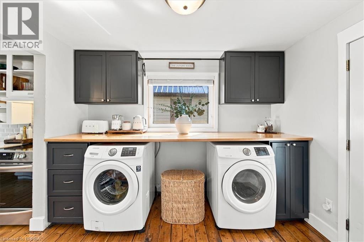
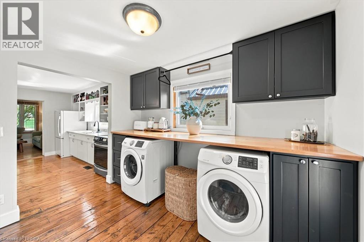
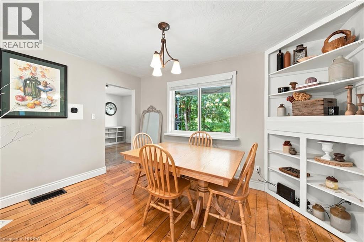
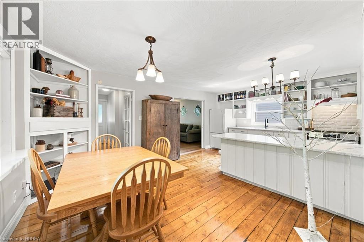
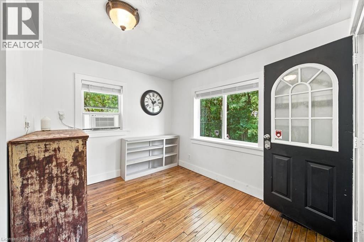
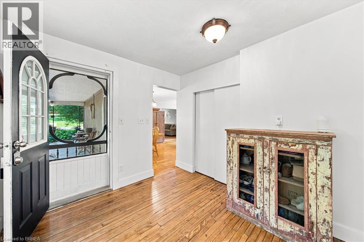
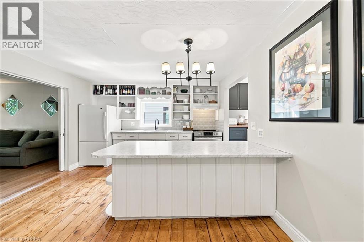
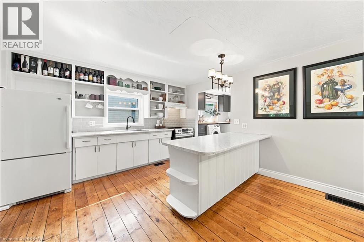
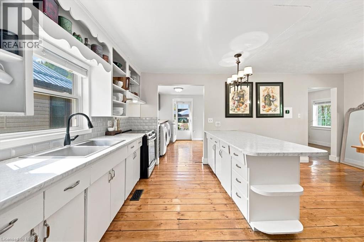
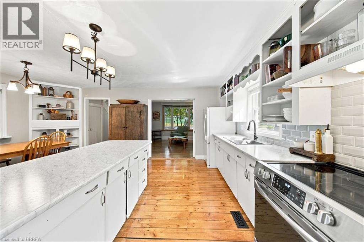
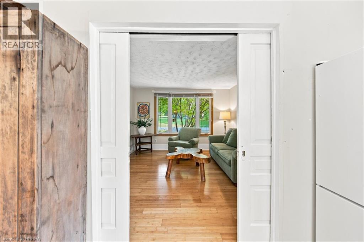
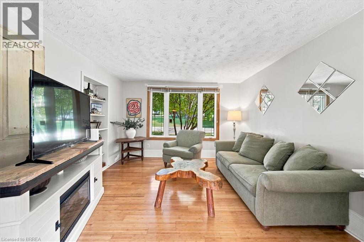
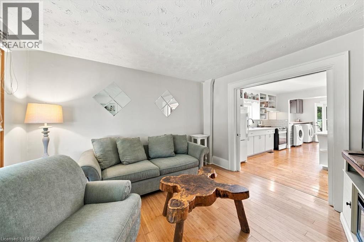
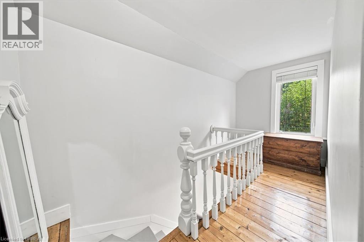
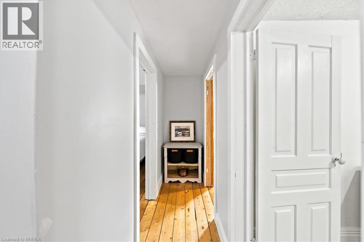
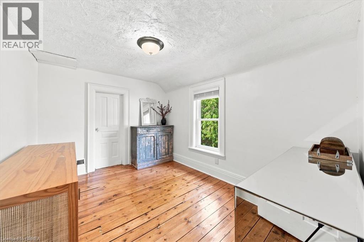
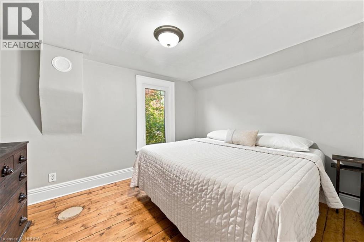
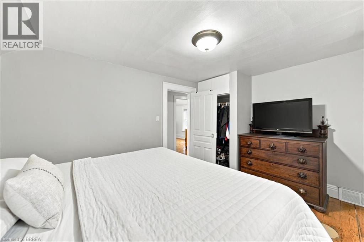
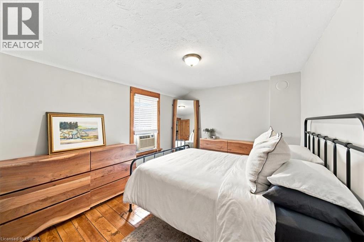
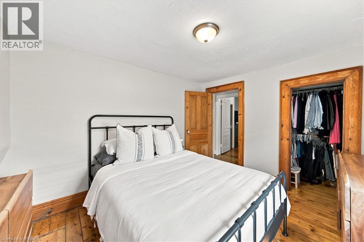
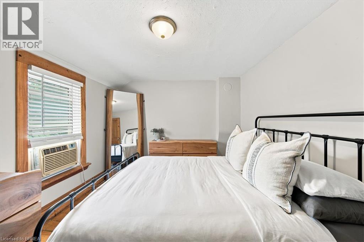
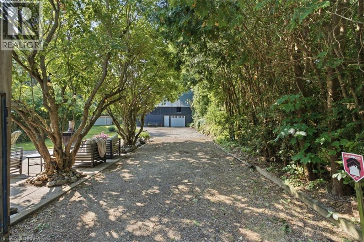
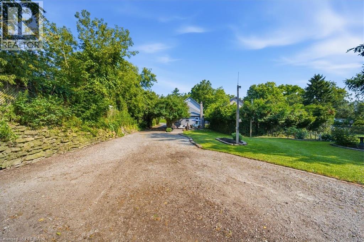
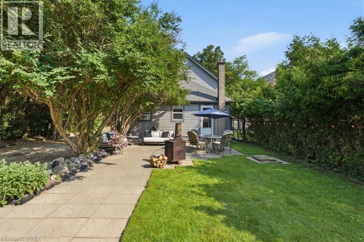
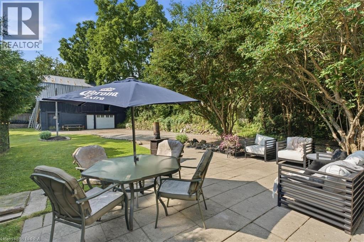
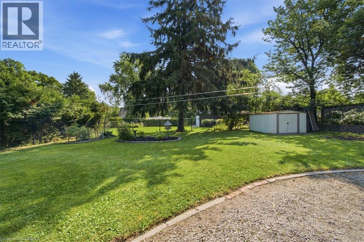
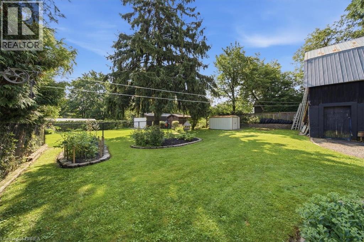
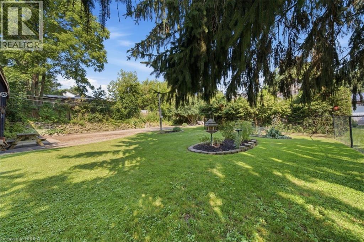
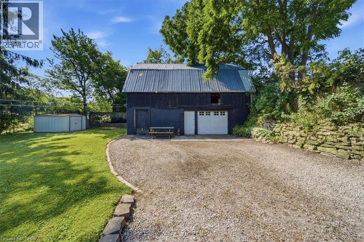
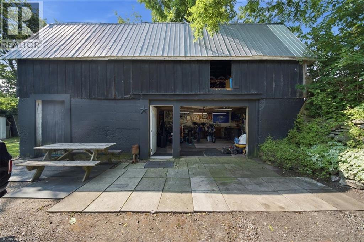
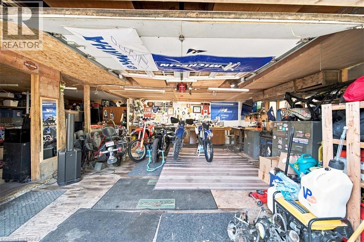
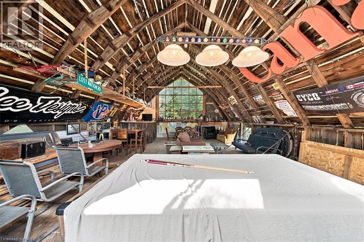
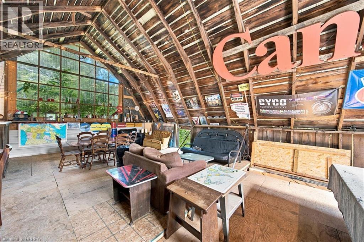
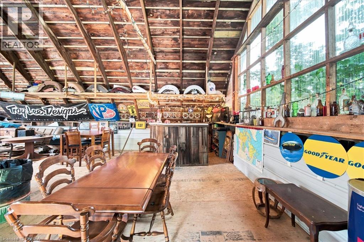
Welcome to the peaceful village of Scotland, where small-town charm meets exceptional value. Nestled on a quiet street, this well-maintained 2-storey home offers 3 bedrooms, 1 bathroom, and sits on a spacious ¼-acre lot with plenty of room to enjoy the outdoors. Inside, you’ll appreciate the bright and inviting open-concept main floor, perfect for everyday living and entertaining. Original hardwood flooring adds timeless character throughout much of the home, while newer vinyl windows and low-maintenance vinyl siding provide peace of mind for years to come. A standout feature of this property is the impressive 35’ x 22’ detached shop, offering endless possibilities for hobbyists, mechanics, or extra storage. Above the shop, you’ll find a bright, open loft that’s ideal as a workshop, studio, home office, recreation space, or future finished recreation area. Whether you’re looking for your first home, a place to grow your family, or a property with exceptional workspace, this unique offering combines character, functionality, and country village living just a short drive from Brantford, Simcoe, and Highway 403. (id:15069)
Property Details
| MLS® Number | 40848339 |
| Property Type | Single Family |
| Amenities Near By | Park, Place Of Worship, Playground, Schools |
| Equipment Type | Water Heater |
| Parking Space Total | 8 |
| Rental Equipment Type | Water Heater |
Building
| Bathroom Total | 1 |
| Bedrooms Above Ground | 3 |
| Bedrooms Total | 3 |
| Appliances | Dryer, Refrigerator, Stove, Washer |
| Basement Development | Unfinished |
| Basement Type | Crawl Space (unfinished) |
| Constructed Date | 1910 |
| Construction Style Attachment | Detached |
| Cooling Type | None |
| Exterior Finish | Aluminum Siding, Metal, Vinyl Siding |
| Foundation Type | Poured Concrete |
| Heating Fuel | Natural Gas |
| Heating Type | Forced Air |
| Stories Total | 2 |
| Size Interior | 1,364 Sqft |
| Type | House |
| Utility Water | Drilled Well |
Parking
| Detached Garage |
Land
| Acreage | No |
| Land Amenities | Park, Place Of Worship, Playground, Schools |
| Sewer | Septic System |
| Size Frontage | 45 Ft |
| Size Total Text | Under 1/2 Acre |
| Zoning Description | R1 |
Rooms
| Level | Type | Length | Width | Dimensions |
|---|---|---|---|---|
| Second Level | Bedroom | 12'0'' x 9'1'' | ||
| Second Level | Bedroom | 12'0'' x 10'0'' | ||
| Second Level | Bedroom | 12'9'' x 10'0'' | ||
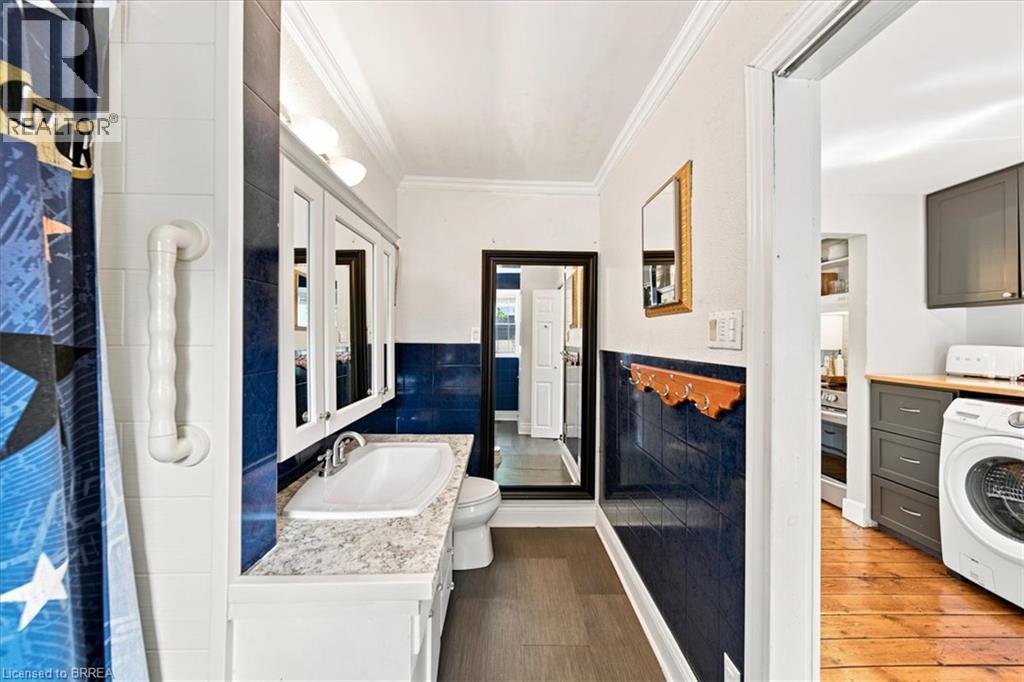
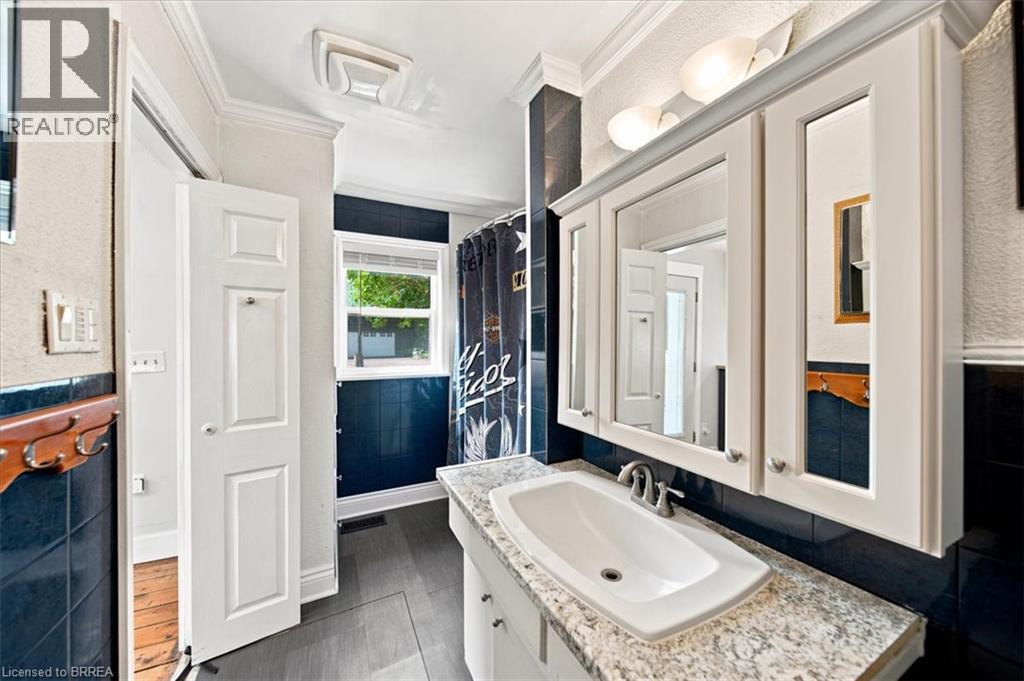
| Main Level | 4pc Bathroom | 10'6'' x 4'6'' | ||
| Main Level | Mud Room | 10'9'' x 8'6'' | ||
| Main Level | Office | 10'7'' x 8'8'' | ||
| Main Level | Kitchen/dining Room | 19'1'' x 12'9'' | ||
| Main Level | Living Room | 12'3'' x 12'1'' |
https://www.realtor.ca/real-estate/30058382/5-whitney-street-scotland
Contact Us
Contact us for more information

This REALTOR.ca listing content is owned and licensed by REALTOR® members of The Canadian Real Estate Association
The trademarks REALTOR®, REALTORS®, and the REALTOR® logo are controlled by The Canadian Real Estate Association (CREA) and identify real estate professionals who are members of CREA. The trademarks MLS®, Multiple Listing Service® and the associated logos are owned by The Canadian Real Estate Association (CREA) and identify the quality of services provided by real estate professionals who are members of CREA. The trademark DDF® is owned by The Canadian Real Estate Association (CREA) and identifies CREA's Data Distribution Facility (DDF®)
July 21 2026 12:03:29
Brantford Regional Real Estate Assn Inc
RE/MAX Twin City Realty Inc.