
5 Whiskey Jack Way, S Shore Poplar Bay S Of Kenora, Ontario P0X 1C0

4 Bedroom
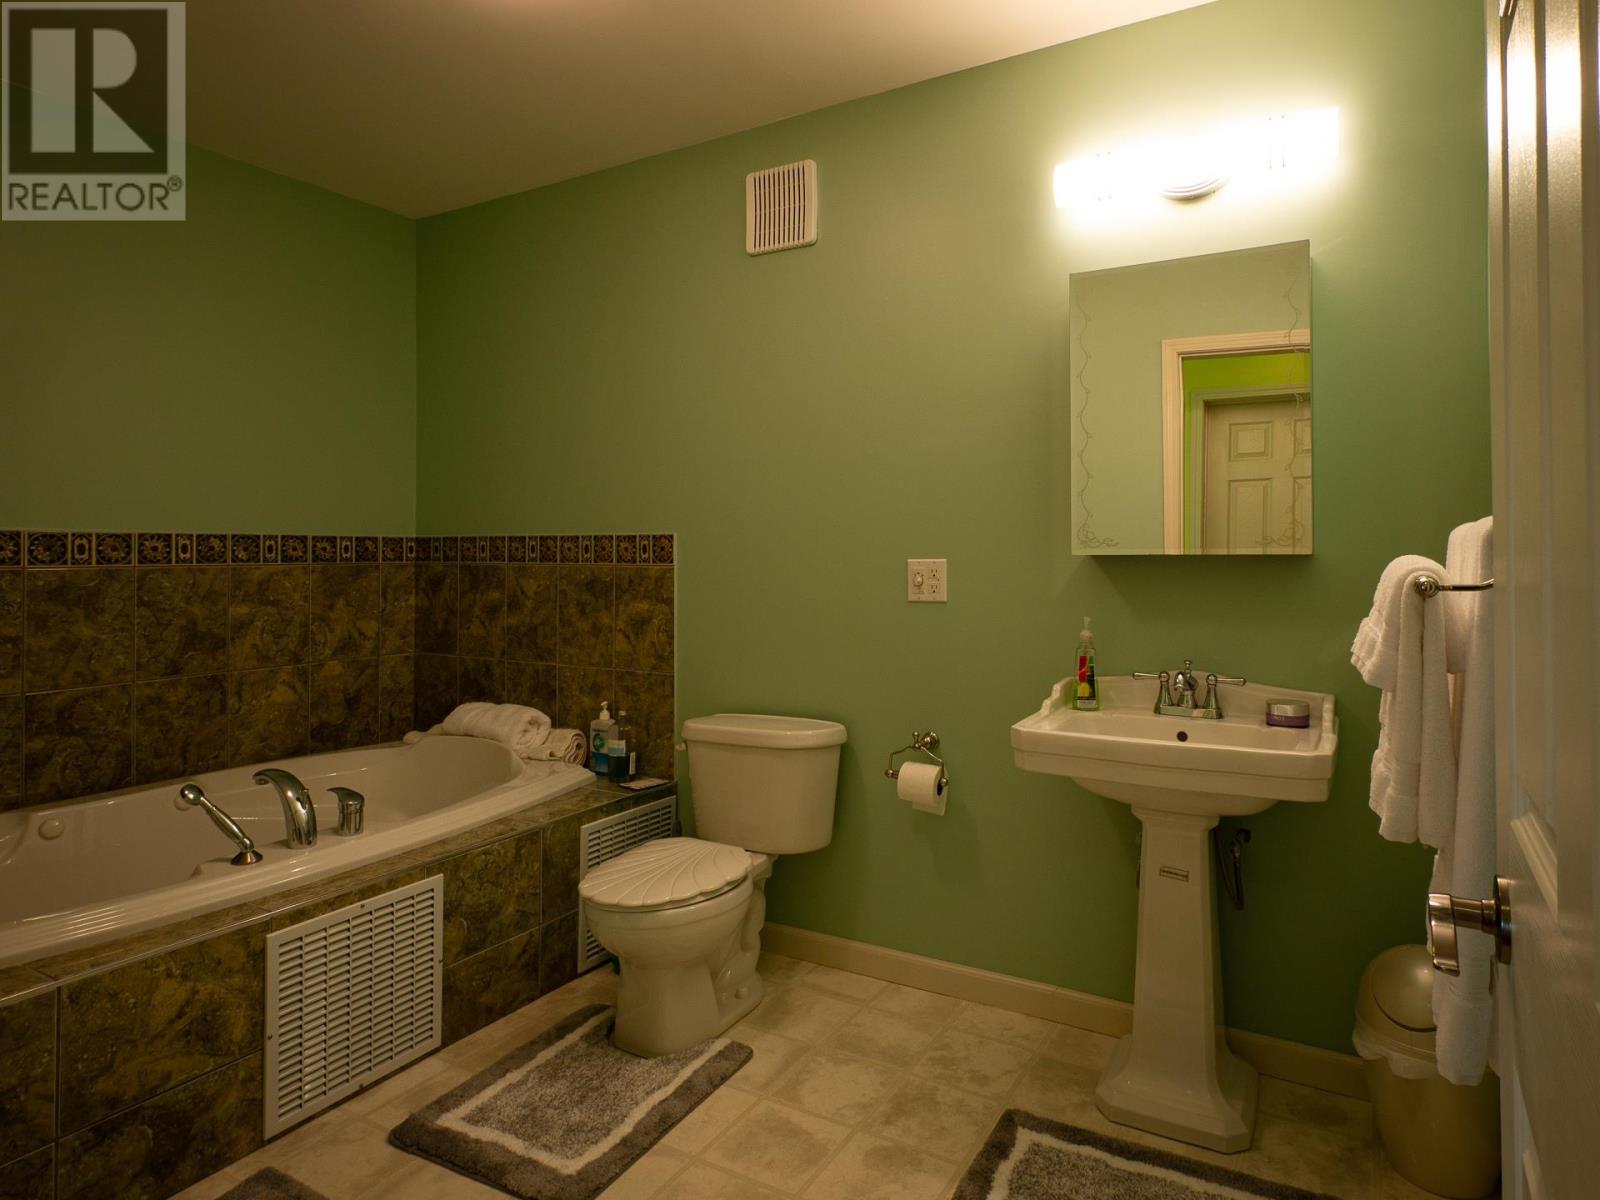
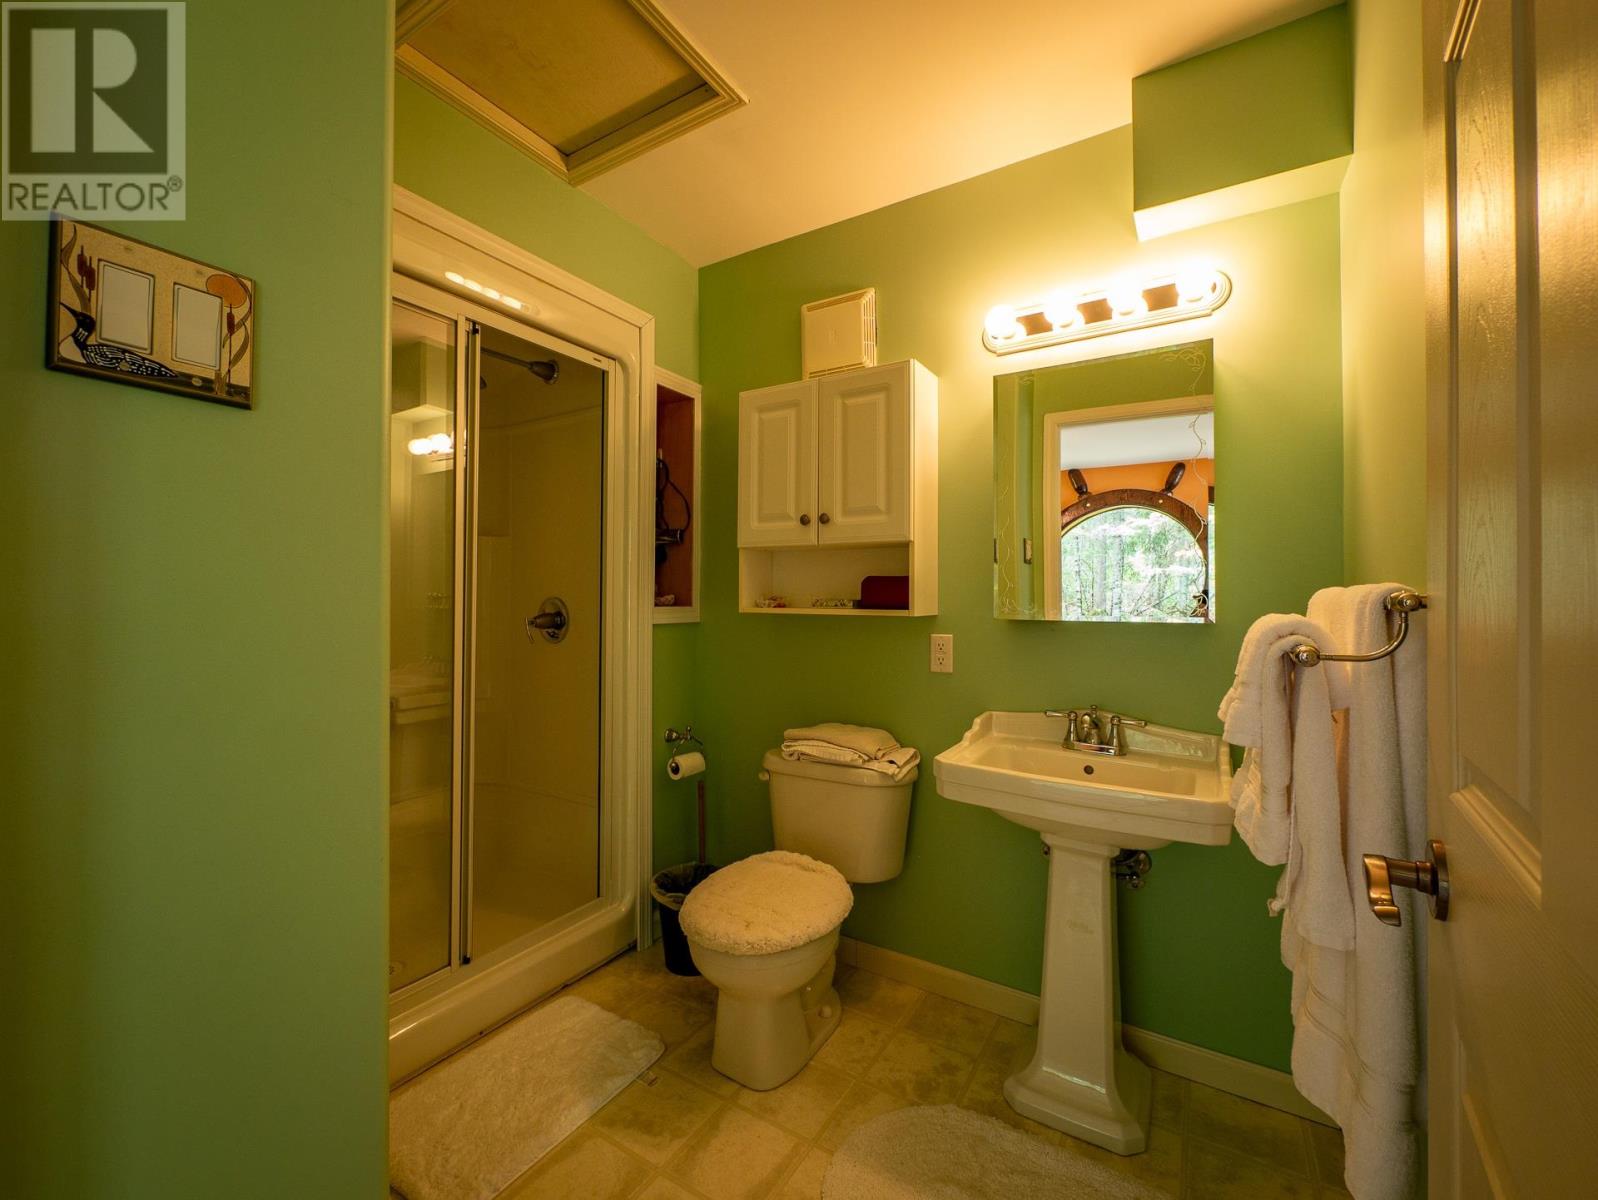
3 Bathroom
2,674 sqft
Bungalow
Fireplace
Baseboard Heaters
Waterfront
Acreage
$999,000
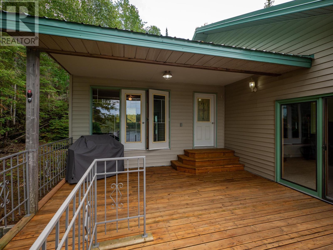
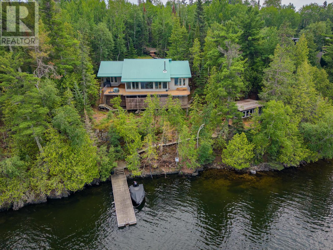
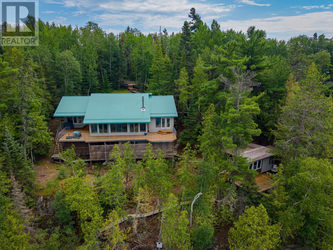
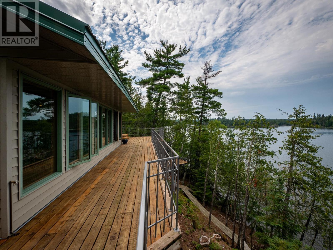
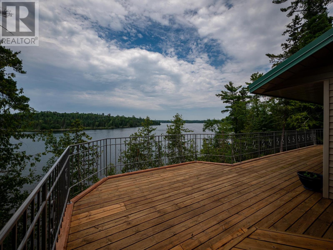
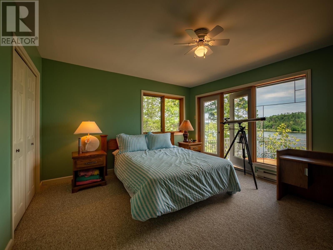
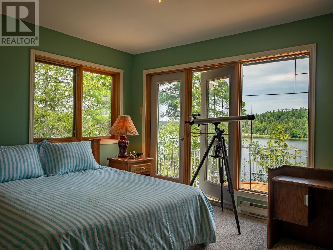
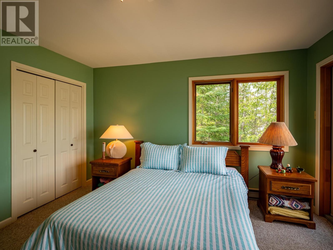
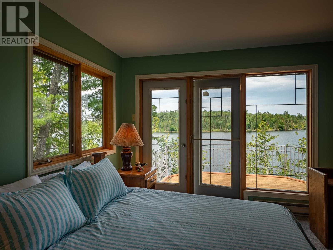
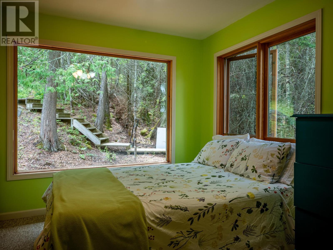
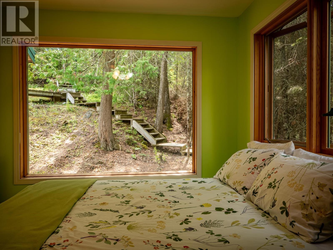
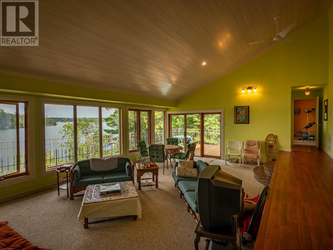
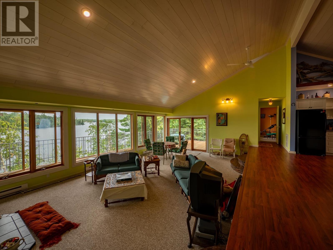
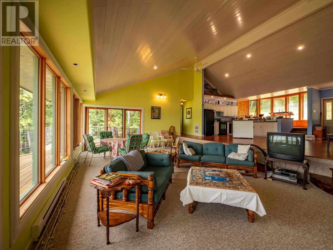
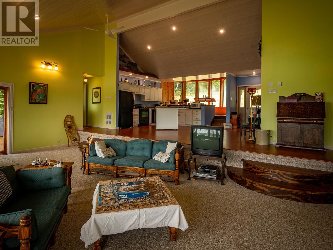
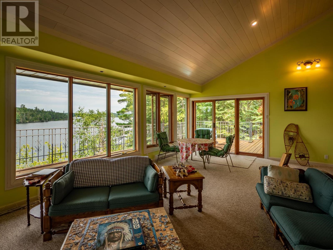
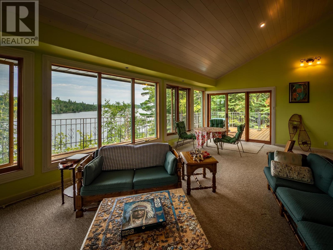
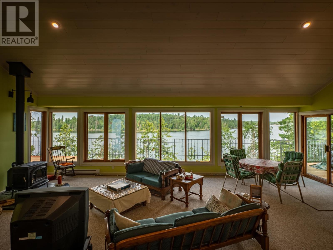
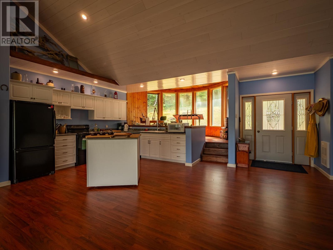
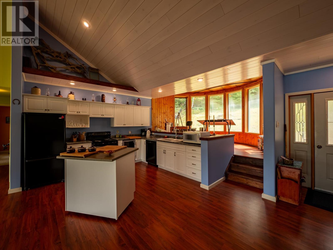
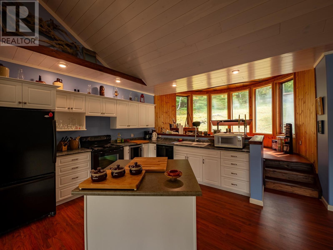
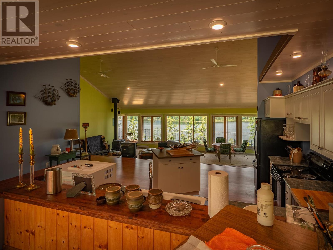
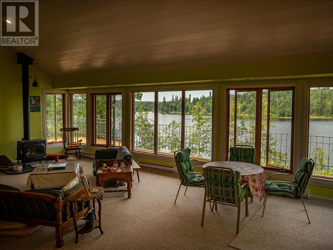
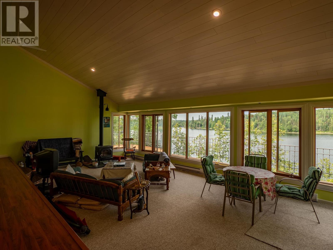
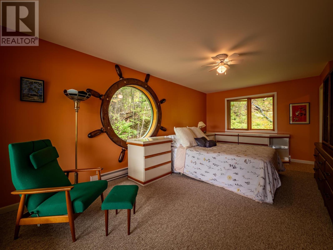
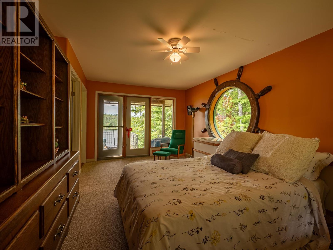
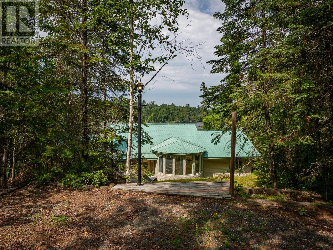
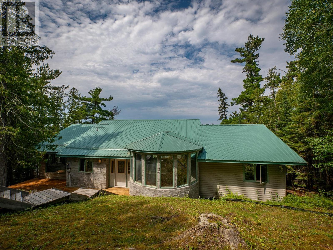
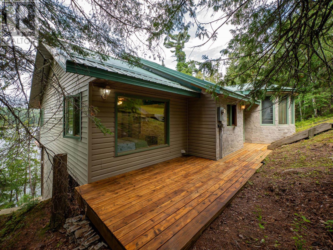
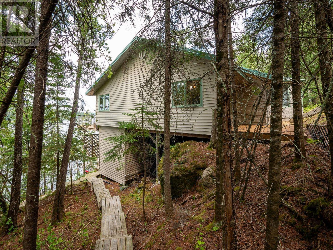
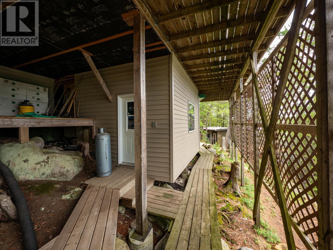
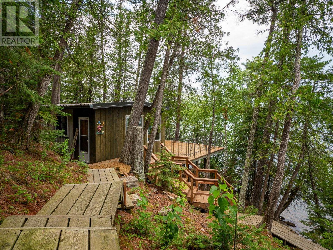
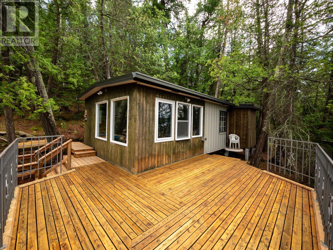
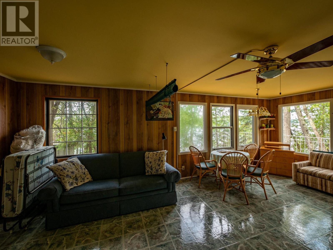
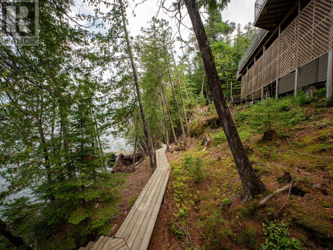
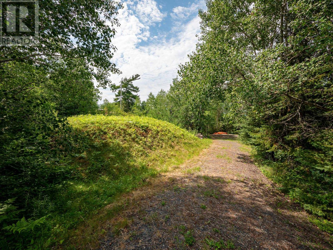
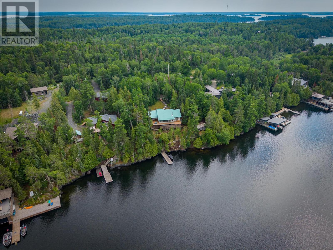
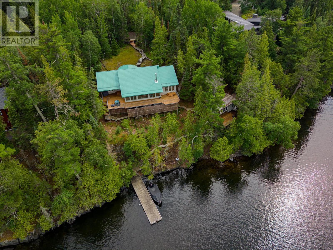
South Shore Poplar Bay Titled Property on – Lake of the Woods Enjoy spectacular expansive sunrise and sunset views from this exceptional waterfront property in sought-after Poplar Bay on Lake of the Woods. Located less than a 20-minute boat ride from the marinas in Kenora, this beautifully treed property offers deep-water frontage, excellent privacy, and a sheltered waterway ideal for boating and swimming. Winter access across the ice makes this a true four-season retreat. The 2,230 sq. ft. ranch-style lake home is built on a solid sonotube-to-bedrock foundation and features low-maintenance vinyl siding, a durable metal roof, and a 70-foot lakeside deck that spans the length of the home. Inside are three bedrooms, two bathrooms, and bright living spaces designed to capture the stunning lake views. A separate 440 sq. ft. guest cabin with its own ensuite provides comfortable accommodations for family and guests. Heating is provided by electric baseboards and a new Jøtul F500 V3 Oslo wood stove, capable of efficiently heating the entire home. The property offers 174 feet of waterfront on a generous lot, with mature pines and cedars creating a peaceful natural setting. A nearby Crown-owned island protects the shoreline, providing calm waters for your boats while preserving uninterrupted views. As an added bonus, the sellers would like to include their boat, making this a turnkey opportunity. Simply arrive, unpack, and start enjoying everything Lake of the Woods has to offer. (id:15069)
Property Details
| MLS® Number | TB2601773 |
| Property Type | Single Family |
| Community Name | S of Kenora |
| Water Front Name | Poplar Bay, Lake Of The Woods |
| Water Front Type | Waterfront |
Building
| Bathroom Total | 3 |
| Bedrooms Above Ground | 4 |
| Bedrooms Total | 4 |
| Architectural Style | Bungalow |
| Construction Style Attachment | Link |
| Exterior Finish | Vinyl |
| Fireplace Fuel | Wood |
| Fireplace Present | Yes |
| Fireplace Type | Stove |
| Heating Fuel | Electric, Wood |
| Heating Type | Baseboard Heaters |
| Stories Total | 1 |
| Size Interior | 2,674 Sqft |
| Utility Water | Lake/river Water Intake |
Land
| Access Type | Water Access |
| Acreage | Yes |
| Size Frontage | 174.2000 |
| Size Irregular | 1.67 |
| Size Total | 1.67 Ac|1 - 3 Acres |
| Size Total Text | 1.67 Ac|1 - 3 Acres |
Rooms
| Level | Type | Length | Width | Dimensions |
|---|---|---|---|---|
| Main Level | Primary Bedroom | 11x19 | ||
| Main Level | Bedroom | 12x14 | ||
| Main Level | Bedroom | 11x12 | ||
| Main Level | Living Room | 16x29 | ||
| Main Level | Kitchen | 20x20 |
Contact Us
Contact us for more information

This REALTOR.ca listing content is owned and licensed by REALTOR® members of The Canadian Real Estate Association
The trademarks REALTOR®, REALTORS®, and the REALTOR® logo are controlled by The Canadian Real Estate Association (CREA) and identify real estate professionals who are members of CREA. The trademarks MLS®, Multiple Listing Service® and the associated logos are owned by The Canadian Real Estate Association (CREA) and identify the quality of services provided by real estate professionals who are members of CREA. The trademark DDF® is owned by The Canadian Real Estate Association (CREA) and identifies CREA's Data Distribution Facility (DDF®)
August 23 2026 03:50:45
Thunder Bay Real Estate Board
Century 21 Northern Choice Realty Ltd.