
5 Tysons Way Scotland, Ontario N0E 1R0

7 Bedroom
4 Bathroom
5,676 sqft
Bungalow
Fireplace
Inground Pool
Central Air Conditioning
Forced Air, Heat Pump
Acreage
$1,849,900
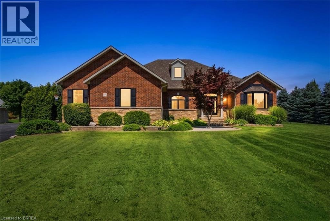
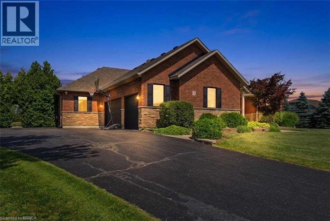
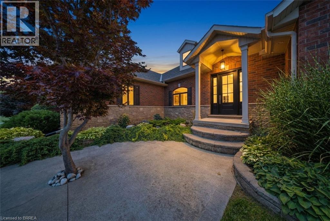
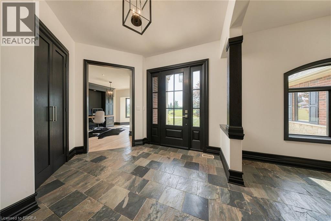
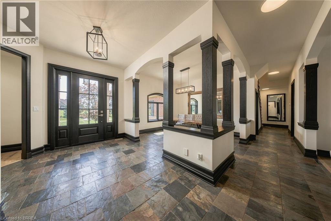
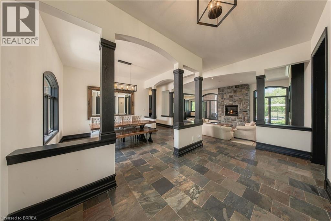
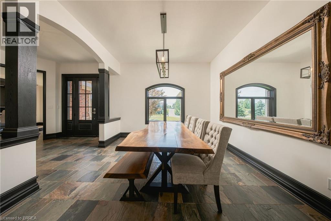
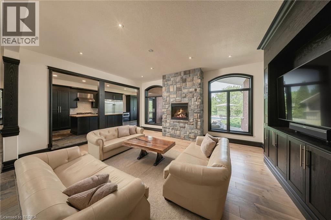
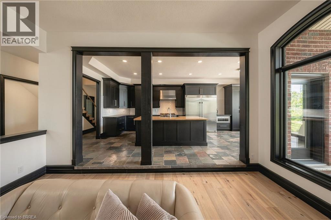
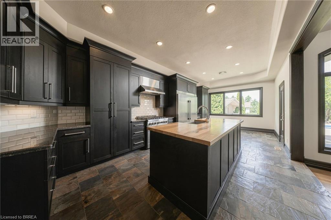
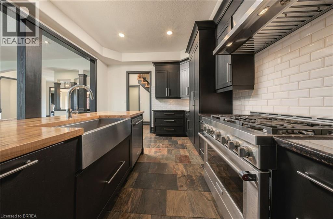
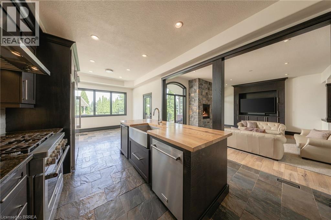
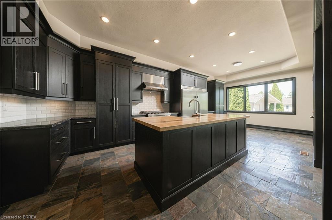
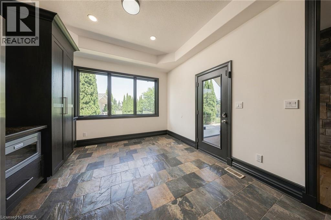
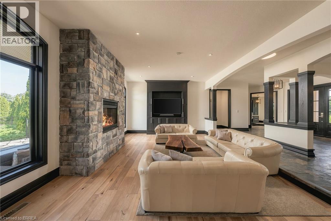
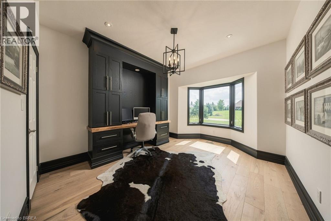
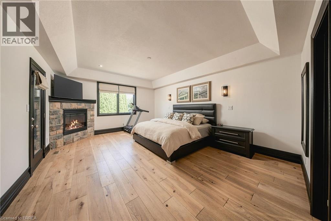
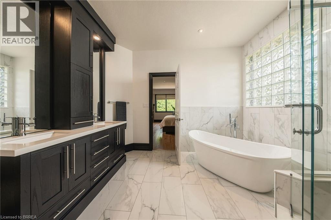
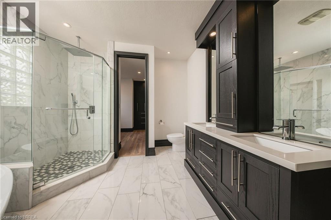
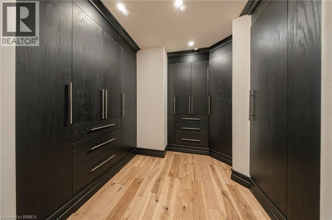
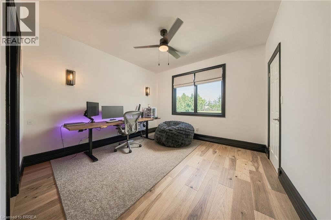
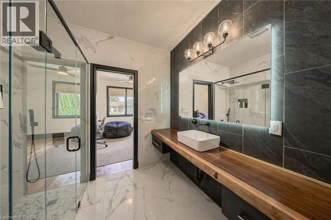
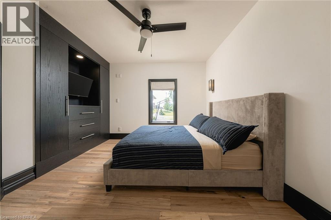
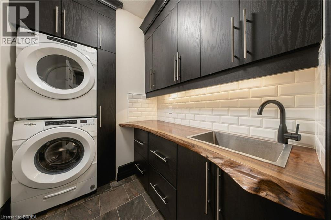
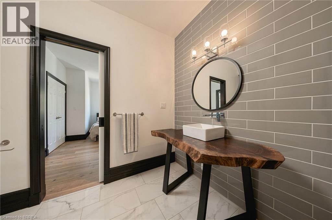
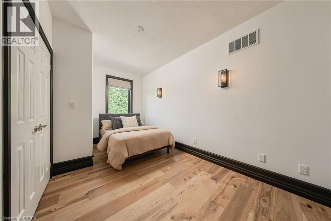
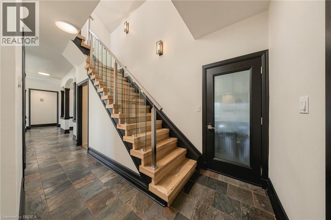
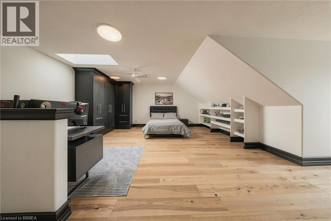
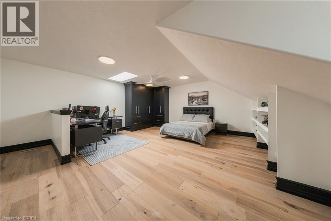
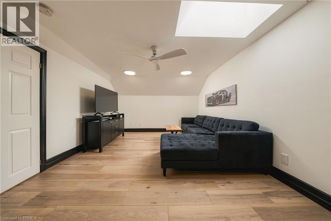
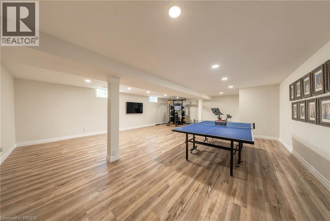
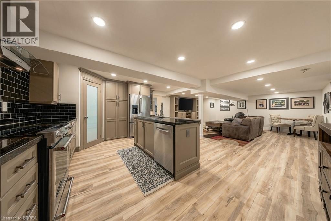
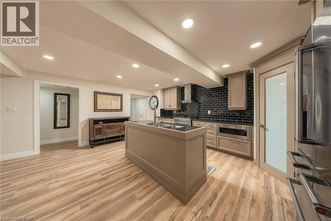
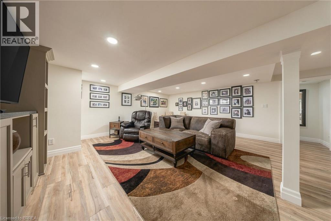
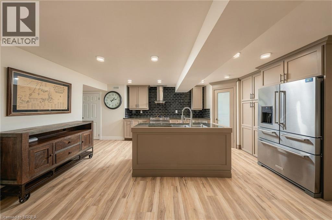
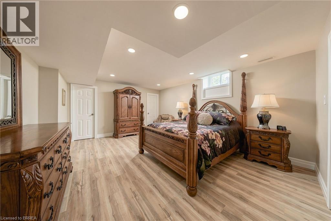
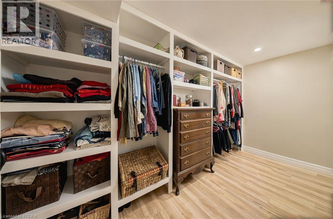
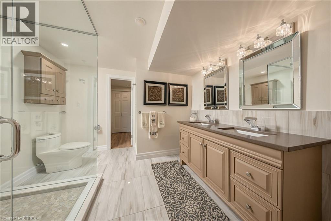
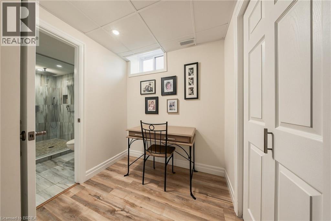
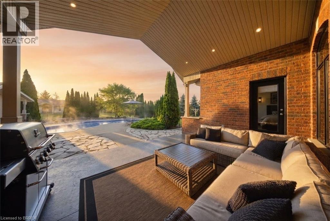
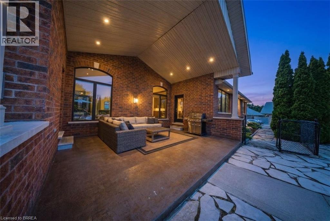
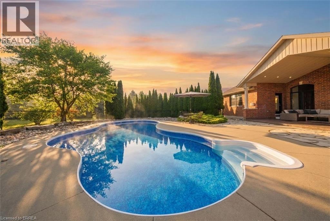
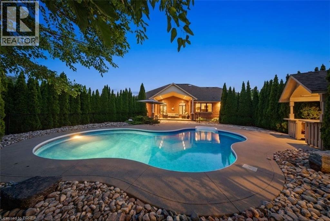
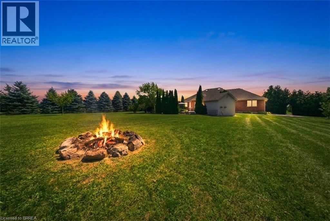
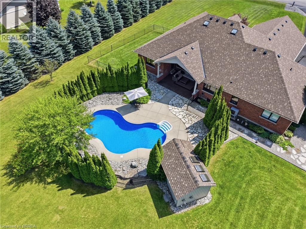
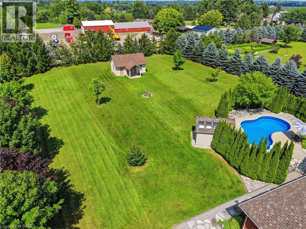
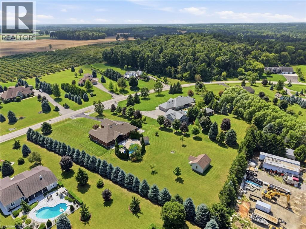
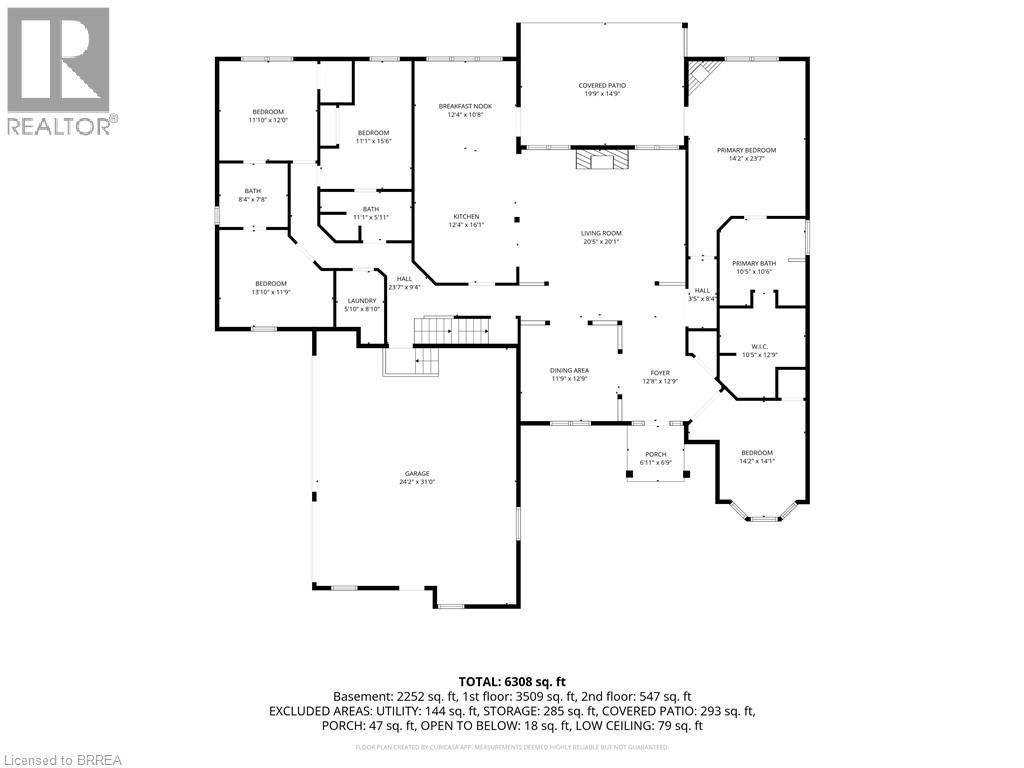
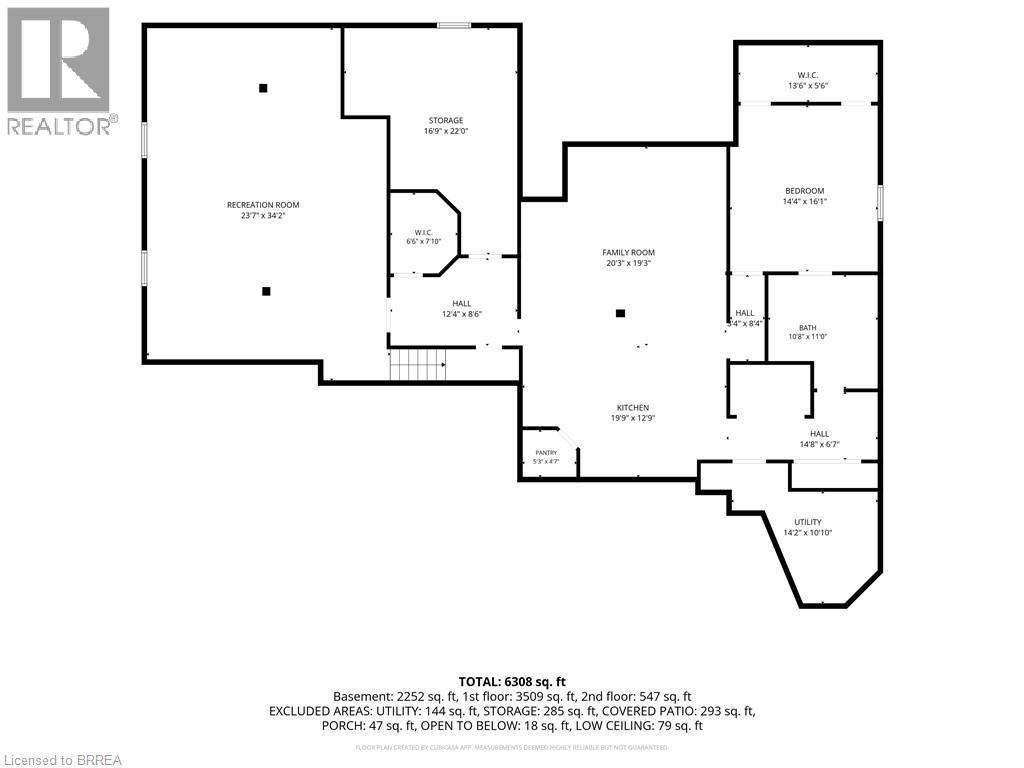
Welcome to 5 Tysons Way, a luxury mini mansion set on approximately 1.5 acres, offering an extraordinary combination of space, privacy, sophistication, and convenience. This impressive 7-bedroom, 4-bathroom home with dedicated in-lawn suite is designed for those who want more from their living space—with room for family, guests, entertaining, and every chapter of life. From the moment you arrive, the scale and presence of this property are undeniable. Inside, expansive interiors feature four distinct living spaces, creating an abundance of room to gather, relax, work, and entertain. The home's thoughtful layout provides exceptional flexibility for today's modern family. At the heart of the home, the kitchen seamlessly connects to a large covered outdoor living and entertaining area, creating a true indoor-outdoor lifestyle. Off the covered patio, step into your private retreat. A beautiful 8ft deep saltwater pool with solar heat sets the stage for memorable summer gatherings, leisurely afternoons, and relaxing evenings under the stars. The finished basement adds another exceptional dimension to the home, featuring a dedicated in-law suite with independent laundry, sep heating and cooling, a generous living space with a bedroom and ensuite privilege bath. Parking is equally impressive, with space for up to 13 vehicles, including an attached garage and generous driveway parking—perfect for guests, recreational vehicles, and large gatherings. Did we mention the detached 24x16 foot shop with power? How about the EV charger in the main garage? Modern, spacious, and exceptionally versatile, 5 Tysons Way is more than a home—it is a lifestyle. Here, you can enjoy the privacy and serenity of an estate-sized property without sacrificing accessibility to the amenities of the city. (id:15069)
Open House
This property has open houses!
August
29
Saturday
Starts at:
2:00 pm
Ends at:4:00 pm
Property Details
| MLS® Number | 40858301 |
| Property Type | Single Family |
| Amenities Near By | Schools |
| Communication Type | High Speed Internet |
| Community Features | Quiet Area, School Bus |
| Equipment Type | Water Heater |
| Features | Cul-de-sac, Paved Driveway, Country Residential, Automatic Garage Door Opener, In-law Suite |
| Parking Space Total | 13 |
| Pool Type | Inground Pool |
| Rental Equipment Type | Water Heater |
| Structure | Workshop, Porch |
Building
| Bathroom Total | 4 |
| Bedrooms Above Ground | 6 |
| Bedrooms Below Ground | 1 |
| Bedrooms Total | 7 |
| Appliances | Central Vacuum, Dishwasher, Dryer, Freezer, Microwave, Refrigerator, Water Softener, Washer, Range - Gas, Hood Fan, Garage Door Opener |
| Architectural Style | Bungalow |
| Basement Development | Finished |
| Basement Type | Full (finished) |
| Constructed Date | 2007 |
| Construction Style Attachment | Detached |
| Cooling Type | Central Air Conditioning |
| Exterior Finish | Brick Veneer, Stone |
| Fire Protection | Smoke Detectors |
| Fireplace Present | Yes |
| Fireplace Total | 2 |
| Fireplace Type | Other - See Remarks |
| Fixture | Ceiling Fans |
| Foundation Type | Poured Concrete |
| Heating Fuel | Natural Gas |
| Heating Type | Forced Air, Heat Pump |
| Stories Total | 1 |
| Size Interior | 5,676 Sqft |
| Type | House |
| Utility Water | Drilled Well |
Parking
| Attached Garage |
Land
| Access Type | Road Access |
| Acreage | Yes |
| Fence Type | Partially Fenced |
| Land Amenities | Schools |
| Sewer | Septic System |
| Size Frontage | 170 Ft |
| Size Irregular | 1.504 |
| Size Total | 1.504 Ac|1/2 - 1.99 Acres |
| Size Total Text | 1.504 Ac|1/2 - 1.99 Acres |
| Zoning Description | Sr |
Rooms
| Level | Type | Length | Width | Dimensions |
|---|---|---|---|---|
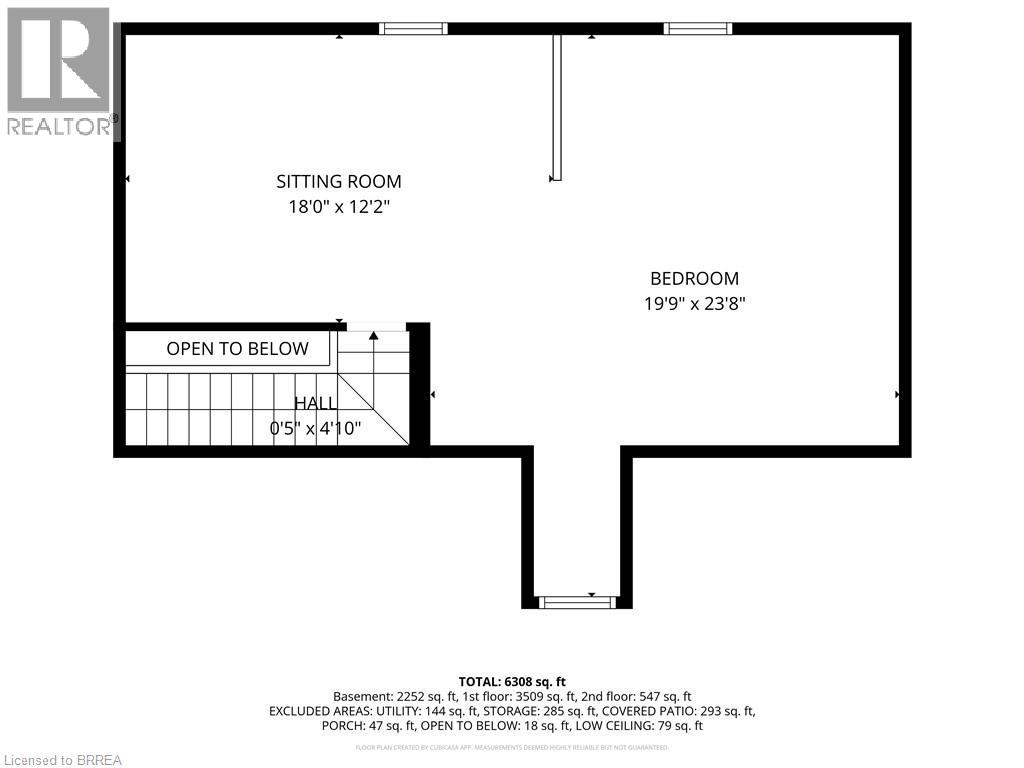
| Second Level | Bedroom | 32'4'' x 17'5'' | ||
| Basement | Recreation Room | 34'2'' x 23'7'' | ||
| Basement | Kitchen | 19'9'' x 12'9'' | ||
| Basement | Family Room | 20'3'' x 19'3'' | ||
| Basement | 4pc Bathroom | 11'0'' x 10'8'' | ||
| Basement | Bedroom | 16'1'' x 14'4'' | ||
| Main Level | 4pc Bathroom | 7'6'' x 8'0'' | ||
| Main Level | Bedroom | 11'10'' x 10'10'' | ||
| Main Level | Primary Bedroom | 18'10'' x 14'8'' | ||
| Main Level | 4pc Bathroom | 11'0'' x 5'11'' | ||
| Main Level | Bedroom | 11'10'' x 10'10'' | ||
| Main Level | Laundry Room | 8'8'' x 5'7'' | ||
| Main Level | Ensuite | 10'11'' x 10'7'' | ||
| Main Level | Primary Bedroom | 13'4'' x 11'10'' | ||
| Main Level | Kitchen | 26'11'' x 12'2'' | ||
| Main Level | Living Room | 20'0'' x 15'11'' | ||
| Main Level | Dining Room | 12'0'' x 11'11'' | ||
| Main Level | Bedroom | 11'11'' x 11'10'' |
Utilities
| Natural Gas | Available |
https://www.realtor.ca/real-estate/30196860/5-tysons-way-scotland
Contact Us
Contact us for more information

This REALTOR.ca listing content is owned and licensed by REALTOR® members of The Canadian Real Estate Association
The trademarks REALTOR®, REALTORS®, and the REALTOR® logo are controlled by The Canadian Real Estate Association (CREA) and identify real estate professionals who are members of CREA. The trademarks MLS®, Multiple Listing Service® and the associated logos are owned by The Canadian Real Estate Association (CREA) and identify the quality of services provided by real estate professionals who are members of CREA. The trademark DDF® is owned by The Canadian Real Estate Association (CREA) and identifies CREA's Data Distribution Facility (DDF®)
August 25 2026 11:40:35
Brantford Regional Real Estate Assn Inc
RE/MAX Twin City Realty Inc