
5 Tallieu Kenora, Ontario P9N 3W8
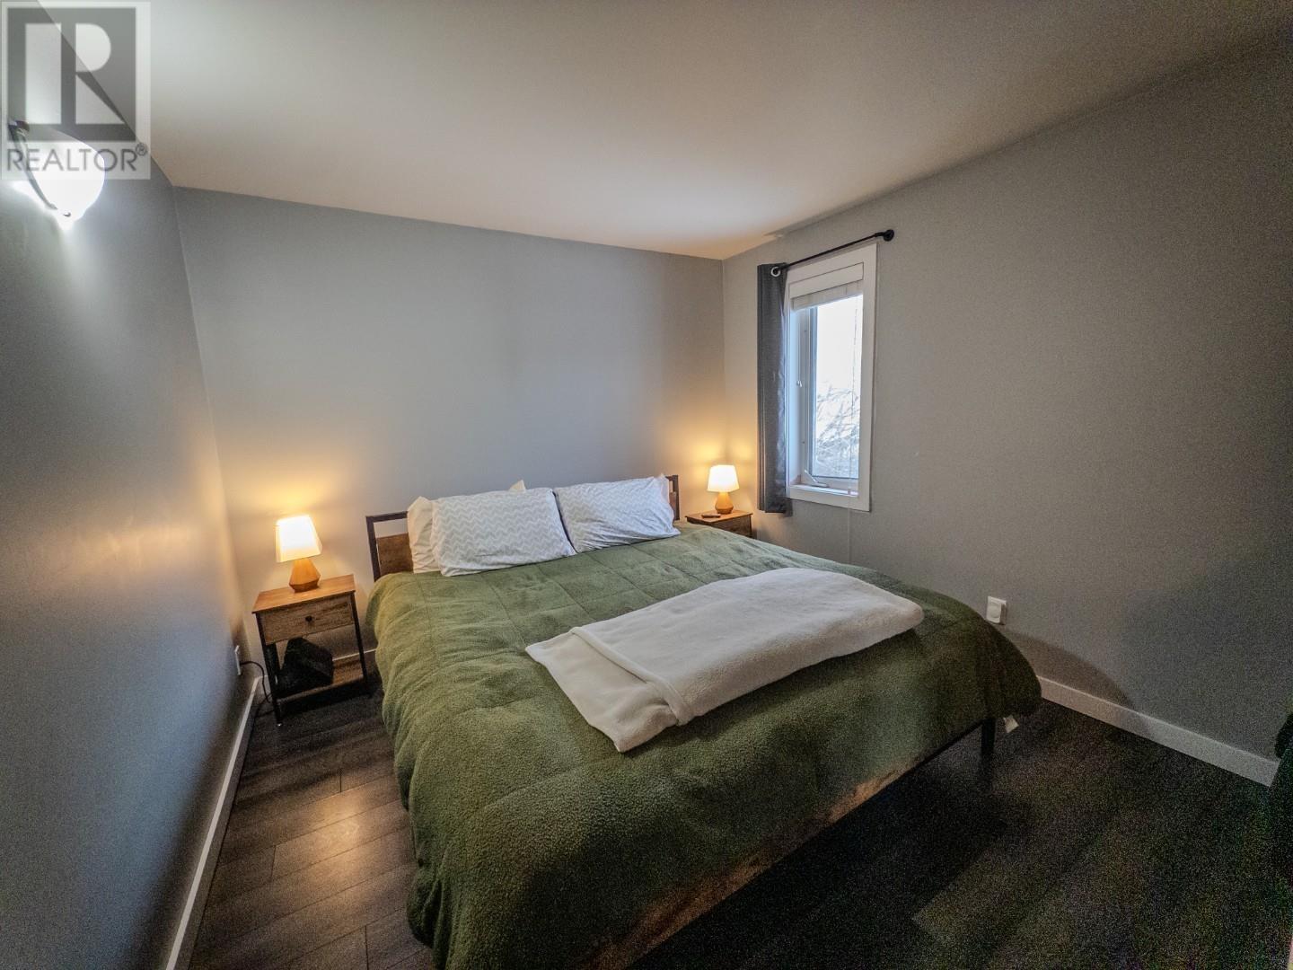
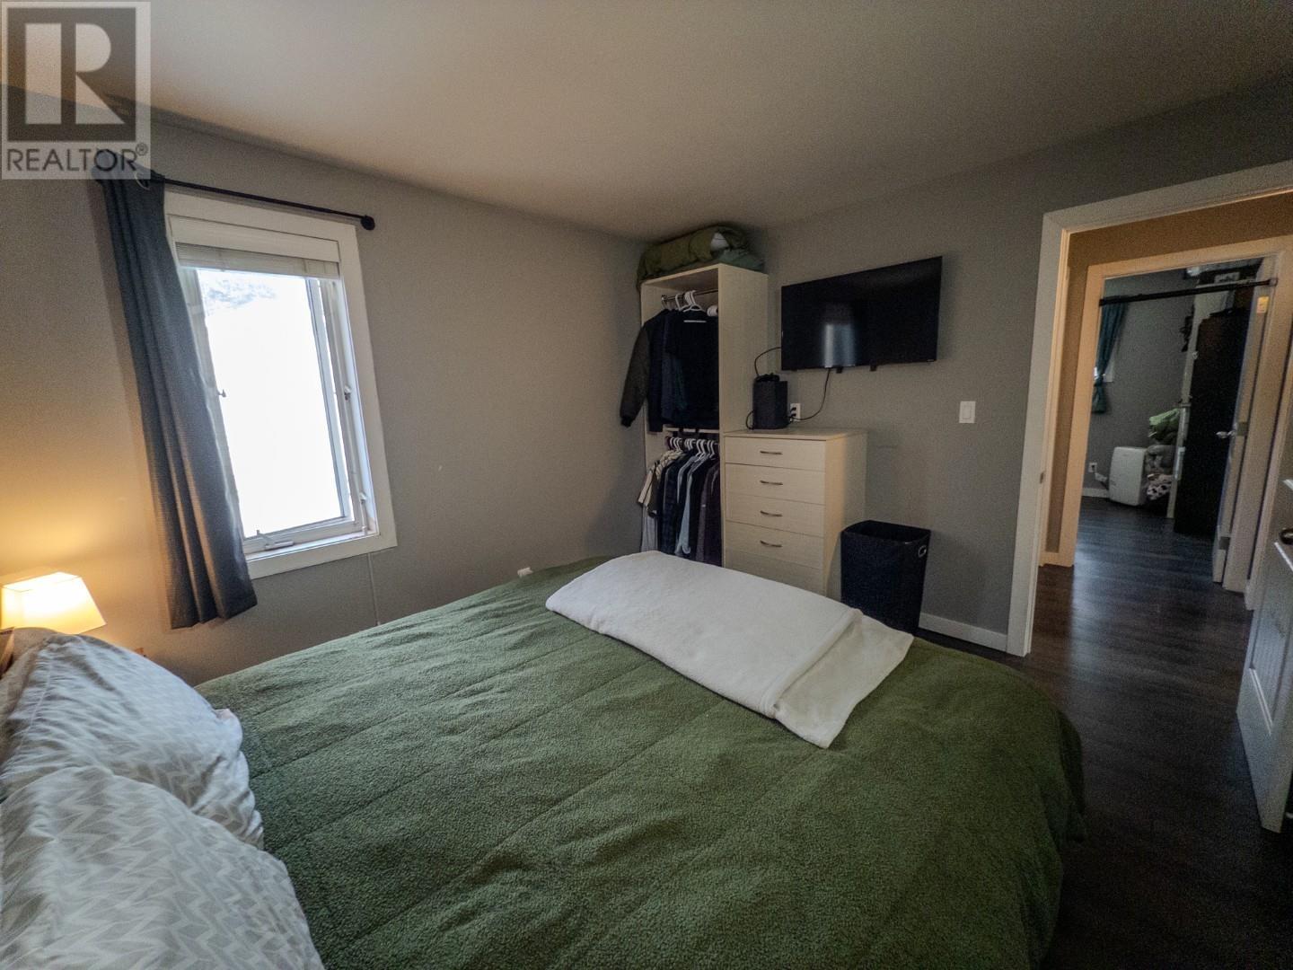
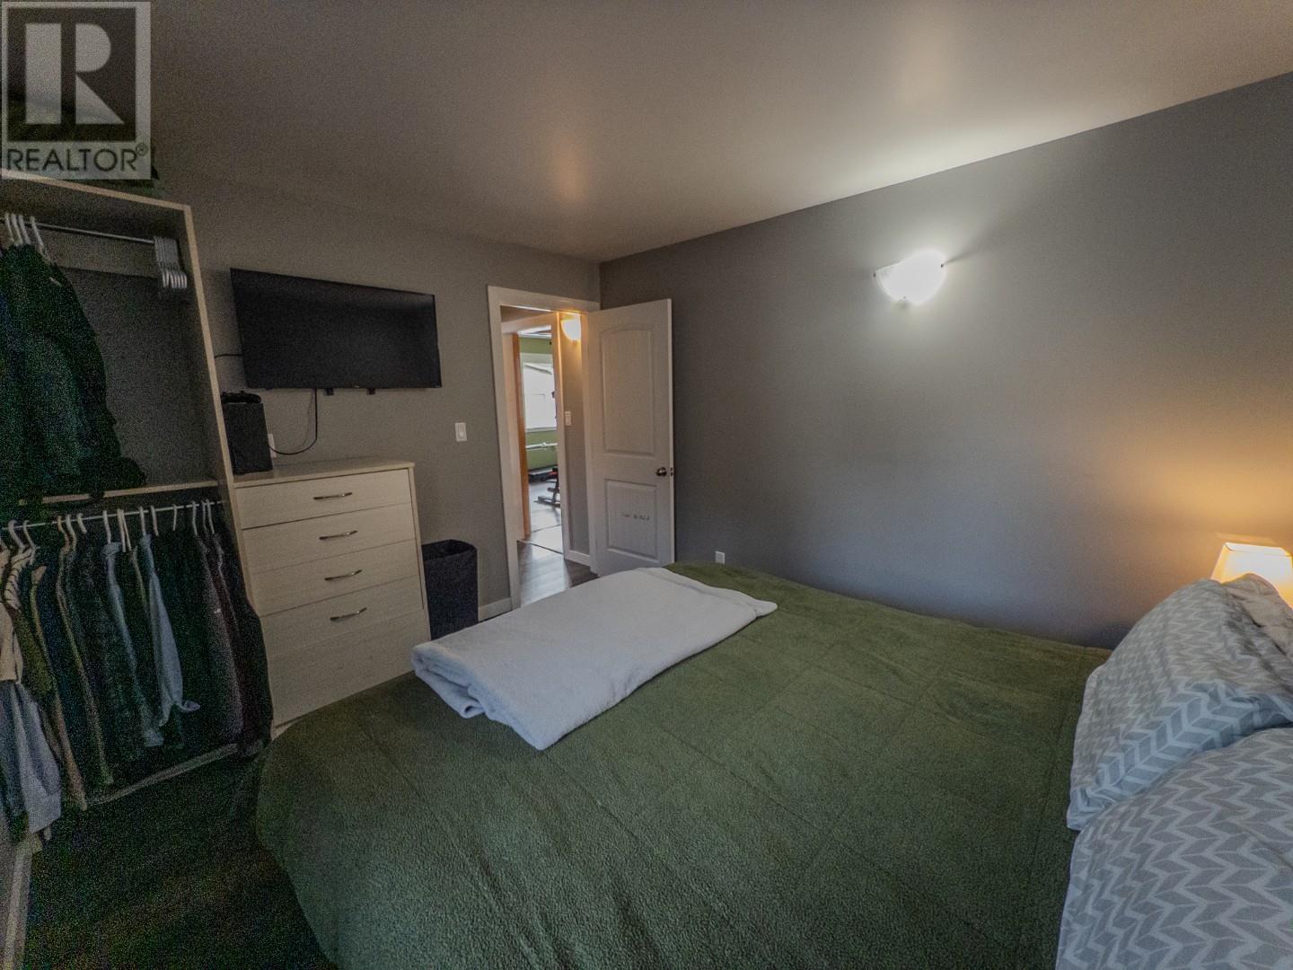

3 Bedroom
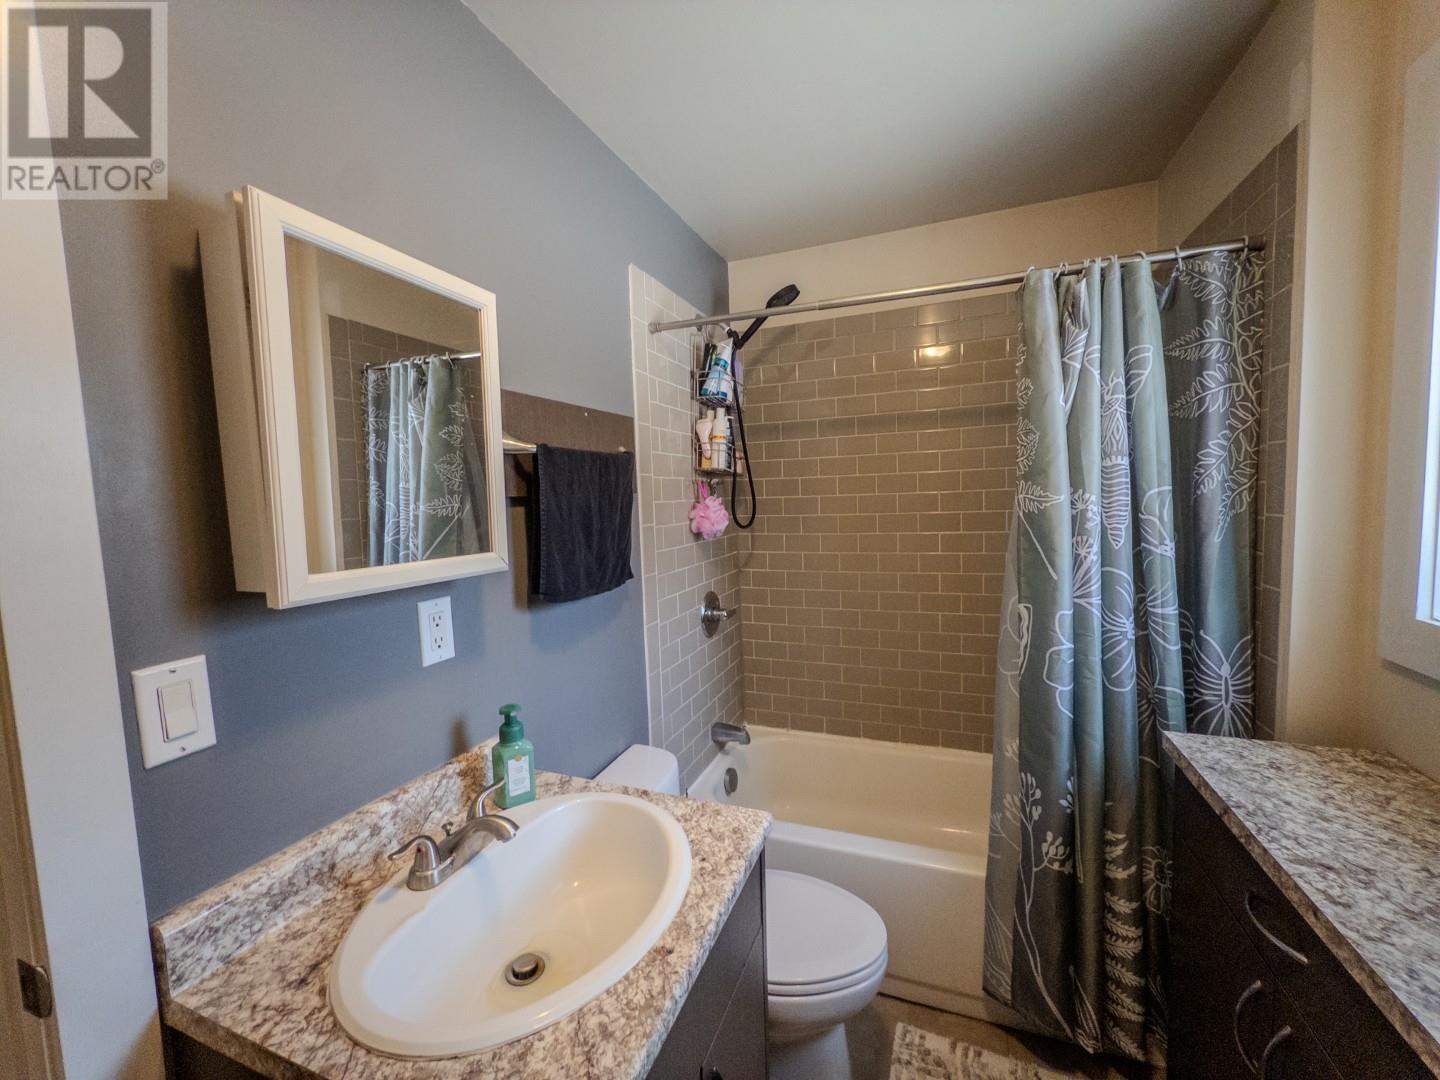
1 Bathroom
992 sqft
Bungalow
Forced Air
Acreage
$299,900
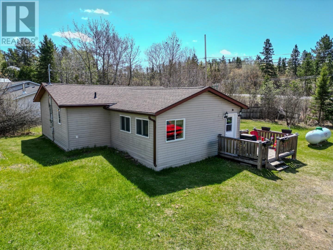
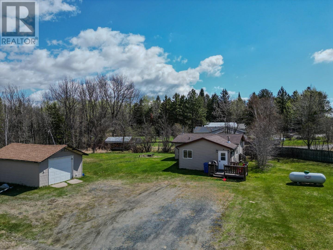
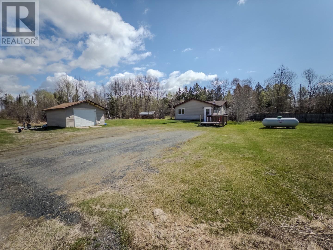
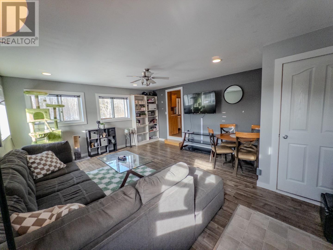
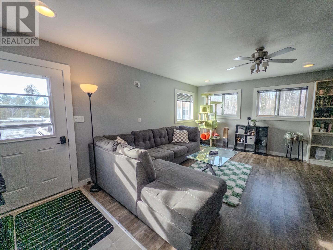
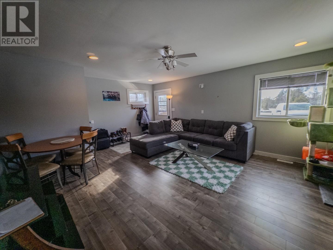
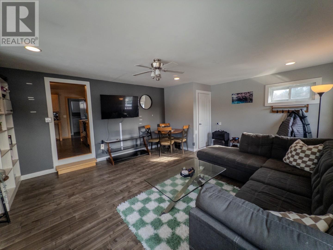
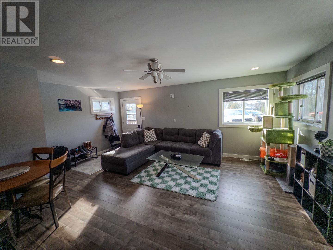
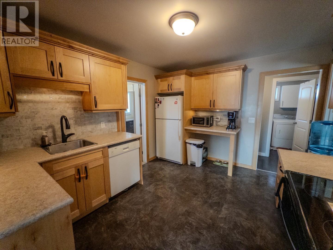
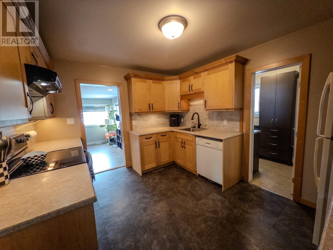
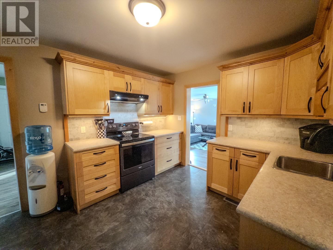
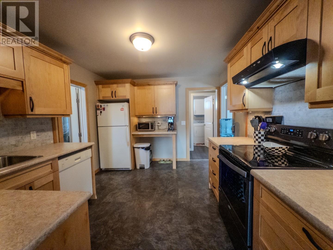
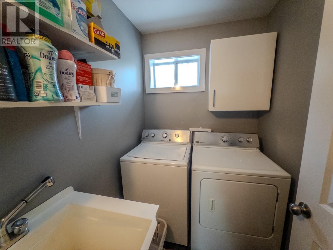
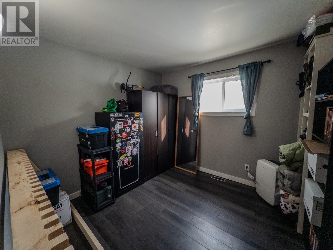
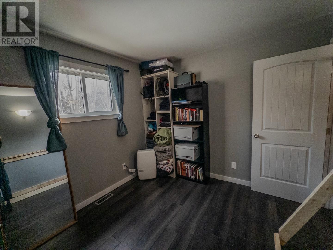
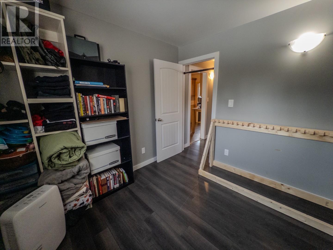
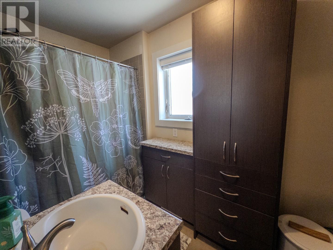
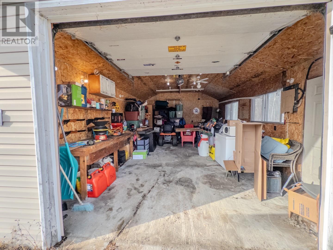
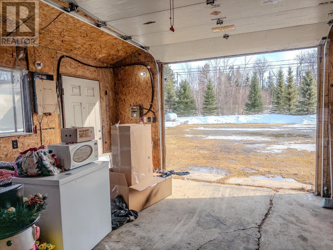
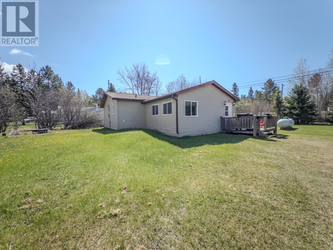
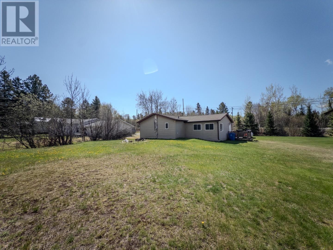
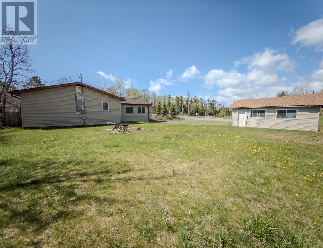
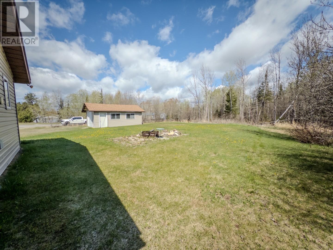
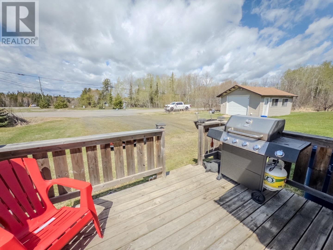
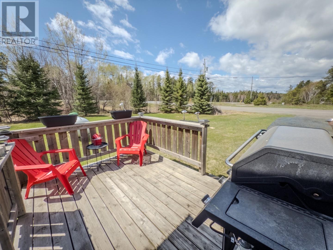
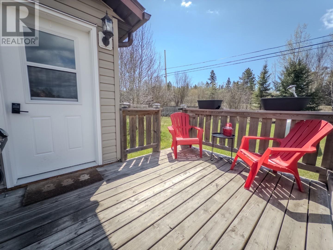
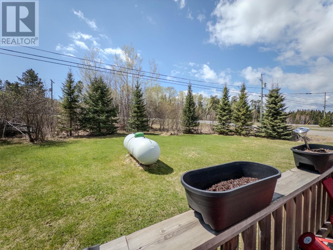
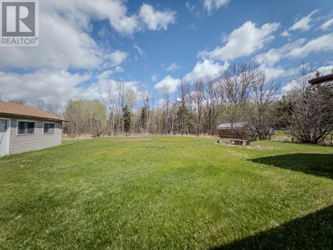
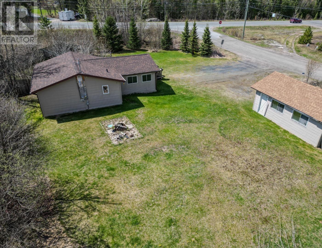
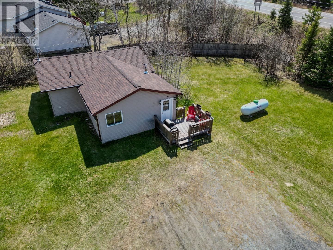
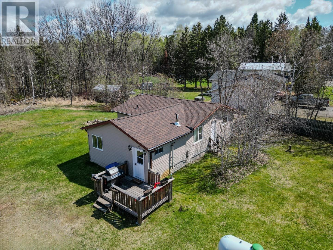
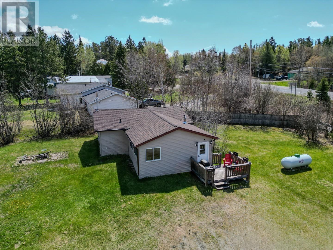
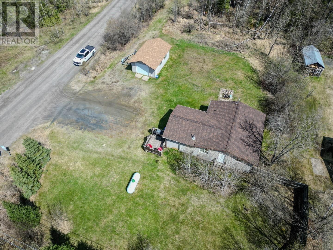
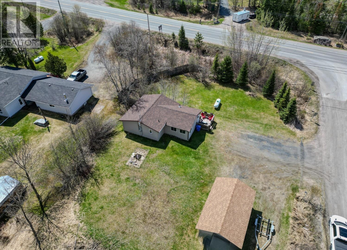
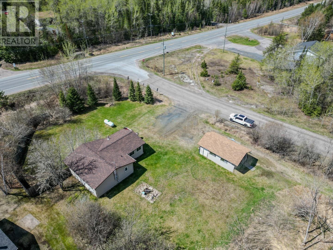
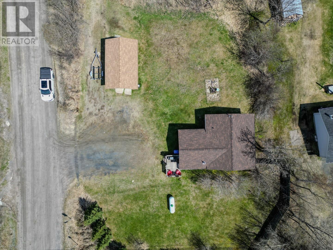
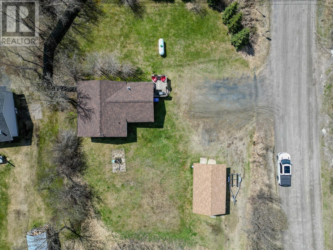
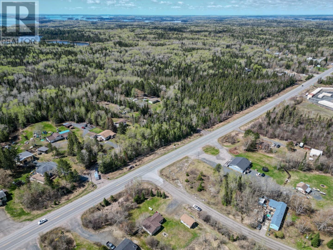
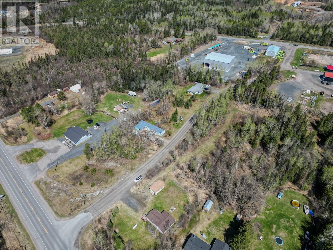
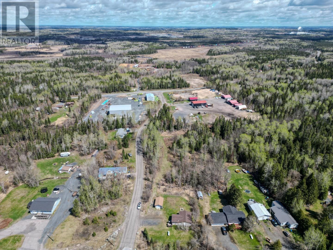
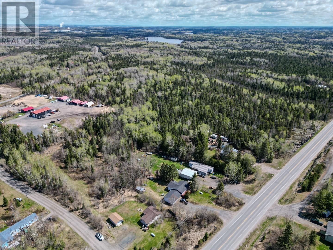
Just minutes from downtown Kenora, this charming 3-bedroom country home is the perfect retreat for those who love the best of both worlds — modern comfort and the great outdoors right at your doorstep. Inside, you’ll find a bright and spacious living room, a large updated kitchen that’s as functional as it is inviting, and the everyday convenience of main floor laundry. Everything you need, right where you need it. Step outside to over an acre of level, open land — plenty of room for the kids and pets to roam freely. The detached garage is wired and insulated, making it ideal for a small vehicle, hobbies or a handyman’s workshop. And the location? Hard to beat. Nestled in the heart of Northwestern Ontario’s cottage country, you’re just moments from some of the most beautiful lakes and waterways the region has to offer — perfect for boating, fishing, swimming, or simply soaking it all in. This is more than a home — it’s a lifestyle. Come experience it for yourself. Propane: June 1, 2025 - Feb 1, 2026 - $2748.39 Hydro: Jan 2025 - November 2025 (11 months) - $1443.86; Average: $131.26 (id:15069)
Property Details
| MLS® Number | TB2601217 |
| Property Type | Single Family |
| Community Name | Kenora |
| Communication Type | High Speed Internet |
| Features | Crushed Stone Driveway |
| Structure | Deck |
Building
| Bathroom Total | 1 |
| Bedrooms Above Ground | 3 |
| Bedrooms Total | 3 |
| Appliances | Dishwasher, Stove, Dryer, Window Coverings, Refrigerator, Washer |
| Architectural Style | Bungalow |
| Basement Type | Crawl Space |
| Construction Style Attachment | Detached |
| Exterior Finish | Vinyl |
| Foundation Type | Poured Concrete |
| Heating Fuel | Propane |
| Heating Type | Forced Air |
| Stories Total | 1 |
| Size Interior | 992 Sqft |
| Utility Water | Drilled Well |
Parking
| Garage | |
| Gravel |
Land
| Access Type | Road Access |
| Acreage | Yes |
| Sewer | Septic System |
| Size Depth | 530 Ft |
| Size Frontage | 103.0000 |
| Size Irregular | 1.24 |
| Size Total | 1.24 Ac|1 - 3 Acres |
| Size Total Text | 1.24 Ac|1 - 3 Acres |
Rooms
| Level | Type | Length | Width | Dimensions |
|---|---|---|---|---|
| Main Level | Living Room | 14'6" x 15'6" | ||
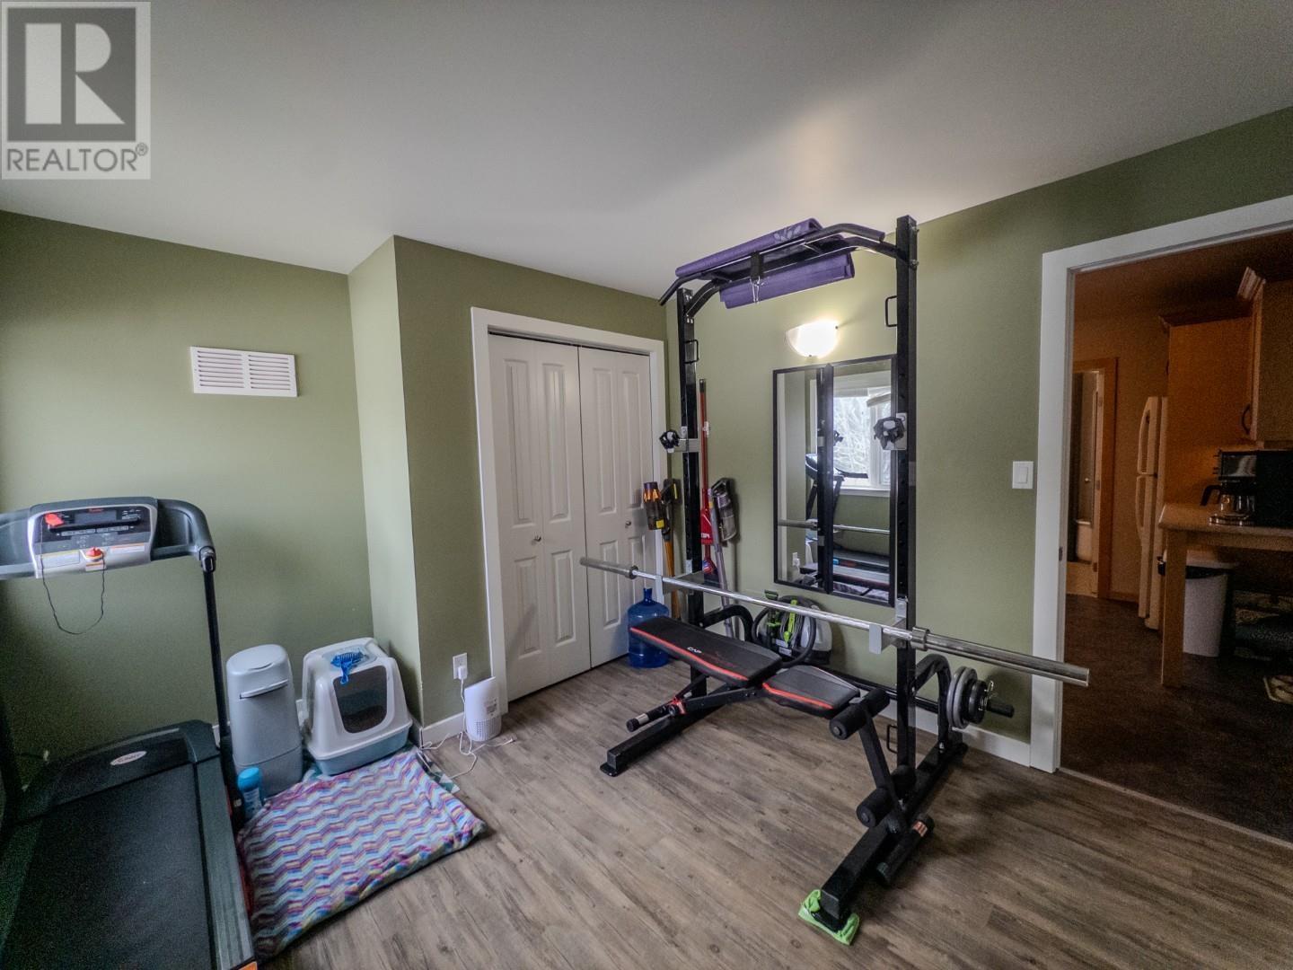
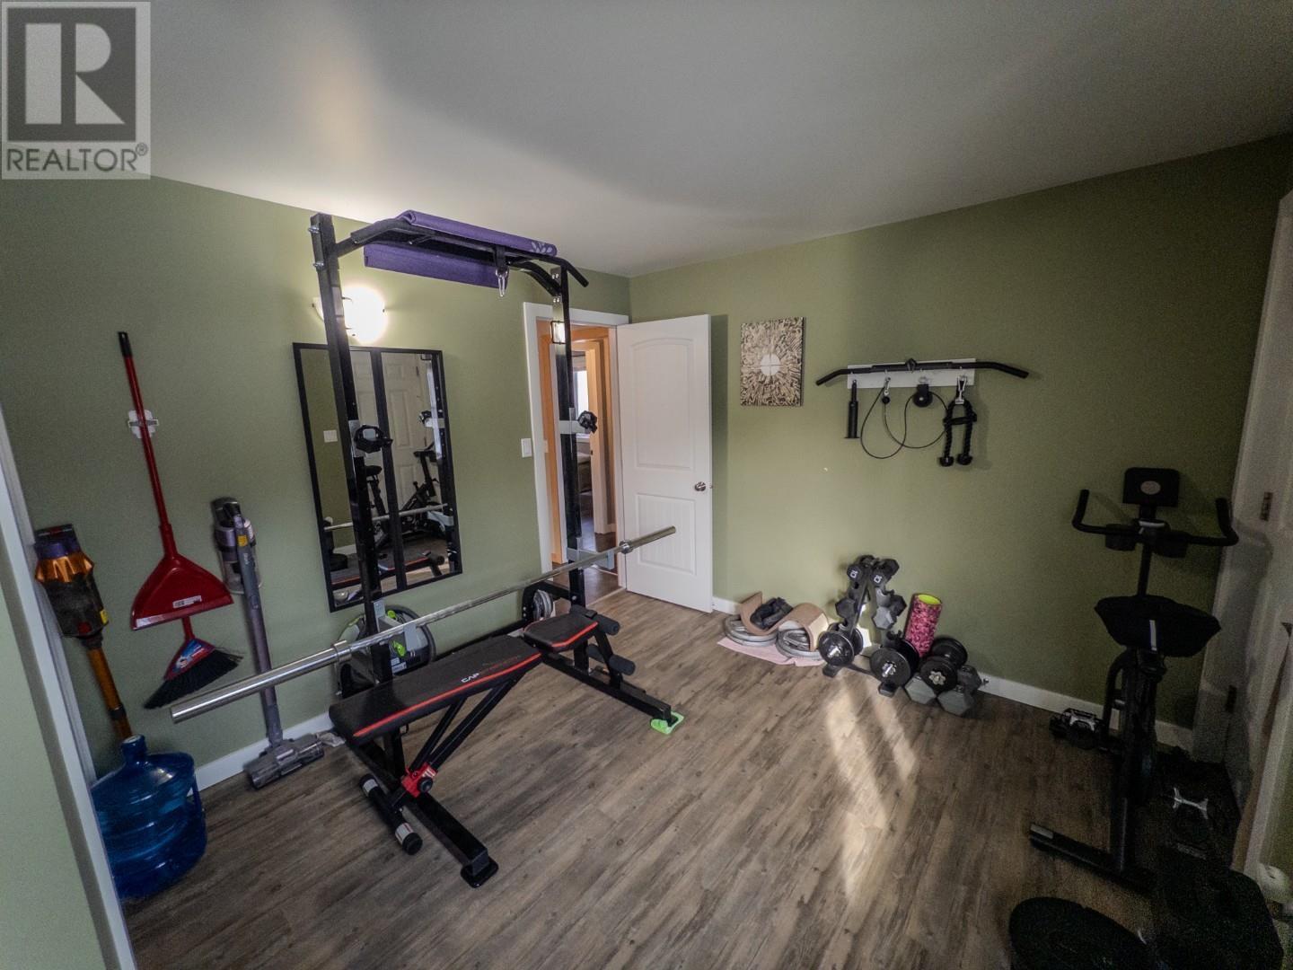
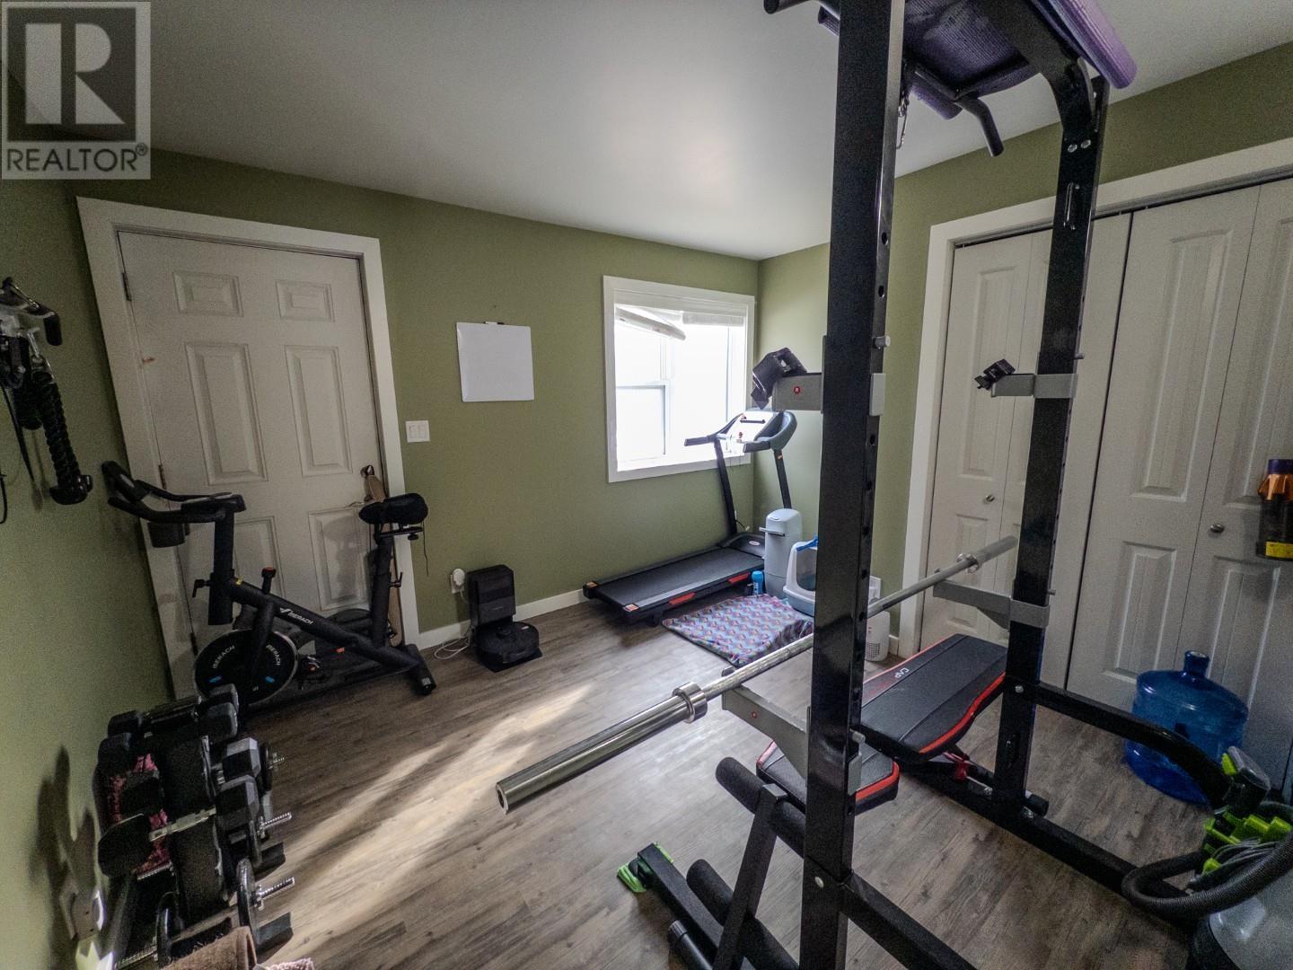
| Main Level | Primary Bedroom | 10'2" x 11'6" | ||
| Main Level | Kitchen | 10'4" x 12' | ||
| Main Level | Bedroom | 10'4" x 12'5" | ||
| Main Level | Bedroom | 9'5" x 10'2" | ||
| Main Level | Foyer | 4'8" x 10'6" | ||
| Main Level | Bathroom | 4pc | ||
| Main Level | Laundry Room | 5'2" x 6'5" |
Utilities
| Electricity | Available |
| Telephone | Available |
https://www.realtor.ca/real-estate/29811289/5-tallieu-kenora-kenora
Contact Us
Contact us for more information

This REALTOR.ca listing content is owned and licensed by REALTOR® members of The Canadian Real Estate Association
The trademarks REALTOR®, REALTORS®, and the REALTOR® logo are controlled by The Canadian Real Estate Association (CREA) and identify real estate professionals who are members of CREA. The trademarks MLS®, Multiple Listing Service® and the associated logos are owned by The Canadian Real Estate Association (CREA) and identify the quality of services provided by real estate professionals who are members of CREA. The trademark DDF® is owned by The Canadian Real Estate Association (CREA) and identifies CREA's Data Distribution Facility (DDF®)
May 27 2026 04:57:24
Thunder Bay Real Estate Board
RE/MAX Northwest Realty Ltd.