
5 Southview Crescent North Bay, Ontario P1B 8T9

5 Bedroom
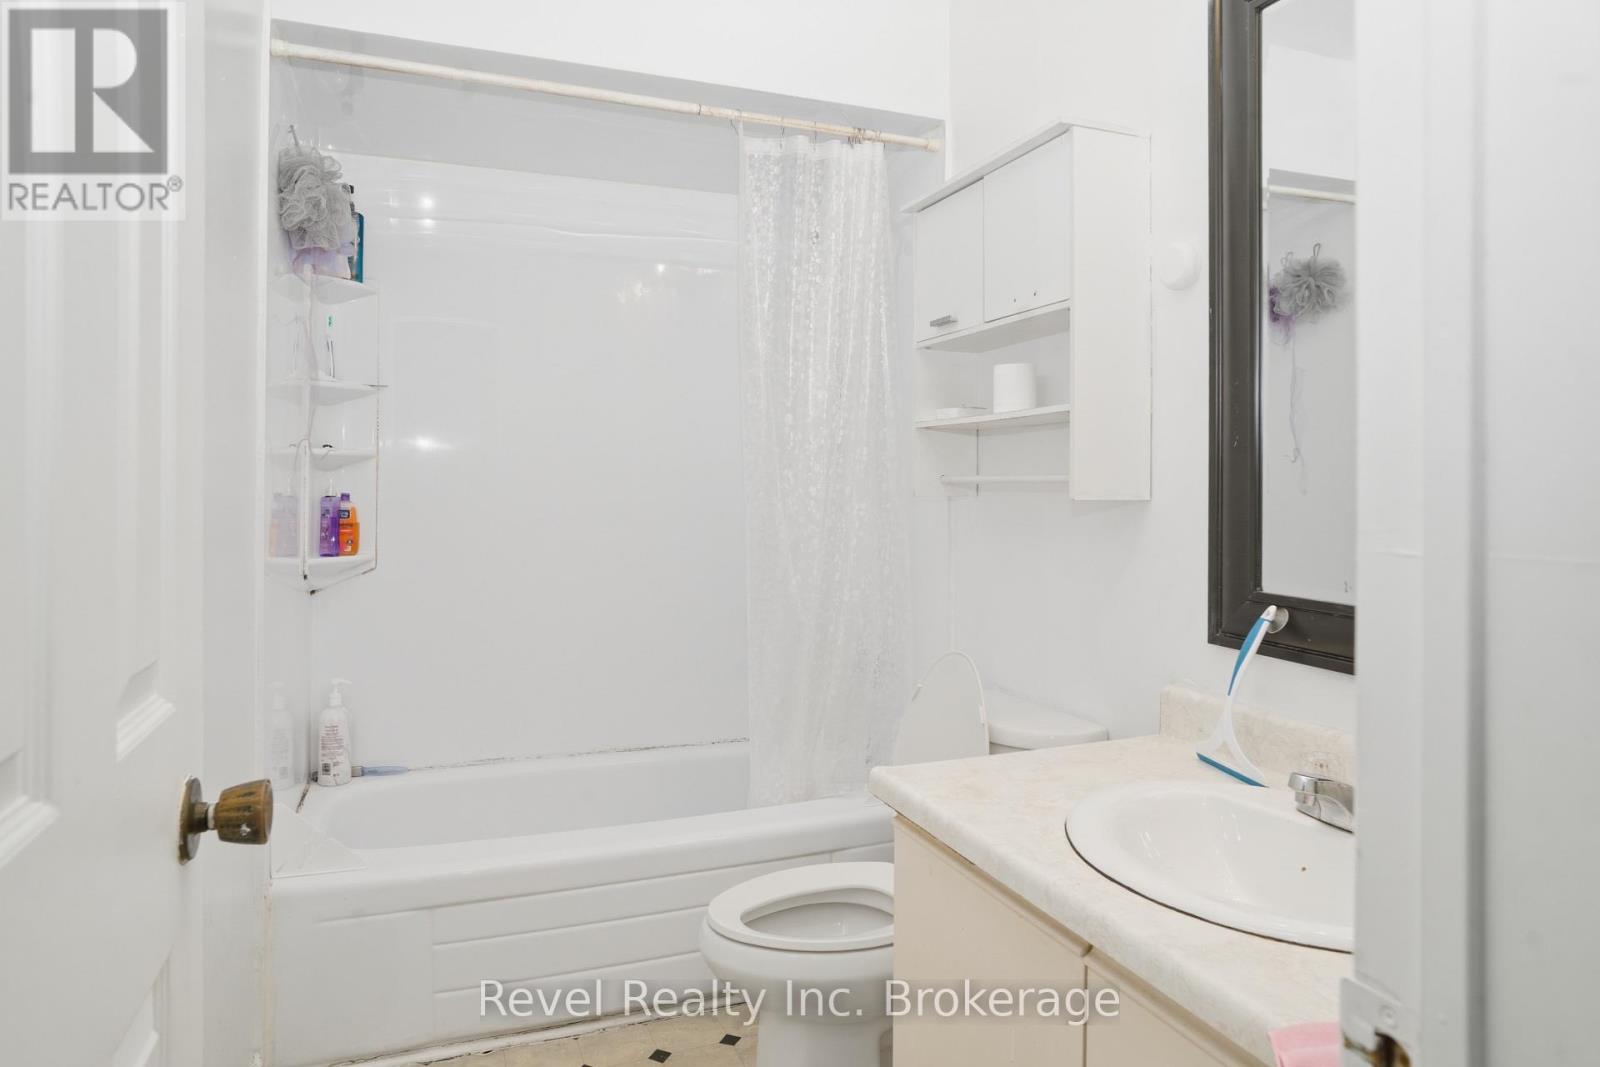
3 Bathroom
700 - 1,100 sqft
None
Baseboard Heaters
$419,000
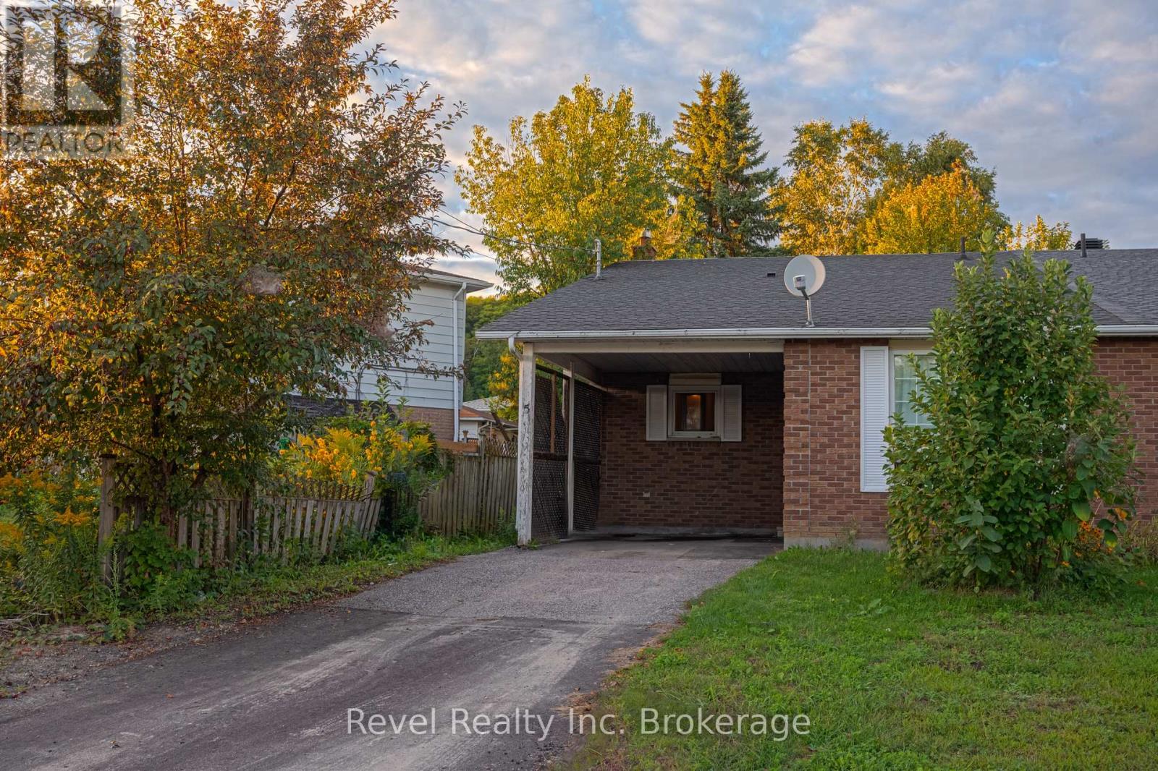
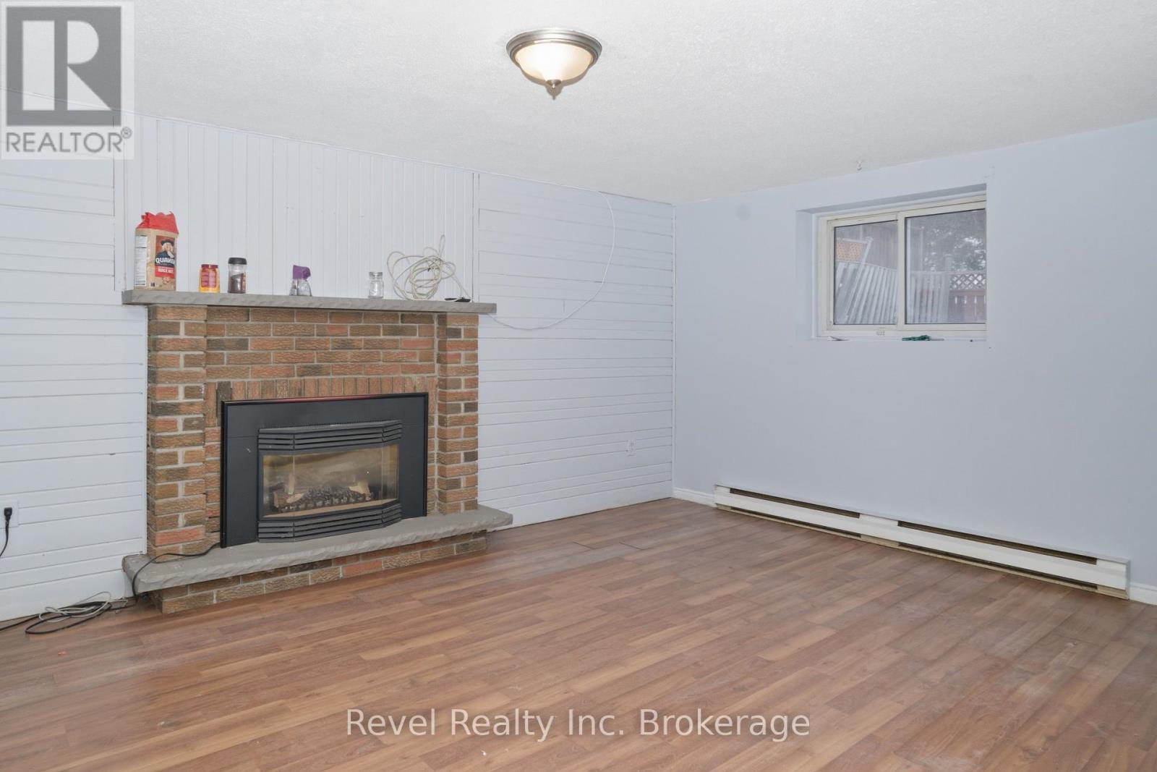
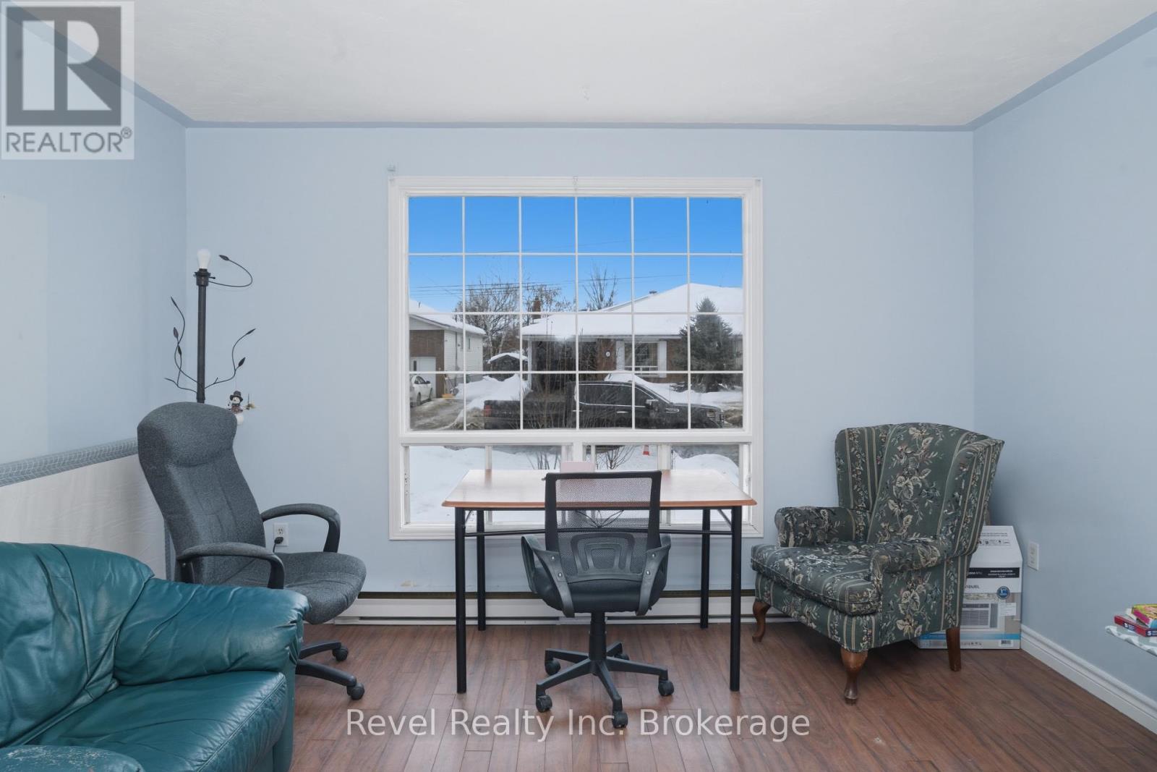
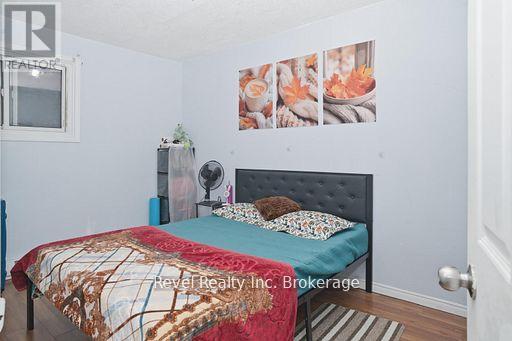
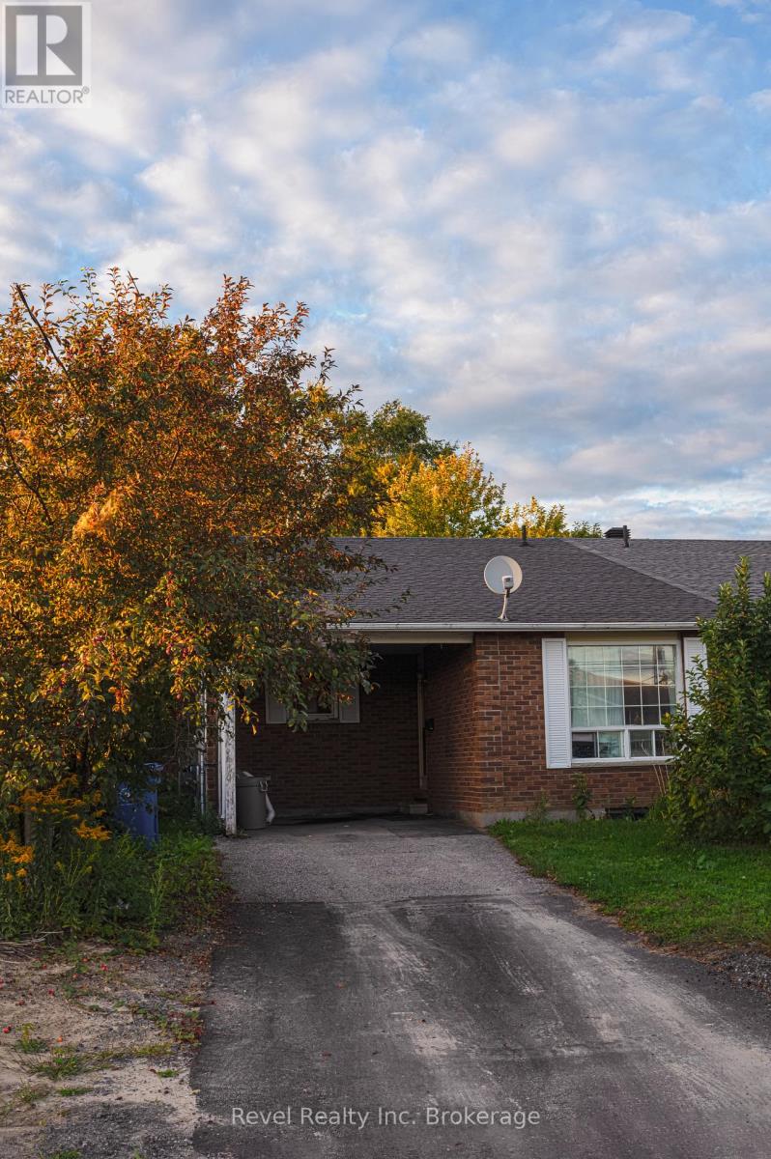
Excellent opportunity in the desirable College Heights neighbourhood! This 5-bedroom semi-detached home is fully rented, providing immediate rental income and making it a great addition to any investment portfolio. Featuring two shared living areas, a functional layout, fully fenced backyard and carport, this property offers plenty of space and flexibility. An attractive option for investors or first-time buyers looking to enter the market and potentially make it their own in the future. A solid property with income potential in a great location! (id:15069)
Property Details
| MLS® Number | X13779906 |
| Property Type | Single Family |
| Community Name | College Heights |
| Parking Space Total | 2 |
Building
| Bathroom Total | 3 |
| Bedrooms Above Ground | 5 |
| Bedrooms Total | 5 |
| Age | 31 To 50 Years |
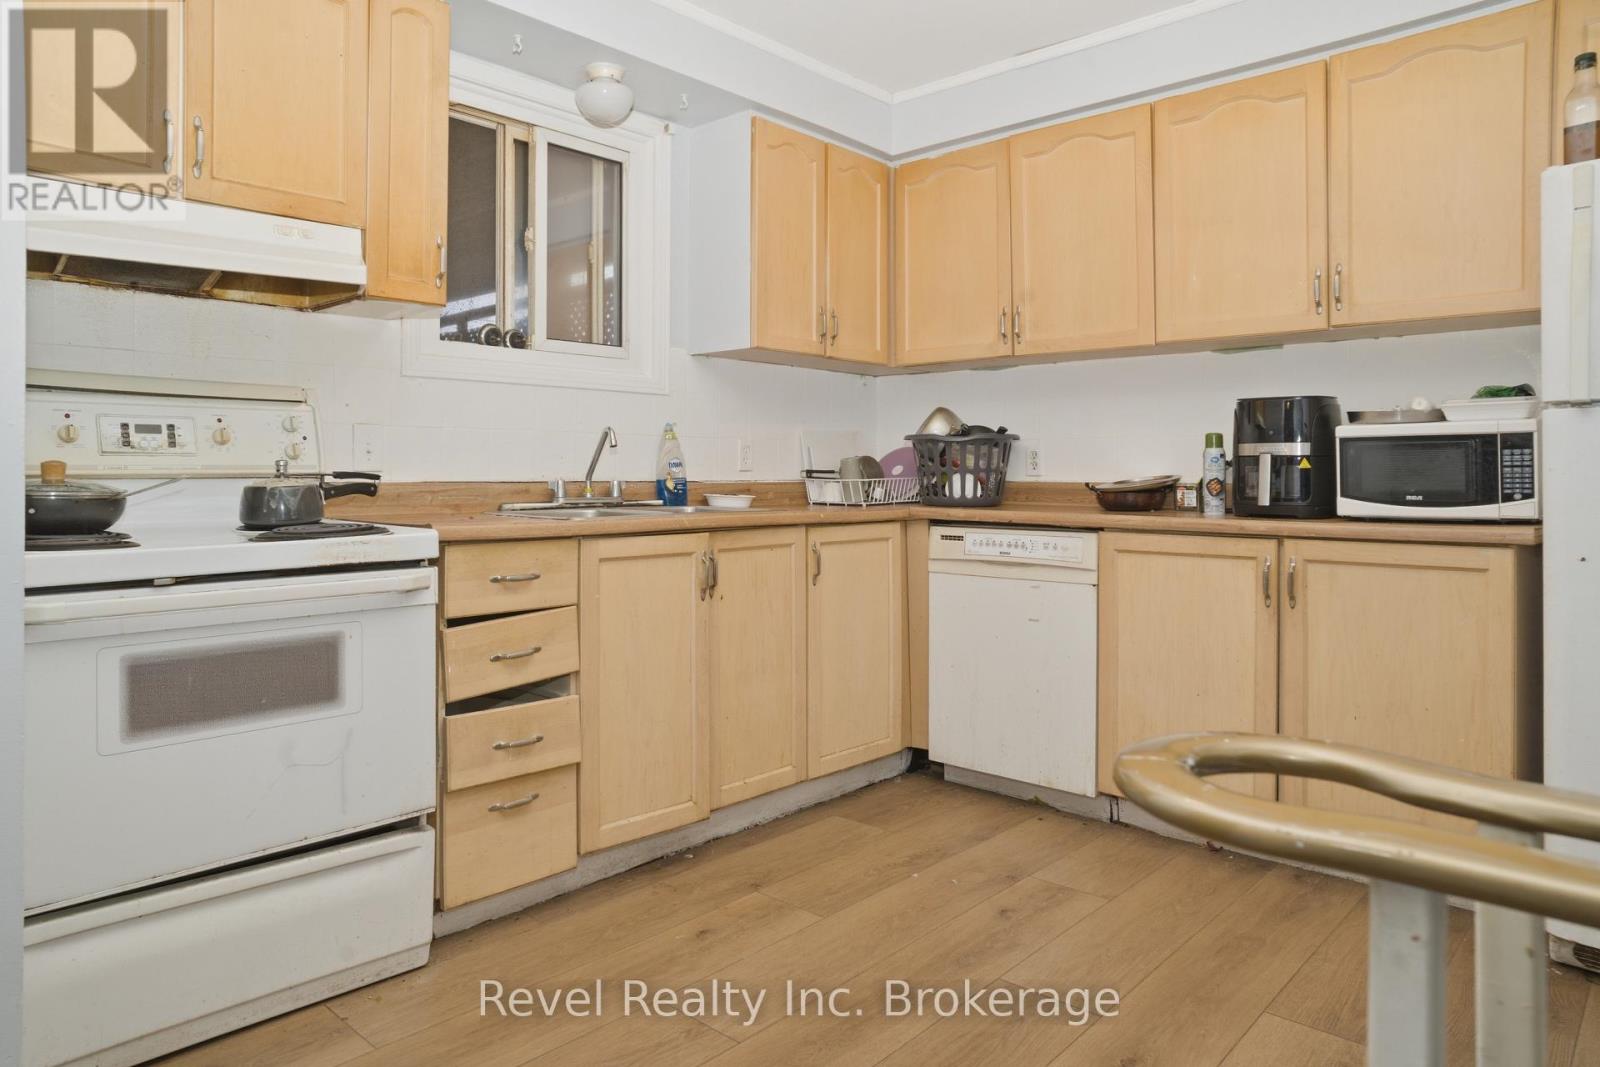
| Appliances | Dishwasher, Dryer, Stove, Washer, Refrigerator |
| Basement Development | Finished |
| Basement Type | N/a (finished) |
| Construction Style Attachment | Semi-detached |
| Cooling Type | None |
| Exterior Finish | Brick |
| Foundation Type | Block |
| Heating Fuel | Electric, Natural Gas |
| Heating Type | Baseboard Heaters |
| Stories Total | 3 |
| Size Interior | 700 - 1,100 Sqft |
| Type | House |
| Utility Water | Municipal Water |
Parking
| No Garage |
Land
| Acreage | No |
| Sewer | Sanitary Sewer |
| Size Depth | 98 Ft ,8 In |
| Size Frontage | 31 Ft ,10 In |
| Size Irregular | 31.9 X 98.7 Ft |
| Size Total Text | 31.9 X 98.7 Ft |
Rooms
| Level | Type | Length | Width | Dimensions |
|---|---|---|---|---|
| Second Level | Bedroom | 4.27 m | 2.9 m | 4.27 m x 2.9 m |
| Second Level | Bedroom | 2.59 m | 2.82 m | 2.59 m x 2.82 m |
| Second Level | Bedroom | 3.91 m | 2.57 m | 3.91 m x 2.57 m |
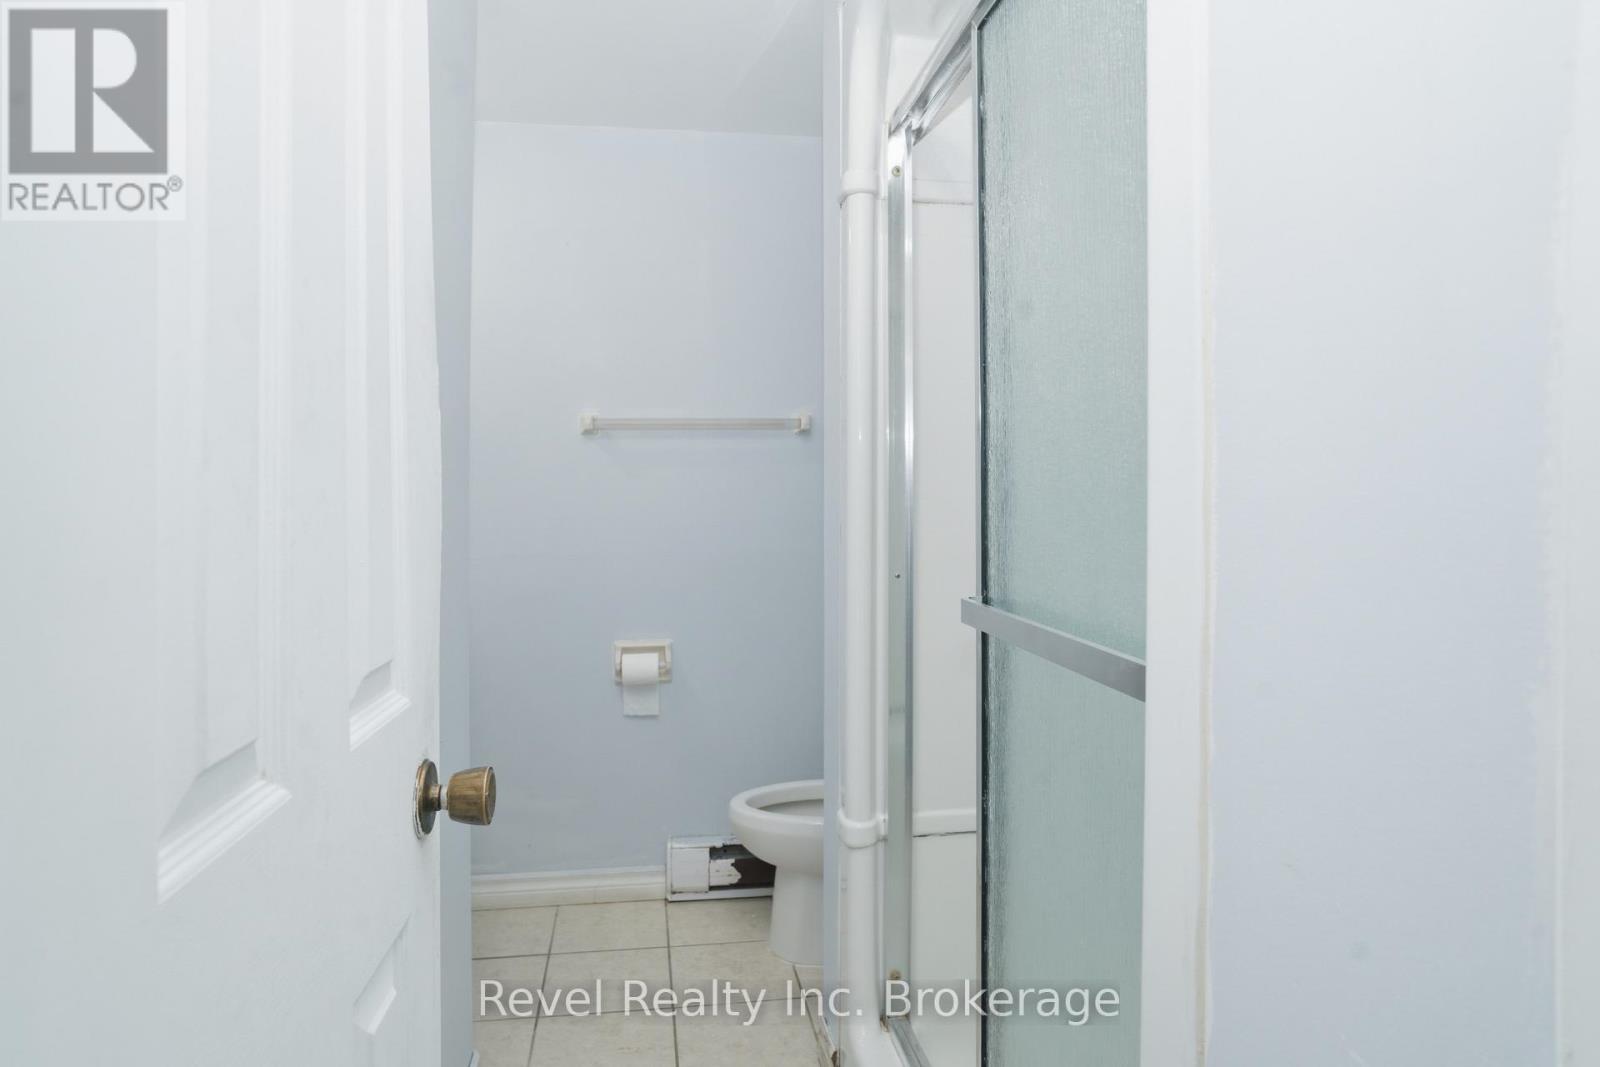
| Second Level | Bathroom | 1.92 m | 1.65 m | 1.92 m x 1.65 m |
| Basement | Laundry Room | 3.78 m | 3.05 m | 3.78 m x 3.05 m |
| Basement | Other | 3.05 m | 2.13 m | 3.05 m x 2.13 m |
| Basement | Bathroom | 1.66 m | 1.8 m | 1.66 m x 1.8 m |
| Lower Level | Family Room | 5.33 m | 3.66 m | 5.33 m x 3.66 m |
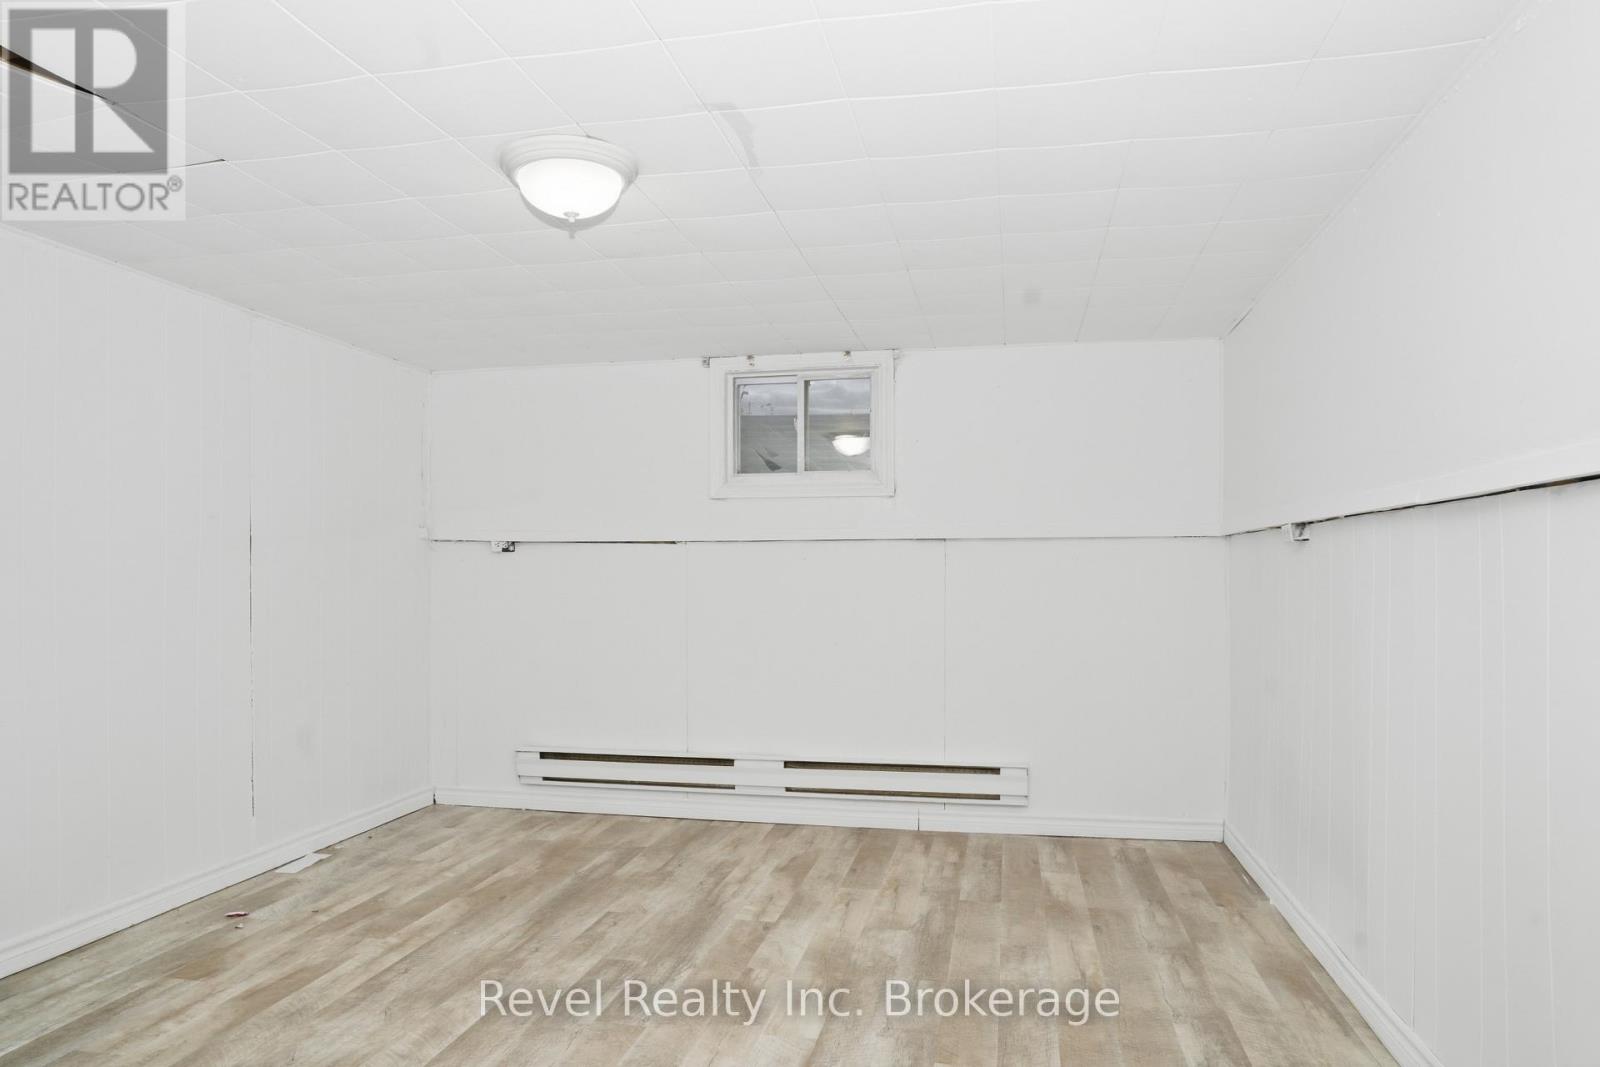
| Lower Level | Bedroom | 3.89 m | 3.05 m | 3.89 m x 3.05 m |
| Main Level | Living Room | 3.96 m | 3.2 m | 3.96 m x 3.2 m |
| Main Level | Dining Room | 4.42 m | 3.66 m | 4.42 m x 3.66 m |
| Main Level | Kitchen | 3.05 m | 3.2 m | 3.05 m x 3.2 m |
Utilities
| Cable | Installed |
| Electricity | Installed |
| Sewer | Installed |
Contact Us
Contact us for more information

This REALTOR.ca listing content is owned and licensed by REALTOR® members of The Canadian Real Estate Association
The trademarks REALTOR®, REALTORS®, and the REALTOR® logo are controlled by The Canadian Real Estate Association (CREA) and identify real estate professionals who are members of CREA. The trademarks MLS®, Multiple Listing Service® and the associated logos are owned by The Canadian Real Estate Association (CREA) and identify the quality of services provided by real estate professionals who are members of CREA. The trademark DDF® is owned by The Canadian Real Estate Association (CREA) and identifies CREA's Data Distribution Facility (DDF®)
September 14 2026 03:27:00
North Bay and Area REALTORS® Association
Revel Realty Inc. Brokerage