
5 Rossmull Crescent Vaughan, Ontario L4L 7C8

6 Bedroom
6 Bathroom
3,500 - 5,000 sqft
Fireplace
Inground Pool
Central Air Conditioning
Forced Air
Lawn Sprinkler, Landscaped
$2,599,900
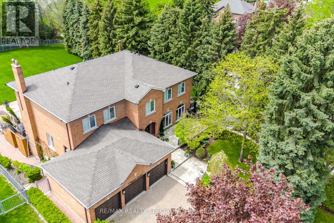
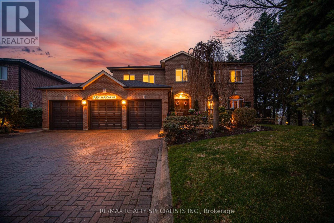
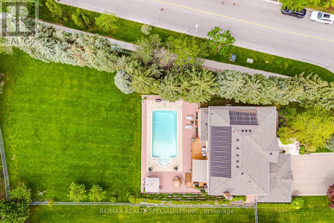
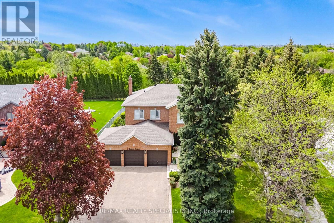
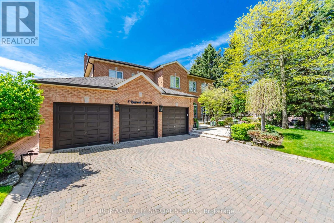
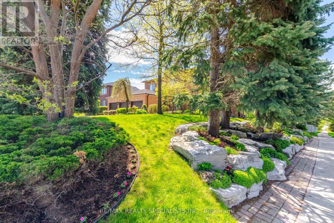
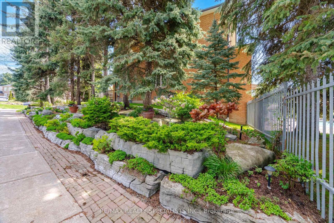
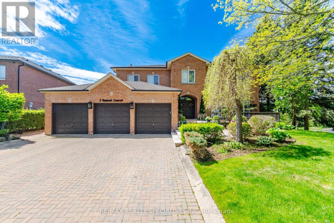
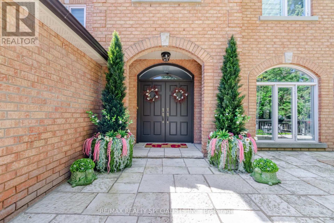
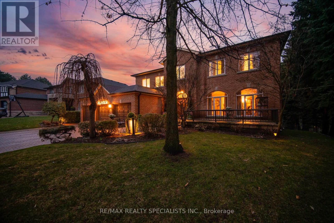
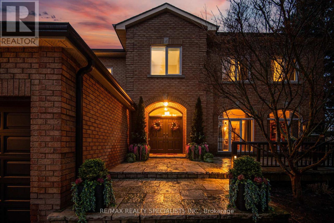
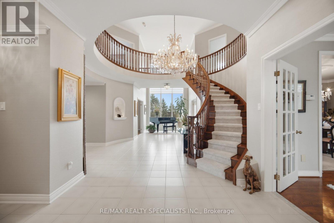
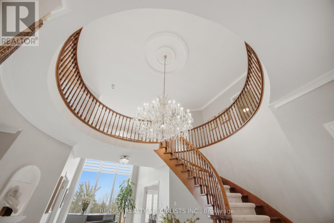
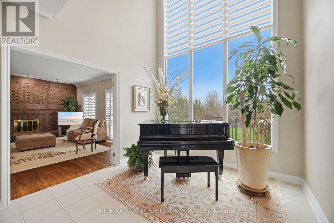
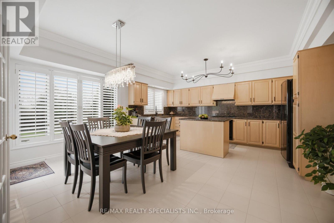
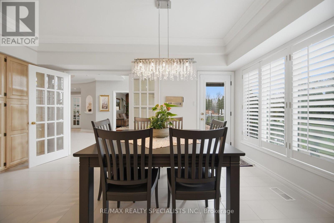
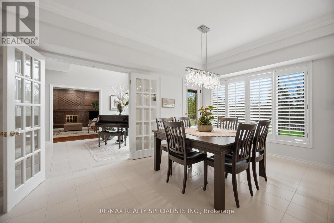
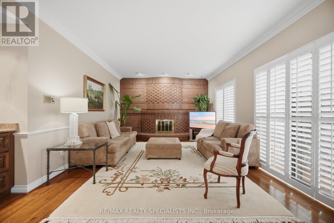
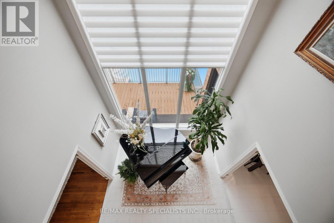
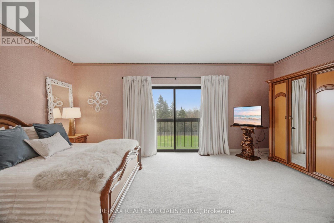
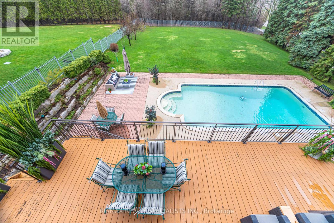
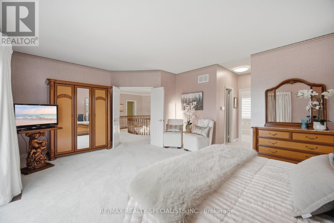
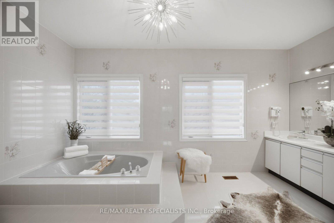
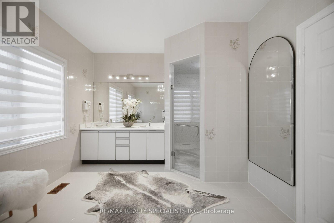
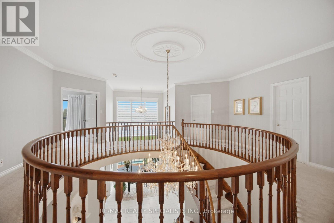
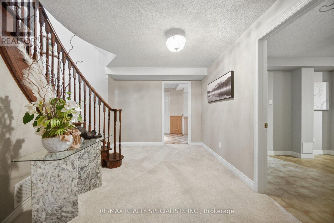
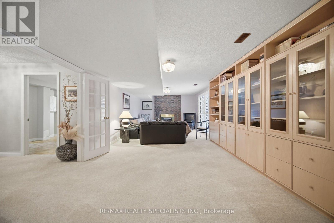
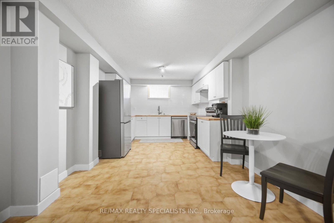
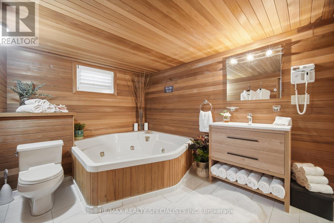
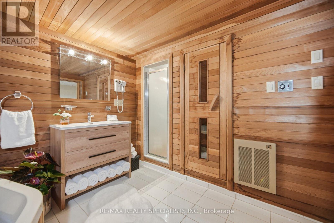
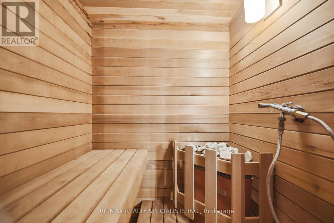
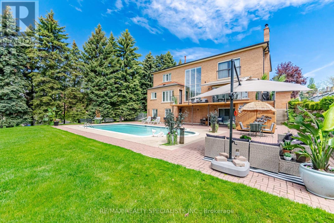
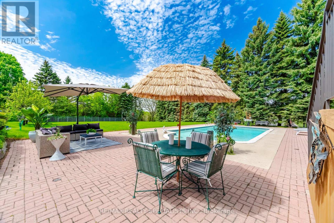
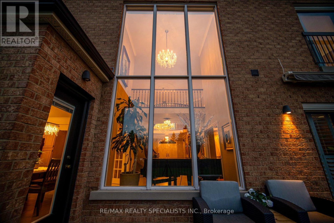
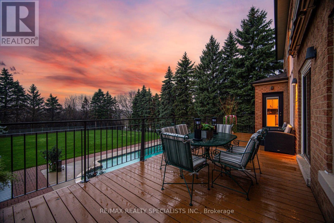
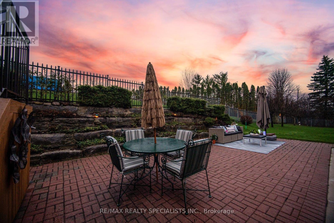
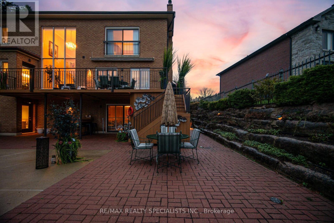
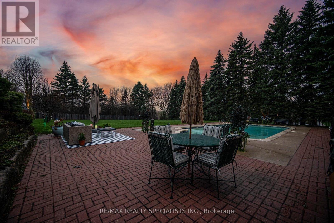
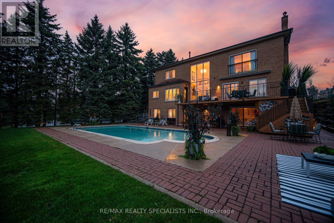
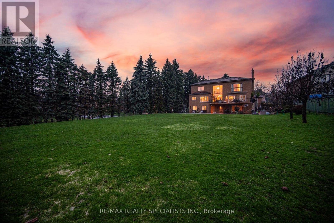
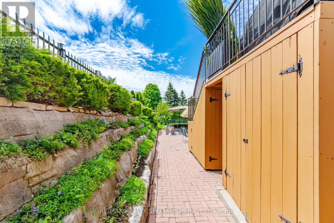
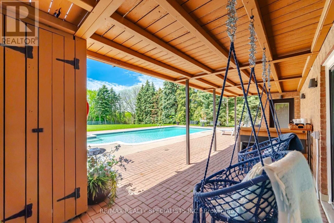
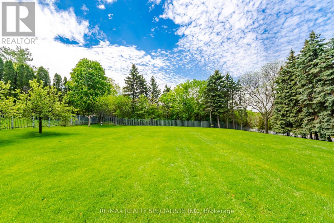
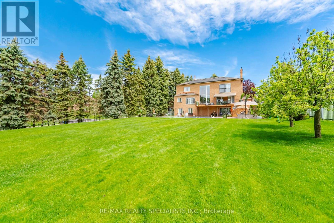
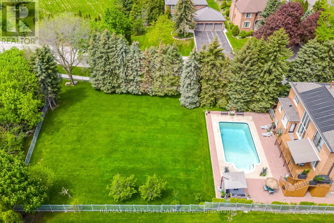
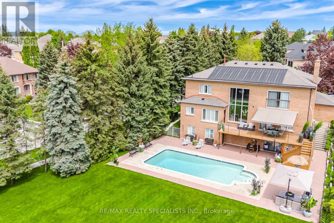
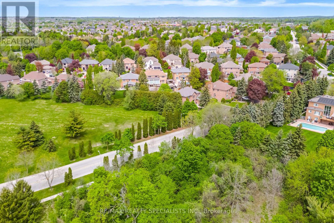
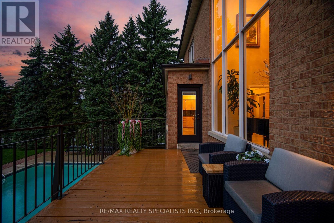
Exceptional estate offering over 6,000 sq. ft. of finished living space on a rare nearly half-acre ravine-backed corner lot (89.28 x 228.93 ft.) is truly a unique opportunity located in the prestigious Islington Woods community. Surrounded by mature trees and lush landscaping, the private grounds feature a solar-heated in-ground pool, outdoor shower, and serene rock garden, creating a resort-style retreat at home. Inside, a dramatic two-storey cathedral foyer with floor-to-ceiling windows fills the home with natural light and showcases stunning ravine views. The main level is designed for both everyday comfort and entertaining, anchored by a spacious, sun-filled south-facing kitchen with a walkout to an oversized balcony and gas BBQ connection overlooking the expansive backyard lot. Separate, living, dining, family room and in-law suite with a 3pc ensuite all with double bevelled glass French doors. Convenient mud room with access to the three car garage and a separate side door entrance with easy access to the side yard gardens. The primary room is a private couples retreat dream, with his/hers closets and a huge 5 pc ensuite and your own Juliette balcony to watch the amazing sunsets right from your bedroom. Offering 4+2 bedrooms and 6 bathrooms, this home is ideal for large or extended families. The fully finished walk-out basement with a separate entrance and second kitchen provides excellent flexibility for multi- generational living. A standout feature is the dedicated wellness retreat, a complete spa room, 6-person soaker tub, steam sauna, and separate shower-bringing luxury living to another level. Conveniently located within walking distance to top-rated schools, parks, and amenities, this property combines space, privacy, and location in one of Woodbridge's most sought-after neighbourhoods. Don't miss this rare opportunity. (id:15069)
Property Details
| MLS® Number | N13503006 |
| Property Type | Single Family |
| Community Name | Islington Woods |
| Amenities Near By | Park, Schools |
| Equipment Type | Water Heater - Electric, Water Heater |
| Features | Wooded Area, Ravine, Lighting, In-law Suite, Sauna |
| Parking Space Total | 9 |
| Pool Type | Inground Pool |
| Rental Equipment Type | Water Heater - Electric, Water Heater |
| Structure | Deck, Patio(s), Shed |
Building
| Bathroom Total | 6 |
| Bedrooms Above Ground | 4 |
| Bedrooms Below Ground | 2 |
| Bedrooms Total | 6 |
| Age | 31 To 50 Years |
| Amenities | Fireplace(s) |
| Appliances | Garage Door Opener Remote(s), Oven - Built-in, Range, Central Vacuum, Dryer, Oven, Stove, Washer, Window Coverings, Refrigerator |
| Basement Development | Finished |
| Basement Features | Walk Out, Separate Entrance |
| Basement Type | N/a (finished), N/a |
| Construction Style Attachment | Detached |
| Cooling Type | Central Air Conditioning |
| Exterior Finish | Brick |
| Fire Protection | Smoke Detectors, Alarm System |
| Fireplace Present | Yes |
| Fireplace Total | 2 |
| Flooring Type | Hardwood, Carpeted, Ceramic, Laminate |
| Foundation Type | Poured Concrete |
| Half Bath Total | 2 |
| Heating Fuel | Natural Gas |
| Heating Type | Forced Air |
| Stories Total | 2 |
| Size Interior | 3,500 - 5,000 Sqft |
| Type | House |
| Utility Water | Municipal Water |
Parking
| Attached Garage | |
| Garage |
Land
| Acreage | No |
| Fence Type | Fully Fenced, Fenced Yard |
| Land Amenities | Park, Schools |
| Landscape Features | Lawn Sprinkler, Landscaped |
| Sewer | Sanitary Sewer |
| Size Depth | 228 Ft ,10 In |
| Size Frontage | 89 Ft ,3 In |
| Size Irregular | 89.3 X 228.9 Ft |
| Size Total Text | 89.3 X 228.9 Ft |
| Zoning Description | R |
Rooms
| Level | Type | Length | Width | Dimensions |
|---|---|---|---|---|
| Second Level | Bedroom 4 | 3.42 m | 4.89 m | 3.42 m x 4.89 m |
| Second Level | Primary Bedroom | 4.66 m | 5.93 m | 4.66 m x 5.93 m |
| Second Level | Bedroom 2 | 3.52 m | 4.96 m | 3.52 m x 4.96 m |
| Second Level | Bedroom 3 | 3.45 m | 3.75 m | 3.45 m x 3.75 m |
| Basement | Recreational, Games Room | 3.81 m | 9.13 m | 3.81 m x 9.13 m |
| Basement | Games Room | 11.07 m | 5.73 m | 11.07 m x 5.73 m |
| Basement | Bedroom | 2.41 m | 3.16 m | 2.41 m x 3.16 m |
| Basement | Bathroom | 2.64 m | 5.16 m | 2.64 m x 5.16 m |
| Basement | Cold Room | 3.11 m | 2.74 m | 3.11 m x 2.74 m |
| Basement | Kitchen | 3.11 m | 2.74 m | 3.11 m x 2.74 m |
| Main Level | Living Room | 2.85 m | 5.71 m | 2.85 m x 5.71 m |
| Main Level | Dining Room | 3.58 m | 4.52 m | 3.58 m x 4.52 m |
| Main Level | Kitchen | 5.15 m | 3.05 m | 5.15 m x 3.05 m |
| Main Level | Eating Area | 5.15 m | 2.68 m | 5.15 m x 2.68 m |
| Main Level | Family Room | 4.11 m | 5.93 m | 4.11 m x 5.93 m |
| Main Level | Bedroom 5 | 2.92 m | 4.04 m | 2.92 m x 4.04 m |
| Main Level | Mud Room | 1.65 m | 5.93 m | 1.65 m x 5.93 m |
Utilities
| Cable | Available |
| Electricity | Installed |
| Sewer | Installed |
Contact Us
Contact us for more information

This REALTOR.ca listing content is owned and licensed by REALTOR® members of The Canadian Real Estate Association
The trademarks REALTOR®, REALTORS®, and the REALTOR® logo are controlled by The Canadian Real Estate Association (CREA) and identify real estate professionals who are members of CREA. The trademarks MLS®, Multiple Listing Service® and the associated logos are owned by The Canadian Real Estate Association (CREA) and identify the quality of services provided by real estate professionals who are members of CREA. The trademark DDF® is owned by The Canadian Real Estate Association (CREA) and identifies CREA's Data Distribution Facility (DDF®)
June 29 2026 11:34:40
Toronto Regional Real Estate Board
RE/MAX Realty Specialists Inc.