
5 Robert Street Barrie, Ontario L4N 3H2

2 Bedroom
1 Bathroom
700 - 1,100 sqft
Fireplace
None
Baseboard Heaters
$485,000
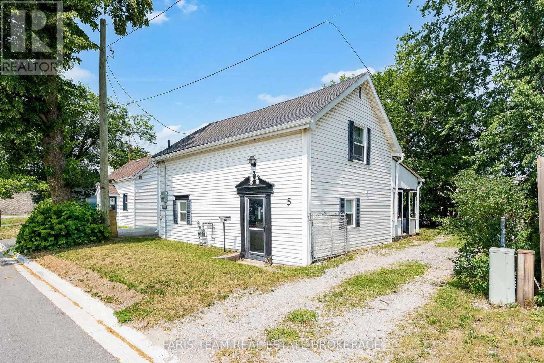
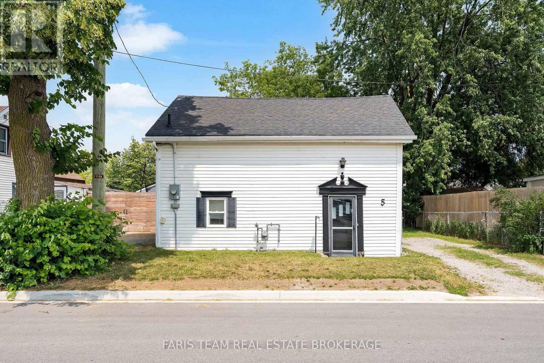
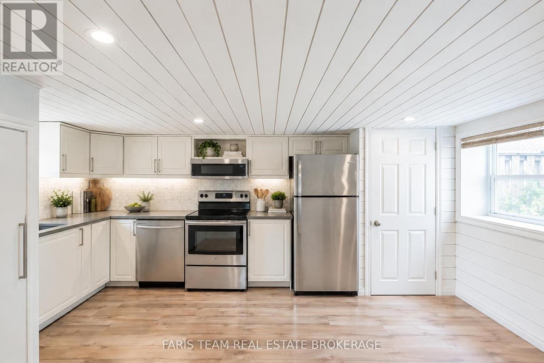
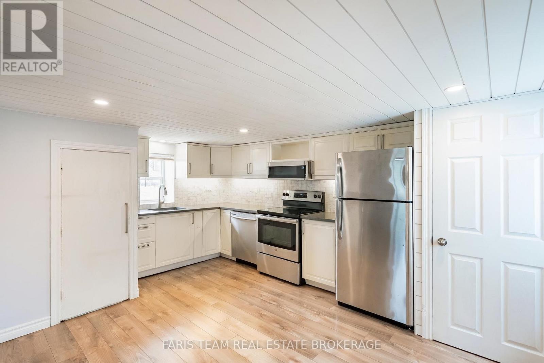
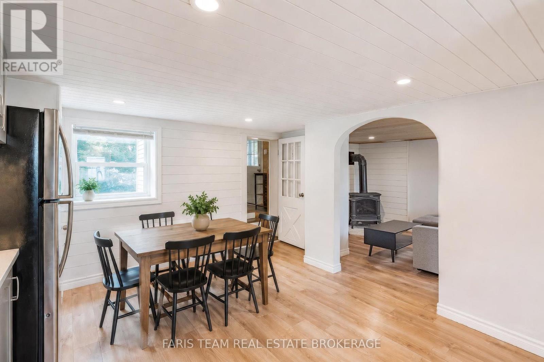
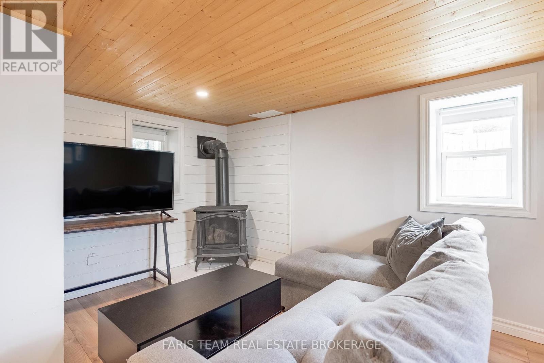
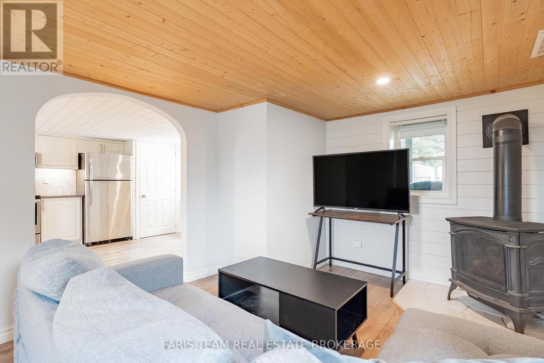
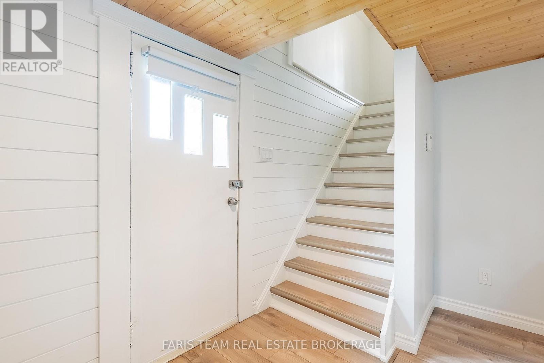
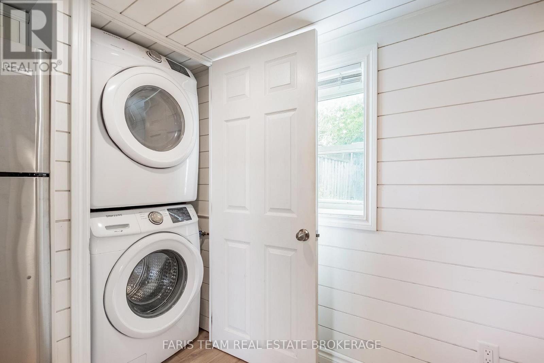
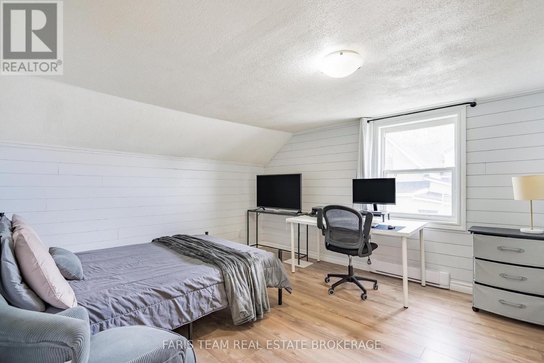
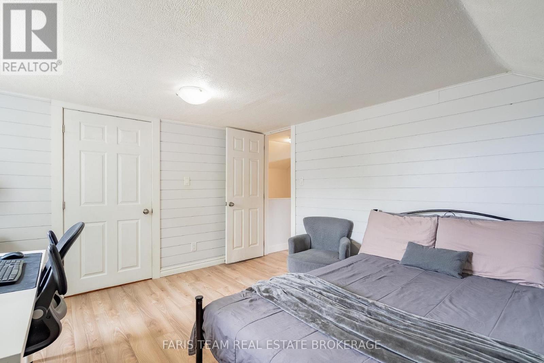
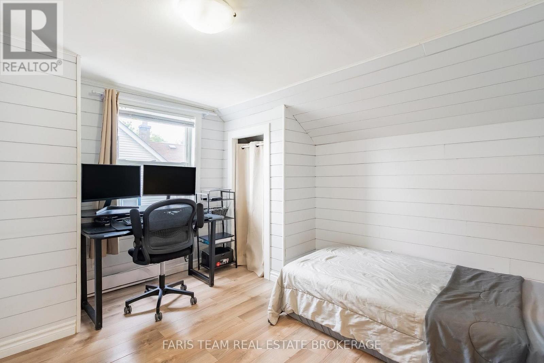
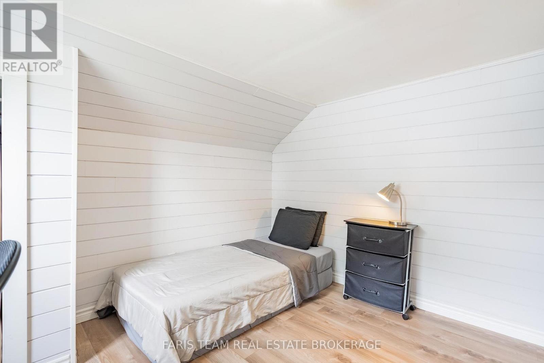
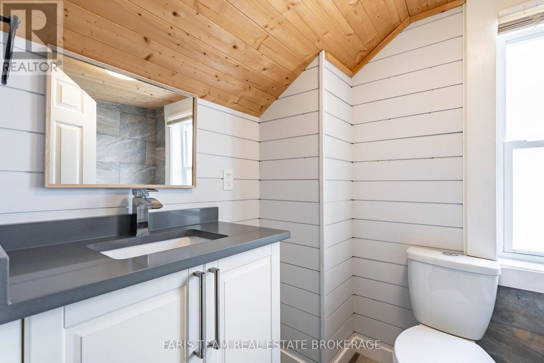
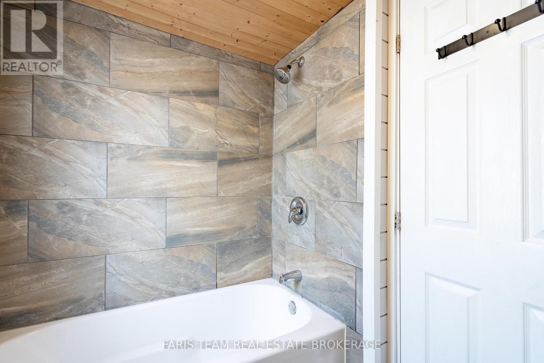
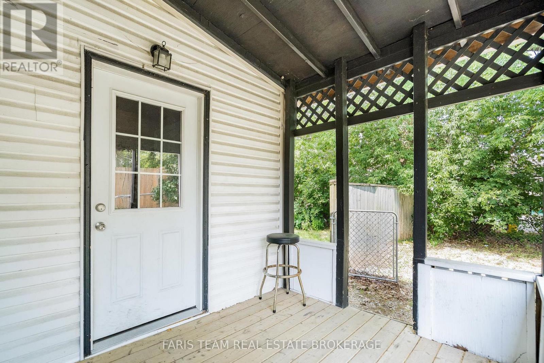
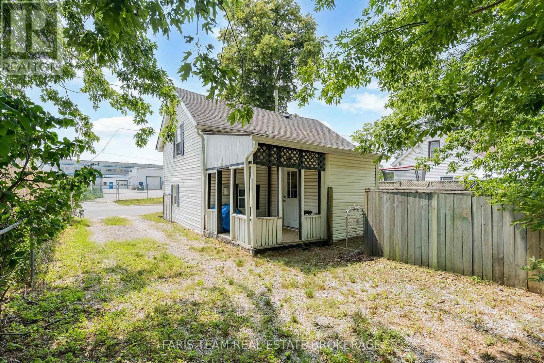
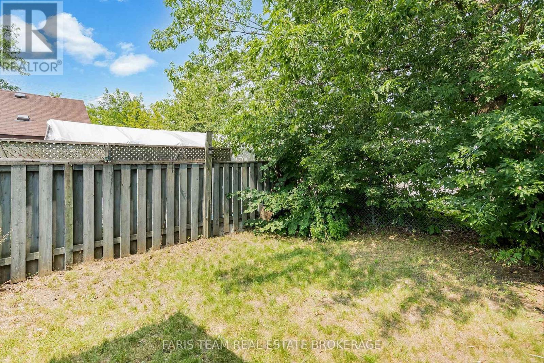
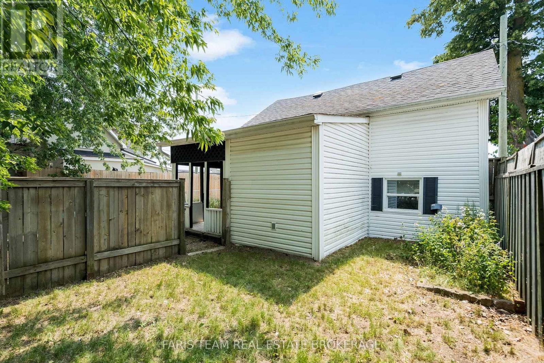
Top Reasons You'll Love this Home: Move-in ready and ideally located, this inviting 2-storey home featuring a vinyl siding exterior, private single-wide driveway with parking for two vehicles, and a backyard with plenty of greenspace for kids and pets, complemented by a covered back patio with room for outdoor seating and cooking appliances. Inside, enjoy two generous bedrooms, an updated bathroom, spacious eat-in kitchen with custom cabinetry, quartz countertops and stainless-steel appliances, convenient main level laundry, laminate flooring, and a cozy gas fireplace, along with updated plumbing and electrical, a spray-foamed basement, and R60 attic insulation. Located approximately a 15 minute walk from downtown Barrie, with shops, cafés, restaurants, and Centennial Beach nearby, while Highway 400 and Allandale Waterfront GO Station are just minutes away for an easy commute to the GTA and surrounding cities. *Please note some images have been virtually staged to show the potential of the home. (id:15069)
Property Details
| MLS® Number | S13787308 |
| Property Type | Single Family |
| Community Name | 400 North |
| Amenities Near By | Beach, Hospital, Park, Public Transit |
| Parking Space Total | 2 |
Building
| Bathroom Total | 1 |
| Bedrooms Above Ground | 2 |
| Bedrooms Total | 2 |
| Age | 100+ Years |
| Amenities | Fireplace(s) |
| Appliances | Dishwasher, Dryer, Microwave, Stove, Water Heater, Washer, Refrigerator |
| Basement Type | Crawl Space, Partial |
| Construction Style Attachment | Detached |
| Cooling Type | None |
| Exterior Finish | Vinyl Siding |
| Fireplace Present | Yes |
| Fireplace Total | 1 |
| Flooring Type | Laminate |
| Foundation Type | Poured Concrete |
| Heating Fuel | Natural Gas |
| Heating Type | Baseboard Heaters |
| Stories Total | 2 |
| Size Interior | 700 - 1,100 Sqft |
| Type | House |
| Utility Water | Municipal Water |
Parking
| No Garage |
Land
| Acreage | No |
| Fence Type | Fully Fenced |
| Land Amenities | Beach, Hospital, Park, Public Transit |
| Sewer | Sanitary Sewer |
| Size Depth | 50 Ft |
| Size Frontage | 36 Ft ,6 In |
| Size Irregular | 36.5 X 50 Ft |
| Size Total Text | 36.5 X 50 Ft|under 1/2 Acre |
| Zoning Description | Gi |
Rooms
| Level | Type | Length | Width | Dimensions |
|---|---|---|---|---|
| Main Level | Living Room | 3.85 m | 3.07 m | 3.85 m x 3.07 m |
| Main Level | Kitchen | 4.85 m | 4.01 m | 4.85 m x 4.01 m |
| Upper Level | Primary Bedroom | 3.91 m | 3.52 m | 3.91 m x 3.52 m |
| Upper Level | Bedroom | 3.47 m | 2.85 m | 3.47 m x 2.85 m |
https://www.realtor.ca/real-estate/30282438/5-robert-street-barrie-400-north-400-north
Contact Us
Contact us for more information

This REALTOR.ca listing content is owned and licensed by REALTOR® members of The Canadian Real Estate Association
The trademarks REALTOR®, REALTORS®, and the REALTOR® logo are controlled by The Canadian Real Estate Association (CREA) and identify real estate professionals who are members of CREA. The trademarks MLS®, Multiple Listing Service® and the associated logos are owned by The Canadian Real Estate Association (CREA) and identify the quality of services provided by real estate professionals who are members of CREA. The trademark DDF® is owned by The Canadian Real Estate Association (CREA) and identifies CREA's Data Distribution Facility (DDF®)
September 15 2026 07:32:12
Toronto Regional Real Estate Board
Faris Team Real Estate Brokerage