
5 River Stone Court East Gwillimbury, Ontario L0G 1V0

6 Bedroom
4 Bathroom
3,000 - 3,500 sqft
Bungalow
Fireplace
On Ground Pool
Central Air Conditioning
Forced Air
$4,188,800Maintenance, Parcel of Tied Land
$100 Monthly
Maintenance, Parcel of Tied Land
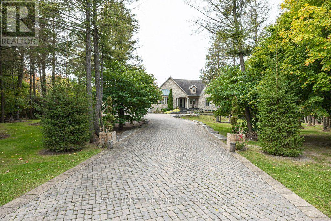
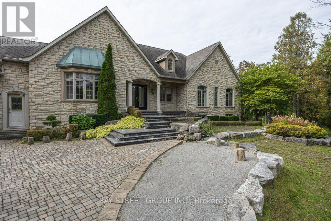
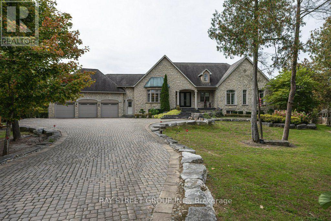
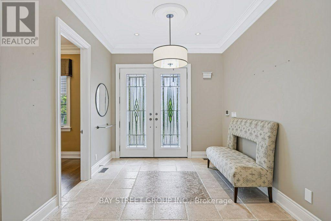
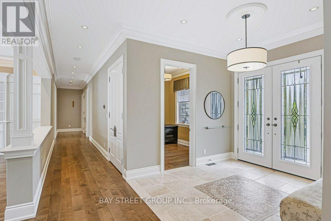
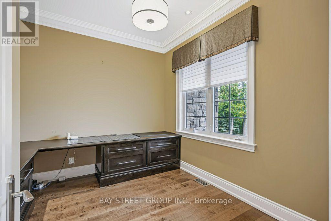
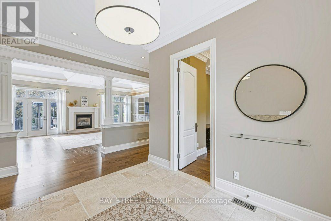
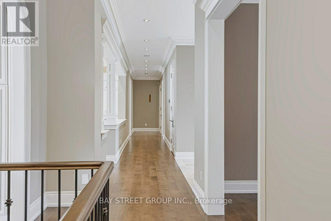
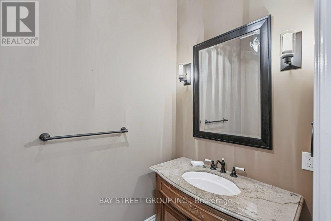
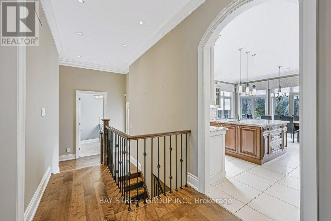
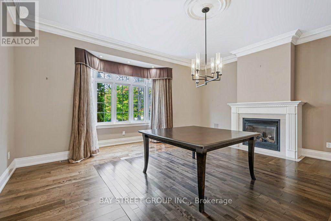
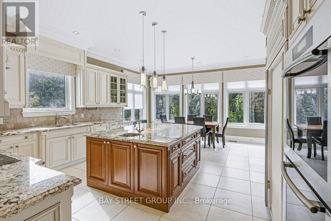
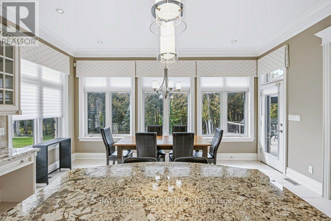
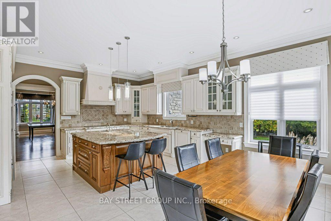
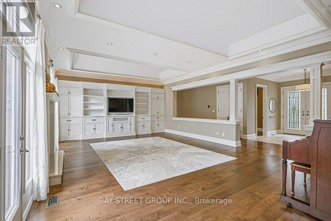
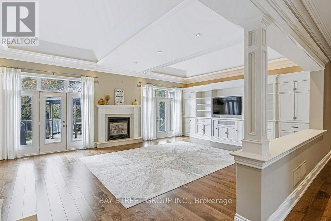
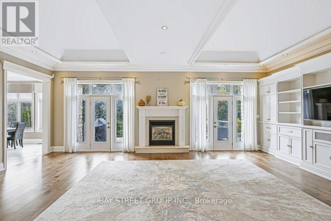
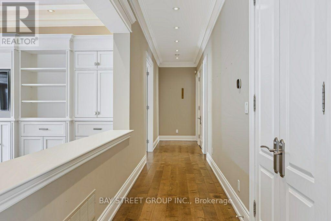
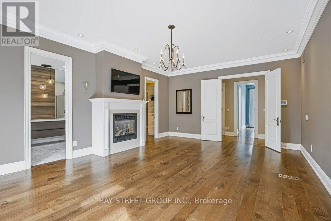
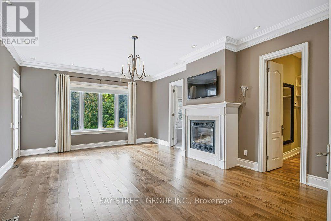
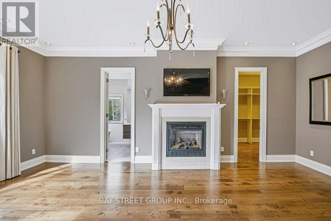
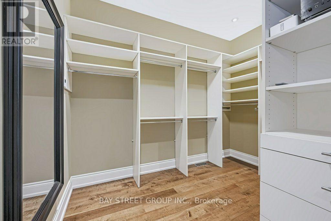
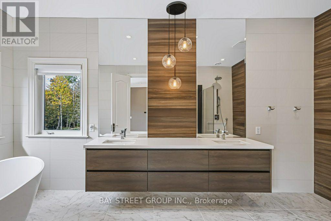
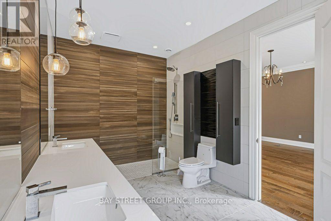
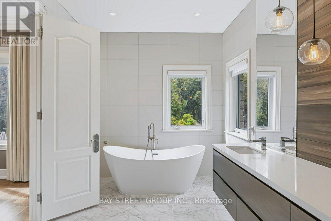
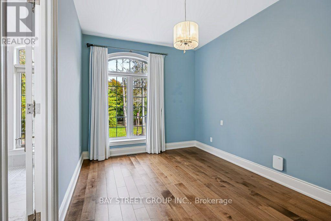
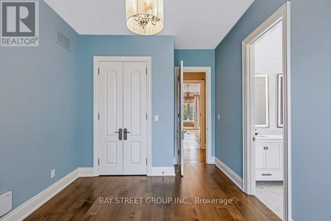
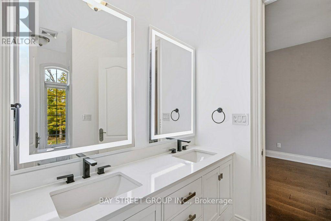
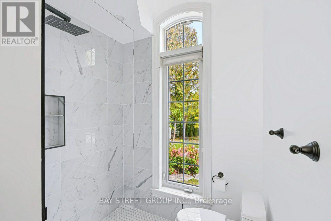
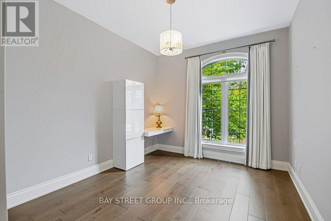
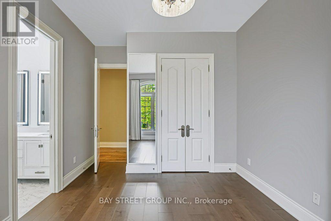
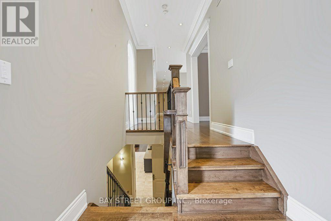
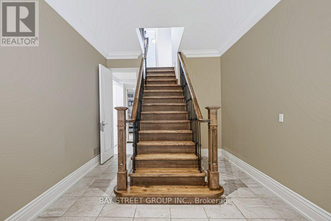
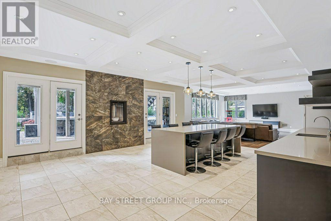
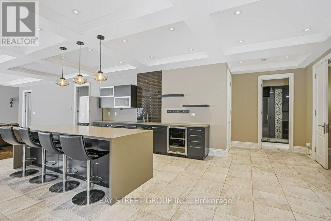
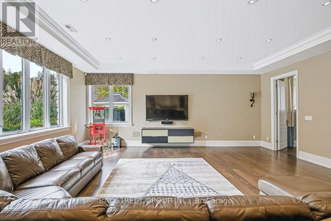
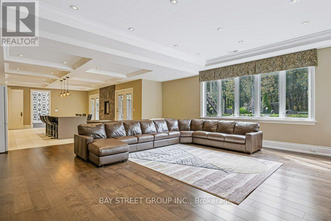
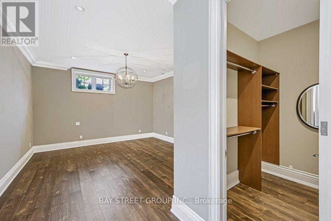
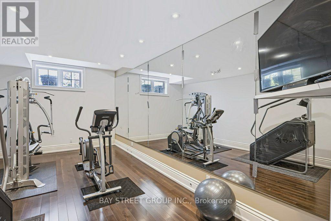
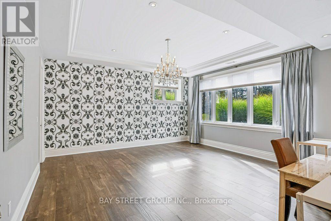
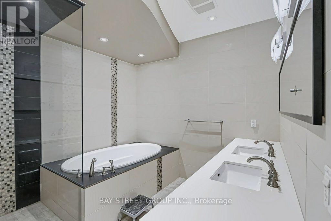
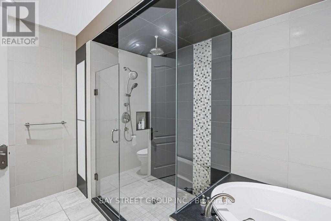
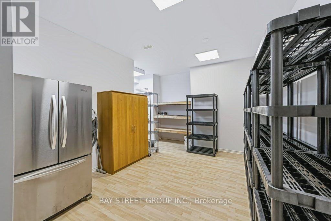
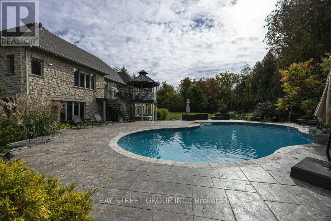
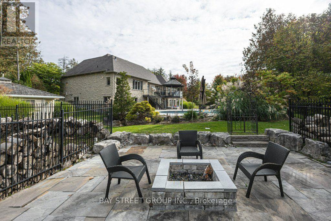
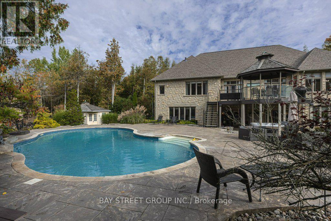
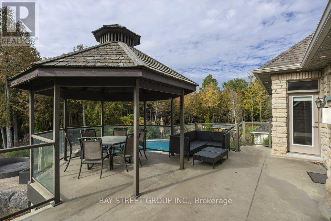
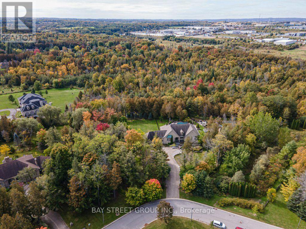
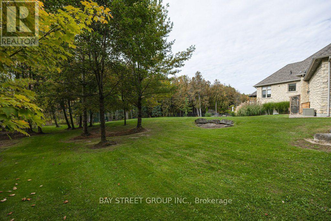
$100 Monthly*Virtual Tour Available* Exceptional Urban Cottage Living on a Private 2-Acre Estate! This distinctive luxury bungalow offers over 6,000 sq ft of living space, nestled on a private, treed 2-acre lot at a quiet cul-de-sac, backing onto a serene wooded ravine with a walking trail. The bright, open-concept main floor features 10-ft ceilings, crown moulding, hardwood & tile floors, elegant family room with gas fireplace, built-ins & walkout to the deck, plus a gourmet kitchen with centre island, stainless steel appliances & adjoining breakfast area. Formal dining room with gas fireplace & bay window. Spacious primary retreat with fireplace, walk-in closet & deck access, plus 2 additional bedrooms and a private office. Professionally finished walkout lower level features heated floors, 10-ft ceilings, expansive Great Room with wet bar, fireplace & patio walkout, 2 additional bedrooms, exercise room & ample storage-ideal for guests or multi-generational living. The spectacular backyard offers a private resort-style setting with in-ground pool, cabana, multiple entertaining areas, mature trees, treehouse & fenced dog run. Custom designed cabin for nature observation! A rare opportunity to enjoy the privacy and recreation of urban cottage living with the comfort and sophistication of a luxury estate. (id:15069)
Property Details
| MLS® Number | N13858054 |
| Property Type | Single Family |
| Community Name | Rural East Gwillimbury |
| Equipment Type | Water Heater |
| Features | Wooded Area, Ravine, Conservation/green Belt, In-law Suite, Sauna |
| Parking Space Total | 9 |
| Pool Type | On Ground Pool |
| Rental Equipment Type | Water Heater |
| Structure | Shed |
Building
| Bathroom Total | 4 |
| Bedrooms Above Ground | 3 |
| Bedrooms Below Ground | 3 |
| Bedrooms Total | 6 |
| Appliances | Dishwasher, Dryer, Microwave, Stove, Washer, Window Coverings, Wine Fridge, Refrigerator |
| Architectural Style | Bungalow |
| Basement Development | Finished |
| Basement Features | Walk Out, Separate Entrance |
| Basement Type | N/a (finished), N/a |
| Construction Style Attachment | Detached |
| Cooling Type | Central Air Conditioning |
| Exterior Finish | Brick, Concrete |
| Fireplace Present | Yes |
| Flooring Type | Hardwood |
| Foundation Type | Concrete |
| Half Bath Total | 1 |
| Heating Fuel | Natural Gas |
| Heating Type | Forced Air |
| Stories Total | 1 |
| Size Interior | 3,000 - 3,500 Sqft |
| Type | House |
| Utility Water | Municipal Water |
Parking
| Garage |
Land
| Acreage | No |
| Sewer | Septic System |
| Size Depth | 395 Ft ,4 In |
| Size Frontage | 160 Ft ,10 In |
| Size Irregular | 160.9 X 395.4 Ft |
| Size Total Text | 160.9 X 395.4 Ft |
| Surface Water | River/stream |
Rooms
| Level | Type | Length | Width | Dimensions |
|---|---|---|---|---|
| Basement | Kitchen | 7.13 m | 7.4 m | 7.13 m x 7.4 m |
| Basement | Recreational, Games Room | 6.78 m | 7.5 m | 6.78 m x 7.5 m |
| Basement | Bedroom 4 | 6.16 m | 4.55 m | 6.16 m x 4.55 m |
| Basement | Bedroom 5 | 5.31 m | 5.54 m | 5.31 m x 5.54 m |
| Basement | Exercise Room | 6.16 m | 3.56 m | 6.16 m x 3.56 m |
| Basement | Utility Room | 4.6 m | 4.19 m | 4.6 m x 4.19 m |
| Basement | Workshop | 6.2 m | 5.73 m | 6.2 m x 5.73 m |
| Basement | Bathroom | 2.88 m | 4.24 m | 2.88 m x 4.24 m |
| Basement | Other | 4.14 m | 3.44 m | 4.14 m x 3.44 m |
| Main Level | Foyer | 3.05 m | 3.19 m | 3.05 m x 3.19 m |
| Main Level | Office | 3.07 m | 3.35 m | 3.07 m x 3.35 m |
| Main Level | Kitchen | 4.71 m | 5.14 m | 4.71 m x 5.14 m |
| Main Level | Eating Area | 1.95 m | 5.14 m | 1.95 m x 5.14 m |
| Main Level | Living Room | 5.36 m | 7.82 m | 5.36 m x 7.82 m |
| Main Level | Dining Room | 5.42 m | 5.69 m | 5.42 m x 5.69 m |
| Main Level | Primary Bedroom | 6.87 m | 4.95 m | 6.87 m x 4.95 m |
| Main Level | Bedroom 2 | 4.71 m | 3.37 m | 4.71 m x 3.37 m |
| Main Level | Bedroom 3 | 4.71 m | 3.19 m | 4.71 m x 3.19 m |
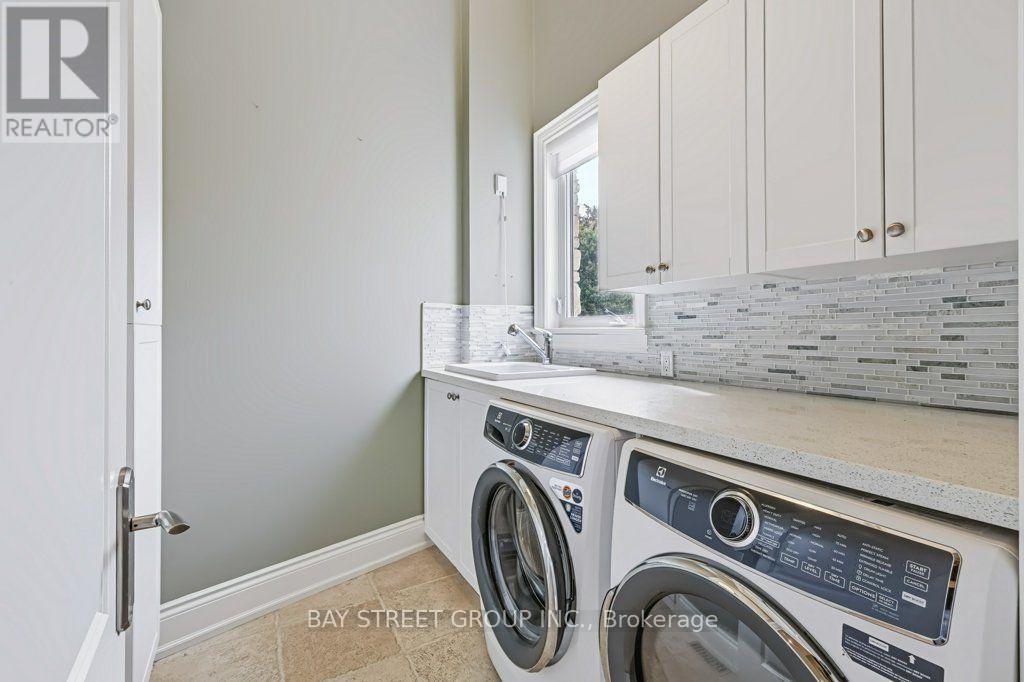
| Main Level | Laundry Room | Measurements not available |
Contact Us
Contact us for more information

This REALTOR.ca listing content is owned and licensed by REALTOR® members of The Canadian Real Estate Association
The trademarks REALTOR®, REALTORS®, and the REALTOR® logo are controlled by The Canadian Real Estate Association (CREA) and identify real estate professionals who are members of CREA. The trademarks MLS®, Multiple Listing Service® and the associated logos are owned by The Canadian Real Estate Association (CREA) and identify the quality of services provided by real estate professionals who are members of CREA. The trademark DDF® is owned by The Canadian Real Estate Association (CREA) and identifies CREA's Data Distribution Facility (DDF®)
October 03 2026 11:57:36
Toronto Regional Real Estate Board
Bay Street Group Inc.