
5 Queen Mary Crescent London North, Ontario N6H 4B5

5 Bedroom
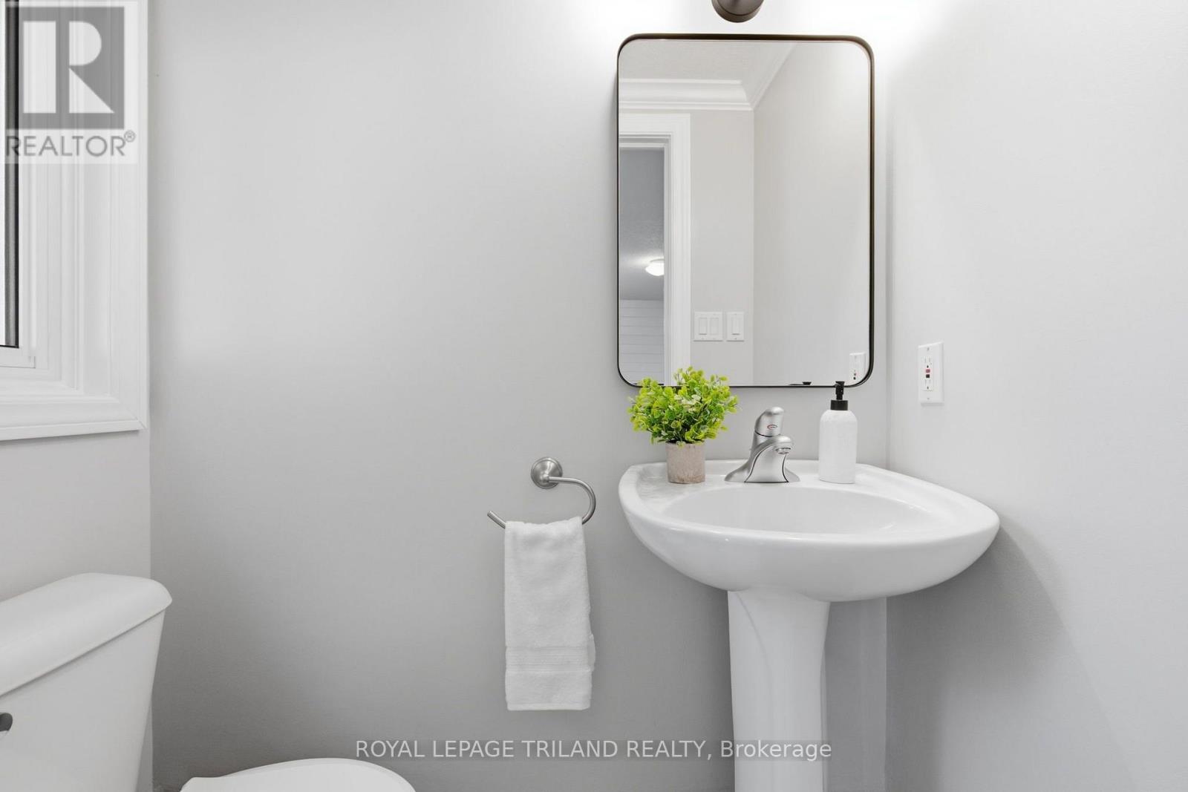
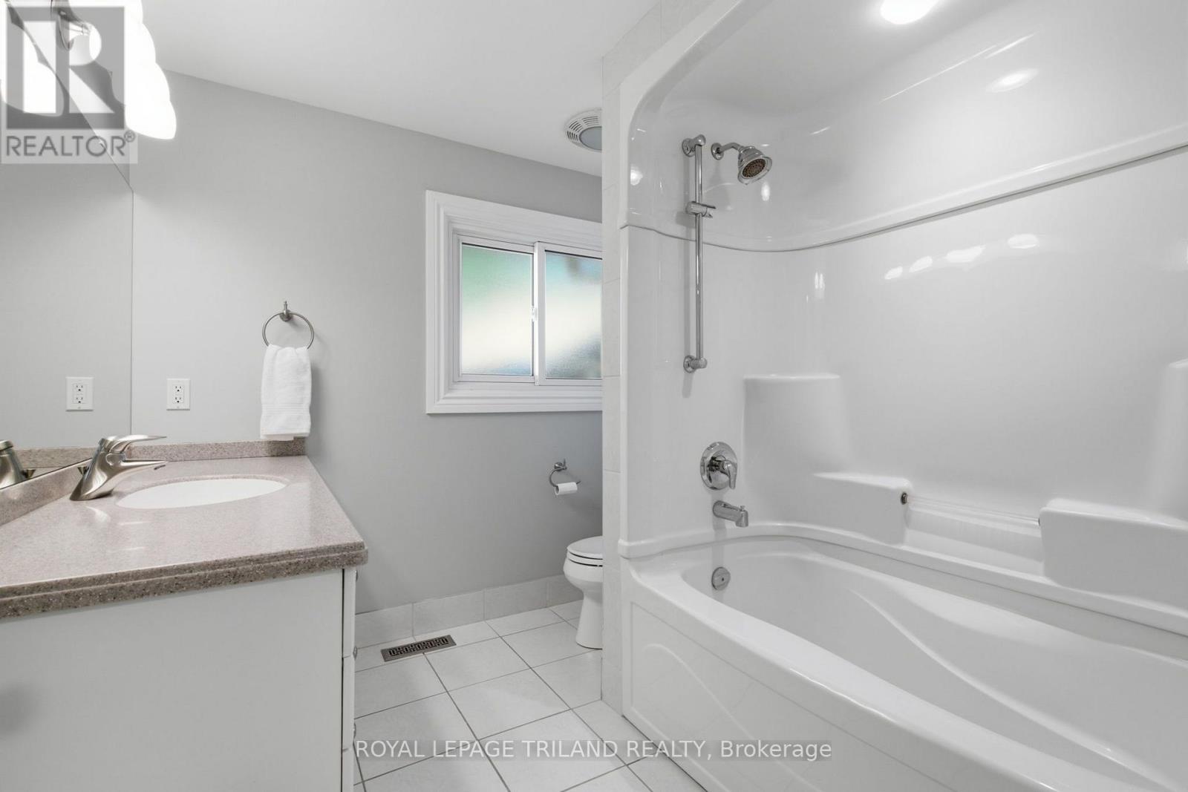
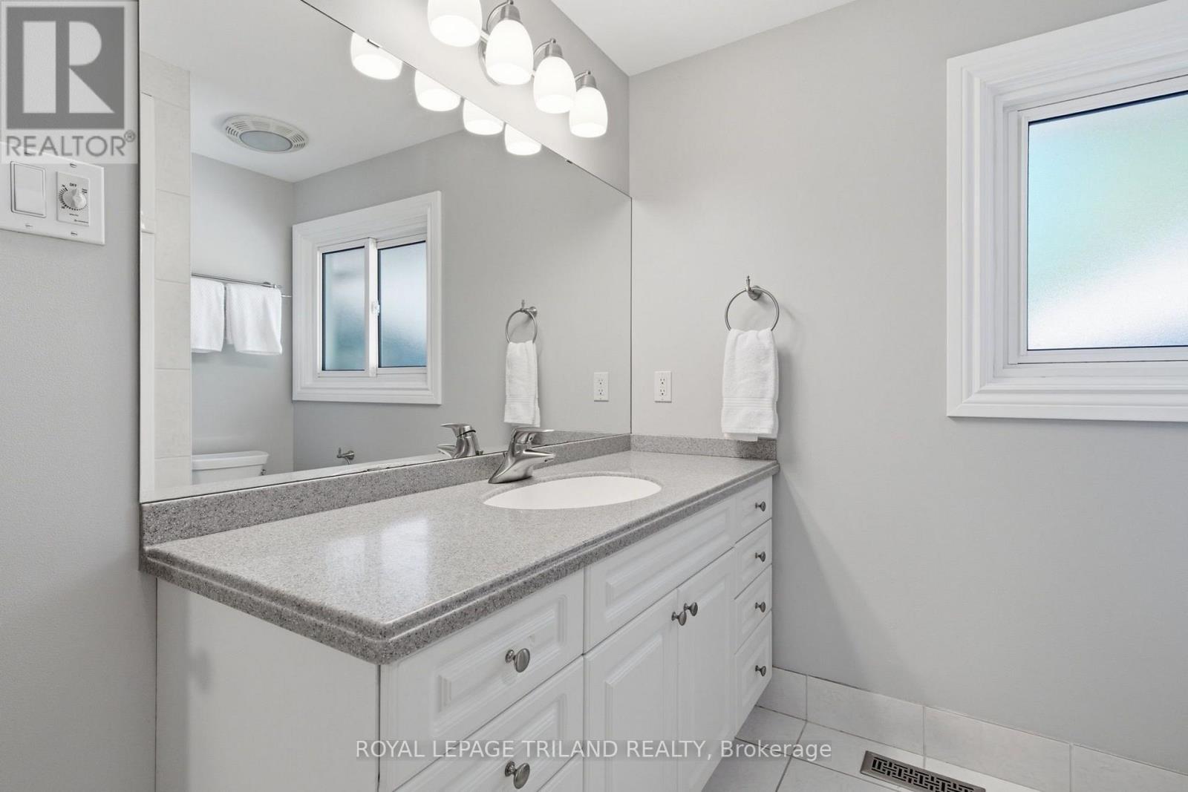
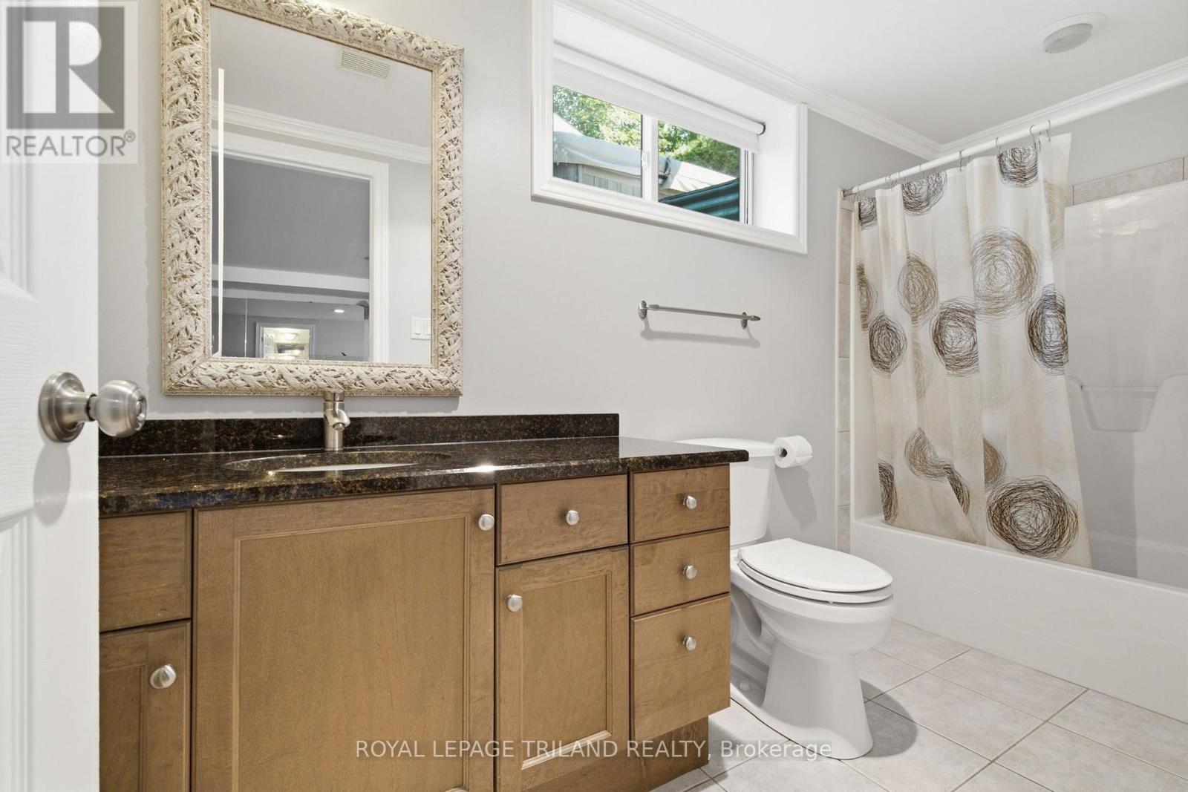
4 Bathroom
2,000 - 2,500 sqft
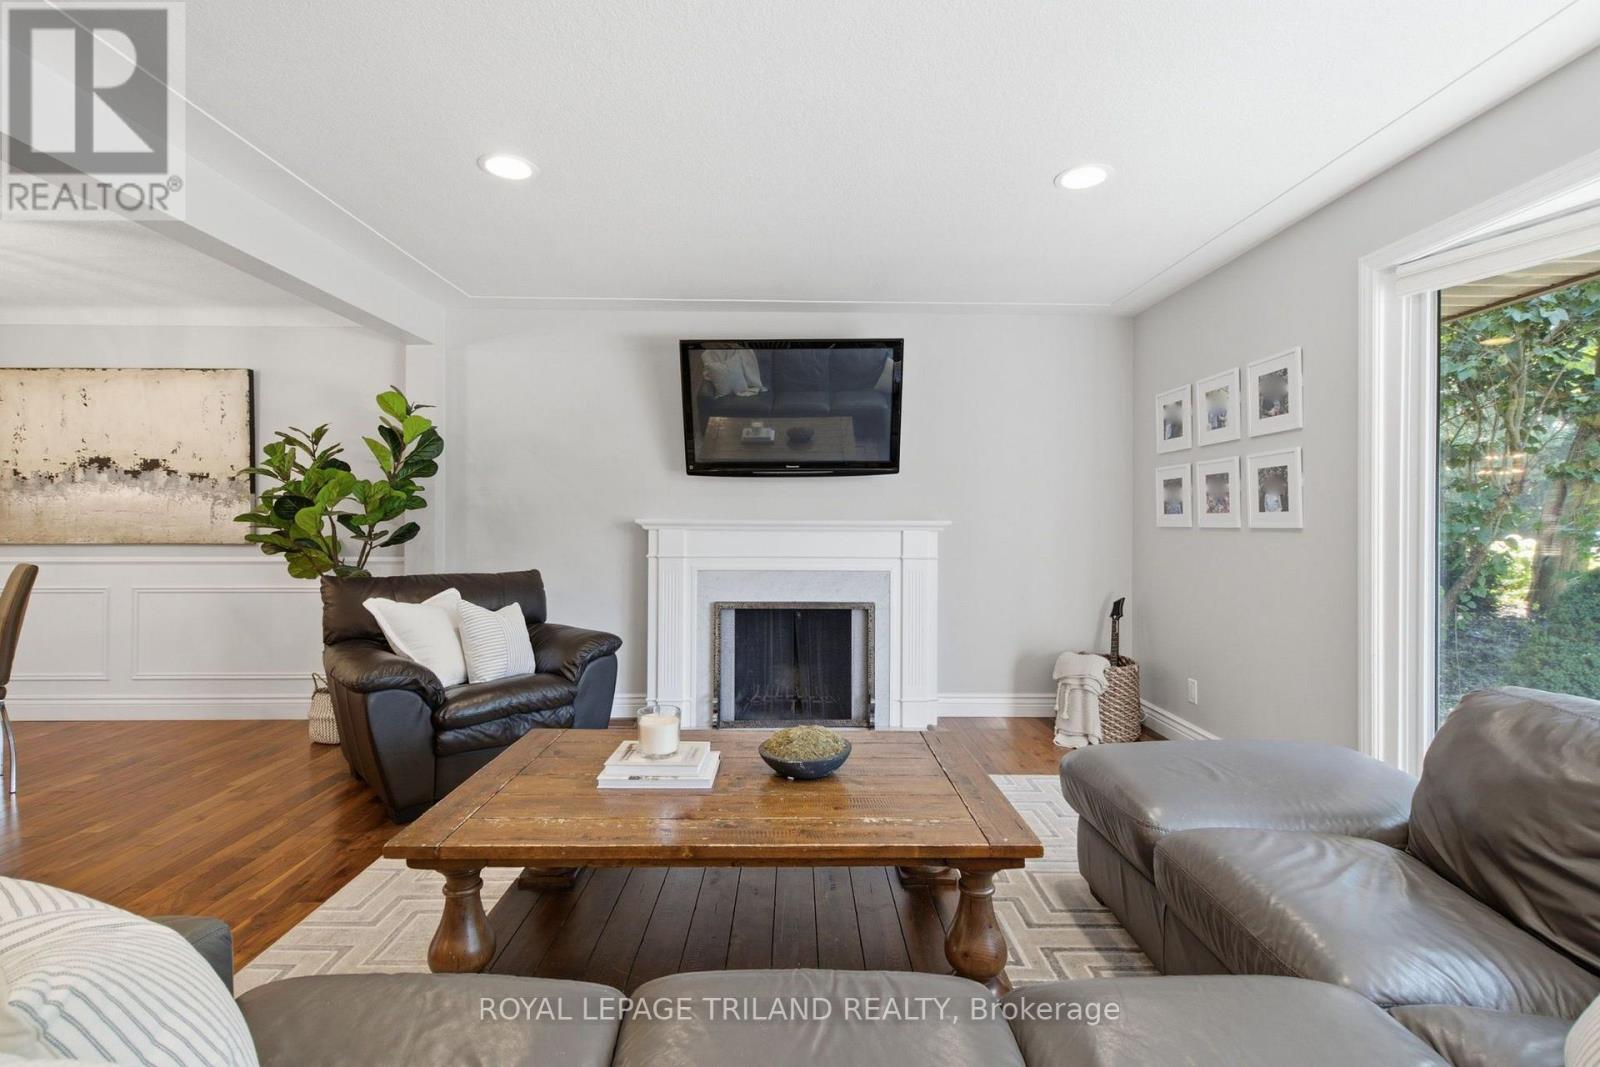
Fireplace
Central Air Conditioning
Forced Air
$829,900
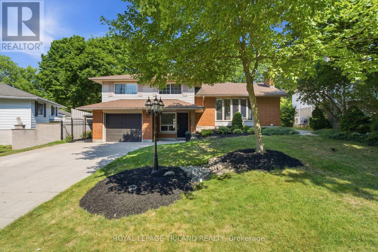
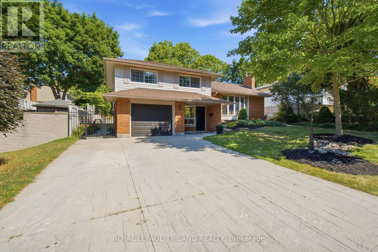
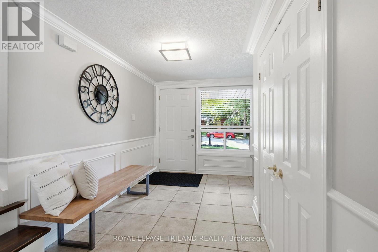
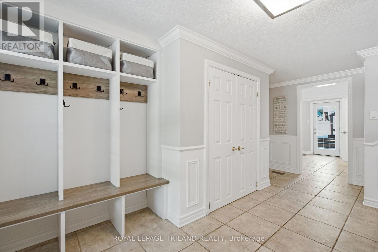
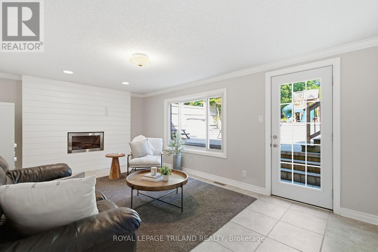
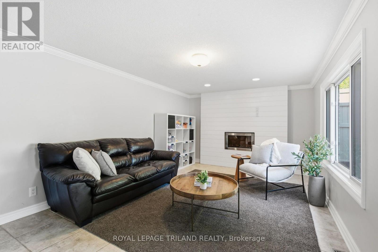
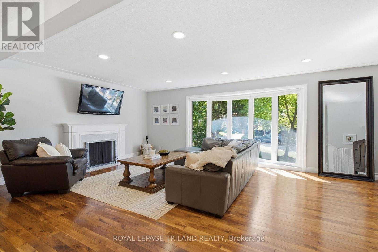
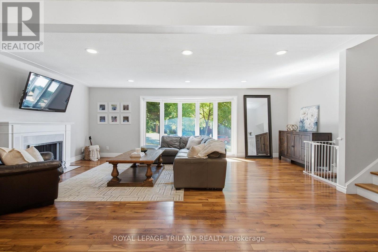
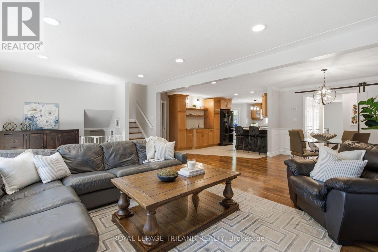
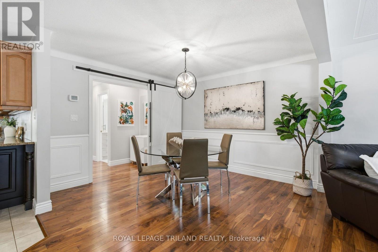
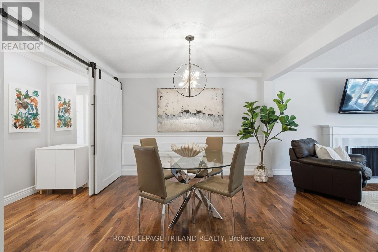
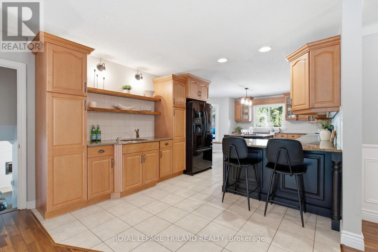
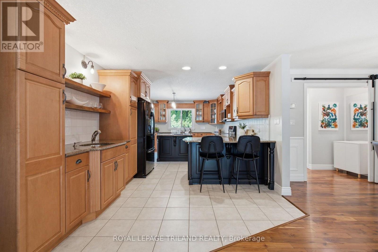
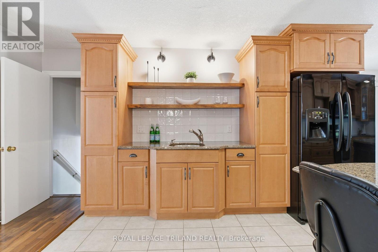
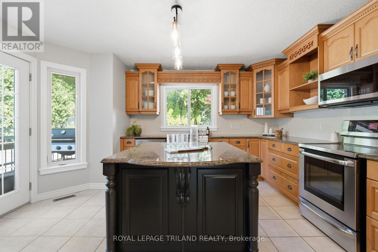
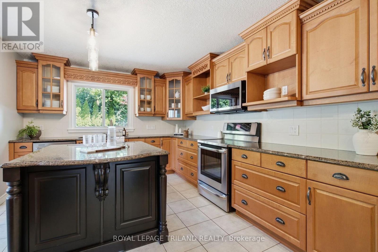
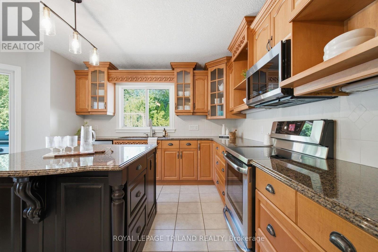
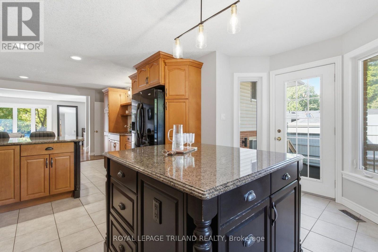
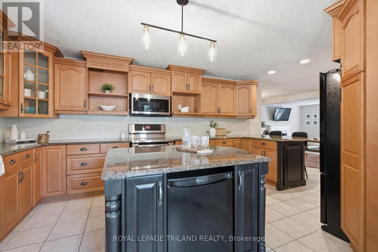
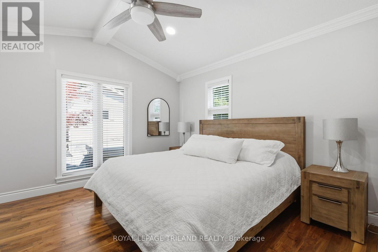
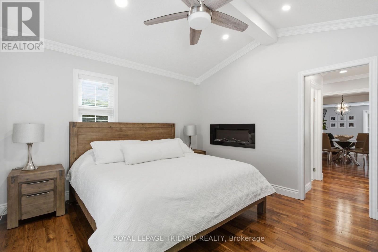
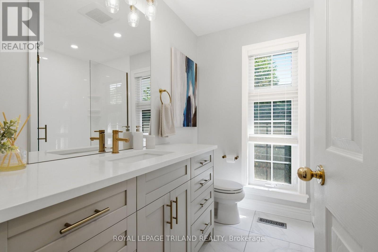
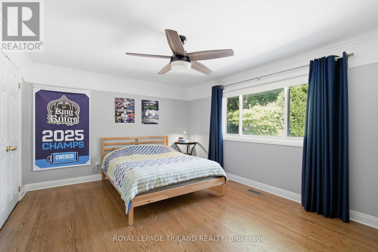
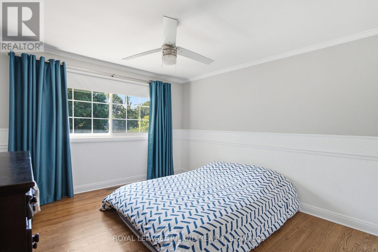
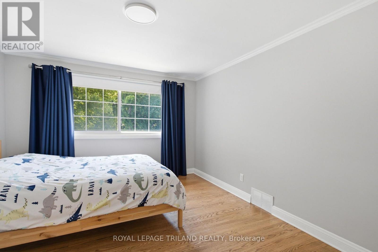
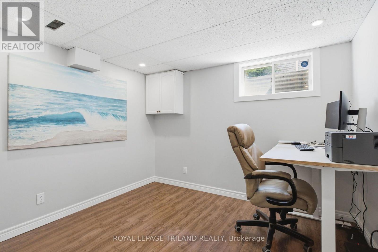
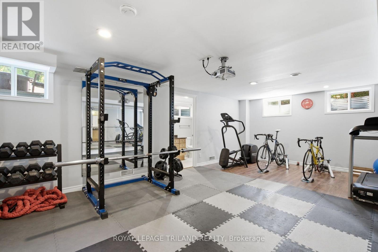
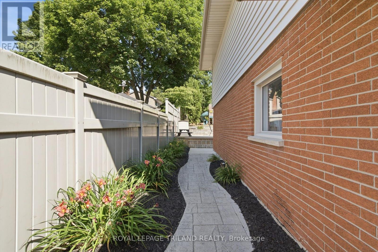
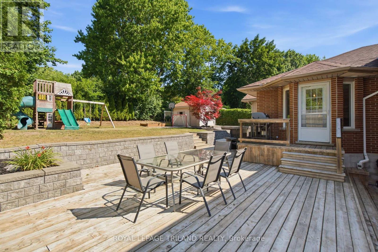
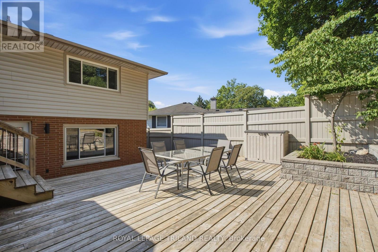
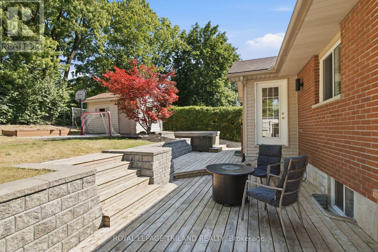
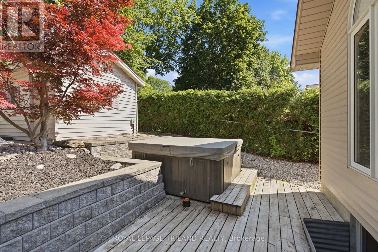
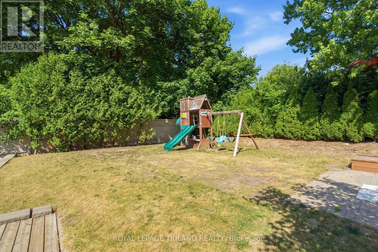
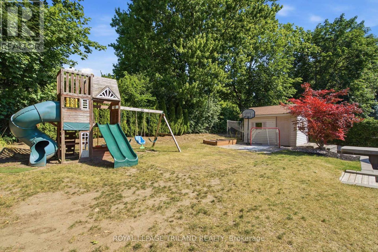
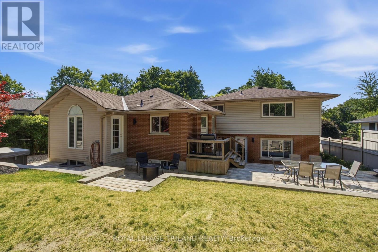
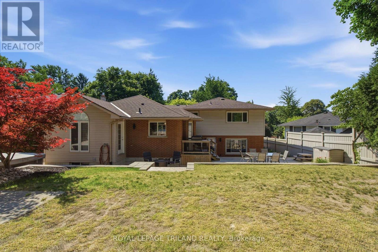
Welcome to exceptional living in one of London's most sought-after neighbourhoods. Nestled in the prestigious Hunt Club and within the highly desirable Clara Brenton Public School district, this beautifully maintained 4+1-bedroom home combines timeless elegance with thoughtful upgrades for comfortable family living.The heart of the home is a stunning custom kitchen with granite countertops, an oversized island, and a wet bar, all flowing seamlessly into a backyard ready for kids to play while parents relax on a spacious sundeck, an ideal setting for outdoor entertaining or relaxation.Throughout the main level, you'll find rich hardwood flooring, a spacious primary suite with a cathedral ceiling and a private en suite, and a separate entrance to the yard and hot tub, creating a peaceful retreat at the end of the day.The fully finished lower level offers exceptional additional living space, including a fifth bedroom, a spacious family room/theatre room (currently used as a gym), and a full four-piece bathroom, perfect for guests, teenagers, or family movie nights.This property also features a stamped concrete drive and underfloor heating in the entrance foyer, perfect for the winter months.Located in one of North London's most established and desirable communities, this is a rare opportunity to own a home that perfectly balances luxury, comfort, and everyday family living. (id:15069)
Open House
This property has open houses!
July
19
Sunday
Starts at:
1:00 pm
Ends at:3:00 pm
Property Details
| MLS® Number | X13561160 |
| Property Type | Single Family |
| Community Name | North L |
| Amenities Near By | Park, Place Of Worship, Schools |
| Equipment Type | Water Heater - Gas, Water Heater |
| Features | Wooded Area |
| Parking Space Total | 5 |
| Rental Equipment Type | Water Heater - Gas, Water Heater |
| Structure | Porch, Shed |
Building
| Bathroom Total | 4 |
| Bedrooms Above Ground | 4 |
| Bedrooms Below Ground | 1 |
| Bedrooms Total | 5 |
| Age | 51 To 99 Years |
| Amenities | Fireplace(s) |
| Appliances | Hot Tub, Water Meter, Dryer, Stove, Washer, Refrigerator |
| Basement Development | Finished |
| Basement Type | Full (finished) |
| Construction Style Attachment | Detached |
| Construction Style Split Level | Sidesplit |
| Cooling Type | Central Air Conditioning |
| Exterior Finish | Vinyl Siding, Brick |
| Fireplace Present | Yes |
| Fireplace Total | 3 |
| Flooring Type | Hardwood |
| Foundation Type | Poured Concrete |
| Half Bath Total | 1 |
| Heating Fuel | Natural Gas |
| Heating Type | Forced Air |
| Size Interior | 2,000 - 2,500 Sqft |
| Type | House |
| Utility Water | Municipal Water |
Parking
| Attached Garage | |
| Garage |
Land
| Acreage | No |
| Fence Type | Fenced Yard |
| Land Amenities | Park, Place Of Worship, Schools |
| Sewer | Sanitary Sewer |
| Size Depth | 130 Ft ,3 In |
| Size Frontage | 65 Ft |
| Size Irregular | 65 X 130.3 Ft ; 65.17 X 130.33 X 65.17 X 130.33 |
| Size Total Text | 65 X 130.3 Ft ; 65.17 X 130.33 X 65.17 X 130.33 |
Rooms
| Level | Type | Length | Width | Dimensions |
|---|---|---|---|---|
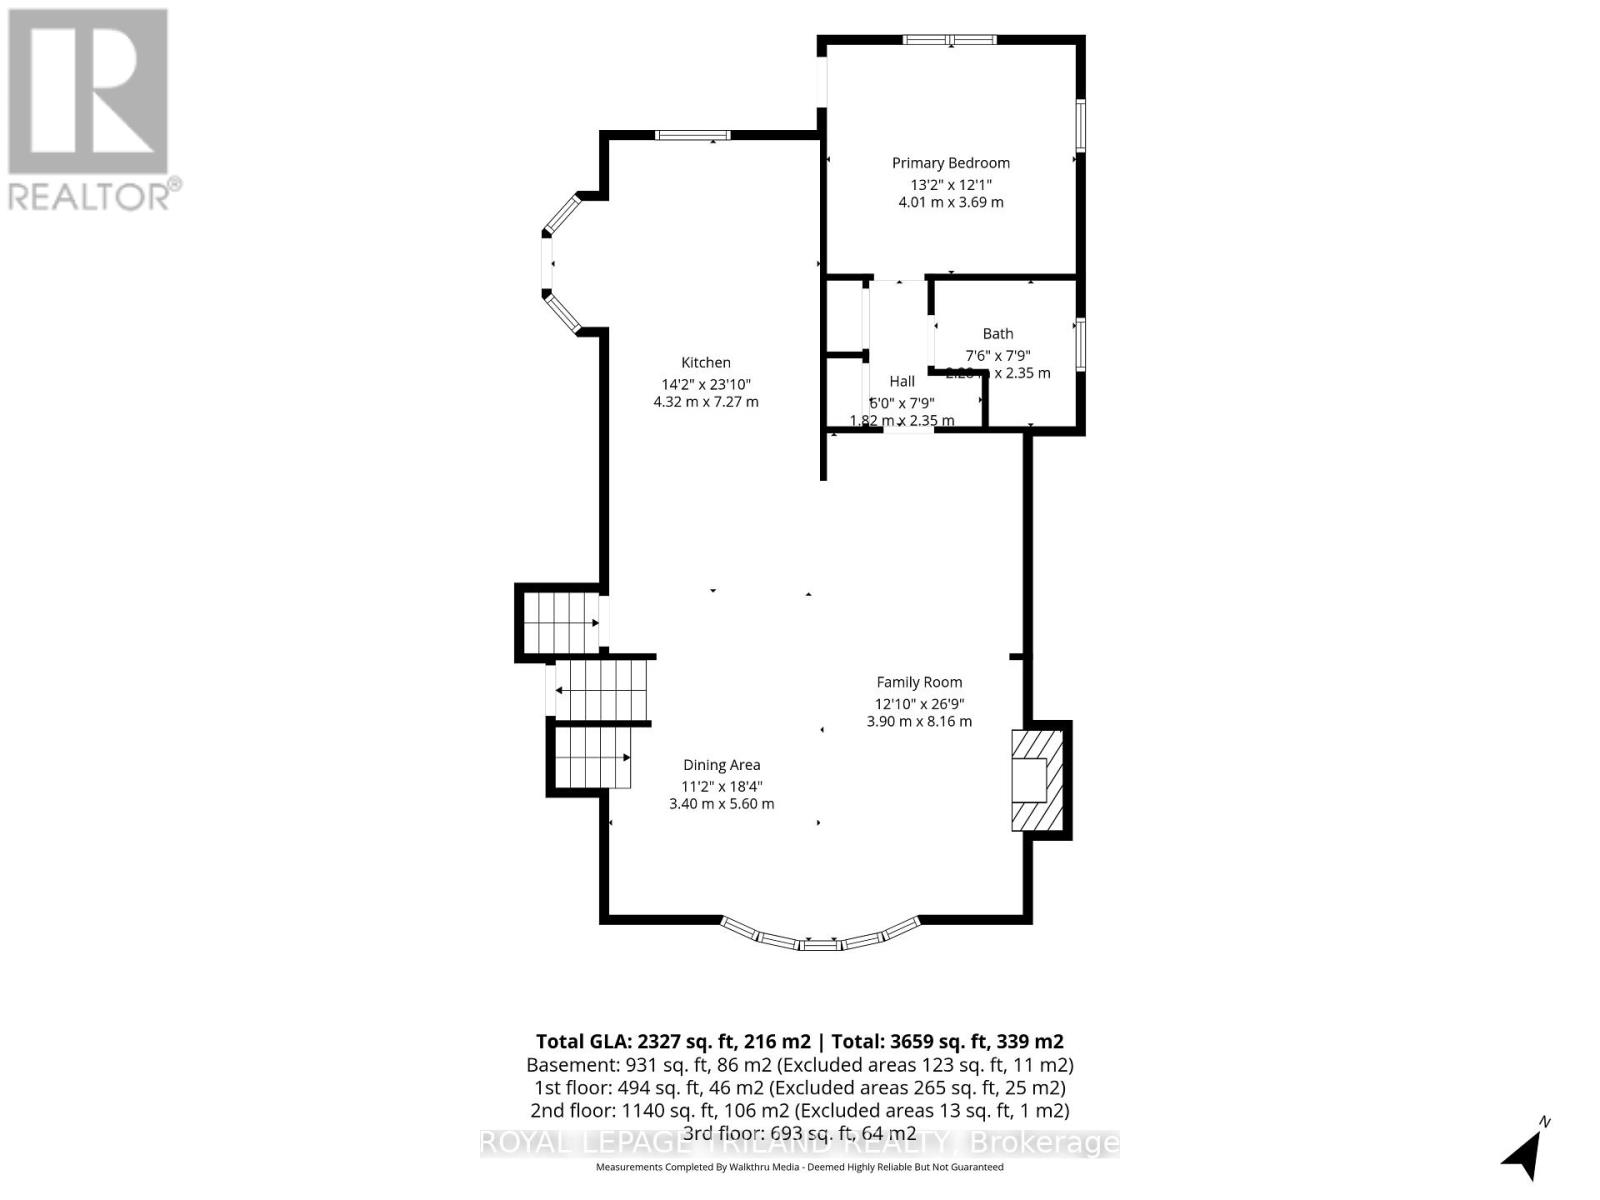
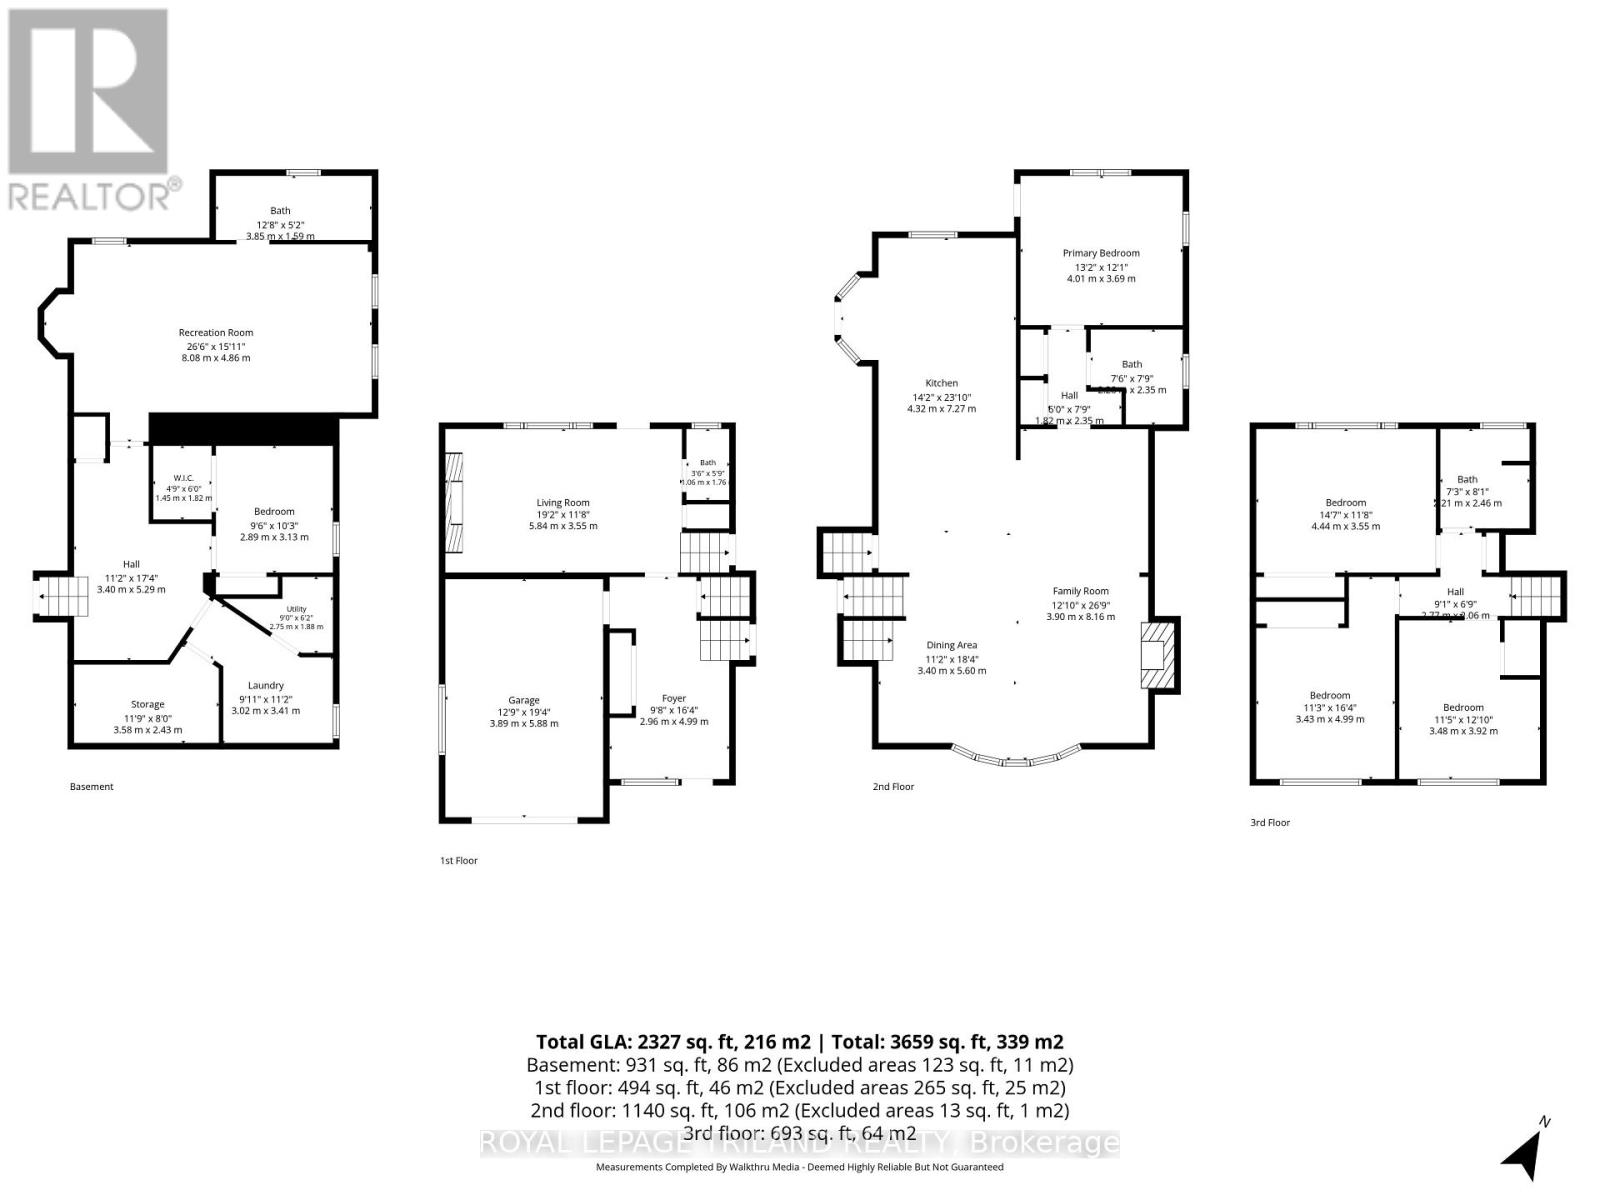
| Second Level | Primary Bedroom | 13.2 m | 12.1 m | 13.2 m x 12.1 m |
| Second Level | Family Room | 12.1 m | 8.16 m | 12.1 m x 8.16 m |
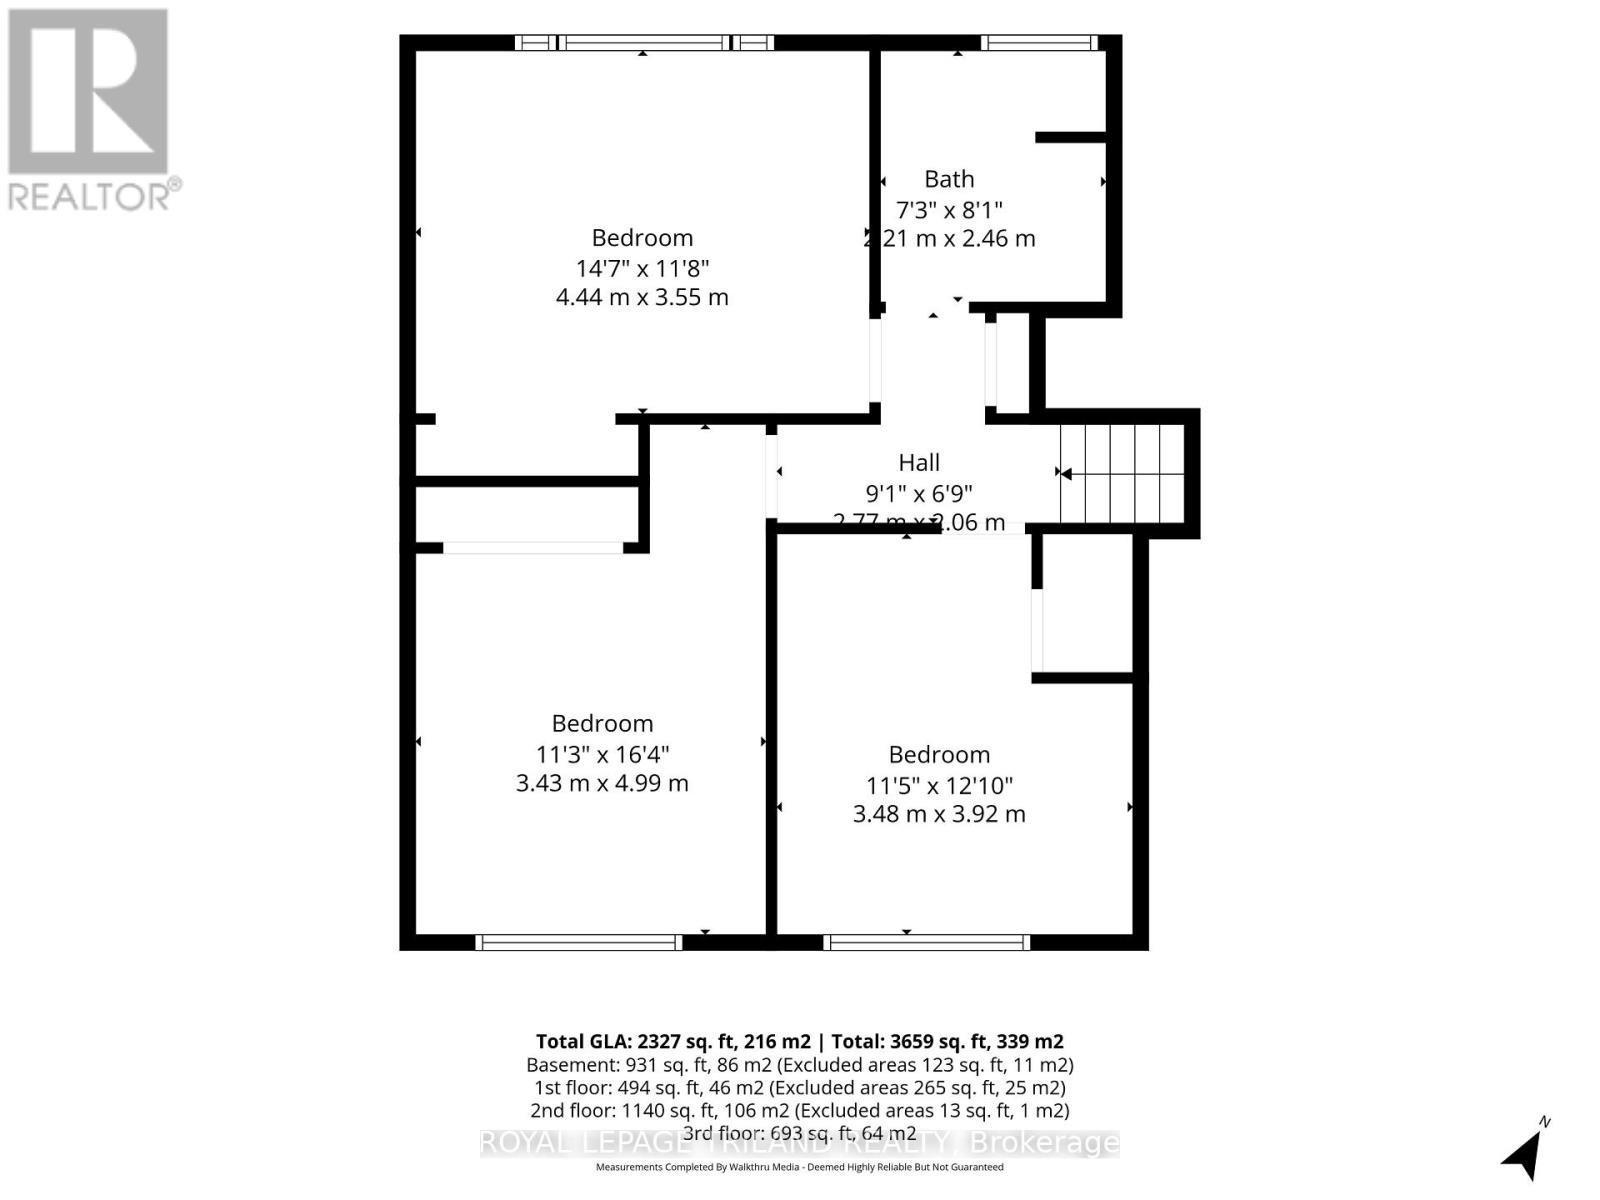
| Third Level | Bedroom | 3.48 m | 3.92 m | 3.48 m x 3.92 m |
| Third Level | Bedroom 2 | 3.43 m | 4.99 m | 3.43 m x 4.99 m |
| Third Level | Bedroom 3 | 4.44 m | 3.55 m | 4.44 m x 3.55 m |
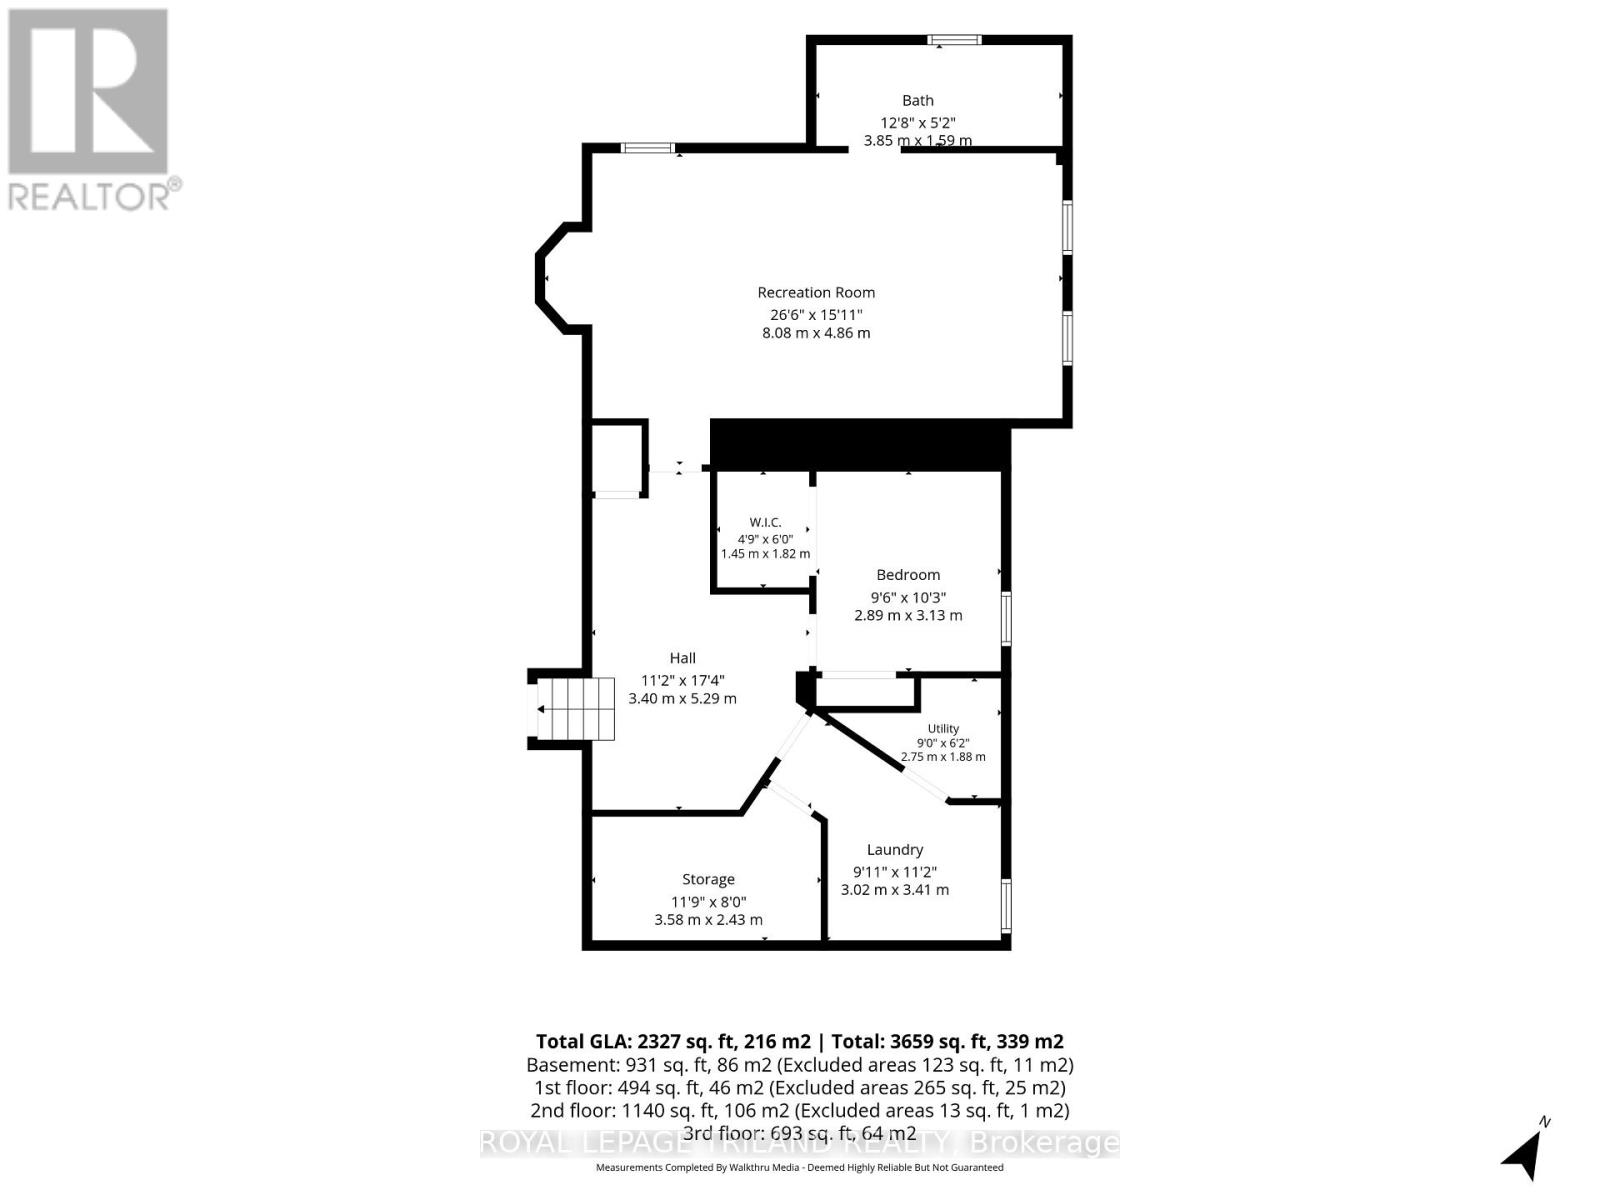
| Basement | Bedroom 5 | 2.89 m | 3.13 m | 2.89 m x 3.13 m |
| Basement | Family Room | 8.08 m | 4.86 m | 8.08 m x 4.86 m |
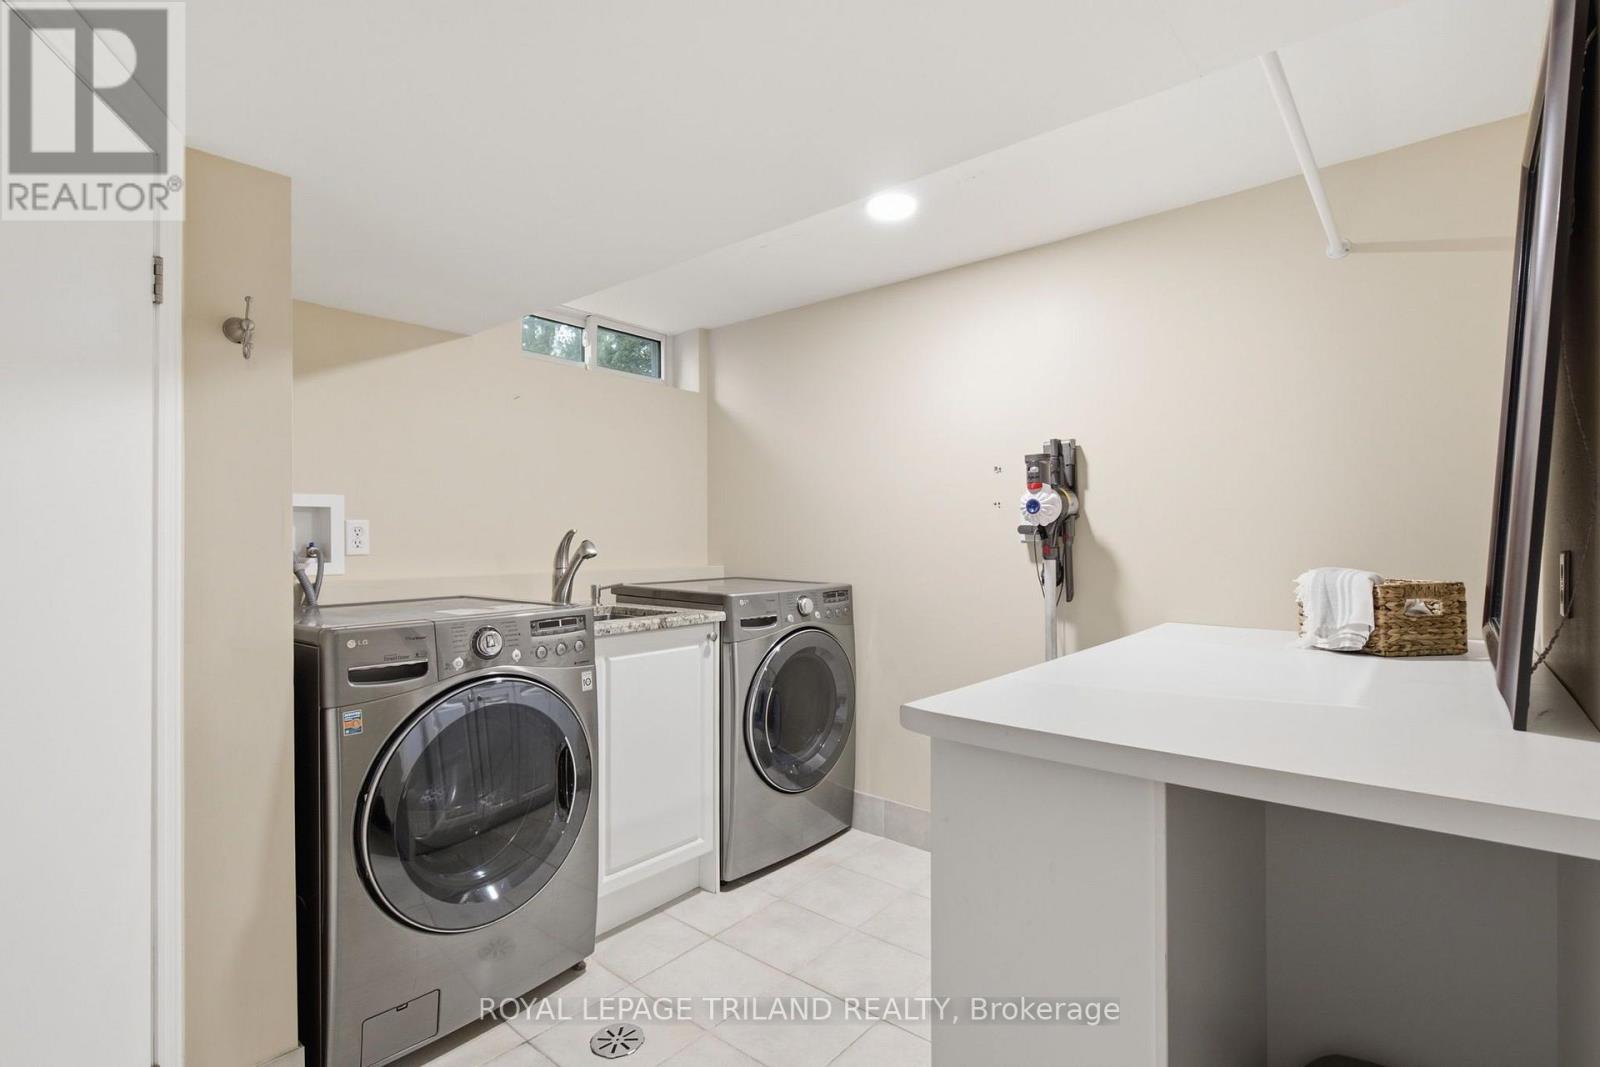
| Basement | Laundry Room | 3.02 m | 3.41 m | 3.02 m x 3.41 m |
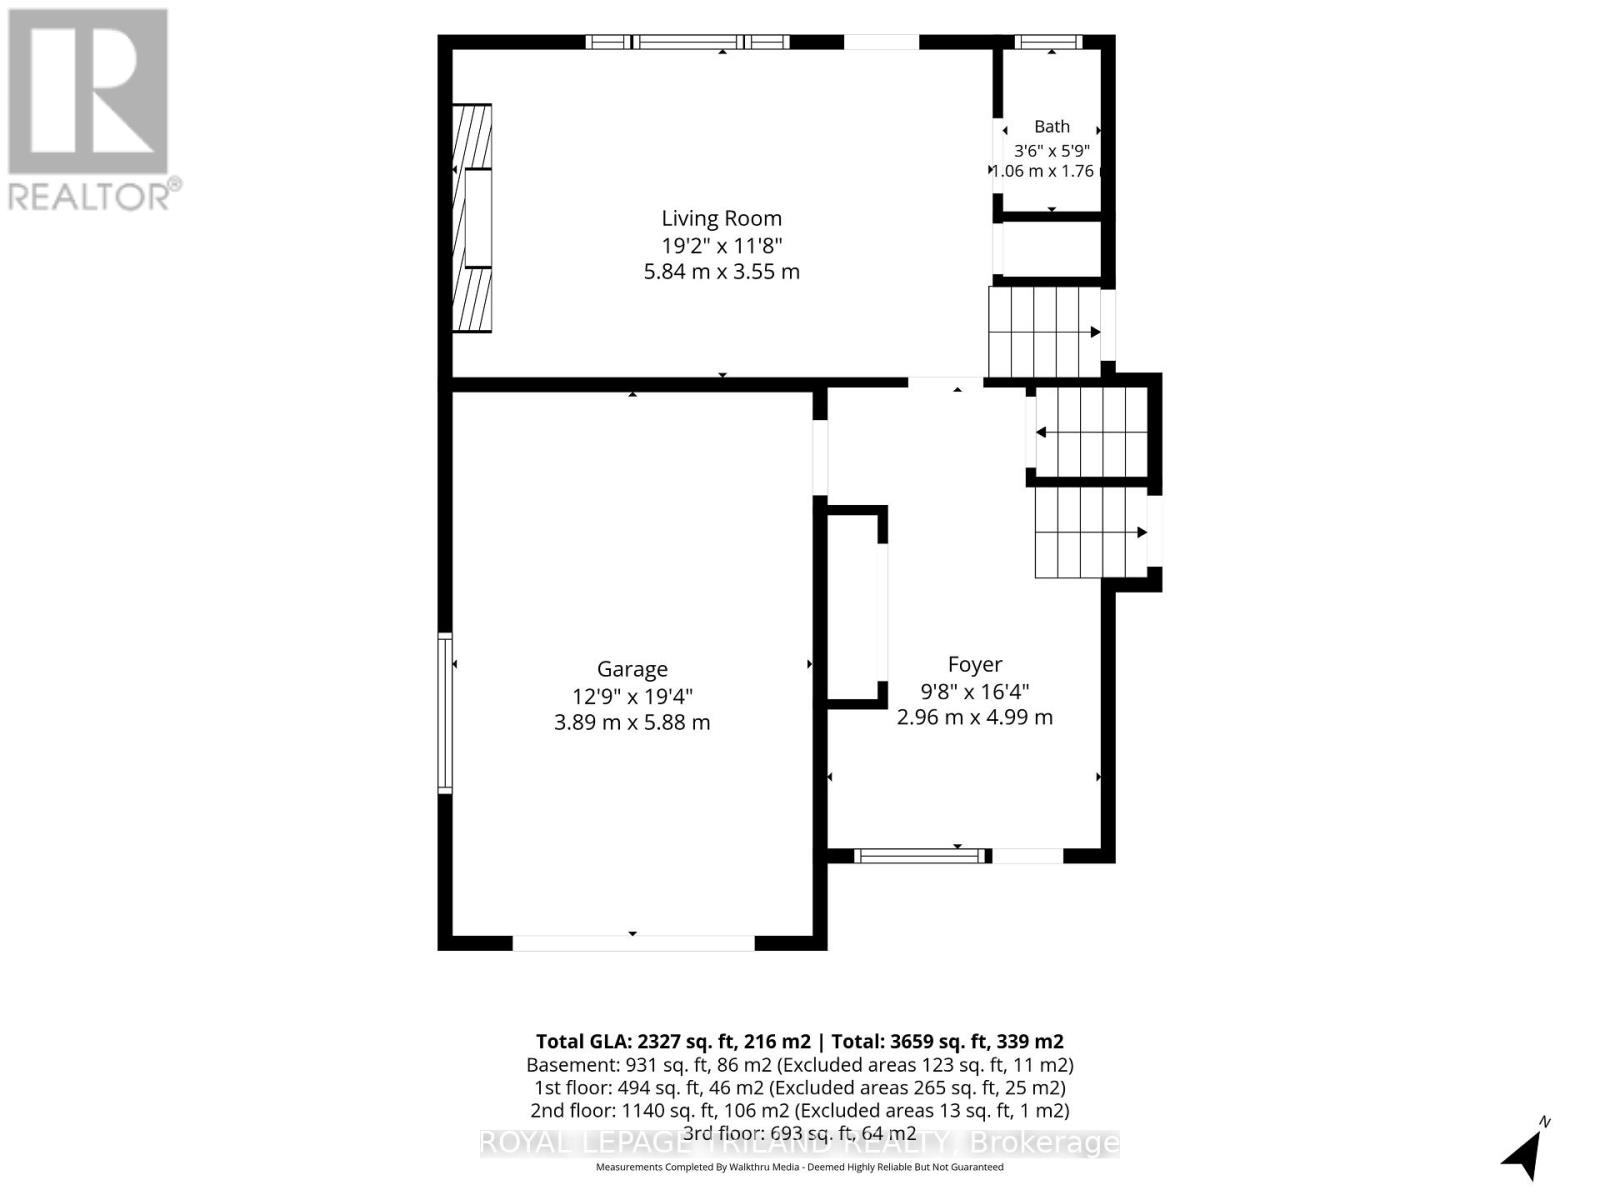
| Main Level | Foyer | 2.96 m | 4.99 m | 2.96 m x 4.99 m |
| Main Level | Den | 19.2 m | 11.8 m | 19.2 m x 11.8 m |
| Main Level | Kitchen | 4.32 m | 7.27 m | 4.32 m x 7.27 m |
| Main Level | Dining Room | 3.4 m | 5.6 m | 3.4 m x 5.6 m |
https://www.realtor.ca/real-estate/30030405/5-queen-mary-crescent-london-north-north-l-north-l
Contact Us
Contact us for more information

This REALTOR.ca listing content is owned and licensed by REALTOR® members of The Canadian Real Estate Association
The trademarks REALTOR®, REALTORS®, and the REALTOR® logo are controlled by The Canadian Real Estate Association (CREA) and identify real estate professionals who are members of CREA. The trademarks MLS®, Multiple Listing Service® and the associated logos are owned by The Canadian Real Estate Association (CREA) and identify the quality of services provided by real estate professionals who are members of CREA. The trademark DDF® is owned by The Canadian Real Estate Association (CREA) and identifies CREA's Data Distribution Facility (DDF®)
July 14 2026 04:01:49
London and St. Thomas Association of REALTORS®
Royal LePage Triland Realty