
5 Pine Ridge Village - Hwy 32 Highway Leeds And The Thousand Islands, Ontario K0H 2N0

2 Bedroom
2 Bathroom
700 - 1,100 sqft
Bungalow
Central Air Conditioning
Forced Air
$298,803
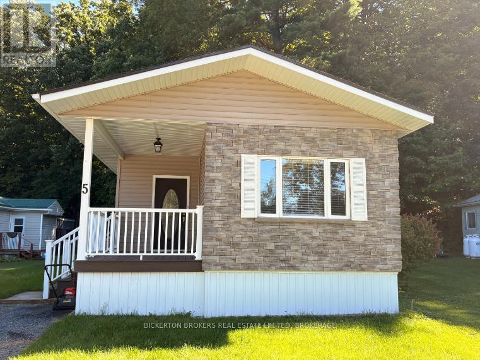
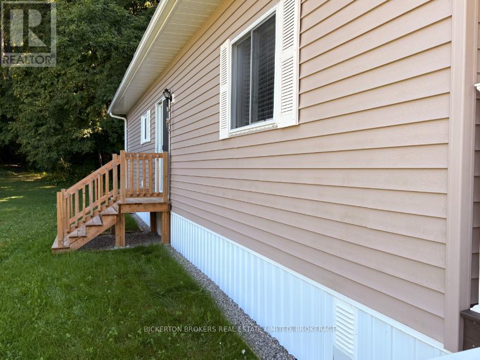
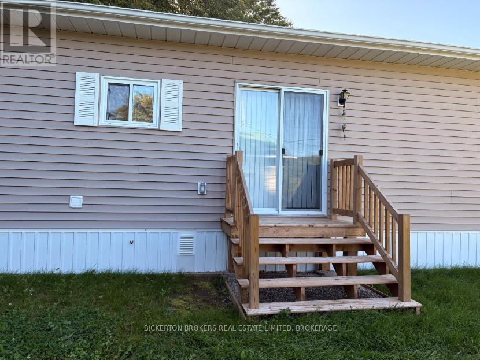
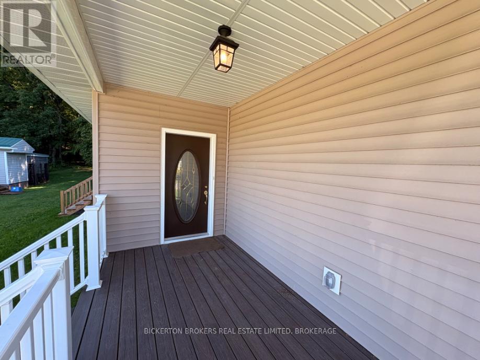
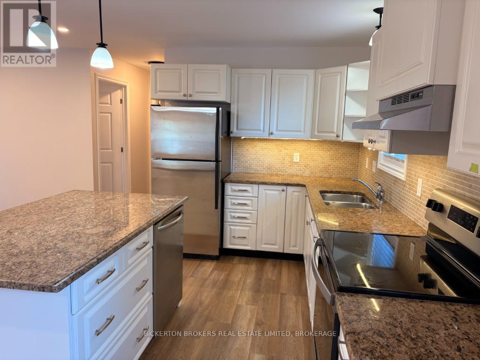
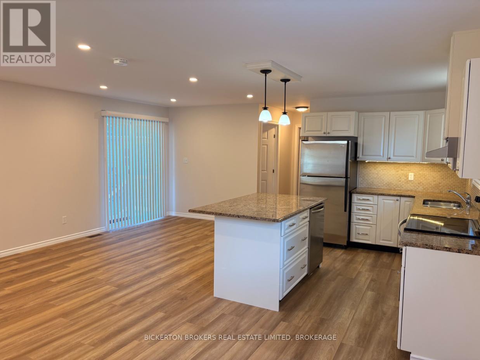
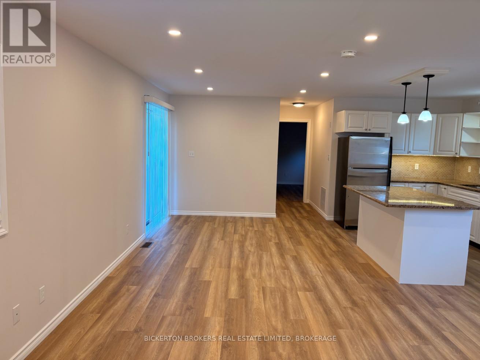
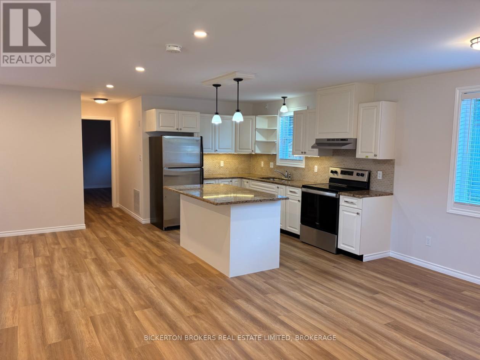
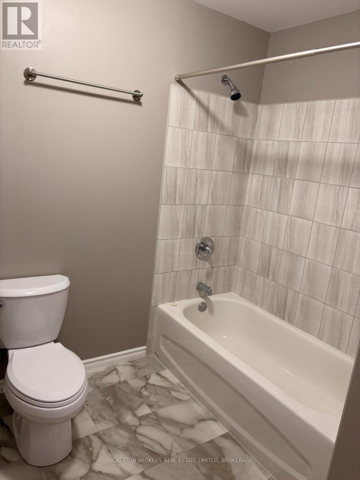
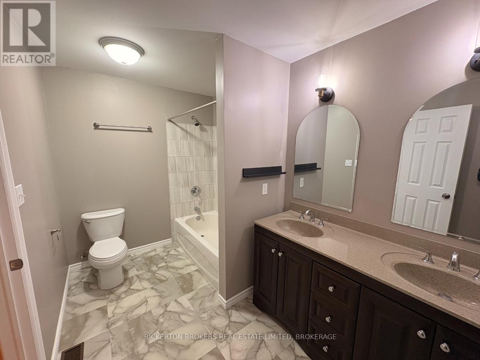
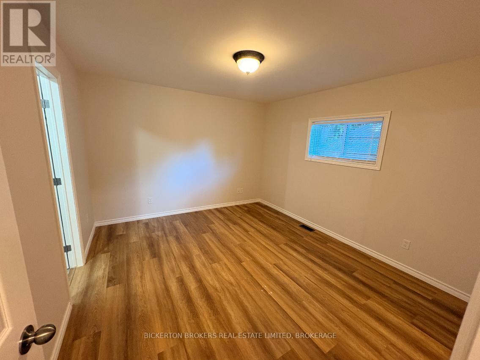
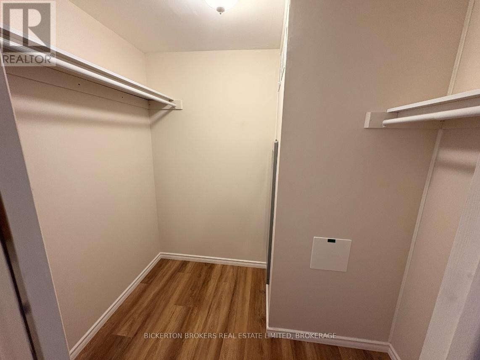
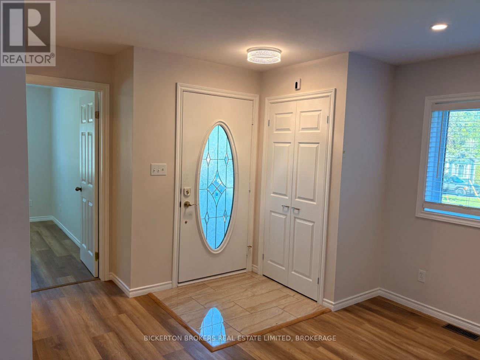
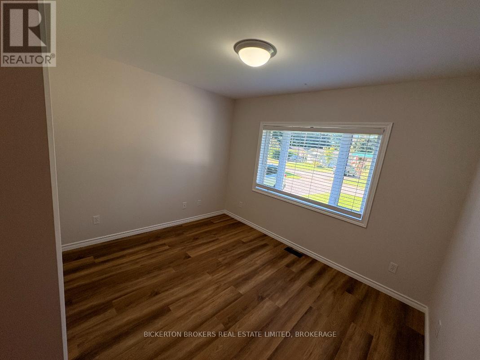
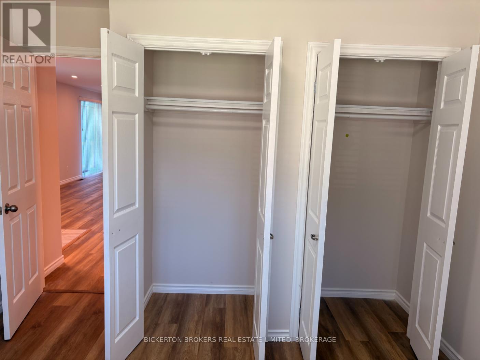
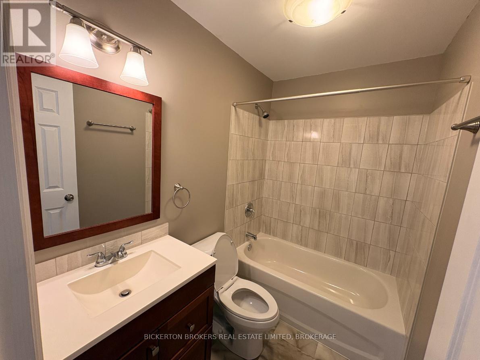
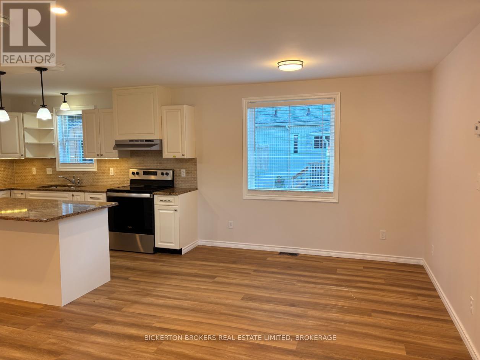
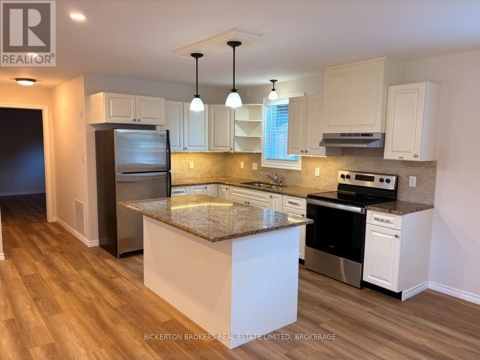
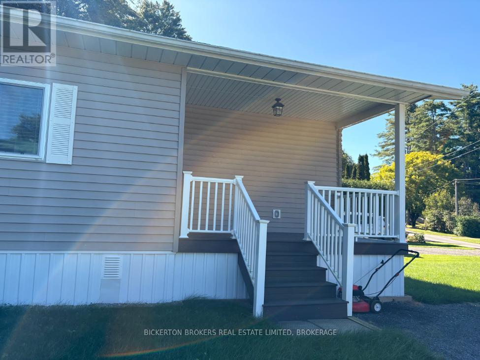
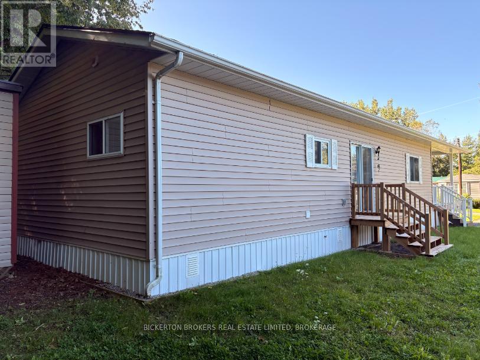
Welcome to Unit 5 in desirable Pine Ridge Village, a well-maintained, sought-after community just minutes from Seeley's Bay. This mobile home has been completely redone from top to bottom, offering the ease of 2 full baths, including full ensuite, open concept living, large centre island, and move-in-ready living with none of the work. This home has been completely rebuilt with 2 X 6 framing and great insulation. Beautifully finished inside and out and with lovely covered deck, too, this home is on a leased lot with total monthly rent $469.07 including taxes and water in an amazing, totally well cared for park with paved roads, trails, and excellent neighbours. Step inside to find tastefully updated finishes throughout - every detail has been thoughtfully done. The bright, open living space flows into a beautifully finished kitchen, perfect for everyday living. This 2-bedroom, 2-bathroom home is ideal for downsizers or anyone looking for low-maintenance living without compromising on comfort. The spacious primary bedroom features a large walk-in closet and a luxurious 5-piece ensuite - a rare find in this style of home. Enjoy the benefits of a friendly, well-kept park community with great neighbours, all within easy reach of Seeley's Bay's shops, marina, and the Rideau Canal waterway and many other beautiful lakes nearby , with Kingston and Gananoque both a short drive away. Truly turn-key - just move in and enjoy. (id:15069)
Property Details
| MLS® Number | X13776006 |
| Property Type | Single Family |
| Community Name | 824 - Rear of Leeds - Lansdowne Twp |
| Amenities Near By | Park |
| Equipment Type | Propane Tank |
| Features | Wooded Area, Flat Site, Lighting, Dry, Carpet Free |
| Parking Space Total | 2 |
| Rental Equipment Type | Propane Tank |
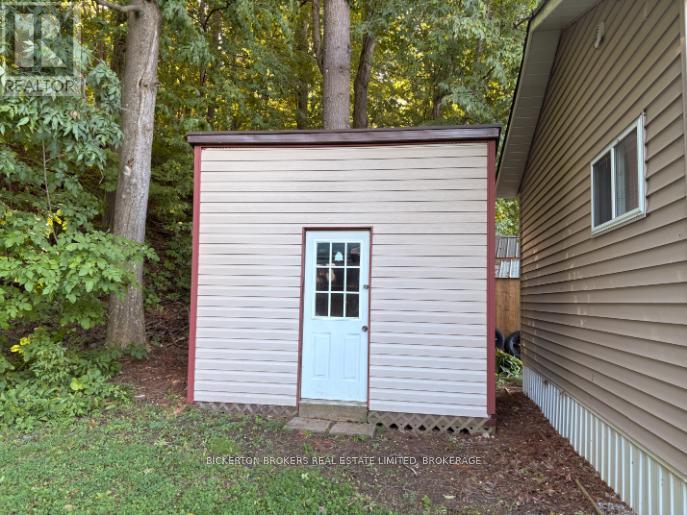
| Structure | Deck, Porch, Shed |
Building
| Bathroom Total | 2 |
| Bedrooms Above Ground | 2 |
| Bedrooms Total | 2 |
| Age | 16 To 30 Years |
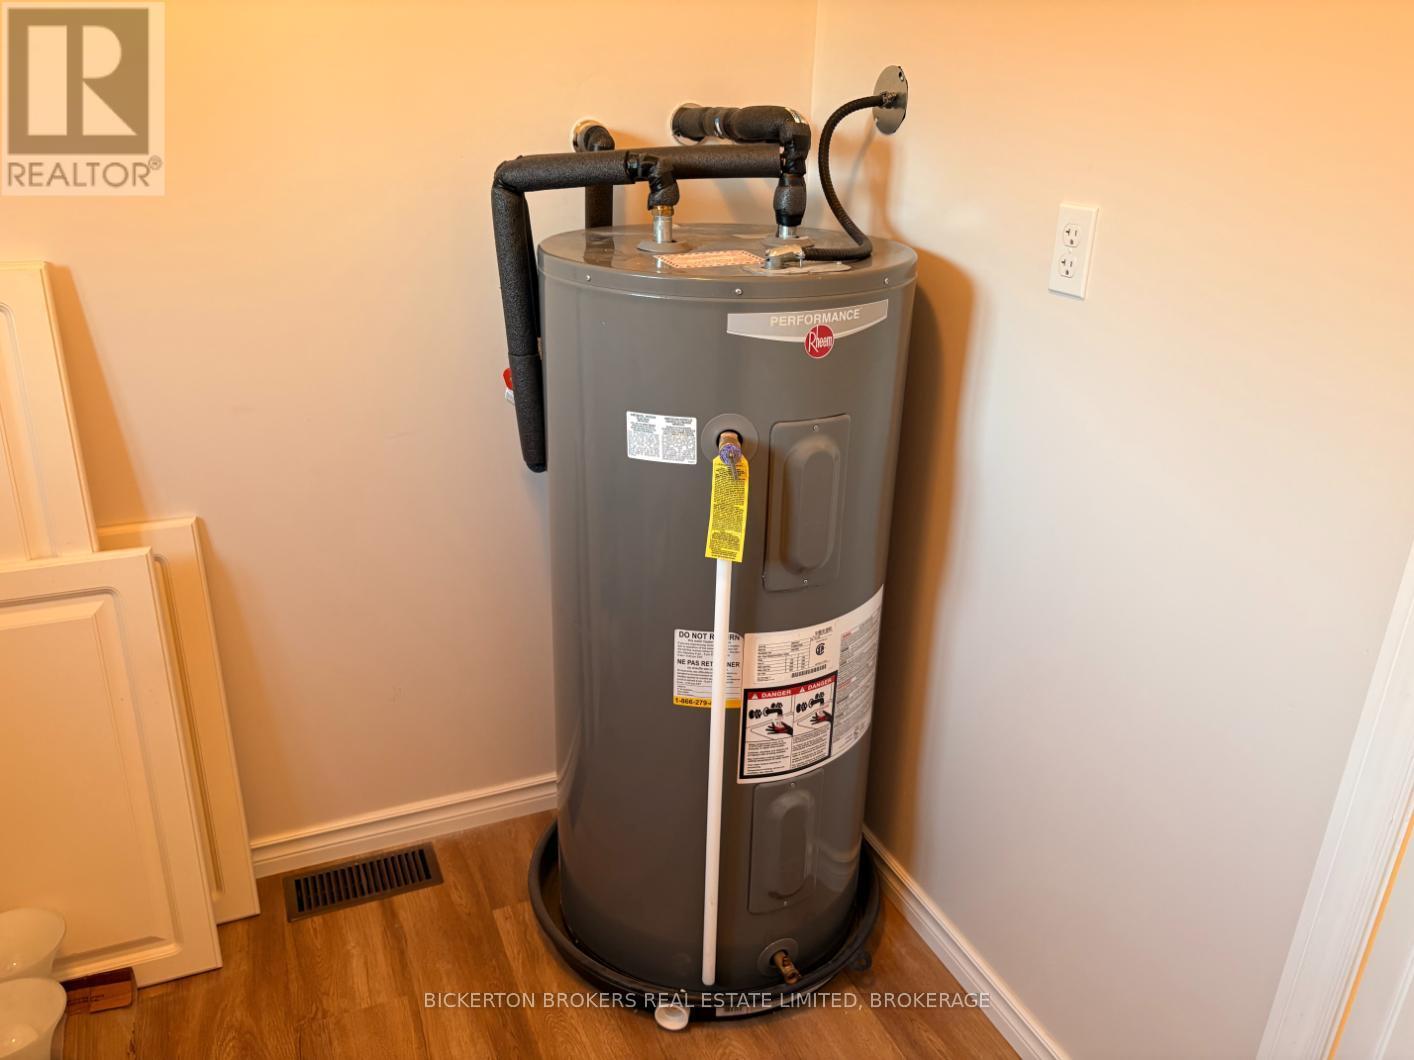
| Appliances | Water Heater, Dishwasher, Stove, Window Coverings, Refrigerator |
| Architectural Style | Bungalow |
| Basement Type | None |
| Construction Status | Insulation Upgraded |
| Construction Style Other | Manufactured |
| Cooling Type | Central Air Conditioning |
| Exterior Finish | Vinyl Siding |
| Fire Protection | Smoke Detectors |
| Foundation Type | Wood/piers |
| Heating Fuel | Propane |
| Heating Type | Forced Air |
| Stories Total | 1 |
| Size Interior | 700 - 1,100 Sqft |
| Type | Modular |
| Utility Water | Drilled Well |
Parking
| No Garage |
Land
| Acreage | No |
| Land Amenities | Park |
| Sewer | Septic System |
| Zoning Description | Res |
Rooms
| Level | Type | Length | Width | Dimensions |
|---|---|---|---|---|
| Main Level | Bathroom | 2.26 m | 1.52 m | 2.26 m x 1.52 m |
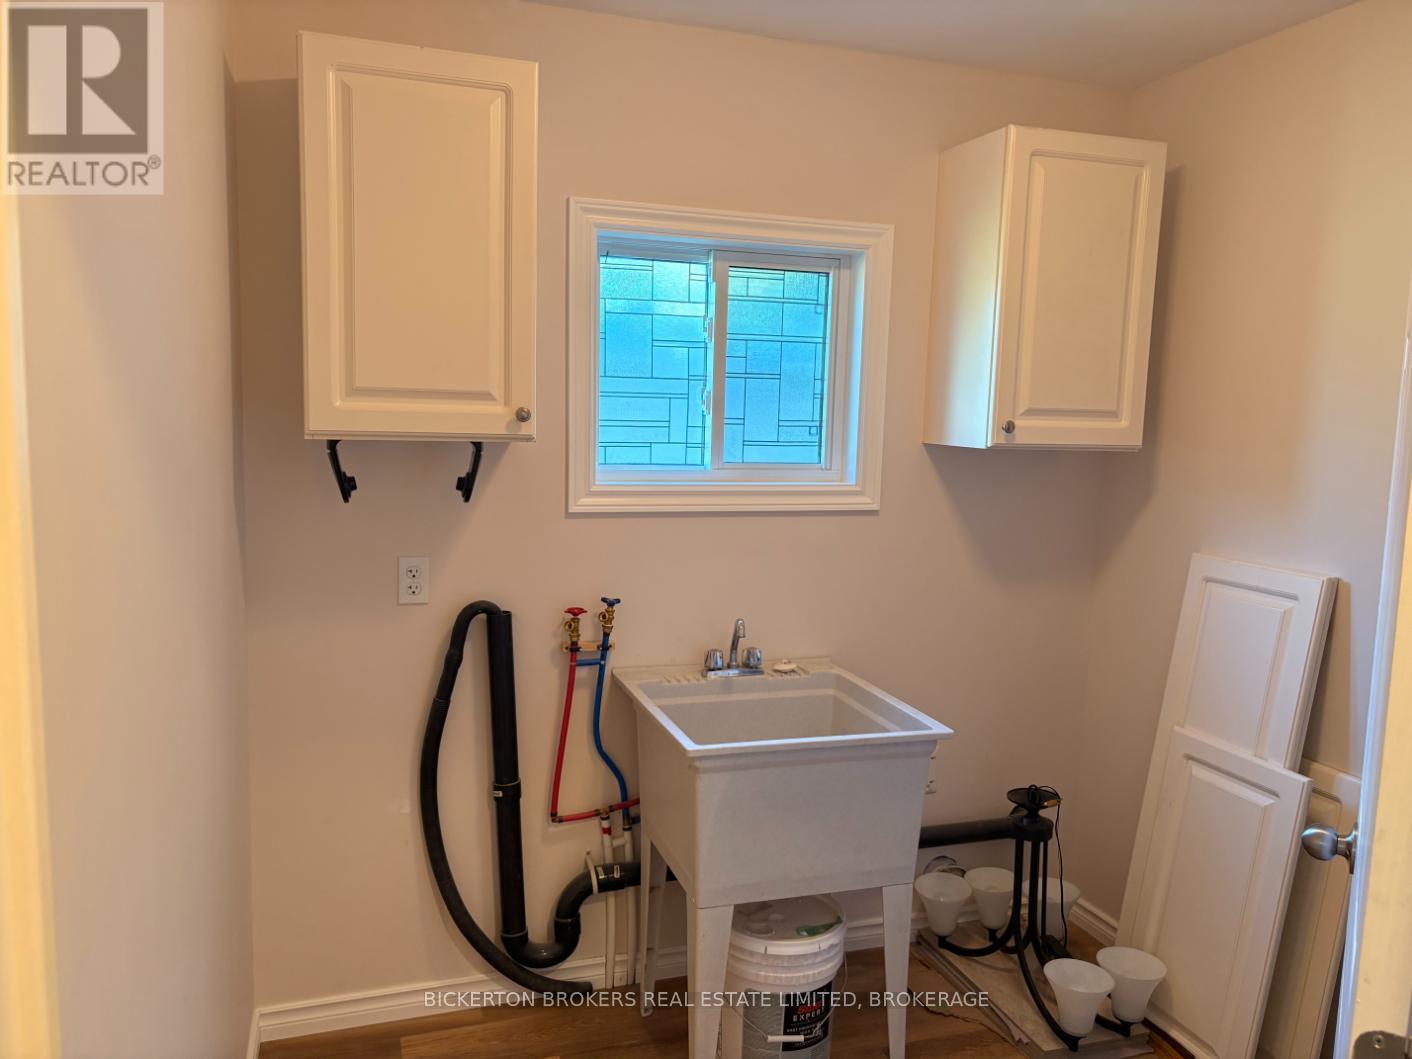
| Main Level | Laundry Room | 2.28 m | 2.05 m | 2.28 m x 2.05 m |
| Main Level | Primary Bedroom | 3.42 m | 3.78 m | 3.42 m x 3.78 m |
| Main Level | Bathroom | 3.35 m | 2.05 m | 3.35 m x 2.05 m |
| Main Level | Kitchen | 2.61 m | 3.6 m | 2.61 m x 3.6 m |
| Main Level | Dining Room | 3.09 m | 2.61 m | 3.09 m x 2.61 m |
| Main Level | Living Room | 2.99 m | 6.65 m | 2.99 m x 6.65 m |
| Main Level | Foyer | 1.21 m | 1.37 m | 1.21 m x 1.37 m |
| Main Level | Bedroom 2 | 3.3 m | 2.79 m | 3.3 m x 2.79 m |
| Main Level | Other | 1.82 m | 2.28 m | 1.82 m x 2.28 m |
Utilities
| Electricity | Installed |
Contact Us
Contact us for more information

This REALTOR.ca listing content is owned and licensed by REALTOR® members of The Canadian Real Estate Association
The trademarks REALTOR®, REALTORS®, and the REALTOR® logo are controlled by The Canadian Real Estate Association (CREA) and identify real estate professionals who are members of CREA. The trademarks MLS®, Multiple Listing Service® and the associated logos are owned by The Canadian Real Estate Association (CREA) and identify the quality of services provided by real estate professionals who are members of CREA. The trademark DDF® is owned by The Canadian Real Estate Association (CREA) and identifies CREA's Data Distribution Facility (DDF®)
September 12 2026 01:19:57
Kingston & Area Real Estate Association
Bickerton Brokers Real Estate Limited, Brokerage