
5 Orchard Crescent Guelph, Ontario N1E 1W9

5 Bedroom
5 Bathroom
4,650 sqft
Bungalow
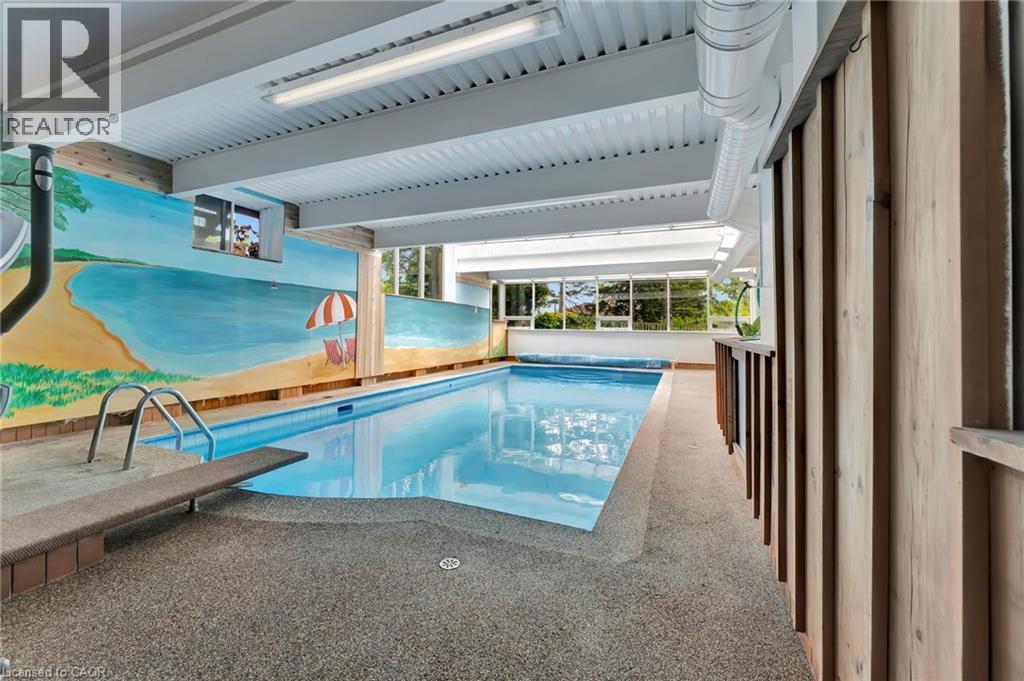
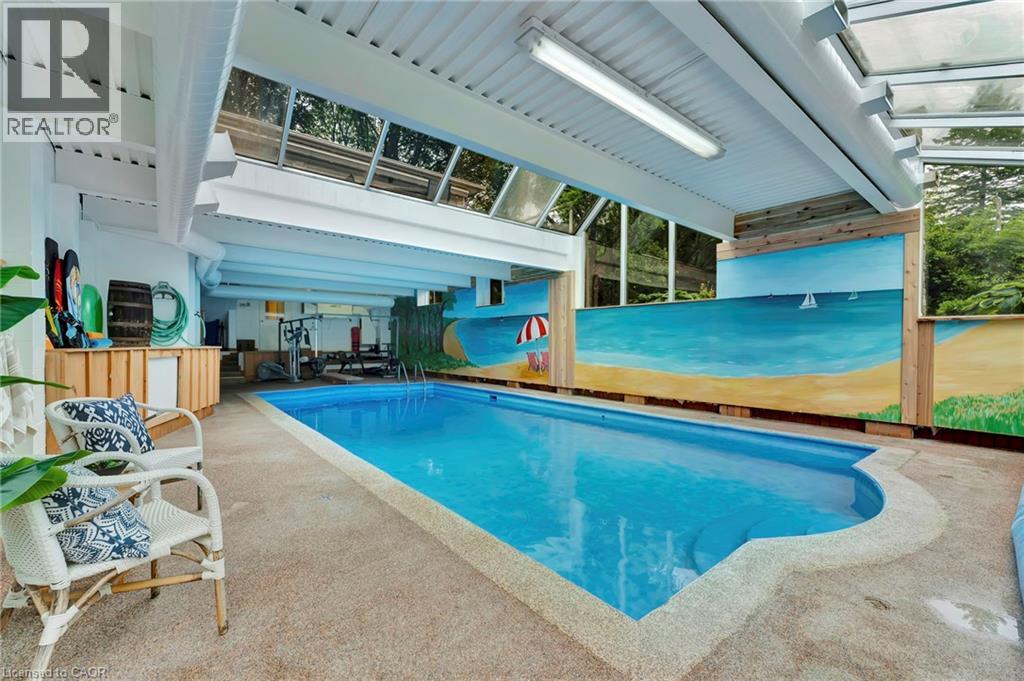
Indoor Pool
Central Air Conditioning
Forced Air
Landscaped
$1,799,000
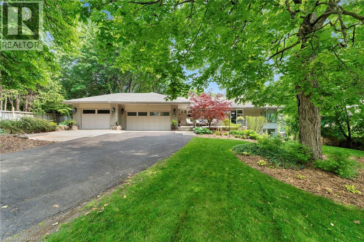
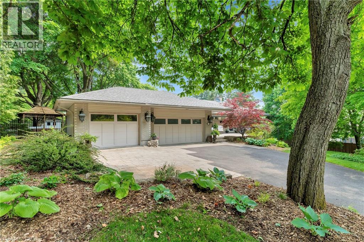
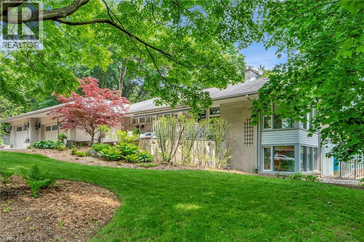
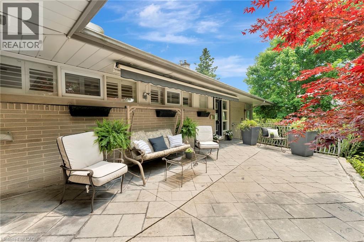
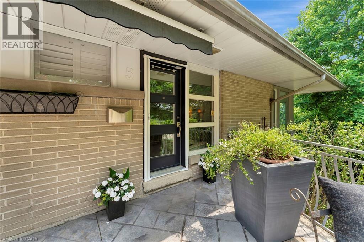
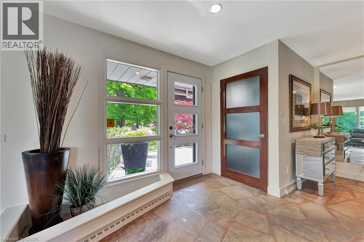
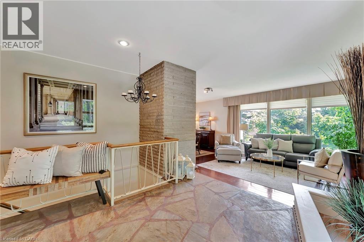
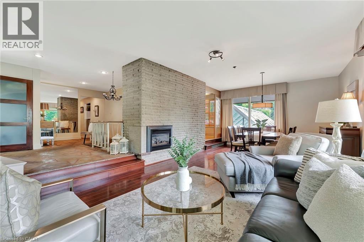
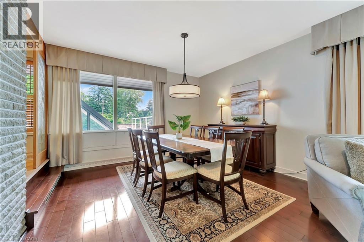
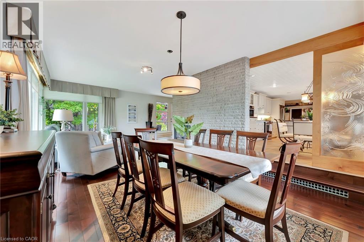
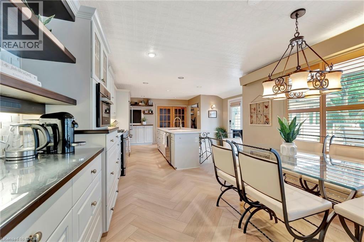
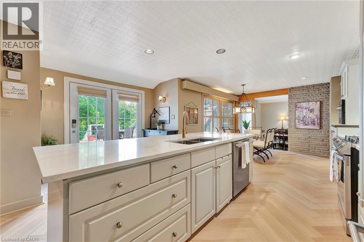
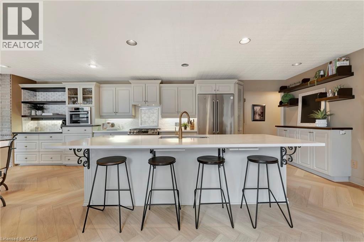
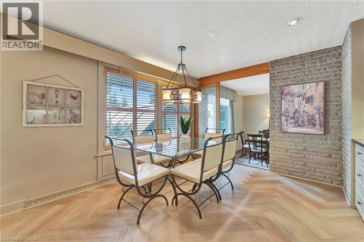
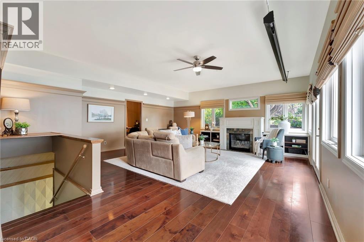
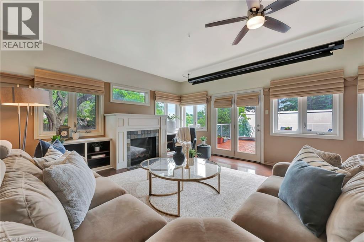

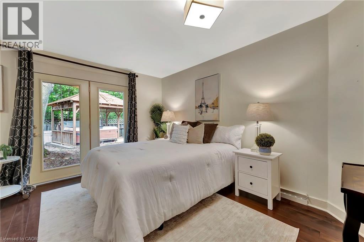
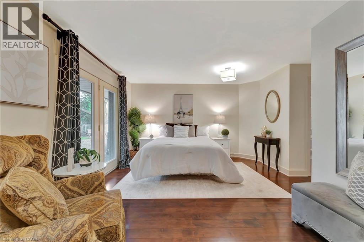
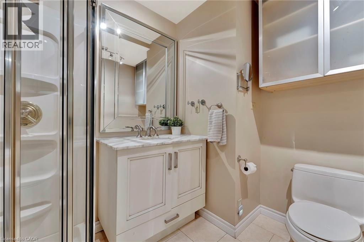
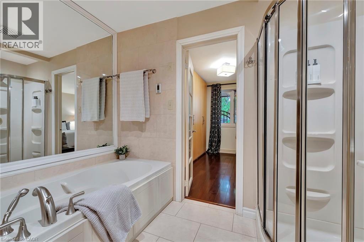
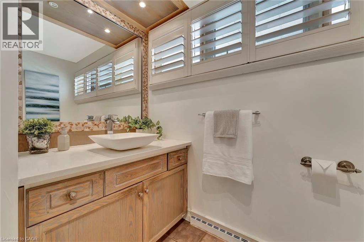
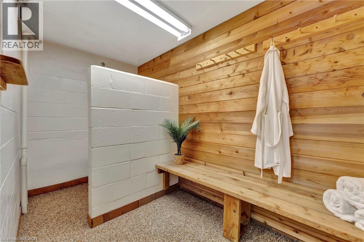
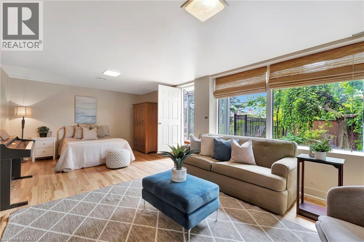
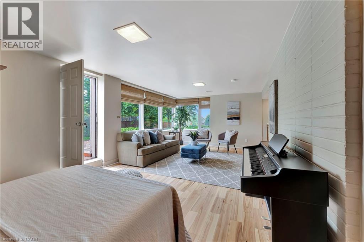
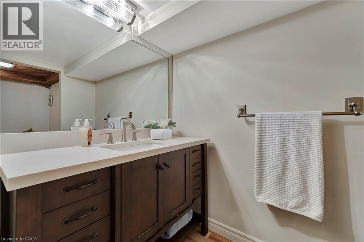
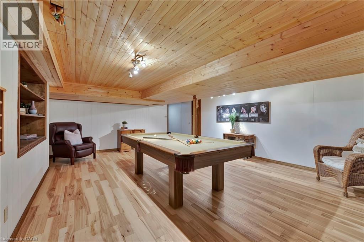
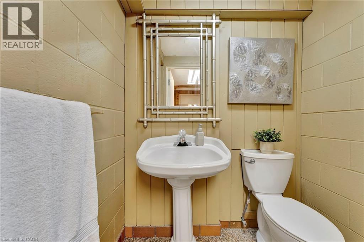
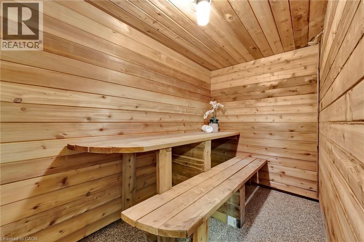
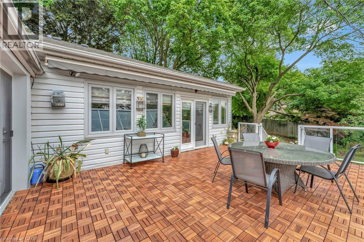
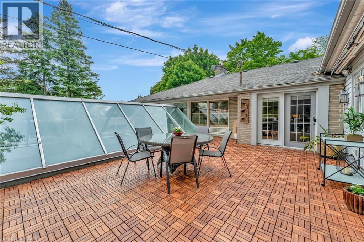
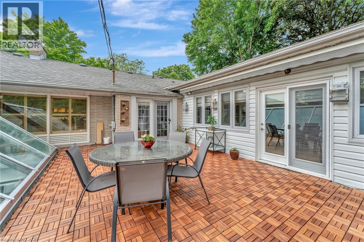
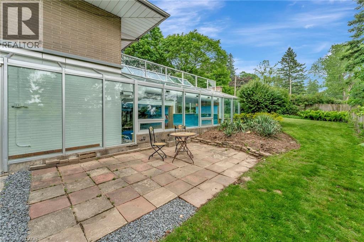
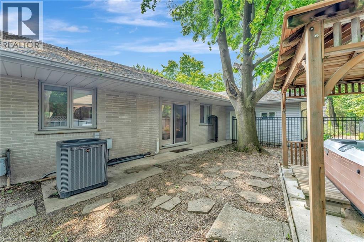
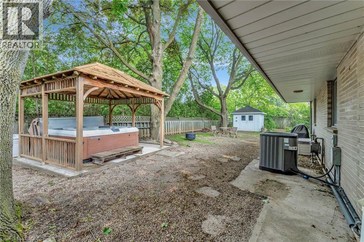
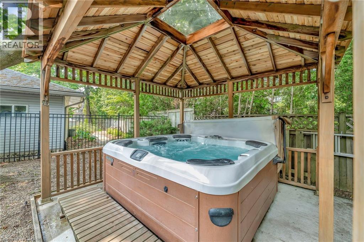
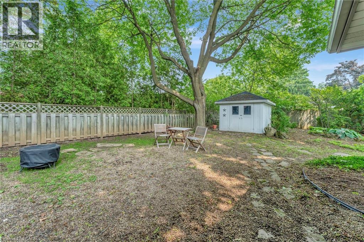
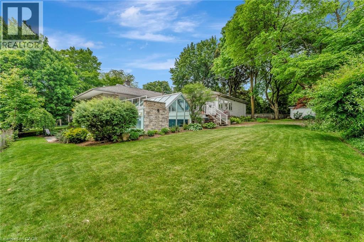
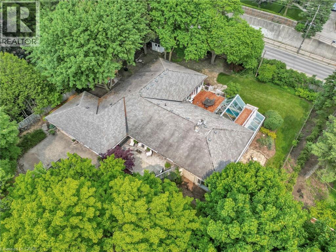
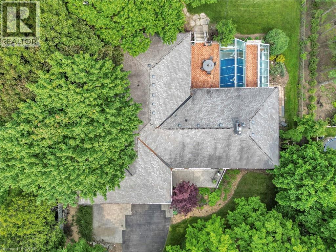
PRIVATE WELLNESS RETREAT WITH INDOOR POOL Rarely does a home offer the opportunity to enjoy year-round swimming, a private sauna, hot tub retreat, and over 4,600 sq. ft. of finished living space all on a beautifully landscaped 120 x 175 ft lot in one of Guelph's most sought-after neighbourhoods. This exceptional 5-bedroom, 5-bathroom bungalow is designed for both everyday comfort and resort-style living. The chef-inspired kitchen features a large island, pantry, and premium appliances and flows seamlessly into spacious living, dining, and family rooms designed for gathering and entertaining. The main level offers 4 bedrooms, including a private primary suite with walk-in closet, ensuite, and French doors leading directly to your own hot tub retreat. The fully finished walk-out lower level extends the living space with a large recreation room, additional bedroom, full bath, wet bar, and direct access to the pool area, making it ideal for guests, multi-generational living, or entertaining. Whether you're looking for a private wellness retreat, a home designed for active living, or a property that offers exceptional space both inside and out, 5 Orchard Crescent delivers a lifestyle rarely found in today's market. Complete with a 3-car garage, mature trees, expansive outdoor living areas, and a prime General Hospital neighbourhood location close to parks, trails, schools, and downtown Guelph. (id:15069)
Property Details
| MLS® Number | 40817992 |
| Property Type | Single Family |
| Neigbourhood | Waverley Neighbourhood Group |
| Amenities Near By | Golf Nearby, Hospital, Park, Place Of Worship, Schools, Shopping |
| Community Features | Quiet Area, Community Centre |
| Equipment Type | Water Heater |
| Features | Wet Bar, Paved Driveway, Automatic Garage Door Opener |
| Parking Space Total | 10 |
| Pool Type | Indoor Pool |
| Rental Equipment Type | Water Heater |
| Structure | Porch |
Building
| Bathroom Total | 5 |
| Bedrooms Above Ground | 4 |
| Bedrooms Below Ground | 1 |
| Bedrooms Total | 5 |
| Appliances | Central Vacuum, Dishwasher, Dryer, Freezer, Garburator, Refrigerator, Sauna, Stove, Water Softener, Wet Bar, Washer, Microwave Built-in, Window Coverings, Wine Fridge, Garage Door Opener, Hot Tub |
| Architectural Style | Bungalow |
| Basement Development | Finished |
| Basement Type | Full (finished) |
| Constructed Date | 1954 |
| Construction Style Attachment | Detached |
| Cooling Type | Central Air Conditioning |
| Exterior Finish | Brick, Vinyl Siding |
| Foundation Type | Poured Concrete |
| Half Bath Total | 2 |
| Heating Fuel | Natural Gas |
| Heating Type | Forced Air |
| Stories Total | 1 |
| Size Interior | 4,650 Sqft |
| Type | House |
| Utility Water | Municipal Water |
Parking
| Attached Garage |
Land
| Access Type | Road Access |
| Acreage | No |
| Land Amenities | Golf Nearby, Hospital, Park, Place Of Worship, Schools, Shopping |
| Landscape Features | Landscaped |
| Sewer | Municipal Sewage System |
| Size Depth | 175 Ft |
| Size Frontage | 125 Ft |
| Size Irregular | 0.476 |
| Size Total | 0.476 Ac|under 1/2 Acre |
| Size Total Text | 0.476 Ac|under 1/2 Acre |
| Zoning Description | R1a |
Rooms
| Level | Type | Length | Width | Dimensions |
|---|---|---|---|---|
| Basement | Sunroom | 52'8'' x 40'0'' | ||
| Basement | Utility Room | 3'4'' x 6'7'' | ||
| Basement | Storage | 11'0'' x 22'0'' | ||
| Basement | Storage | 11'9'' x 8'9'' | ||
| Basement | Games Room | 20'11'' x 22'0'' | ||
| Basement | Utility Room | 22'2'' x 16'6'' | ||
| Basement | 3pc Bathroom | 11'6'' x 8'9'' | ||
| Basement | Bedroom | 10'9'' x 11'5'' | ||
| Basement | Sitting Room | 14'0'' x 14'5'' | ||
| Lower Level | 1pc Bathroom | 6'7'' x 11'2'' | ||
| Lower Level | Utility Room | 6'5'' x 5'10'' | ||
| Lower Level | Sauna | 6'7'' x 9'5'' | ||
| Lower Level | 2pc Bathroom | 6'5'' x 5'3'' | ||
| Main Level | 3pc Bathroom | Measurements not available | ||
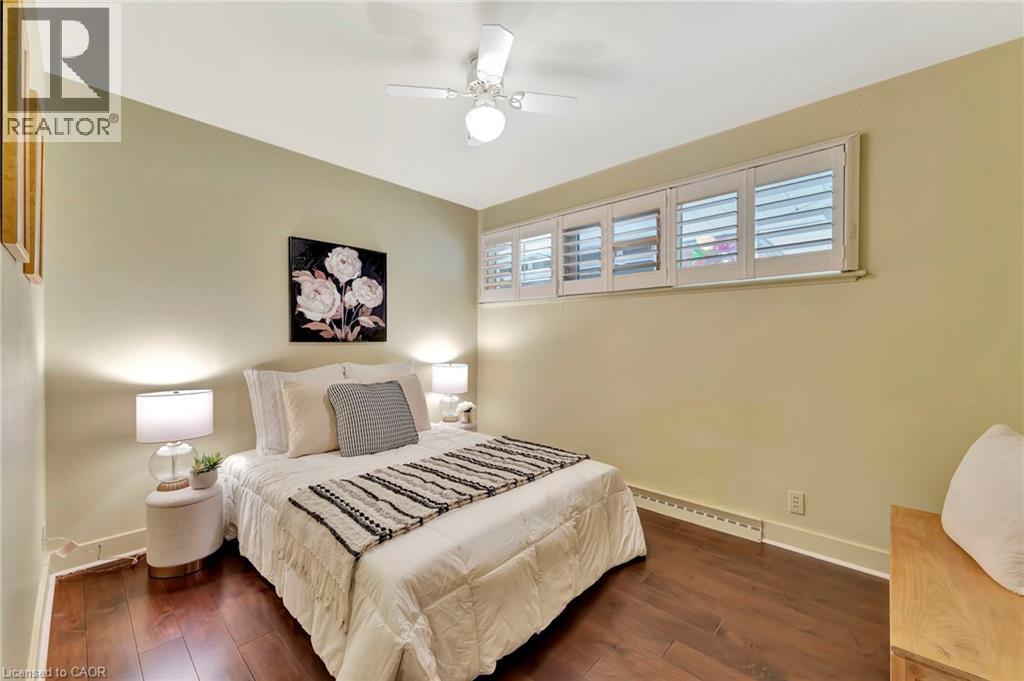
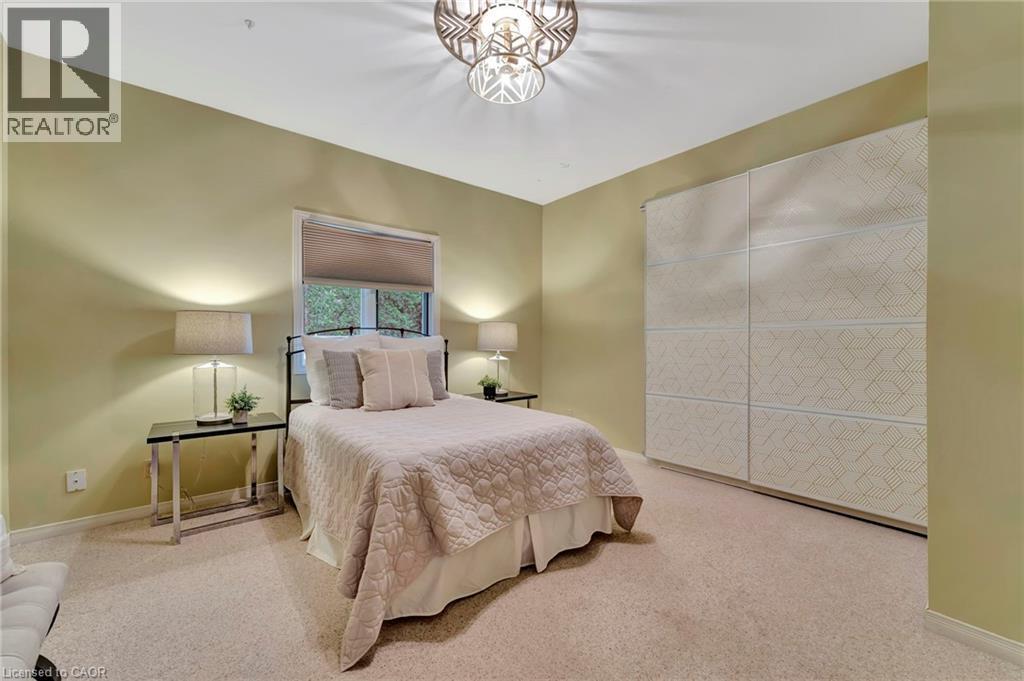
| Main Level | Bedroom | 12'2'' x 9'5'' | ||
| Main Level | Full Bathroom | 8'5'' x 10'6'' | ||
| Main Level | Primary Bedroom | 18'9'' x 17'4'' | ||
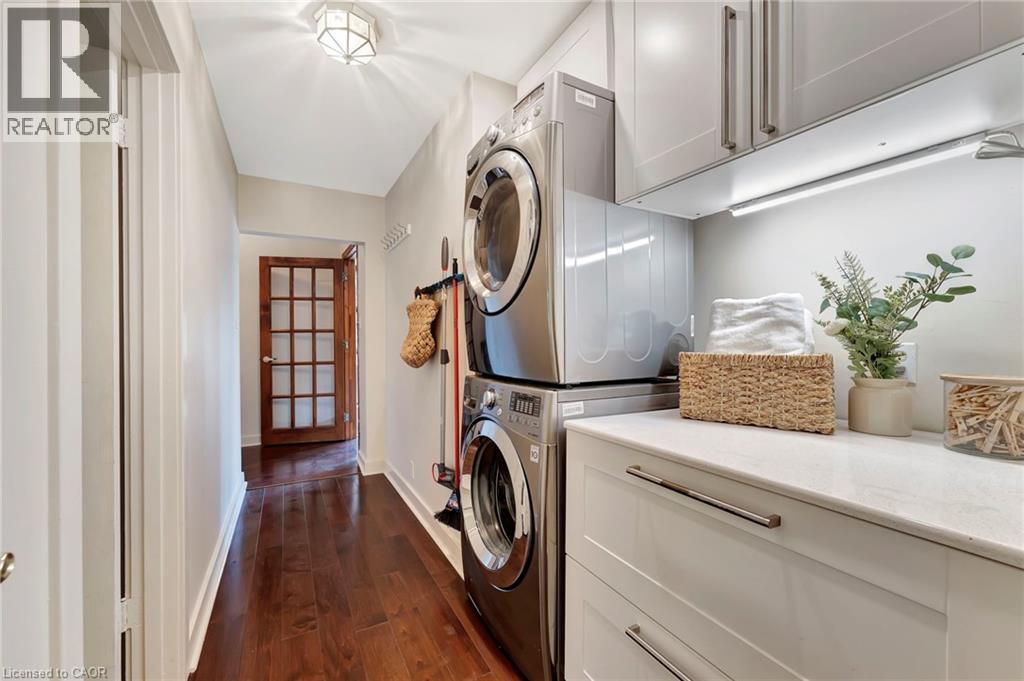
| Main Level | Laundry Room | 6'3'' x 12'6'' | ||
| Main Level | Bedroom | 13'3'' x 13'5'' | ||
| Main Level | Bedroom | 11'4'' x 9'10'' | ||
| Main Level | Family Room | 19'3'' x 26'2'' | ||
| Main Level | Eat In Kitchen | 27'1'' x 16'6'' | ||
| Main Level | Dining Room | 11'4'' x 12'1'' | ||
| Main Level | Living Room | 11'4'' x 13'10'' | ||
| Main Level | Foyer | 15'9'' x 15'5'' |
https://www.realtor.ca/real-estate/29573849/5-orchard-crescent-guelph
Contact Us
Contact us for more information

This REALTOR.ca listing content is owned and licensed by REALTOR® members of The Canadian Real Estate Association
The trademarks REALTOR®, REALTORS®, and the REALTOR® logo are controlled by The Canadian Real Estate Association (CREA) and identify real estate professionals who are members of CREA. The trademarks MLS®, Multiple Listing Service® and the associated logos are owned by The Canadian Real Estate Association (CREA) and identify the quality of services provided by real estate professionals who are members of CREA. The trademark DDF® is owned by The Canadian Real Estate Association (CREA) and identifies CREA's Data Distribution Facility (DDF®)
June 29 2026 02:05:10
REALTORS® Association of Hamilton-Burlington
R.w. Dyer Realty Inc., Brokerage