
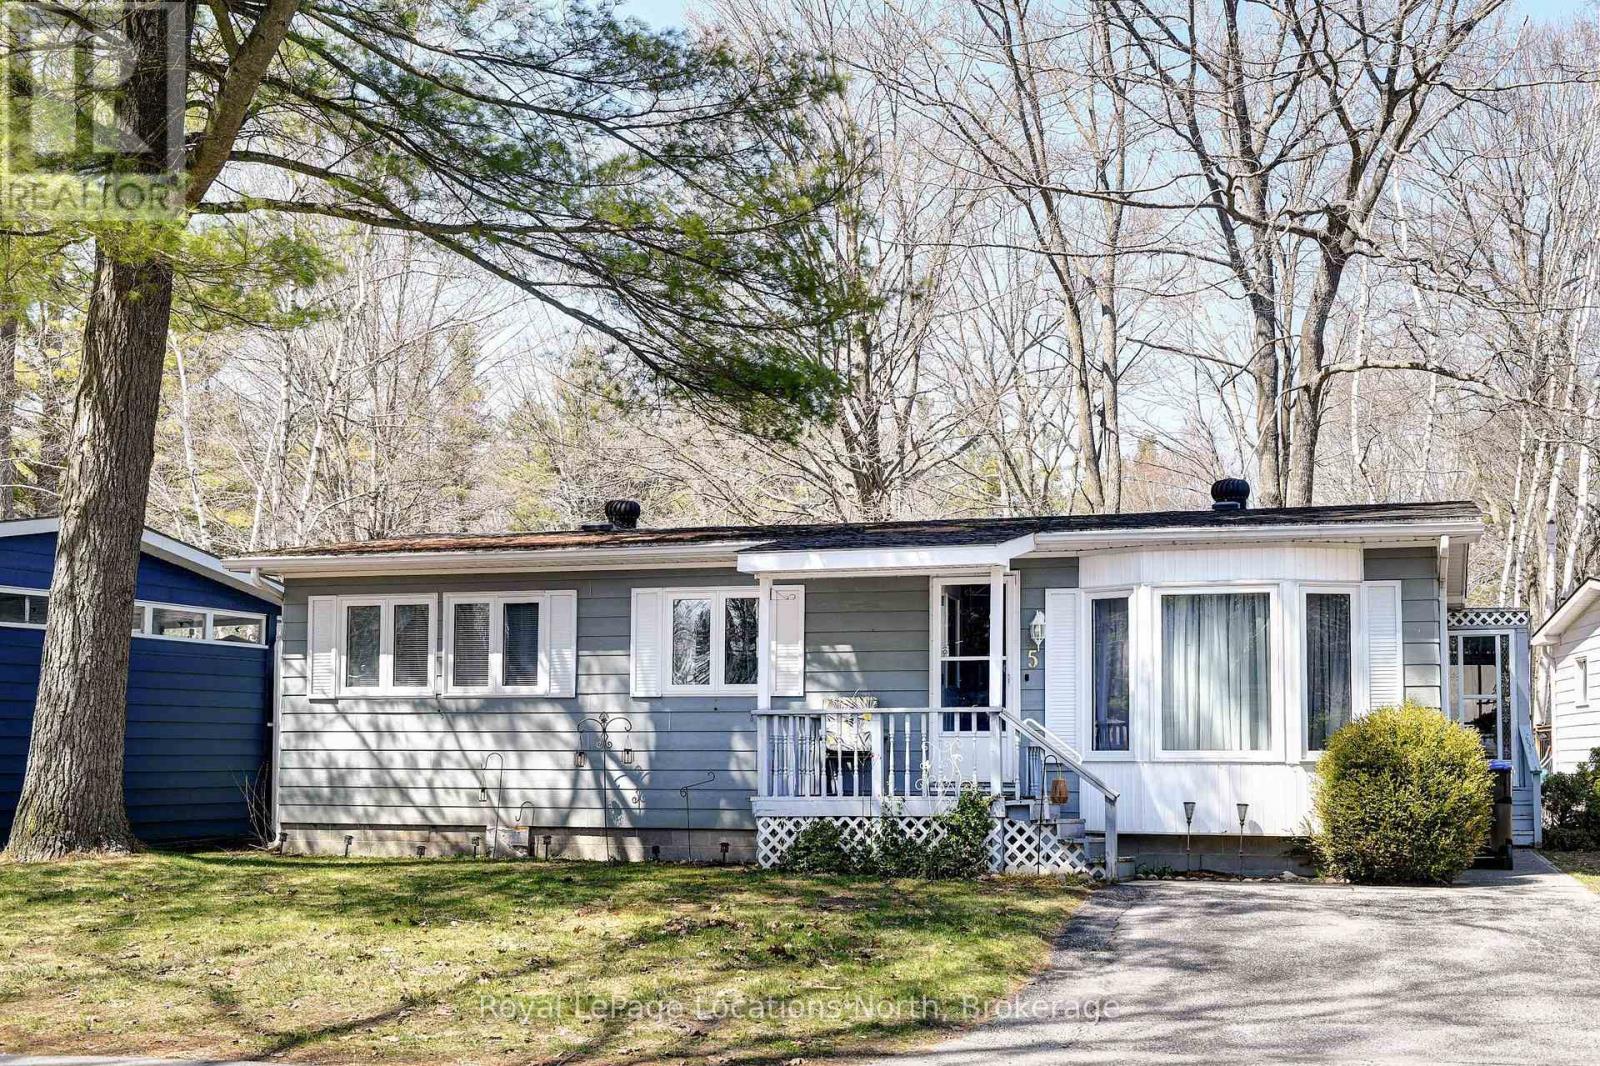
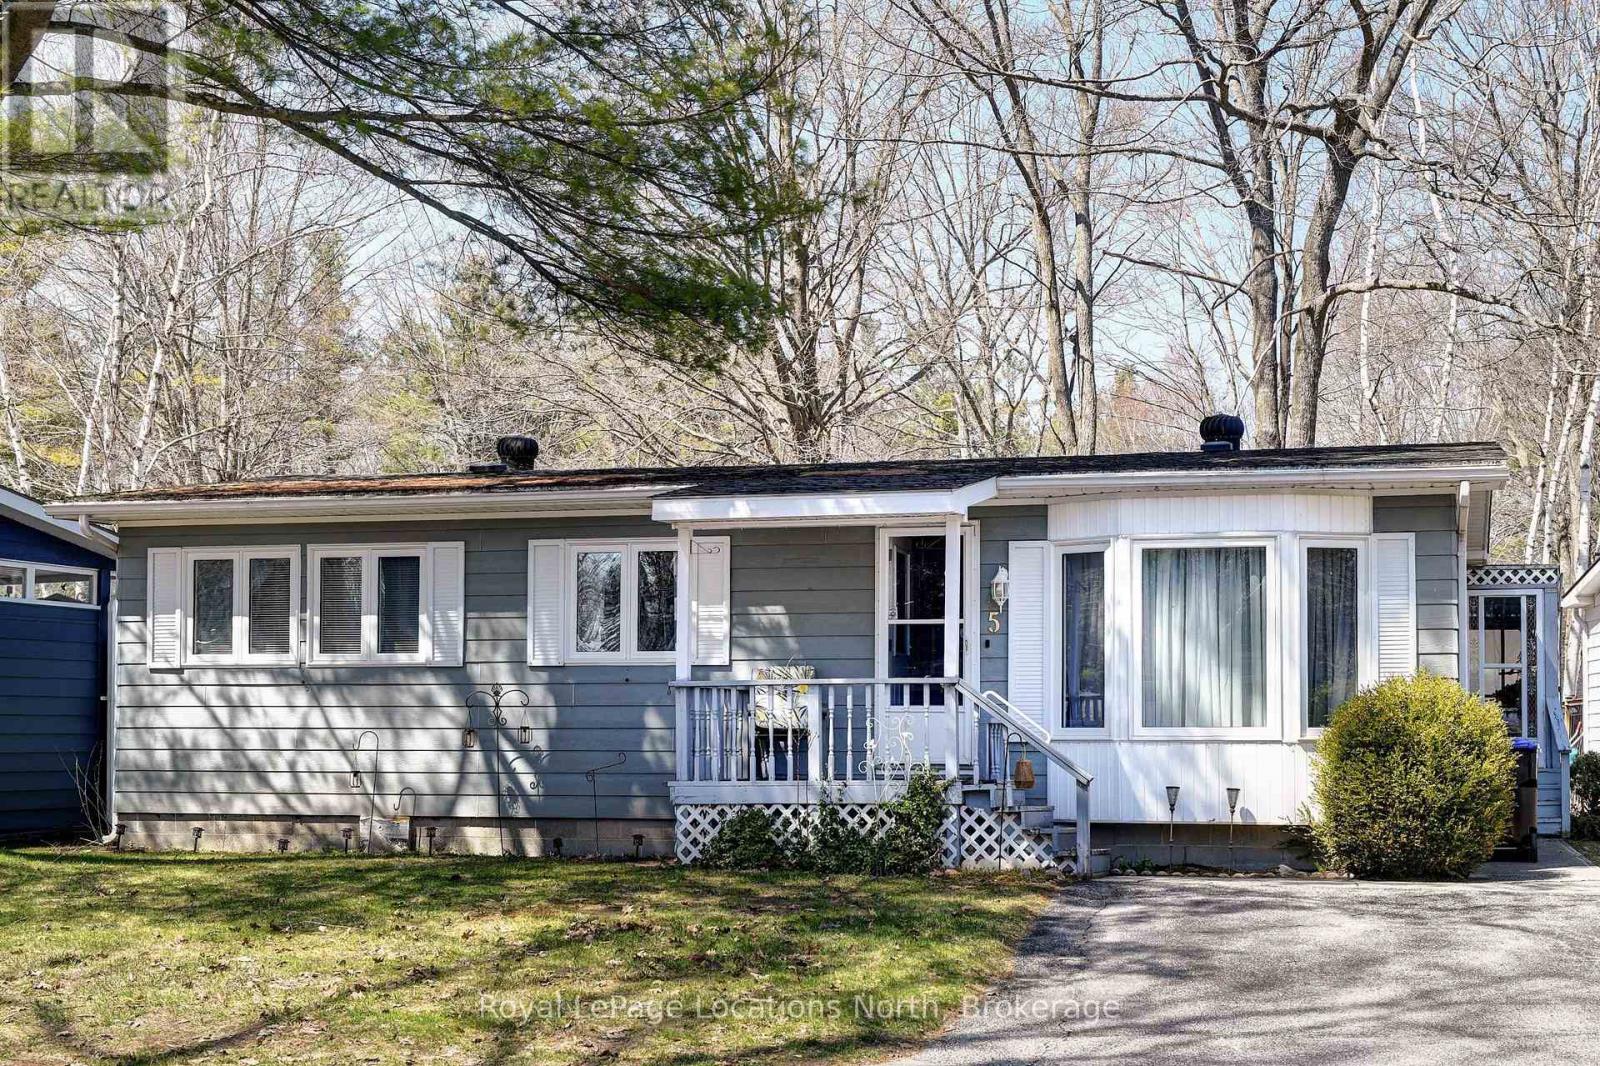
5 Murray Drive Wasaga Beach, Ontario L9Z 1K3

2 Bedroom
2 Bathroom
700 - 1,100 sqft
Bungalow
Central Air Conditioning
Forced Air
$249,000
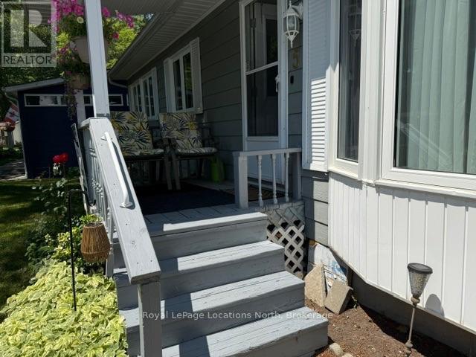
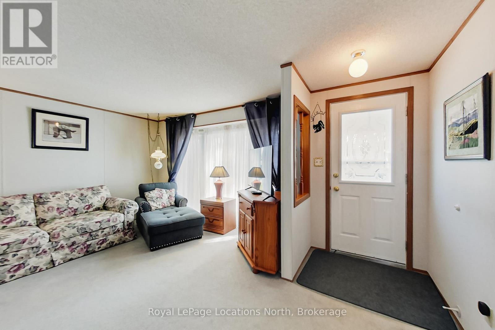
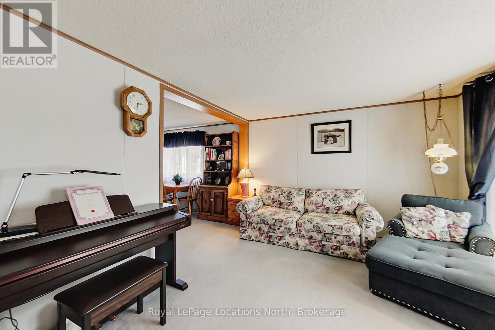
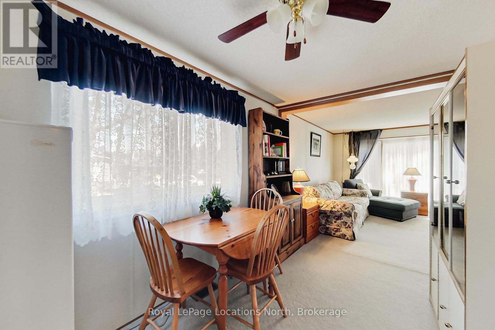
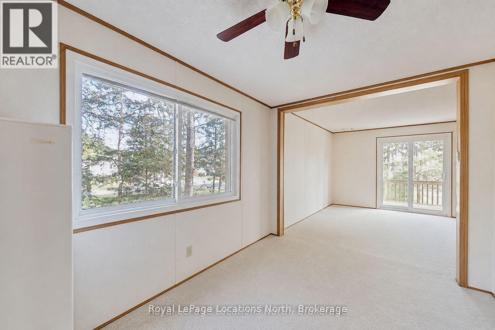
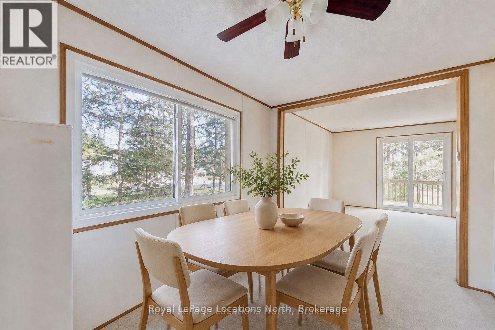
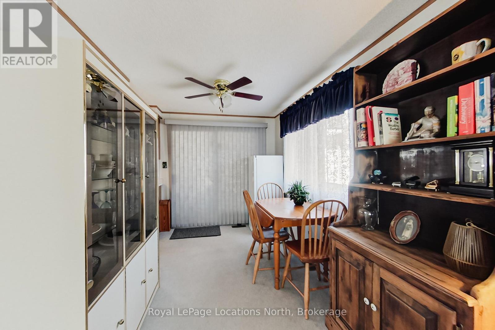
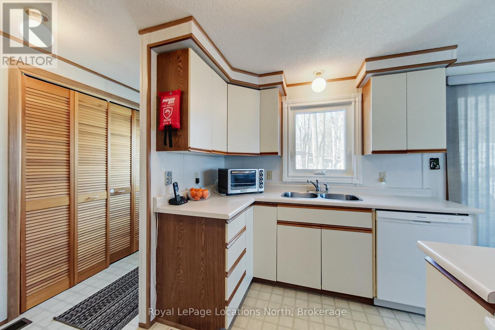
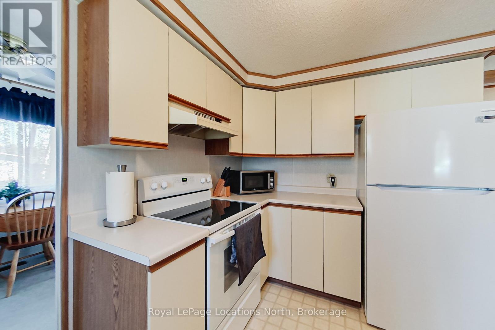
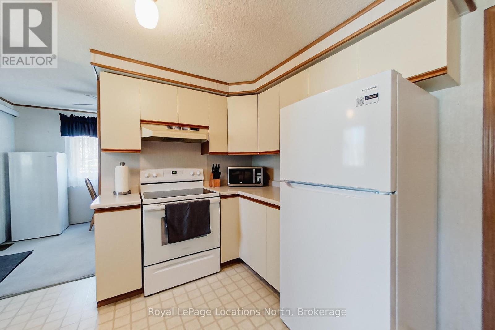
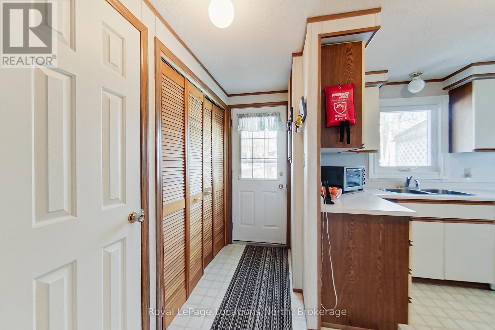
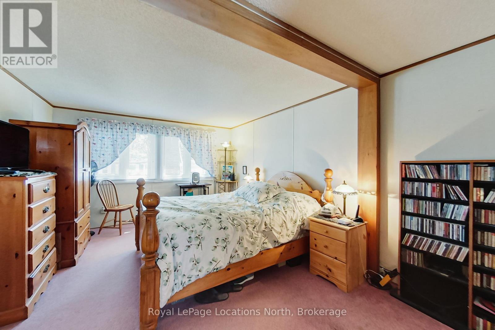
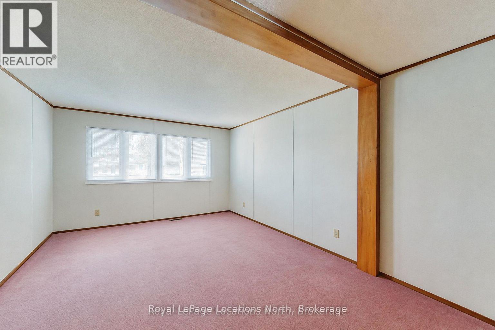
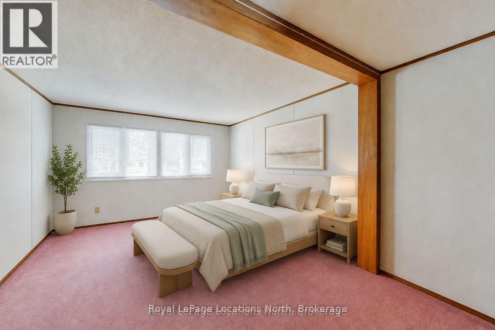
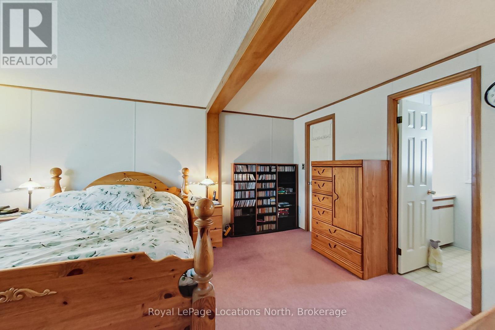
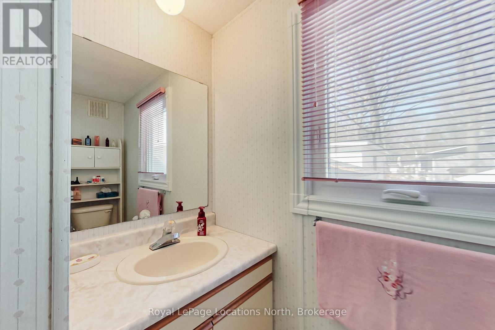
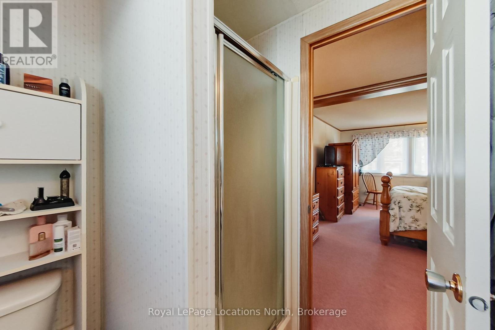
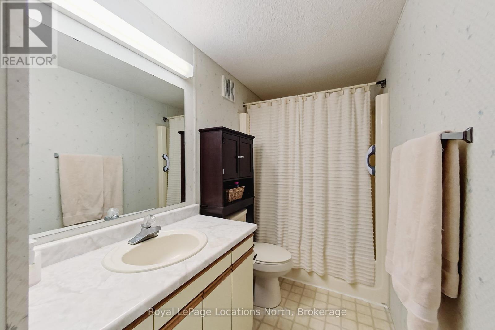
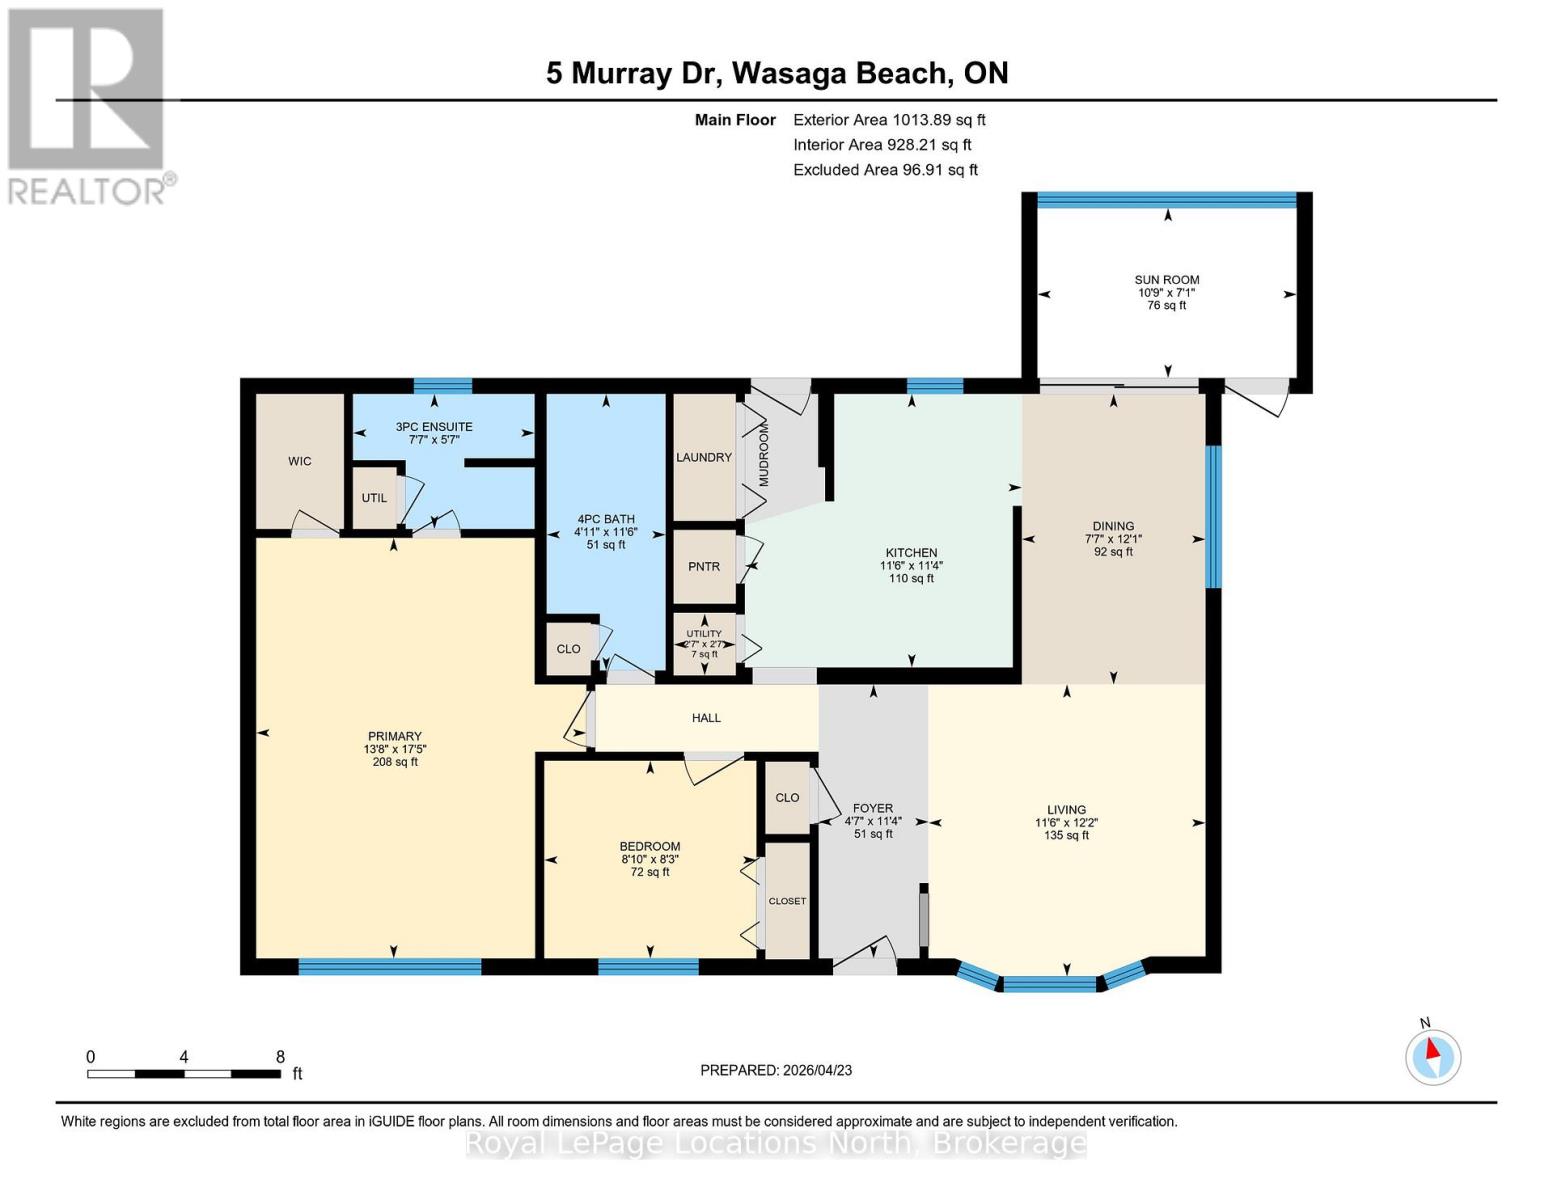
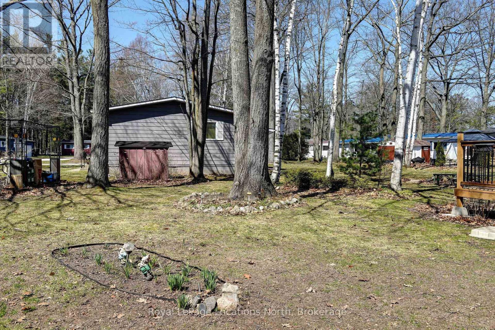
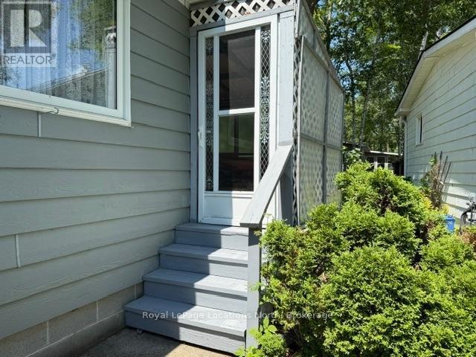
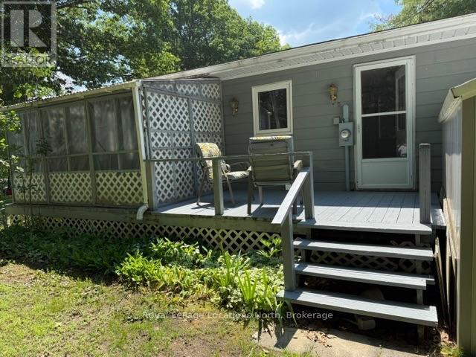
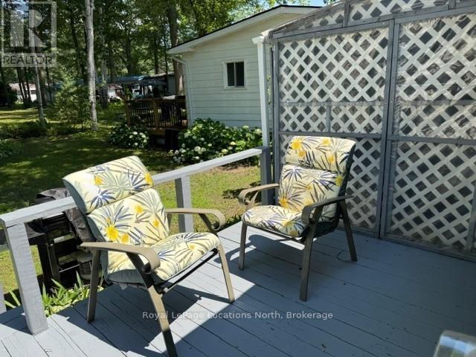
Resort-Style Retirement Living - Look No Further! Welcome to this charming 2-bedroom, 2-bathroom bungalow located in a welcoming, year-round 55+ community, where golf carts are welcome and resort-style living is at your doorstep! The spacious primary bedroom features a walk-in closet and convenient 3-piece ensuite bathroom. Enjoy your morning coffee or unwind after dinner in the bright sunroom conveniently located off the dining room. Community amenities include a 9-hole par 3 golf course, inground pool, and shuffleboard, providing plenty of opportunities to stay active and social. Tree-lined streets and a friendly, relaxed atmosphere create the perfect setting to enjoy your retirement years. Conveniently located just a short drive from shopping, the public library, a new arena, and the beach, you'll have everything you need close by. Monthly Lease DetailsTotal monthly lease: $866.97 (Land Lease: $750.00/month Site Fee: $36.69/month Home: $80.28/month Water: Metered separately). Come discover the easy, relaxed lifestyle this wonderful community has to offer! (id:15069)
Property Details
| MLS® Number | S13744832 |
| Property Type | Single Family |
| Community Name | Wasaga Beach |
| Features | Wooded Area, Flat Site, Dry |
| Parking Space Total | 2 |
| Structure | Deck |
Building
| Bathroom Total | 2 |
| Bedrooms Above Ground | 2 |
| Bedrooms Total | 2 |
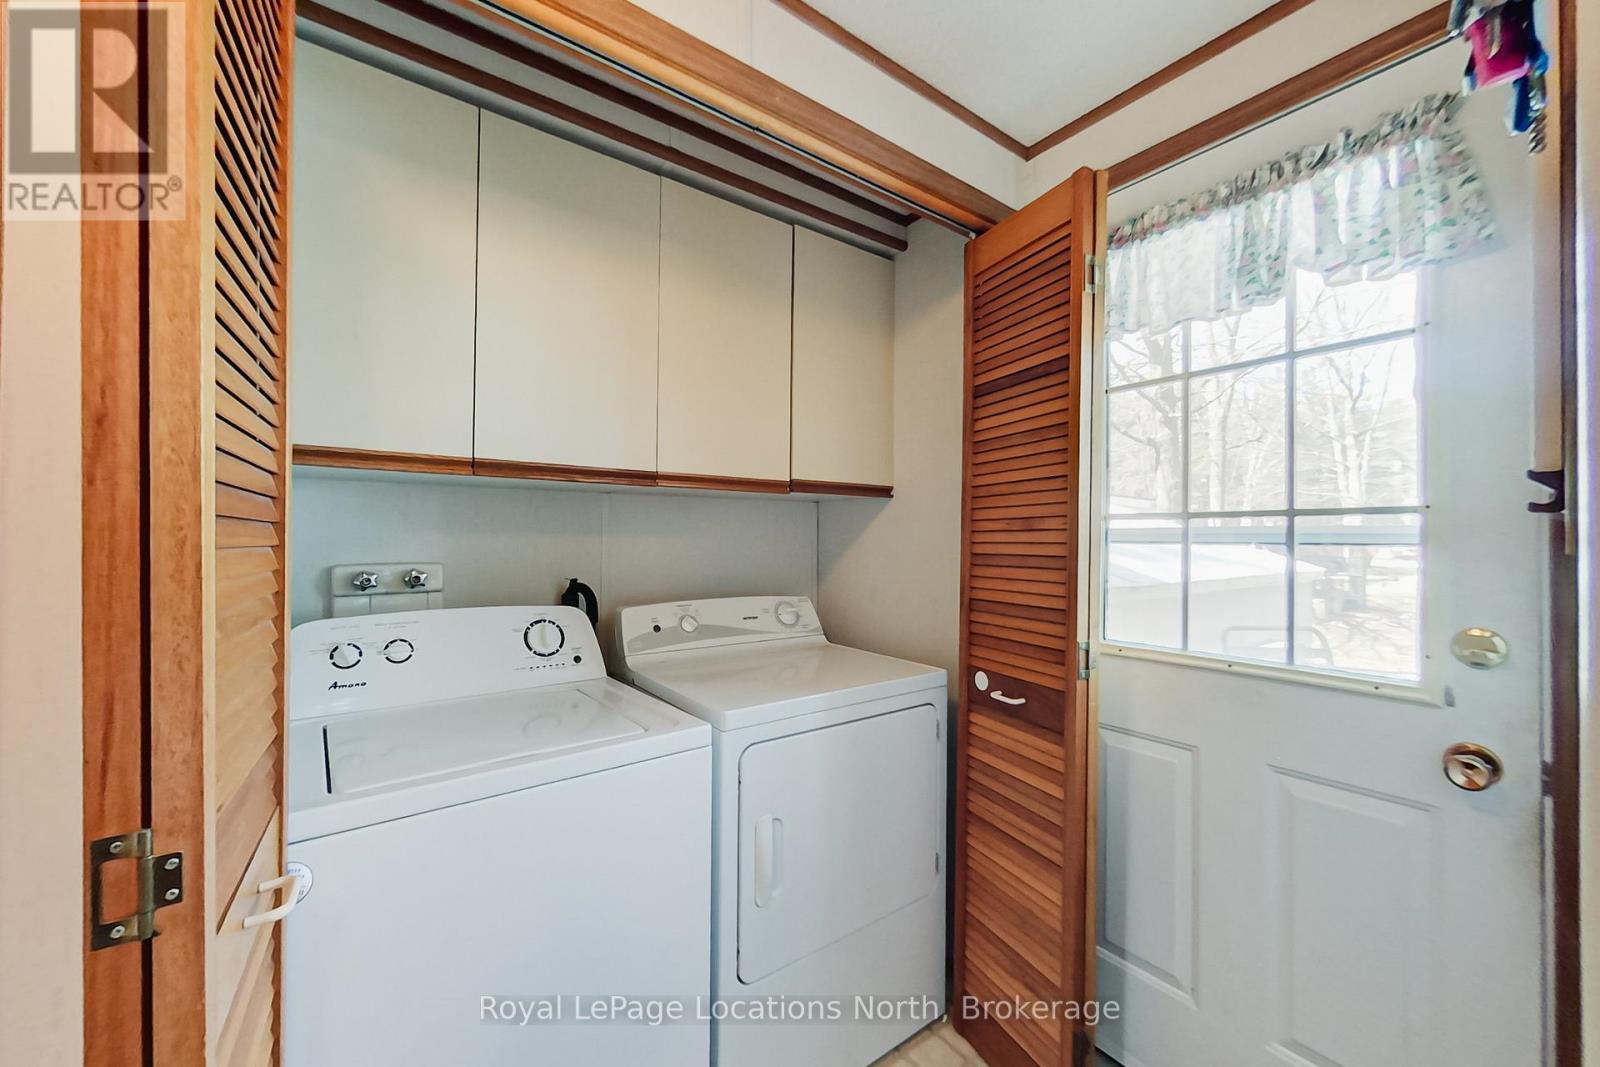
| Appliances | Water Heater, Dishwasher, Dryer, Microwave, Stove, Washer, Window Coverings, Refrigerator |
| Architectural Style | Bungalow |
| Basement Type | Crawl Space |
| Construction Style Other | Manufactured |
| Cooling Type | Central Air Conditioning |
| Exterior Finish | Wood, Vinyl Siding |
| Foundation Type | Block |
| Heating Fuel | Electric |
| Heating Type | Forced Air |
| Stories Total | 1 |
| Size Interior | 700 - 1,100 Sqft |
| Type | Modular |
| Utility Water | Municipal Water |
Parking
| No Garage |
Land
| Acreage | No |
| Sewer | Sanitary Sewer |
Rooms
| Level | Type | Length | Width | Dimensions |
|---|---|---|---|---|
| Main Level | Bedroom | 5.32 m | 4.18 m | 5.32 m x 4.18 m |
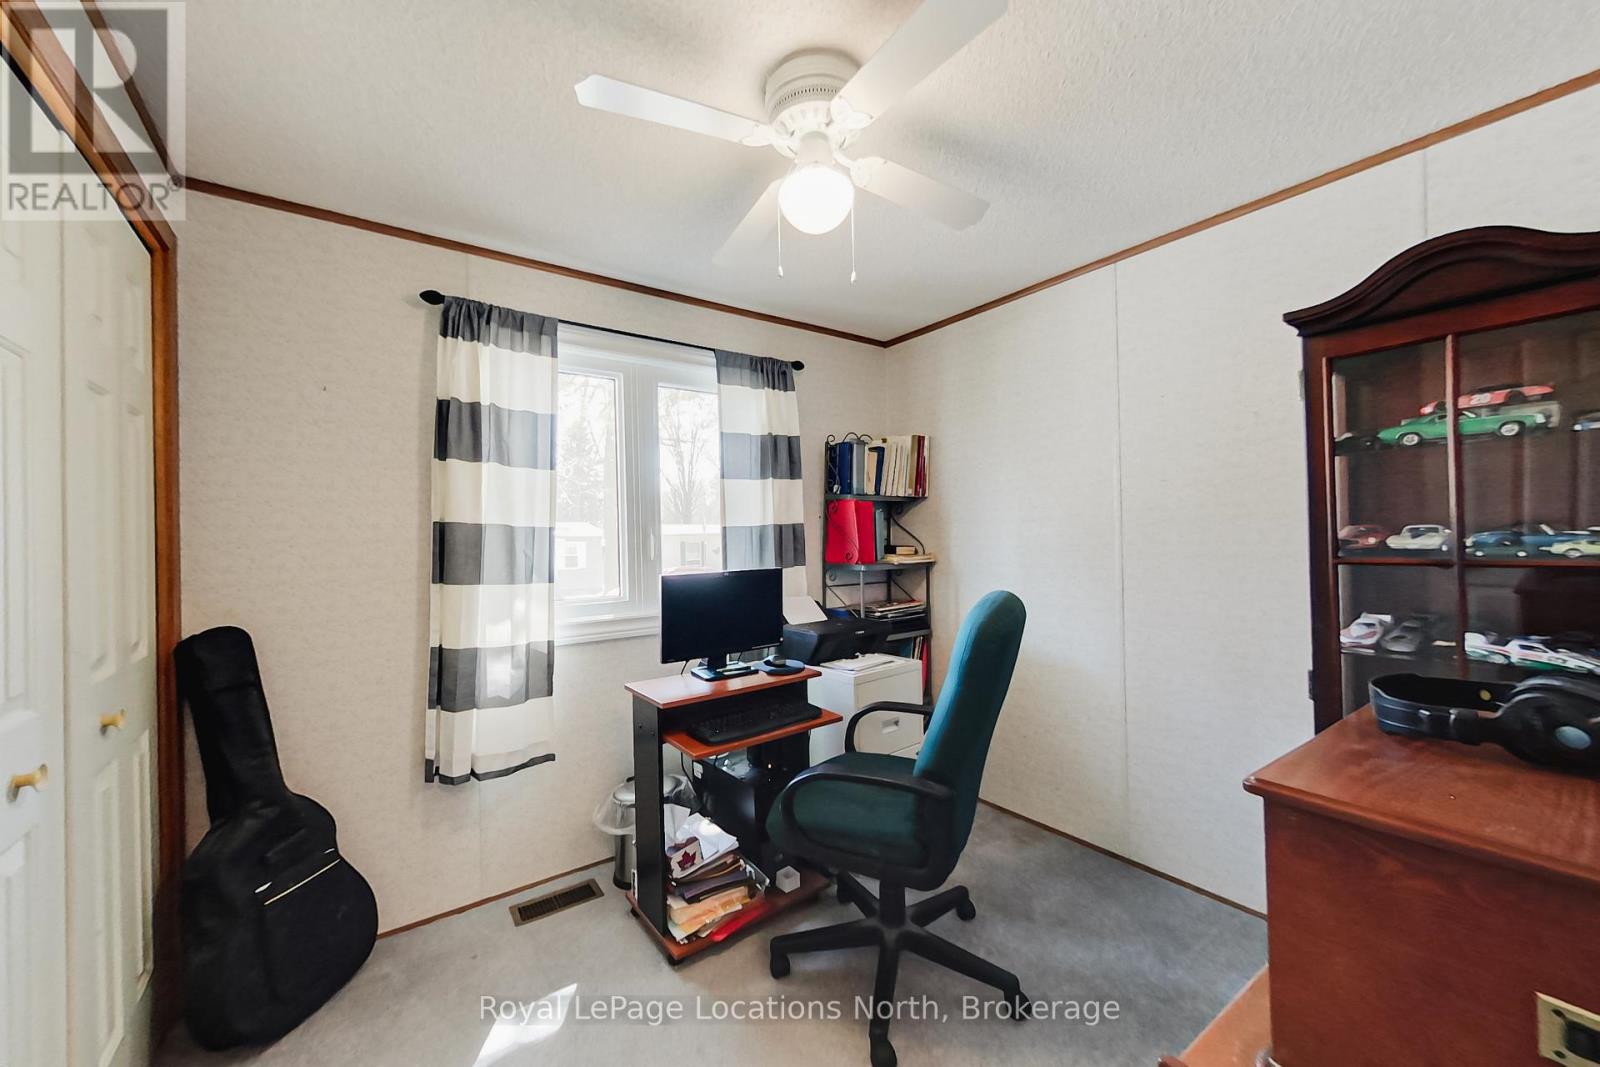
| Main Level | Bedroom | 2.5 m | 2.69 m | 2.5 m x 2.69 m |
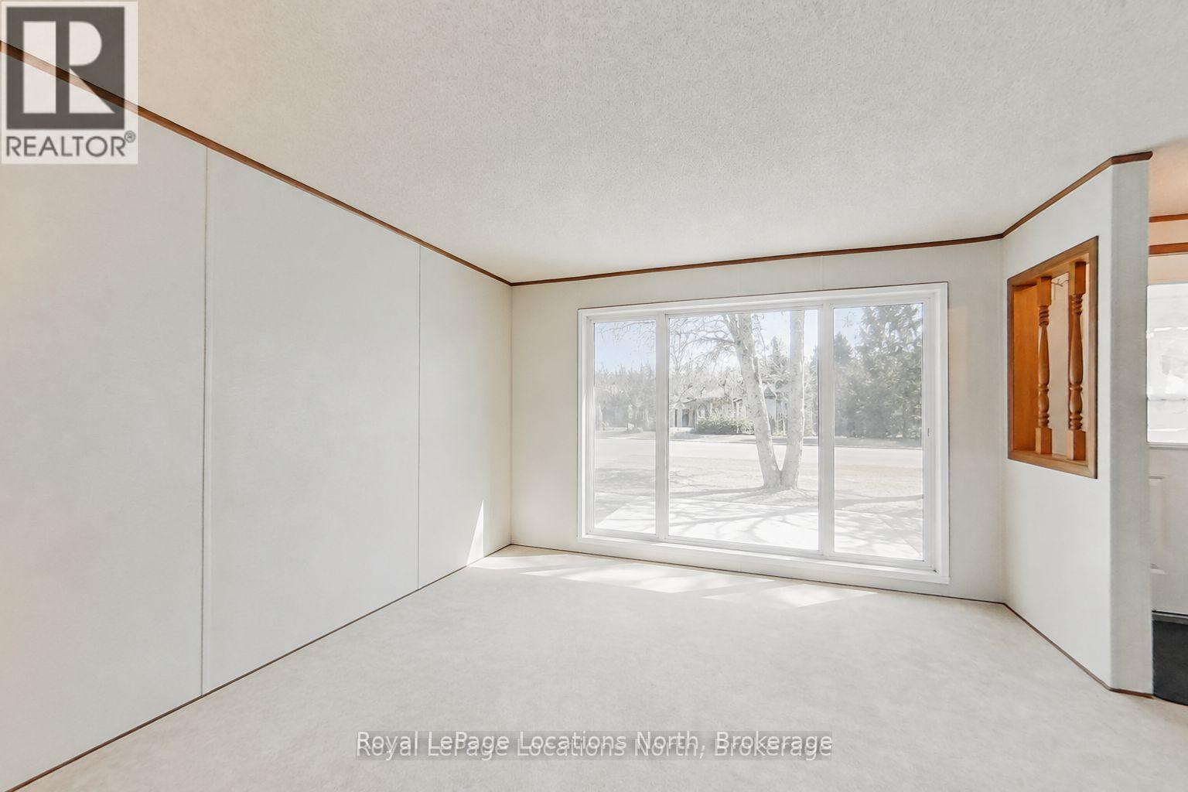
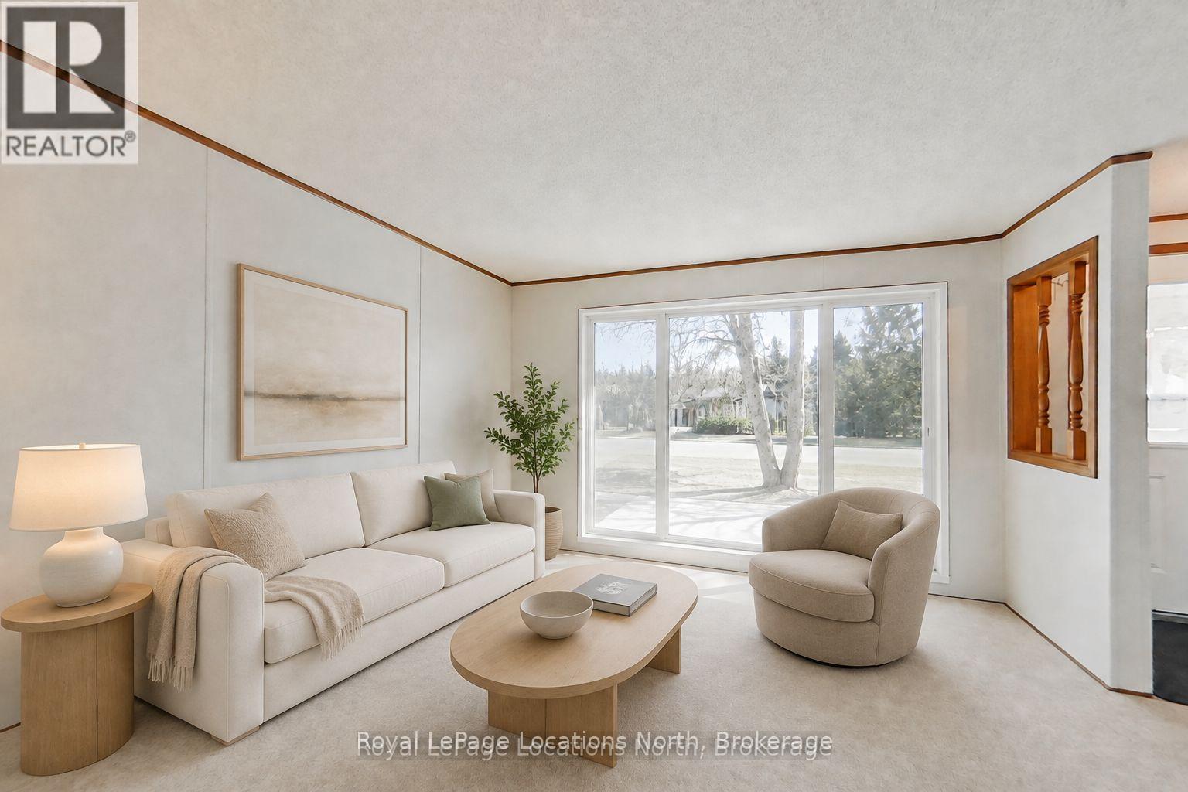
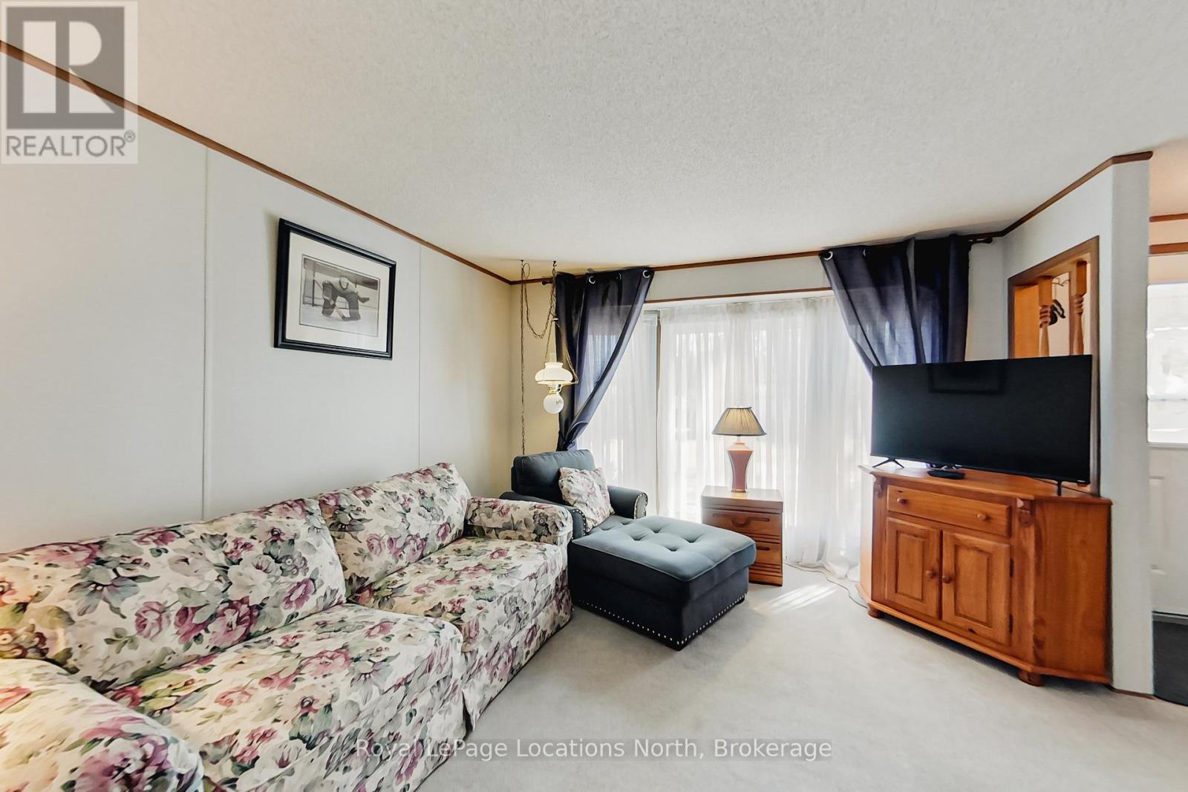
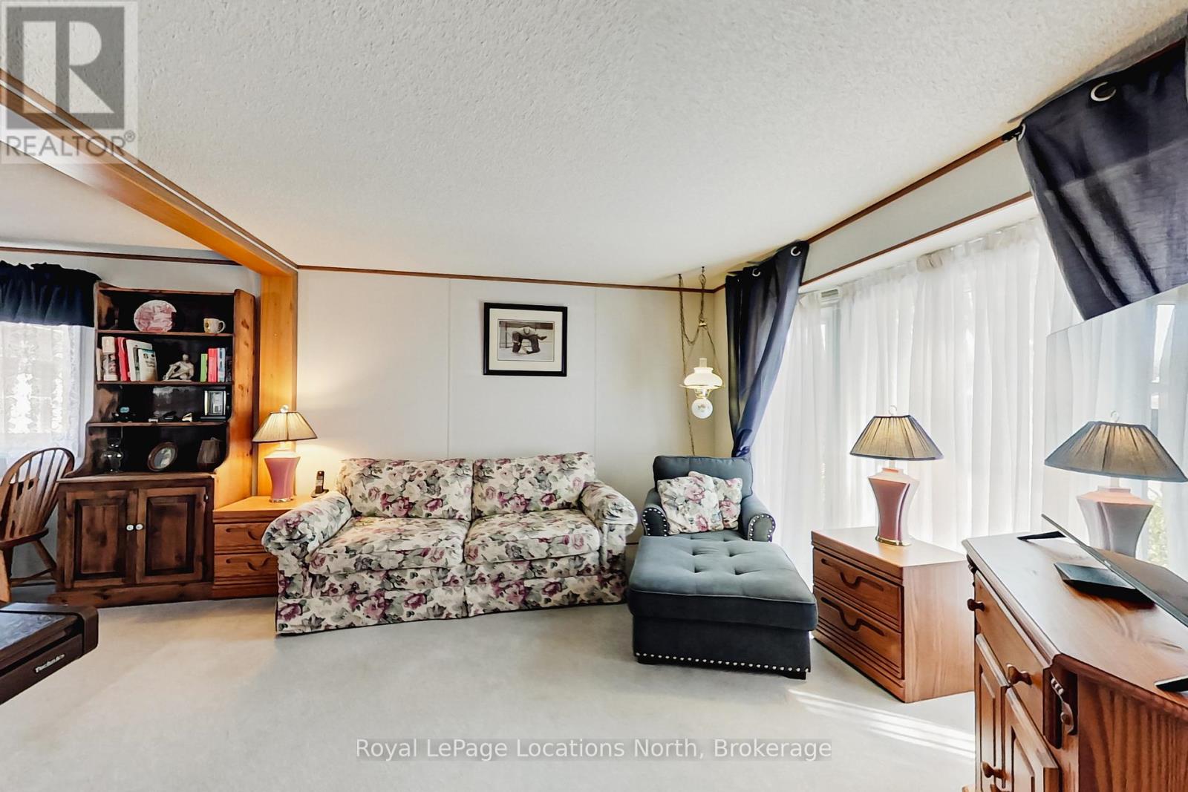
| Main Level | Living Room | 3.7 m | 3.51 m | 3.7 m x 3.51 m |
| Main Level | Dining Room | 3.68 m | 2.32 m | 3.68 m x 2.32 m |
| Main Level | Kitchen | 3.46 m | 3.51 m | 3.46 m x 3.51 m |
| Main Level | Sunroom | 2.15 m | 3.28 m | 2.15 m x 3.28 m |
| Main Level | Utility Room | 0.78 m | 0.79 m | 0.78 m x 0.79 m |
| Main Level | Bathroom | 1.71 m | 2.3 m | 1.71 m x 2.3 m |
| Main Level | Bathroom | 3.5 m | 1.51 m | 3.5 m x 1.51 m |
https://www.realtor.ca/real-estate/30234987/5-murray-drive-wasaga-beach-wasaga-beach
Contact Us
Contact us for more information

This REALTOR.ca listing content is owned and licensed by REALTOR® members of The Canadian Real Estate Association
The trademarks REALTOR®, REALTORS®, and the REALTOR® logo are controlled by The Canadian Real Estate Association (CREA) and identify real estate professionals who are members of CREA. The trademarks MLS®, Multiple Listing Service® and the associated logos are owned by The Canadian Real Estate Association (CREA) and identify the quality of services provided by real estate professionals who are members of CREA. The trademark DDF® is owned by The Canadian Real Estate Association (CREA) and identifies CREA's Data Distribution Facility (DDF®)
September 04 2026 03:27:15
The Lakelands Association of REALTORS®
Royal LePage Locations North